Features & Amenities

Interior

  • Other Interior Features

    Double Vanity, Eat-in Kitchen, Entrance Foyer, Kitchen Island, Open Floorplan, Pantry, Vaulted Ceiling(s), Walk-In Closet(s)

  • Total Bedrooms

    4

  • Bathrooms

    3

  • 1/2 Bathrooms

    1

  • Above Grade Finished Area

    2667.0

  • Basement YN

    YES

  • Cooling YN

    YES

  • Cooling

    Ceiling Fan(s), Central Air

  • Fireplace YN

    YES

  • Heating YN

    YES

  • Heating

    Forced Air, Natural Gas

  • Main Level Bedrooms

    4

  • Pet friendly

    N/A

Exterior

  • Garage

    Yes

  • Garage spaces

    3

  • Construction Materials

    Brick Veneer, Vinyl Siding

  • Other Exterior Features

    Barbecue

  • Parking

    Additional Parking, Concrete, Garage, Off Street

  • Pool

    Yes

  • Pool Features

    Community

Area & Lot

  • Lot Features

    Level

  • Lot Size(acres)

    0.34

  • Lot Size(square feet)

    14,810

  • Property Type

    Residential

  • Property Sub Type

    Single Family Residence

  • Architectural Style

    Ranch, Traditional

Price

  • Sales Price

    $325,000

  • Tax Amount

    $6,069

  • Sq. Footage

    4,667

  • Price/SqFt

    $69

HOA

  • Association

    YES

  • Association Fee

    $465

  • Association Fee Frequency

    Annually

  • Association Fee Includes

    N/A

School District

  • Elementary School

    Brown Elem.

  • Middle School

    Central Middle

  • High School

    Hazelwood Central High

Property Features

  • New Construction

    NO

  • Association Amenities

    Clubhouse, Pool

  • Foundation Details

    Concrete Perimeter

  • Ownership

    Private

  • Senior Community YN

    NO

  • Sewer

    Public Sewer

  • Water Source

    Public

Schedule a Showing

Showing scheduled successfully.

<
>
IN PERSON
VIA CHAT

What is 3 + 4 ?


Change time

Mortgage calculator

Estimate your monthly mortgage payment, including the principal and interest, property taxes, and HOA. Adjust the values to generate a more accurate rate.

Your payment

Principal and Interest:

$

Property taxes:

$

HOA fees:

$

Total loan payment:

$

Total interest amount:

$

Location

County

St. Louis

Elementary School

Brown Elem.

Middle School

Central Middle

High School

Hazelwood Central High

Listing Courtesy of Terry Gannon , RE/MAX Results

RealHub Information is provided exclusively for consumers' personal, non-commercial use, and it may not be used for any purpose other than to identify prospective properties consumers may be interested in purchasing. All information deemed reliable but not guaranteed and should be independently verified. All properties are subject to prior sale, change or withdrawal. RealHub website owner shall not be responsible for any typographical errors, misinformation, misprints and shall be held totally harmless.

Agent Julie Downing

AGENT

Julie Downing

Call Julie today to schedule a private showing.


* Listings on this website come from the FMLS IDX Compilation and may be held by brokerage firms other than the owner of this website. The listing brokerage is identified in any listing details. Information is deemed reliable but is not guaranteed. If you believe any FMLS listing contains material that infringes your copyrighted work please click here to review our DMCA policy and learn how to submit a takedown request.© 2024 FMLS.
PROPERTY SOLD AS-IS. Must have final contract approval by probate court. Lots of house for the money. 
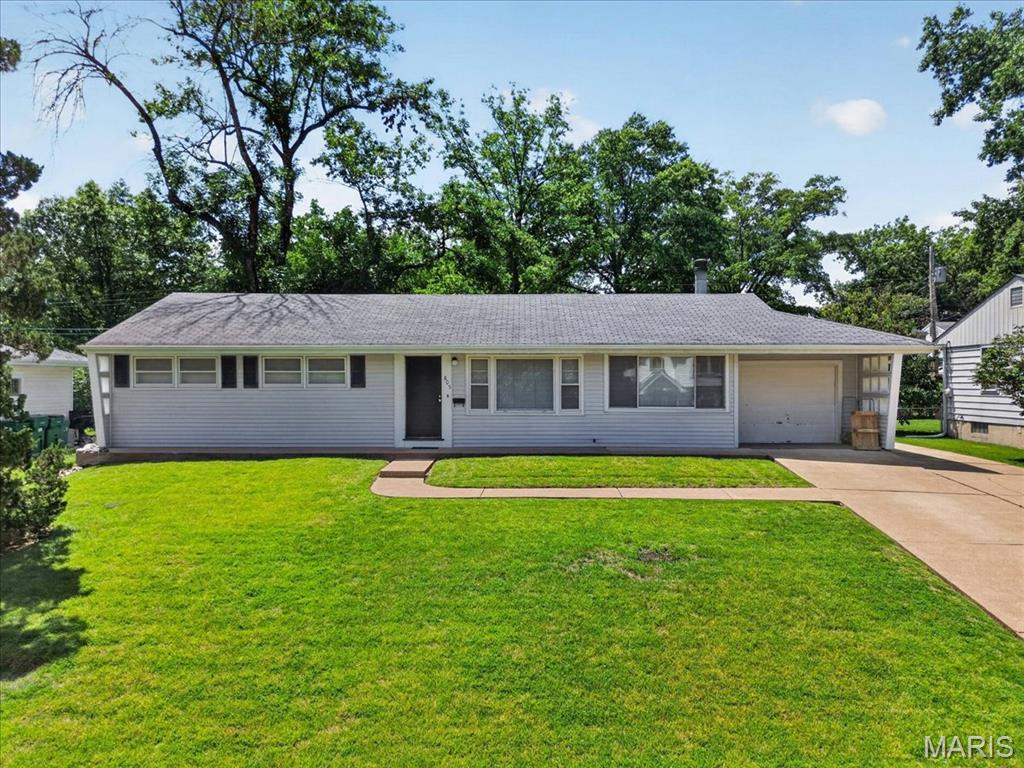
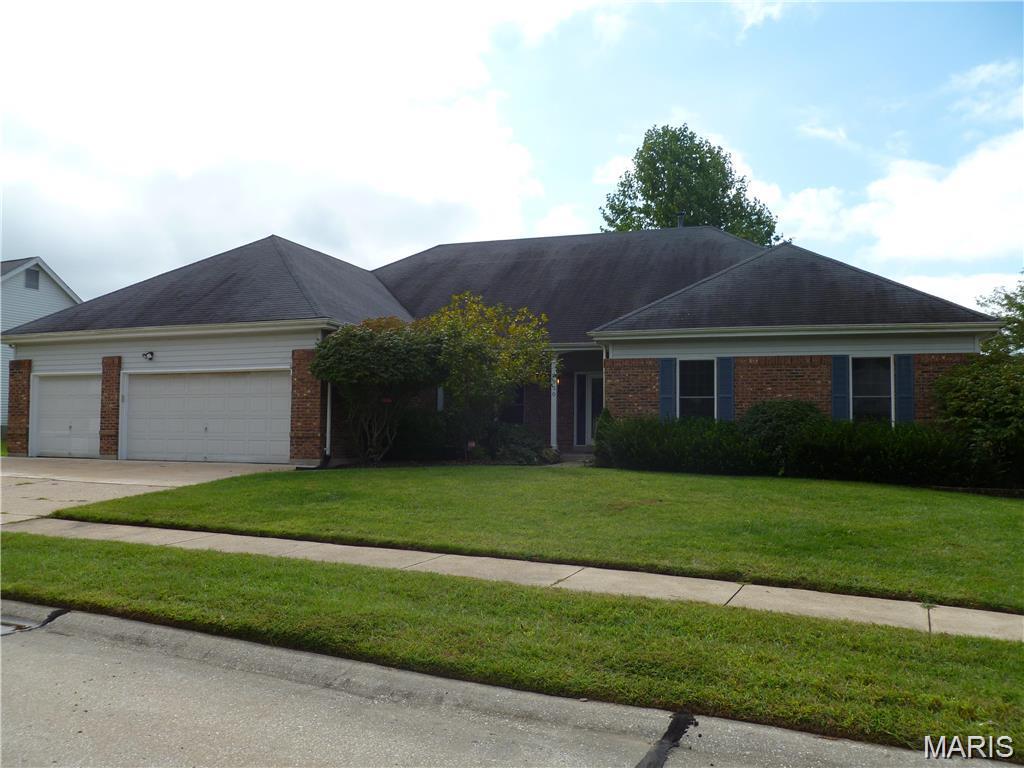
Spacious 4 Bedroom 3 - 1/2 bath ranch. Vaulted great room with fireplace, dry bar, ceiling fan and open flow to the formal dining and entry. Large eat-in kitchen features built-in oven and cook-top, island with seating, dual pantries, planning desk and direct access to the three-season sun room. Breakfast area leads outside. Kitchen opens to a main-floor laundry with half bath. Primary suite includes a big walk-in closet, bay window and ceiling fan. Primary bath offers double vanity, separate soaking tub and shower, linen closet and marble flooring. Bedrooms 2–4 are roomy with ceiling fans and closet organizers. Finished lower level adds lots of extra living space with fireplace insert, full bath and abundant storage. Exterior highlights a circular paver patio off the three-season room with built-in grill. 3-car garage, stained six-panel wood doors and updated lighting. Located in Beautiful Barrington Downs.

3930 Affirmed Drive

Message successfully sent.

What would you like to know?

What is 3 + 4 ?

I agree to receive email communication and understand I can unsubscribe at any time.

I agree to be contacted by Rock Island Realty via call, email, and text for real estate services. To opt out, you can reply 'stop' at any time or reply 'help' for assistance. You can also click the unsubscribe link in the emails. Message and data rates may apply. Message frequency may vary. Privacy Policy

Related Properties

Opportunity awaits in this 1949 mid-century ranch located in the highly desirable Webster Groves community. Ideal for investors, renovators, or buyers looking to build sweat equity, this home is being sold as-is, with the seller providing no repairs, inspections, or warranties. Inside, you’ll find beautiful red oak hardwood flooring in two of the three bedrooms, an updated electrical panel, a 2-year-old 50-gallon water heater, and a breezeway addition that expands the living space. The converted breezeway, made into a family room features a cozy wood-burning fireplace, entry door from the driveway and sliding glass doors leading to the deck and fully fenced backyard. Additional exterior features include a one-car garage, an extended driveway parking pad, and a storage shed for added convenience. Enjoy the peaceful setting with mature trees, abundant wildlife, and a quiet neighborhood atmosphere while remaining just minutes from an impressive array of community amenities. Conveniently located near Blackburn Park, Memorial Field, the Webster Groves Recreation Complex, Fitness Center, newly rebuilt Aquatic Center, tennis and pickleball courts, ice skating rink, and Webster University. Whether you’re seeking your next investment project or an opportunity to create your dream home, this property offers exceptional potential in one of St. Louis County’s most sought-after communities.
#26036177

St Louis

805 Brookridge Drive

3 Beds

1 Baths

1,250 Sq.Ft.

$275,000

MLS#: 26036177
New on site 1 day ago
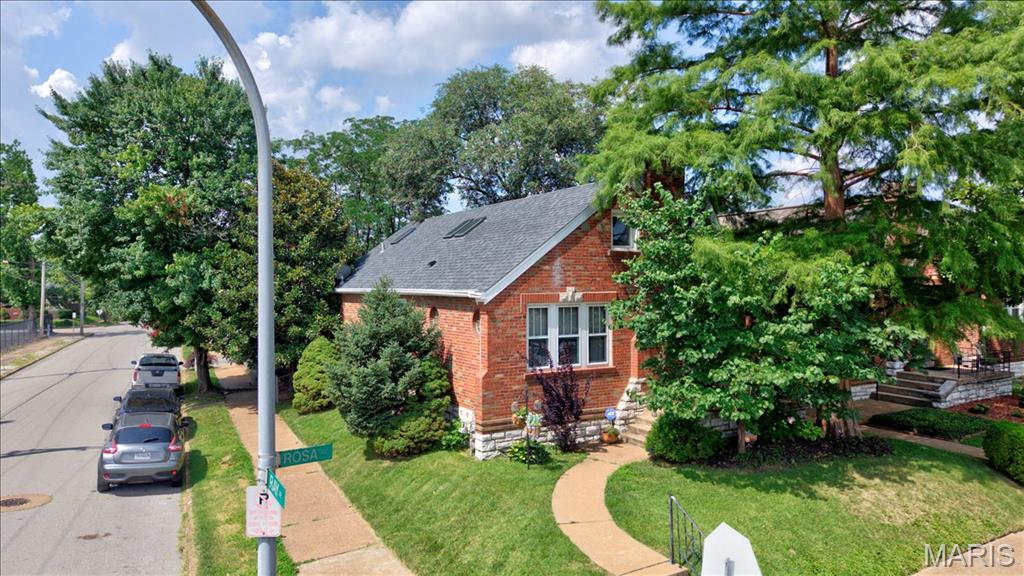
This classic gingerbread brick bungalow has all the character you love with the space you need!

Offering 3 bedrooms, 2.5 baths, nearly 2,900 square feet, and a partially finished basement, this home is full of the timeless details that make STL homes so special. You'll love the original stained glass windows, hardwood floors, archways, detailed millwork, classic fireplace, and charming brick exterior.

Picture yourself enjoying your morning coffee on the front or back porch, hosting friends and family, or simply relaxing at home. Located just minutes from Carondelet Park with easy access to I-55 and neighborhood favorites just around the corner, you're never far from wherever you need to be.

Holly Hills is known for its friendly community, beautiful tree-lined streets, and fun holiday traditions. Come see why so many people love calling Holly Hills home!

Open House:
Friday, July 10 | 4–6 PM
Saturday, July 11 | 9–11 AM
#26043142

St Louis

4100 Rosa Avenue

3 Beds

2 Baths

2,822 Sq.Ft.

$265,000

MLS#: 26043142
New on site today
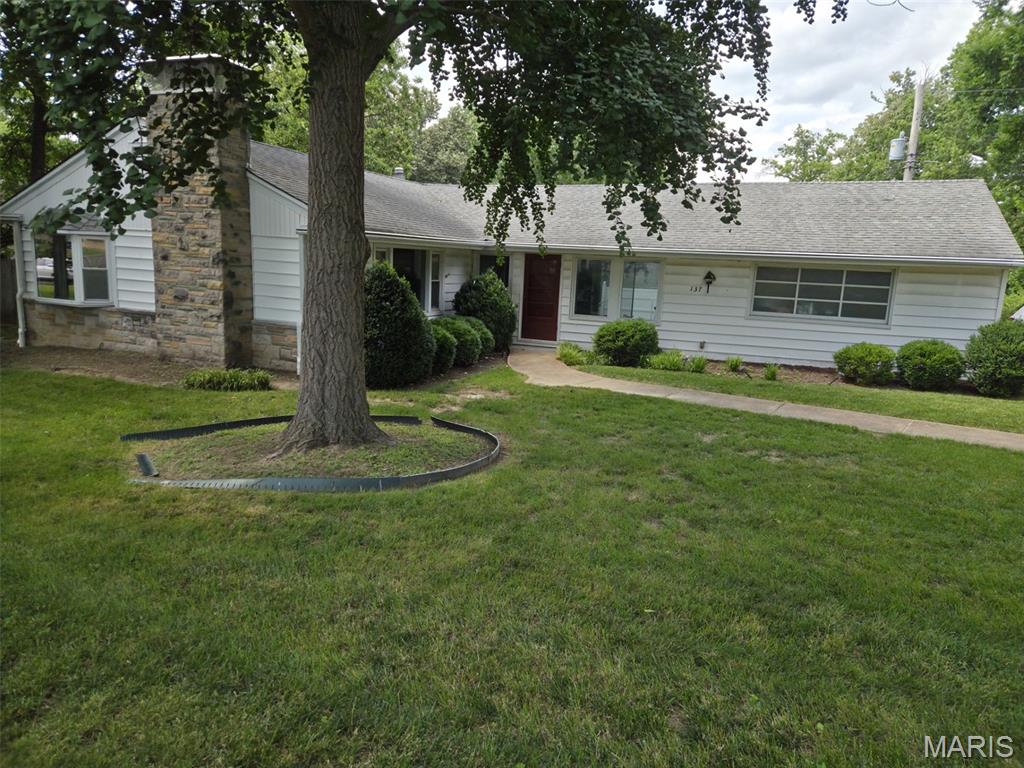
Excellent home in wonderful neighborhood. One owner for last 45 years. Convenient location and excellent schools. Two fireplaces; LR and Rec room. Partially finished lower-level w/half bath and "rough" shower in utility room. Newer kitchen appliances including fridge, range/oven, dishwasher and microwave. Maintenance free exterior siding and thermal pane windows. Many closets have lights. Generac generator. Pull-down stairs to attic storage over garage.  House currently has a stair glide to the basement. House also has a good-sized den that many homes of this floor plan in the area do not have. Property would be good for an owner occupant, or for a flipper. It is being sold in "as is" condition. Kitchen could certainly be opened up and re-modeled, along with the bathrooms. Easy to show/sell.
#26043927

St Louis

137 Woodridge Road

3 Beds

1 Baths

1,484 Sq.Ft.

$385,000

MLS#: 26043927
New on site today
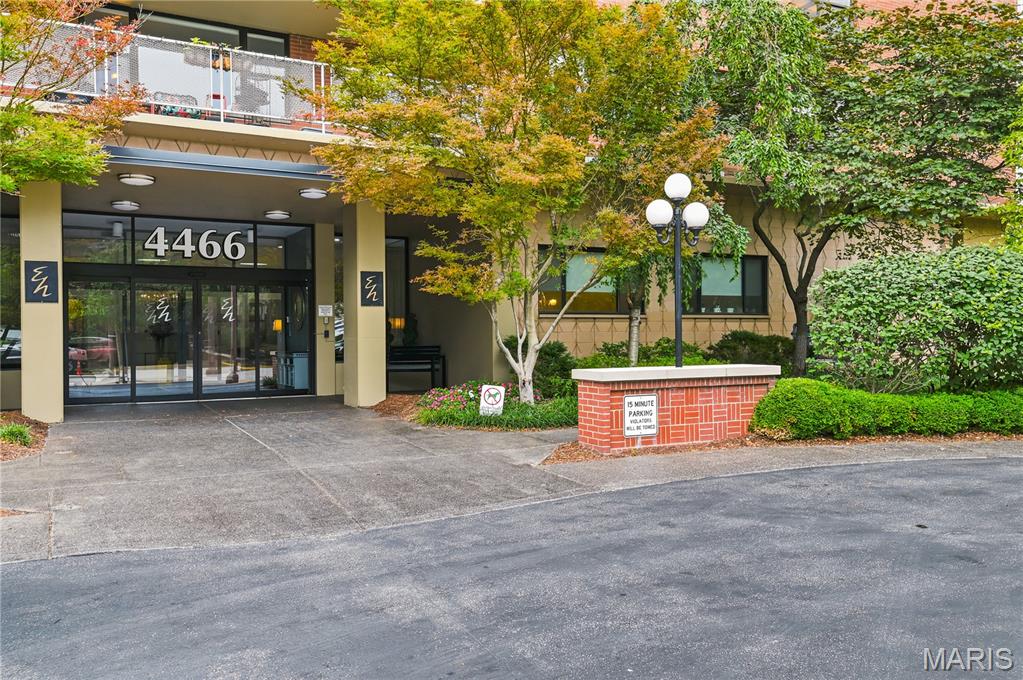
Welcome to Executive House's sought-after high-rise! A move-in-ready 2-bedroom, 2-full-bath condo in the heart of the desirable Central West End! The primary bedroom features a private full bath, offering added comfort and privacy. This spacious condo features a galley kitchen complete with a stove and refrigerator, an open living and dining area, two full bathrooms, and a private lookout balcony. It's perfect for relaxing or enjoying your morning coffee. Move right in or add your personal touches to make this home uniquely yours.

Residents enjoy exceptional amenities, including a 24-hour front desk and door attendant, a swimming pool, beautifully landscaped courtyard, BBQ grilling area, first-floor coin-operated laundry facilities, secure mailboxes, one assigned parking space (monthly fee applies), and additional off-street guest parking.

Conveniently located near Washington University Medical Center, Forest Park, Barnes-Jewish Hospital, St. Louis Children's Hospital, restaurants, shopping, entertainment, and major highways, this condo offers the perfect combination of comfort, convenience, and low-maintenance living in one of St. Louis' most desirable neighborhoods. Make your appointment today, you don't want to miss it.
SHOWINGS BEGIN AFTER THE OPEN HOUSE SUN. JULY 12th 1pm-3pm
#26044028

St Louis

4466 W Pine Boulevard 6B

2 Beds

2 Baths

1,100 Sq.Ft.

$274,000

MLS#: 26044028
New on site 4 days ago
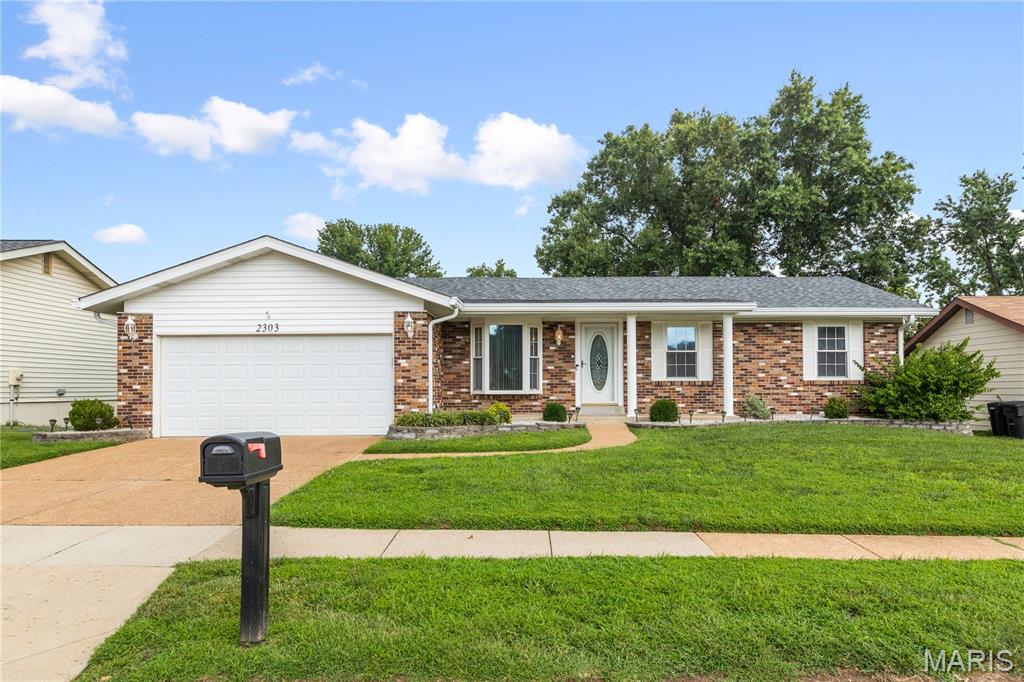
Welcome to this inviting ONE OWNER ALL BRICK RANCH located in the desirable New England Town subdivision w/ community pool, tennis courts, basketball courts, sand volleyball and playground – ALL included in the low HOA fee! This move-in ready beauty greets you with a welcoming front porch, full glass storm door and a beautiful leaded glass front door leading to a generously sized and open Family Room with large bay window. You’ll love the spacious eat in kitchen with neutral countertops, backsplash and sparkling tile floors and an abundance of counter space and cabinetry (some with glass fronts) plus a pantry! There’s also a sliding door leading to an expansive composite deck with retractable awning overlooking your terrific level, fenced yard AND patio (with storage shed). The spacious primary suite features an en-suite bathroom; two additional bedrooms and a hall bath complete the main level. The FINISHED lower level nearly doubles your living space with a HUGE Recreation Room with wet bar, laundry/storage area and a BONUS ROOM with lookout window that could be used for an office/craft room/playroom or extra sleeping area! Don’t forget the FULL BATH and WALKOUT to the EXTRA LARGE patio! Six panel doors, new roof, gutters and downspouts May 2026, newer windows, some fresh paint, carpets professionally cleaned; two car garage with storage cabinets; garage door opener keypad; Ring Doorbell stays; Occupancy inspection complete! Seller can accommodate quick closing!
#26042139

St Louis

2303 Broken Horse Lane

3 Beds

3 Baths

1,235 Sq.Ft.

$309,900

MLS#: 26042139
Charming 100-Year-Old Home Full of Character and Craftsmanship
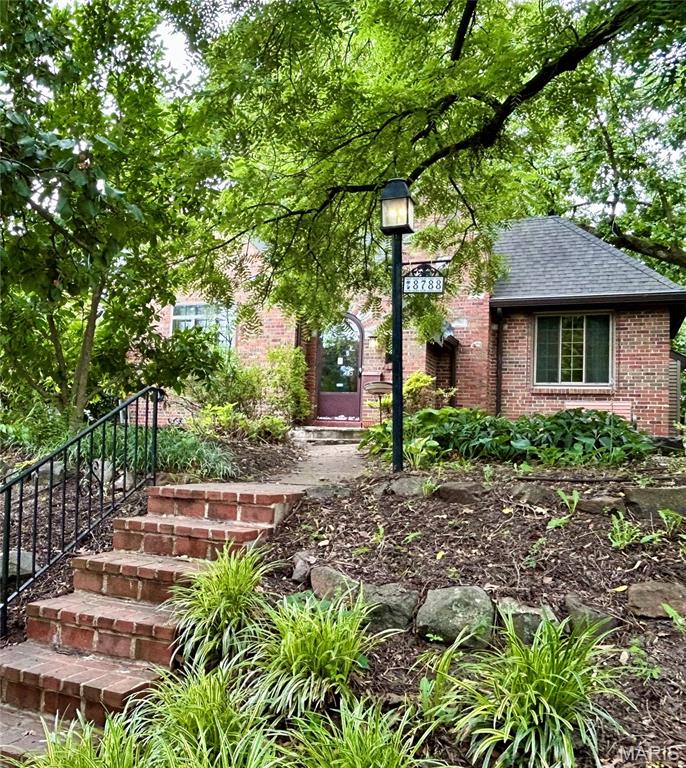
Step into this charming century-old home featuring exquisite original woodwork and timeless architectural details throughout. The stunning living room showcases beautiful wood flooring, a wood-burning fireplace, and a spectacular handcrafted wood ceiling with decorative hand-painting and stenciling on arched architectural wood beams. A newer window brings in abundant natural light while highlighting the room's unique character.
The formal dining room continues the home's warm appeal with wood flooring and exposed wood beams, creating the perfect setting for family dinners and entertaining.
The spacious primary bedroom features an exact replica of the impressive wood-beamed and stenciled ceiling found in the living room, along with two large windows that fill the room with natural light. A second bedroom offers hardwood flooring and a large window overlooking the level, fenced backyard.
The hall bathroom includes a convenient tub/shower combination. The kitchen is equipped with custom wood cabinetry, an electric range, dishwasher, and refrigerator, providing both functionality and charm.
A large sun room or den offers generous windows and plenty of natural light, creating a versatile space for relaxing, working, or entertaining. Just a few steps away walk outside, enjoy the inviting porch complete with a wood-burning fireplace. The back yard and front yard features natural landscaping with no grass to mow, making outdoor maintenance a breeze.
Additional features include a one-car garage and basement, providing ample storage and utility space. This one-of-a-kind home combines historic craftsmanship, unique architectural details, and comfortable living spaces in a truly special setting. Want more....Right in your very own neighborhood walk to the Memorial Park in Brentwood with walking trails and playground for the kids. Walk to shopping, restaurants and the mall. In the middle of everything you need and minutes from everything else! You will love this home!
#25080907

St Louis

8788 Pine Avenue

2 Beds

1 Baths

1,371 Sq.Ft.

$389,000

MLS#: 25080907
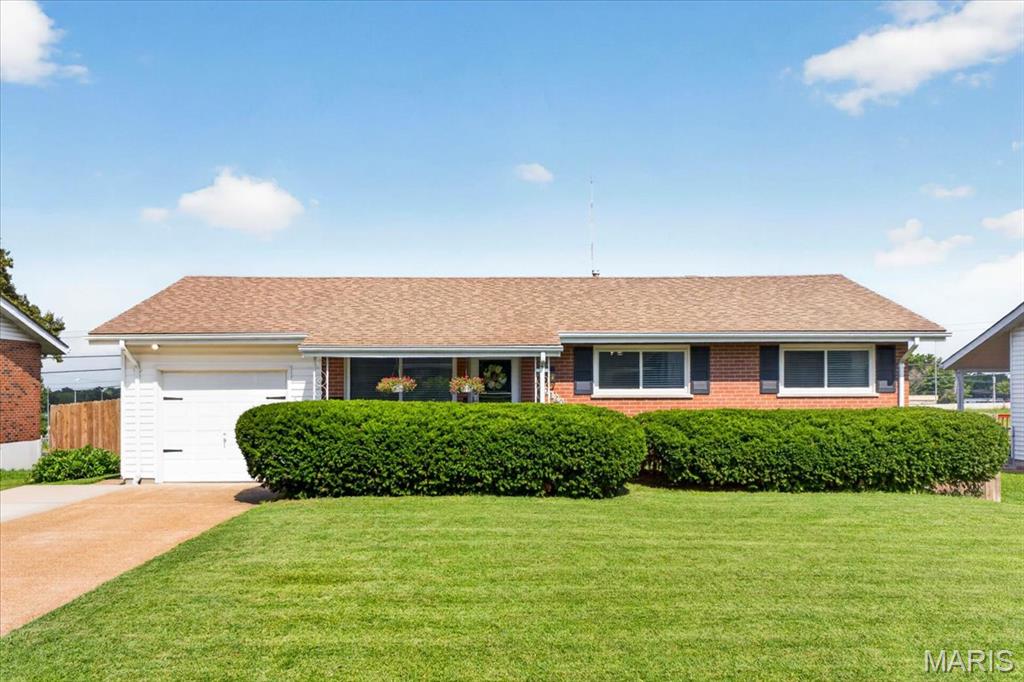
Presenting an inviting single-family residence at 10120 Mullally Dr, meticulously maintained and ready for immediate occupancy. This 1960 ranch-style home offers a seamless blend of classic design and contemporary comfort, providing a foundation for refined living. The property features three well-proportioned bedrooms, each designed to offer a private and comfortable retreat. One full thoughtfully appointed bathroom and one half bath serves the residence, providing essential amenities. Further enhancing convenience, an attached garage offers secure parking and additional storage solutions. The fully finished basement is the perfect place to entertain with a bar and additional sleeping area, now serving as a home gym! Walking out on the expansive covered patio adjoining a brand new composite deck, it's the barbeque destination for the whole family to enjoy. To explore the exceptional lifestyle offered by this distinguished property, we invite your immediate inquiry and private viewing appointment. Showing are to begin the afternoon of Friday July 10th and will wrap up the evening of Sunday July th12th.

New Sewer lateral, roof, windows, electrical service, garage door opener 2019. New Deck, HVAC, basement paint and refresh, lighting, ceiling fans, water heater and more during current ownership!!
#26042328

St Louis

10120 Mullally Drive

3 Beds

1 Baths

1,008 Sq.Ft.

$284,400

MLS#: 26042328
New on site 2 days ago
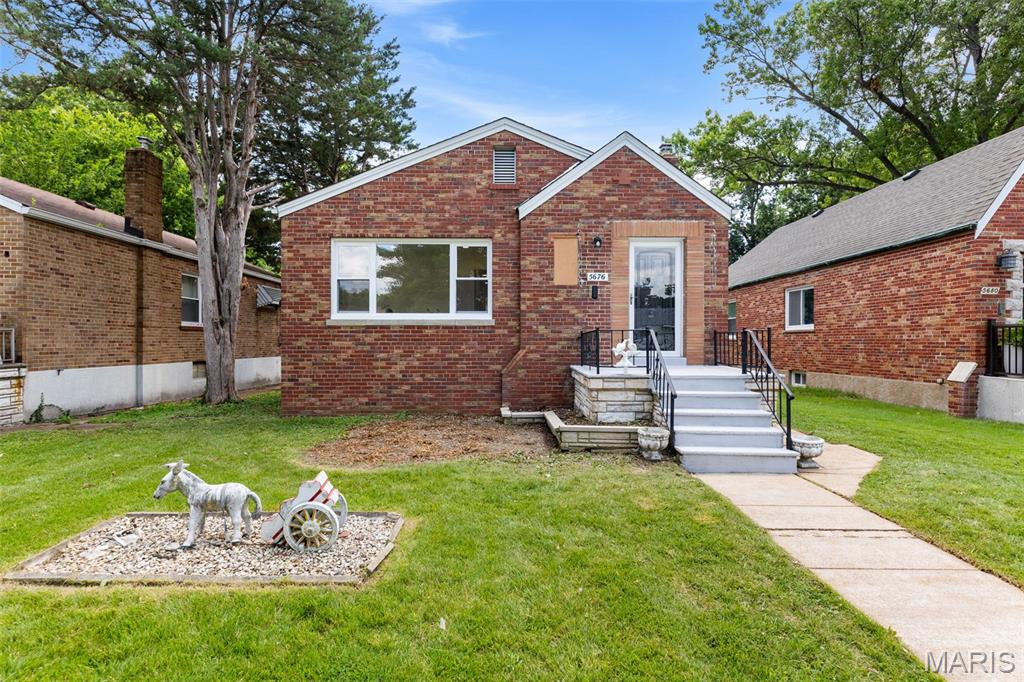
Welcome to this beautifully updated 2-bed, 1-bath single-family home that effortlessly blends classic charm with modern convenience. Thoughtfully refreshed throughout, this residence features new hardwood floors, fresh paint in every room, and an abundance of natural light streaming through all-new windows.

The home has been upgraded with peace of mind in mind, including a new roof, HVAC systems, electrical panel, and plumbing. Stylish new light fixtures complement the space, while the renovated kitchen showcases brand-new cabinetry and appliances—perfect for everyday living!

Conveniently located just minutes from Hampton Village, with Target and a variety of shopping and dining options nearby, this home also offers easy access to outdoor recreation. Enjoy your morning coffee while taking a stroll at Tilles Park right across the street. Play pickle ball in the afternoon and then enjoy a nice dinner at the Hill only five minutes away.

This home offers the perfect balance of comfort, updates, and location—an exceptional opportunity you won’t want to miss.
#26043593

St Louis

5676 Marquette Avenue

2 Beds

1 Baths

930 Sq.Ft.

$300,000

MLS#: 26043593
New on site 2 days ago
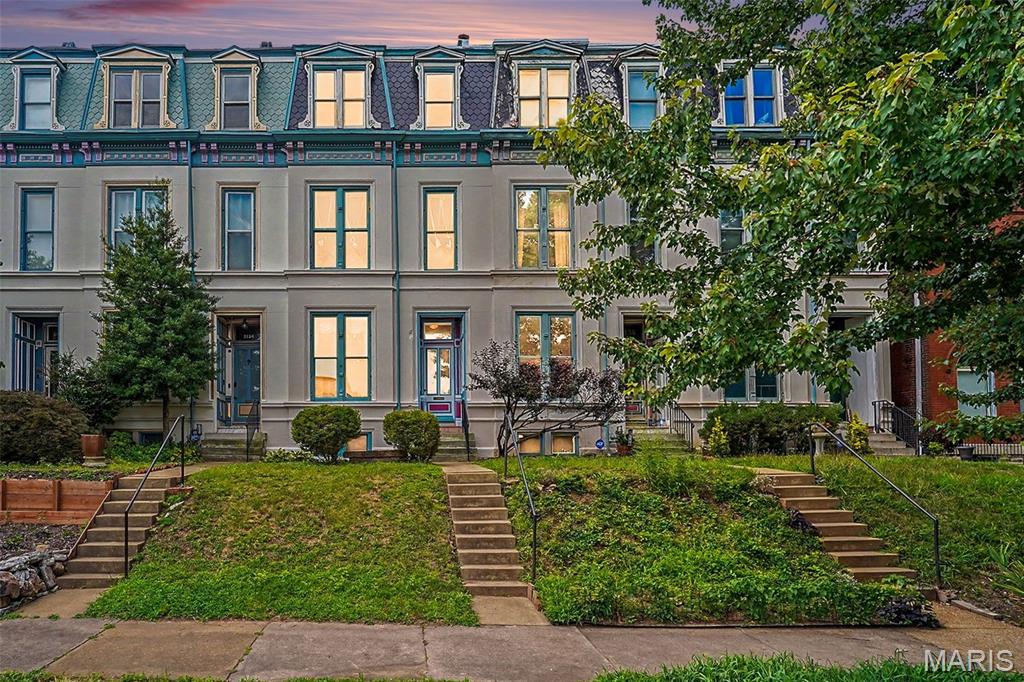
Welcome to 3136 Lafayette Avenue, an exceptional Victorian row home located near the heart of the highly sought-after Lafayette Square neighborhood. From the moment you step inside, you're welcomed by the warmth and character of an exposed brick accent wall, setting the tone for the perfect blend of historic charm and modern sophistication found throughout this remarkable home. Offering over 2,500 square feet of beautifully updated living space across three levels, this residence is truly one of a kind.
Natural hardwood floors extend throughout the home, complemented by soaring ceilings, oversized windows, rich millwork, and fresh paint that enhances the timeless architectural details. The spacious living and dining rooms each feature their own gas fireplace, creating inviting spaces perfect for everyday living and entertaining.
The newly remodeled kitchen showcases stylish finishes while preserving the home's historic character and offers walk-out access to a private courtyard-style backyard—an ideal setting for relaxing or hosting guests. The unfinished walk-out basement provides abundant storage and endless opportunities for future expansion while offering additional access to the outdoor living space.
Retreat to the spacious second-floor primary suite featuring a beautifully remodeled en-suite bath designed with today's lifestyle in mind. The upper levels provide flexible living with additional generously sized bedrooms, while the third floor offers two spacious sleeping quarters overlooking the Downtown St. Louis skyline, making the perfect guest retreat, home office, or creative space.
Perfectly positioned between the vibrant South Grand dining and hospital district and the charm of Lafayette Square, you'll enjoy a short stroll to Lafayette Park and convenient access to Saint Louis University, Harris-Stowe State University, the University of Health Sciences, and the Missouri Botanical Garden.
Combining classic Victorian architecture, thoughtful modern updates, exposed brick character, over 2,500 square feet of living space, and an unbeatable location, 3136 Lafayette Avenue is a rare opportunity to own a piece of St. Louis history while enjoying the comforts of modern living. Schedule your private showing today!
#26043626

St Louis

3136 Lafayette Avenue

4 Beds

2 Baths

2,025 Sq.Ft.

$310,000

MLS#: 26043626
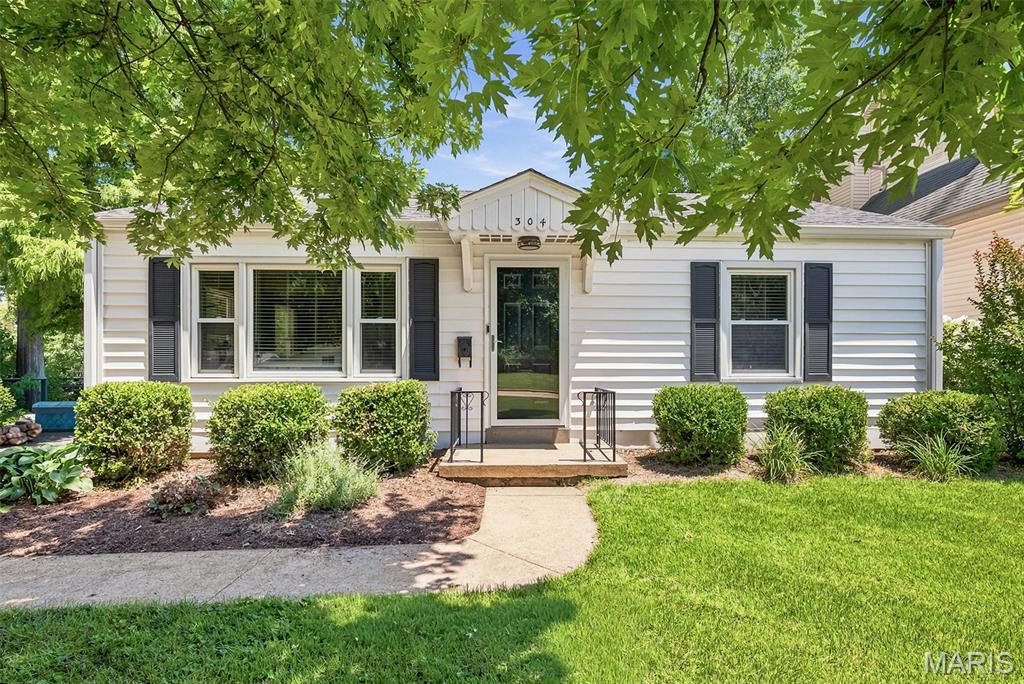
Welcome home to this beautifully maintained bungalow in the heart of highly desirable Kirkwood! A rare find in the area, this true 3-bedroom, 2-bath home offers the perfect blend of timeless charm, thoughtful updates, and an unbeatable location. The open floor plan creates an inviting space for both everyday living and entertaining, while the custom kitchen features 42-inch cabinetry, granite countertops, stainless steel appliances, a gas range, and a built-in microwave. The finished lower level adds exceptional living space with a spacious recreation room, a true third bedroom with an egress window, and a full bathroom—ideal for guests, a private home office, or a comfortable family room. You'll appreciate the many major updates already completed, including a newer roof, HVAC system, and water heater, offering peace of mind for years to come. Outside, enjoy a level, fully fenced backyard surrounded by mature trees and lush landscaping, along with an oversized patio that's perfect for relaxing or entertaining. The oversized detached one-car garage, built in 2021, is another rare bonus, offering ample room for parking, storage, hobbies, or a workshop. The location is simply hard to beat. Just a short walk to Kirkwood Park, you'll also be minutes from the Kirkwood Aquatic Center, The Magic House, the Kirkwood Performing Arts Center, downtown Kirkwood's charming shops and boutiques, and some of the area's most popular restaurants and local favorites. This move-in-ready home offers the space, updates, and lifestyle buyers are looking for—don't miss your opportunity to make it yours!
#26041690

St Louis

304 Caroline Avenue

3 Beds

2 Baths

1,263 Sq.Ft.

$339,900

MLS#: 26041690

 - property

Send a message

Message successfully sent.

Your message

What is 3 + 4 ?

Reason for contacting?

I agree to receive email communication and understand I can unsubscribe at any time.

I agree to be contacted by Rock Island Realty via call, email, and text for real estate services. To opt out, you can reply 'stop' at any time or reply 'help' for assistance. You can also click the unsubscribe link in the emails. Message and data rates may apply. Message frequency may vary. Privacy Policy

Sign Out

Virtual Assistant

Would you like to take the next step with this property? We can help you schedule a showing or virtual tour, or send you more details.

Yes, I would like more information.

Thank You for Your Reply, One of Our Agents will contact you as soon as possible

No, maybe later.

Thank you, you can always contact me via email, phone number or through the contact form.

Realhub AI

Lucy - Your AI-Powered Realtor

Update Your Temporary Password

Personalize your search

Enter your email and we'll notify you immediately when new listings match what you're looking for.

or enter email address

Already have an account ? Login here

Continue your home search

I agree to receive communications and understand I can unsubscribe at any time.

I agree to be contacted by Rock Island Realty via call, email, and text for real estate services. To opt out, you can reply 'stop' at any time or reply 'help' for assistance. You can also click the unsubscribe link in the emails. Message and data rates may apply. Message frequency may vary. Privacy Policy

Already have an account ? Login here

We use cookies

We use cookies primarily for analytics to enhance your experience. By accepting, you agree to our use of these cookies. You can manage your preferences or learn more about our cookies policy.