
Property
Beds
3
Full Baths
1
1/2 Baths
1
Year Built
1960
Sq.Footage
1,008
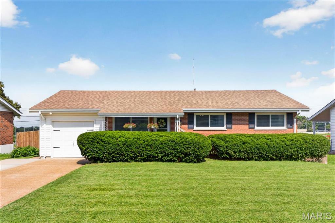
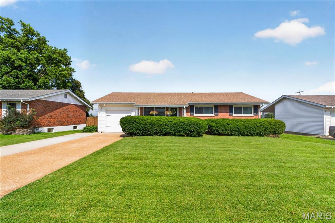
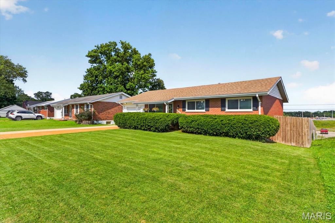
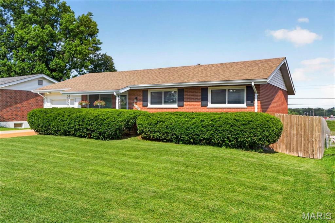
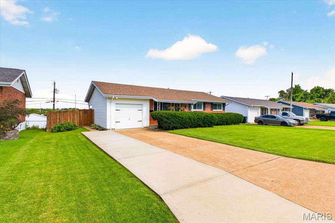
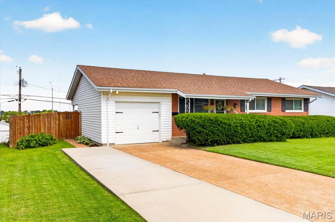
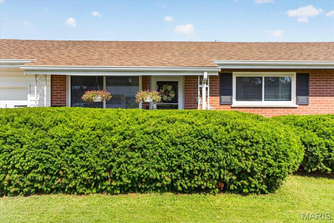
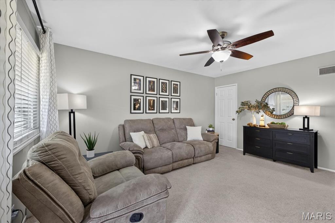
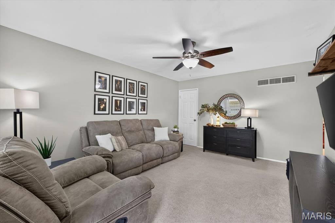
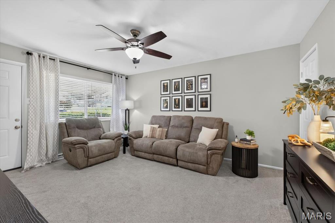
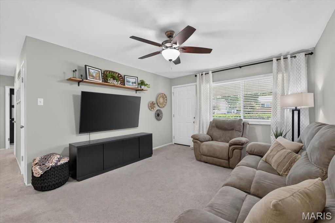
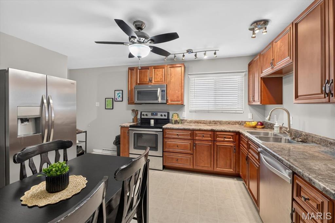
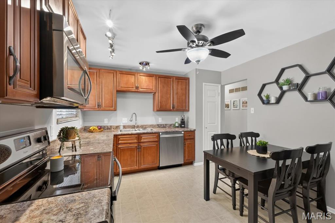
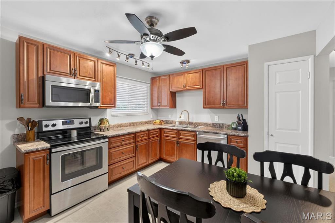
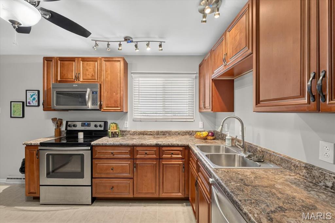
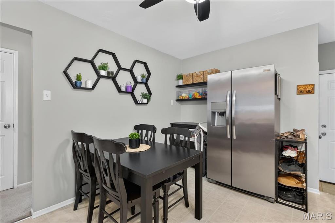
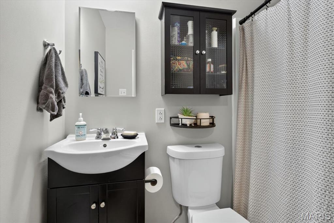
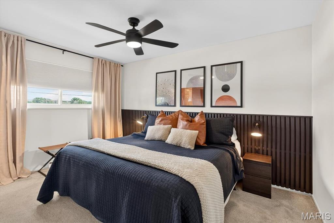
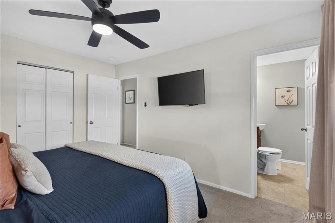
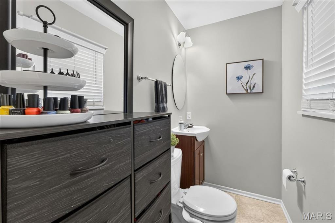
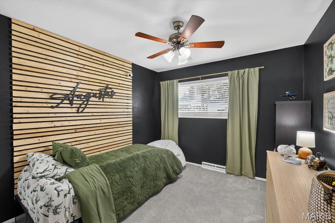
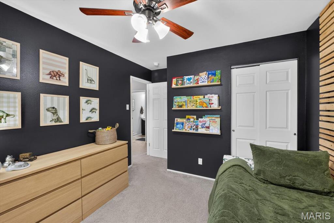
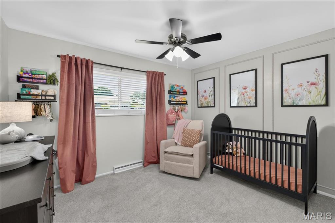
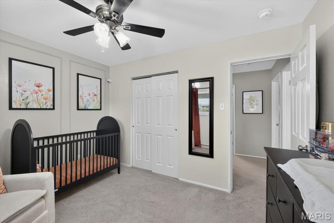
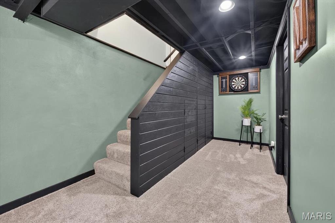
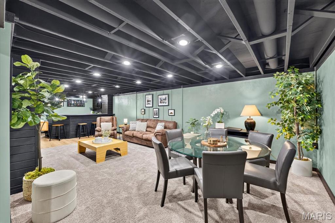
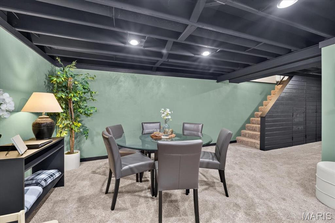
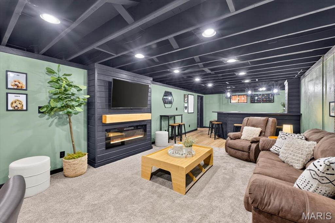
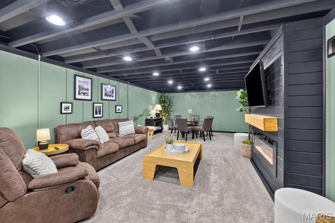
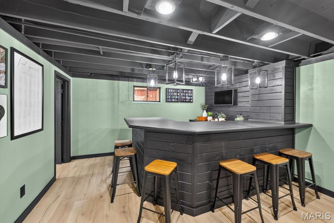
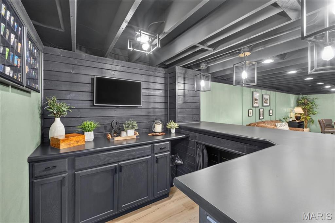
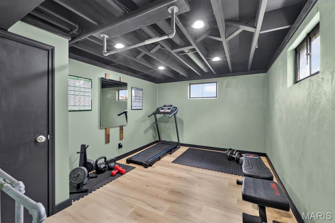
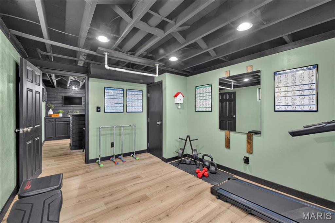
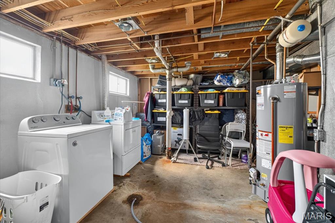
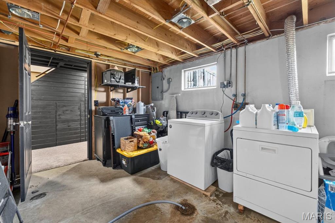
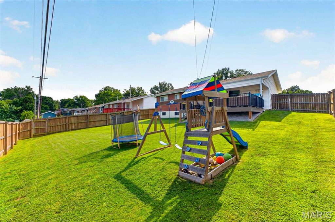
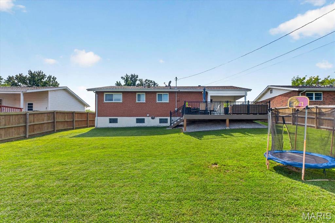
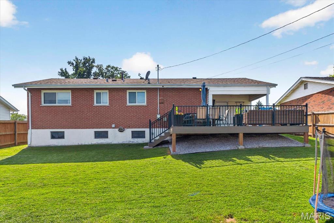
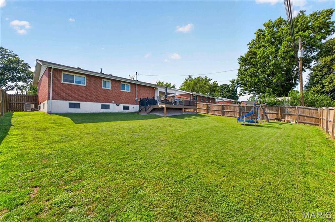
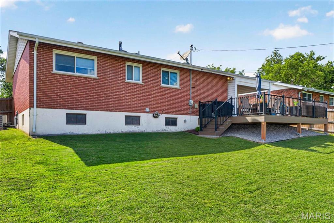
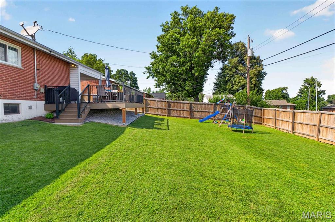
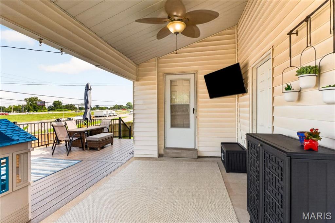
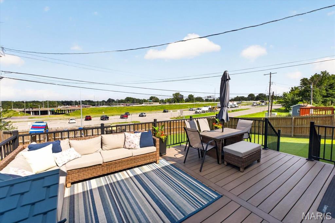
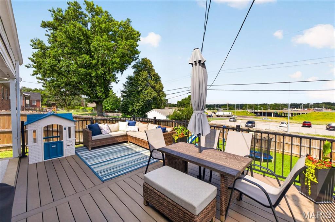
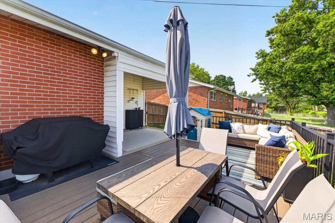
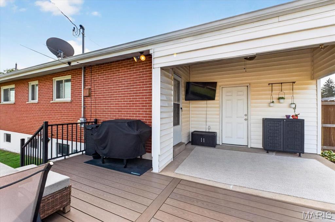
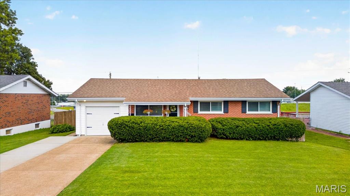
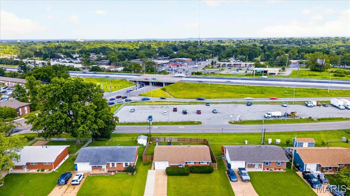
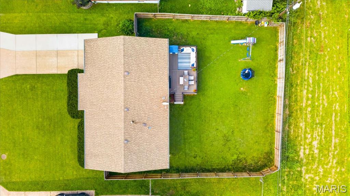
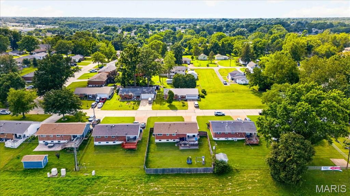
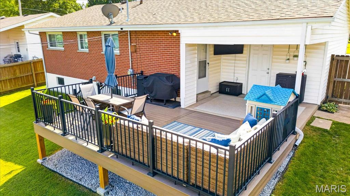
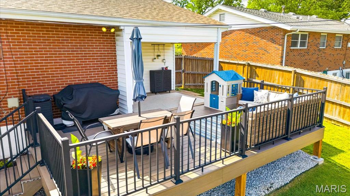
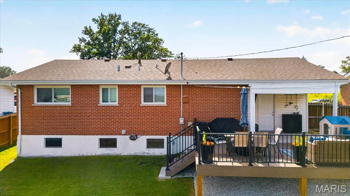
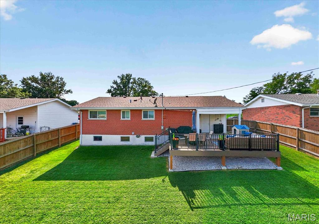
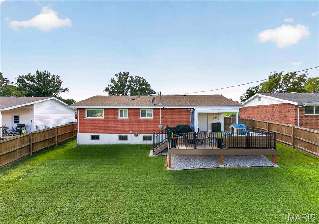
Presenting an inviting single-family residence at 10120 Mullally Dr, meticulously maintained and ready for immediate occupancy. This 1960 ranch-style home offers a seamless blend of classic design and contemporary comfort, providing a foundation for refined living. The property features three well-proportioned bedrooms, each designed to offer a private and comfortable retreat. One full thoughtfully appointed bathroom and one half bath serves the residence, providing essential amenities. Further enhancing convenience, an attached garage offers secure parking and additional storage solutions. The fully finished basement is the perfect place to entertain with a bar and additional sleeping area, now serving as a home gym! Walking out on the expansive covered patio adjoining a brand new composite deck, it's the barbeque destination for the whole family to enjoy. To explore the exceptional lifestyle offered by this distinguished property, we invite your immediate inquiry and private viewing appointment. Showing are to begin the afternoon of Friday July 10th and will wrap up the evening of Sunday July th12th. New Sewer lateral, roof, windows, electrical service, garage door opener 2019. New Deck, HVAC, basement paint and refresh, lighting, ceiling fans, water heater and more during current ownership!!
Features & Amenities
Interior
-
Other Interior Features
Bar, Eat-in Kitchen, Granite Counters, Recessed Lighting
-
Total Bedrooms
3
-
Bathrooms
1
-
1/2 Bathrooms
1
-
Above Grade Finished Area
1008.0
-
Basement YN
YES
-
Cooling YN
YES
-
Cooling
Central Air, Electric
-
Fireplace YN
NO
-
Heating YN
YES
-
Heating
Forced Air, Natural Gas
-
Main Level Bedrooms
3
-
Pet friendly
N/A
Exterior
-
Garage
Yes
-
Garage spaces
1
-
Construction Materials
Brick
-
Patio and Porch Features
Covered, Deck, Front Porch, Patio, Porch
-
Pool
No
-
Waterfront YN
NO
Area & Lot
-
Lot Features
Back Yard
-
Lot Size(acres)
0.1723
-
Lot Size(square feet)
7,505
-
Property Type
Residential
-
Property Sub Type
Single Family Residence
-
Architectural Style
Ranch
Price
-
Sales Price
$284,400
-
Tax Amount
$2,706
-
Sq. Footage
1,008
-
Price/SqFt
$282
HOA
-
Association
No
School District
-
Elementary School
Bierbaum Elem.
-
Middle School
Margaret Buerkle Middle
-
High School
Mehlville High School
Property Features
-
New Construction
NO
-
Sewer
Public Sewer
-
Water Source
Public
Schedule a Showing
Showing scheduled successfully.
Mortgage calculator
Estimate your monthly mortgage payment, including the principal and interest, property taxes, and HOA. Adjust the values to generate a more accurate rate.
Your payment
Principal and Interest:
$
Property taxes:
$
HOA fees:
$
Total loan payment:
$
Total interest amount:
$
Location
County
St. Louis
Elementary School
Bierbaum Elem.
Middle School
Margaret Buerkle Middle
High School
Mehlville High School
Listing Courtesy of Brandi Jo Zirkelbach , Keller Williams Realty St. Louis
RealHub Information is provided exclusively for consumers' personal, non-commercial use, and it may not be used for any purpose other than to identify prospective properties consumers may be interested in purchasing. All information deemed reliable but not guaranteed and should be independently verified. All properties are subject to prior sale, change or withdrawal. RealHub website owner shall not be responsible for any typographical errors, misinformation, misprints and shall be held totally harmless.

AGENT
Julie Downing
Call Julie today to schedule a private showing.

* Listings on this website come from the FMLS IDX Compilation and may be held by brokerage firms other than the owner of this website. The listing brokerage is identified in any listing details. Information is deemed reliable but is not guaranteed. If you believe any FMLS listing contains material that infringes your copyrighted work please click here to review our DMCA policy and learn how to submit a takedown request.© 2024 FMLS.
Related Properties
St Louis
805 Brookridge Drive
3 Beds
1 Baths
1,250 Sq.Ft.
$275,000
MLS#: 26036177
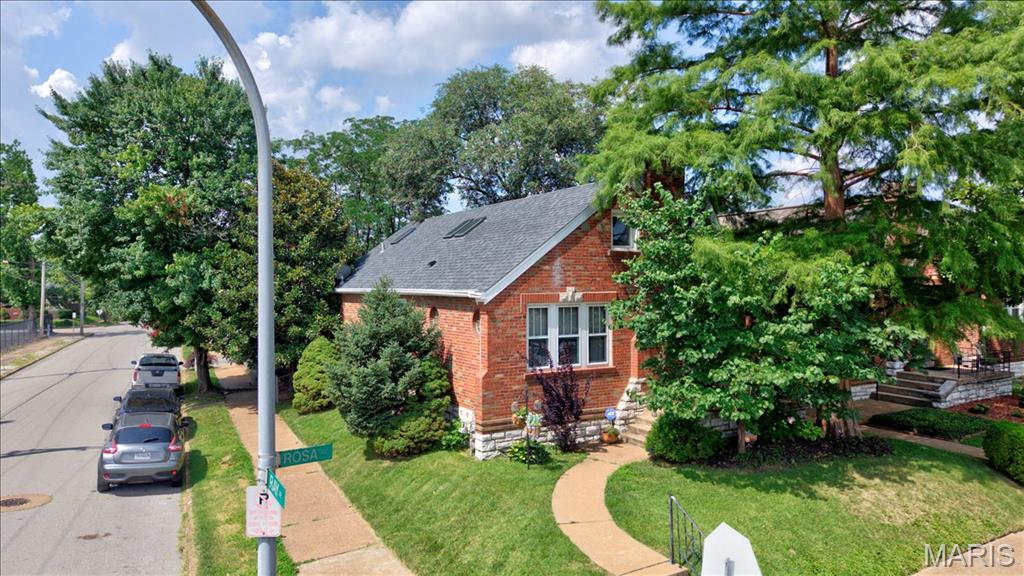
St Louis
4100 Rosa Avenue
3 Beds
2 Baths
2,822 Sq.Ft.
$265,000
MLS#: 26043142
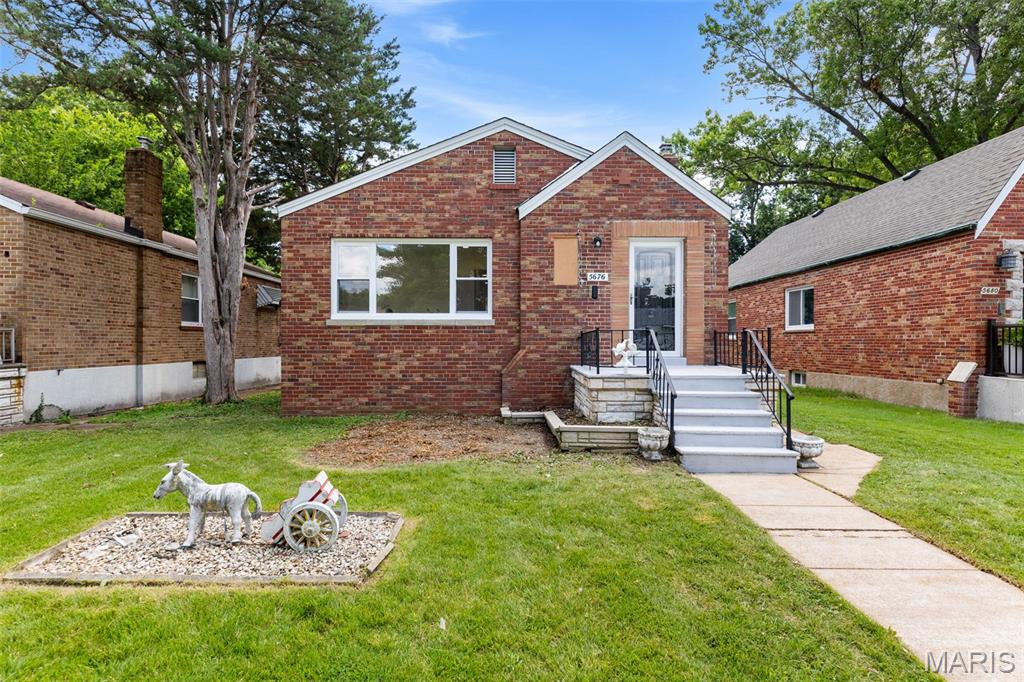
St Louis
5676 Marquette Avenue
2 Beds
1 Baths
930 Sq.Ft.
$300,000
MLS#: 26043593
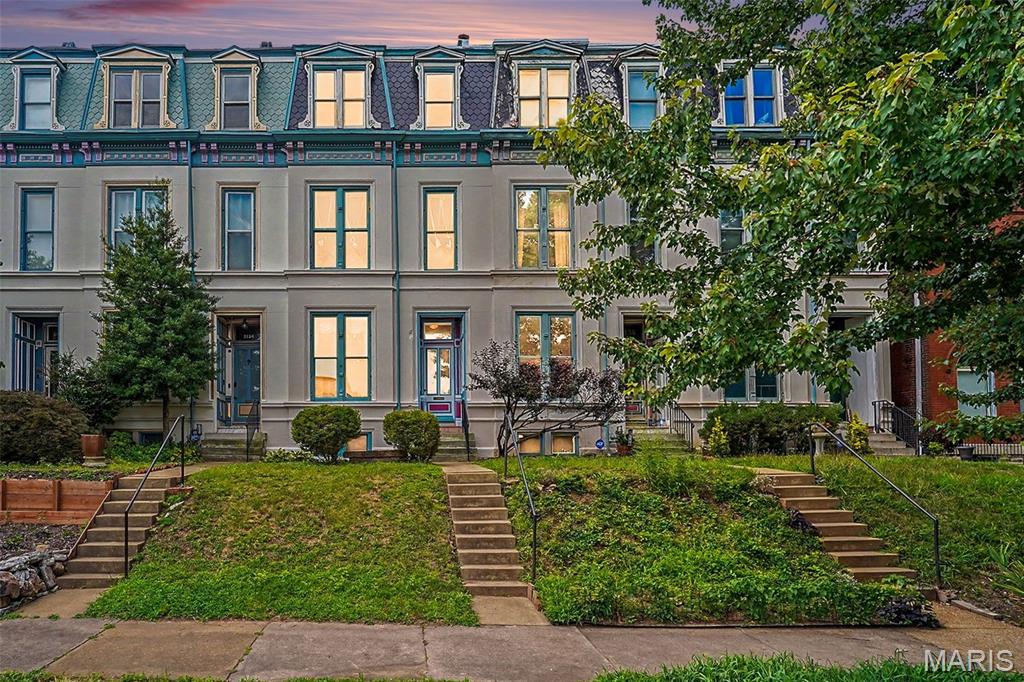
St Louis
3136 Lafayette Avenue
4 Beds
2 Baths
2,025 Sq.Ft.
$310,000
MLS#: 26043626
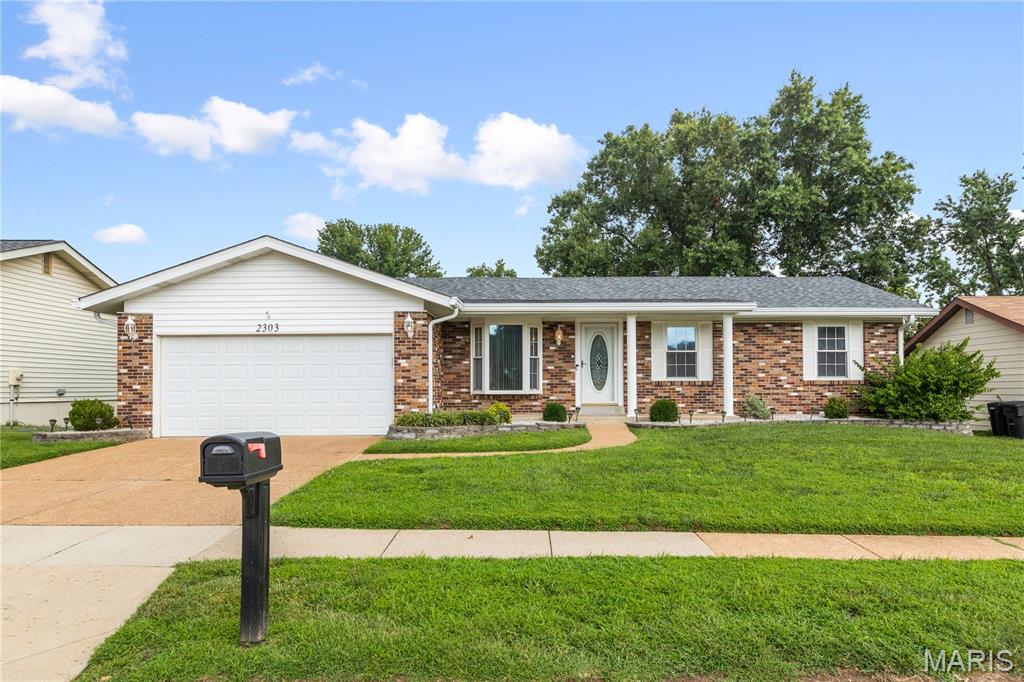
St Louis
2303 Broken Horse Lane
3 Beds
3 Baths
1,235 Sq.Ft.
$309,900
MLS#: 26042139
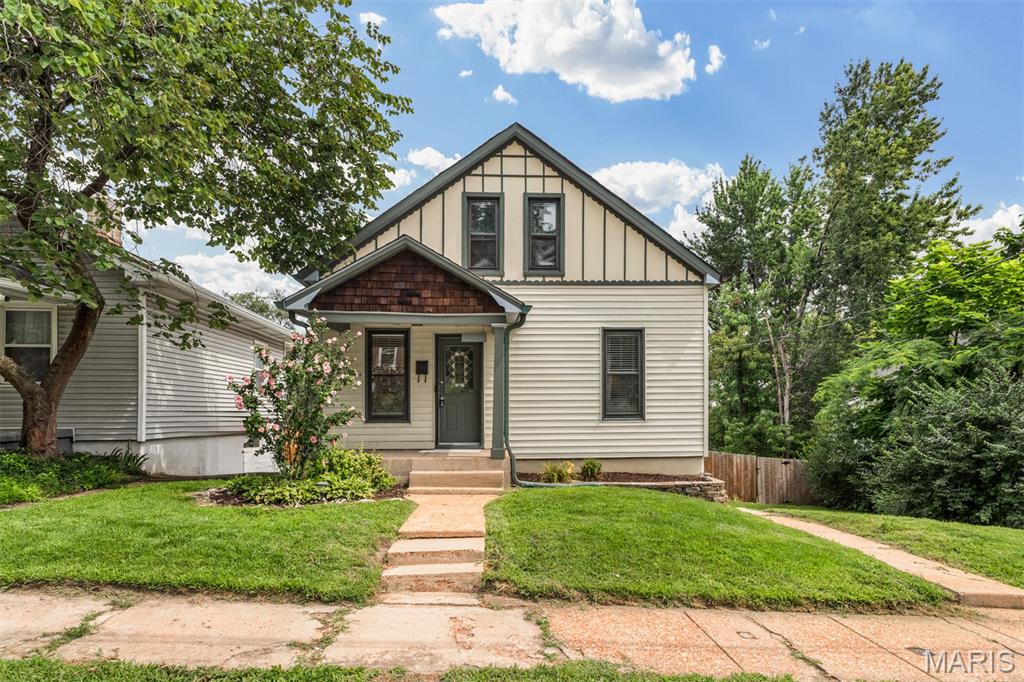
St Louis
6921 Dale Avenue
3 Beds
2 Baths
1,313 Sq.Ft.
$279,900
MLS#: 26041671
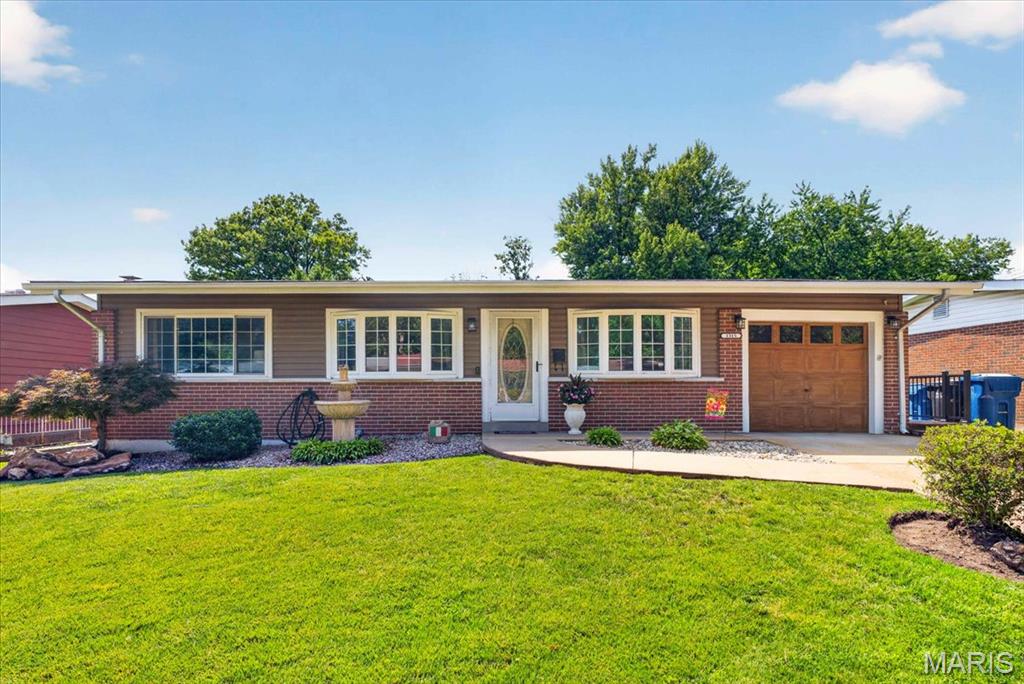
St Louis
1315 Arlington Drive
3 Beds
1 Baths
2,060 Sq.Ft.
$240,000
MLS#: 26042329
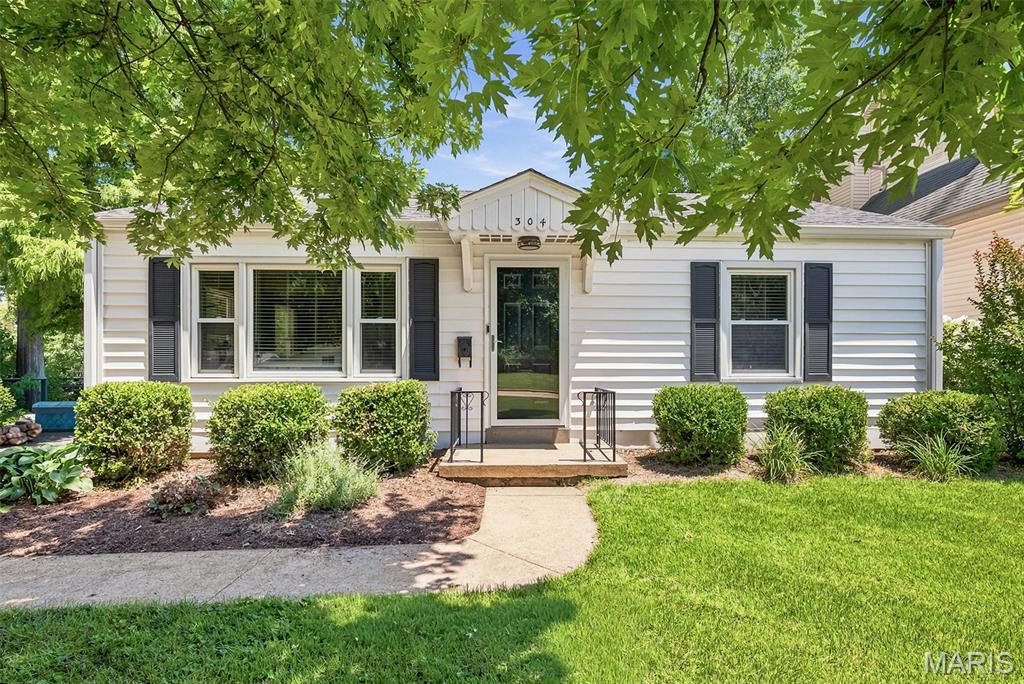
St Louis
304 Caroline Avenue
3 Beds
2 Baths
1,263 Sq.Ft.
$339,900
MLS#: 26041690
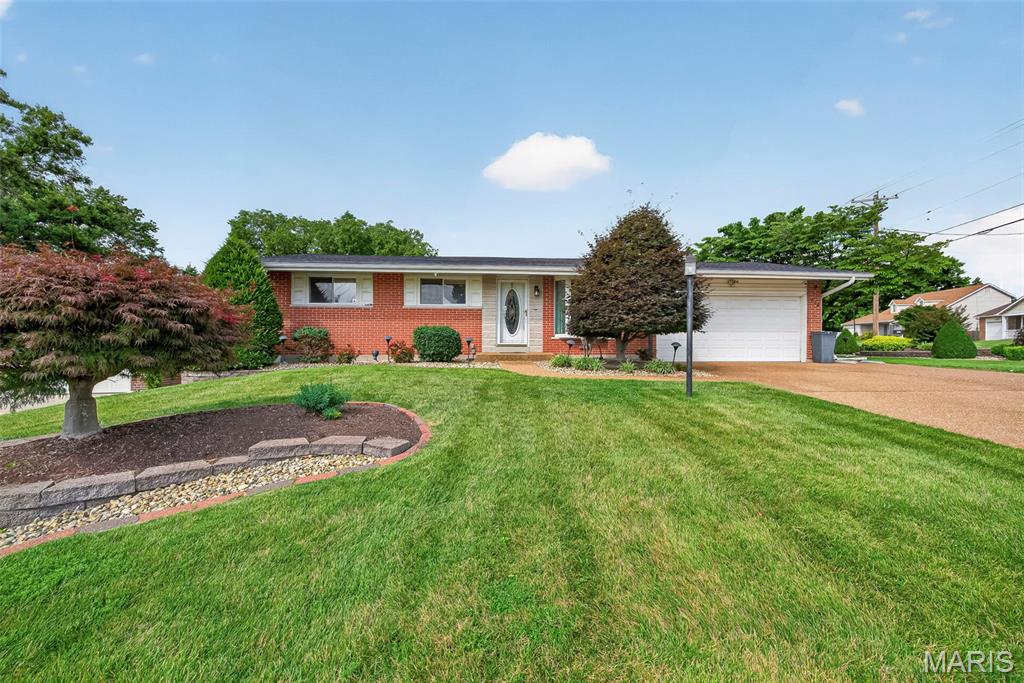
St Louis
772 Peace Haven Drive
2 Beds
2 Baths
1,968 Sq.Ft.
$274,900
MLS#: 26042970
