Features & Amenities

Interior

  • Other Interior Features

    Ceiling Fan(s), Pantry, Recessed Lighting, Vaulted Ceiling(s)

  • Total Bedrooms

    4

  • Bathrooms

    2

  • 1/2 Bathrooms

    1

  • Above Grade Finished Area

    1294.0

  • Basement YN

    YES

  • Cooling YN

    YES

  • Cooling

    Ceiling Fan(s), Central Air, Electric

  • Fireplace YN

    YES

  • Heating YN

    YES

  • Heating

    Forced Air, Natural Gas

  • Main Level Bedrooms

    3

  • Pet friendly

    N/A

Exterior

  • Garage

    Yes

  • Garage spaces

    2

  • Construction Materials

    Brick Veneer, Vinyl Siding

  • Parking

    Driveway, Garage

  • Patio and Porch Features

    Deck, Patio

  • Pool

    Yes

  • Pool Features

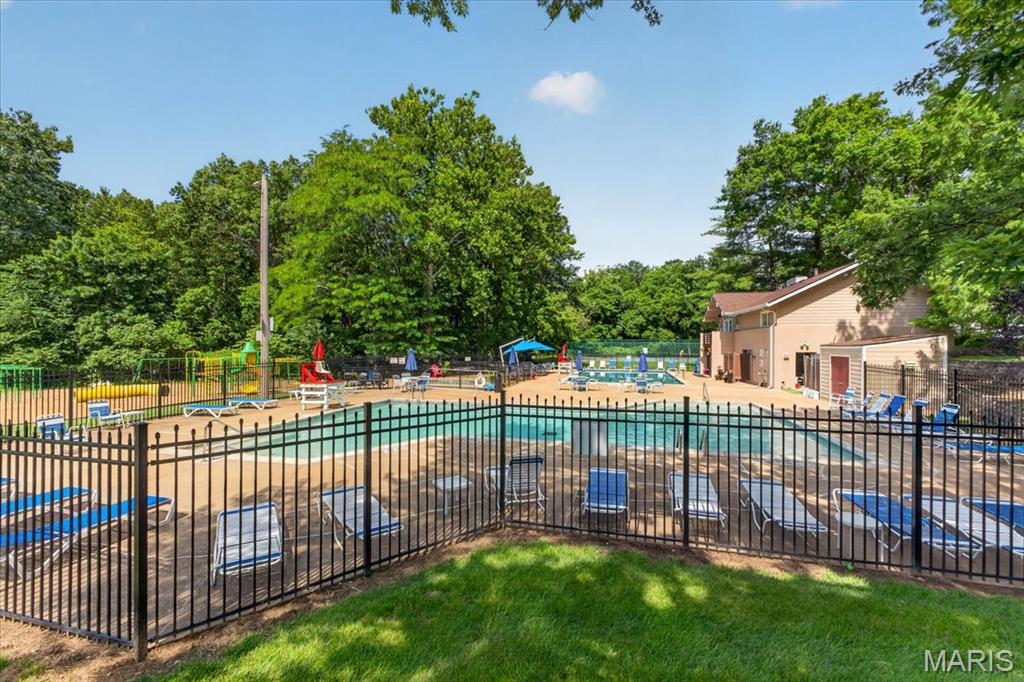
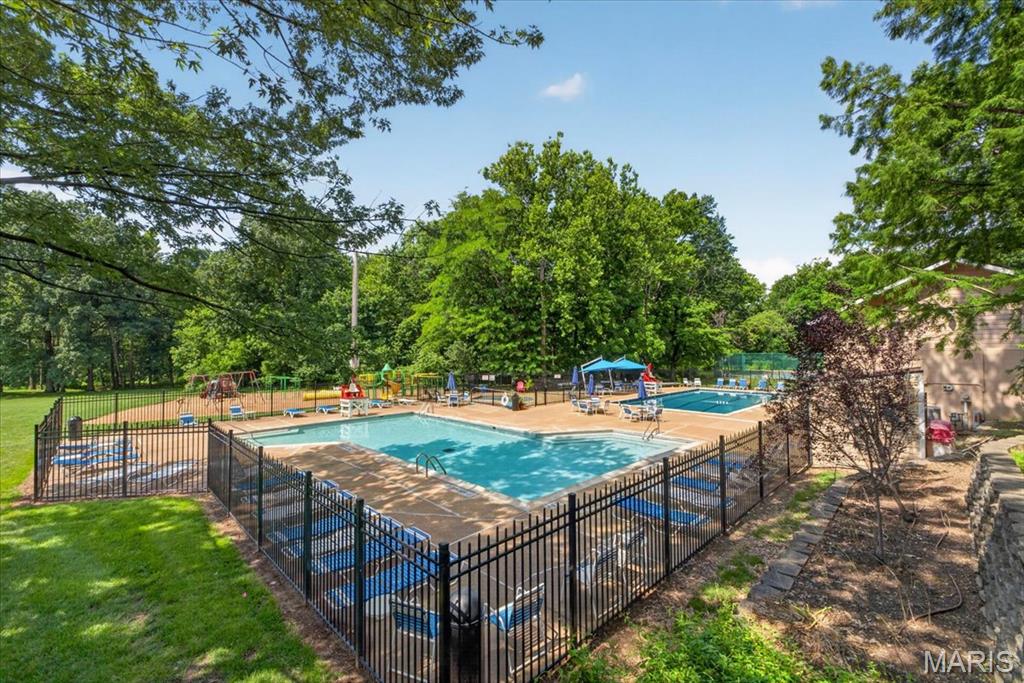
    Community, Fenced, In Ground, Outdoor Pool

  • Waterfront YN

    NO

Area & Lot

  • Lot Features

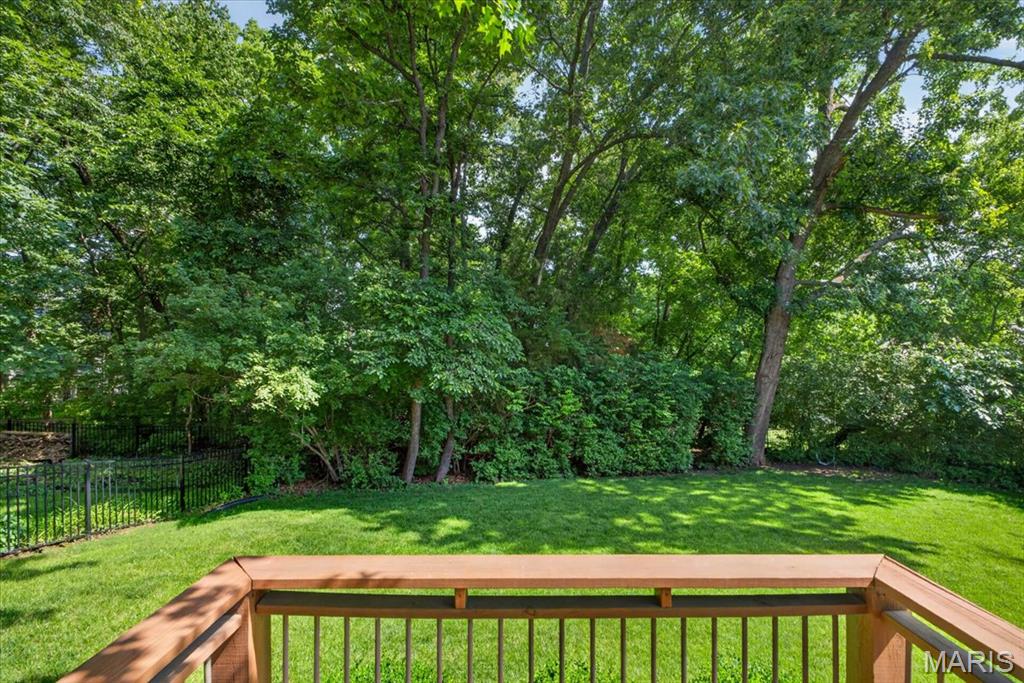
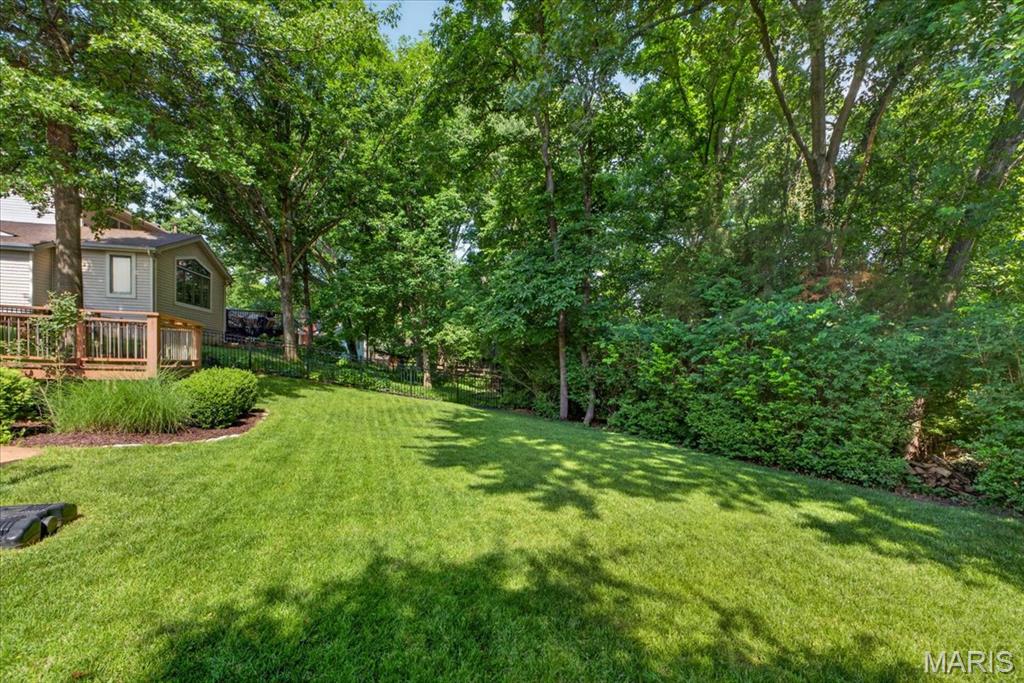
    Back Yard, Front Yard, Landscaped, Many Trees

  • Lot Size(acres)

    0.243

  • Lot Size(square feet)

    10,585

  • Property Type

    Residential

  • Property Sub Type

    Single Family Residence

  • Architectural Style

    Ranch, Traditional

Price

  • Sales Price

    $399,000

  • Tax Amount

    $4,369

  • Sq. Footage

    2,348

  • Price/SqFt

    $169

HOA

  • Association

    YES

  • Association Fee

    $400

  • Association Fee Frequency

    Annually

  • Association Fee Includes

    N/A

School District

  • Elementary School

    Carman Trails Elem.

  • Middle School

    South Middle

  • High School

    Parkway South High

Property Features

  • New Construction

    NO

  • Association Amenities

    Clubhouse, Playground, Pool, Tennis Court(s)

  • Ownership

    Private

  • Senior Community YN

    NO

  • Sewer

    Public Sewer

  • Water Source

    Public

Schedule a Showing

Showing scheduled successfully.

<
>
IN PERSON
VIA CHAT

What is 3 + 4 ?


Change time

Mortgage calculator

Estimate your monthly mortgage payment, including the principal and interest, property taxes, and HOA. Adjust the values to generate a more accurate rate.

Your payment

Principal and Interest:

$

Property taxes:

$

HOA fees:

$

Total loan payment:

$

Total interest amount:

$

Location

County

St. Louis

Elementary School

Carman Trails Elem.

Middle School

South Middle

High School

Parkway South High

Listing Courtesy of Christie Lewis , Sold in the Lou

RealHub Information is provided exclusively for consumers' personal, non-commercial use, and it may not be used for any purpose other than to identify prospective properties consumers may be interested in purchasing. All information deemed reliable but not guaranteed and should be independently verified. All properties are subject to prior sale, change or withdrawal. RealHub website owner shall not be responsible for any typographical errors, misinformation, misprints and shall be held totally harmless.

Agent Julie Downing

AGENT

Julie Downing

Call Julie today to schedule a private showing.


* Listings on this website come from the FMLS IDX Compilation and may be held by brokerage firms other than the owner of this website. The listing brokerage is identified in any listing details. Information is deemed reliable but is not guaranteed. If you believe any FMLS listing contains material that infringes your copyrighted work please click here to review our DMCA policy and learn how to submit a takedown request.© 2024 FMLS.
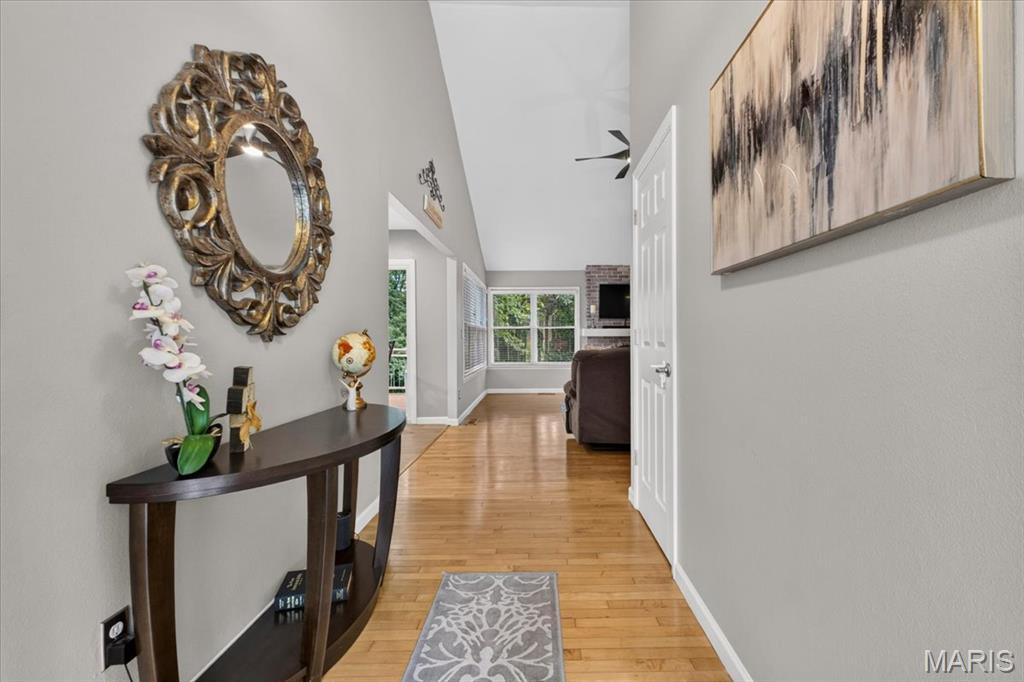
Abundant natural light, soaring vaulted ceilings, and a backdrop of mature trees create an atmosphere that feels both open and serene. Beautifully maintained and extensively updated, this exceptional ranch offers a NEW Roof (2024), NEW Water Heater (2025), renovated Primary Bath (2025), updated Kitchen finishes, and the kind of PRIVATE backyard setting that's becoming increasingly difficult to find.

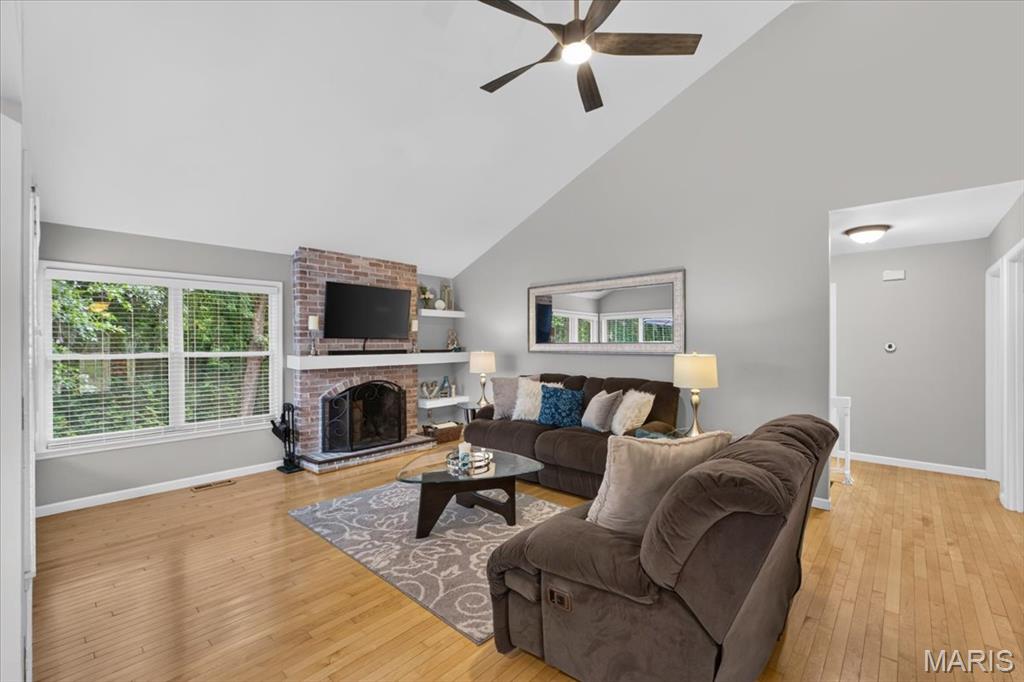
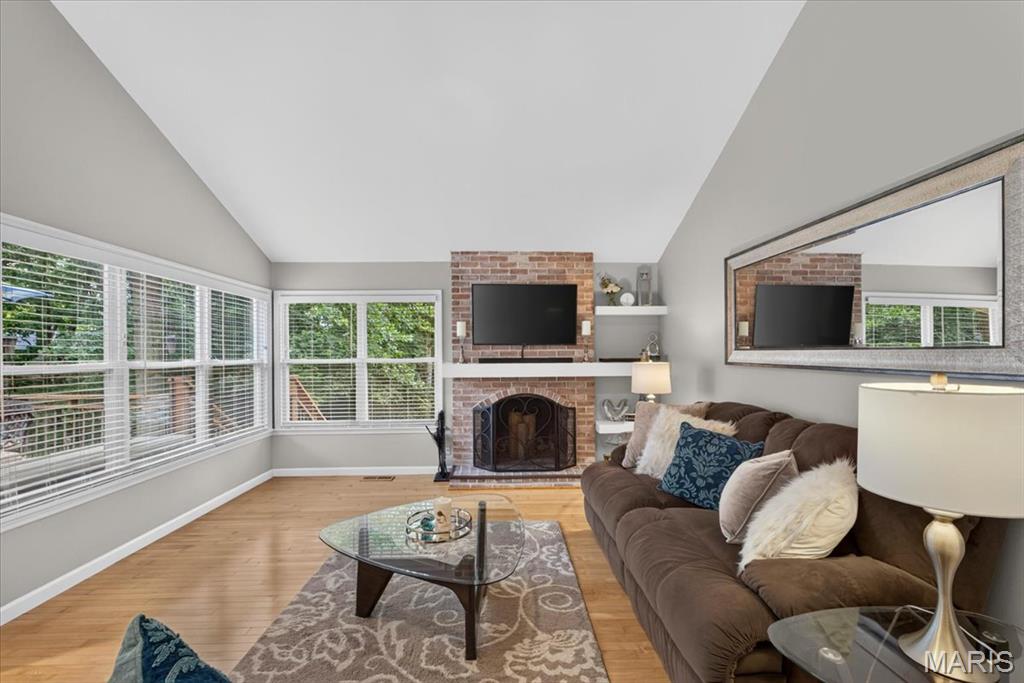
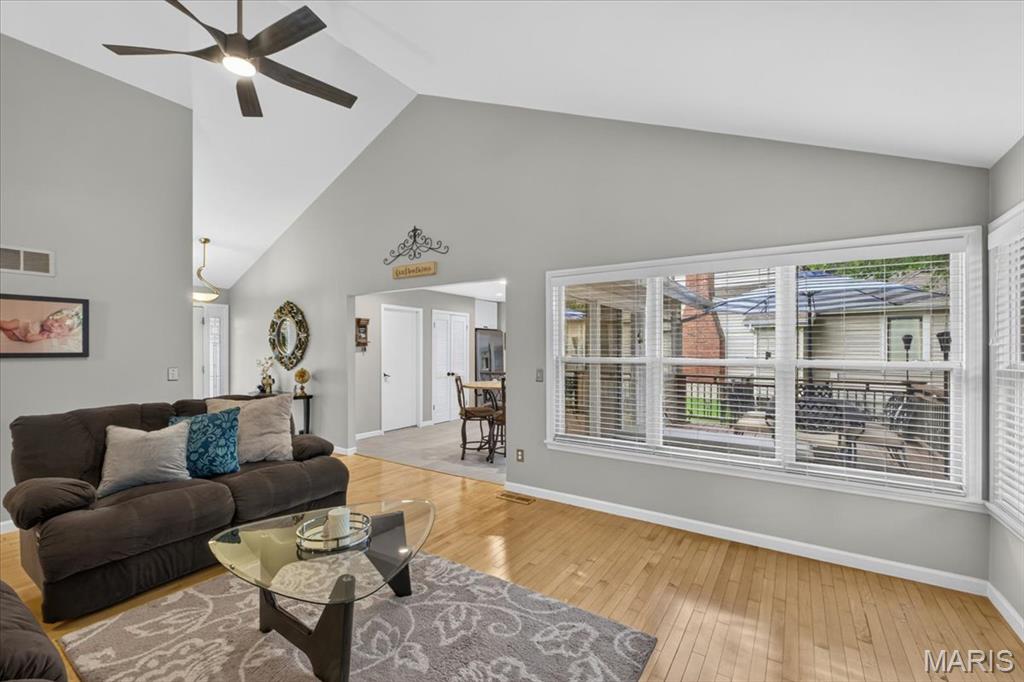
The vaulted family room immediately draws you in with warm hardwood flooring, a wood-burning fireplace, and an abundance of windows that frame views of the wooded backyard beyond. Filled with natural light and designed for everyday comfort, it's a space that feels both inviting and effortlessly comfortable. 

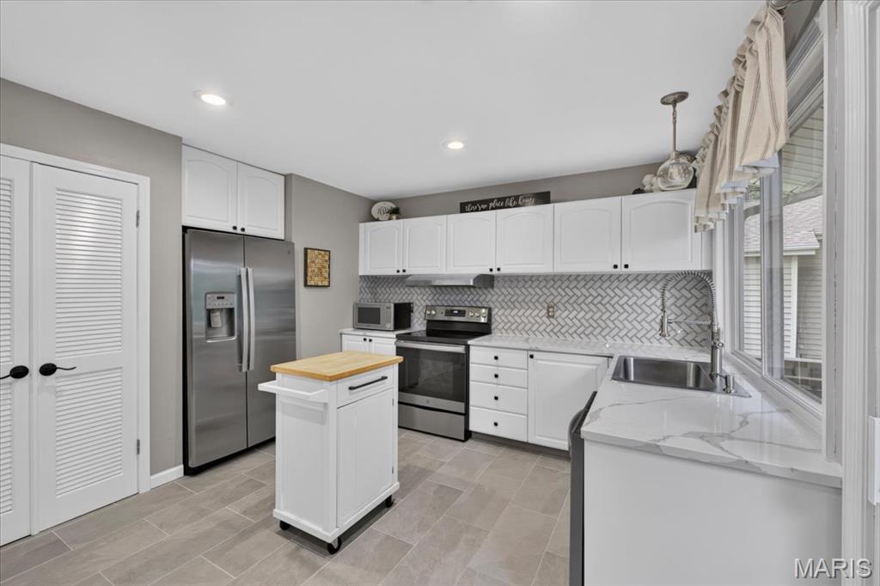
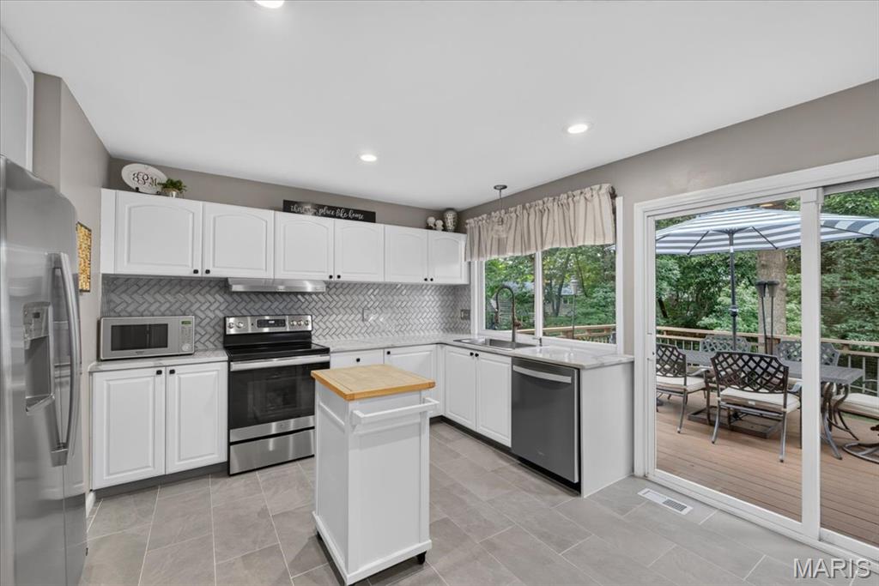
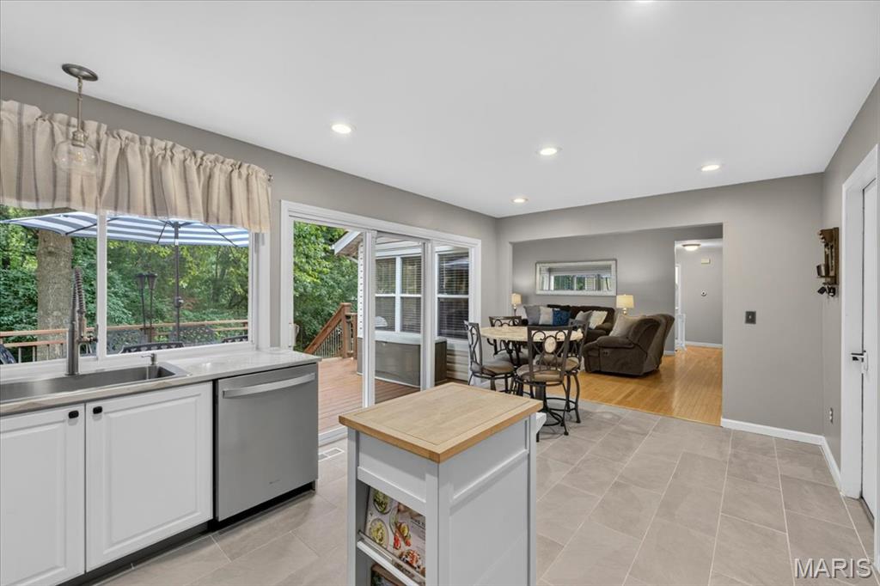
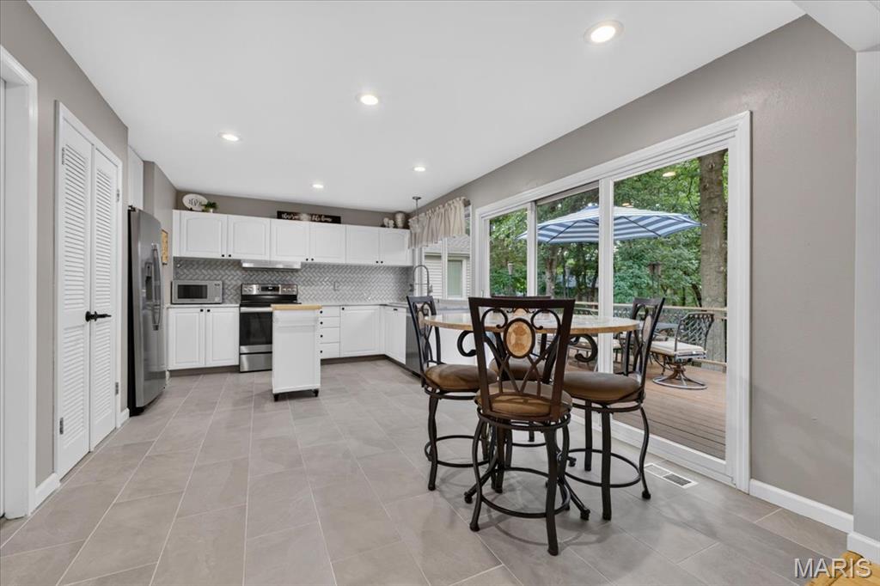
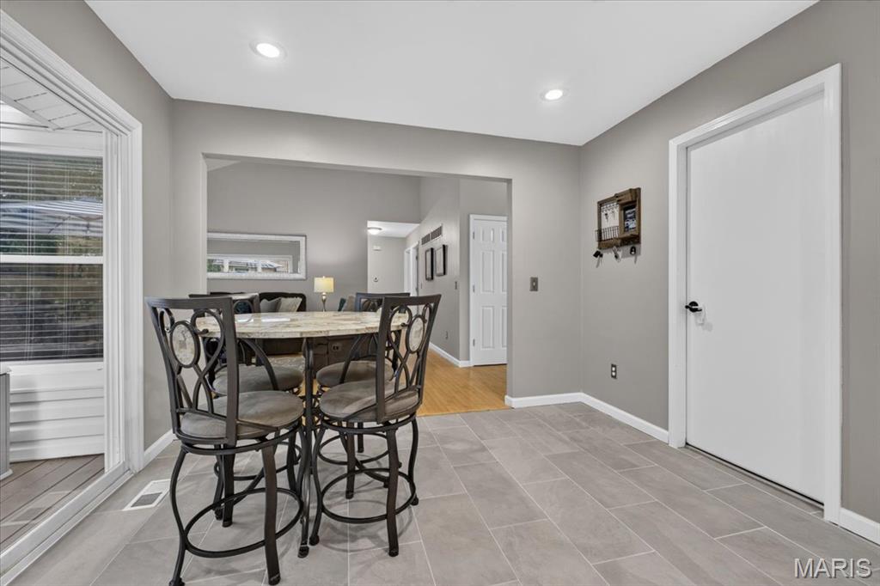
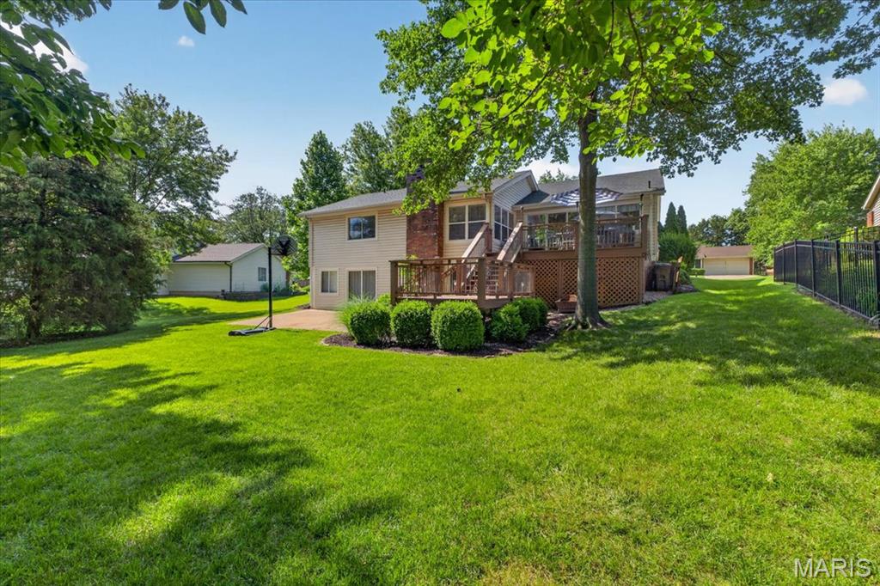
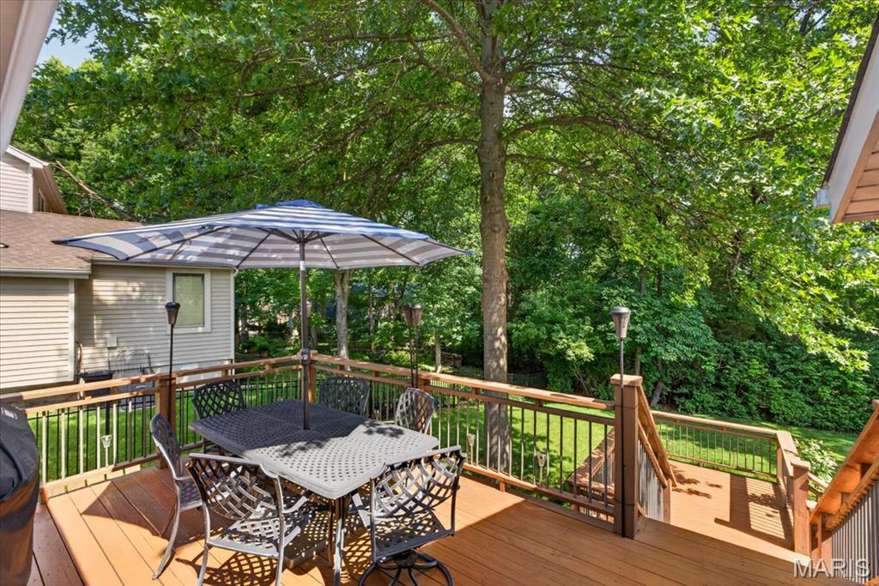
At the center of the home, the beautifully updated kitchen features white cabinetry, quartz countertops, a farmhouse sink, stainless steel appliances, and a glass tile backsplash that creates a timeless look. What truly sets this space apart is its remarkable connection to the outdoors. A sliding glass door with an additional glass panel, paired with two picture windows above the sink, floods the kitchen with natural light and showcases stunning views of the deck, beautifully manicured backyard, and mature trees beyond. The result is a space where the beauty of the outdoors feels like part of everyday living. The adjoining breakfast room overlooks the backyard, while easy access to the deck makes everyday meals, weekend brunches, and outdoor entertaining feel effortless.

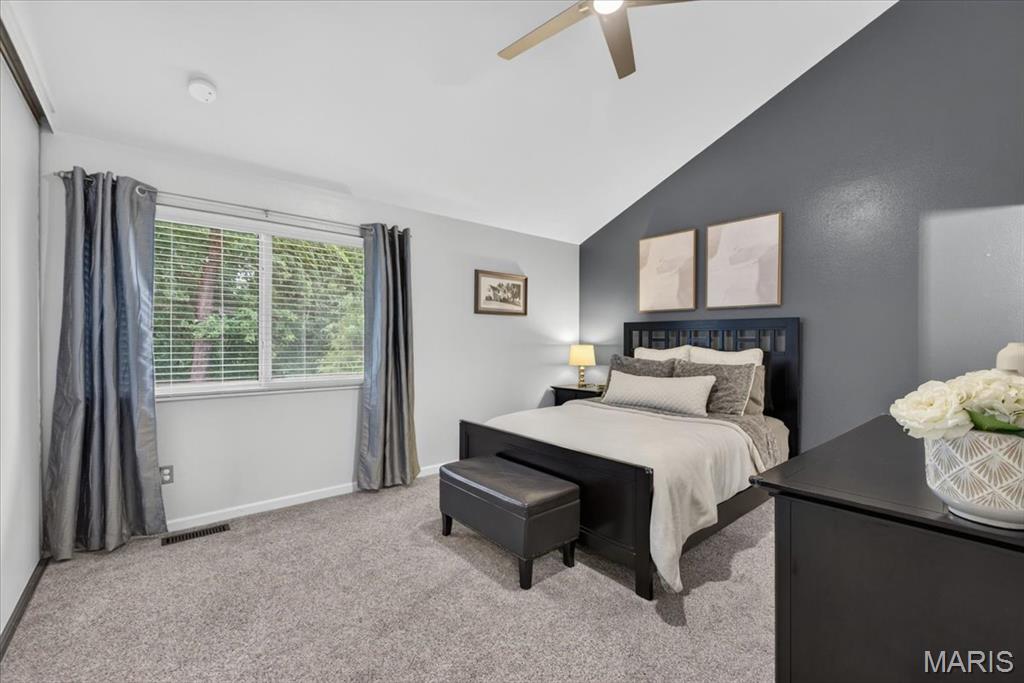
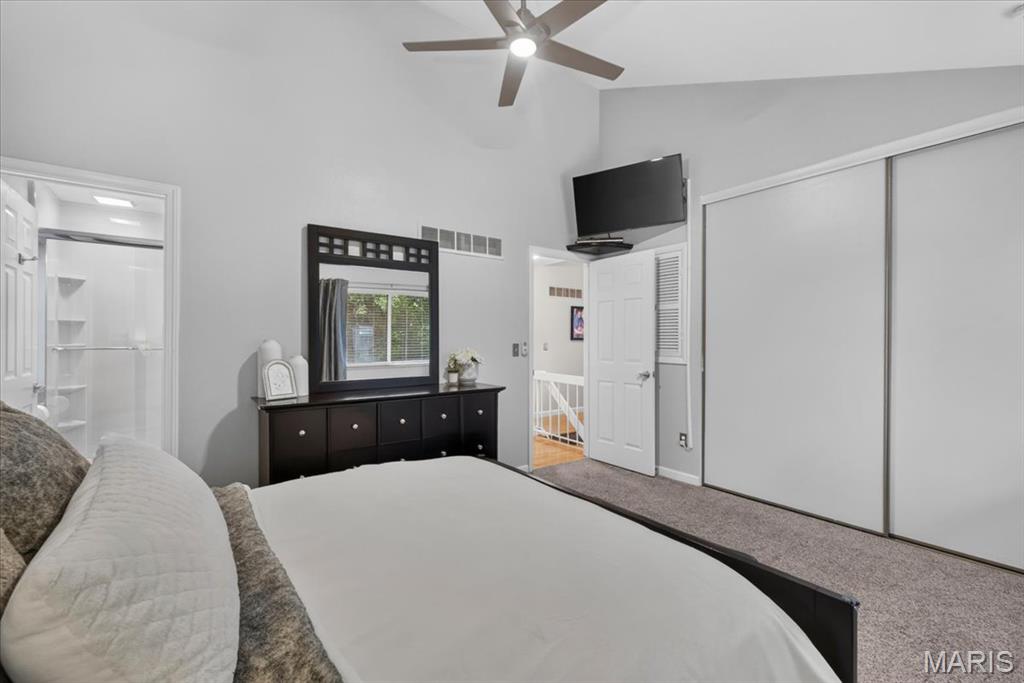
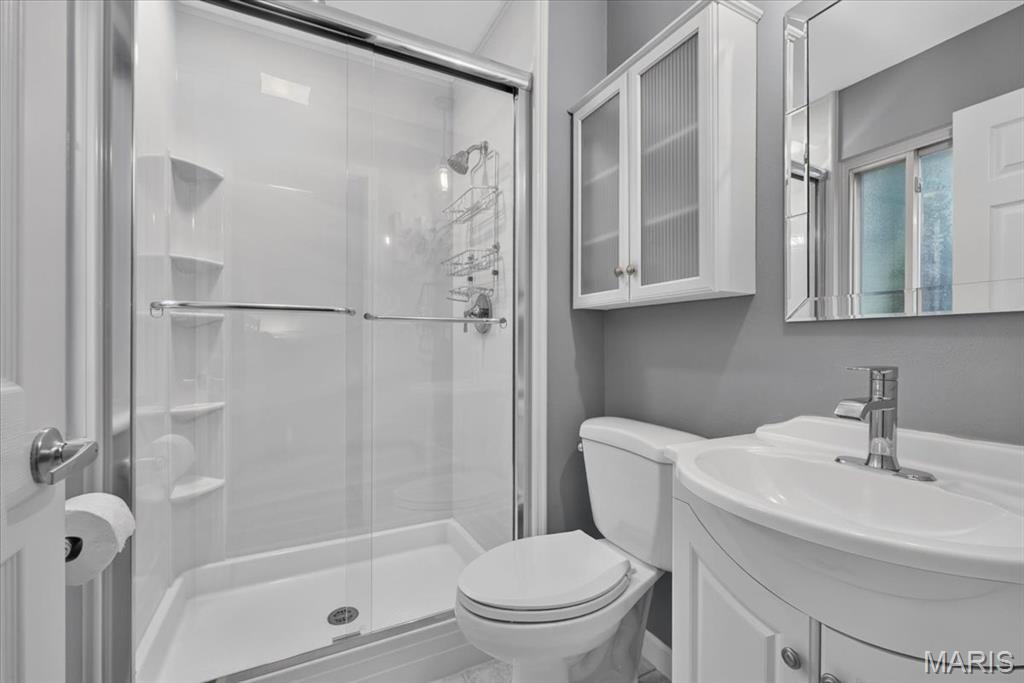
The main level offers three bedrooms and two full baths, including a spacious primary suite with VAULTED ceilings and a beautifully renovated ensuite bath featuring a glass-enclosed shower. Two additional bedrooms and a full hall bath complete the main floor.

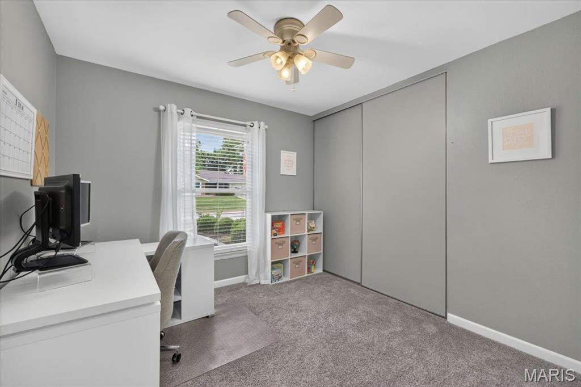
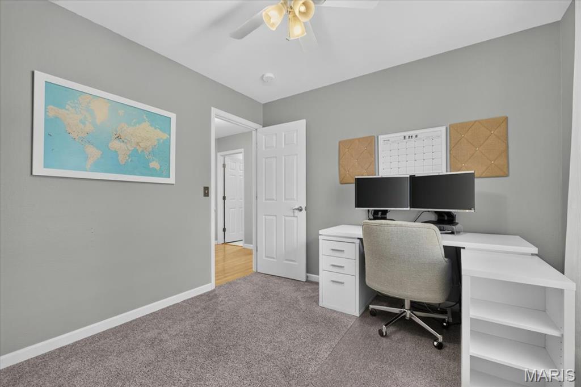
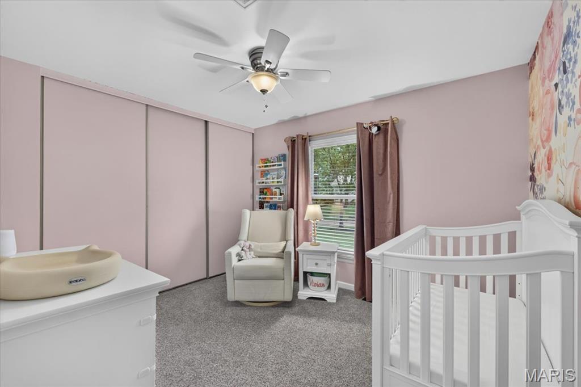
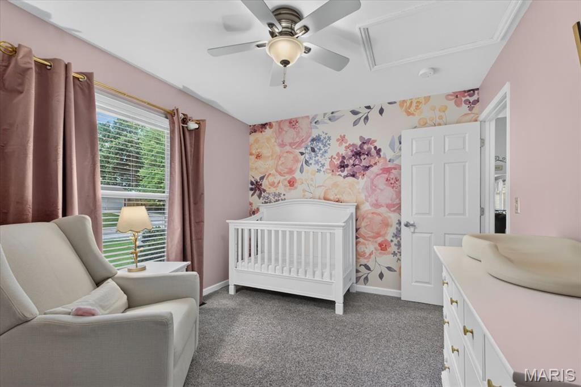
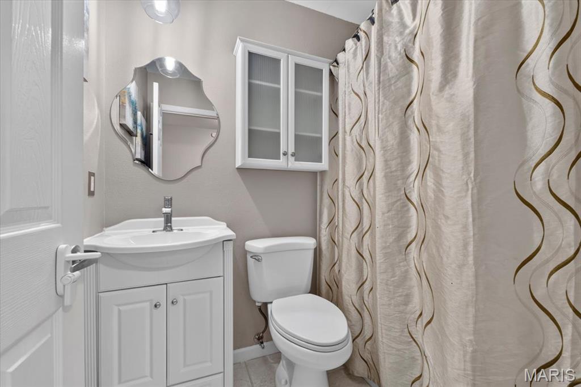
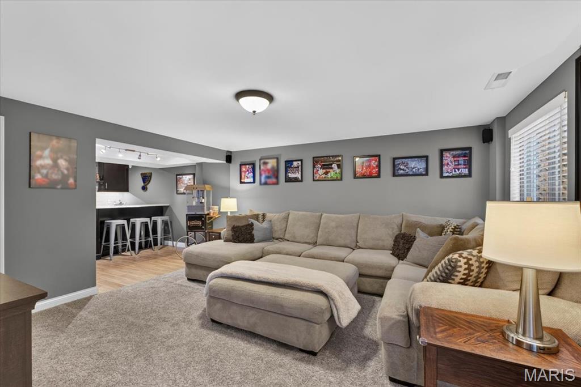
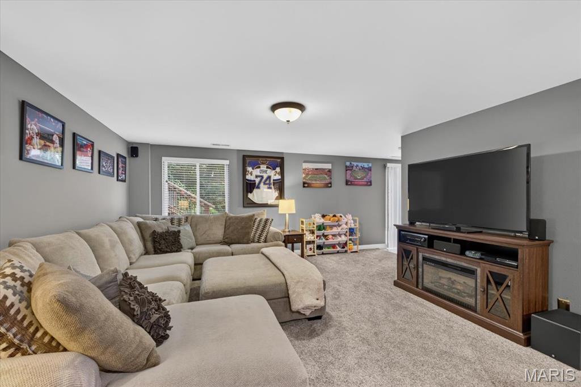
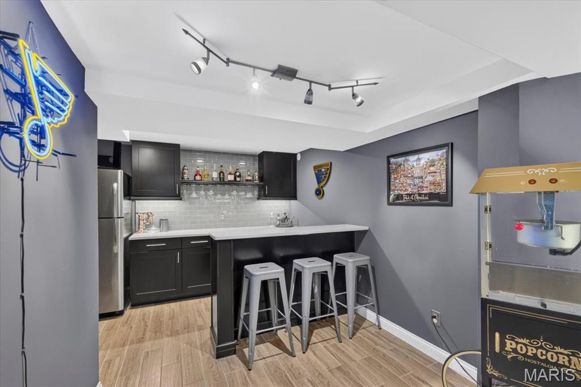
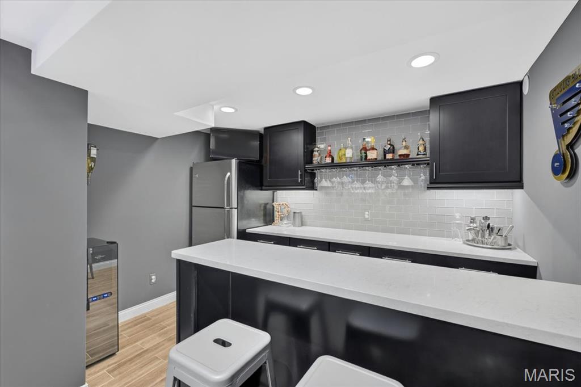
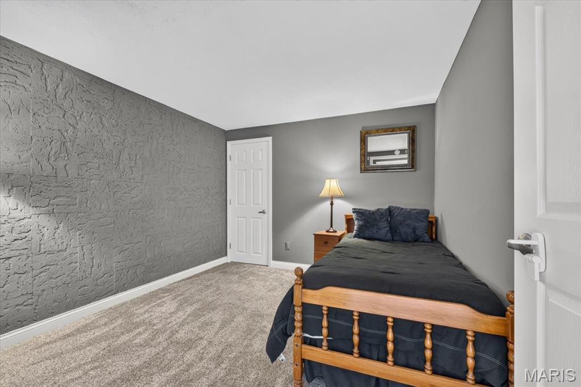
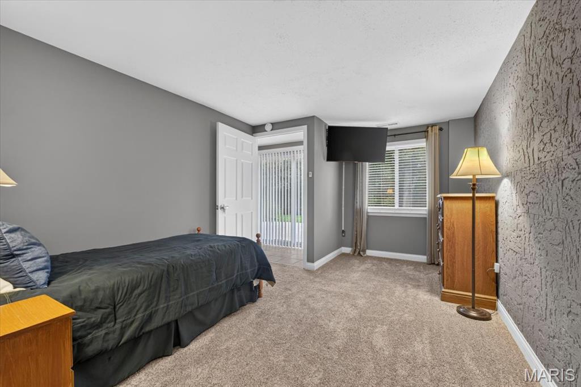
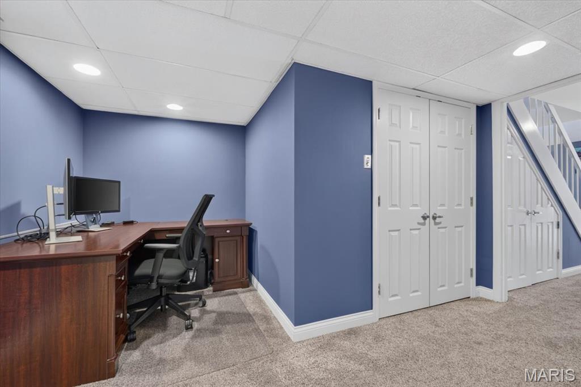
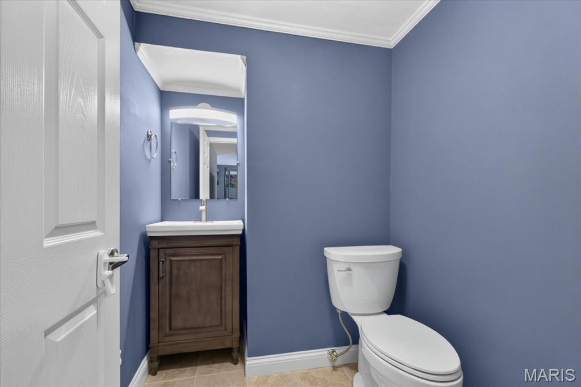
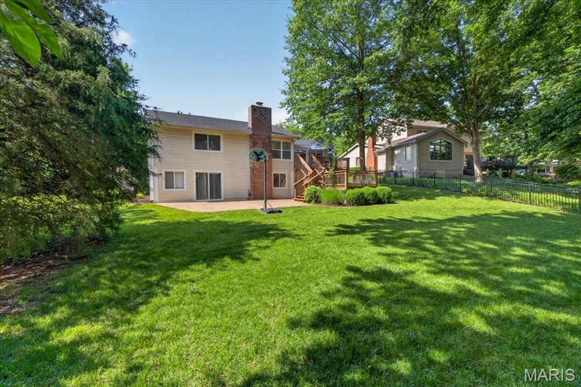
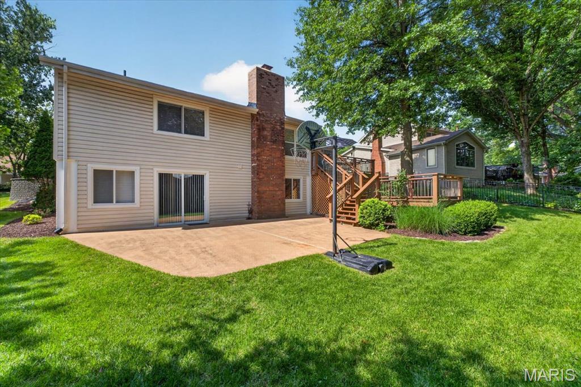
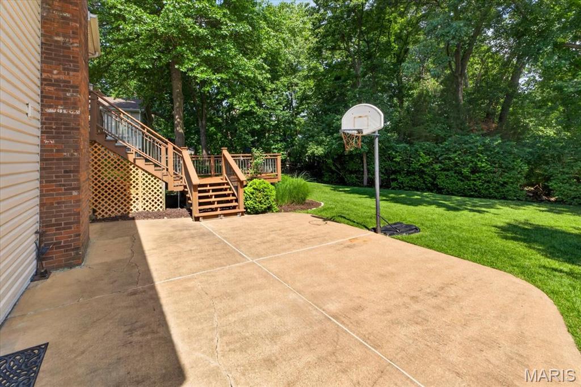
The WALKOUT lower level is easily one of the home's standout features. Designed for entertaining, relaxing, and everyday living, this incredible space offers a large and cozy family room, impressive custom bar area, fourth bedroom, half bath, dedicated home office nook, and abundant storage. Recent updates including newer carpet, baseboards, and bathroom improvements make the space feel fresh, comfortable, and ready to enjoy from day one. Whether hosting game day, movie nights, holiday gatherings, or overnight guests, this level provides the flexibility and room today's buyers are searching for.

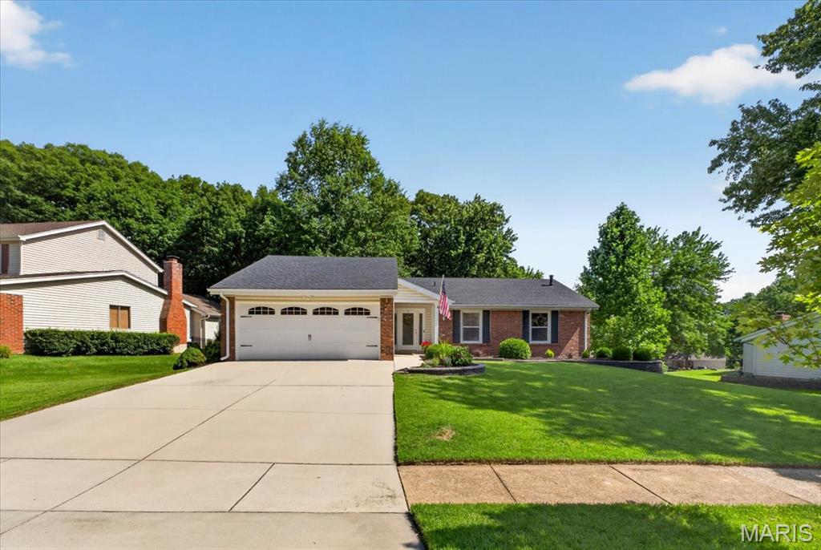
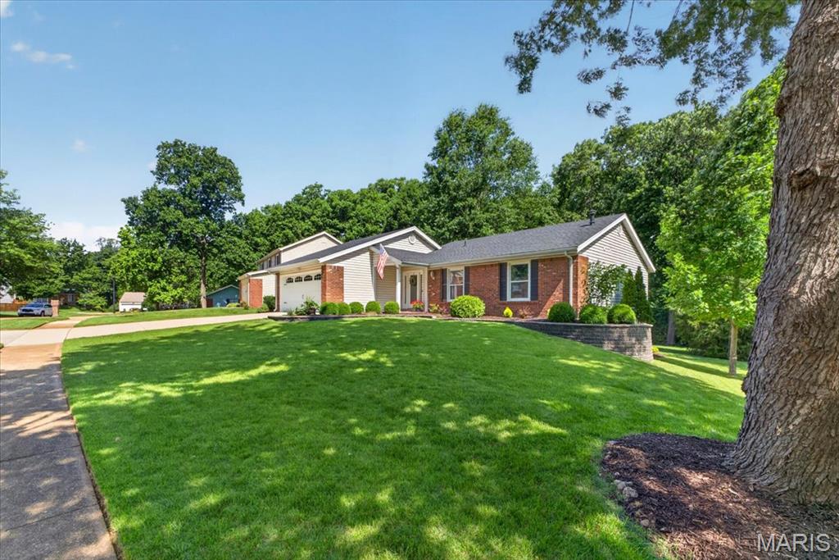
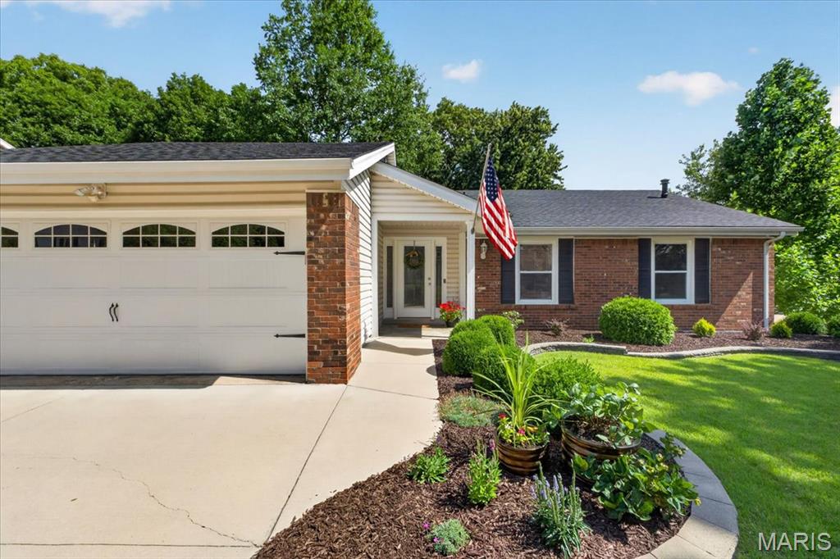
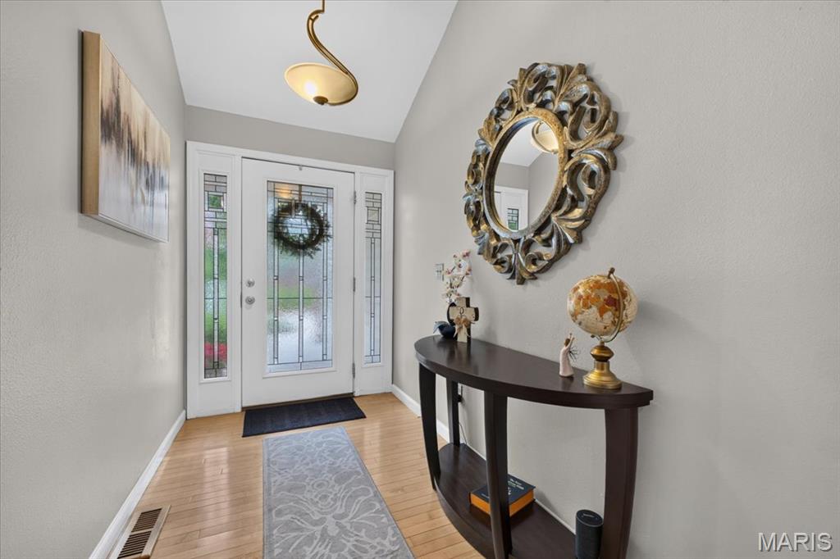
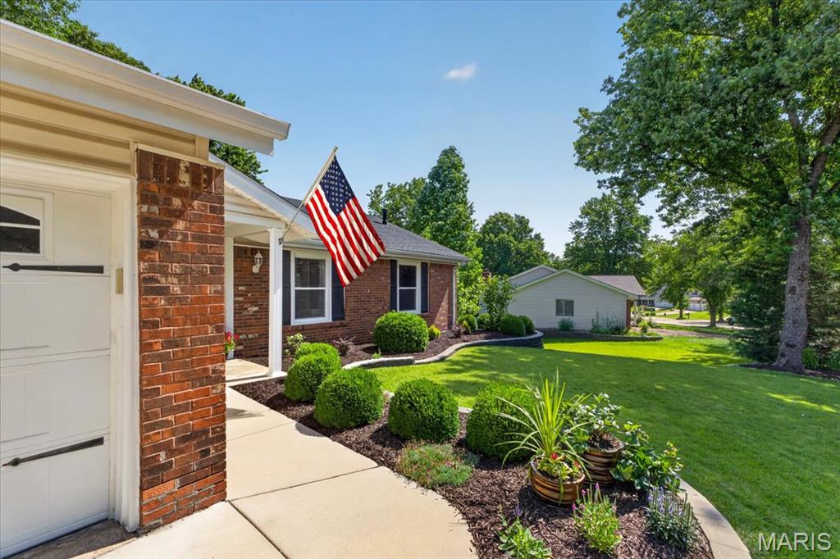
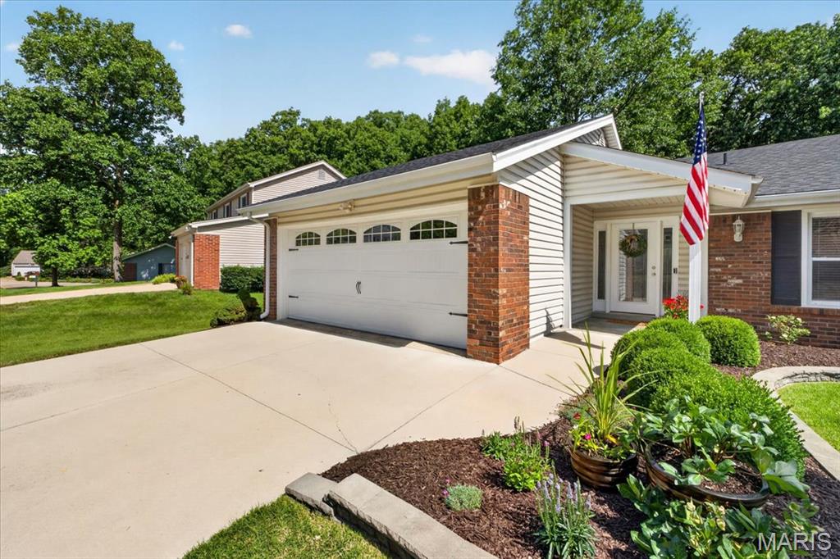
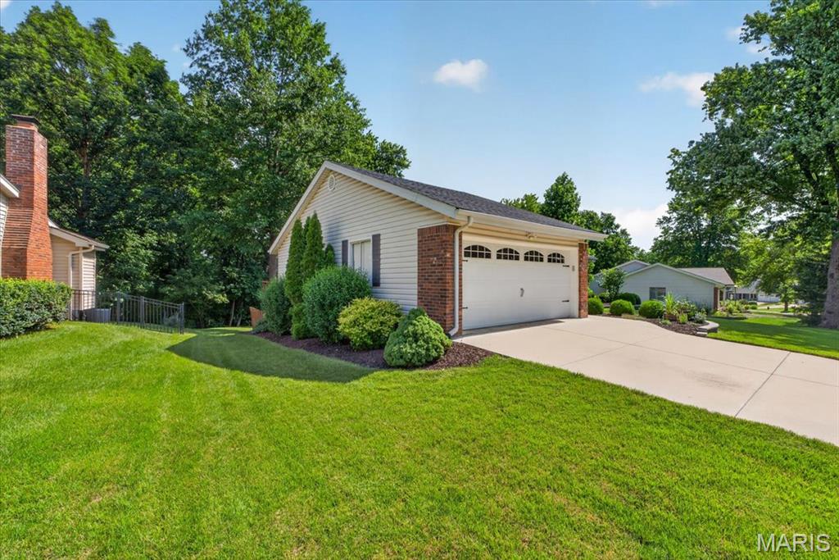
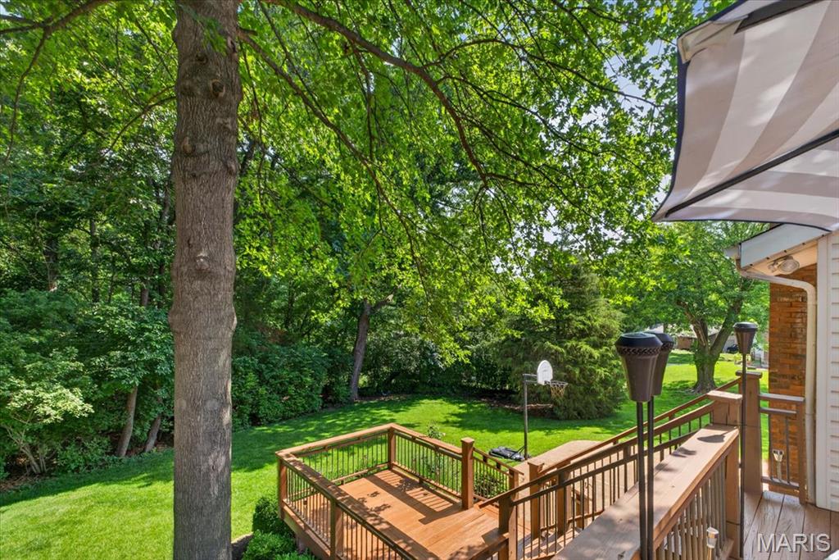
Outside, meticulously maintained landscaping creates exceptional curb appeal from the moment you arrive. The expansive deck overlooks mature trees and a beautifully manicured backyard, while the walkout patio below provides yet another place to relax and enjoy the peaceful surroundings. The PRIVATE, tree-lined setting creates a backyard retreat that feels tucked away from it all while remaining close to everything.

Residents enjoy access to neighborhood amenities, including an INGROUND POOL, TENNIS COURTS, and PLAYGROUND, all within the highly sought-after PARKWAY SOUTH School District.

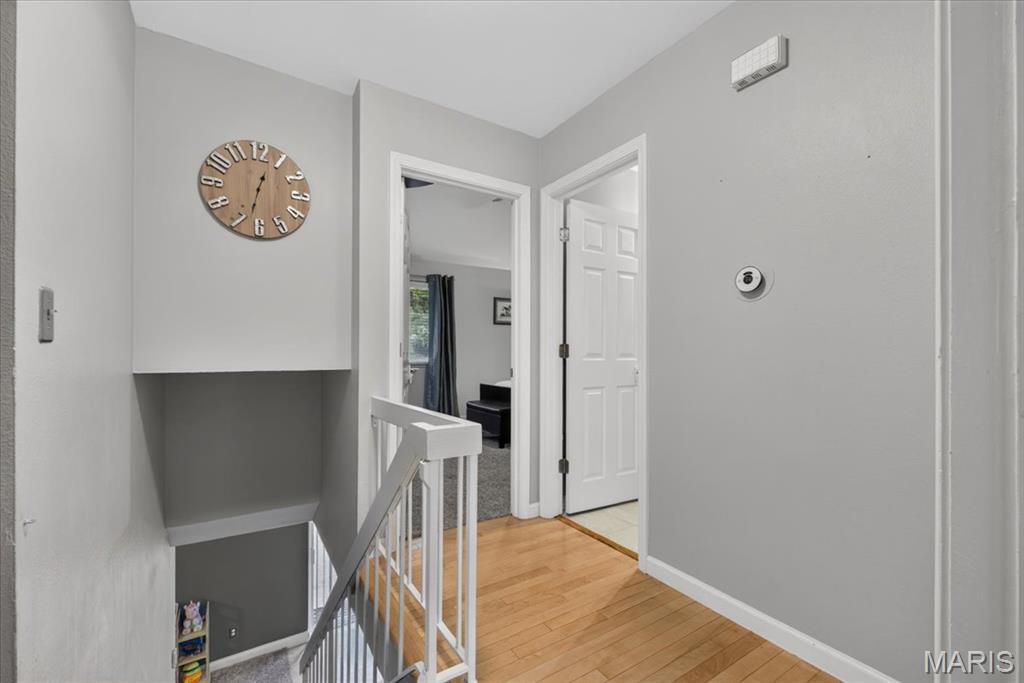
Additional improvements include professional front landscaping and retaining wall enhancements (2019), updated lighting and ceiling fans (2020), basement carpet, baseboards, and bathroom updates (2020), garage door opener (2022), upstairs carpet (2024), hallway lighting (2024), Autumn Blaze Maple tree (2024), and garage window (2025). The attached two car Garage offers built-in wooden shelving, pegboard organization, recessed lighting, and additional storage space, creating the perfect workspace for projects, hobbies, and organization. From the manicured landscaping to the extensive list of updates, pride of ownership is evident throughout every corner of this exceptional home.

1471 Cherry Creek Lane

Message successfully sent.

What would you like to know?

What is 3 + 4 ?

I agree to receive email communication and understand I can unsubscribe at any time.

I agree to be contacted by Rock Island Realty via call, email, and text for real estate services. To opt out, you can reply 'stop' at any time or reply 'help' for assistance. You can also click the unsubscribe link in the emails. Message and data rates may apply. Message frequency may vary. Privacy Policy

Related Properties

New on site 4 days ago
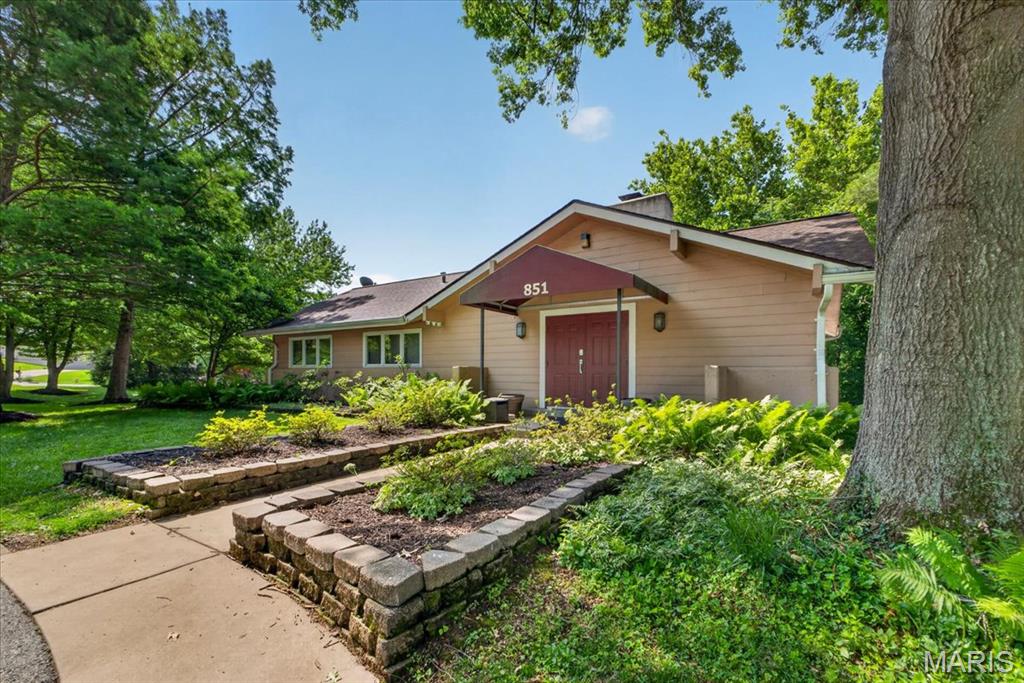
Don’t miss your opportunity to own this move in ready 3 bedroom 2 bath split level home in Parkway West schools. On the main floor is a large living room with fireplace, new vinyl windows on the front of the house, and hardwood floors that flow into the kitchen/dining room combo also with hardwood floors. Wood-stained chair rails all around the room and with wood-stained crown molding as well. Pella wood slider door leads out to the enclosed porch perfect for extra living space while enjoying your private view of nature. All 3 bedrooms are on the main floor and share the full bathroom with tub/shower combo and extra linen closet. Kitchen has all new stainless-steel appliances and a cool retro/mid century modern look to it. Plenty of cabinetry for storage needs. Head down to the lower level and you’ll find a huge multi-purpose room with gas fireplace perfect for additional living. This could be a rec room, workout space, game room, so many options. Full bathroom is also on this level. Freshly painted, new vinyl siding, AC is approximately 1 year old, roof approximately 8 years old. Washer and dryer stay with the home. Come and bring your imagination and see yourself living at 205 Morewood Dr
#26044446

Manchester

205 Morewood Drive

3 Beds

2 Baths

1,240 Sq.Ft.

$420,000

MLS#: 26044446
New on site 1 day ago
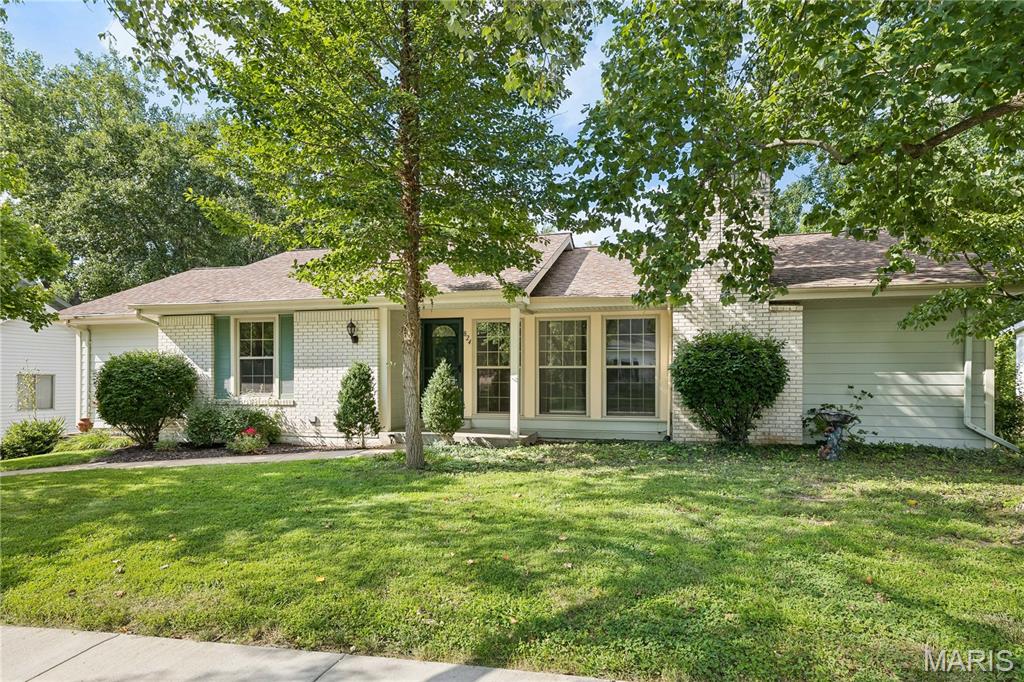
Move-In Ready Renovated Ranch with Finished Walkout Lower Level
Welcome to this beautifully renovated four-bedroom, two-and-a-half-bath ranch-style home in a highly desirable neighborhood. Move-in ready and freshly updated, this clean and inviting home offers over 2,600 square feet of finished living space, a neutral paint palette, hardwood floors throughout the main level, and a finished walkout lower level that adds exceptional living and entertaining space.
The kitchen, updated in 2019, connects seamlessly to the dining area and sunroom, creating an easy flow for everyday living and gatherings. Major improvements include HVAC in 2020, primary bath updates in 2019, a refreshed main bath in 2025, new carpet and flooring in 2026, and interior six-panel doors with new hardware in 2026. Fresh paint, great outdoor living spaces, and an oversized 20 x 29 two-car garage complete this polished ranch home.
Property Highlights
• Four bedrooms and two-and-a-half baths
• Completely renovated, move-in ready ranch-style home
• Over 2,600 square feet of finished living space
• Finished walkout lower level
• Hardwood floors throughout the main level
• Updated kitchen with access to dining area and sunroom
• HVAC updated in 2020
• Roof 7+ years
• Primary bath updated in 2019 and main bath refreshed in 2025
• New carpet and flooring completed in 2026
• Interior six-panel doors with new hardware installed in 2026
• Fresh neutral paint palette and clean, updated interior
• Great outdoor living spaces
• Oversized 20 x 29 two-car garage in a very desirable neighborhood
#26045126

Manchester

824 La Bonne Parkway

4 Beds

2 Baths

2,642 Sq.Ft.

$450,000

MLS#: 26045126
New on site 2 days ago
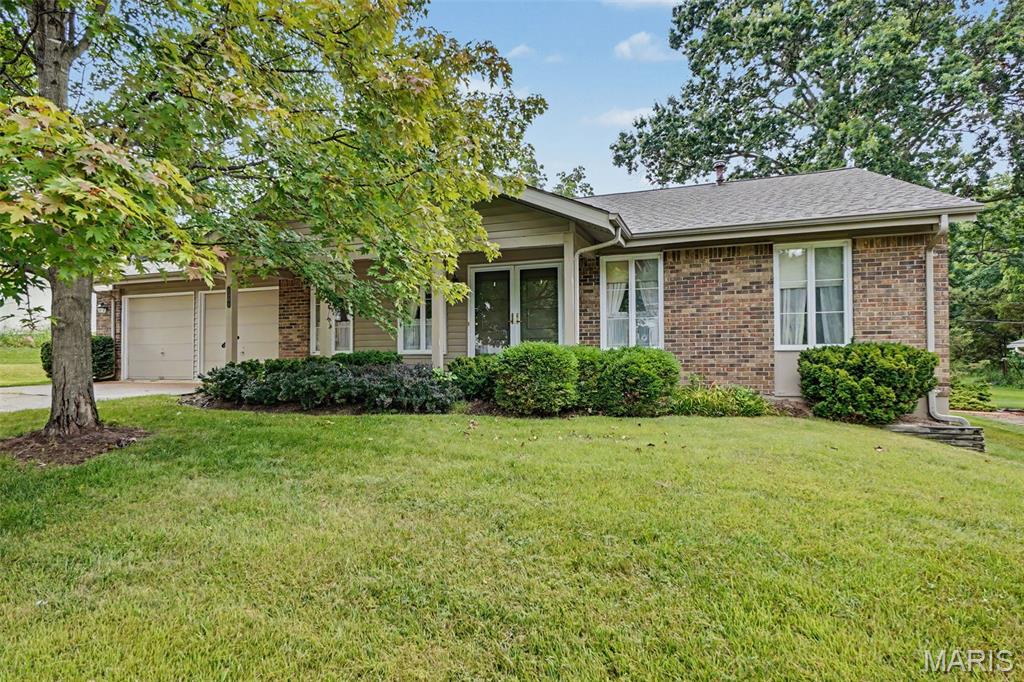
Welcome home to this meticulously maintained ranch, lovingly cared for by the same owners for the past 54 years. This exceptional residence reflects true pride of ownership and offers timeless appeal with comfortable living spaces designed for everyday enjoyment.  The main level features three generously sized bedrooms and two full bathrooms, providing a functional and inviting floor plan that is ideal for families, first-time buyers, or those looking to downsize. The warm and welcoming living areas create the perfect setting for both relaxing and entertaining.  The finished lower level significantly expands the home's living space and provides endless possibilities. Whether you're looking for a recreation room, home office, hobby area, or media room, you'll appreciate the flexibility this level offers. An additional sleeping room in the lower level provides extra accommodations for overnight guests or can easily serve as a private workspace. The basement also includes a laundry area with ample storage space to help keep everything organized.  Outside, the property continues to reflect the exceptional care it has received over the decades. Every detail has been thoughtfully maintained, making this home truly move-in ready while offering the opportunity for its next owners to add their own personal touches over time.  Located in the highly sought-after Parkway School District, this home combines quality, comfort, and convenience. Enjoy easy access to a wide variety of shopping, restaurants, parks, and everyday amenities, all just minutes from your doorstep. Commuters will appreciate the convenient location with quick access to major roadways while still enjoying the charm of an established neighborhood.  Homes that have been cherished and maintained with this level of care are a rare find. Don't miss the opportunity to make this classic ranch your own and continue its wonderful legacy for years to come.
#26044966

Manchester

1301 Mautenne Drive

3 Beds

2 Baths

2,193 Sq.Ft.

$349,900

MLS#: 26044966
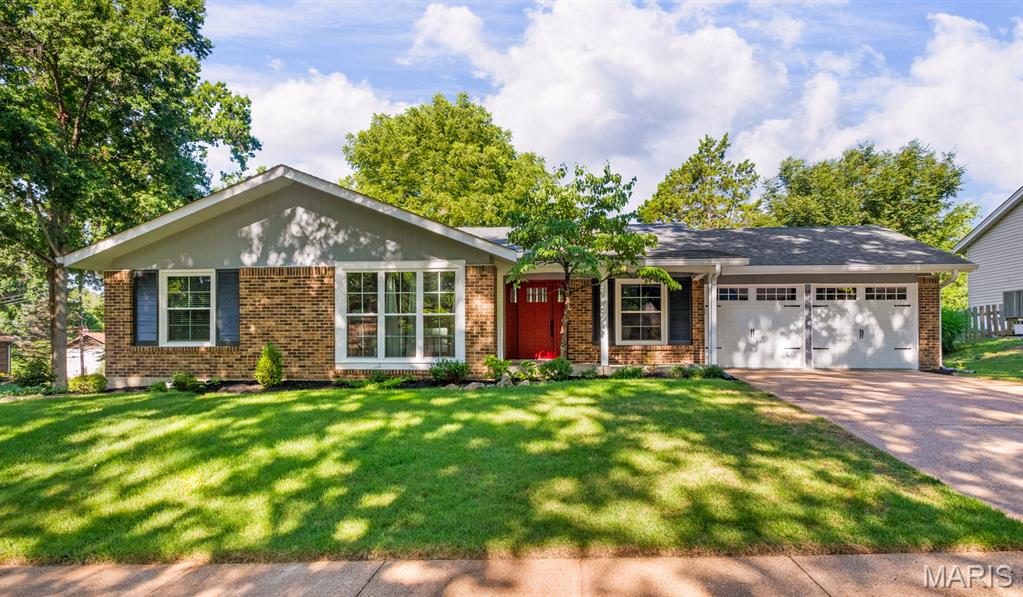
Welcome home to Tree Hill Ct! Offering comfortable living spaces, thoughtful updates, and flexible room to fit a variety of needs. From the inviting curb appeal to the open interior layout, this property is designed to make everyday living easy and enjoyable.
The main living area features abundant natural light, a practical floor plan, vaulted ceilings and easy flow between the living room, dining area, family room and kitchen. The expanded kitchen includes newer appliances, tall cabinetry, granite counters, generous storage, room for a breakfast table, and convenient access to the covered patio and fenced backyard, making it a great space for everyday meals or entertaining.
Additional highlights include roomy primary suite with triple closet, updated bathrooms and finished lower level with rec room and his & her home offices.  Features include architectural roof 2019, Lennox furnace and 16 SEER A/C 2022, beautiful front entry door 2026, insulated replacement windows, newer lighting, fans, aluminum compatible switches and outlets, hardwood flooring, and fresh paint. The awesome corner location on 2 low traffic streets offers convenient access to shopping, dining, parks, Parkway schools, highways, and all that Manchester living has to offer. All appliances stay, wired for AT&T fiber, Manchester code inspection repairs have been completed except nonfunctional fireplace.
Do not miss the opportunity to see everything this home has to offer. Schedule your showing today and experience the space, comfort, and convenience firsthand!
#26033742

Manchester

14 Tree Hill Court

3 Beds

2 Baths

2,468 Sq.Ft.

$450,000

MLS#: 26033742
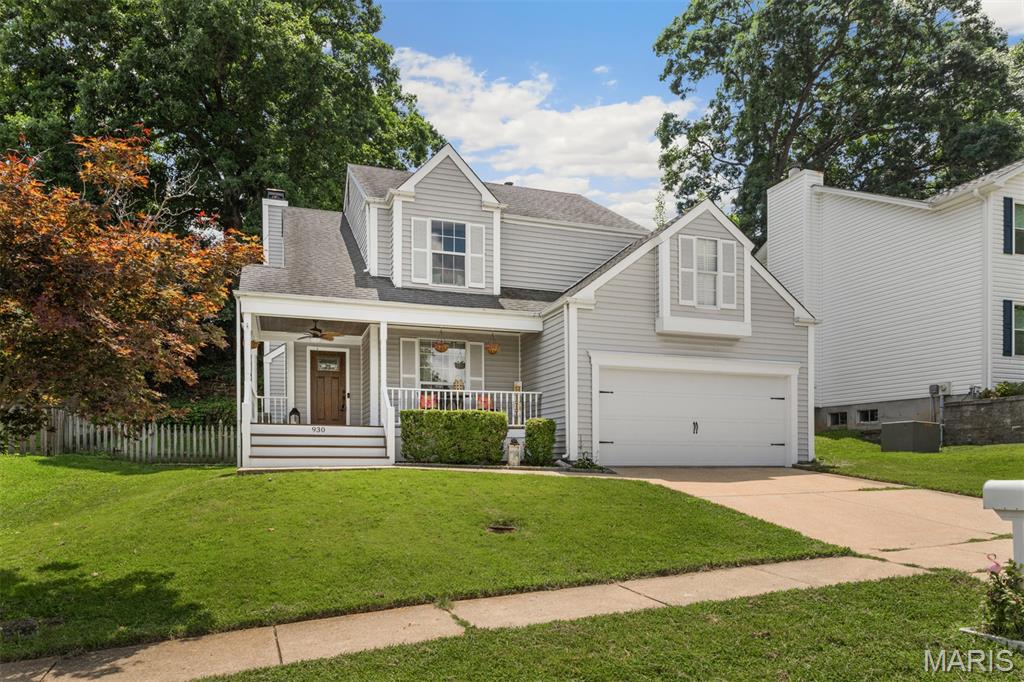
Move in Ready with Parkway Schools! 930 Hanna Valley Estates Drive is a move-in-ready 3-bedroom, 2.5-bath home with gleaming refinished wood floors and newer carpet replaced in June 2026 — no renovation list, no guesswork, just unpack and settle in. Out front, a covered porch with a ceiling fan sets a welcoming tone for morning coffee or evening conversation. Out back, a paver patio and private, fenced yard offer a quiet spot to relax or entertain. Inside, the finished lower level adds flexible bonus space for an office, playroom, or guest room. A 2-car garage and dedicated storage room cover the practical needs. The location does the rest of the work: easy access to major commuter routes, convenient shopping, Castlewood State Park just minutes away, and everything Manchester has to offer, including the Manchester Aquatic Center. Updated, move-in ready, and Parkway Schools — homes like this don't sit long. Schedule your showing today.
#26042117

Manchester

930 Hanna Valley Estates Drive

3 Beds

2 Baths

1,792 Sq.Ft.

$425,000

MLS#: 26042117
Price reduced
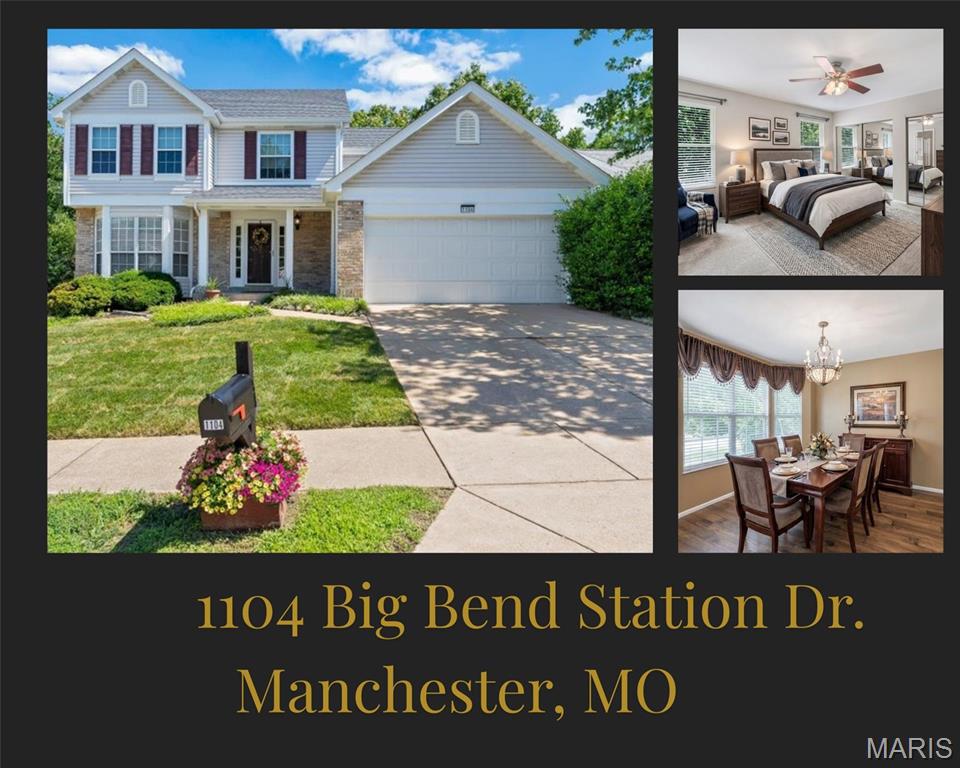
Welcome to this beautiful 2-story, open-concept home nestled in the highly sought-after and quiet Big Bend Station Subdivision! Lovingly maintained by the same owner for the past 25 years, this residence radiates true pride of ownership.

With 4 spacious bedrooms and 2.5 baths, the home features a classic, traditional architectural style and a great functional layout. Inside, you will find a wonderful mix of separate formal dining and living spaces, along with a cozy family room complete with a fireplace. The main floor features beautiful luxury vinyl plank flooring and a bright kitchen and breakfast room combination that opens out to the backyard. Upstairs, you'll find all four bedrooms together, including a generous primary suite.
#26034039

Manchester

1104 Big Bend Station Drive

4 Beds

2 Baths

1,888 Sq.Ft.

$450,000

MLS#: 26034039
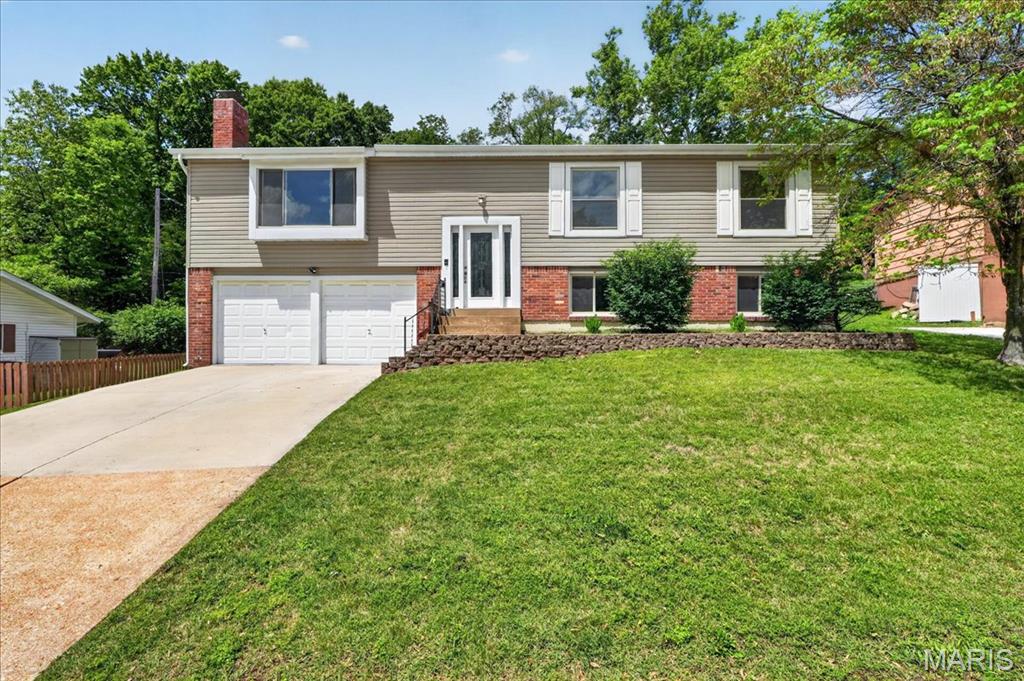
OPEN HOUSE SUNDAY MAY 10 FROM 1-3 PM. Brick & vinyl sided split foyer with an architectural shingle roof. This spacious 4br, 3 full bath home provides 1484 sq ft on the main level and another 325 sq ft on the lower level with egress windows. The interior has been newly painted, there is a new ceramic tile floor in the kitchen and new luxury vinyl plank flooring in the lower level. There are new vanities in both bathroom on the main level along with new glass shower doors in the primary bath. Upon entering the main level you can't help but discover soaring vaulted ceilings in the living room, dining room and kitchen. The main level is mostly wood floors(no carpets anywhere), white 6 panel doors and double pane vinyl insulated windows. There is a sliding glass door off of the kitchen and one off of the primary bedroom, both leading to patios. The kitchen has white 42" cabinets and hard surface counter tops and include all stainless steel appliances. Both main floor baths are updated beyond just new vanities. In the lower level you have 2 rooms connected to one another that might be ideal living space for a child or family member because it would provide a social gathering area and a bedroom with a full bath and a spacious walk-in closet. The 2-c garage is oversized with the left side bay running 28 ft deep.
#26020118

Manchester

719 La Bonne Parkway

4 Beds

3 Baths

1,484 Sq.Ft.

$375,000

MLS#: 26020118

 - property

Send a message

Message successfully sent.

Your message

What is 3 + 4 ?

Reason for contacting?

I agree to receive email communication and understand I can unsubscribe at any time.

I agree to be contacted by Rock Island Realty via call, email, and text for real estate services. To opt out, you can reply 'stop' at any time or reply 'help' for assistance. You can also click the unsubscribe link in the emails. Message and data rates may apply. Message frequency may vary. Privacy Policy

Sign Out

Virtual Assistant

Would you like to take the next step with this property? We can help you schedule a showing or virtual tour, or send you more details.

Yes, I would like more information.

Thank You for Your Reply, One of Our Agents will contact you as soon as possible

No, maybe later.

Thank you, you can always contact me via email, phone number or through the contact form.

Realhub AI

Lucy - Your AI-Powered Realtor

Update Your Temporary Password

Personalize your search

Enter your email and we'll notify you immediately when new listings match what you're looking for.

or enter email address

Already have an account ? Login here

Continue your home search

I agree to receive communications and understand I can unsubscribe at any time.

I agree to be contacted by Rock Island Realty via call, email, and text for real estate services. To opt out, you can reply 'stop' at any time or reply 'help' for assistance. You can also click the unsubscribe link in the emails. Message and data rates may apply. Message frequency may vary. Privacy Policy

Already have an account ? Login here

We use cookies

We use cookies primarily for analytics to enhance your experience. By accepting, you agree to our use of these cookies. You can manage your preferences or learn more about our cookies policy.