
Split Foyer
205 Morewood Drive
Manchester, MO 63011
MLS#: 26044446
$350,000
Property
Beds
4
Full Baths
2
1/2 Baths
None
Year Built
1965
Sq.Footage
1,820
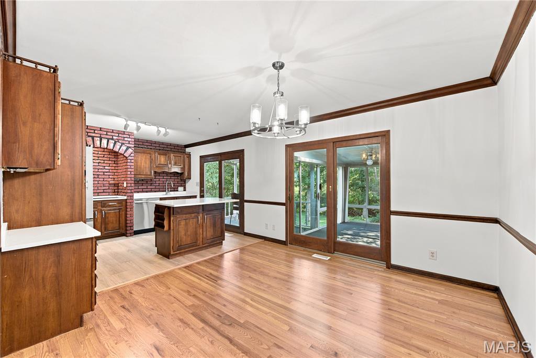
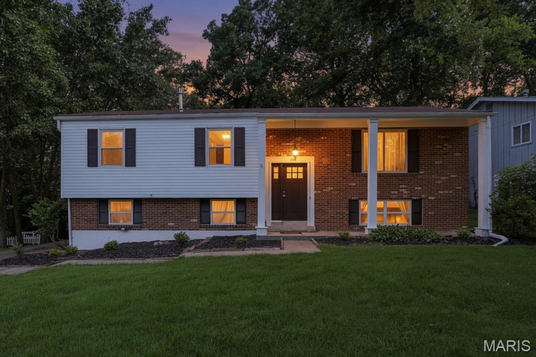
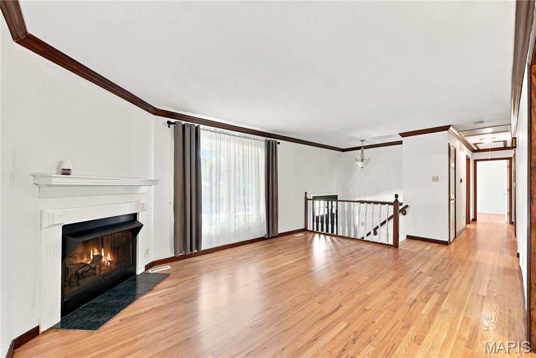
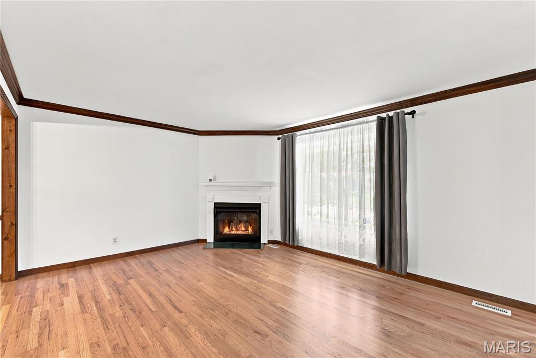
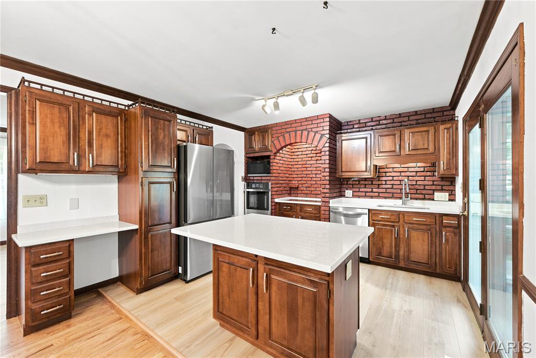
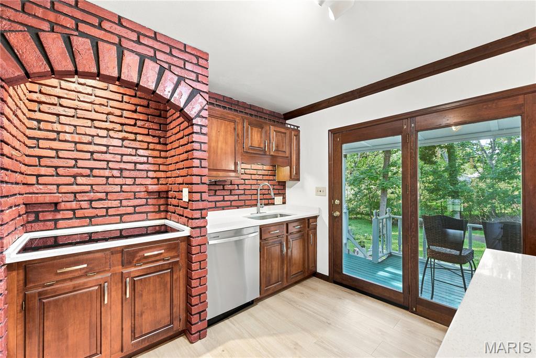
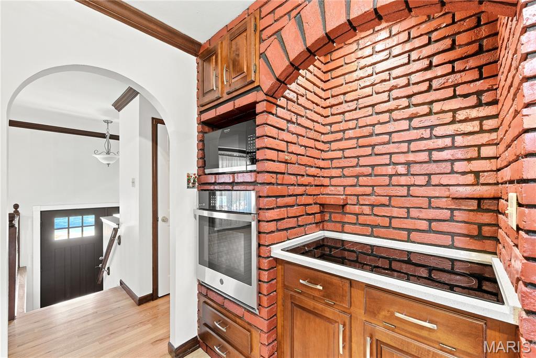
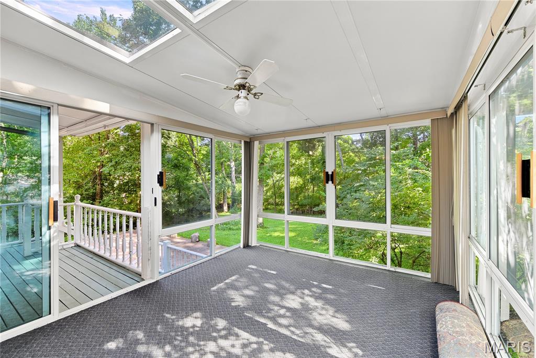
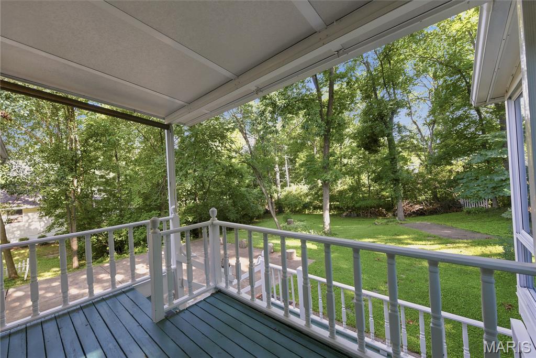
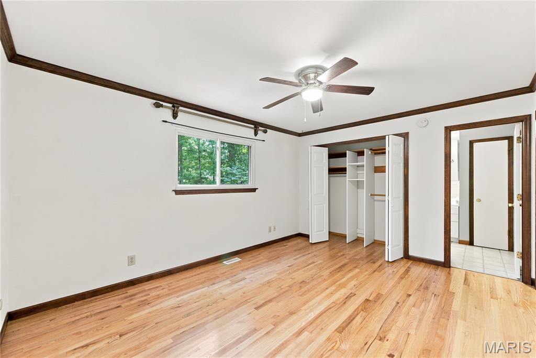
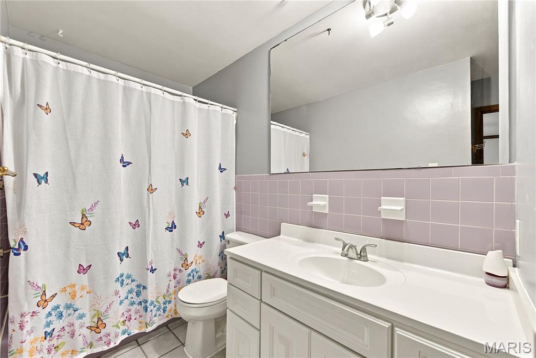
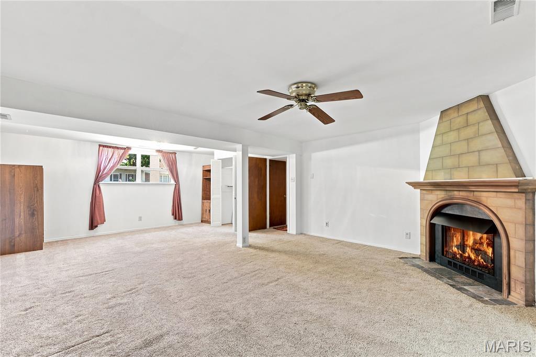
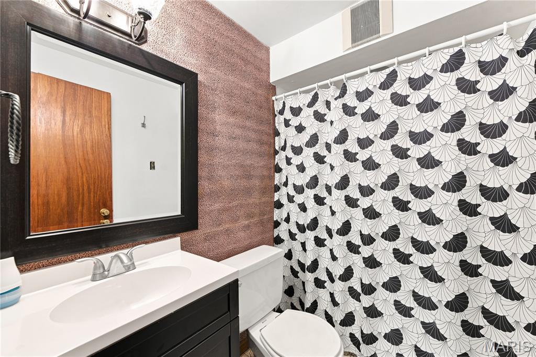
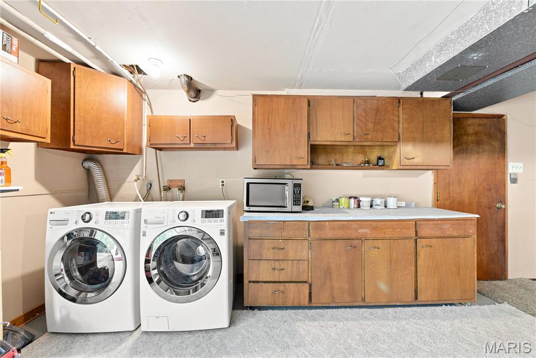
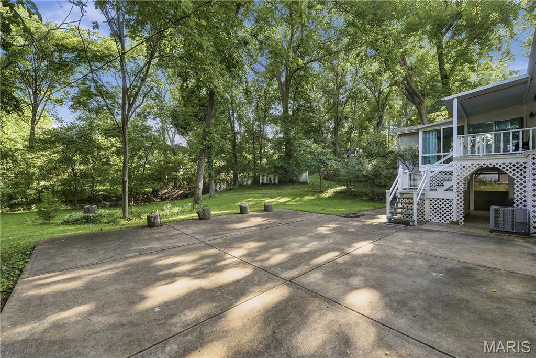
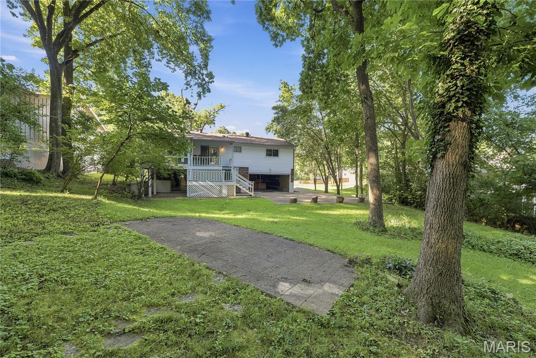
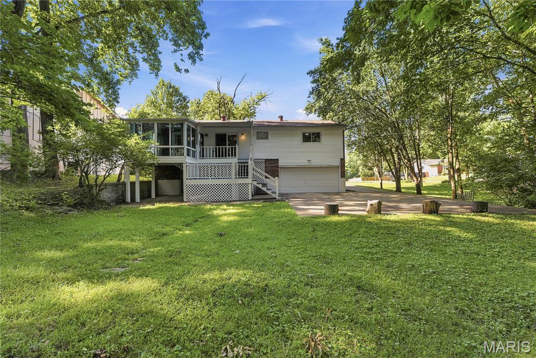
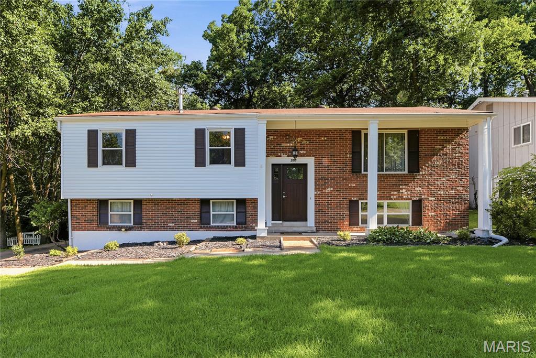
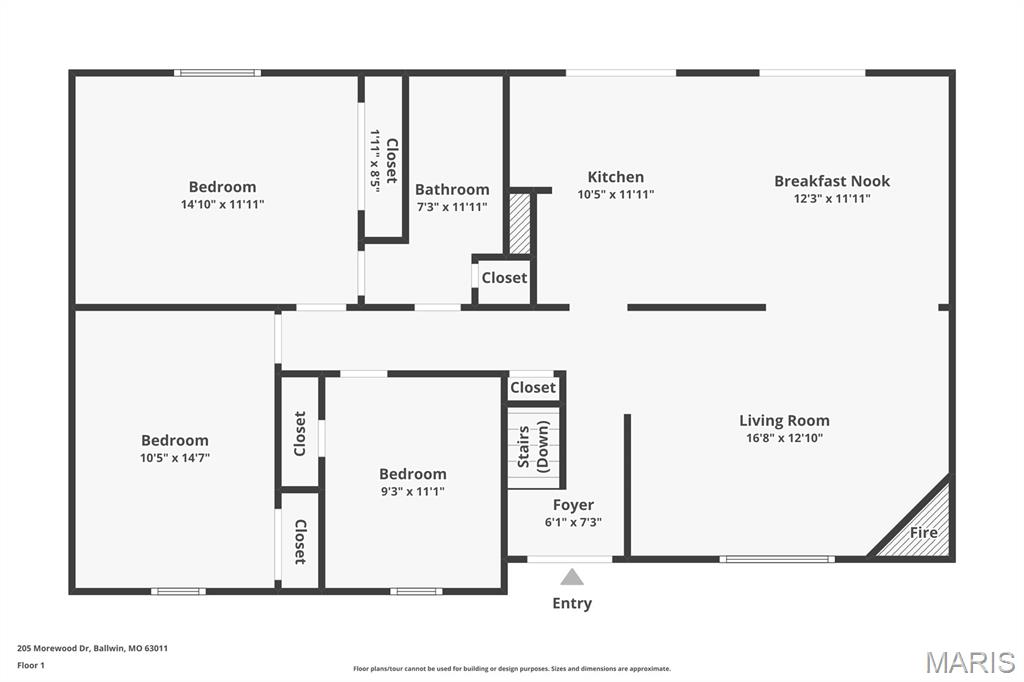
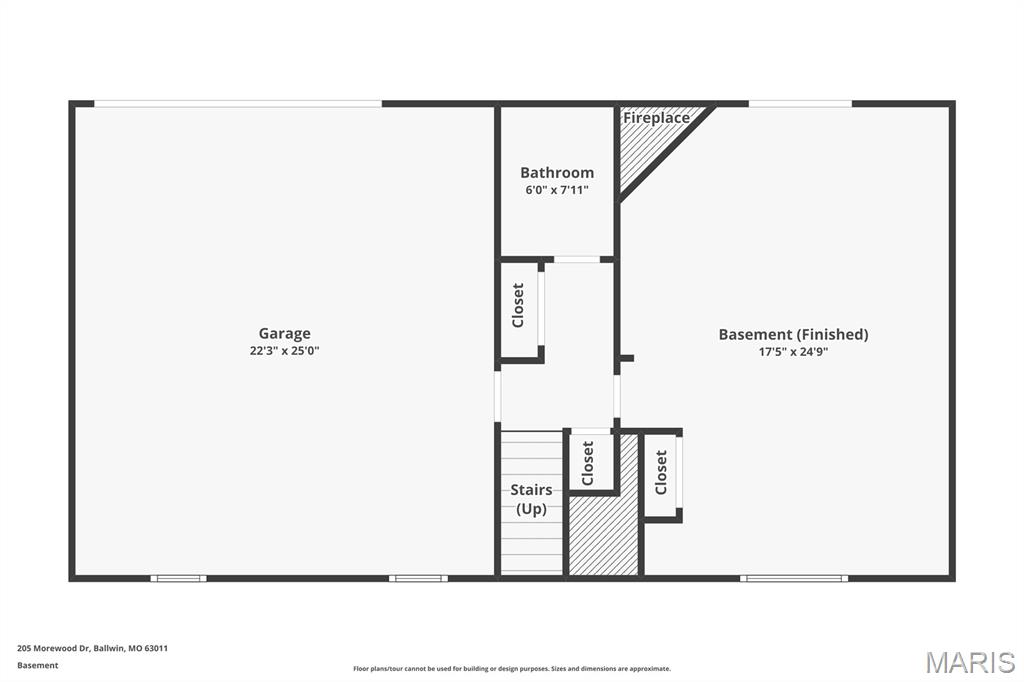
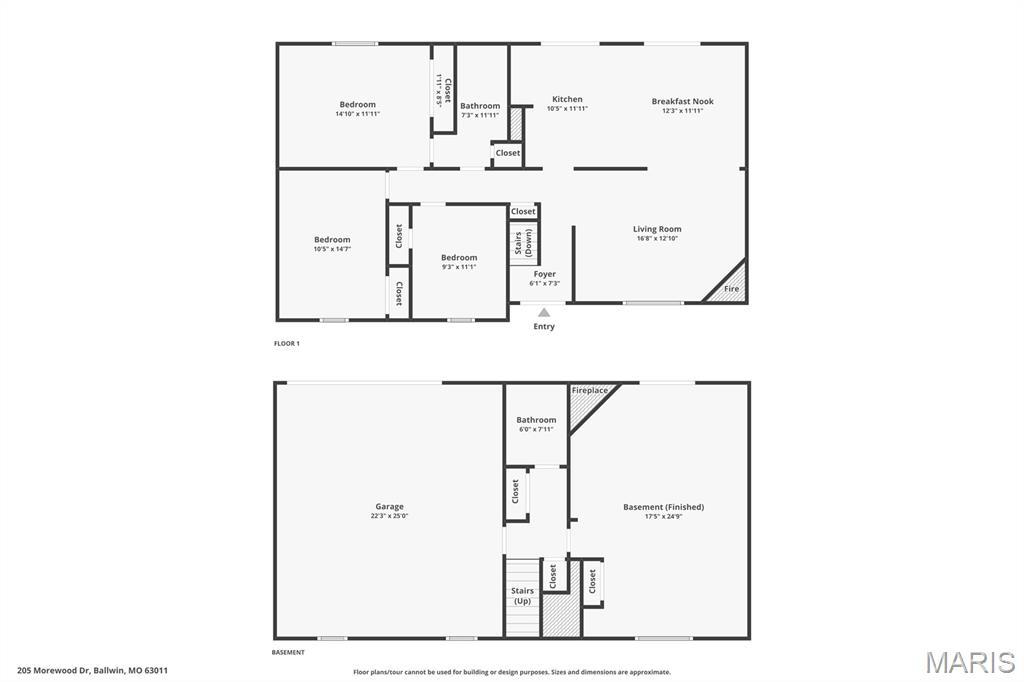
NEW PRICE! You have to come and see this lovely split level home located on almost a half acre. Lots of trees in the back of of the yard for shade and privacy and plenty of grass area for outdoor activities. If you've been wanting to be in the Parkway West school area, this is your chance to own a great home that is ready for you to add your finishing touches on it. This move in ready 4 bedroom 2 bath split level home features on the main floor a large living room with gas fireplace, new vinyl windows on the front of the house, and hardwood floors that flow into the kitchen/dining room combo. Wood-stained chair rails all around the room and with wood-stained crown molding throughout the main floor rooms as well. Pella wood slider door leads out to the enclosed sunroom/porch perfect for extra living space while enjoying your private view of nature. Three bedrooms are on the main floor and share the full bathroom with tub/shower combo and extra linen closet. Kitchen has all new stainless-steel appliances and a cool retro/mid century modern look to it. Plenty of cabinetry for storage needs. Head down to the lower level and you’ll find a huge multi-purpose room with gas fireplace perfect for additional living. This could be the 4th bedroom, rec room, workout space, game room, so many options. Full bathroom is also on this level. Freshly painted, new vinyl siding July 2026, AC is approximately 1 year old, roof approximately 8 years old. Washer and dryer stay with the home. Come and bring your imagination and see yourself living at 205 Morewood Dr.
Features & Amenities
Interior
-
Other Interior Features
Ceiling Fan(s), Kitchen Island
-
Total Bedrooms
4
-
Bathrooms
2
-
Above Grade Finished Area
1240.0
-
Basement YN
YES
-
Cooling YN
YES
-
Cooling
Attic Fan, Ceiling Fan(s), Central Air, Electric
-
Fireplace YN
YES
-
Heating YN
YES
-
Heating
Natural Gas
-
Main Level Bedrooms
3
-
Pet friendly
N/A
Exterior
-
Garage
Yes
-
Garage spaces
2
-
Construction Materials
Brick Veneer, Vinyl Siding
-
Parking
Concrete, Driveway, Garage, Garage Door Opener, Garage Faces Rear
-
Patio and Porch Features
Enclosed, Glass Enclosed, Patio, Porch, Rear Porch
-
Pool
No
Area & Lot
-
Lot Features
Back Yard, Front Yard
-
Lot Size(acres)
0.4017
-
Lot Size(square feet)
17,498
-
Property Type
Residential
-
Property Sub Type
Single Family Residence
-
Architectural Style
Split Foyer
Price
-
Sales Price
$350,000
-
Tax Amount
$3,438
-
Sq. Footage
1,820
-
Price/SqFt
$192
HOA
-
Association
No
School District
-
Elementary School
Pierremont Elem.
-
Middle School
West Middle
-
High School
Parkway West High
Property Features
-
New Construction
NO
-
Foundation Details
Concrete Perimeter
-
Ownership
Private
-
Senior Community YN
NO
-
Sewer
Public Sewer
-
Water Source
Public
Schedule a Showing
Showing scheduled successfully.
Mortgage calculator
Estimate your monthly mortgage payment, including the principal and interest, property taxes, and HOA. Adjust the values to generate a more accurate rate.
Your payment
Principal and Interest:
$
Property taxes:
$
HOA fees:
$
Total loan payment:
$
Total interest amount:
$
Location
County
St. Louis
Elementary School
Pierremont Elem.
Middle School
West Middle
High School
Parkway West High
Listing Courtesy of Patty Herzog , Coldwell Banker Realty - Gundaker West Regional
RealHub Information is provided exclusively for consumers' personal, non-commercial use, and it may not be used for any purpose other than to identify prospective properties consumers may be interested in purchasing. All information deemed reliable but not guaranteed and should be independently verified. All properties are subject to prior sale, change or withdrawal. RealHub website owner shall not be responsible for any typographical errors, misinformation, misprints and shall be held totally harmless.

AGENT
Julie Downing
Call Julie today to schedule a private showing.

* Listings on this website come from the FMLS IDX Compilation and may be held by brokerage firms other than the owner of this website. The listing brokerage is identified in any listing details. Information is deemed reliable but is not guaranteed. If you believe any FMLS listing contains material that infringes your copyrighted work please click here to review our DMCA policy and learn how to submit a takedown request.© 2024 FMLS.
Related Properties

Manchester
715 Shallowcreek View
4 Beds
3 Baths
4,140 Sq.Ft.
$400,000
MLS#: 26054555
Manchester
737 Country Heights Court
4 Beds
2 Baths
2,045 Sq.Ft.
$410,000
MLS#: 26046146

Manchester
1215 Holgate Drive
3 Beds
2 Baths
2,046 Sq.Ft.
$339,900
MLS#: 26045758
Manchester
930 Hanna Valley Estates Drive
3 Beds
2 Baths
2,374 Sq.Ft.
$405,000
MLS#: 26042117
