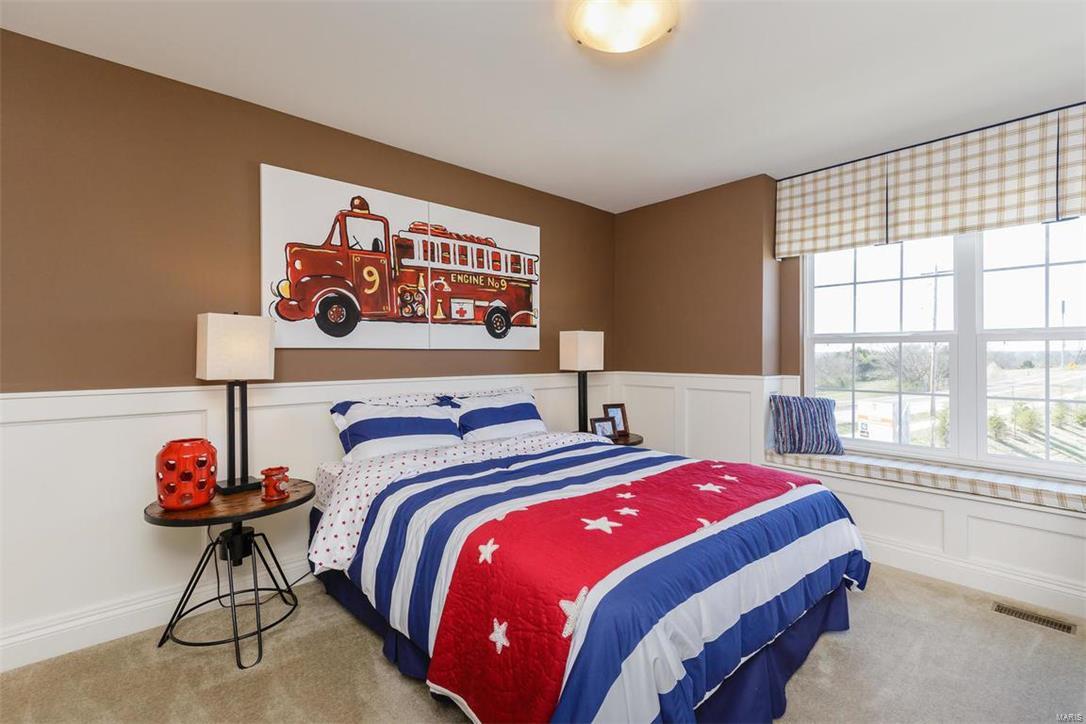

Features & Amenities

Interior

  • Other Interior Features

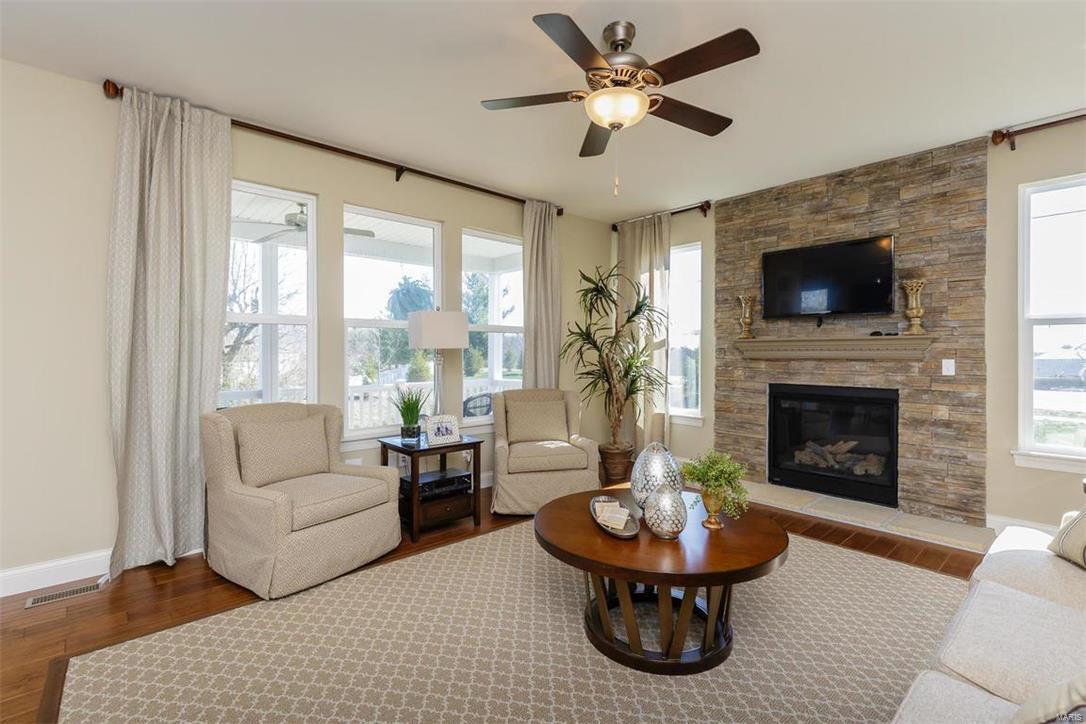
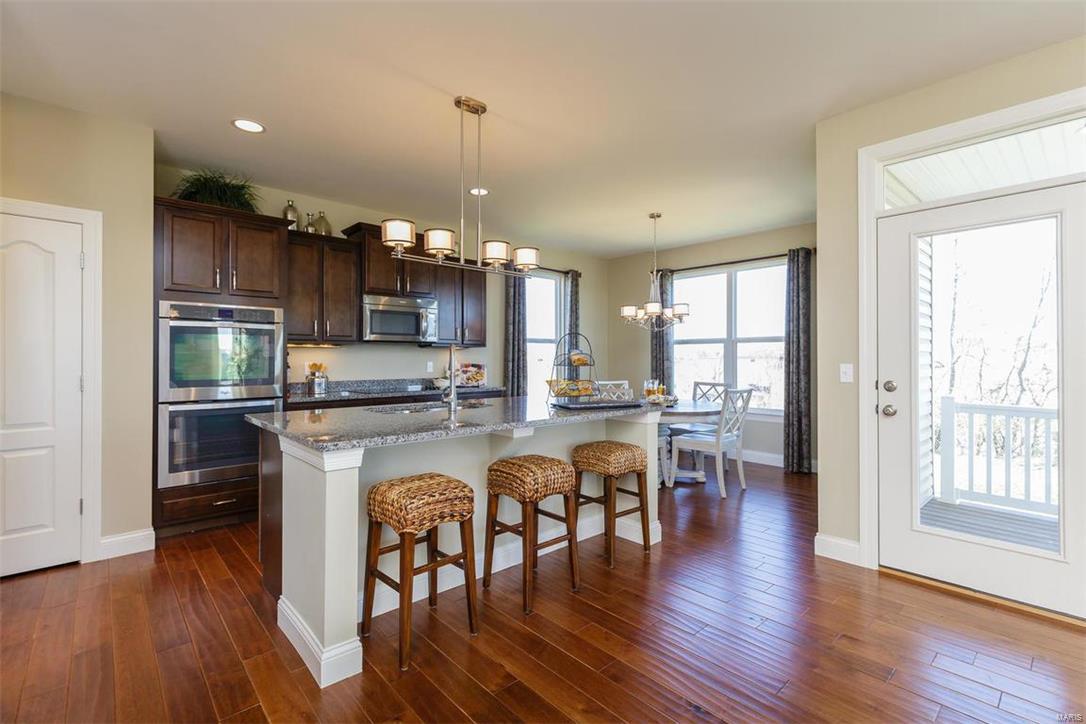
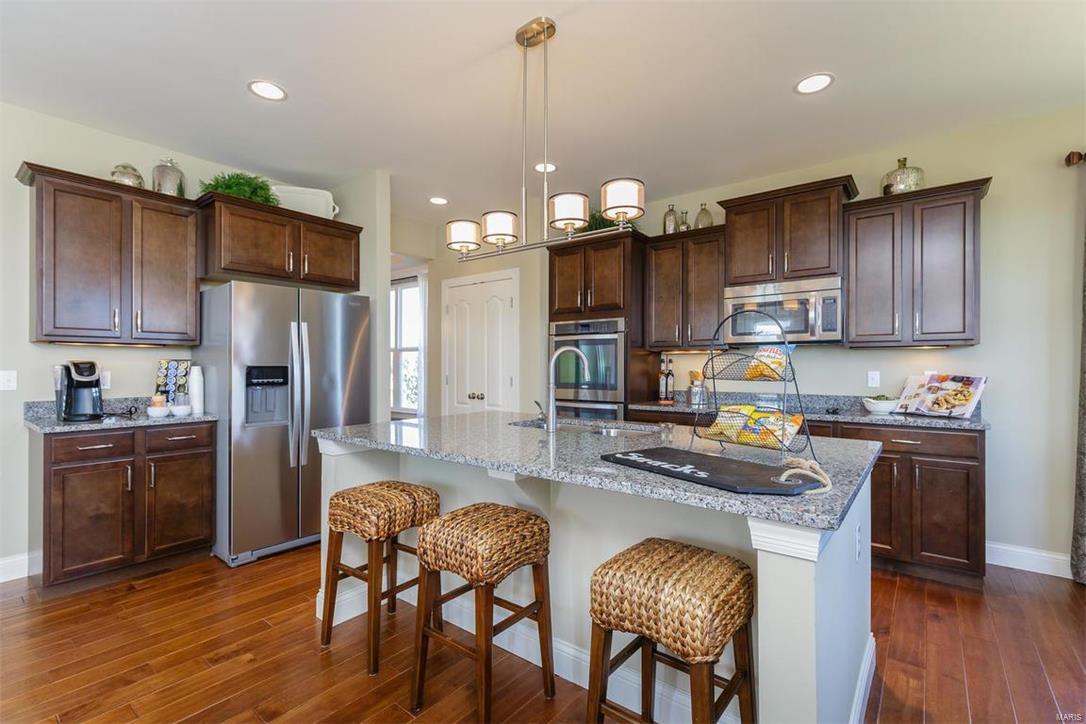
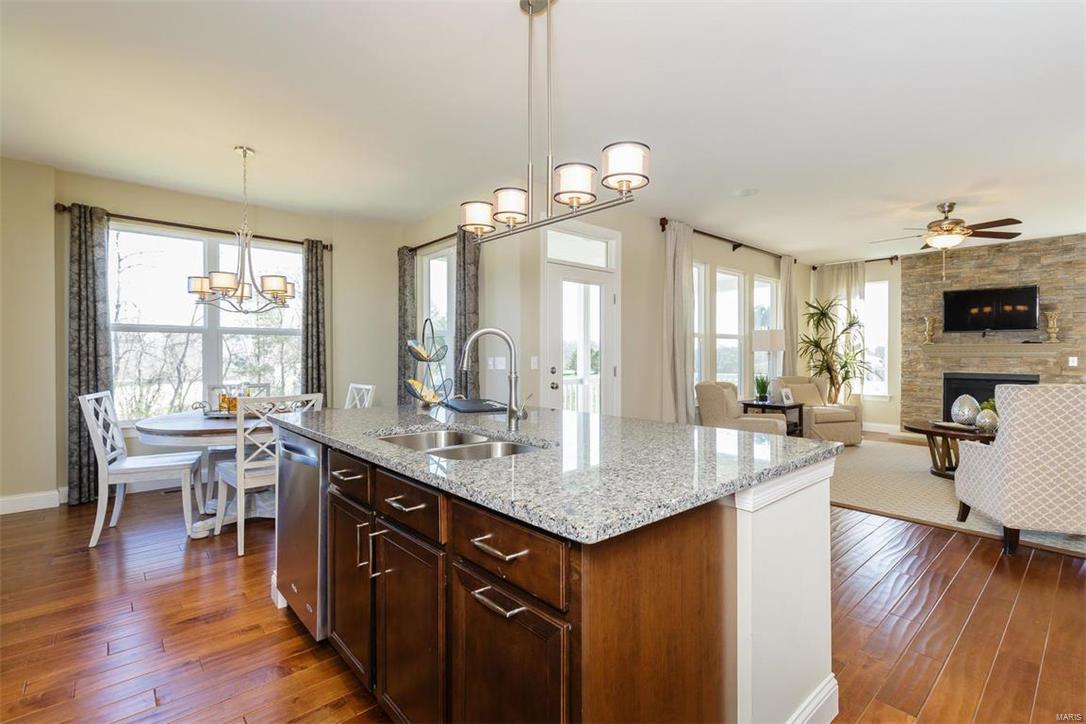
    Entrance Foyer, High Ceilings, Open Floorplan, Walk-In Closet(s), Breakfast Bar, Kitchen Island, Granite Counters, Pantry, Double Vanity

  • Total Bedrooms

    4

  • Bathrooms

    2

  • 1/2 Bathrooms

    1

  • Above Grade Finished Area

    2754.0

  • Basement YN

    YES

  • Cooling YN

    YES

  • Cooling

    Ceiling Fan(s), Central Air, Electric, Zoned

  • Fireplace YN

    YES

  • Heating YN

    YES

  • Heating

    Forced Air, Zoned, Natural Gas

  • Pet friendly

    N/A

Exterior

  • Garage

    Yes

  • Garage spaces

    3

  • Construction Materials

    Brick Veneer, Frame, Vinyl Siding

  • Parking

    Attached, Garage, Garage Door Opener

  • Patio and Porch Features

    Patio

  • Pool

    No

  • Waterfront YN

    NO

Area & Lot

  • Lot Features

    Sprinklers In Front, Sprinklers In Rear

  • Lot Size(acres)

    0.17

  • Lot Size(square feet)

    7,405

  • Property Type

    Residential

  • Property Sub Type

    Single Family Residence

  • Architectural Style

    Traditional, Other

Price

  • Sales Price

    $395,184

  • Financing Options

    Conventional

  • Sq. Footage

    2,754

  • Price/SqFt

    $143

HOA

  • Association

    YES

  • Association Fee

    $400

  • Association Fee Frequency

    Annually

  • Association Fee Includes

    N/A

School District

  • Elementary School

    Twin Chimneys Elem.

  • Middle School

    Ft. Zumwalt West Middle

  • High School

    Ft. Zumwalt West High

Property Features

  • Ownership

    Private

  • Sewer

    Public Sewer

  • Water Source

    Public

Schedule a Showing

Showing scheduled successfully.

<
>
IN PERSON
VIA CHAT

What is 3 + 4 ?


Change time

Mortgage calculator

Estimate your monthly mortgage payment, including the principal and interest, property taxes, and HOA. Adjust the values to generate a more accurate rate.

Your payment

Principal and Interest:

$

Property taxes:

$

HOA fees:

$

Total loan payment:

$

Total interest amount:

$

Location

County

St. Charles-MO

Elementary School

Twin Chimneys Elem.

Middle School

Ft. Zumwalt West Middle

High School

Ft. Zumwalt West High

Listing Courtesy of Linda Boehmer , Berkshire Hathaway HomeServices Select Properties

RealHub Information is provided exclusively for consumers' personal, non-commercial use, and it may not be used for any purpose other than to identify prospective properties consumers may be interested in purchasing. All information deemed reliable but not guaranteed and should be independently verified. All properties are subject to prior sale, change or withdrawal. RealHub website owner shall not be responsible for any typographical errors, misinformation, misprints and shall be held totally harmless.

Agent Julie Downing

AGENT

Julie Downing

Call Julie today to schedule a private showing.


* Listings on this website come from the FMLS IDX Compilation and may be held by brokerage firms other than the owner of this website. The listing brokerage is identified in any listing details. Information is deemed reliable but is not guaranteed. If you believe any FMLS listing contains material that infringes your copyrighted work please click here to review our DMCA policy and learn how to submit a takedown request.© 2024 FMLS.
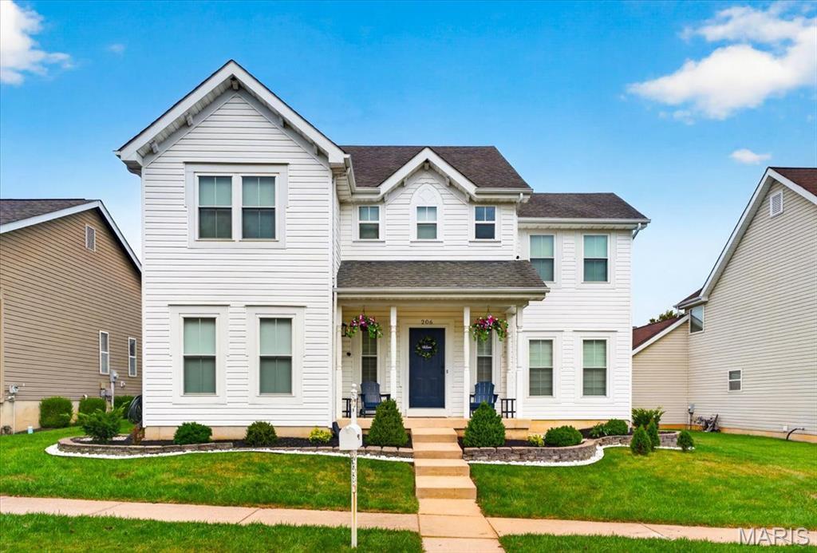
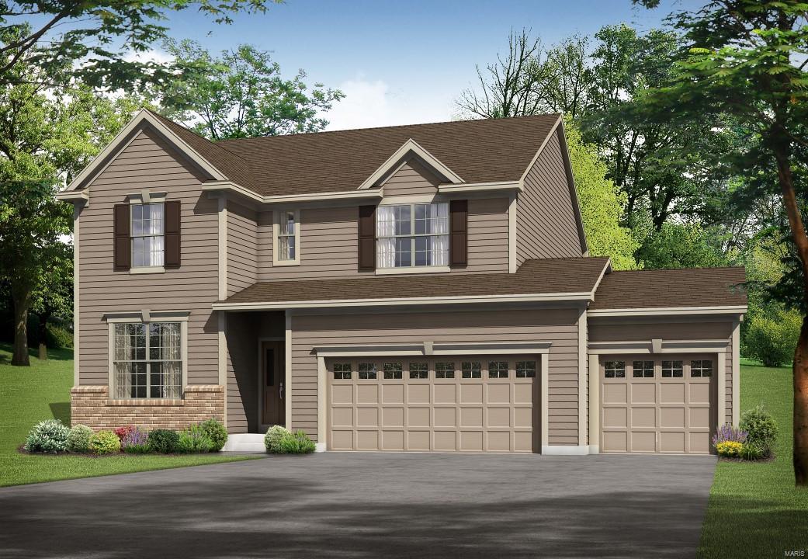
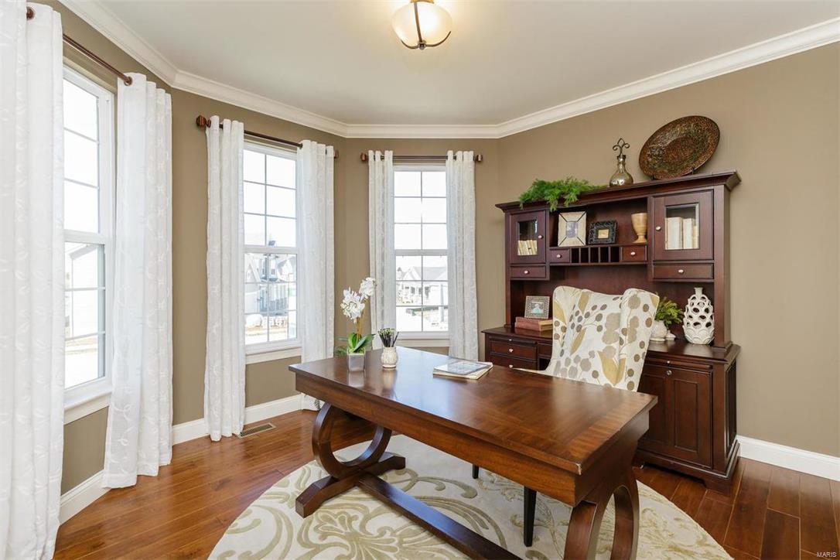
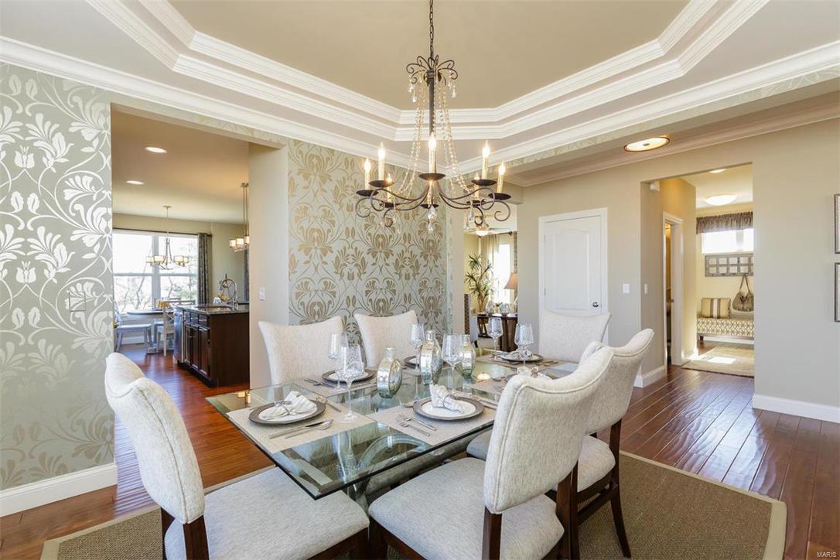
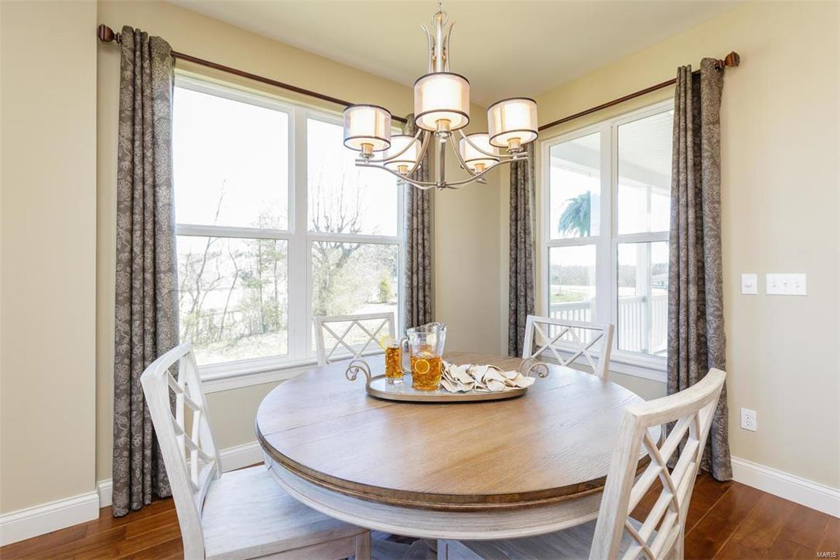
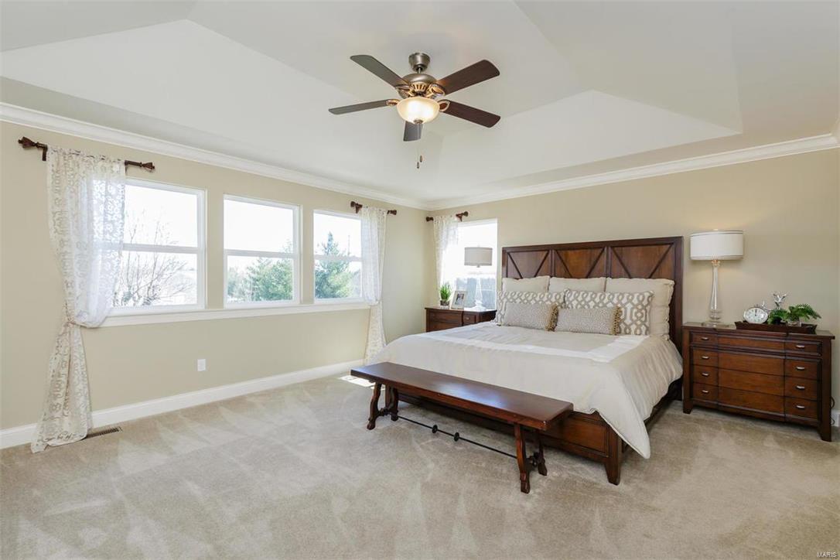
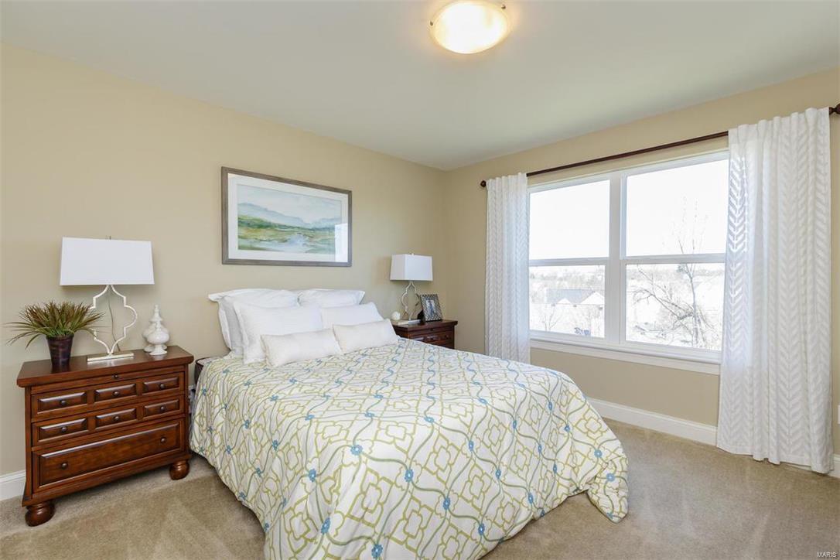
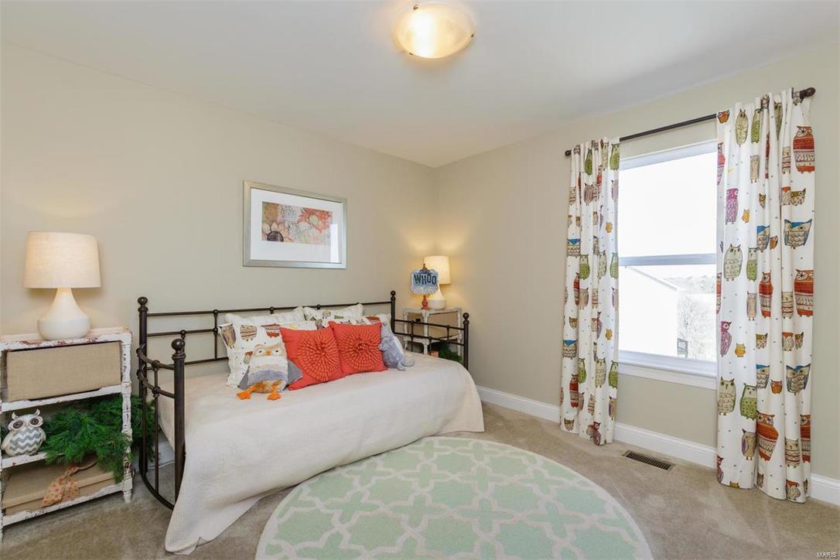
ENJOY THE BENEFITS OF BUYING NEW with new construction by Payne Family Homes in The Villages at Montrachet. This innovative and open floor plane will wow you with its smart use of space. Features inc 4 BD, 2.5 BA, 2,754 s/f, 3 car garage, 9’ clngs, an open Kit-Café-Grt Rm plan, gas FP, Deluxe Kit, 42” cabinets w/crown & hardware, granite c-tops, st steel appl, island w/brkfst bar, dbl oven, gas c-top, micro, roll out shelving, plank laminate floors, main floor Flex Rm, frml DR, wr iron stair balusters, huge Owners Suite with W/I closet, Lux Mstr Bath w/sep tub-shower, wave bowls in the Mstr Bath, Jeld Wen Low E windows, dual zone HVAC, 2nd flr laundry, coach lights, garage door openers w/ keyless entry, full yard sod, prof landscape, arch shingles, irrig system, R/I bath walkout bsmt & more. Fantastic location just minutes from shopping, entertainment, schools, recreation, parks & easy access to Hwys 364 & 40.  Students will enjoy Triple AAA rated Ft Zumwalt schools. Nov 2018 comp. Additional Rooms: Mud Room

141 Grenache Court

Message successfully sent.

What would you like to know?

What is 3 + 4 ?

I agree to receive email communication and understand I can unsubscribe at any time.

I agree to be contacted by Rock Island Realty via call, email, and text for real estate services. To opt out, you can reply 'stop' at any time or reply 'help' for assistance. You can also click the unsubscribe link in the emails. Message and data rates may apply. Message frequency may vary. Privacy Policy

Related Properties

LOCATION, UPDATES & MOVE-IN READY! Nestled in the highly desirable WingHaven community, this beautifully updated home checks every box. The inviting floor plan features 9 ft ceilings throughout, arched doorways, a dedicated office, formal dining room, spacious great room, breakfast room, a convenient main-floor powder room, laundry room with a utility sink, and a finished lower level. The kitchen has been beautifully updated with white cabinetry, quartz countertops, stainless steel appliances, and abundant cabinet and prep space. Plenty of windows throughout the home fill every room with natural light, creating a bright and inviting atmosphere.Upstairs, you'll find a spacious primary suite featuring vaulted ceilings, a walk-in closet, and a beautifully renovated ensuite with dual vanities, a walk-in shower, and a freestanding soaking tub. Three additional bedrooms and a full bath with dual vanities complete the second level. The finished lower level offers exceptional additional living space with a full bathroom, large recreation room and bonus room, perfect for a home gym, playroom, media room, or guest space. Step outside to enjoy the fenced backyard featuring a pergola-covered patio, ideal for relaxing or entertaining. Located just moments from the Boardwalk at WingHaven, St. Charles County Library, playground, sport courts, community garden, parks, golf, shopping, dining, and top-rated schools, this exceptional WingHaven home offers the perfect blend of luxury, comfort, and convenience.
#26042155

O'Fallon

206 Hawksbury Place

4 Beds

3 Baths

3,256 Sq.Ft.

$435,000

MLS#: 26042155
New on site 3 days ago
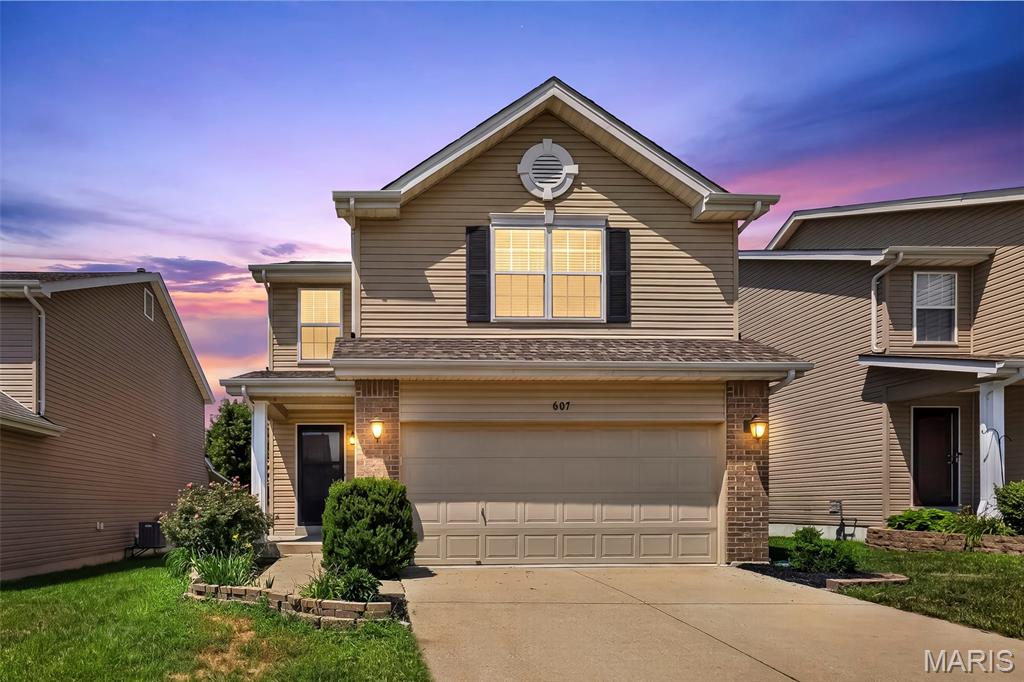
Welcome to 607 Spring Manor, the perfect place to start your next chapter! Whether you're looking for your first home or looking for a home with room to grow, this one checks all the boxes. Step inside to an inviting open floor plan that creates bright, connected space for everyday living and entertaining. The layout makes it easy to gather with family and friends while still feeling comfortable and functional. There are three bedrooms upstairs with two of them having walk-in closets. The finished basement adds valuable living space that can be used as a family room, playroom, home office, or gym. Outside, you'll love the level backyard-perfect for gardening or hosting summer BBQs. During summer you're just a short walk from the community pool, making it easy to enjoy everything the neighborhood has to offer. With its functional layout, flexible living spaces and fantastic location, 607 Spring Manor offers incredible value and is ready for its next owners to make it their own.
#26044657

O'Fallon

607 Spring Manor

3 Beds

2 Baths

1,761 Sq.Ft.

$330,000

MLS#: 26044657
New on site 4 days ago
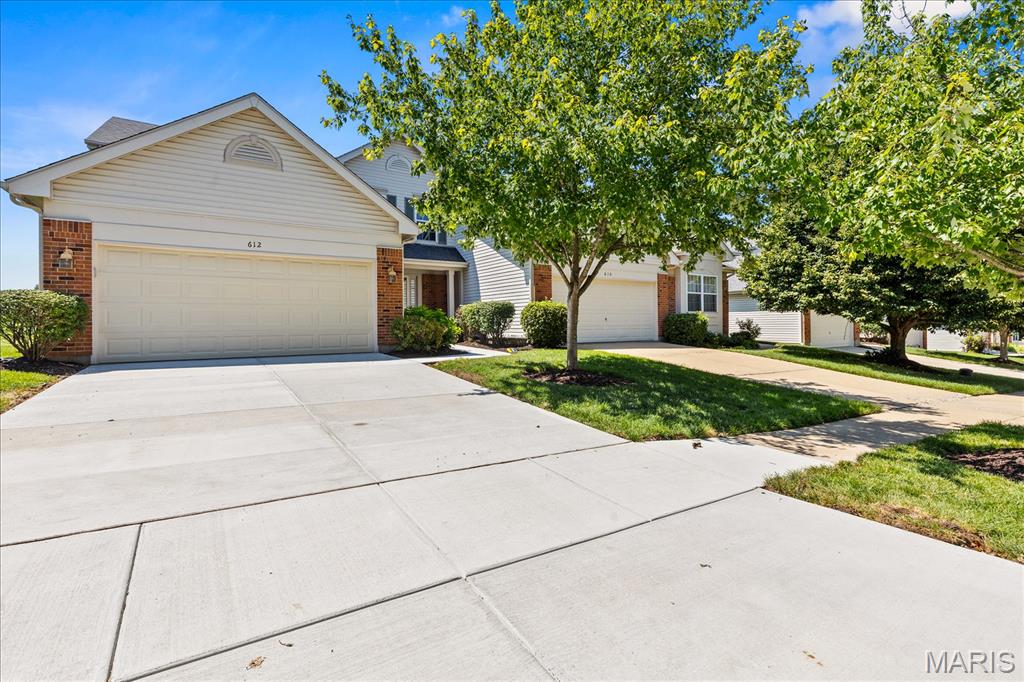
Golf course living awaits! Experience worry-free living at this exceptional 2-story townhome, perfectly positioned along the 7th green of the Winghaven Golf Course. You are greeted by a soaring great room featuring a cozy gas fireplace and expansive windows that flood the space with natural light. Host with ease in the stunning, updated gourmet kitchen complete with solid surface countertops, double ovens, and sleek stainless steel appliances. The main level is designed for convenience, featuring a dedicated laundry room and a guest half-bath. Step out onto the brand-new composite deck to enjoy picturesque golf course views. The upper level features a spacious, vaulted primary suite with an ensuite bath boasting a jetted tub, double sinks, and separate shower. The finished lower level adds valuable living space, offering a wet bar, a versatile rec/sleeping area, an additional half-bath, and a brand-new AC. Nestled in a community that includes lawn care and snow removal, this home offers a true low-maintenance lifestyle without sacrificing style.
#26043830

O'Fallon

612 Hawk Run Drive 61A

2 Beds

2 Baths

2,428 Sq.Ft.

$400,000

MLS#: 26043830
New on site 4 days ago
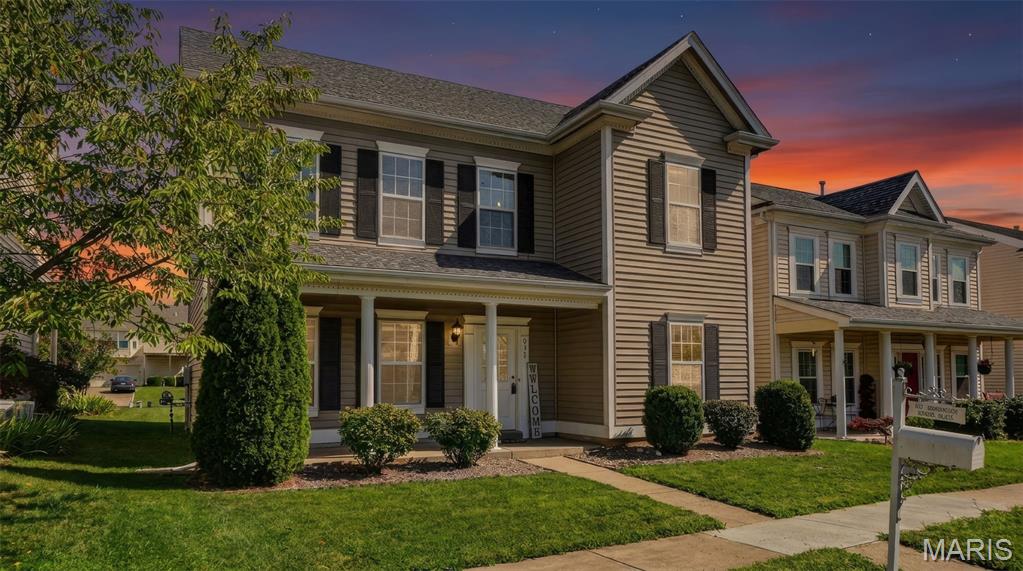
Welcome to 471 Boardwalk Springs Place, where stylish updates, fantastic outdoor living, and an unbeatable neighborhood setting come together beautifully. With a roof replacement completed in October 2025, an impressive primary suite, a spacious rear deck, a large level backyard, and a neighborhood playground just a short walk from the front door, this home has so much to offer from the moment you arrive.

Inside, you will find 3 bedrooms, 2 full bathrooms, and 1,532 square feet of bright and inviting living space. Beautiful wood look flooring, fresh neutral colors, crisp white trim, and updated lighting create a clean and modern feel throughout much of the home. The spacious living area is filled with natural light and flows seamlessly into the dining area and kitchen, making the layout perfect for both everyday living and entertaining.

The kitchen features white cabinetry, granite countertops, stainless steel appliances, generous workspace, and easy access to the dining area and rear deck. Step outside and enjoy plenty of room to relax, entertain, or simply take in the neighborhood from your own outdoor retreat.

The spacious primary suite is a true highlight, offering a walk in closet and private bathroom with a double vanity, soaking tub, and beautifully tiled separate shower. Two additional bedrooms, a second full bathroom, and a dedicated laundry room with extensive cabinetry and counter space provide excellent flexibility and storage.

Outside, the large level backyard offers plenty of possibilities, while the 2 car rear entry attached garage provides convenient parking and additional storage. Enjoy nearby community amenities including common ground, walking trails, and a playground just a short stroll away.

Spacious, and ready to impress, 471 Boardwalk Springs Place offers the combination of comfort, style, outdoor space, and neighborhood amenities that makes it easy to feel right at home. Come see it for yourself and Imagine the Possibilities!
#26044630

O'Fallon

471 Boardwalk Springs Place

3 Beds

2 Baths

1,532 Sq.Ft.

$318,900

MLS#: 26044630
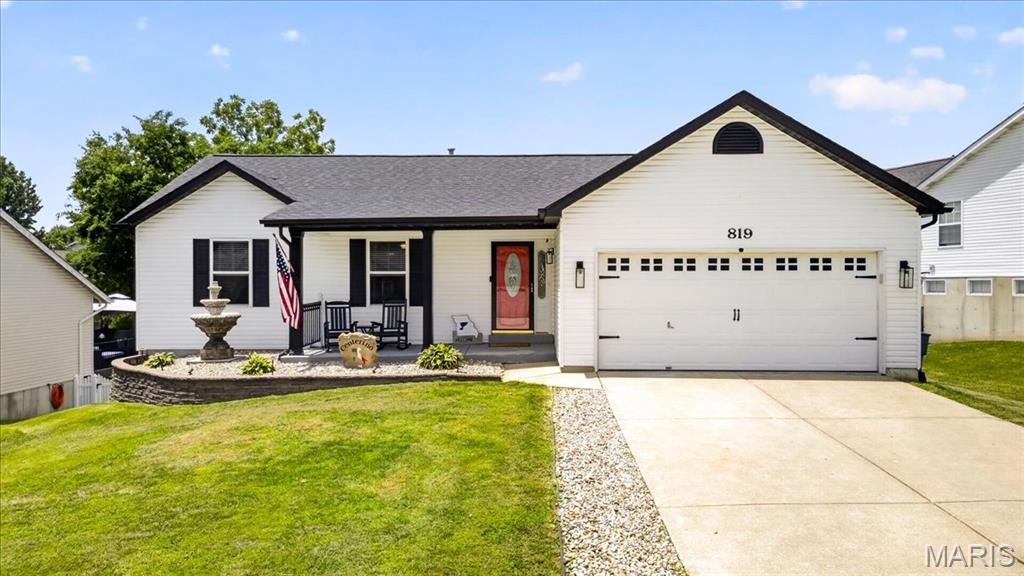
This beautiful refreshed 3 bed / 3 bath ranch delivers tasteful upgrades in a highly sought-after location. Recent improvements include a new roof, 6" gutters, new landscaping, new fence, and upgraded exterior lighting for exceptional curb appeal.  
Inside, the home brings in TONS of natural light with all new flooring throughout the entire home (2025), newer paint, and all new farmhouse light fixtures. The kitchen is tastefully done with upgraded cabinets & granite countertops. The main-level bathrooms have been updated to reflect todays modern style, and the newly finished walkout basement (2026) adds TONS of valuable living space, a bonus room plus a brand new full bath.
Step outside to a serene, private backyard enclosed by a new fence, ideal for quiet mornings or evening gatherings. This home blends modern updates with effortless comfort—an exceptional opportunity in a standout location.
With a private backyard, modern finishes, and a layout designed for comfort, this home is truly move-in ready. Schedule your showing today before it's gone!
OPEN HOUSE SAT 1-3 & SUN 1-3
#26038028

O'Fallon

819 Glenhaven Drive

3 Beds

3 Baths

2,182 Sq.Ft.

$360,000

MLS#: 26038028
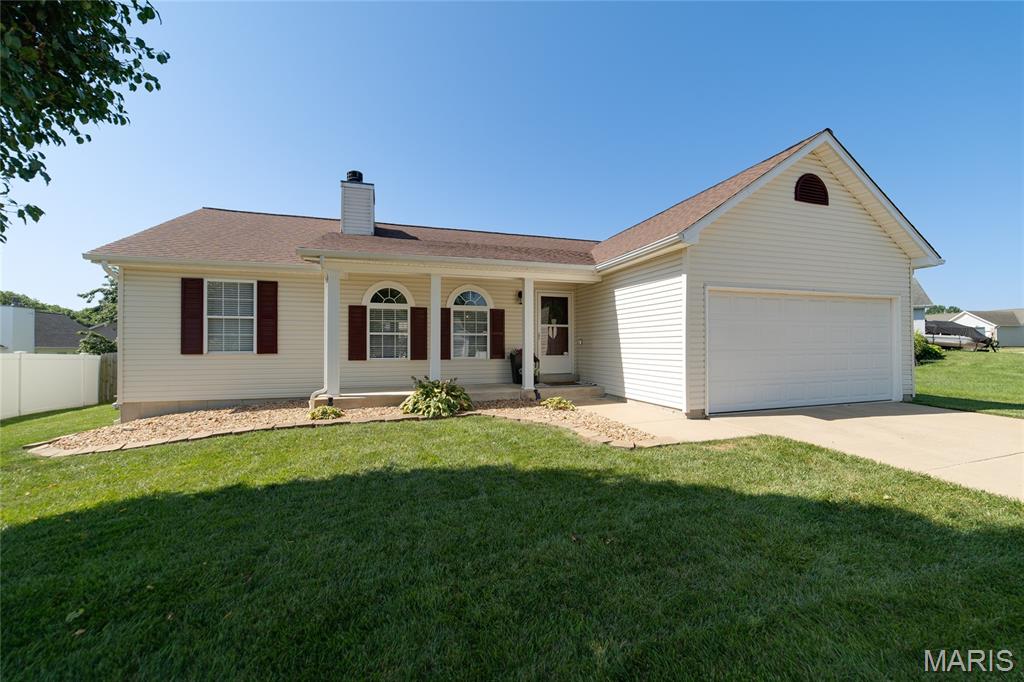
THIS IS THE ONE! Beautifully updated 3-bedroom, 3-bath ranch featuring an open floor plan, finished lower level, main-floor laundry, and oversized 2-car garage. Step inside to soaring vaulted ceilings, gleaming floors, and a spacious great room with a cozy wood-burning fireplace. The kitchen offers abundant cabinetry, stainless steel appliances, a gas stove, and opens to the breakfast room with wainscoting and French doors leading to the patio—perfect for entertaining. The primary suite features a walk-in closet and an updated spa-like ensuite. Two additional bedrooms and a full bath are located on the opposite side of the home for added privacy. The main-floor laundry includes extra cabinetry and garage access. The finished lower level is an entertainer's dream with a large recreation room, custom bar with island seating, home office, workout area, and a third full bath. Outside, enjoy the spacious patio for relaxing or hosting family and friends. Move-in ready with the perfect blend of style, comfort, and functionality. Showings begin Thursday, July 16th!
#26044249

O'Fallon

4 Tomahawk Court

3 Beds

3 Baths

1,998 Sq.Ft.

$350,000

MLS#: 26044249
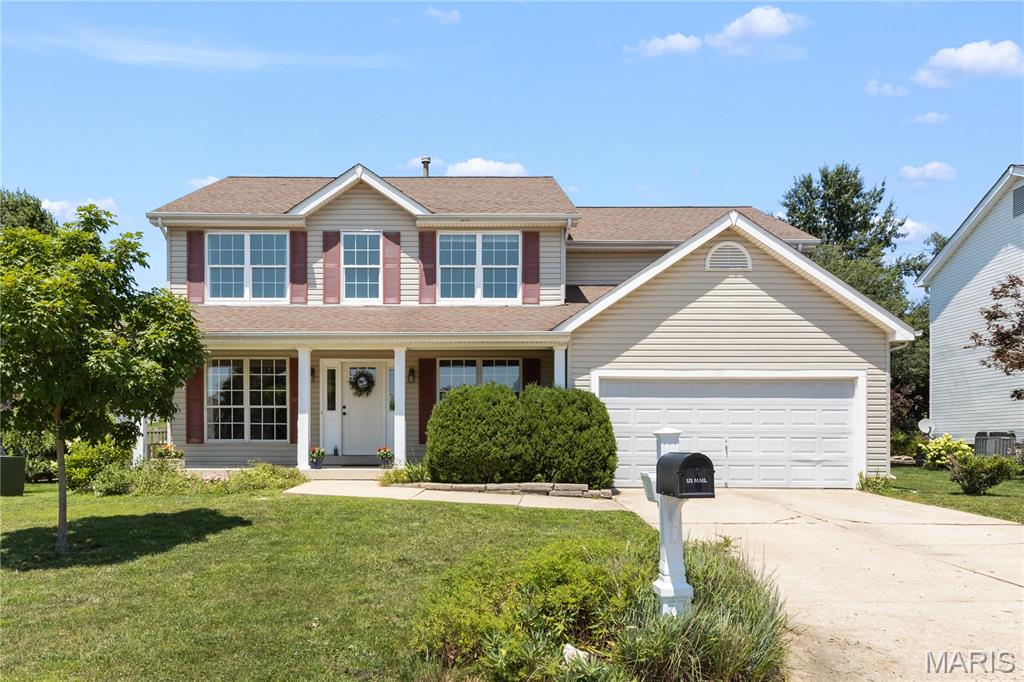
New on site 1 day ago
SPACIOUS 5-BEDROOM, 2.5-bath home in the highly sought-after TWIN CHIMNEYS subdivision! From the inviting front porch, to the peaceful, FULLY FENCED BACKYARD, this home is ready for its next chapter. Inside, you'll find HARDWOOD FLOORS and a traditional floor plan with a dining room and a living room flanking a welcoming foyer. On to the family room where the focal point is a wood-burning FIREPLACE for those cold winter days. This well-loved home offers plenty of space for entertaining and everyday living. The kitchen and breakfast nook feature a custom-built table with drawers for storage on one end, newer stainless steel appliances, white cabinets, a tile backsplash, a pantry, and loads of natural light. Off the kitchen, there is easy access to a main floor laundry and a two-car garage. French doors off the breakfast nook lead to a BACKYARD DECK with built-in benches making outdoor entertaining a breeze. Perennials dot the landscape offering beautiful blooms all spring and summer. Upstairs, retreat to the generously sized primary suite  with a LARGE WALK-IN CLOSET and a private ensuite featuring double vanities, a soaking tub, and a separate shower. Another four very comfortably sized bedrooms and a full bathroom complete the upstairs. With five bedrooms, there's room for everyone and lots of flexible use—whether you need space for guests, a home office, or hobbies. The FINISHED LOWER LEVEL recreation room provides additional living space ideal for movie nights, a playroom, home gym, or game room. The unfinished portion of the lower level provides ample room for storage and a work bench. Located in the desirable Twin Chimneys community, residents enjoy outstanding neighborhood amenities including 3 subdivision pools, tennis and pickleball courts, walking trails, playgrounds, and community events throughout the year. Conveniently located near shopping, dining, and parks. Easy commuting with nearby access to hwys 364 and 40/61. Within the highly graded FORT ZUMWALT SCHOOL DIST. with TWIN CHIMNEYS ELEMENTARY SCHOOL. This home offers the perfect combination of comfort, community, and convenience. Don't miss your opportunity to make this Twin Chimneys gem your own!
#26044810

O'Fallon

7385 Little Oaks Drive

5 Beds

2 Baths

3,006 Sq.Ft.

$450,000

MLS#: 26044810
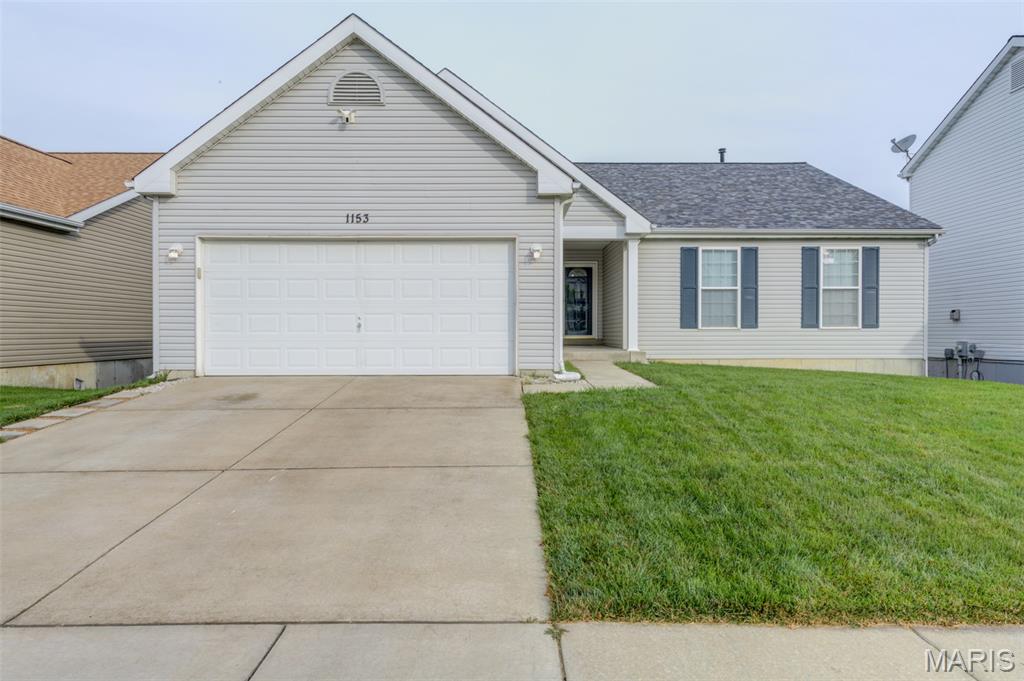
Over 2800 Sg. Ft of Living space with W-out Finished Lower Level. Prestigious Spring Orchard Subdivision. A very open-concept ranch boasts Catherdial ceiling, The spacious living area w/newer updates on the Main Level. The Kitchen includes 36" Cabinets Smooth top range, all appliances.  Spacious Breakfast area with access to the Enormous Deck with composit planks for evening entertaining (Grilling, Loving the Sun, and extending your living area into the great outdoors). Your yard is surronded by the Vinyl Fencing for Childs play. The Primary bedroom w/walkin closet, Ensuite w/double sink, Sep. Garden Tub and Shower. 2nd and 3rd offers generous walk-in closets and updated bathrooms. Walk Out Lower Level Entertaining area is all yours with Kitchette, Refrigerator and Sink. Family Rm w/sep. area for desk and Wifi hookup. (16X12) 4th Bedroom and Full bath. Game Room is great for a Pool table or Ping Pong Table. the Garage is extended to 24ft. deep. This move-in ready home combines modern updates with timeless features. Located near Hwy K, N & 364, you're minutes from top-rated schools, parks, golf, gyms, dining & shopping. Family-friendly neighborhood includes a playground, walking trail to the common area and a sport court!
#26043604

O'Fallon

1153 Spring Orchard Drive

4 Beds

3 Baths

2,860 Sq.Ft.

$400,000

MLS#: 26043604
New on site 1 day ago
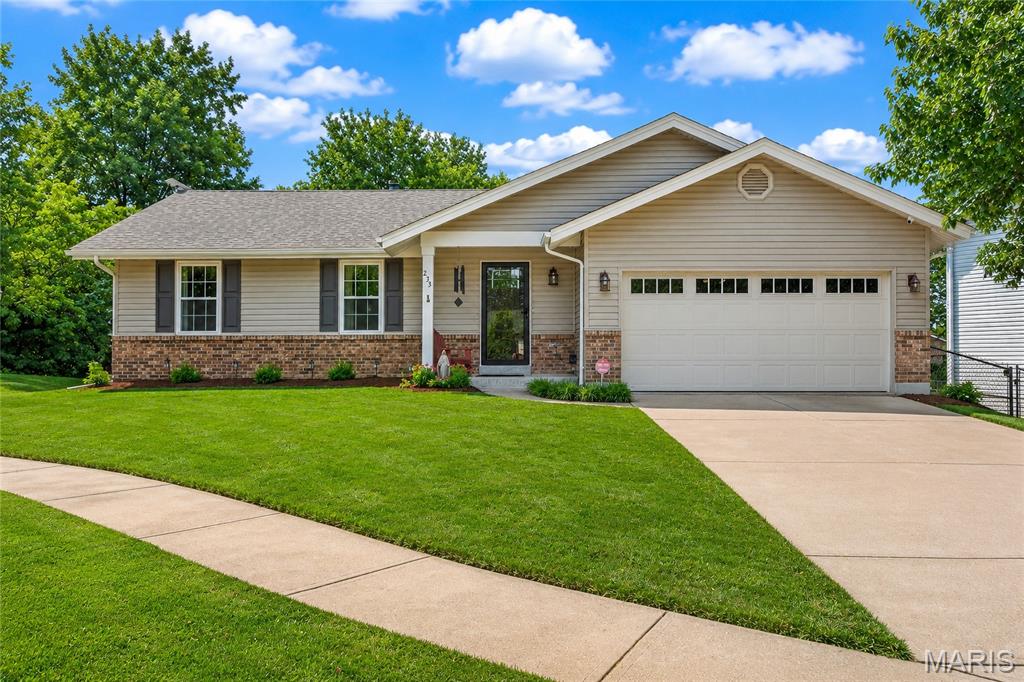
235 Surrey isn't just an address, it's a HOME that's been exceptionally cared for. Lovingly maintained by its original owners, this move-in-ready ranch reflects decades of thoughtful ownership and quality improvements. Situated on a cul-de-sac in the heart of O'Fallon with no HOA, this home offers the perfect combination of comfort and convenience.

Hardwood flooring, durable tile, and two fireplaces; a wood-burning fireplace in the living room and a ventless gas fireplace in the lower level, add warmth, character, and functionality throughout. The floor plan features 3 bedrooms and 2 full bathrooms on the main level, along with a finished lower level complete with an additional full bath and expansive living area. 

Step outside to the upgraded patio overlooking the backyard, creating an inviting outdoor living space, while the Rain Bird irrigation system helps keep the landscaping looking its best.

Adding even greater value is the extensive list of major improvements already completed, including a new Lennox high-efficiency HVAC system (2025), roof, siding, gutters, and fascia (2024), commercial-grade water heater (2022), garage door with LiftMaster opener and battery backup, windows with a transferable lifetime warranty, water softener, and security system.

With original ownership, significant capital improvements, no HOA, and convenient access to parks, shopping, dining and major highways, 235 Surrey offers a rare opportunity to own a home that has been maintained with exceptional care and is ready for its next owner.
#26045476

O'Fallon

235 Surrey Court

3 Beds

3 Baths

1,352 Sq.Ft.

$335,000

MLS#: 26045476
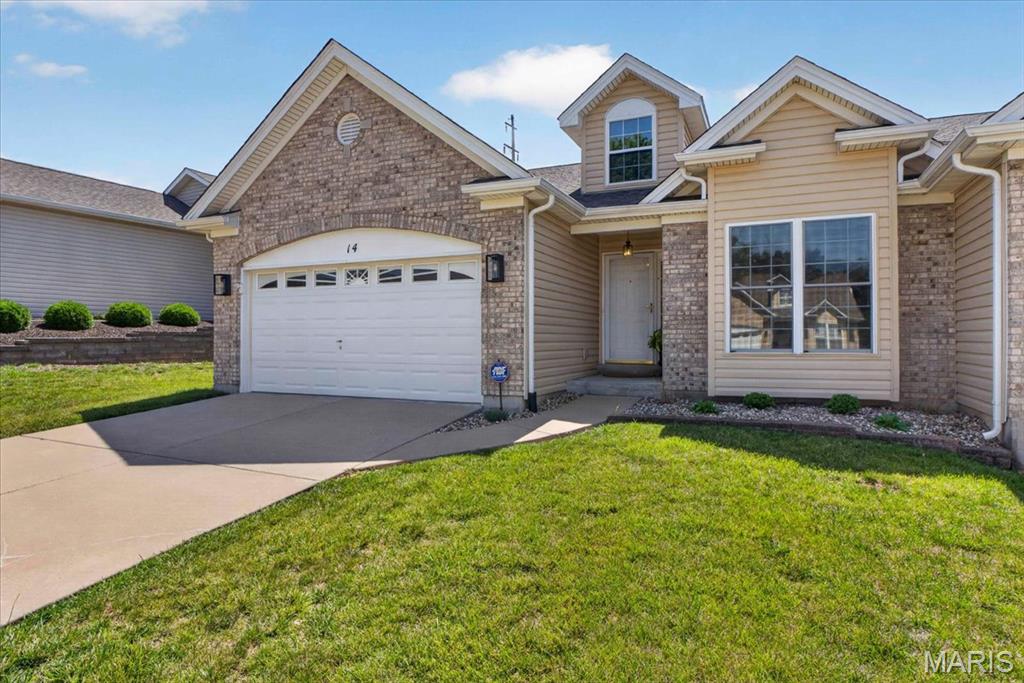
Welcome home to 14 Thoreau Court, a meticulously maintained villa where comfort, convenience, and low-maintenance living effortlessly align. Nestled within the desirable Villages at Walden Pond community, this move-in-ready residence boasts an inviting open layout bathed in natural light, perfect for both quiet daily living and entertaining.
Freshly painted in a designer palette, the expansive great room anchors the home with its soaring vaulted ceilings, a cozy gas fireplace, and a seamless flow into the dining area. Nearby, the chef-ready kitchen stands out with 42-inch cabinetry, a ceramic tile backsplash, and a functional layout that makes hosting a breeze. Retrain your focus to the main-floor primary suite, a true private sanctuary defined by its own vaulted ceiling, an en-suite bath with dual sinks, and two closets, including a generous walk-in.
A flexible secondary bedroom easily transitions into a home office or hobby space, while a central vacuum system and main-floor laundry add everyday ease. Need more space? The expansive lower level stands ready for your finishing touches as a recreation room or storage haven. Step out to your private screened porch to enjoy quiet mornings overlooking the common ground. Conveniently located just minutes from shopping, dining, parks, and major highways, this exceptional villa truly checks every box.
#26041719

O'Fallon

14 Thoreau Court

2 Beds

2 Baths

1,348 Sq.Ft.

$325,000

MLS#: 26041719

 - property

Send a message

Message successfully sent.

Your message

What is 3 + 4 ?

Reason for contacting?

I agree to receive email communication and understand I can unsubscribe at any time.

I agree to be contacted by Rock Island Realty via call, email, and text for real estate services. To opt out, you can reply 'stop' at any time or reply 'help' for assistance. You can also click the unsubscribe link in the emails. Message and data rates may apply. Message frequency may vary. Privacy Policy

Sign Out

Virtual Assistant

Would you like to take the next step with this property? We can help you schedule a showing or virtual tour, or send you more details.

Yes, I would like more information.

Thank You for Your Reply, One of Our Agents will contact you as soon as possible

No, maybe later.

Thank you, you can always contact me via email, phone number or through the contact form.

Realhub AI

Lucy - Your AI-Powered Realtor

Update Your Temporary Password

Personalize your search

Enter your email and we'll notify you immediately when new listings match what you're looking for.

or enter email address

Already have an account ? Login here

Continue your home search

I agree to receive communications and understand I can unsubscribe at any time.

I agree to be contacted by Rock Island Realty via call, email, and text for real estate services. To opt out, you can reply 'stop' at any time or reply 'help' for assistance. You can also click the unsubscribe link in the emails. Message and data rates may apply. Message frequency may vary. Privacy Policy

Already have an account ? Login here

We use cookies

We use cookies primarily for analytics to enhance your experience. By accepting, you agree to our use of these cookies. You can manage your preferences or learn more about our cookies policy.