
Property
Beds
3
Full Baths
3
1/2 Baths
None
Year Built
1998
Sq.Footage
1,998
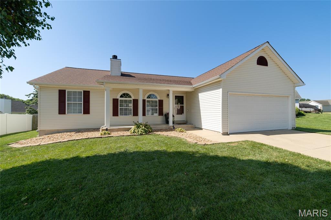
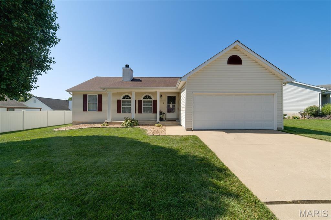
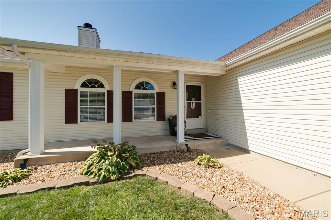
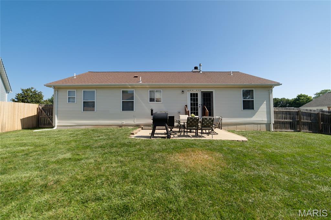
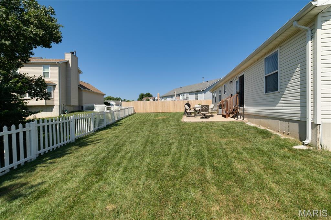
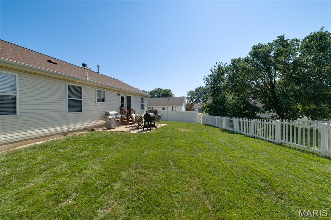
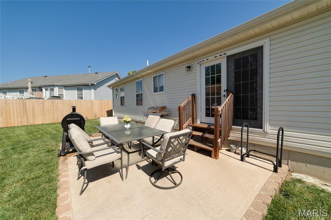
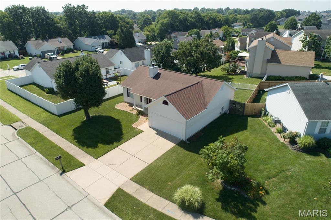
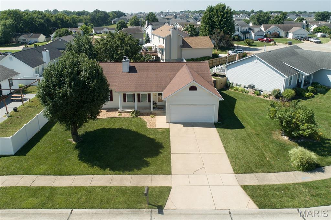
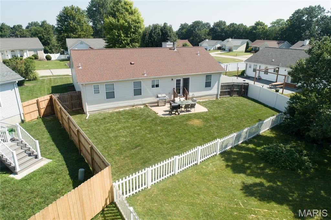
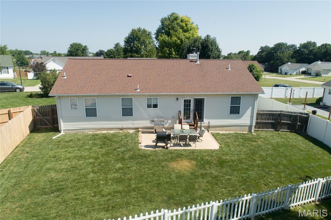
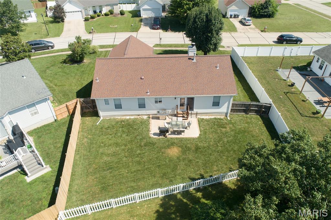
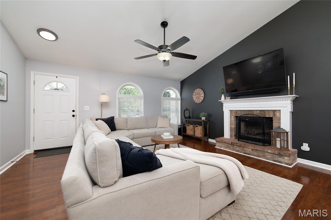
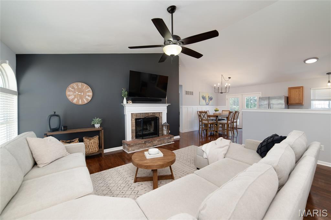
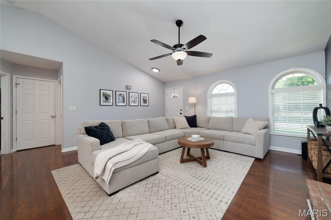
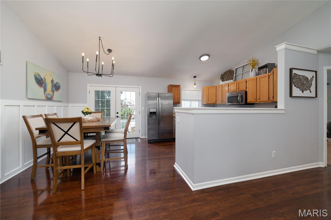
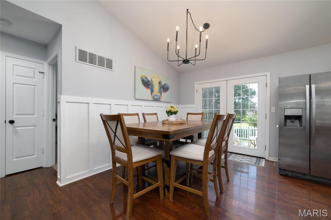
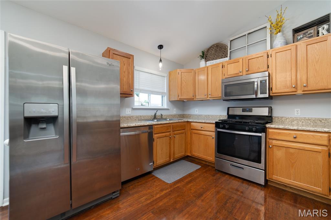
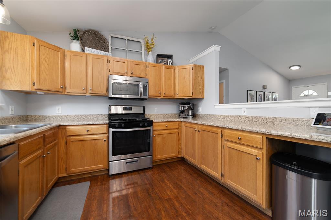
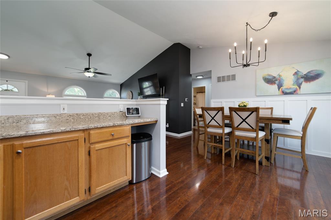
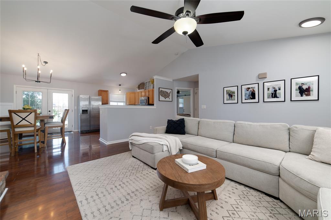
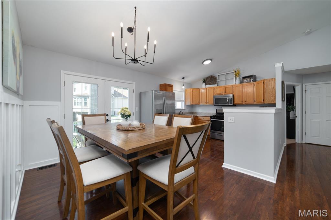
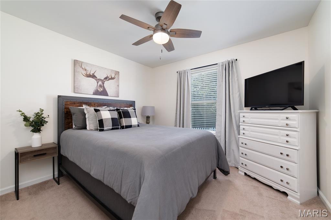
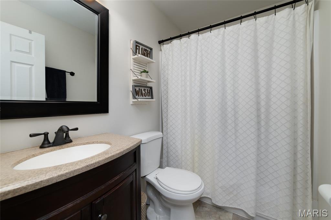
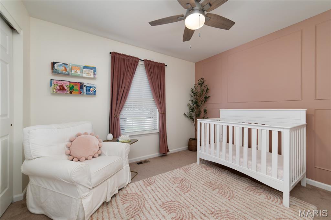
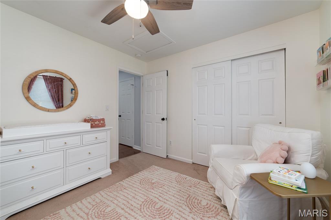
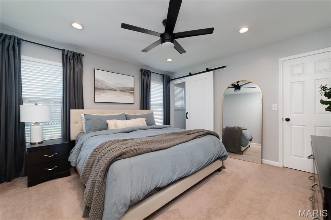
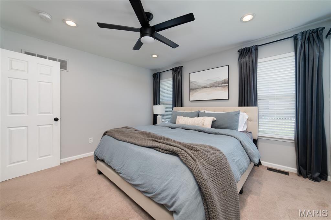
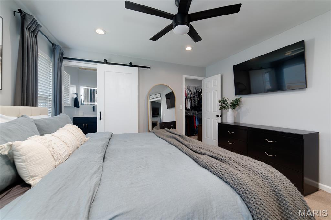
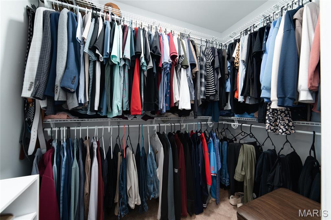
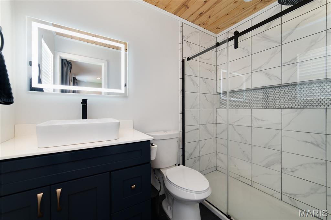
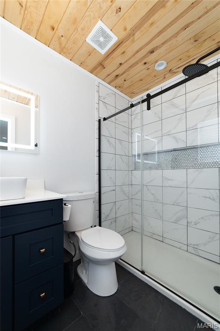
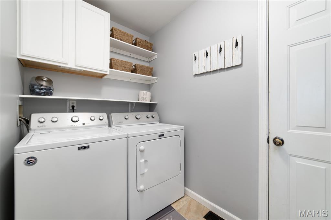
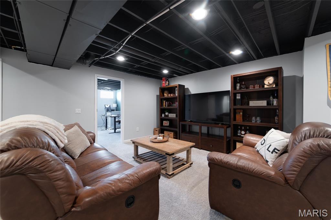
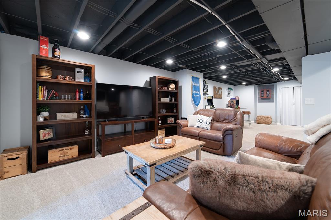
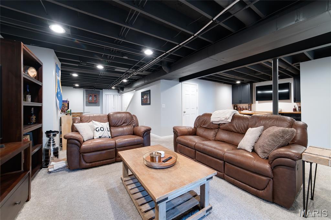
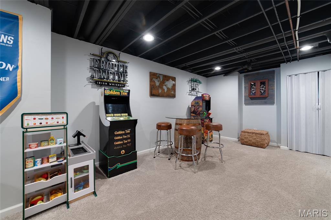
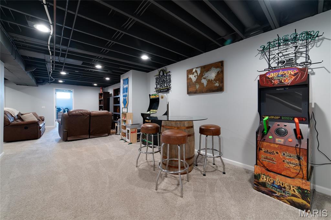
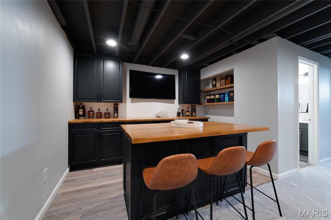
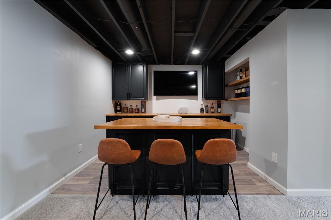
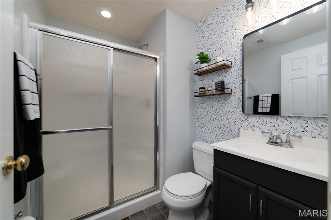
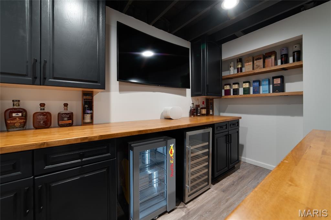
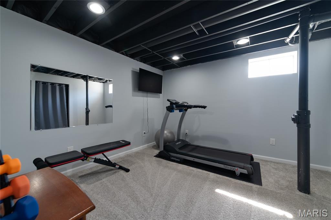
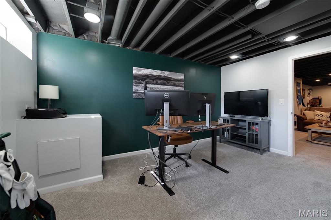
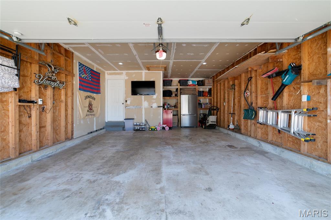
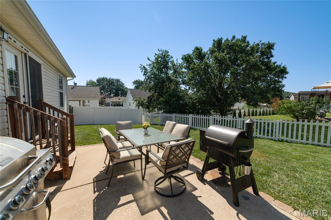
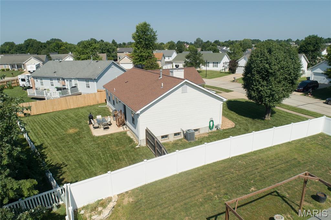
THIS IS THE ONE! Beautifully updated 3-bedroom, 3-bath ranch featuring an open floor plan, finished lower level, main-floor laundry, and oversized 2-car garage. Step inside to soaring vaulted ceilings, gleaming floors, and a spacious great room with a cozy wood-burning fireplace. The kitchen offers abundant cabinetry, stainless steel appliances, a gas stove, and opens to the breakfast room with wainscoting and French doors leading to the patio—perfect for entertaining. The primary suite features a walk-in closet and an updated spa-like ensuite. Two additional bedrooms and a full bath are located on the opposite side of the home for added privacy. The main-floor laundry includes extra cabinetry and garage access. The finished lower level is an entertainer's dream with a large recreation room, custom bar with island seating, home office, workout area, and a third full bath. Outside, enjoy the spacious patio for relaxing or hosting family and friends. Move-in ready with the perfect blend of style, comfort, and functionality. Showings begin Thursday, July 16th!
Features & Amenities
Interior
-
Other Interior Features
Ceiling Fan(s), Open Floorplan, Vaulted Ceiling(s), Walk-In Closet(s)
-
Total Bedrooms
3
-
Bathrooms
3
-
Above Grade Finished Area
1298.0
-
Basement YN
YES
-
Cooling YN
YES
-
Cooling
Ceiling Fan(s), Central Air
-
Fireplace YN
YES
-
Heating YN
YES
-
Heating
Natural Gas, Hot Water
-
Main Level Bedrooms
3
-
Pet friendly
N/A
Exterior
-
Garage
Yes
-
Garage spaces
2
-
Construction Materials
Vinyl Siding
-
Parking
Garage, Garage Door Opener, Garage Faces Front, Inside Entrance, Oversized
-
Patio and Porch Features
Front Porch, Patio
-
Pool
No
Area & Lot
-
Lot Features
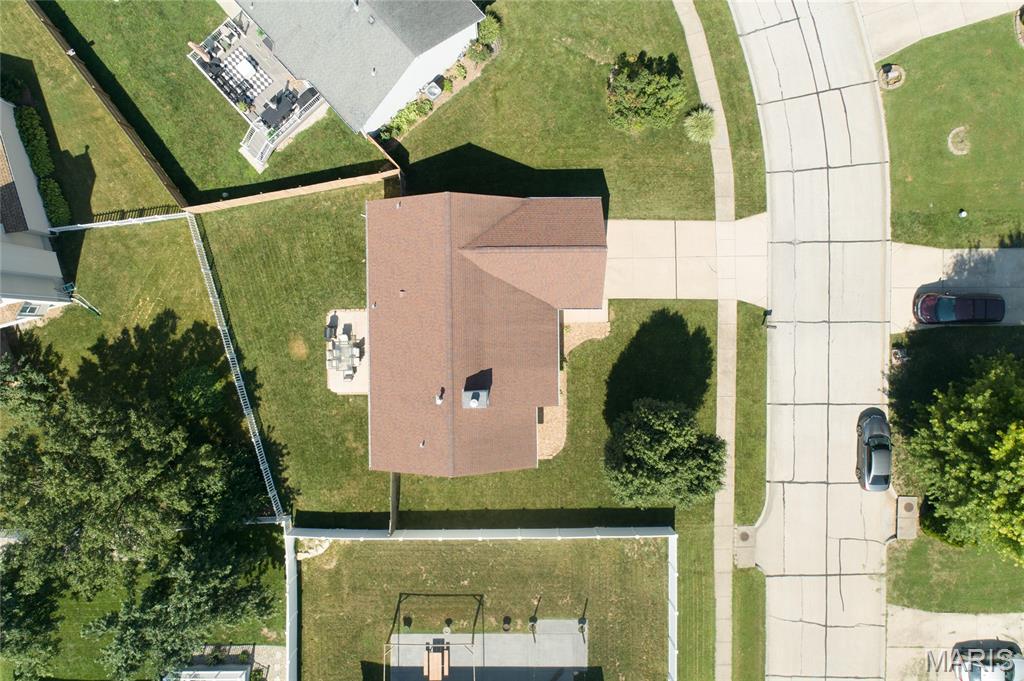
Back Yard, Cul-De-Sac, Front Yard, Level
-
Lot Size(acres)
0.17
-
Lot Size(square feet)
7,405
-
Property Type
Residential
-
Property Sub Type
Single Family Residence
-
Architectural Style
Colonial, Ranch
Price
-
Sales Price
$350,000
-
Tax Amount
$3,662
-
Financing Options
Conventional
-
Sq. Footage
1,998
-
Price/SqFt
$175
HOA
-
Association
No
School District
-
Elementary School
Duello Elem.
-
Middle School
Wentzville Middle
-
High School
Liberty
Property Features
-
New Construction
NO
-
Sewer
Public Sewer
-
Water Source
Public
Schedule a Showing
Showing scheduled successfully.
Mortgage calculator
Estimate your monthly mortgage payment, including the principal and interest, property taxes, and HOA. Adjust the values to generate a more accurate rate.
Your payment
Principal and Interest:
$
Property taxes:
$
HOA fees:
$
Total loan payment:
$
Total interest amount:
$
Location
County
St. Charles
Elementary School
Duello Elem.
Middle School
Wentzville Middle
High School
Liberty
Listing Courtesy of Judy Hepburn , Coldwell Banker Realty - Gundaker
RealHub Information is provided exclusively for consumers' personal, non-commercial use, and it may not be used for any purpose other than to identify prospective properties consumers may be interested in purchasing. All information deemed reliable but not guaranteed and should be independently verified. All properties are subject to prior sale, change or withdrawal. RealHub website owner shall not be responsible for any typographical errors, misinformation, misprints and shall be held totally harmless.

AGENT
Julie Downing
Call Julie today to schedule a private showing.

* Listings on this website come from the FMLS IDX Compilation and may be held by brokerage firms other than the owner of this website. The listing brokerage is identified in any listing details. Information is deemed reliable but is not guaranteed. If you believe any FMLS listing contains material that infringes your copyrighted work please click here to review our DMCA policy and learn how to submit a takedown request.© 2024 FMLS.
Related Properties

O'Fallon
25 Folk Art Court
3 Beds
2 Baths
2,485 Sq.Ft.
$350,000
MLS#: 26048767

O'Fallon
170 Autumn Chase Drive
3 Beds
2 Baths
2,124 Sq.Ft.
$370,000
MLS#: 26055138

O'Fallon
416 Loiselaine Drive
3 Beds
2 Baths
1,516 Sq.Ft.
$375,000
MLS#: 26051199

O'Fallon
7567 Cinnamon Teal Drive
3 Beds
2 Baths
1,420 Sq.Ft.
$350,000
MLS#: 26048702

O'Fallon
59 E Homefield Point Ct
4 Beds
3 Baths
1,913 Sq.Ft.
$389,900
MLS#: 26048164

O'Fallon
239 Park Ridge Drive 74B
3 Beds
3 Baths
2,732 Sq.Ft.
$389,900
MLS#: 26051531

O'Fallon
45 Chip Drive
3 Beds
2 Baths
1,404 Sq.Ft.
$325,000
MLS#: 26054537

O'Fallon
500 Flowering Magnolia Drive
3 Beds
2 Baths
1,740 Sq.Ft.
$310,000
MLS#: 26054003

O'Fallon
21 White Chapel
3 Beds
2 Baths
1,545 Sq.Ft.
$345,900
MLS#: 26053138

O'Fallon
842 Whispering Rock Drive
3 Beds
2 Baths
1,024 Sq.Ft.
$325,000
MLS#: 26052845
