Properties

Browse or get in touch to schedule a walkthrough.

  • Nearby me
Price range

Popular features

Community features

Association

Property features

Waterfront

View

Exterior Features

Interior Features

Style

10000 properties match your criteria

Updated 1 minute ago

E-Alert name

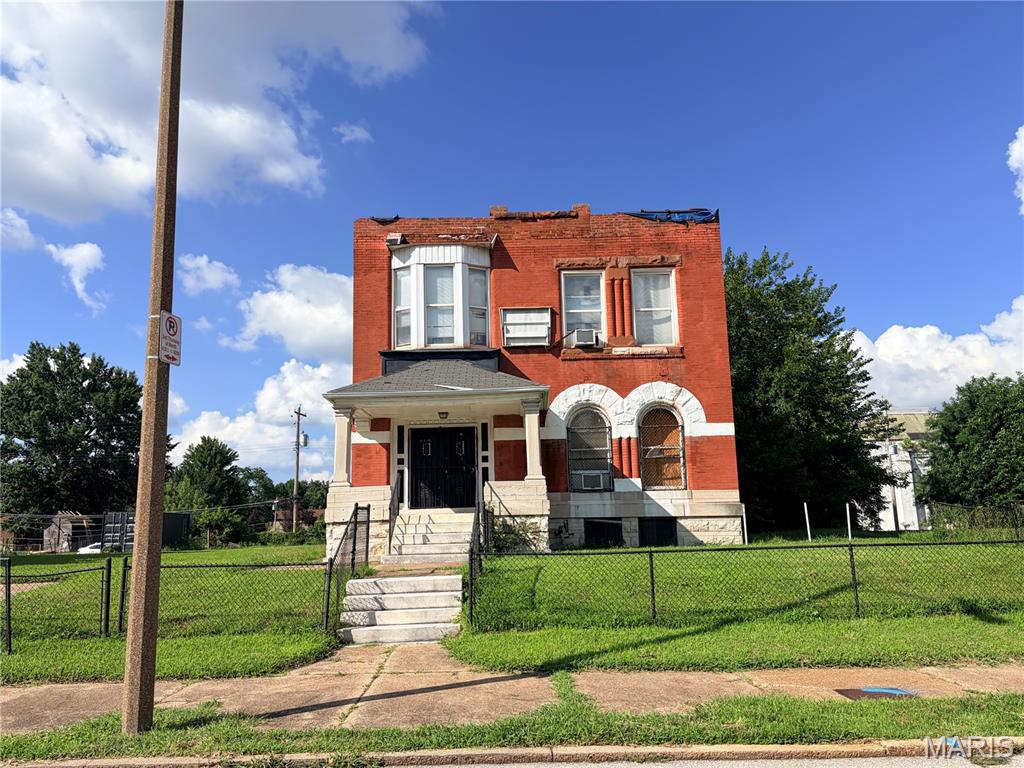
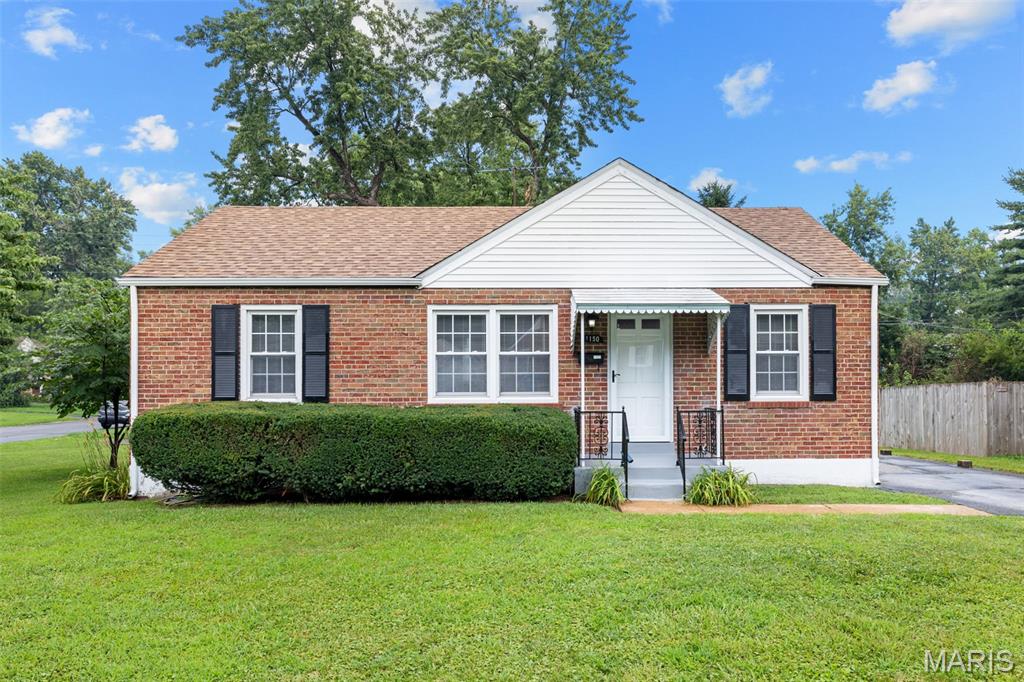
Welcome to 1628 Mowbry — a well-maintained and spacious home offering strong value and comfortable living. This property features generous living space, a functional layout, and excellent potential for both homeowners and investors alike. Currently tenant-occupied, this home presents an excellent opportunity for investors seeking immediate rental income. Conveniently located near major roads, schools, shopping, and local amenities, the property combines affordability with long-term potential. Whether you’re looking to expand your portfolio or secure a solid investment, 1628 Mowbry is worth a look.
#26033292

Dellwood

1628 Mowbry Lane

3 Beds

1 Baths

912 Sq.Ft.

$130,000

MLS#: 26033292

None
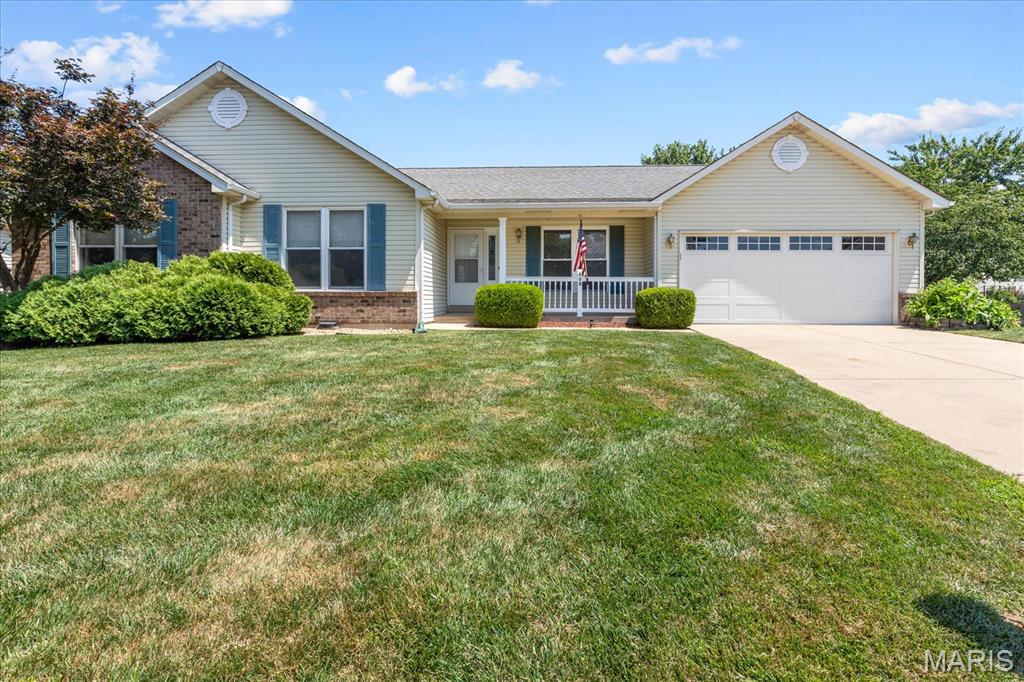
#26025885

St Peters

711 Hilton Park Drive

4 Beds

3 Baths

2,988 Sq.Ft.

$469,900

MLS#: 26025885

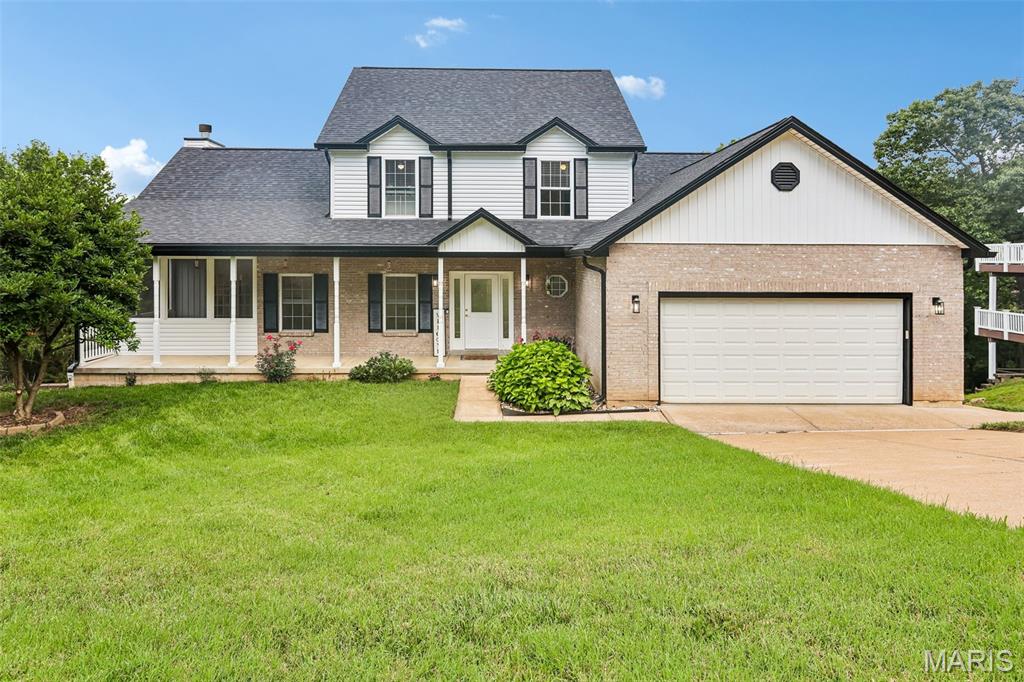
Nestled in The Timbers near Hawk Point, 10 Parc Forest Trail offers a rare opportunity to build your dream home on 6+ scenic acres. With public water and electric already available, a potential pond site, and a peaceful setting surrounded by nature, this property combines convenience with privacy. Whether you envision a luxury estate or a quiet countryside retreat, the possibilities are endless.

The Timbers is a truly unique community known for its natural beauty, spacious homesites, and secluded atmosphere. Enjoy the tranquility of country living while remaining within easy reach of nearby amenities. Conveniently located near Hwy 70 in Warrenton and Hwy 61 in Troy, the area offers small-town charm, local dining and shopping, and plenty of outdoor recreational opportunities for an active lifestyle.
#26032080

Hawk Point

10 Parc Forest Trail

None Beds

None Baths

6.05 acres

$100,000

MLS#: 26032080

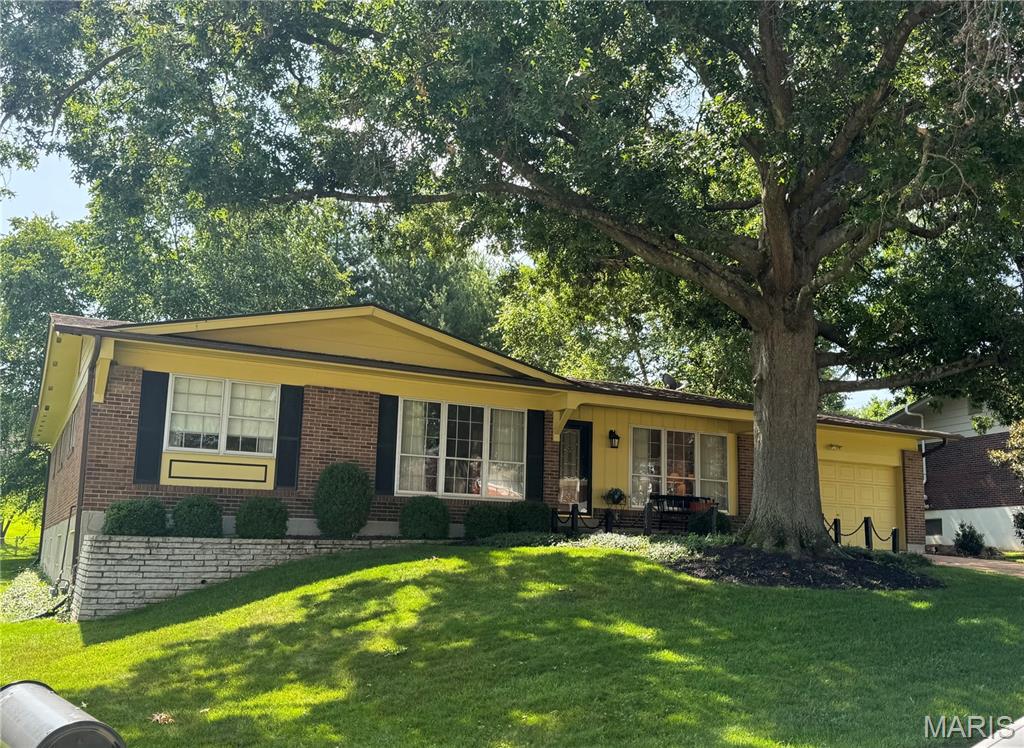
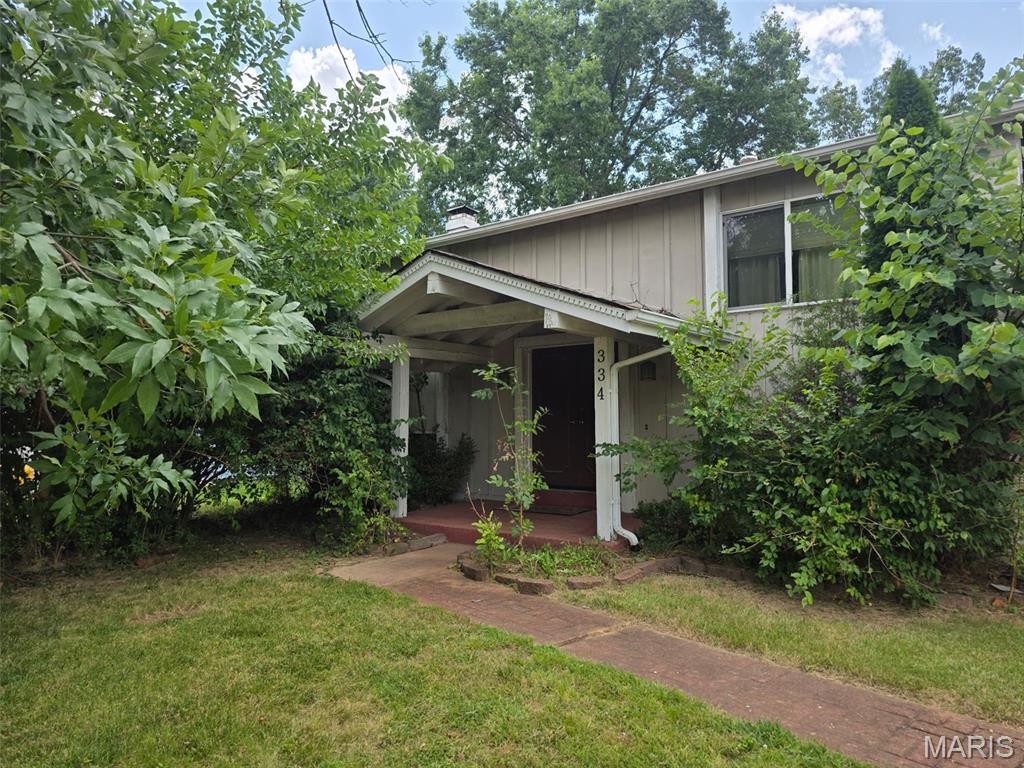
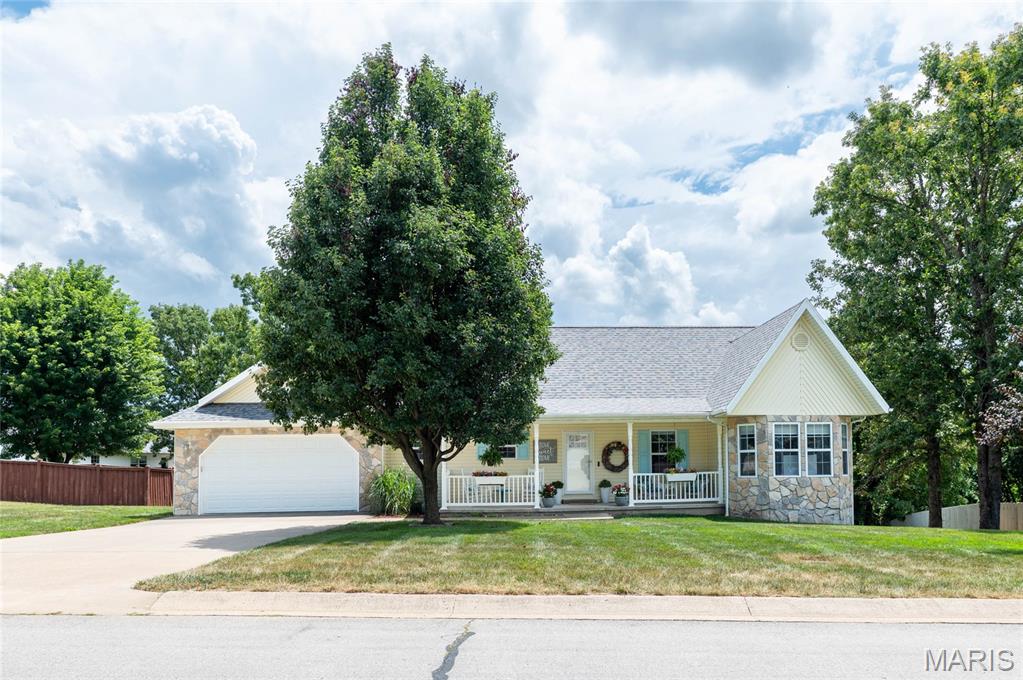
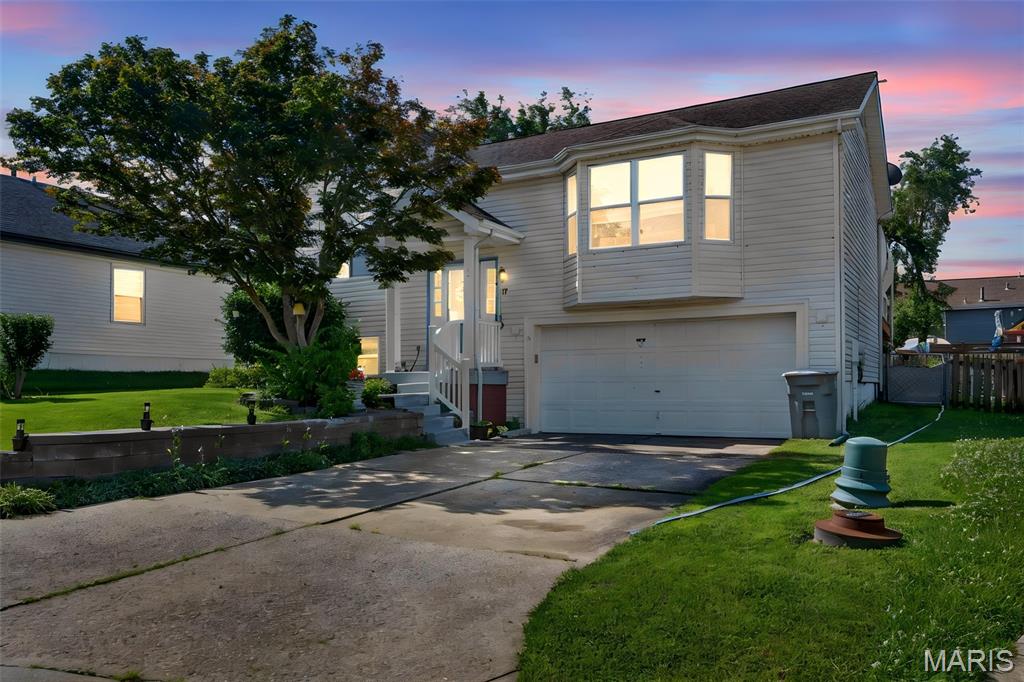
SPACIOUS 3BR/2BA IN WEBSTER! STUNNING GREAT ROOM ADDITION! WALK TO WEBSTER REC PLEX! Enter to open 2-story split foyer & up to main level with newer laminate wood flooring throughout. Large dining room with oversize picture window that overlooks the front yard. Adjacent eat-in-kitchen boasts stainless steel appliances & granite counters is open to the great room. Here you'll find a vaulted ceiling, woodburning fireplace, large picture window overlooking the aggregate patio, & quality Anderson sliding doors out to the covered deck. Step down from the deck to the lovely level, well-cared-for landscaped backyard surrounded by 6' wood privacy fence. Back inside you'll find the primary bedroom with updated private full bath, 2 additional bedrooms, & updated full hall bath. Lower level with family room, laundry room with sink, storage, storm shelter space, & access to the oversize 2-car garage. NEW roof, gutters, & downspouts in 2024. New HVAC & windows in 2021. MUST SEE!
#26032841

St Louis

332 Oak Tree Drive

3 Beds

2 Baths

1,624 Sq.Ft.

$425,000

MLS#: 26032841

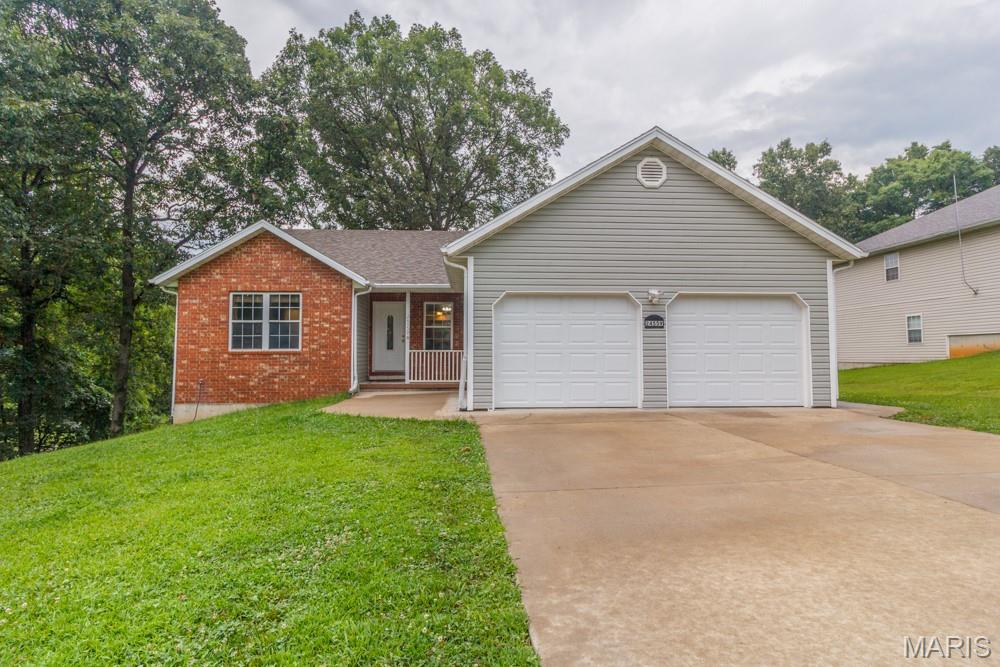
Charming and well-maintained 3-bedroom, 1-bath ranch conveniently located just minutes from Hwy 55, shopping, restaurants, and everyday amenities! This move-in-ready home features mostly wood floors, wood kitchen cabinetry, ceiling fans, and an inviting floor plan filled with natural light. The attached garage offers excellent flexibility with tandem parking possibilities or potential to create a fantastic 3-seasons room overlooking the backyard. Enjoy the private, level fenced backyard perfect for entertaining, gardening, pets, or relaxing outdoors. Great curb appeal, functional layout, and convenient South County location make this home an excellent opportunity for owner-occupants or investors alike. Schedule your showing today!
#26031245

St Louis

817 Zeiss Avenue

3 Beds

1 Baths

986 Sq.Ft.

$200,000

MLS#: 26031245

Open House Friday from 5pm to 7pm.  Unpacking Is the Only Project Left! This updated, adorable home is ready for you to move right in. Let's start in the kitchen, which features brand-new shaker cabinets, granite countertops, and new stainless steel gas stove, dishwasher, and built-in microwave — everything you need within easy reach. Just steps away is a cozy eat-in area with sliding glass doors that open onto your patio. The living room and three bedrooms feature fresh paint and beautifully refinished hardwood floors. The spa-like bathroom has been completely remodeled with a new tiled shower/tub, vanity, lighting, and commode.
This home also offers an additional 600 square feet of updated, finished living space in the lower level, divided into a main entertaining area and two versatile bonus rooms that could serve as sleeping areas, a home gym, or an office. The basement features new carpeting throughout and fresh paint. Additional updates include a new roof (October 2020), a new AC condenser and furnace (2022), and a replaced stack. There's so much to love, schedule your tour today! To view the virtual tour, please visit: https://my.360tourlink.com/55a8c29a-977c-4562-b88a-7041c2eb53b3?type=unbranded Please confirm schools.
#26032324

St Louis

11118 Alan Shepard Drive

3 Beds

1 Baths

960 Sq.Ft.

$250,000

MLS#: 26032324

Spacious and inviting 2-story home with 4 bedrooms, 3 baths, and approximately 2,800 sq ft. Main level bonus room/office could easily function as a guest room or flex space. Convenient second-floor laundry. Large fenced in backyard with playset included or removable at buyer’s preference.  The basement has rough in plumbing and an egress window for future finishing. Don’t miss this versatile home with room for everyone!
#26031400

O'Fallon

225 Flint Brook Drive

4 Beds

2 Baths

2,880 Sq.Ft.

$425,000

MLS#: 26031400

Custom-built luxury meets peaceful resort-style living in this extraordinary home overlooking a stocked lake and surrounded by the beauty of nature. Thoughtfully designed with both everyday comfort and entertaining in mind, this one-of-a-kind property offers exceptional craftsmanship, functional living spaces, and unforgettable indoor-outdoor amenities that truly set it apart.
From the moment you arrive, the setting creates a sense of privacy and tranquility while still being conveniently located just minutes from town. The neighborhood is known for its welcoming atmosphere, pride of ownership, and distinctive homes that avoid the typical cookie-cutter feel found in many communities.
Inside, the open-concept floor plan was intentionally designed to create connection, comfort, and flow throughout the home. Soaring 12-foot ceilings and expansive windows fill the main living area with natural light while showcasing beautiful views of the surrounding property. The spacious family room centers around a stunning fireplace, creating a warm and inviting gathering space year-round.
The chef’s kitchen is equally impressive and was designed to be both beautiful and highly functional. Features include a large gas range, oversized center island, abundant custom cabinetry, extensive countertop space, a large walk-in pantry, and an additional butler’s pantry for added convenience and storage. Whether preparing meals for family or entertaining guests, this kitchen was designed to accommodate it all with ease.
One of the most loved spaces in the home is the incredible screened-in porch featuring two oversized sliding doors that create a seamless indoor-outdoor connection. With refreshing lake breezes and peaceful views of the water and surrounding wildlife, the porch truly functions as a second living room & offers the perfect place to enjoy morning coffee, relax in the evenings, or gather with family and friends throughout the year.
The finished walkout basement with 9-foot ceilings expands the home’s living and entertaining capabilities even further. A dedicated movie theater creates the perfect setting for family movie nights, game days, & hosting guests for special events. Additional finished living areas provide flexibility for recreation, hobbies, fitness, or additional entertaining space.
Step outside and experience a true backyard retreat designed for unforgettable entertaining & everyday enjoyment. The in-ground pool overlooks the stocked lake & serves as the centerpiece of the outdoor living space. The pool is equipped with both a heater & chiller, allowing for an extended swimming season well into spring and fall. An automatic cover provides convenience, peace of mind, improved maintenance, & enhanced energy efficiency.
The outdoor kitchen allows the cook to remain part of the conversation & activities while entertaining, creating a natural gathering space around the pool & patio. Evenings can be spent relaxing around the firepit surrounded by thoughtfully designed hardscaping and natural stone seating areas that complement the beauty of the property. An outdoor Sonos sound system further enhances the experience & creates the perfect atmosphere for entertaining.
Additional highlights include an oversized garage designed to easily accommodate large vehicles while still offering substantial storage, all walk-in closets, extensive built-ins and storage throughout the home, a large aggregate driveway, a convenient dog shower, professional landscaping and hardscaping, and a new roof. Every detail of this home was intentionally planned to maximize both luxury and livability.

More than just a home, this property offers a lifestyle centered around comfort, connection, nature, and entertaining. Whether spending summer days by the pool, enjoying peaceful mornings overlooking the lake, hosting family and friends, or simply appreciating the privacy and beauty of the setting, this home delivers a truly unforgettable living experience.
#26032583

Warrenton

339 Lohman Hollow

4 Beds

3 Baths

4,045 Sq.Ft.

$895,000

MLS#: 26032583

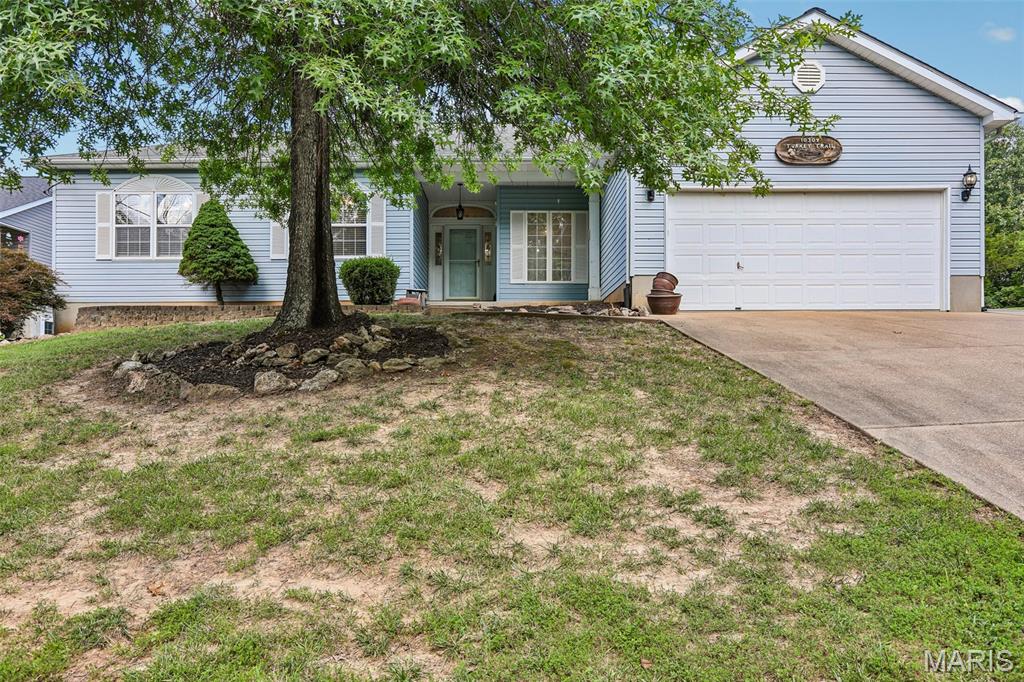
Welcome home to this adorable and charming 2 bedroom, 1 bath ranch that is completely move-in ready! This cozy home features brand new flooring throughout, fresh paint, and a spacious living room with enough room to add a dining area. Situated on over 1/3 acre, you’ll love the extra lawn space. The long driveway extends all the way to the back of the home, providing convenient access directly into the mud room. This home also offers added convenience with washer and dryer hookups located not only in the basement, but also on the main level. 

Perfectly positioned in a quiet, family-friendly neighborhood, this charming home combines comfort and convenience in an ideal setting. With quick access to Highways 70 and 170, getting around the city is easy and efficient. Whether you’re a first-time homebuyer, looking to downsize, or searching for a great investment opportunity, this home is full of character and ready for its next chapter. 
Schedule your showing today!
#26032346

St Louis

8651 Burton Avenue

2 Beds

1 Baths

732 Sq.Ft.

$149,900

MLS#: 26032346

Get this one under contract before the finishing touches are completed. The owner of this property has taken great pride making this an all new home renovation. Using great quality and craftsmanship. You will see the difference! New, New, New - Walls, flooring, light fixtures, all new bathrooms. New custom kitchen. The cabinets all have drawer dividers and pull out storage, quartz counter top, and butcher block island. The home offers 4 bedrooms and 2 and a half baths. The exterior is a beautiful painted brick with wood trim. Updated front and back entrance. All new electric heat pump/AC, water heater, and updated electrical. New driveway chat to be added. New metal cover over walkway in front of the house. So if you are looking for a newly renovated home in a well established neighborhood- This is it! Lot size 90X150.
#26033179

Kennett

1913 Venda

4 Beds

2 Baths

1,649 Sq.Ft.

$179,500

MLS#: 26033179

Completely updated and completely adorable — welcome to 1123 Pike Street in the heart of St. Charles! This move-in ready charmer has already had the hard work done for you with updates from top to bottom, including a brand new roof, durable steel siding, new hot water heater, updated flooring, fresh paint throughout, stylish new bathroom fixtures, refreshed landscaping, and more.
Inside, you’ll love the bright and inviting feel along with thoughtful touches that give the home personality and warmth — including custom shades in the front windows and a cozy custom window seat that’s basically begging for morning coffee, a good book, or scrolling Zillow pretending you’re not already obsessed with this house.
Located just minutes from Historic Main Street, shopping, restaurants, and the riverfront, this home delivers the charm of St. Charles with the peace of mind of major updates already completed. Whether you’re a first-time buyer, downsizing, or looking for the perfect low-maintenance home with character, this one is easy to love.
#26032737

St Charles

1123 Pike Street

3 Beds

1 Baths

1,285 Sq.Ft.

$287,000

MLS#: 26032737

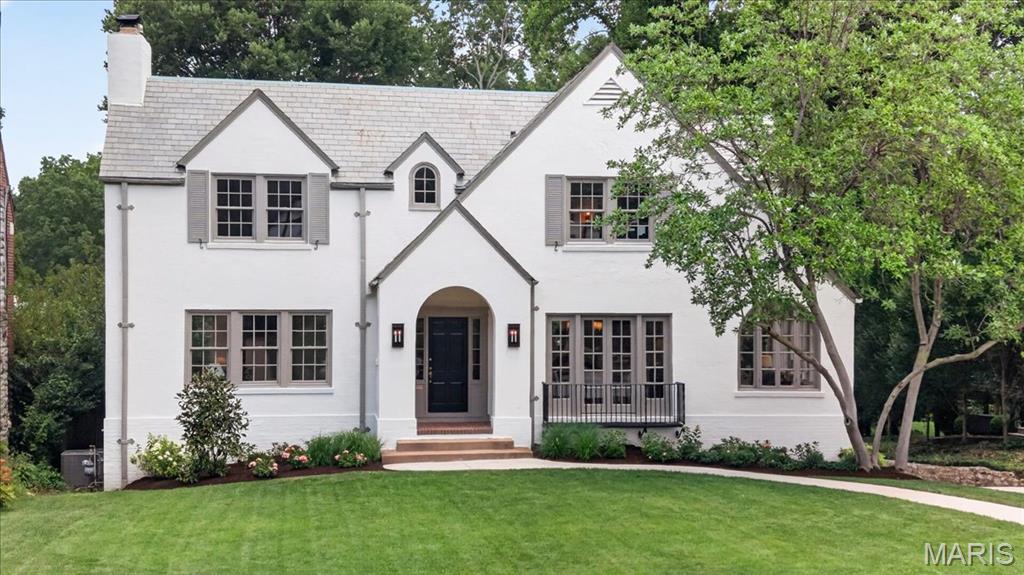
Picturesque Turnkey Two Story in Des Peres with sought after Kirkwood schools!  Classic Curb Appeal on this beautifully landscaped 4 bed, 3.5 bath home with stone paver walk way and brick front porch. Front door with glass sidelights and stylish fixtures. Real hardwood floors throughout much of main floor.  Entry foyer is flanked on one side by living room that leads into open, expanded kitchen.  Kitchen features large center island, granite tops, and stainless steel appliances. Island flows into large dining room with tons of windows providing natural light.  Incredible family gathering area to sit and enjoy meals!  Expansive Great Room with fireplace steps down from kitchen.  Main floor laundry and lockers as well.  Primary bedroom upstairs with spacious walk in closet.  Updated primary bath with glass shower door and floor to ceiling tile.  Oversized vanity with granite top.  Three other beds for the family upstairs with renovated hall bath featuring double vanity, tile floors, and tile walled tub/shower.  Finished Lower level with built in bookshelves in Rec Room.  Great work from home space or let the kids play.  Add’l finished/sleeping room plus workout area and full bath.  Step out back to brick paver patio overlooking beautifully manicured rear yard and landscaped beds. Peaceful, serene setting to relax and BBQ or watch the kids play in the built in fort or swing set. All of this plus craftsmen style garage door with coach lights.  Convenient Location off Ballas.  Easy access to Manchester or Daughtery Ferry near St Gerard school. Charming Two Story home with over 3,200+ total sq feet of living space in Desirable Des Peres is perfect for the growing Family!
#26032804

Des Peres

12143 Bent Brook Road

4 Beds

3 Baths

3,200 Sq.Ft.

$750,000

MLS#: 26032804

Located in Cape Girardeau County near Whitewater, Missouri, this 101.54 +/- acre recreational property offers a combination of open ground, timber, trail system, and improvements suited for a variety of uses. The property is situated approximately 30 minutes from downtown Cape Girardeau and provides convenient access while maintaining a private rural setting. The land features a mix of open acreage and wooded terrain with a trail system that extends throughout much of the property. The trails provide access for ATVs, utility vehicles, hiking, wildlife observation, and property maintenance. The layout of the land creates opportunities for outdoor recreation, hunting, and exploring different areas of the farm. A 1,320 +/- sqft log cabin is located on the property and includes four bedrooms and two full bathrooms. The cabin can serve as a weekend retreat, hunting cabin, or full-time residence. Nearby, a 35'x40' shop building offers additional storage space for equipment, tools, ATVs, tractors, or recreational gear. Utilities are already established with two separate electric meters on the property. One electric service is connected at the cabin, while the second meter is located at an additional build site, providing flexibility for future improvements or expansion. The combination of open ground and timber creates habitat diversity that supports local wildlife populations and recreational hunting opportunities. The property layout, trail access, and varied terrain provide multiple ways to enjoy the acreage throughout the year.
#26033295

Whitewater

938 County Road 394

4 Beds

2 Baths

1,320 Sq.Ft.

$750,000

MLS#: 26033295

Welcome to 5 Woods Fort Ct, Troy, MO. The custom, one owner home offers elegance & comfort. Offering over 5,000 sq.ft. of living space. Features include: large foyer, formal dining, sitting area, office, laundry, breakfast room, large kitchen with sitting area, living room, 2 fireplaces, 2 guest bedrooms, master suite with his & her closets and master bath suite. The lower level is set up for entertaining with bar, bath and storage area. Additional features include a walk in safe, screened in deck w/elevator, large patio, covered patio off living room, 5 car plus garage. Home sits on 2 lots adding up to just under one acre. Located in private Woods Fort development overlooking Woods Fort Country Club. Opportunity to purchase this type of home in this location does not happen often.
#26031895

Troy

5 Woods Fort Court

3 Beds

4 Baths

5,256 Sq.Ft.

$850,000

MLS#: 26031895

Exceptional Craftsman ranch in Troy’s highly sought-after Westborough Estates, showcasing premium upgrades and standout design throughout with fully finished basement. Basement includes wet bar, living room, 2 bedrooms and a full bath. Striking curb appeal and beautifully maintained landscaping set the tone for this truly one-of-a-kind home. TO BE COMPLETED IN JULY!!
The chef’s kitchen is built to impress with quartz countertops, butler’s pantry, oversized island with seating, gas range, and extensive cabinetry—ideal for both entertaining and everyday living. The vaulted living room creates a bright, open centerpiece to the home, while the elegant coffered dining room adds refined character and sophistication.
The primary suite offers a coffered ceiling, expansive walk-in closet, and spa-inspired en suite with double vanity, custom tile shower, and private water closet.
The finished walk-out basement expands the living space with a wet bar, large recreation room, two spacious bedrooms, a full bath, and generous storage—perfect for guests or entertaining.
Outdoor living is elevated with a composite deck overlooking a large, private yard. The oversized 3-car garage provides exceptional space for vehicles, tools, and recreational storage.
A rare opportunity in Westborough Estates—this home is a must-see and shown by appointment only.
#26033437

Troy

448 Westridge Drive

5 Beds

3 Baths

3,834 Sq.Ft.

$695,000

MLS#: 26033437

1 ... 547 548 549 550 551 ... 666
* Listings identified with the FMLS IDX logo come from FMLS and are held by brokerage firms other than the owner of this website. The listing brokerage is identified in any listing details. Information is deemed reliable but is not guaranteed. If you believe any FMLS listing contains material that infringes your copyrighted work please click here to review our DMCA policy and learn how to submit a takedown request. © 2024. First Multiple Listing Service, Inc.
 - property

Send a message

Message successfully sent.

Your message

What is 3 + 4 ?

Reason for contacting?

I agree to receive email communication and understand I can unsubscribe at any time.

I agree to be contacted by Colleen Brown via call, email, and text for real estate services. To opt out, you can reply 'stop' at any time or reply 'help' for assistance. You can also click the unsubscribe link in the emails. Message and data rates may apply. Message frequency may vary. Privacy Policy

Sign Out

Virtual Assistant

Would you like to take the next step with this property? We can help you schedule a showing or virtual tour, or send you more details.

Yes, I would like more information.

Thank You for Your Reply, One of Our Agents will contact you as soon as possible

No, maybe later.

Thank you, you can always contact me via email, phone number or through the contact form.

Realhub AI

Lucy - Your AI-Powered Realtor

Update Your Temporary Password

Personalize your search

Enter your email and we'll notify you immediately when new listings match what you're looking for.

or enter email address

Already have an account ? Login here

Continue your home search

I agree to receive communications and understand I can unsubscribe at any time.

I agree to be contacted by Colleen Brown via call, email, and text for real estate services. To opt out, you can reply 'stop' at any time or reply 'help' for assistance. You can also click the unsubscribe link in the emails. Message and data rates may apply. Message frequency may vary. Privacy Policy

Already have an account ? Login here

We use cookies

We use cookies primarily for analytics to enhance your experience. By accepting, you agree to our use of these cookies. You can manage your preferences or learn more about our cookies policy.