
Property
Beds
3
Full Baths
3
1/2 Baths
None
Year Built
1991
Sq.Footage
3,000
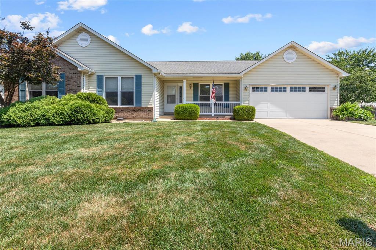
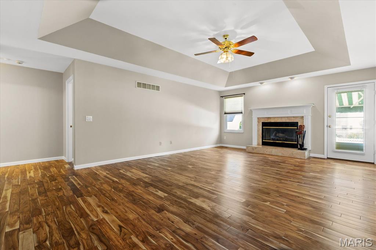
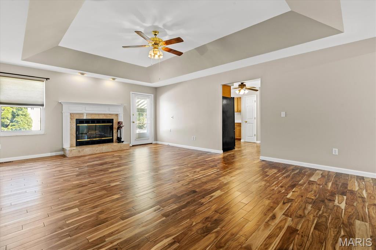
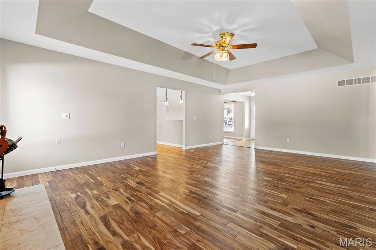
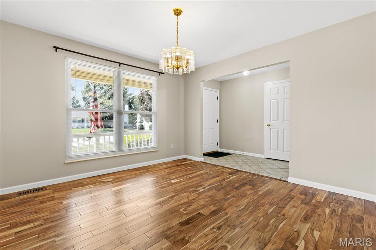
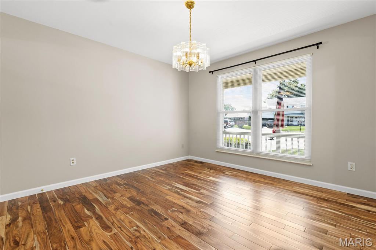
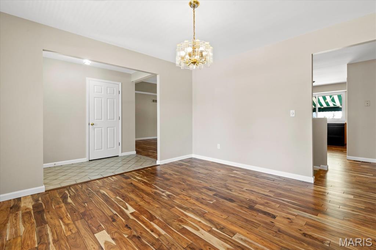
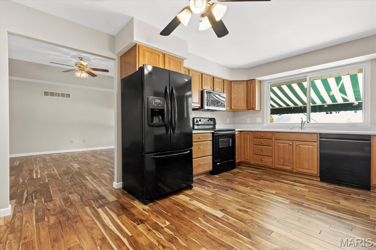
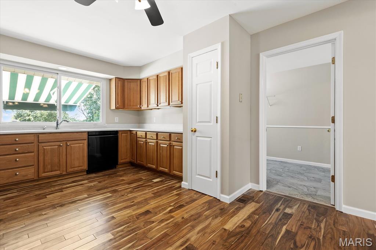
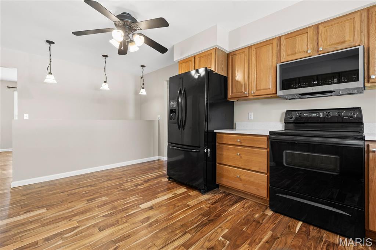
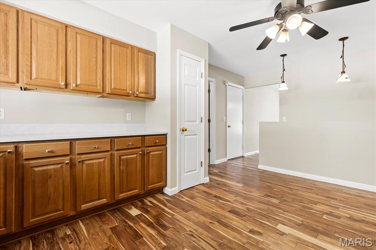
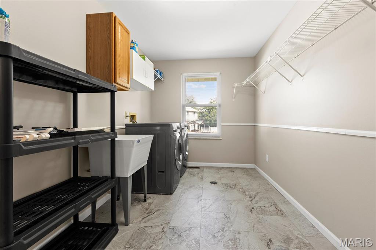
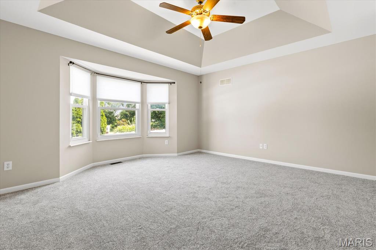
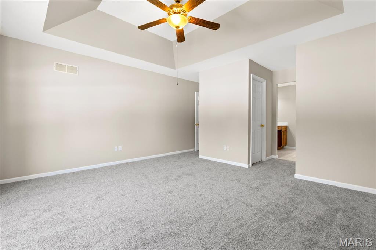
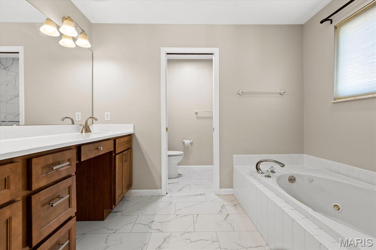
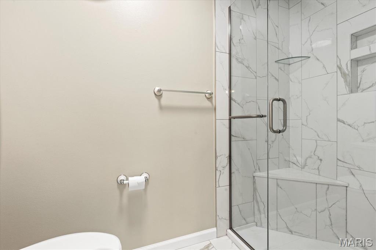
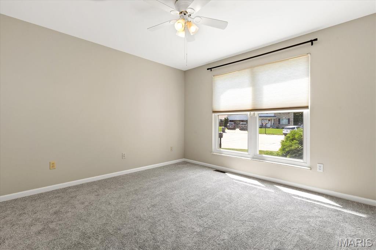
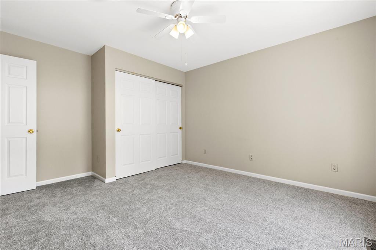
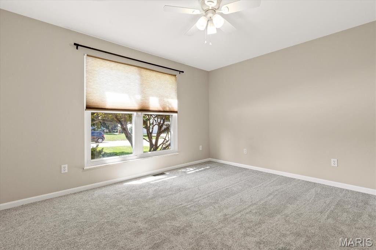
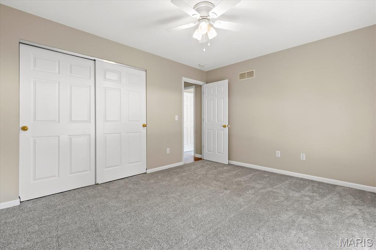
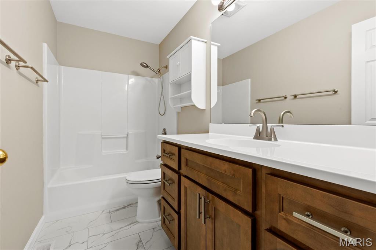
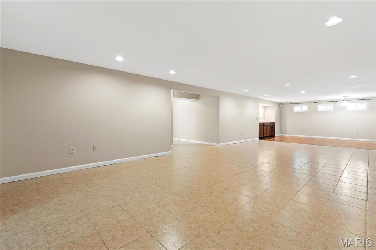
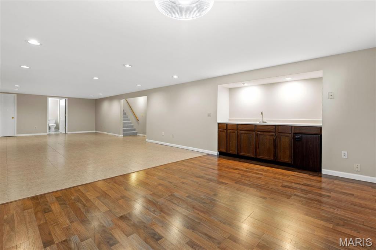
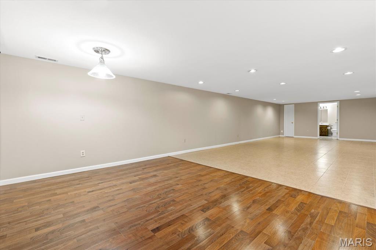
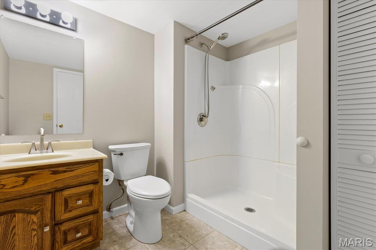
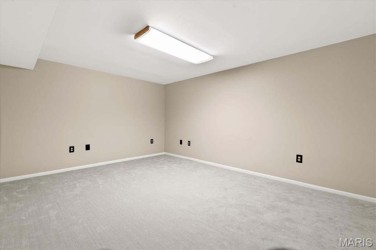
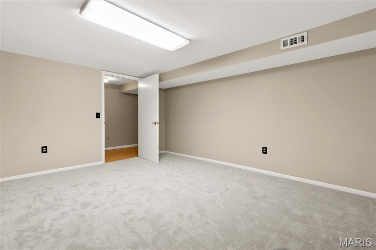
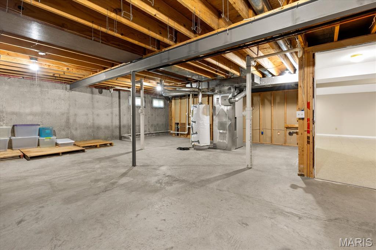
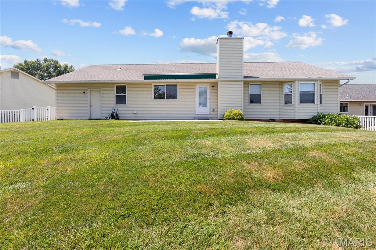
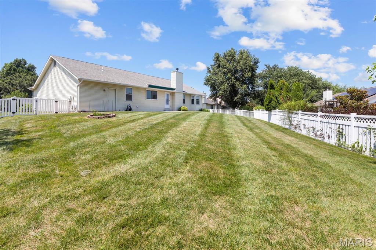
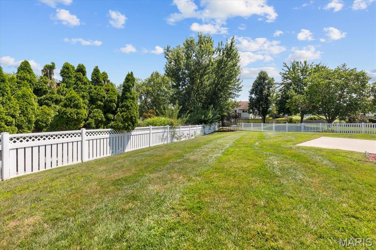
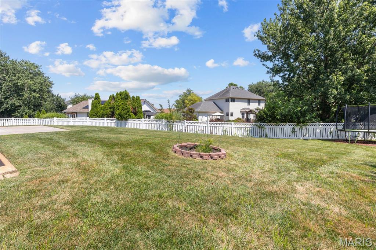
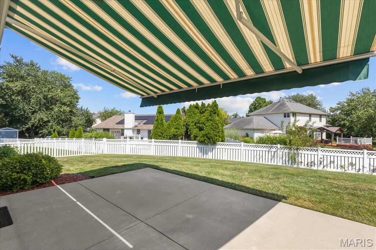
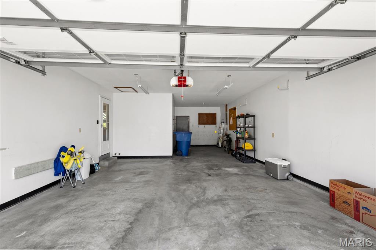
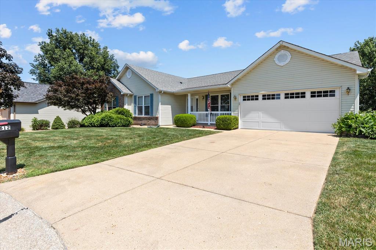
Conveniently located in St Peters just minutes from HWY 70 this gorgeous Ranch sits on a cut-de-sac with newer roof, vinyl fenced back yard and 2 car oversized garage for starters. Walk up the large drive and enter to a ceramic tile entry to find a very clean freshly painted home thru out. Start with a separate dining room for casual or elegant entertaining your choice. Newly installed Tobacco Acacia Wood flooring and continues into Great room and Kitchen. Oversized Great room has wood burning fireplace and access to back patio. Kitchen has tons of counter space. Kitchen appliances stay. Huge main floor laundry off kitchen with door to garage. All bedrooms have new carpeting. Primary bedroom elegantly displays tray ceiling and large bay window. Gorgeous ensuite is equipped with double sink, jetted tub, and custom tile shower. 2nd and 3rd bedrooms with ceiling fans and large closets complete the main floor. Stairs to lower level tucked away in kitchen and guide you to a huge recreation room, tile flooring, newly installed vinyl flooring, and wet bar. Office/sleeping room and 3rd bath with shower completes the lower level. So much room in the large back yard to entertain/play. Retractable awning provides shade when needed. A home you won't want to miss. This is a place you can walk-in, put your feet up and you know you are home.
Features & Amenities
Interior
-
Total Bedrooms
3
-
Bathrooms
3
-
Above Grade Finished Area
1798.0
-
Basement YN
YES
-
Cooling YN
YES
-
Cooling
Attic Fan, Ceiling Fan(s), Central Air
-
Fireplace YN
YES
-
Heating YN
YES
-
Heating
Forced Air, Natural Gas
-
Main Level Bedrooms
3
-
Pet friendly
N/A
Exterior
-
Garage
Yes
-
Garage spaces
2
-
Construction Materials
Vinyl Siding
-
Other Exterior Features
Awning(s), Private Yard
-
Patio and Porch Features
Awning(s), Front Porch, Patio
-
Pool
No
-
Waterfront YN
NO
Area & Lot
-
Lot Features
Back Yard, Cul-De-Sac
-
Lot Size(acres)
0.24
-
Lot Size(square feet)
10,454
-
Property Type
Residential
-
Property Sub Type
Single Family Residence
-
Architectural Style
Ranch, Traditional
Price
-
Sales Price
$415,000
-
Tax Amount
$5,009
-
Financing Options
Conventional
-
Sq. Footage
3,000
-
Price/SqFt
$138
HOA
-
Association
YES
-
Association Fee
$35
-
Association Fee Frequency
Annually
-
Association Fee Includes
N/A
School District
-
Elementary School
Progress South Elem.
-
Middle School
Ft. Zumwalt South Middle
-
High School
Ft. Zumwalt South High
Property Features
-
New Construction
NO
-
Association Amenities
None
-
Foundation Details
Concrete Perimeter
-
Senior Community YN
NO
-
Sewer
Public Sewer
-
Water Source
Public
Schedule a Showing
Showing scheduled successfully.
Mortgage calculator
Estimate your monthly mortgage payment, including the principal and interest, property taxes, and HOA. Adjust the values to generate a more accurate rate.
Your payment
Principal and Interest:
$
Property taxes:
$
HOA fees:
$
Total loan payment:
$
Total interest amount:
$
Location
County
St. Charles
Elementary School
Progress South Elem.
Middle School
Ft. Zumwalt South Middle
High School
Ft. Zumwalt South High
Listing Courtesy of Mike Simms , Worth Clark Realty
RealHub Information is provided exclusively for consumers' personal, non-commercial use, and it may not be used for any purpose other than to identify prospective properties consumers may be interested in purchasing. All information deemed reliable but not guaranteed and should be independently verified. All properties are subject to prior sale, change or withdrawal. RealHub website owner shall not be responsible for any typographical errors, misinformation, misprints and shall be held totally harmless.

AGENT
Julie Downing
Call Julie today to schedule a private showing.

* Listings on this website come from the FMLS IDX Compilation and may be held by brokerage firms other than the owner of this website. The listing brokerage is identified in any listing details. Information is deemed reliable but is not guaranteed. If you believe any FMLS listing contains material that infringes your copyrighted work please click here to review our DMCA policy and learn how to submit a takedown request.© 2024 FMLS.
Related Properties

St Peters
66 Fairmount Grove Drive
3 Beds
2 Baths
1,719 Sq.Ft.
$349,002
MLS#: 26056140

St Peters
68 Fairmount Grove Drive
3 Beds
2 Baths
1,719 Sq.Ft.
$356,207
MLS#: 26056163

St Peters
1157 Spencer Road
3 Beds
2 Baths
1,407 Sq.Ft.
$350,000
MLS#: 26052877

St Peters
135 Woodline Court
3 Beds
2 Baths
1,660 Sq.Ft.
$375,000
MLS#: 26053705

St Peters
208 Strawberry Fields Court
3 Beds
3 Baths
2,967 Sq.Ft.
$425,000
MLS#: 26054505

St Peters
1418 Venus Drive
4 Beds
2 Baths
2,103 Sq.Ft.
$375,000
MLS#: 26050930

St Peters
25 Park Place
3 Beds
2 Baths
2,002 Sq.Ft.
$369,000
MLS#: 26054075

St Peters
1 Oak Valley Drive
4 Beds
2 Baths
1,376 Sq.Ft.
$370,000
MLS#: 26052928

St Peters
55 Treeshade Court
3 Beds
2 Baths
1,573 Sq.Ft.
$365,000
MLS#: 26053472

St Peters
7913 Mexico Road
3 Beds
2 Baths
1,474 Sq.Ft.
$360,262
MLS#: 26052131
