
Property
Beds
4
Full Baths
2
1/2 Baths
1
Year Built
2018
Sq.Footage
2,113
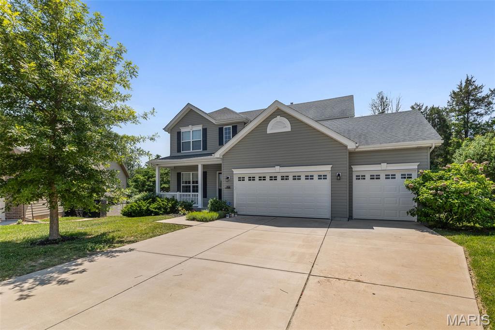
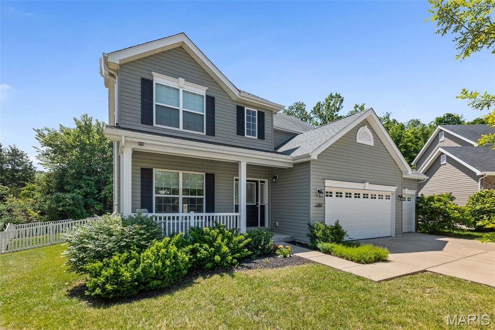
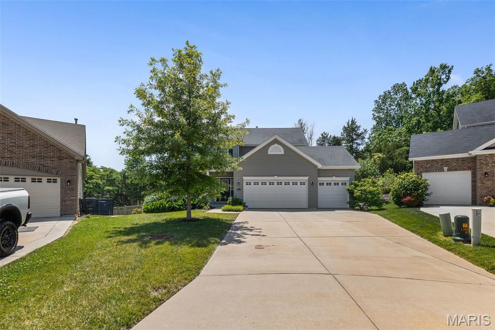
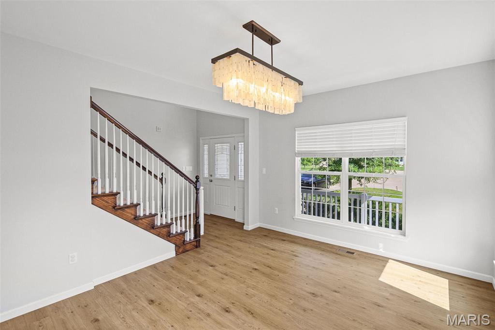
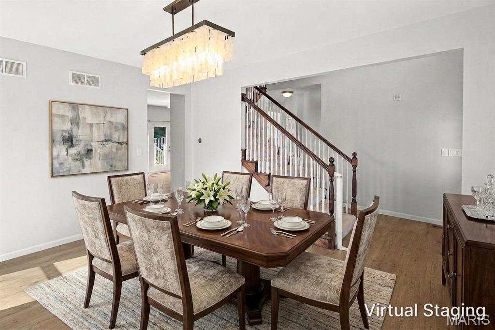
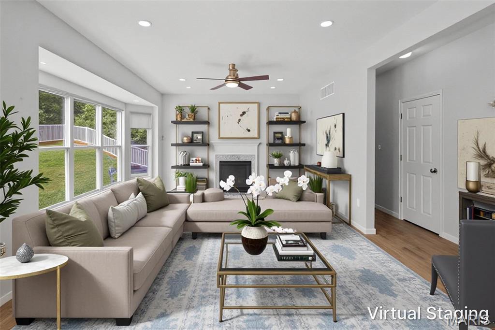
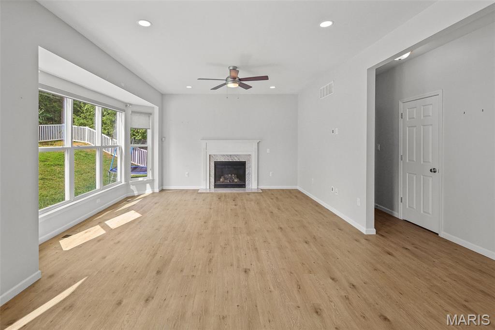
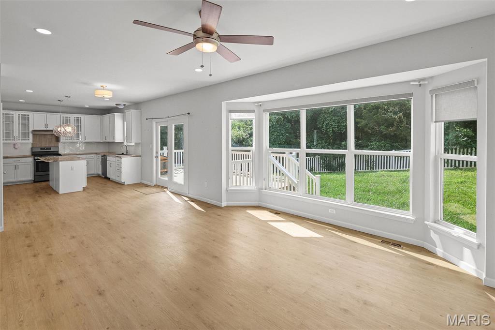
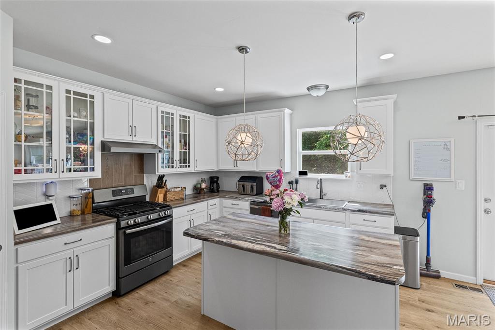
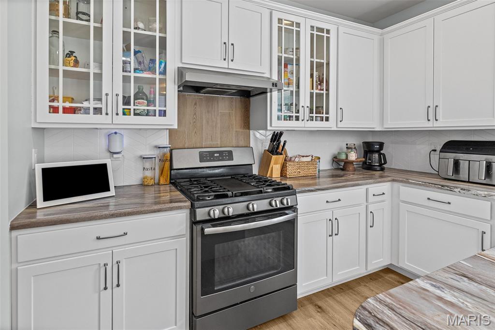
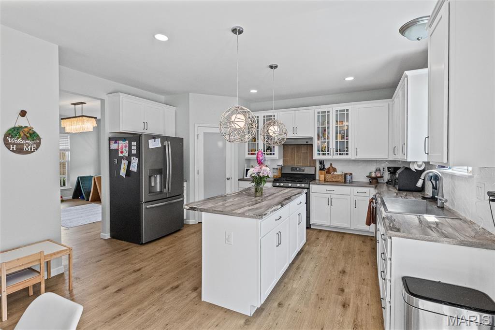
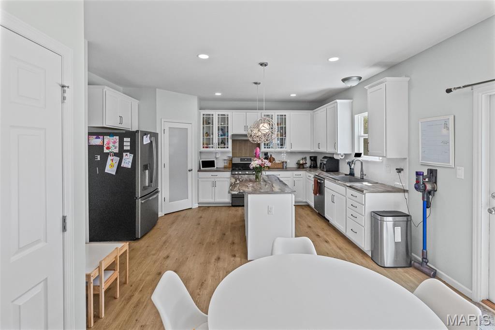
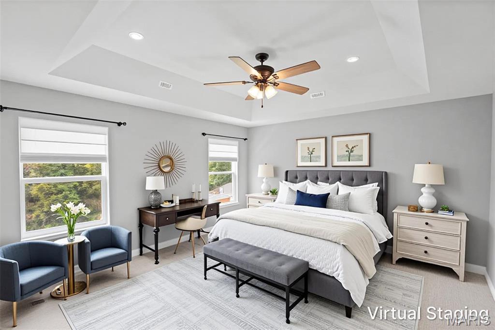
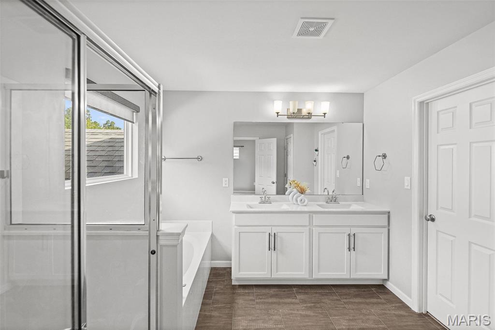
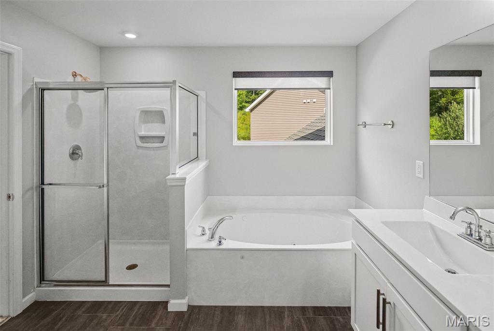
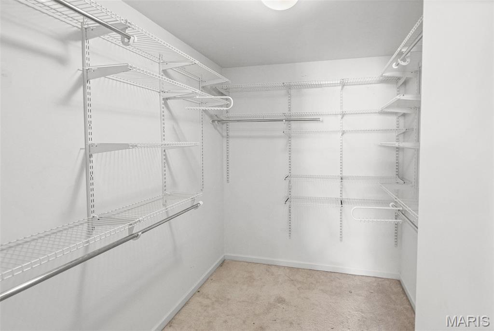
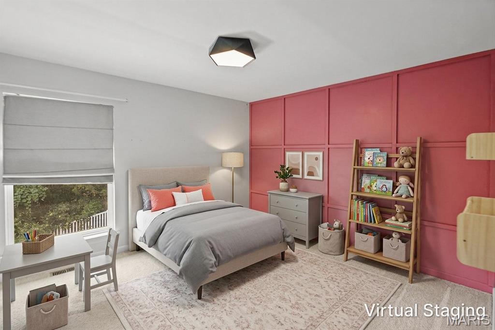
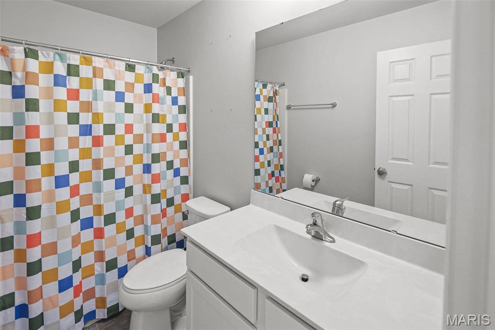
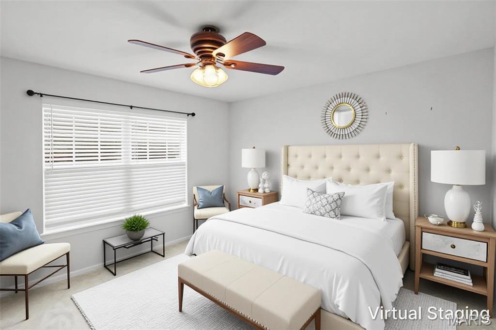
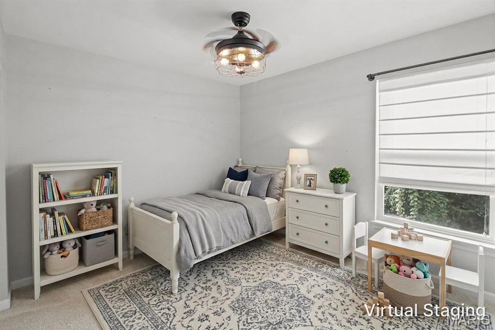
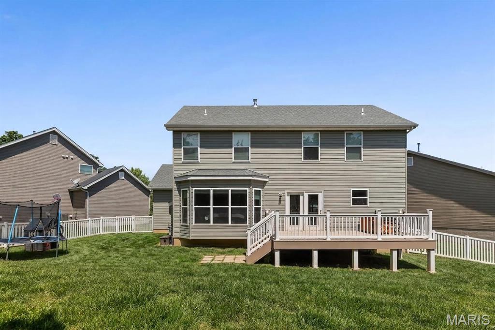
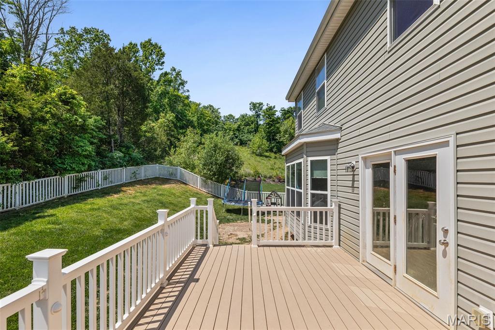
This two story home sits on a quiet cul-de-sac in Winding Bluffs—and from the moment you walk in, it feels brand new. The main level makes an immediate impression with luxury vinyl plank flooring, chic lighting on smart switches, and a wide-open layout that seamlessly connects the kitchen, dining, and family room for modern living. The kitchen serves as the heart of the home, anchored by a large island, crisp white craftsman cabinetry, slate appliances, and a gas oven designed for real cooking. In the family room, a marble gas fireplace and a sunny bay window pull beautiful natural light deep into the space. Upstairs, the primary suite is a true retreat featuring a jetted tub, separate shower, and custom closet organizers that maximize every inch. Three additional bedrooms offer the exact space and flexibility a growing household needs. The full, unfinished lower level represents a massive opportunity to build equity, boasting a 9-foot pour and a bath rough-in already in place for your future expansion. Outside, a low-maintenance composite deck—thoughtfully engineered for a future covered porch—overlooks a pristine, vinyl-fenced yard backed by evergreen trees for year-round privacy. Complete with a spacious three-car garage, this home is situated in the sought-after Fox C-6 district with Guffey Elementary located right inside the neighborhood.
Features & Amenities
Interior
-
Other Interior Features
Double Vanity, Eat-in Kitchen, High Ceilings, Kitchen Island, Walk-In Closet(s), Pantry, Entrance Foyer
-
Total Bedrooms
4
-
Bathrooms
2
-
1/2 Bathrooms
1
-
Above Grade Finished Area
2113.0
-
Basement YN
YES
-
Cooling YN
YES
-
Cooling
Central Air
-
Fireplace YN
YES
-
Heating YN
YES
-
Heating
Forced Air
-
Pet friendly
N/A
Exterior
-
Garage
Yes
-
Garage spaces
3
-
Construction Materials
Vinyl Siding
-
Pool
No
-
Waterfront YN
NO
Area & Lot
-
Lot Features
Back Yard
-
Lot Size(acres)
0.21
-
Lot Size(square feet)
9,147
-
Property Type
Residential
-
Property Sub Type
Single Family Residence
-
Architectural Style
Traditional
Price
-
Sales Price
$460,000
-
Tax Amount
$5,301
-
Financing Options
Conventional
-
Sq. Footage
2,113
-
Price/SqFt
$217
HOA
-
Association
YES
-
Association Fee
$500
-
Association Fee Frequency
Annually
-
Association Fee Includes
N/A
School District
-
Elementary School
George Guffey Elem.
-
Middle School
Ridgewood Middle
-
High School
Fox Sr. High
Property Features
-
New Construction
NO
-
Association Amenities
Playground
-
Senior Community YN
NO
-
Sewer
Public Sewer
-
Water Source
Public
Schedule a Showing
Showing scheduled successfully.
Mortgage calculator
Estimate your monthly mortgage payment, including the principal and interest, property taxes, and HOA. Adjust the values to generate a more accurate rate.
Your payment
Principal and Interest:
$
Property taxes:
$
HOA fees:
$
Total loan payment:
$
Total interest amount:
$
Location
County
Jefferson
Elementary School
George Guffey Elem.
Middle School
Ridgewood Middle
High School
Fox Sr. High
Listing Courtesy of Payton Blaylock , Real Broker LLC
RealHub Information is provided exclusively for consumers' personal, non-commercial use, and it may not be used for any purpose other than to identify prospective properties consumers may be interested in purchasing. All information deemed reliable but not guaranteed and should be independently verified. All properties are subject to prior sale, change or withdrawal. RealHub website owner shall not be responsible for any typographical errors, misinformation, misprints and shall be held totally harmless.

AGENT
Julie Downing
Call Julie today to schedule a private showing.

* Listings on this website come from the FMLS IDX Compilation and may be held by brokerage firms other than the owner of this website. The listing brokerage is identified in any listing details. Information is deemed reliable but is not guaranteed. If you believe any FMLS listing contains material that infringes your copyrighted work please click here to review our DMCA policy and learn how to submit a takedown request.© 2024 FMLS.
Related Properties

Fenton
1107 Winter Park Drive
5 Beds
3 Baths
3,088 Sq.Ft.
$415,000
MLS#: 26053899

Fenton
820 Fall Crown Lane
3 Beds
3 Baths
2,285 Sq.Ft.
$375,000
MLS#: 26053933

Fenton
728 Wisdom Court
4 Beds
3 Baths
1,504 Sq.Ft.
$430,000
MLS#: 26053589

Fenton
208 Churchill Downs Court
3 Beds
3 Baths
3,420 Sq.Ft.
$550,000
MLS#: 26053997

Fenton
1004 Autumn Valley Court
5 Beds
3 Baths
3,705 Sq.Ft.
$525,000
MLS#: 26052557

Fenton
1547 Winding Meadows
5 Beds
3 Baths
2,081 Sq.Ft.
$424,000
MLS#: 26051734

Fenton
749 Winding Bluffs Drive
4 Beds
2 Baths
1,840 Sq.Ft.
$419,000
MLS#: 26049995

Fenton
1304 Legacy Pointe Lane
3 Beds
3 Baths
2,694 Sq.Ft.
$509,900
MLS#: 26050784

Fenton
654 Summer Top Circle
3 Beds
2 Baths
2,057 Sq.Ft.
$430,000
MLS#: 26050438

Fenton
4926 Romaine Spring Drive
4 Beds
3 Baths
3,210 Sq.Ft.
$432,500
MLS#: 26046493
