
Property
Beds
4
Full Baths
3
1/2 Baths
1
Year Built
1984
Sq.Footage
4,004
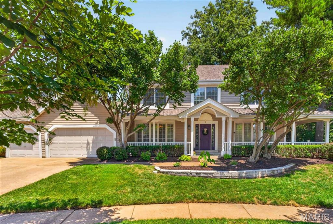
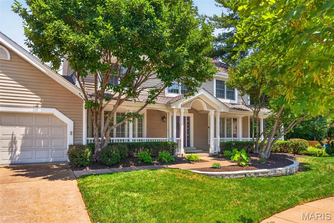
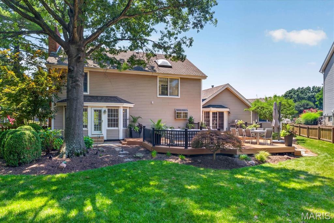
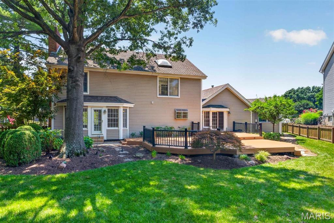
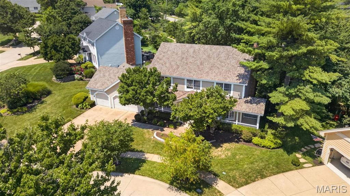
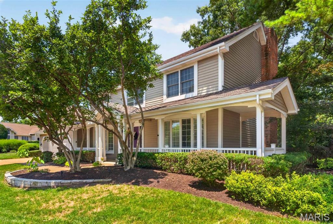
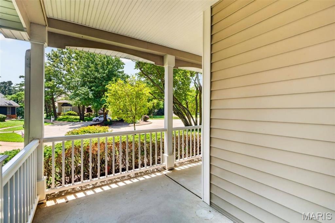
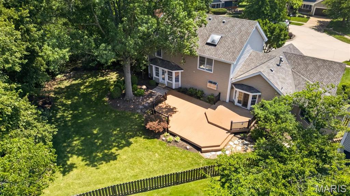
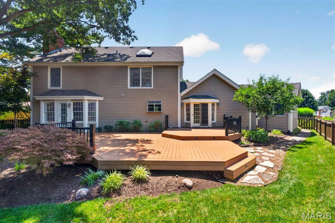
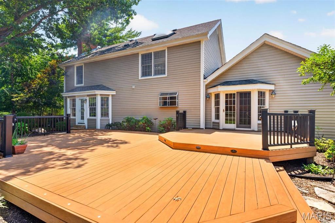
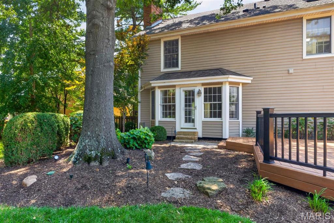
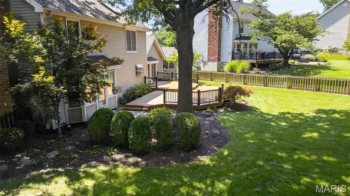
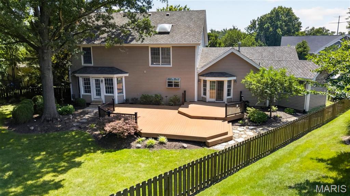
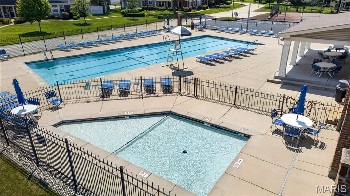
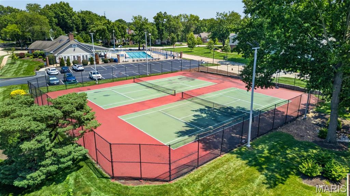
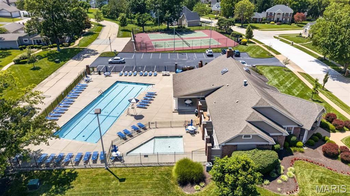
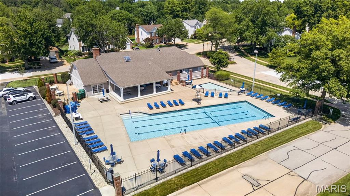
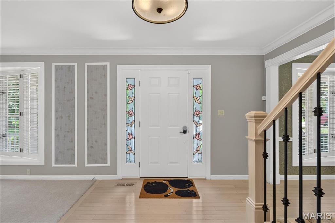
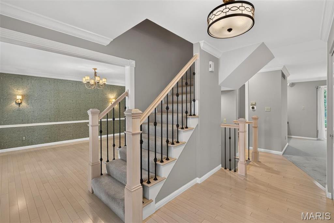
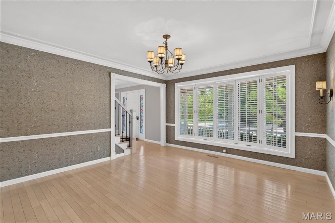
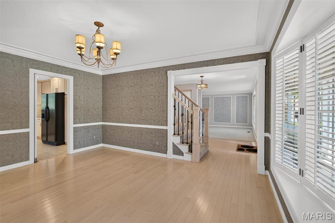
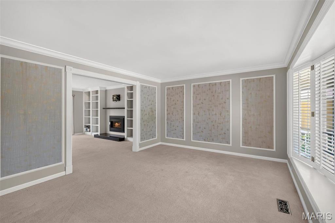
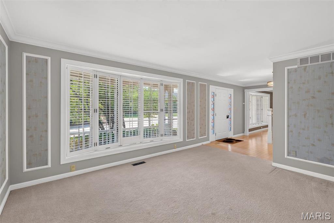
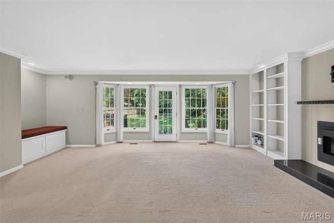
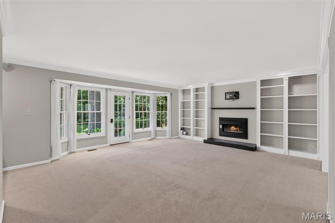
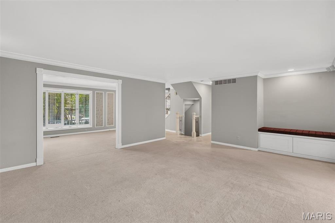
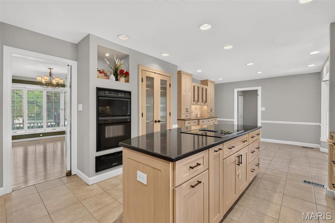
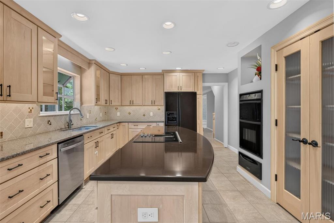
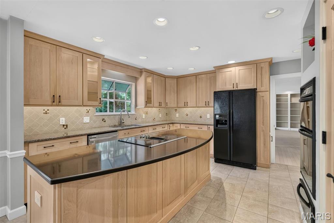
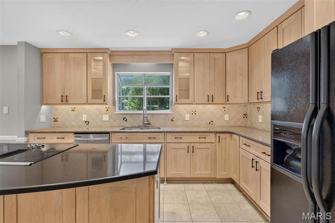
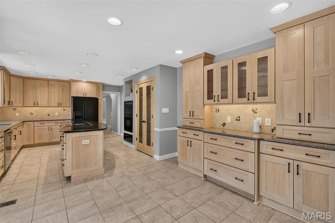
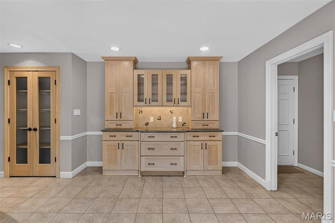
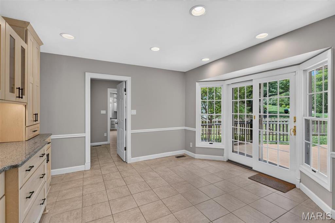
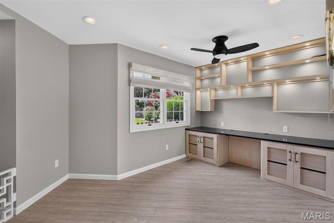
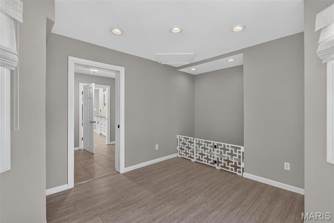
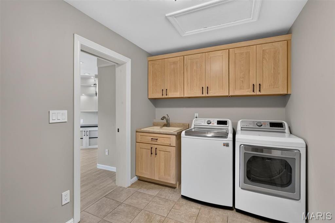
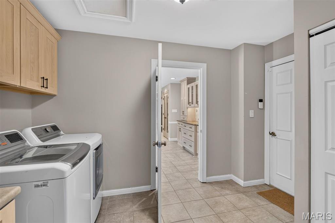
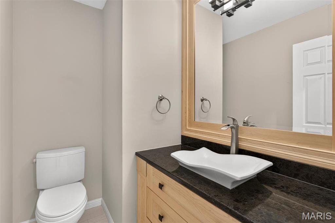
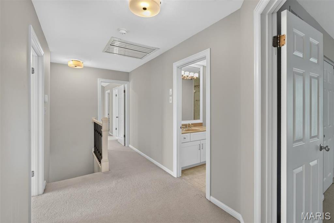
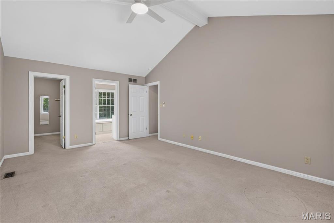
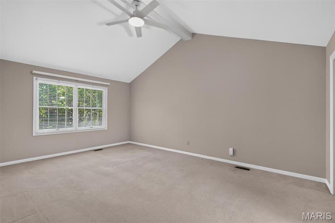
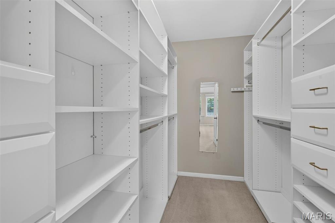
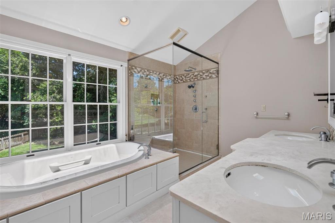
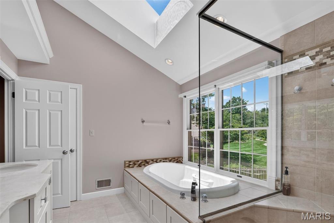
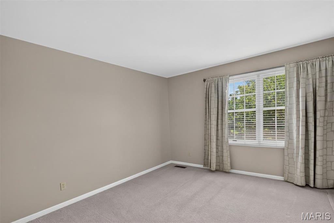
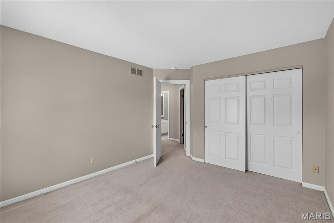
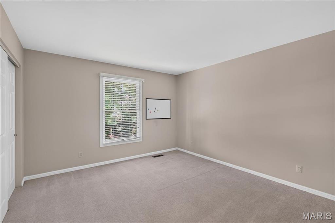
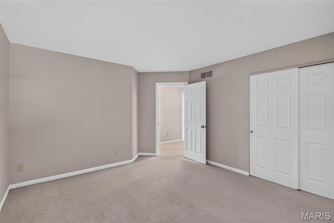
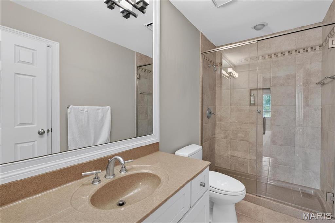
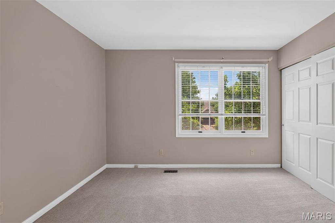
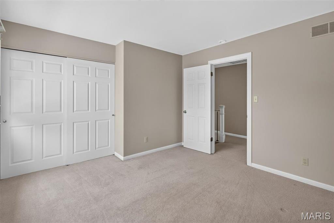
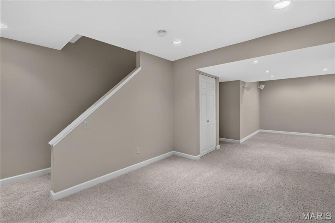
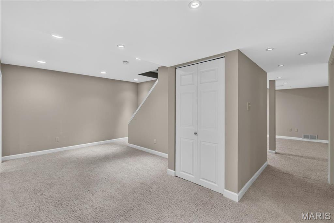
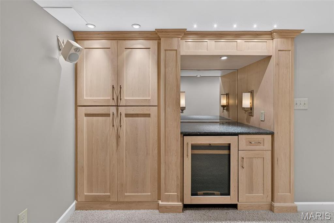
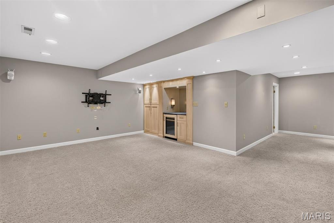
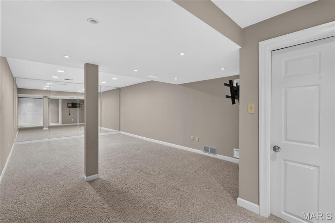
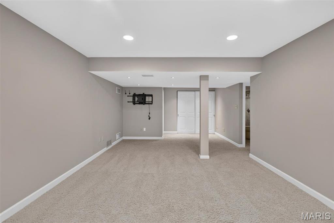
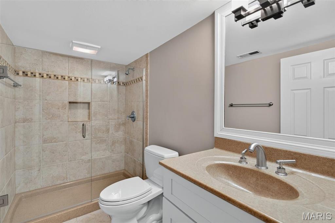
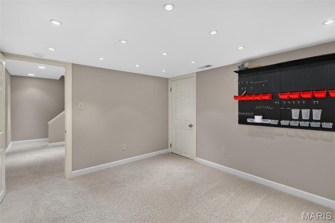
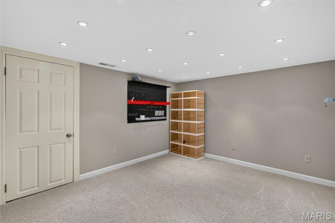
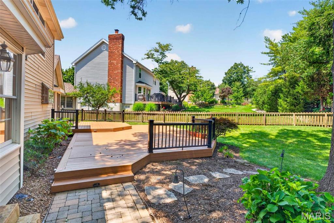
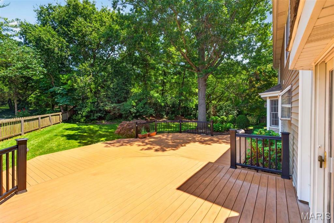
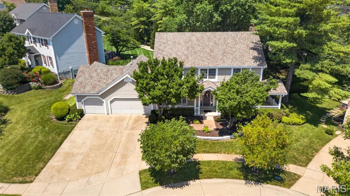
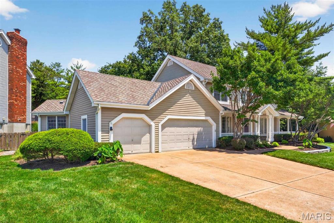
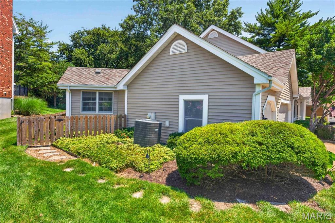
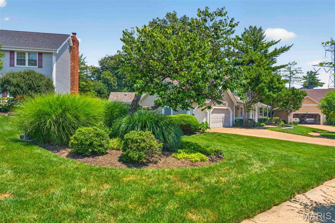
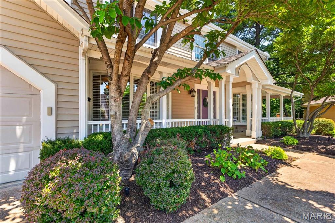
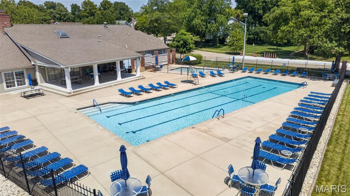
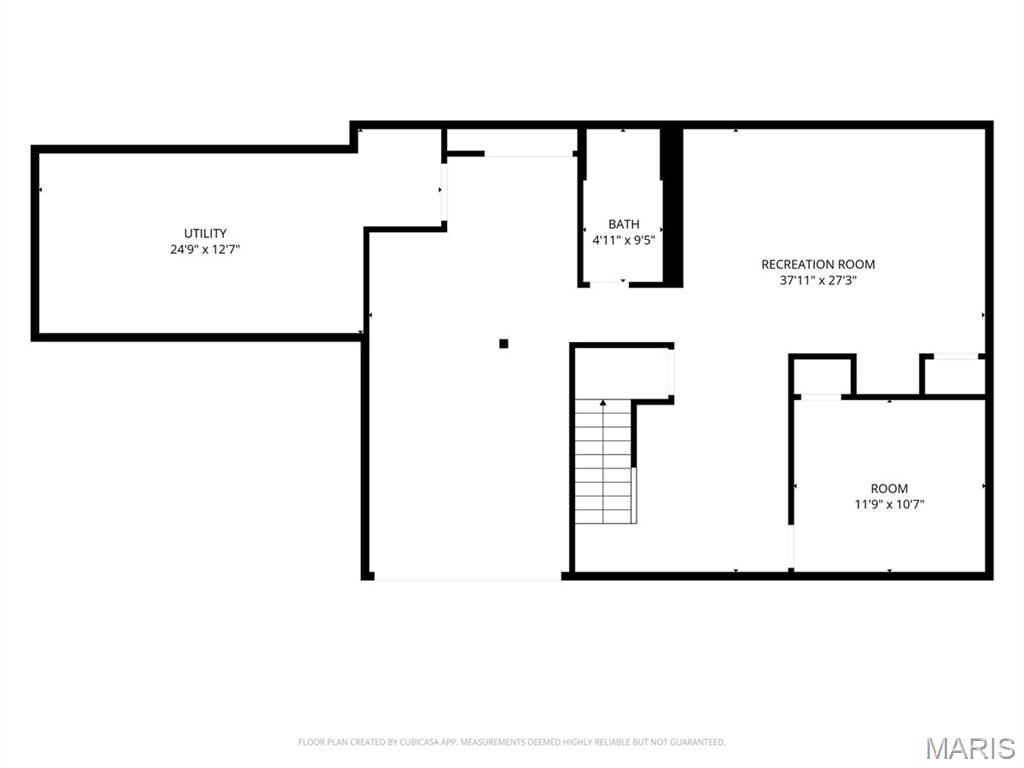
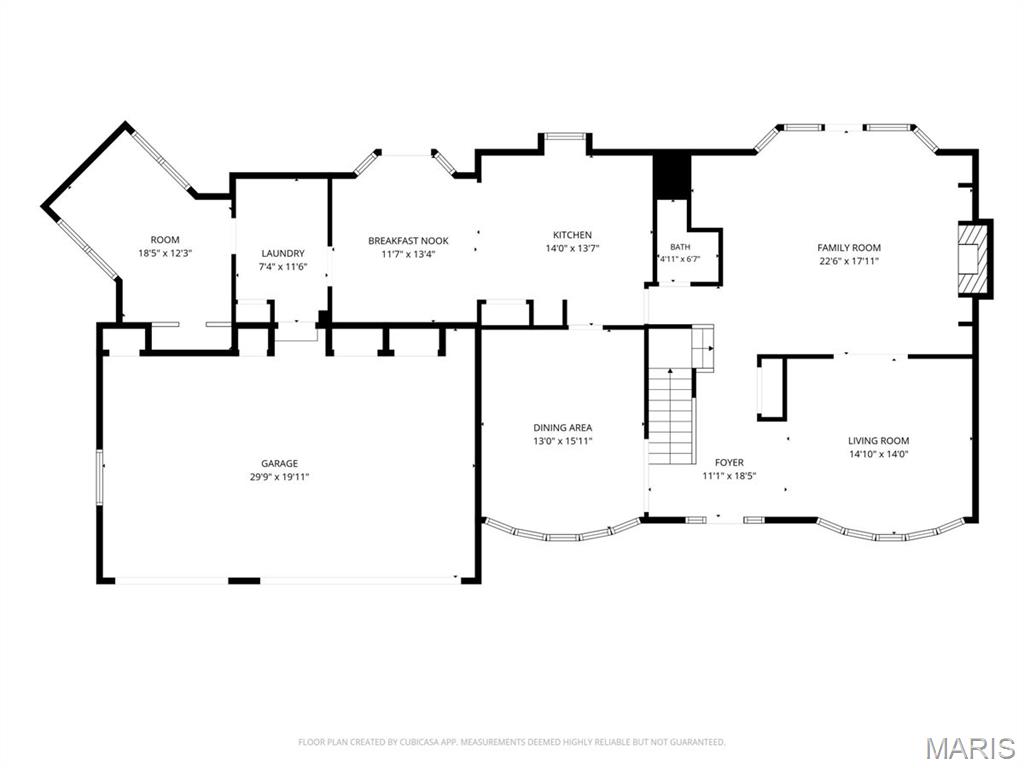
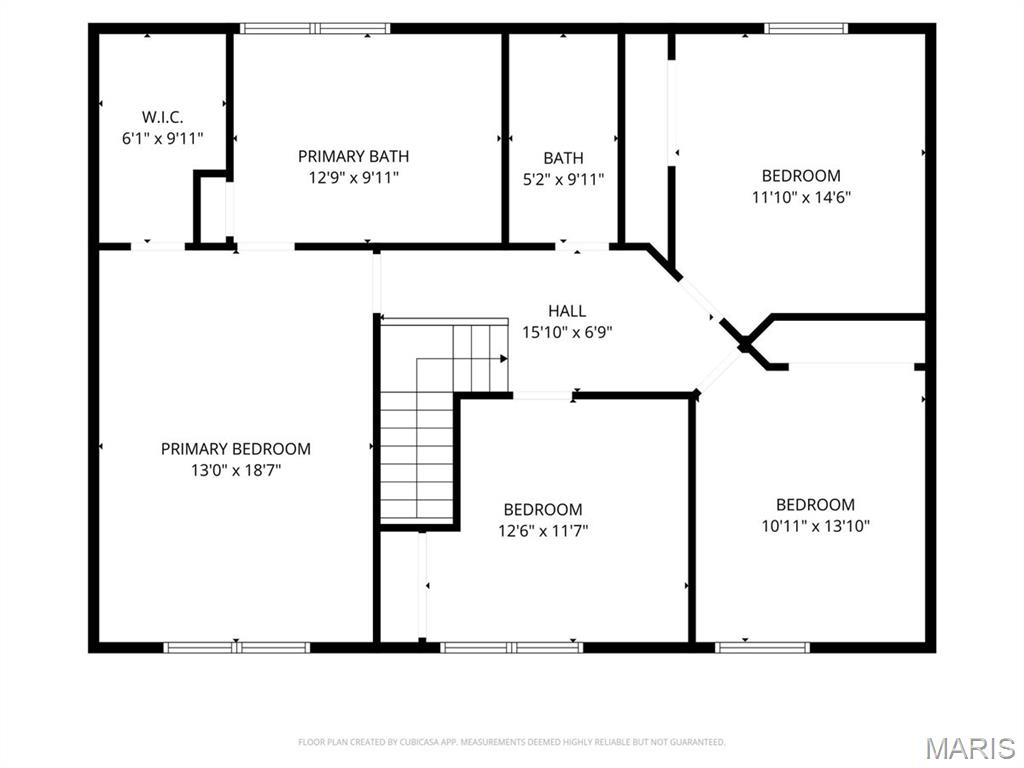
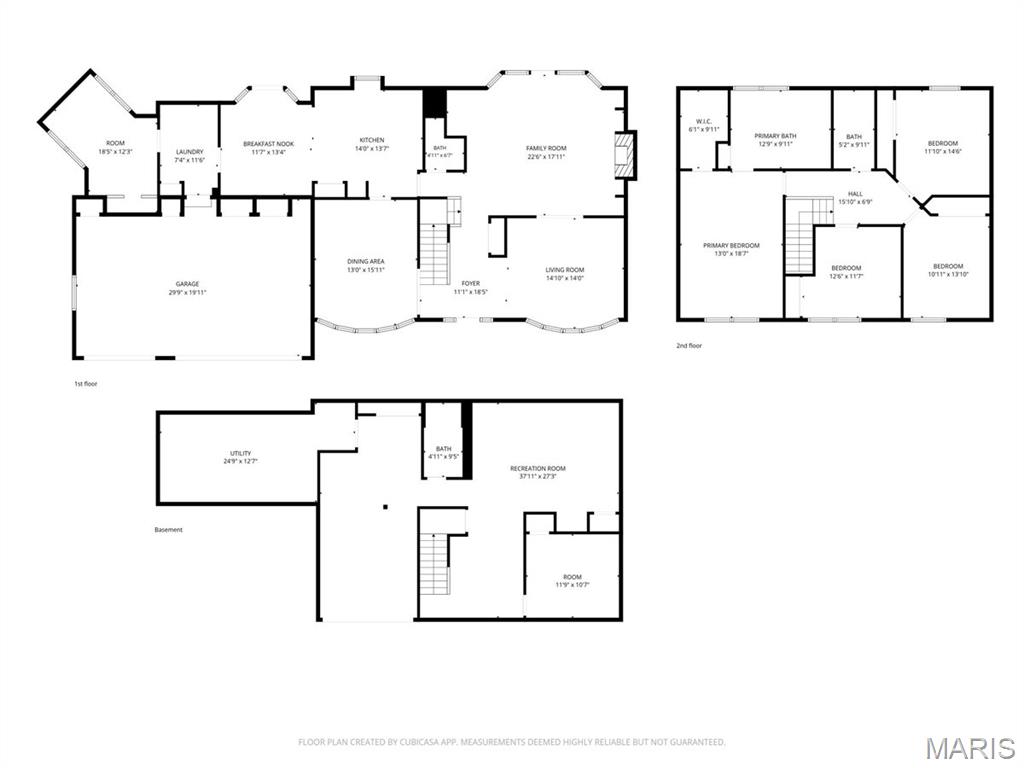
OPEN HOUSE CANCELLED**Former display home in Baxter Ridge offering a rare 3-car garage, nearly 4,000 sq ft of finished living space, and a private .35-acre lot with mature landscaping. The wraparound front porch creates a welcoming first impression, while the main level features wood floors, formal dining and living rooms, powder room, iron staircase spindles, and plantation shutters. The family room includes a gas fireplace, built-ins, and bay windows. The kitchen is highlighted by an expansive granite island, pantry, warming drawer, breakfast room, and convenient access to the main-floor laundry. A well-designed office nook offers a tucked-away workspace with fiber internet access. Upstairs, the primary suite includes a walk-in closet and full bath with double sinks, and a separate tub and shower. Three additional bedrooms share the secondary full bath. The finished lower level adds valuable living space with a sleeping room, full bath, rec room with cocktail bar and drink cooler, a secondary room previously used as a gym, and storage area. Outdoor living is a standout feature, with a multi-level 700+ sq ft composite deck accessible from both the kitchen and family room. The deck includes built-in lighting and overlooks the fenced backyard and mature landscaping. Other highlights include a sprinkler system, Parkway Central School District, and access to the community pool, tennis courts, and clubhouse. Showings begin Friday, July 17. Professional photos will be uploaded by Tuesday, July 14.
Features & Amenities
Interior
-
Other Interior Features
Ceiling Fan(s), Eat-in Kitchen, Granite Counters, High Ceilings, High Speed Internet, Kitchen Island, Pantry, Soaking Tub
-
Total Bedrooms
4
-
Bathrooms
3
-
1/2 Bathrooms
1
-
Above Grade Finished Area
2854.0
-
Basement YN
YES
-
Cooling YN
YES
-
Cooling
Attic Fan, Ceiling Fan(s), Central Air
-
Fireplace YN
YES
-
Heating YN
YES
-
Heating
Forced Air, Natural Gas
-
Pet friendly
N/A
Exterior
-
Garage
Yes
-
Garage spaces
3
-
Construction Materials
Vinyl Siding
-
Other Exterior Features
Garden, Lighting, Private Yard
-
Parking
Additional Parking, Concrete, Driveway, Garage
-
Patio and Porch Features
Deck, Front Porch, Porch, Side Porch, Wrap Around
-
Pool
No
-
Waterfront YN
NO
Area & Lot
-
Lot Features
Back Yard, Cul-De-Sac, Front Yard, Garden, Landscaped, Level, Private, Sprinklers In Front, Sprinklers In Rear
-
Lot Size(acres)
0.35
-
Lot Size(square feet)
15,246
-
Property Type
Residential
-
Property Sub Type
Single Family Residence
-
Architectural Style
Traditional
Price
-
Sales Price
$699,900
-
Tax Amount
$6,941
-
Financing Options
Cash
-
Sq. Footage
4,004
-
Price/SqFt
$174
HOA
-
Association
YES
-
Association Fee
$615
-
Association Fee Frequency
Annually
-
Association Fee Includes
N/A
School District
-
Elementary School
Highcroft Ridge Elem.
-
Middle School
Central Middle
-
High School
Parkway Central High
Property Features
-
New Construction
NO
-
Association Amenities
Basketball Court, Clubhouse, Pool, Tennis Court(s)
-
Foundation Details
Concrete Perimeter, Permanent
-
Ownership
Private
-
Senior Community YN
NO
-
Sewer
Public Sewer
-
Water Source
Public
Schedule a Showing
Showing scheduled successfully.
Mortgage calculator
Estimate your monthly mortgage payment, including the principal and interest, property taxes, and HOA. Adjust the values to generate a more accurate rate.
Your payment
Principal and Interest:
$
Property taxes:
$
HOA fees:
$
Total loan payment:
$
Total interest amount:
$
Location
County
St. Louis
Elementary School
Highcroft Ridge Elem.
Middle School
Central Middle
High School
Parkway Central High
Listing Courtesy of Craig Carr , Quinlan Realty
RealHub Information is provided exclusively for consumers' personal, non-commercial use, and it may not be used for any purpose other than to identify prospective properties consumers may be interested in purchasing. All information deemed reliable but not guaranteed and should be independently verified. All properties are subject to prior sale, change or withdrawal. RealHub website owner shall not be responsible for any typographical errors, misinformation, misprints and shall be held totally harmless.

AGENT
Julie Downing
Call Julie today to schedule a private showing.

* Listings on this website come from the FMLS IDX Compilation and may be held by brokerage firms other than the owner of this website. The listing brokerage is identified in any listing details. Information is deemed reliable but is not guaranteed. If you believe any FMLS listing contains material that infringes your copyrighted work please click here to review our DMCA policy and learn how to submit a takedown request.© 2024 FMLS.
Related Properties

Chesterfield
14238 Kinderhook Drive
4 Beds
3 Baths
2,418 Sq.Ft.
$575,000
MLS#: 26040061

Chesterfield
14292 Cedar Springs Drive
3 Beds
2 Baths
3,387 Sq.Ft.
$675,000
MLS#: 26006182

Chesterfield
391 S Greentrails Drive
3 Beds
2 Baths
2,574 Sq.Ft.
$599,900
MLS#: 26054244

Chesterfield
184 Gunston Hall Court
5 Beds
3 Baths
3,340 Sq.Ft.
$675,000
MLS#: 26055713

Chesterfield
14001 Eagle Manor Court
5 Beds
4 Baths
4,136 Sq.Ft.
$615,000
MLS#: 26054398

Chesterfield
15525 Windsor Ridge Court
4 Beds
3 Baths
4,342 Sq.Ft.
$780,000
MLS#: 26046746

Chesterfield
1 Oakland Hills Drive
5 Beds
3 Baths
2,914 Sq.Ft.
$580,000
MLS#: 26051896

Chesterfield
268 Kinderhook Drive
4 Beds
2 Baths
2,529 Sq.Ft.
$600,000
MLS#: 26053721

Chesterfield
17835 Westhampton Woods Drive
4 Beds
3 Baths
3,620 Sq.Ft.
$799,900
MLS#: 26054252

Chesterfield
1346 Cherry Glen Court
3 Beds
2 Baths
1,997 Sq.Ft.
$587,000
MLS#: 26054596
