
Traditional, Mid-Rise 3or4 Story
8933 Eager Road
St Louis, MO 63144
MLS#: 26044560
$4,800
Property
Beds
4
Full Baths
3
1/2 Baths
1
Year Built
2023
Sq.Footage
2,515
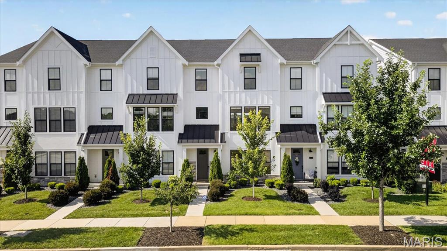
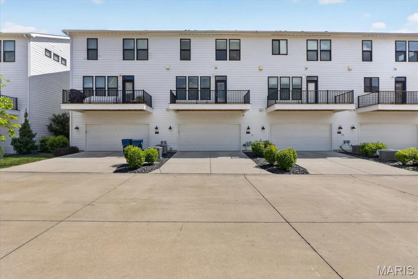
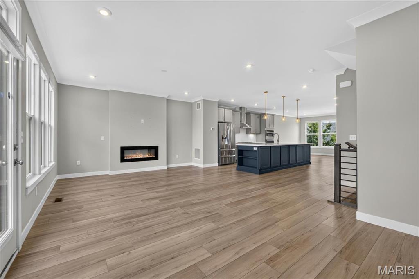
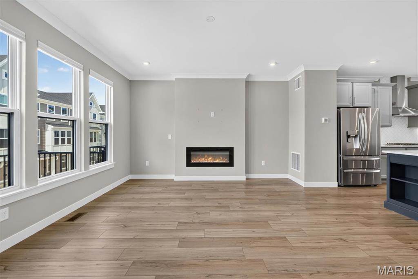
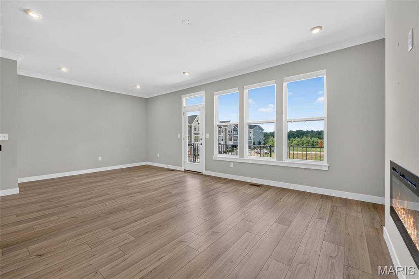
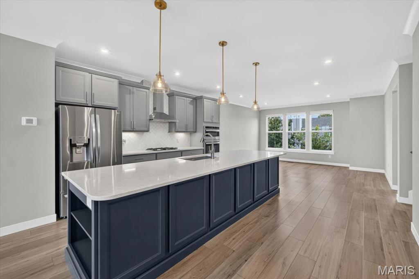
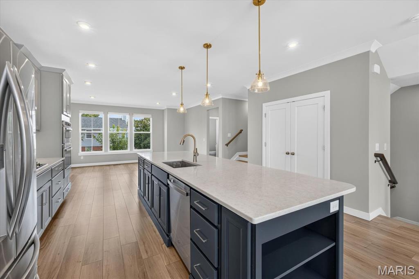
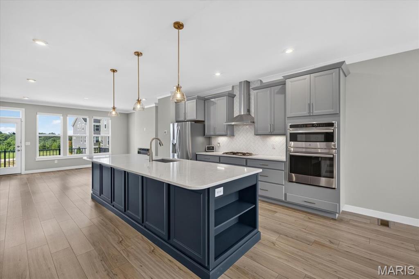
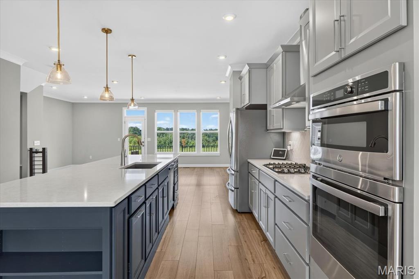
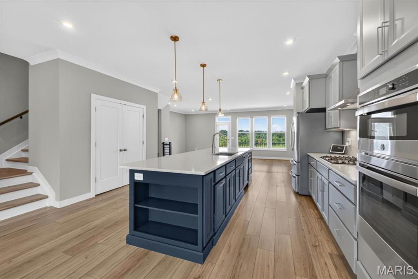
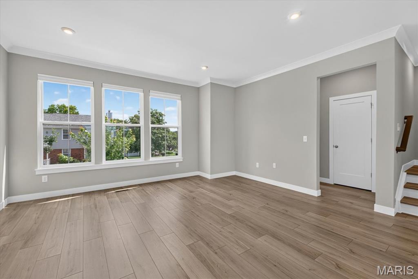
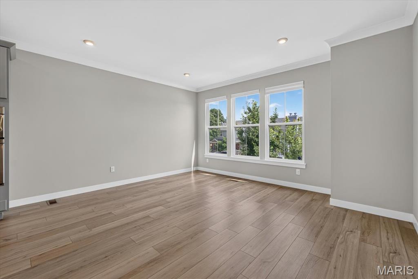
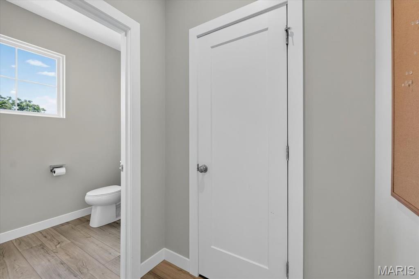
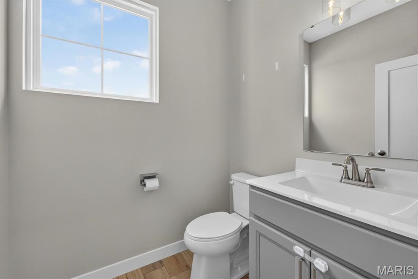
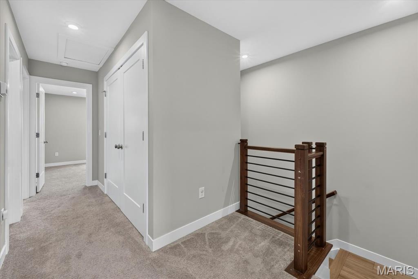
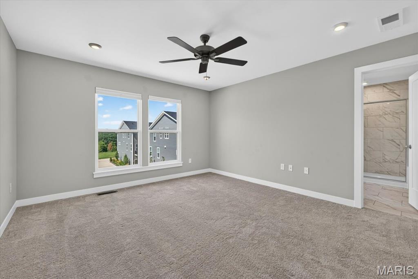
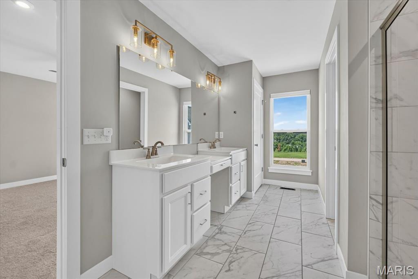
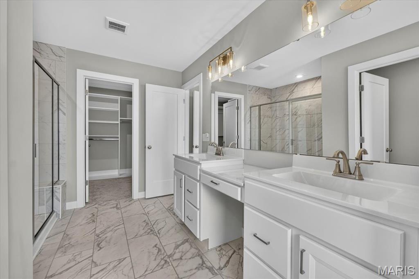
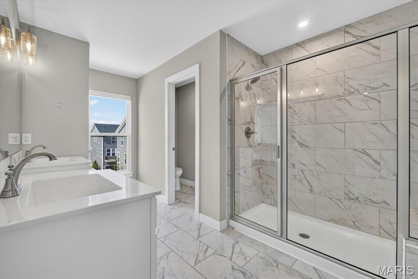
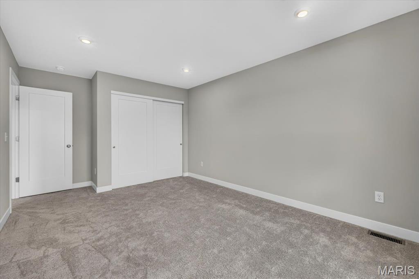
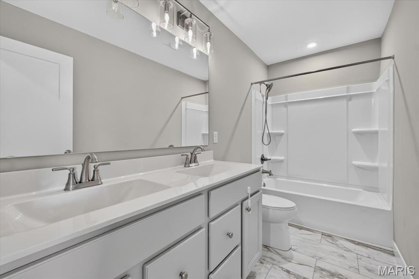
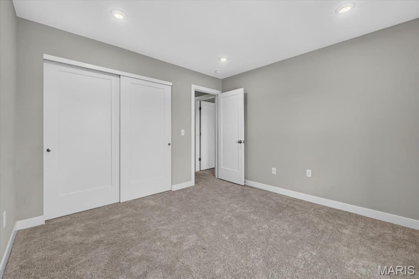
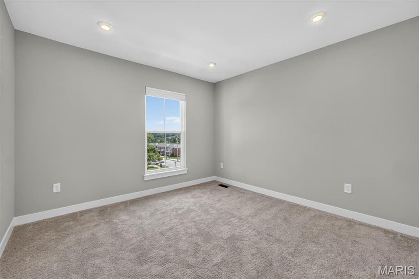
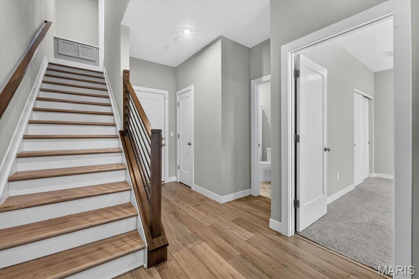
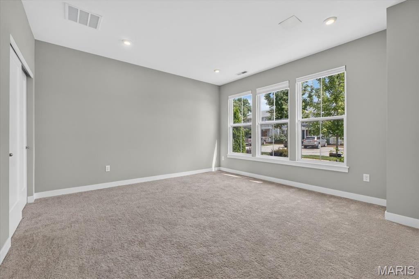
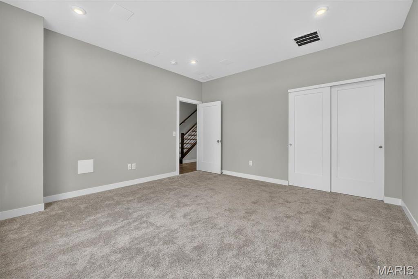
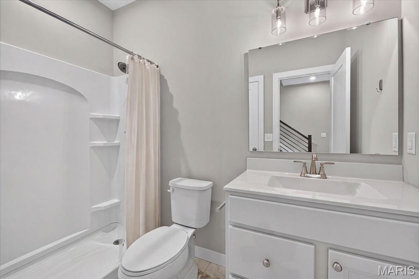
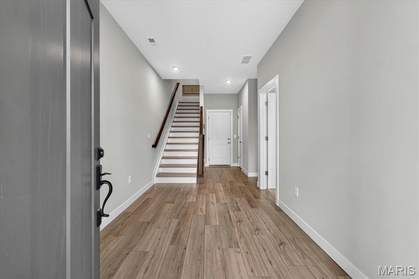
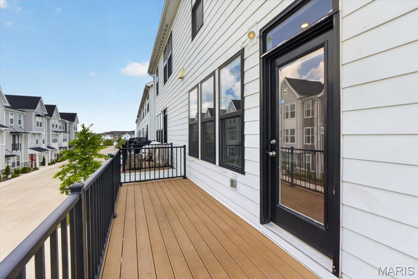
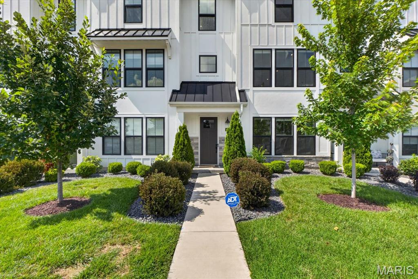
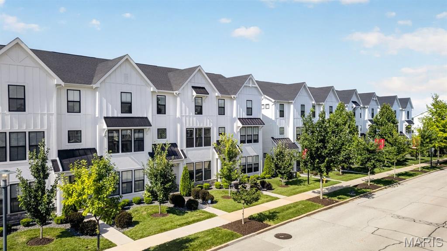
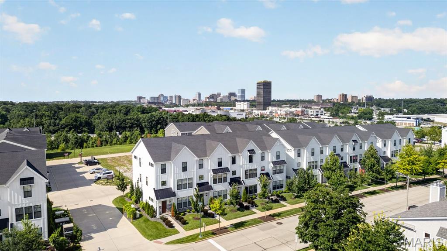
Now available for rent, this 3yo Clifton floorplan townhouse in Gateway Heights is ready for its new tenant! Completed in July 2023, this townhome features 3 spacious levels of living space w/ a rear entry 2 car garage. Inside you are greeted w/ high-end finishes throughout including tall ceilings, luxury vinyl plank flooring, custom window shades & neutral paint. The main level boasts an open-concept floor plan w/ a living room w/ electric fireplace, dining room, kitchen, flex/office space, half bath & deck. The spectacular chef's kitchen showcases a 12' island, quartz countertops, 42" soft-close cabinetry w/ crown molding, contrasting navy island, ss appliances & large pantry. Retreat upstairs to the primary suite w/ a private bathroom w/ a walk-in shower, dual sinks, ceramic tile & walk-in closet w/ custom shelving. The upper level is completed w/ a 2nd & 3rd bedroom, full bath & laundry room. The ground floor has a 4th bedroom & full bath.
Features & Amenities
Interior
-
Other Interior Features
High Ceilings, Open Floorplan, Walk-In Closet(s), Kitchen Island, Eat-in Kitchen, Pantry, Double Vanity, Entrance Foyer
-
Total Bedrooms
4
-
Bathrooms
3
-
1/2 Bathrooms
1
-
Above Grade Finished Area
2515.0
-
Basement YN
NO
-
Cooling YN
YES
-
Cooling
Central Air, Electric
-
Fireplace YN
YES
-
Heating YN
YES
-
Heating
Forced Air, Natural Gas
-
Main Level Bedrooms
1
-
Pet friendly
Cats OK, Dogs OK
Exterior
-
Garage
Yes
-
Garage spaces
2
-
Construction Materials
Stone Veneer, Brick Veneer, Vinyl Siding
-
Parking
Attached, Basement, Garage, Garage Door Opener, Off Street
-
Patio and Porch Features
Covered
-
Pool
No
Area & Lot
-
Lot Features
Level
-
Lot Size(acres)
0.034
-
Lot Size(square feet)
1,481
-
Property Type
Residential Lease
-
Property Sub Type
Townhouse
-
Architectural Style
Traditional, Mid-Rise 3or4 Story
Price
-
Sales Price
$4,800
-
Tax Amount
$793,438
-
Sq. Footage
2,515
-
Price/SqFt
$1
HOA
-
Association
YES
-
Association Fee
$315
-
Association Fee Frequency
Monthly
-
Association Fee Includes
N/A
School District
-
Elementary School
Mcgrath Elem.
-
Middle School
Brentwood Middle
-
High School
Brentwood High
Property Features
-
New Construction
NO
-
Association Amenities
Other
-
Water Source
Public
Schedule a Showing
Showing scheduled successfully.
Mortgage calculator
Estimate your monthly mortgage payment, including the principal and interest, property taxes, and HOA. Adjust the values to generate a more accurate rate.
Your payment
Principal and Interest:
$
Property taxes:
$
HOA fees:
$
Total loan payment:
$
Total interest amount:
$
Location
County
St. Louis
Elementary School
Mcgrath Elem.
Middle School
Brentwood Middle
High School
Brentwood High
Listing Courtesy of Madison Hayes , Berkshire Hathaway HomeServices Select Properties
RealHub Information is provided exclusively for consumers' personal, non-commercial use, and it may not be used for any purpose other than to identify prospective properties consumers may be interested in purchasing. All information deemed reliable but not guaranteed and should be independently verified. All properties are subject to prior sale, change or withdrawal. RealHub website owner shall not be responsible for any typographical errors, misinformation, misprints and shall be held totally harmless.

AGENT
Julie Downing
Call Julie today to schedule a private showing.

* Listings on this website come from the FMLS IDX Compilation and may be held by brokerage firms other than the owner of this website. The listing brokerage is identified in any listing details. Information is deemed reliable but is not guaranteed. If you believe any FMLS listing contains material that infringes your copyrighted work please click here to review our DMCA policy and learn how to submit a takedown request.© 2024 FMLS.
