Features & Amenities

Interior

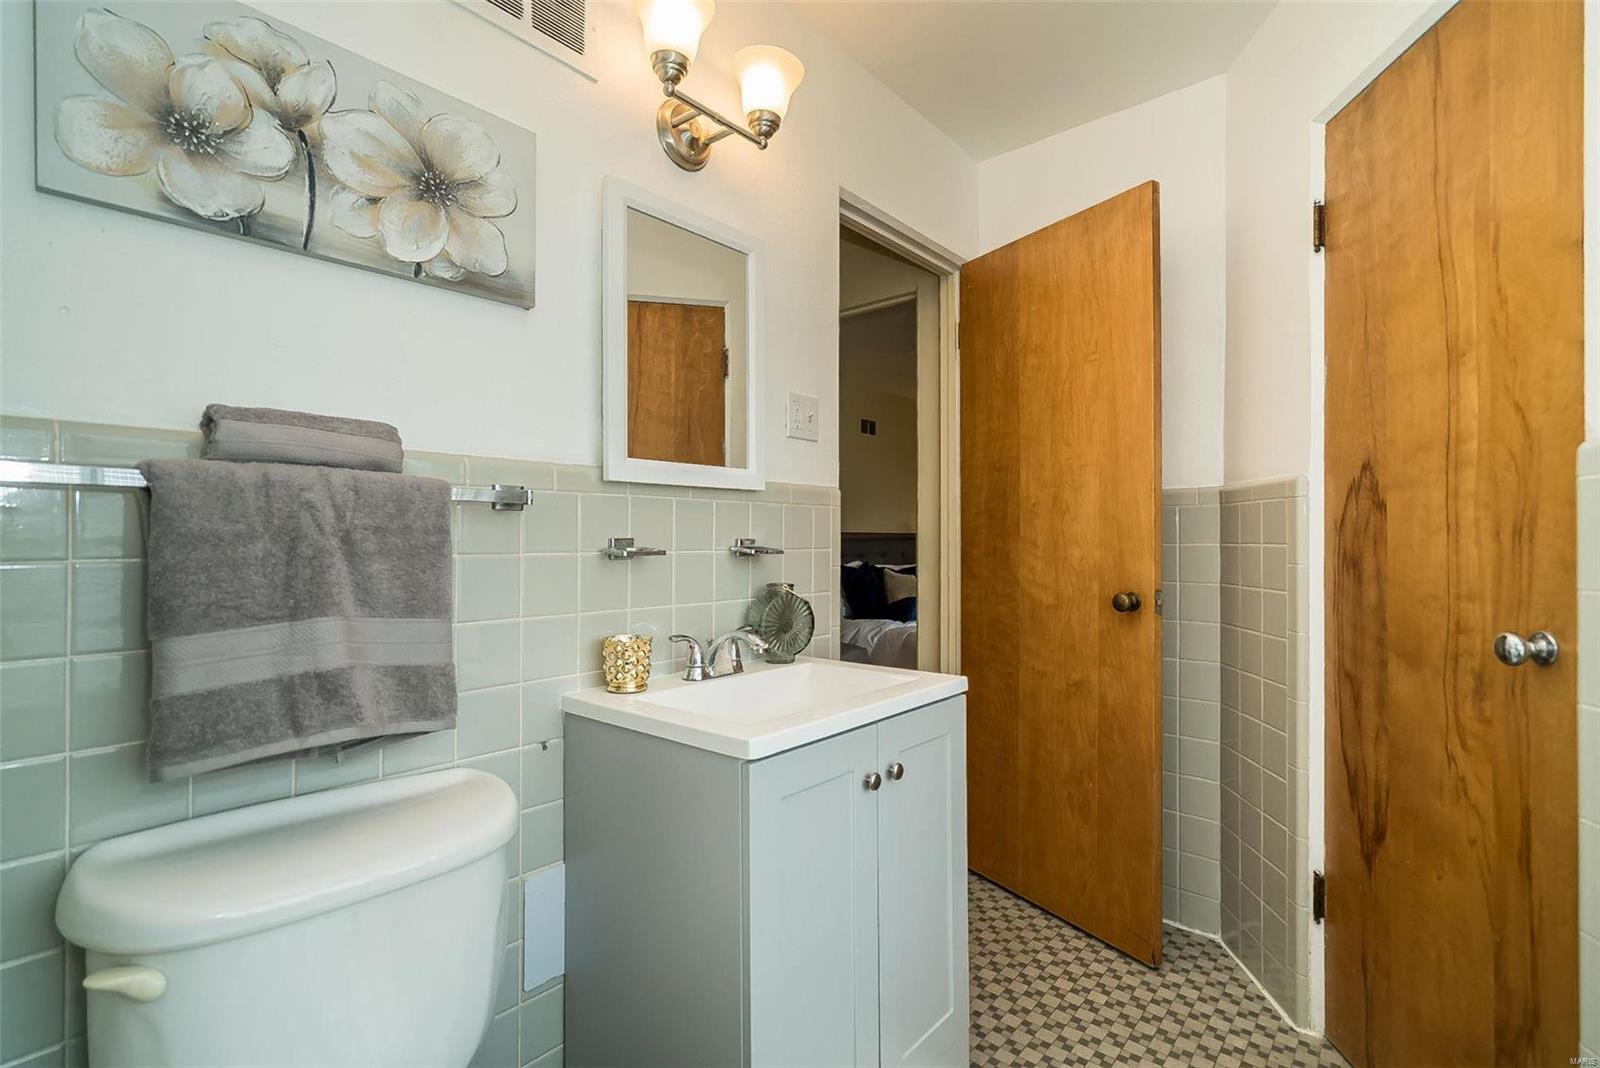
  • Other Interior Features

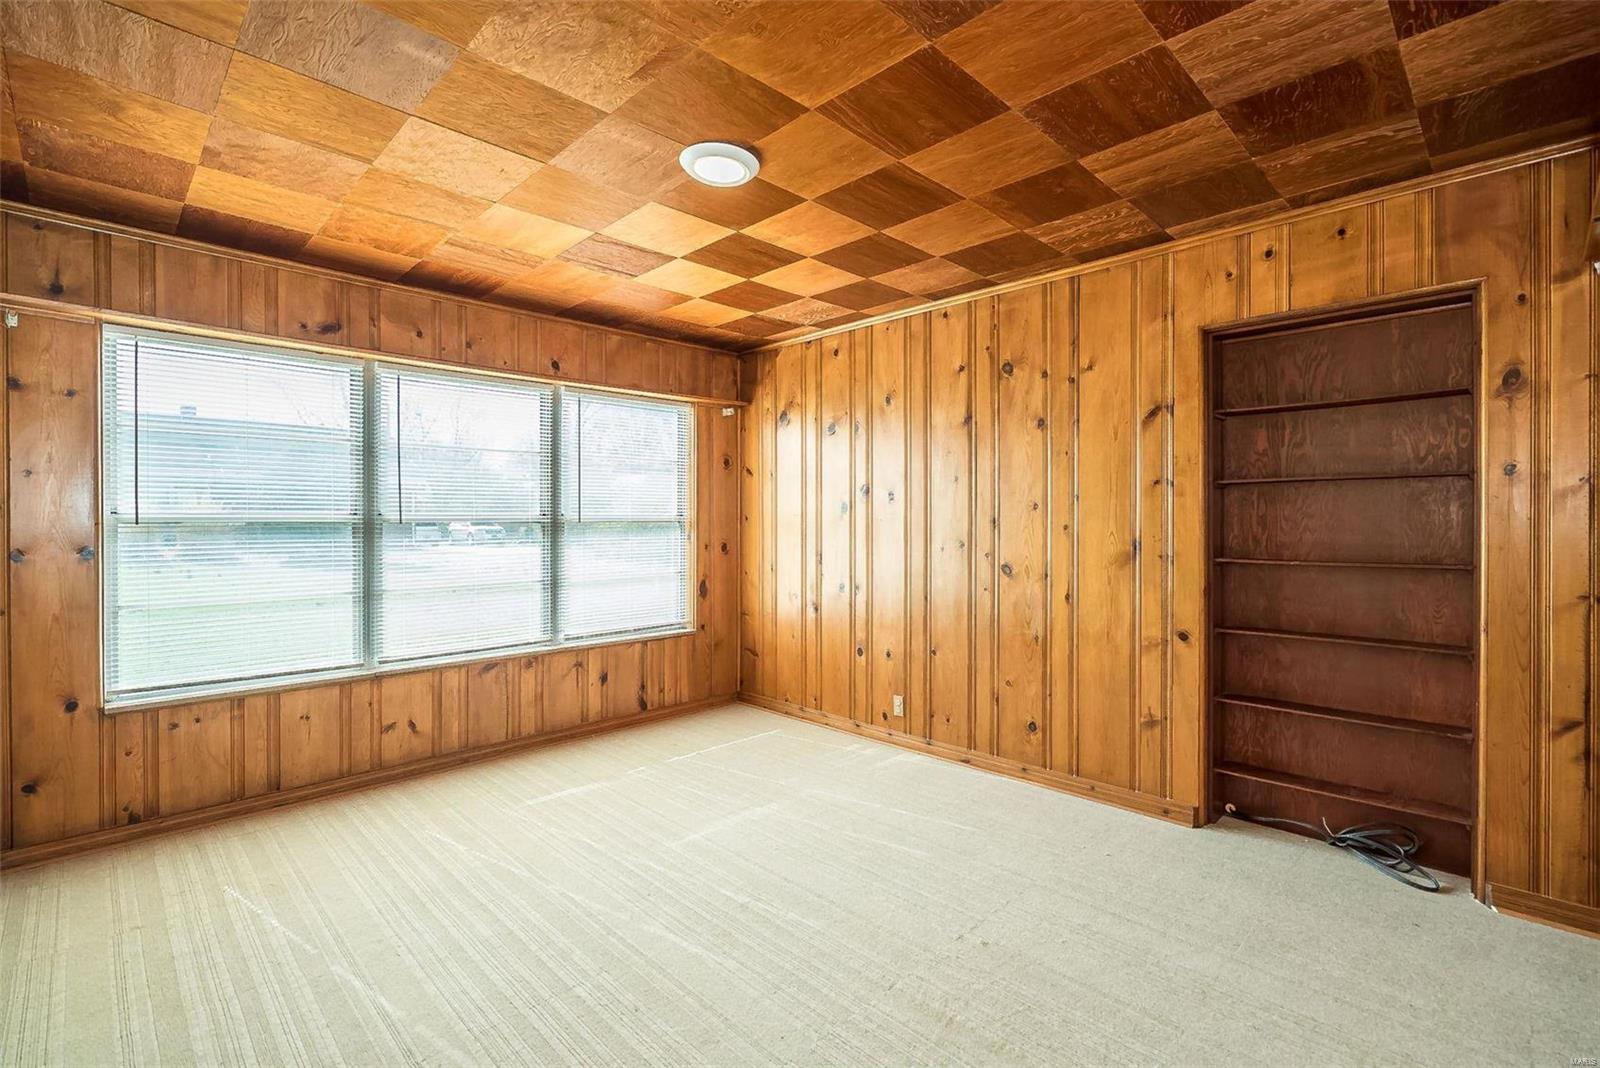
    Bookcases, Pantry

  • Total Bedrooms

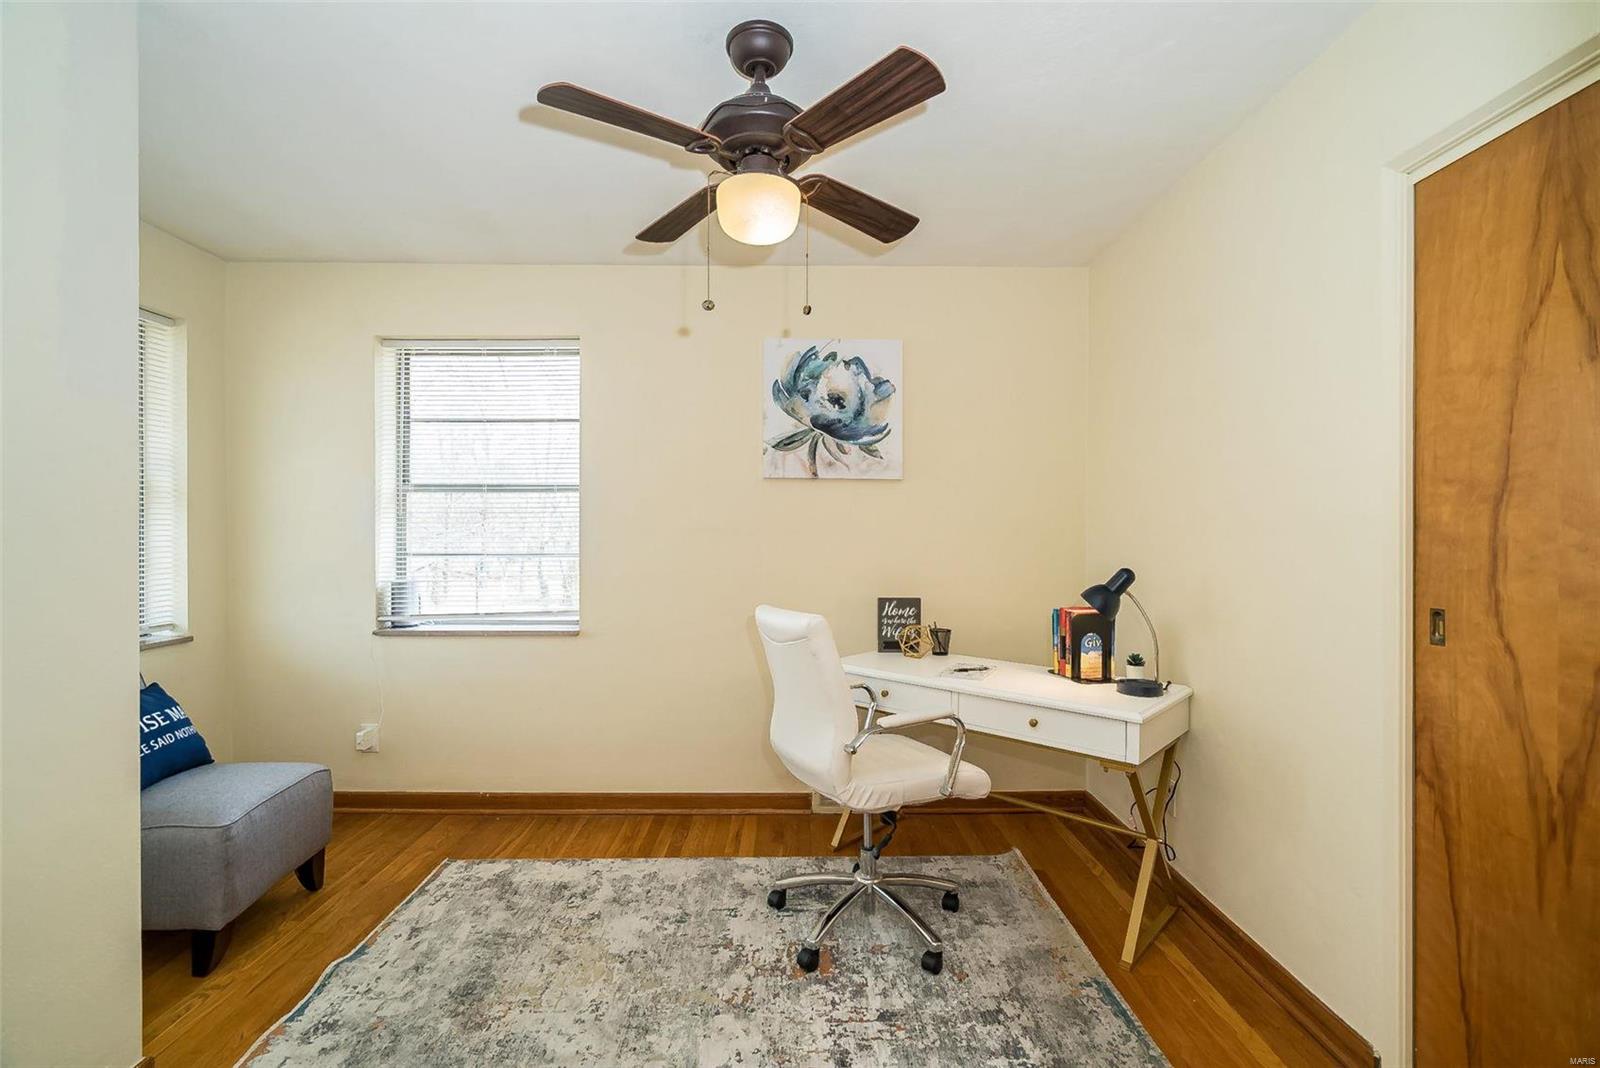
    3

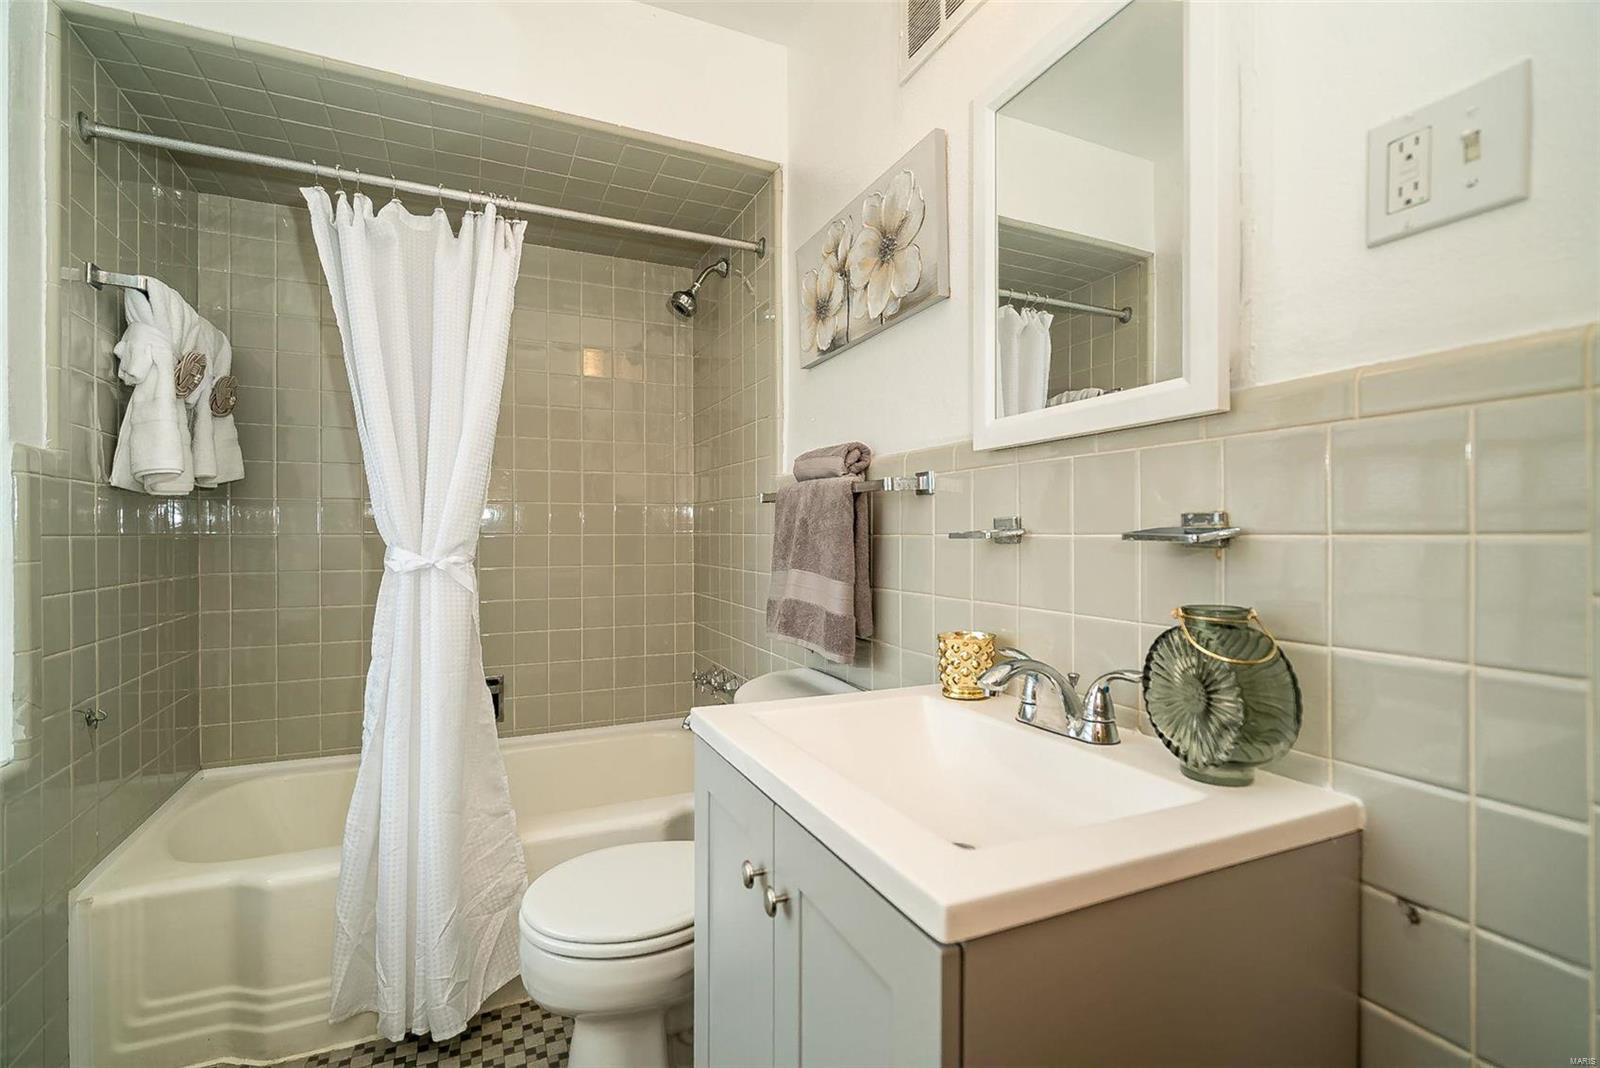
  • Bathrooms

    1

  • 1/2 Bathrooms

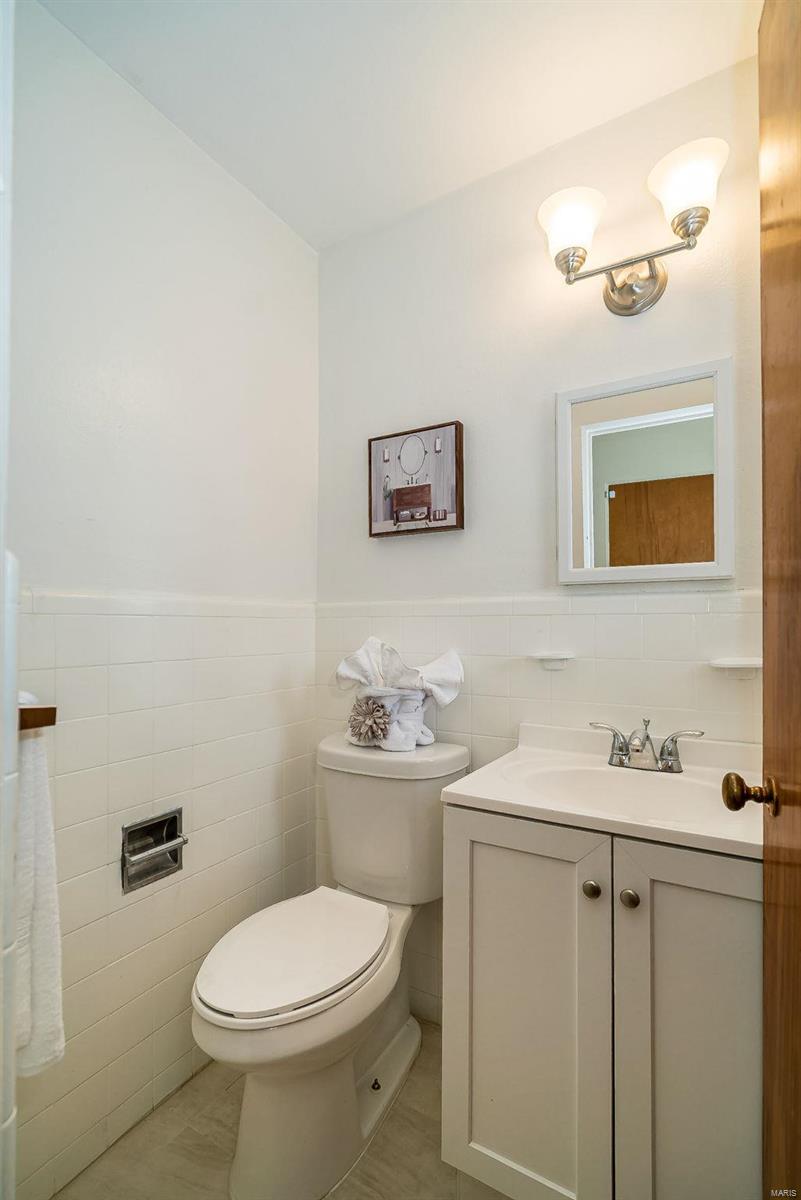
    1

  • Above Grade Finished Area

    2021.0

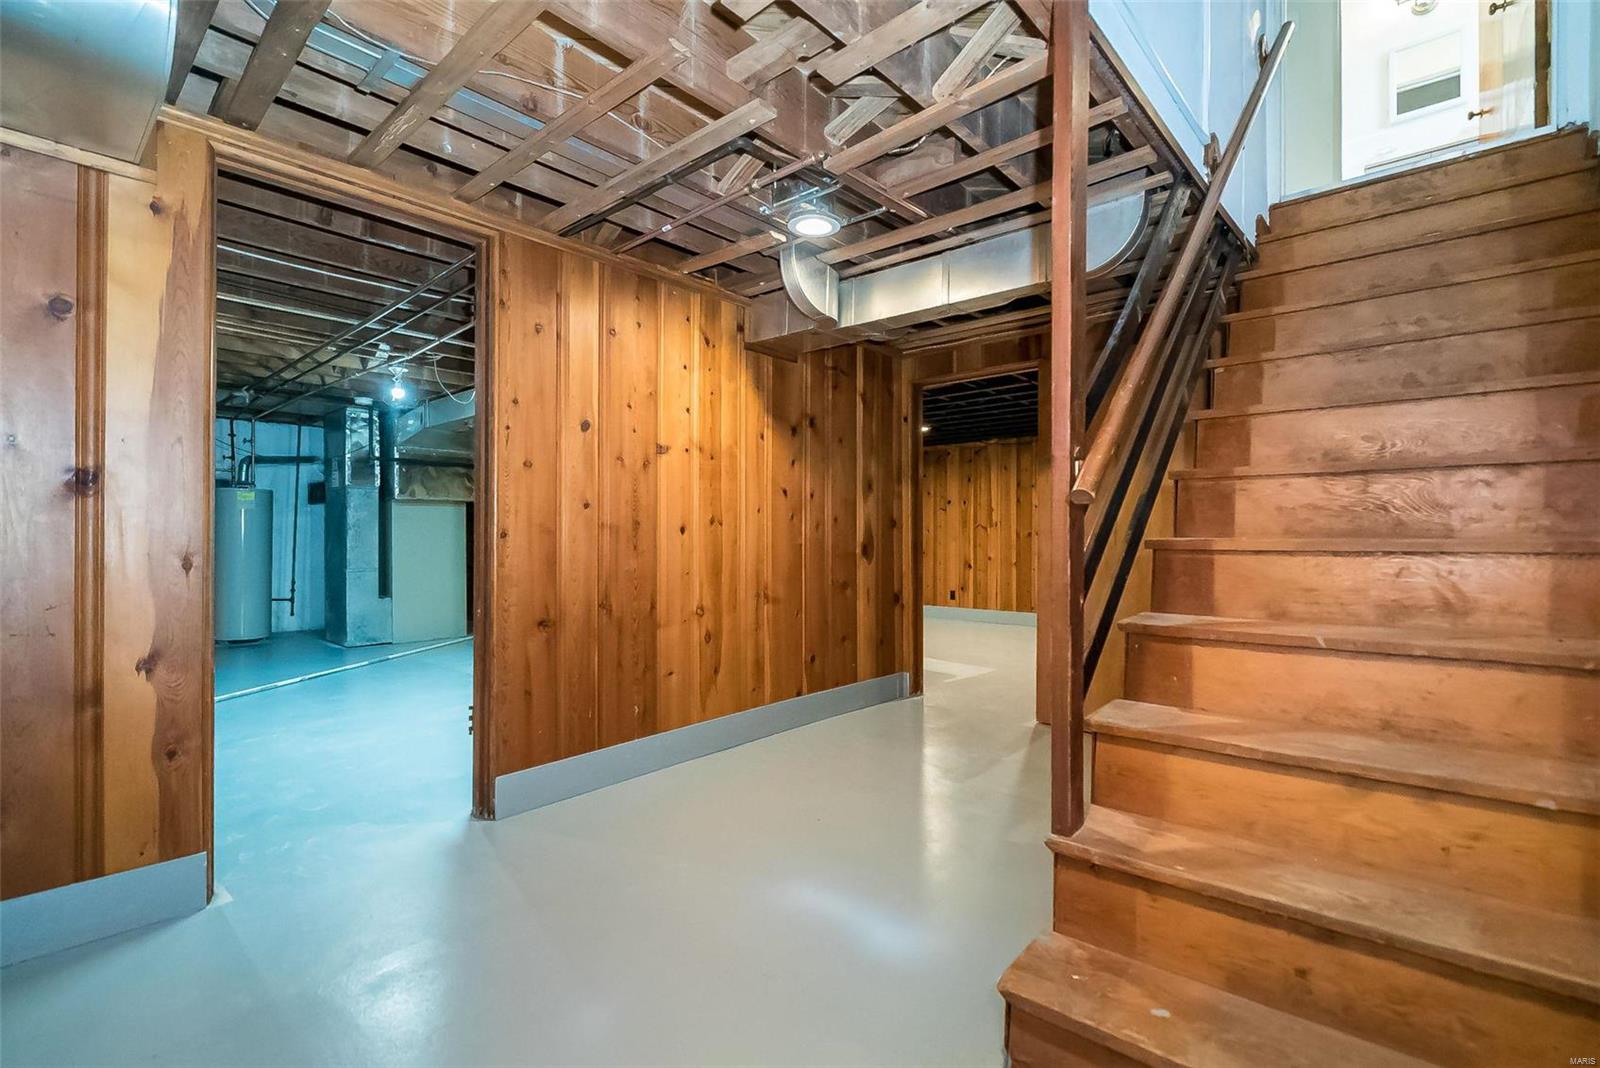
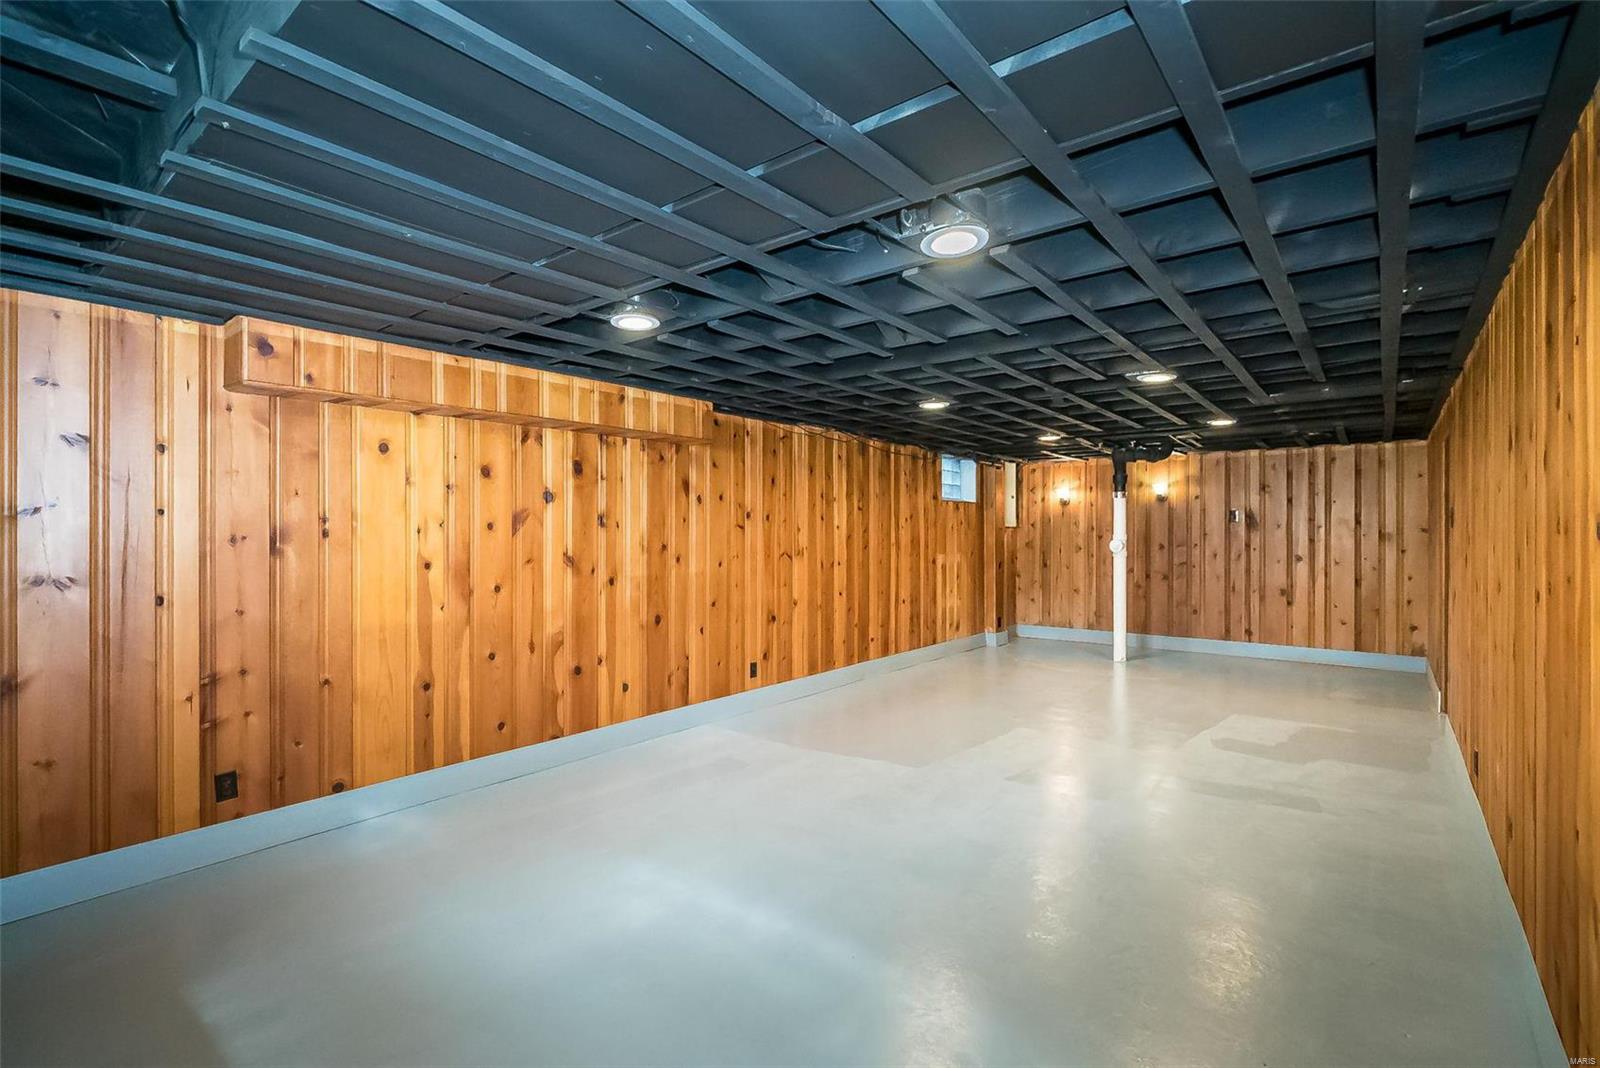
  • Basement YN

    YES

  • Cooling YN

    YES

  • Cooling

    Ceiling Fan(s), Central Air, Electric

  • Fireplace YN

    YES

  • Heating YN

    YES

  • Heating

    Natural Gas, Forced Air

  • Pet friendly

    N/A

Exterior

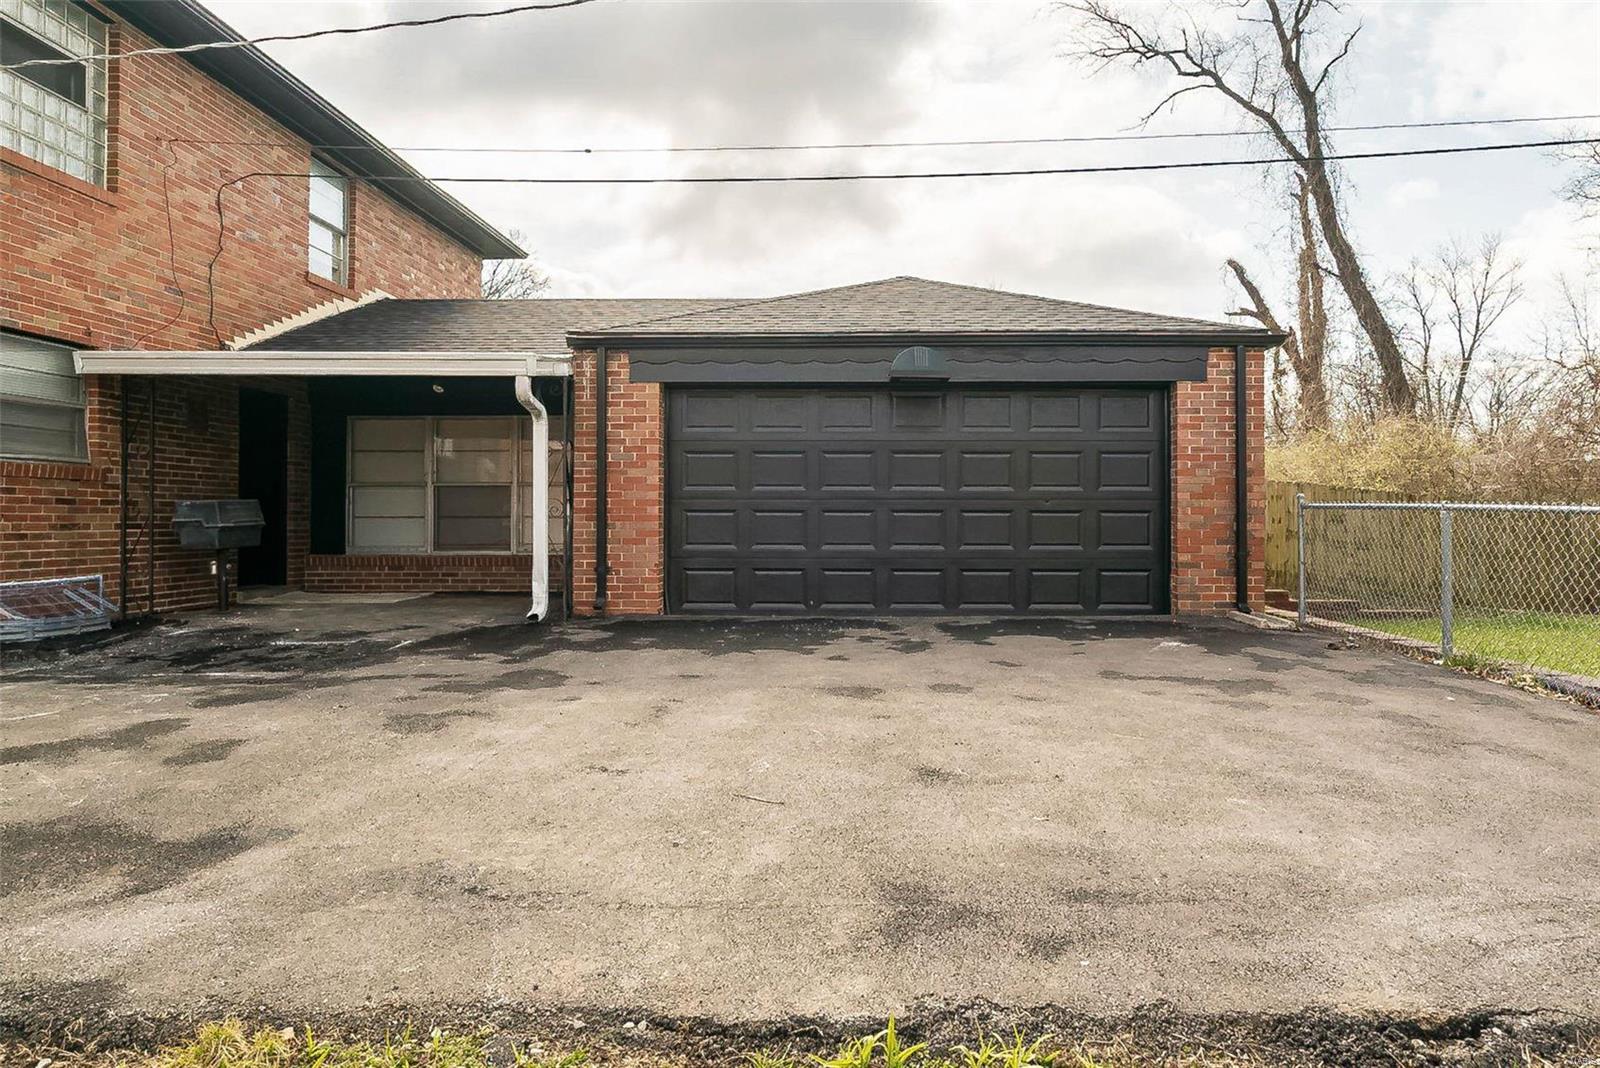
  • Garage

    Yes

  • Garage spaces

    2

  • Construction Materials

    Brick Veneer, Stone Veneer

  • Other Exterior Features

    Barbecue

  • Parking

    Attached, Garage

  • Pool

    No

  • Waterfront YN

    NO

Area & Lot

  • Lot Size(acres)

    0.191

  • Lot Size(square feet)

    8,298

  • Property Type

    Residential

  • Property Sub Type

    Single Family Residence

  • Architectural Style

    Colonial, Other

Price

  • Sales Price

    $242,900

  • Tax Amount

    $3,634

  • Financing Options

    VA

  • Sq. Footage

    2,021

  • Price/SqFt

    $120

HOA

  • Association

    No

School District

  • Elementary School

    Lucas Crossing Elem. Complex

  • Middle School

    Lucas Crossing Middle

  • High School

    Normandy High

Property Features

  • Ownership

    Private

  • Sewer

    Public Sewer

  • Water Source

    Public

Schedule a Showing

Showing scheduled successfully.

<
>
IN PERSON
VIA CHAT

What is 3 + 4 ?


Change time

Mortgage calculator

Estimate your monthly mortgage payment, including the principal and interest, property taxes, and HOA. Adjust the values to generate a more accurate rate.

Your payment

Principal and Interest:

$

Property taxes:

$

HOA fees:

$

Total loan payment:

$

Total interest amount:

$

Location

County

St. Louis-MO

Elementary School

Lucas Crossing Elem. Complex

Middle School

Lucas Crossing Middle

High School

Normandy High

Listing Courtesy of Jonathan D McMiller , The Elite Agency, LLC

RealHub Information is provided exclusively for consumers' personal, non-commercial use, and it may not be used for any purpose other than to identify prospective properties consumers may be interested in purchasing. All information deemed reliable but not guaranteed and should be independently verified. All properties are subject to prior sale, change or withdrawal. RealHub website owner shall not be responsible for any typographical errors, misinformation, misprints and shall be held totally harmless.

Agent Julie Downing

AGENT

Julie Downing

Call Julie today to schedule a private showing.


* Listings on this website come from the FMLS IDX Compilation and may be held by brokerage firms other than the owner of this website. The listing brokerage is identified in any listing details. Information is deemed reliable but is not guaranteed. If you believe any FMLS listing contains material that infringes your copyrighted work please click here to review our DMCA policy and learn how to submit a takedown request.© 2024 FMLS.
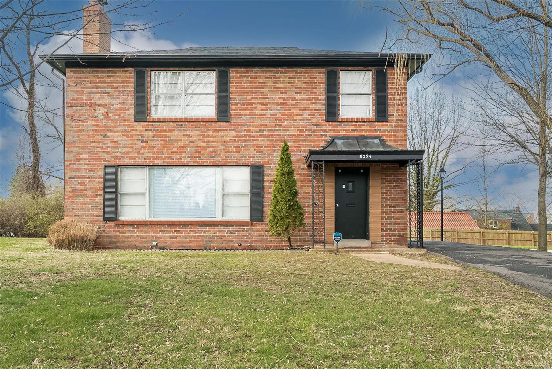
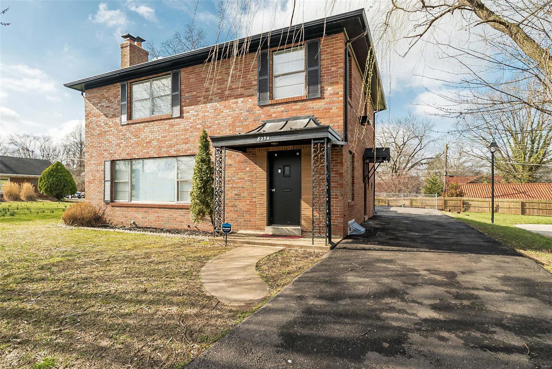
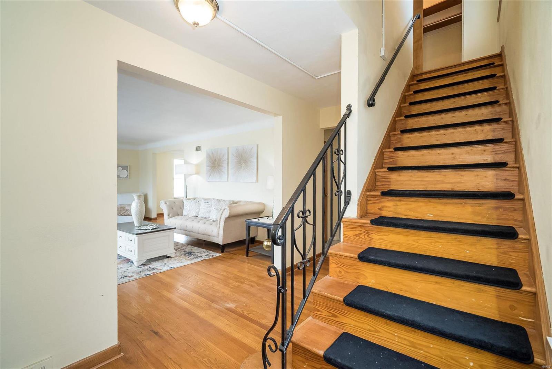
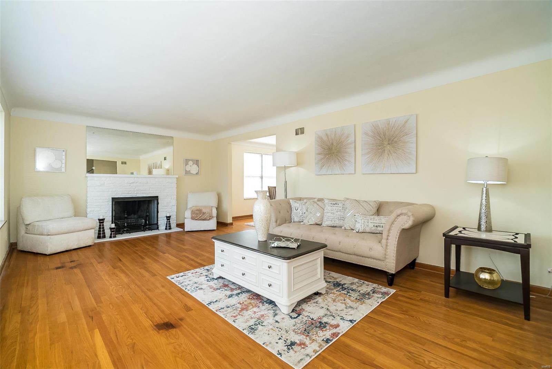
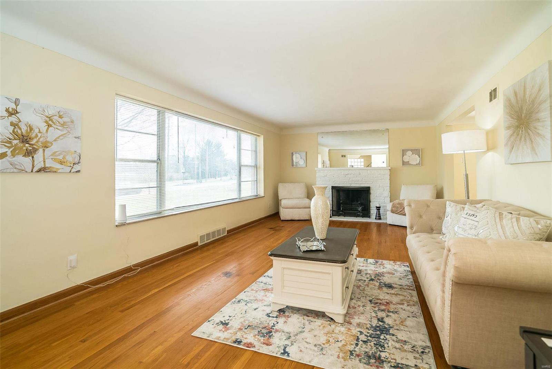
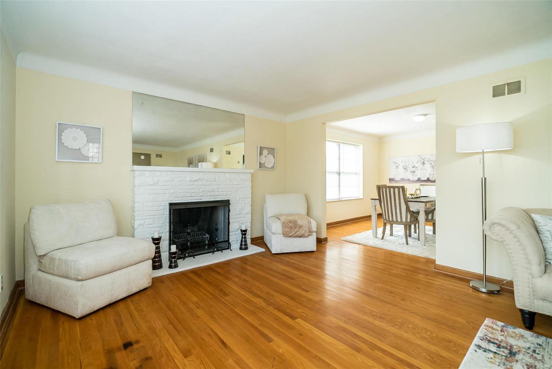
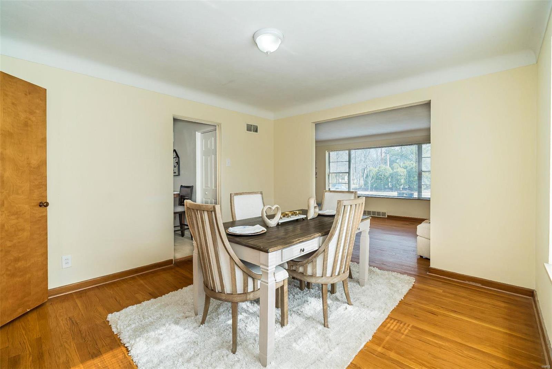
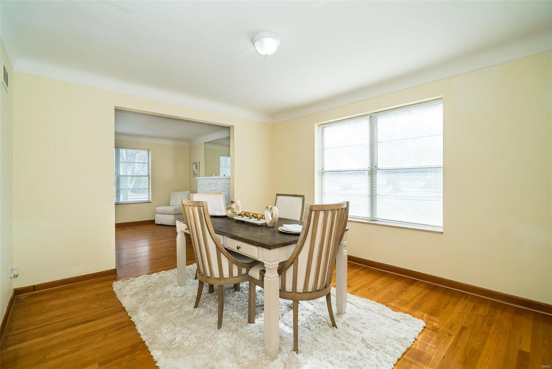
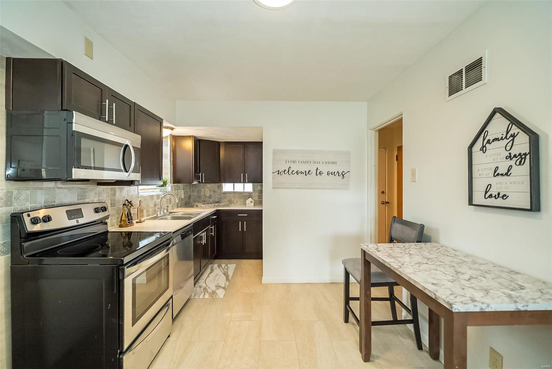
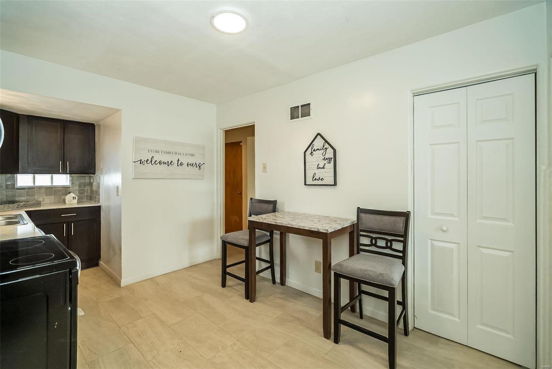
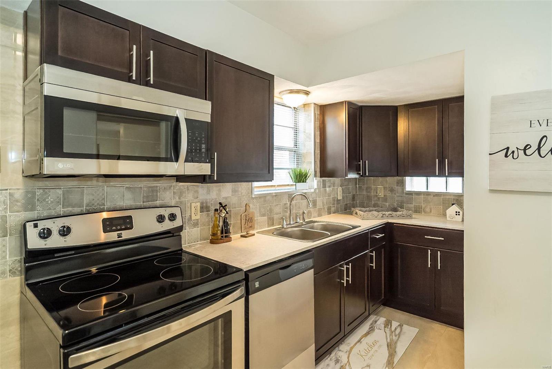
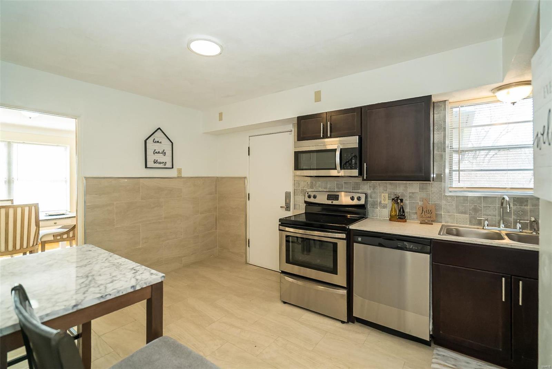
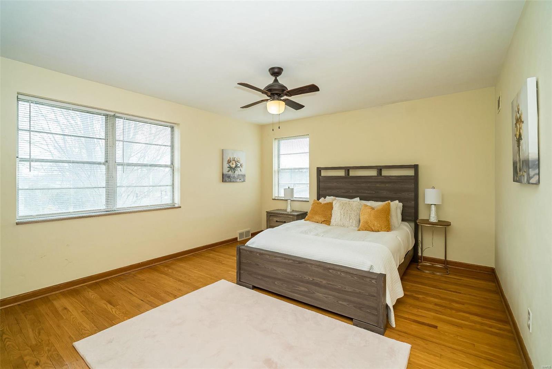
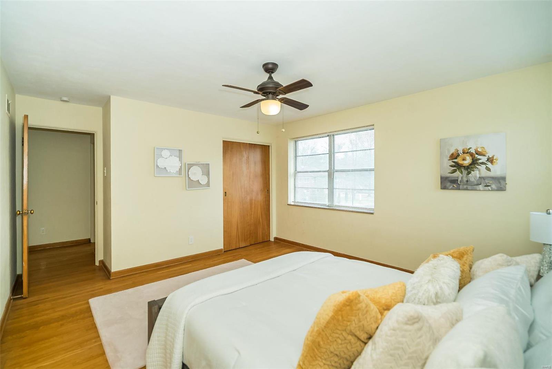
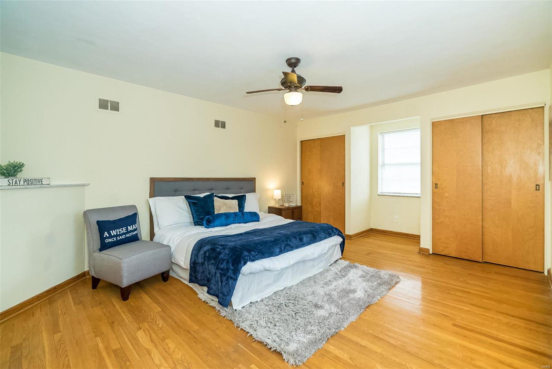
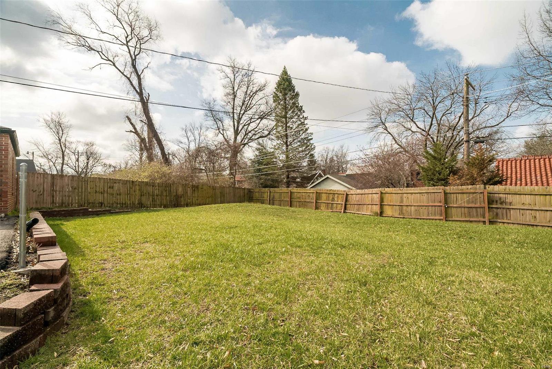
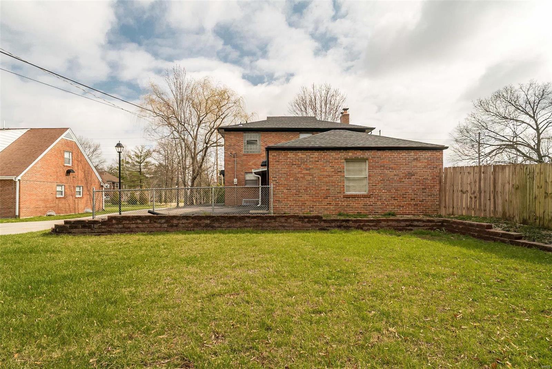
Welcome to 8254 Natural Bridge, a beautifully refreshed home in Bel-Nor, MO.  Updates include new cabinetry, porcelain tile in the kitchen, and natural wood floors throughout. Home is across from the University of MO- St. Louis and just minutes from Highways 170 and 70, Lambert International Airport, and many businesses and restaurants. This property is waiting for the perfect owner to call it home!

8254 Natural Bridge Road

Message successfully sent.

What would you like to know?

What is 3 + 4 ?

I agree to receive email communication and understand I can unsubscribe at any time.

I agree to be contacted by Rock Island Realty via call, email, and text for real estate services. To opt out, you can reply 'stop' at any time or reply 'help' for assistance. You can also click the unsubscribe link in the emails. Message and data rates may apply. Message frequency may vary. Privacy Policy

Related Properties

New on site 2 days ago
Welcome home to this beautifully updated 2-bedroom, 1-bathroom fully renovated brick bungalow! Located in the heart of the highly sought-after North Hampton neighborhood & bursting w/charm this property showcases top-of-the-line upgrades, & is truly move-in ready! Upon entry notice the open concept floor plan & inviting great room w/trendy wood-burning fireplace. Highlights include:Luxury Finishes:sleek LVP floors, modern fixtures, & premium details throughout! Renovated Kitchen:A chef’s dream w/custom cabinetry, luxury hardware, & gleaming granite countertops. Cozy Bedrooms:2 spacious bedrooms w/ an abundance of natural light. Updated Bathroom: Stylishly designed with a spa-like feel, featuring high-end tile and finishes& gorgeous tilework.
Outdoor Space: A private fenced in backyard for fur babies. Basement: large LL for additional storage!
Located on a charming street, you’ll just steps away from local cafes, shops,&parks. Don’t miss your chance to own a piece of S. City charm!
#26045347

St Louis

5655 Potomac Street

2 Beds

1 Baths

1,026 Sq.Ft.

$279,000

MLS#: 26045347
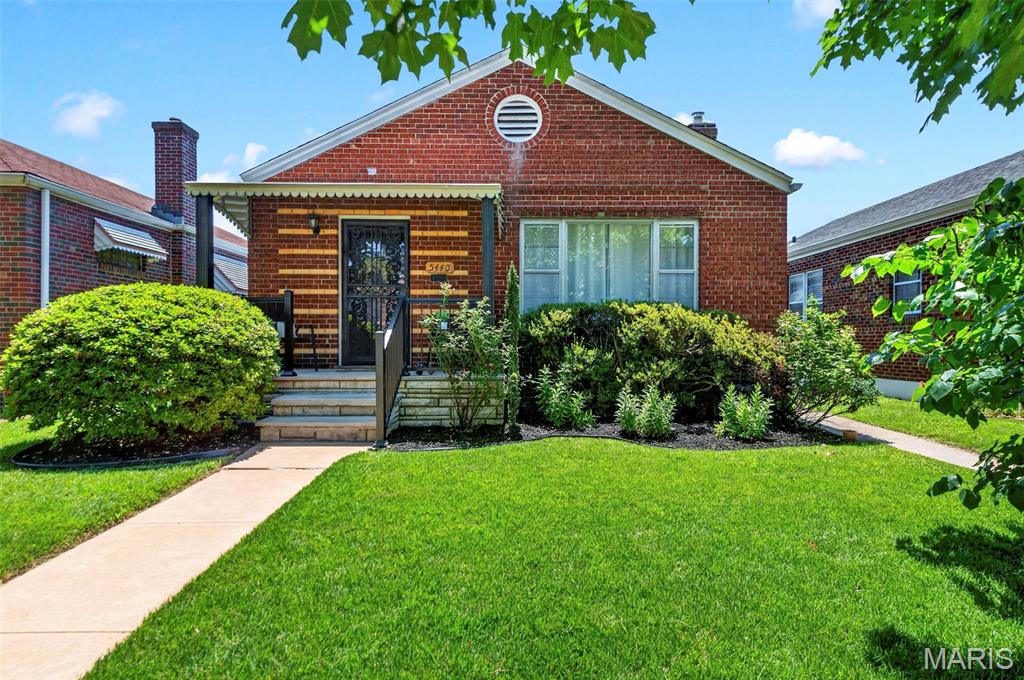
Welcome home to 5440 Lindenwood Avenue, a well-maintained bungalow in sought-after Northampton neighborhood! This 2 bedroom, 1 bathroom home has all the South City charm with arched doorways and hardwood floors throughout. Sip your morning coffee on the newly-rebuilt front porch, enjoy a nice summer evening in the sunroom, and curl up with a good book in the reading nook in the entryway. Open floorpan layout in living and dining room provides ample space for entertaining. Central hallway leads to two roomy bedrooms and newly updated full bathroom. The spacious kitchen includes a deep pantry with plenty of storage and boasts key updates including some newer appliances and new luxury vinyl flooring. Step through the cozy sunroom into the beautifully maintained backyard with new privacy fence, level yard, and new deck and patio. Continue down to the 2 car detached garage, a rare find in city living! The large unfinished basement includes laundry and plenty of additional space to make it your own and use it as is fit for your needs.  This home has so many updates...including a new roof, gutters, sewer lateral, bathroom and kitchen.

This home is move-in ready. Don't miss the opportunity to make this yours today.

Enjoy close proximity to iconic St Louis attractions such as The Hill neighborhood and Ted Drewes, or spend your weekend enjoying Forest Park or Tilles Park. With nearby local restaurants on Hampton, Chippewa, and Kingshighway, this is the perfect home for someone looking for city life on a quaint street. Don't let this opportunity slip away, schedule a showing today! This one won't last long!
#26040431

St Louis

5440 Lindenwood Avenue

2 Beds

1 Baths

1,125 Sq.Ft.

$255,000

MLS#: 26040431
New on site 3 days ago
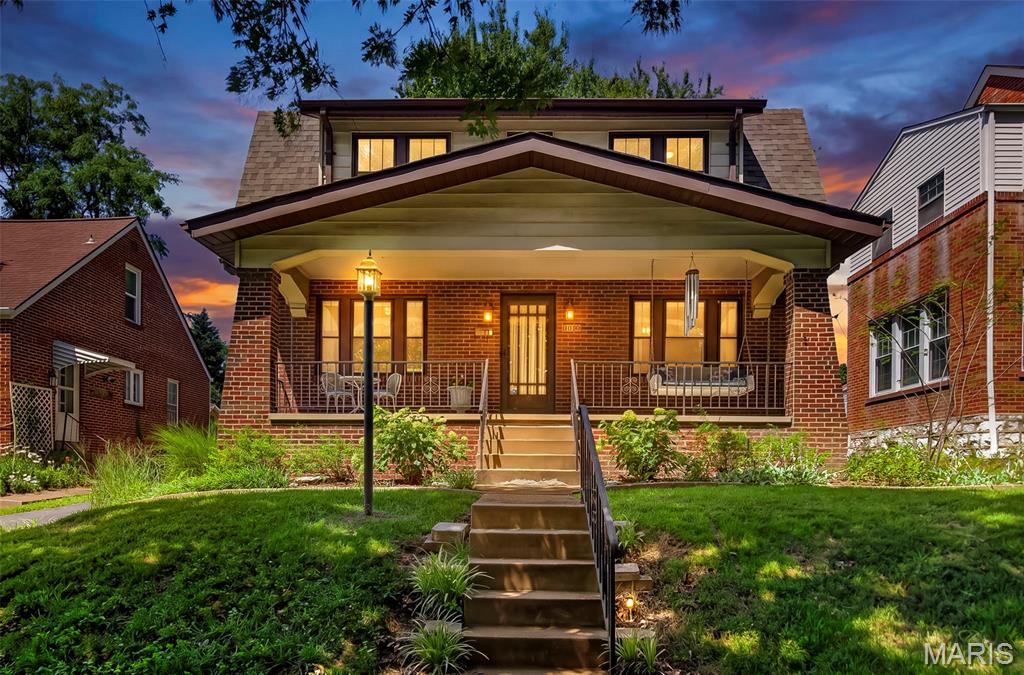
Come fall in love with this sweet 1920's jewel box in charming Bel-Nor! This spacious Dutch Colonial is one of the earlier houses in the neighborhood and features a delightful array of classic vintage details: stained glass windows, hardwood floors, handsome staircase, original doors and trim, welcoming covered porch, and numerous built-in cabinets for handy storage. You'll also appreciate the more recent updates here: stainless steel appliances, large composite deck, 22x22 detached garage, gutter guards, zoned AC, 200amp electric and a BRAND NEW ROOF. This home is super clean, having been carefully maintained by the same family for 17 years. And size of the primary bedroom will absolutely WOW you! There's really nothing left to do but move in and make it your own! Seller will provide clear Bel-Nor occupancy. Refrigerator and washer/dryer included. Showings start Friday.
#26044944

St Louis

3073 Andover Drive

3 Beds

1 Baths

1,536 Sq.Ft.

$247,500

MLS#: 26044944
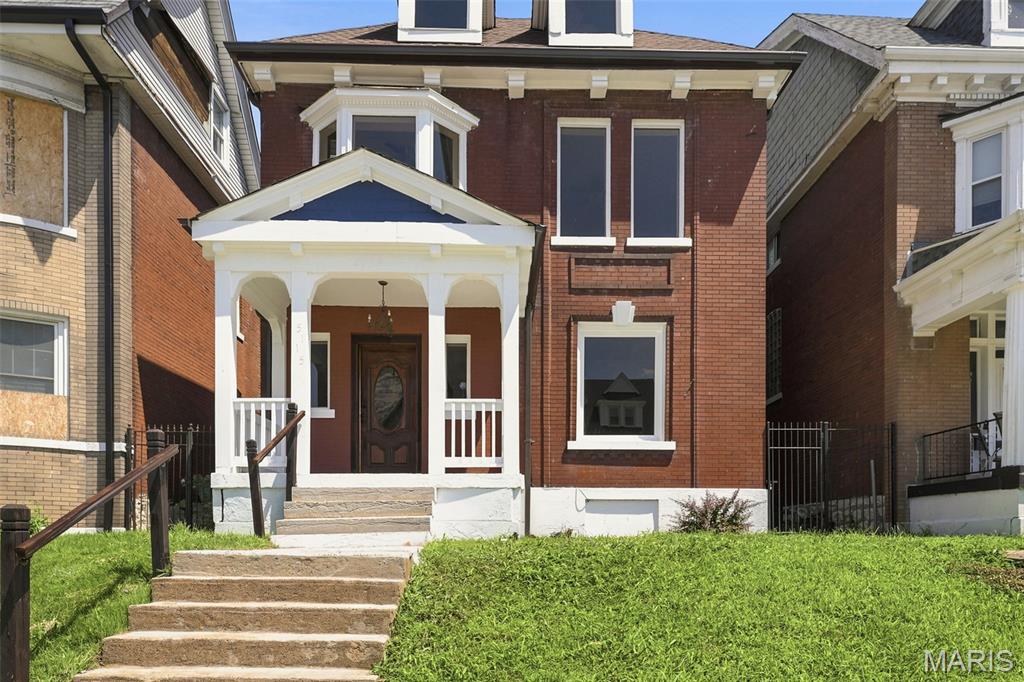
Welcome home to this refurbished home, enter through the beautiful stained wood front door into the spacious entryway, the living room is separated by a pony wall, boasts a stone clad fireplace and is open to the spacious dining room, and on to the kitchen with all new stainless appliances. A half bath and main floor laundry rounds off the first floor. The second floor is home to the primary suite with its own luxury en suite bathroom with separate shower and soaker tub, double vanity and beautiful ceramic tile. the second and third bedrooms are spacious one with feature fireplace, the hall bath rounds off the second floor. Luxury Vinyl Plank runs throughout the house. In the fully fenced back yard is the two car garage with brand new doors. A list of upgrades is available on request.
#26043911

St Louis

5115 Cabanne Avenue

3 Beds

2 Baths

2,154 Sq.Ft.

$275,000

MLS#: 26043911
New on site 3 days ago
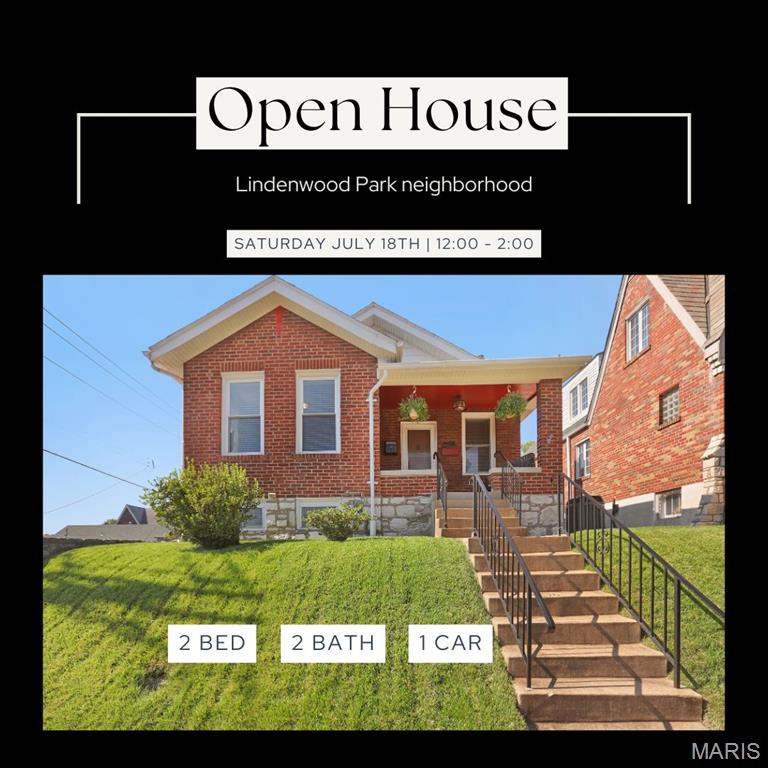
Welcome home to this beautifully refreshed brick bungalow nestled in the heart of the highly sought-after Lindenwood Park neighborhood. Blending timeless character with thoughtful updates, this move-in-ready home offers the perfect balance of comfort, style, and convenience in one of South St. Louis' most desirable communities.

From the moment you arrive, you'll be welcomed by the home's classic brick exterior, inviting covered front porch, and charming curb appeal. Picture yourself beginning each morning with your favorite cup of coffee on the front porch or ending the day relaxing under the backyard awning while enjoying dinner, weekend barbecues, or evenings social gatherings. The fenced corner lot provides plenty of space for pets, gardening, outdoor entertaining, or simply enjoying your own private retreat.

Inside, fresh paint throughout creates a bright, clean, and welcoming atmosphere that's ready for your personal touch. The spacious living room flows effortlessly into the dining room, creating an inviting setting for everyday living and memorable gatherings. The fully equipped kitchen offers abundant cabinetry, generous workspace, and an eat-in area perfect for casual meals, while the convenience of main-floor laundry simplifies daily routines.

Two comfortable bedrooms provide inviting spaces to unwind, while the beautifully remodeled main-floor bathroom showcases a custom ceramic tile tub surround that adds a touch of elegance and craftsmanship.

The partially finished lower level extends your living space with a versatile bonus room designed to adapt to your lifestyle. Whether you're looking for a family room, recreation area, home office, fitness room, hobby space, or media room, the possibilities are endless. A second full bathroom and generous storage areas provide the flexibility today's buyers appreciate. The attached one-car garage offers protected parking and additional space for bicycles, lawn equipment, tools, or workshop projects.

Living here means enjoying everything that makes South St. Louis such a desirable place to call home. Spend weekends exploring nearby Lindenwood Park with its walking trails, tennis courts, playgrounds, picnic areas, and community events, or visit Francis Park's expansive green space, pickleball courts, and scenic walking paths. Just minutes away, The Hill offers some of St. Louis' most celebrated restaurants, neighborhood cafes, bakeries, specialty markets, and annual festivals. Hampton Village shopping, Ted Drewes Frozen Custard, Forest Park, the St. Louis Zoo, the Missouri Botanical Garden, major hospitals, downtown St. Louis, and convenient access to Interstates 44 and 64 place the very best of the city within easy reach.

This is more than just a house—it's a place to create lasting memories, entertain loved ones, and enjoy the very best of South St. Louis living.

Schedule your private tour today and discover everything this beautiful brick bungalow has to offer before someone else calls it home.
#26044380

St Louis

6516 Pernod Avenue

2 Beds

2 Baths

1,139 Sq.Ft.

$245,000

MLS#: 26044380
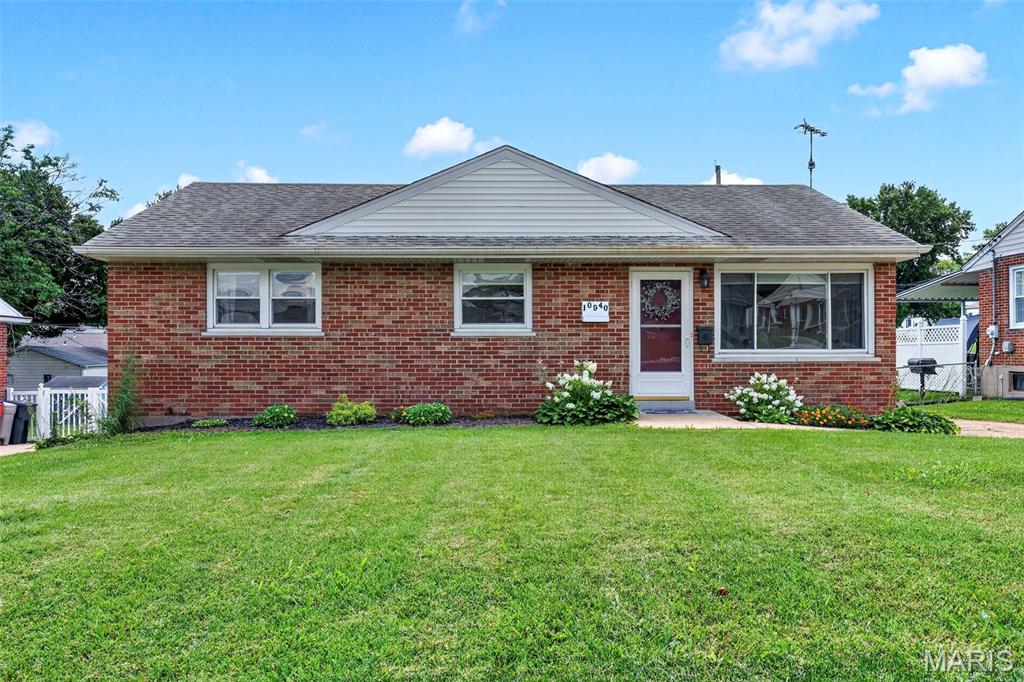
An exceptional value in the award-winning Lindbergh School District! This classic brick ranch offers the perfect combination of updates, everyday comfort, and central South County location. Featuring 3 bedrooms, 2 full baths, and over 1,450 total square feet of living space, this move-in ready home is an outstanding opportunity for buyers looking to get into one of the areas most desirable school districts. Fresh paint gives the home a bright, modern feel, while the remodeled kitchen shines with soft-close wood cabinetry, quartz counters, timeless tile backsplash, stainless steel appliances, and generous storage.  A combination of wood and new luxury vinyl plank flooring flows throughout the home. Vinyl tilt-in double-pane windows with cordless blinds, includes a large picture window filling the front living room with natural light. The finished lower level expands your living space with a good sized family room with wet bar—perfect space for entertaining or relaxing, along with a second full bath.  The generous sized storage room offers built-in shelves, workbench, and laundry.  Step outside to enjoy the fenced backyard featuring a covered deck, extended patio for weekend BBQ's, and a storage shed w/electric for your outdoor tools.  Added attic insulation enhances efficiency inside. While the built-in Murphy bed in the back bedroom provides flexibility to utilize as an office or playroom while still accommodating guests. Walking distance to Officer Blake Snyder Memorial Park, Grants Trail, & Dressel Elementary. Kitchen refrigerator, washer/dryer, & pergola are included in the sale.  In addition, seller is providing a one-year home protection plan for added peace of mind. This one is ready to welcome you Home!!
#26043950

St Louis

10940 Tesson Ferry Road

3 Beds

2 Baths

1,461 Sq.Ft.

$240,000

MLS#: 26043950
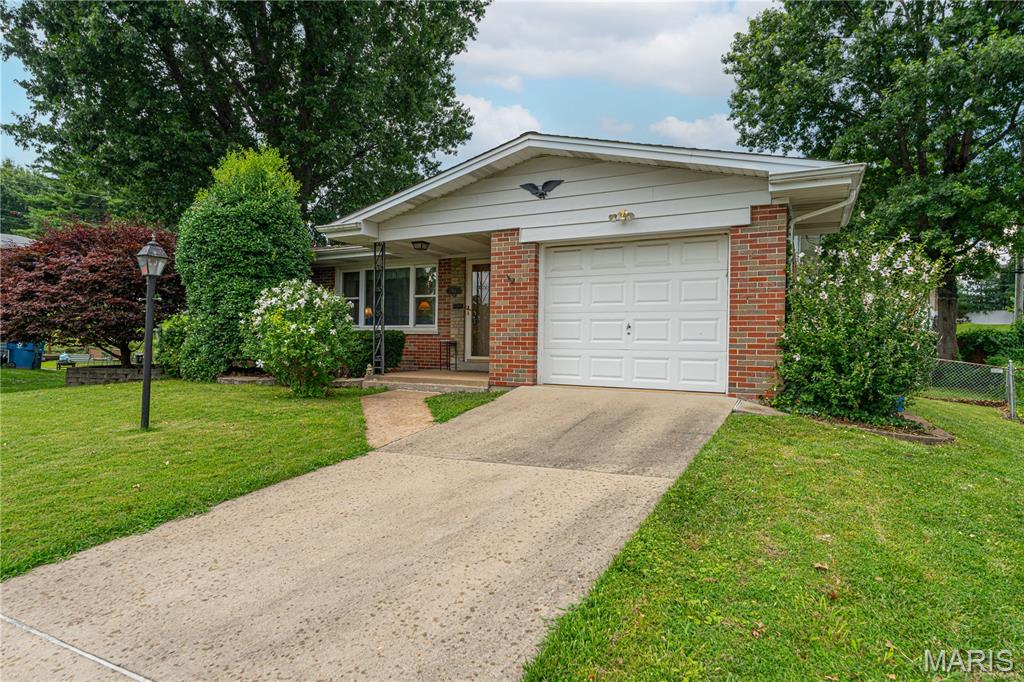
Discover the inviting charm of 454 Lambeth. This 3 bedroom 2 bath home has been meticulously maintained and ready for your personal touches.  With two bedrooms on the main floor and another in the finished basement, this residence provides spaces for relaxation and retreat. Kitchen has ample storage and a bright kitchenette. Finished basement offers another family room, full bathroom and additional sleeping area. The exterior of this home extends its living spaces into a private large fenced yard, perfect for outdoor enjoyment.  An attached garage provides convenience and additional storage, and a welcoming front porch completes the exterior. This property just passed St. Louis County occupancy inspection so it is ready for you to move in! Make your appointment today, before it's too late!
#26043420

St Louis

454 Lambeth Lane

3 Beds

2 Baths

1,211 Sq.Ft.

$229,900

MLS#: 26043420
New on site 1 day ago
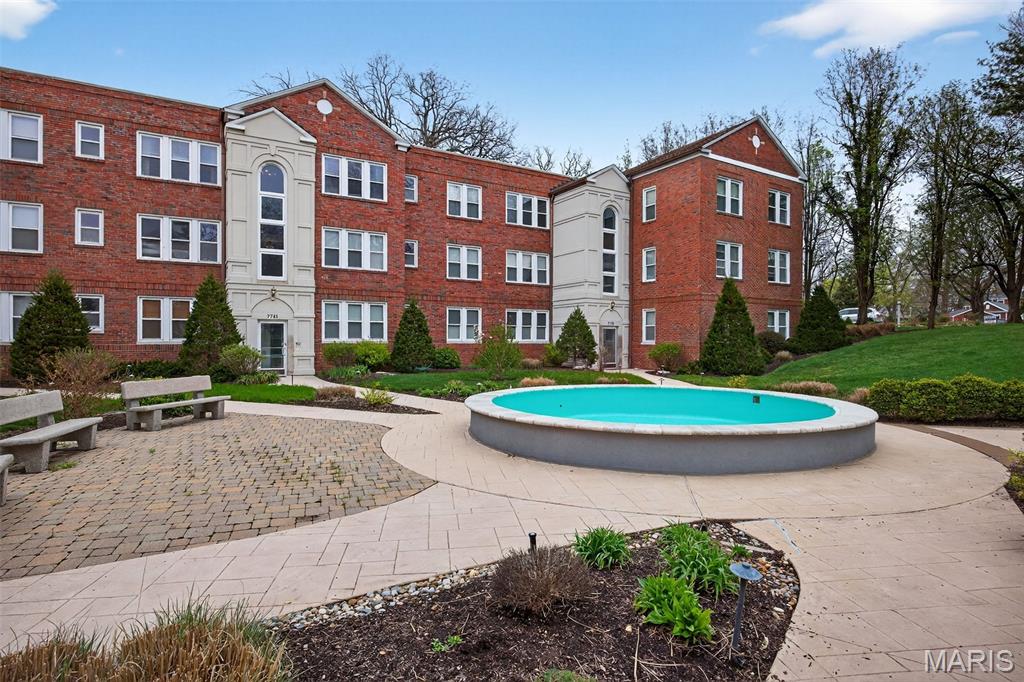
Welcome to Fountain View in the heart of Old Town Clayton! This beautifully updated condo offers a dedicated parking space and additional storage. Inside, you’ll find stylish updates and modern finishes throughout. The renovated kitchen features shaker-style cabinetry, a striking glass tile backsplash, solid surface countertops, gas stovetop, pantry and stainless steel appliances. Additional highlights include in-unit laundry, rich hardwood floors, and a spacious walk-in closet in the primary bedroom. The updated primary bath boasts a large walk-in shower with elegant tile, a modern vanity, and updated flooring. Fountain View is a peaceful community known for its charming fountain and mature landscaping. Residents enjoy amenities such as an exercise room, a clubhouse for gatherings, inviting outdoor spaces, and underground parking for select units. Located just steps from downtown Clayton’s restaurants, shops, and parks, with convenient access to major highways and public transportation, this condo offers both comfort and convenience in an unbeatable location. Don’t miss the opportunity to make it yours!
#26045667

St Louis

7745 Kingsbury Boulevard 22

1 Beds

1 Baths

840 Sq.Ft.

$230,000

MLS#: 26045667
New on site 3 days ago
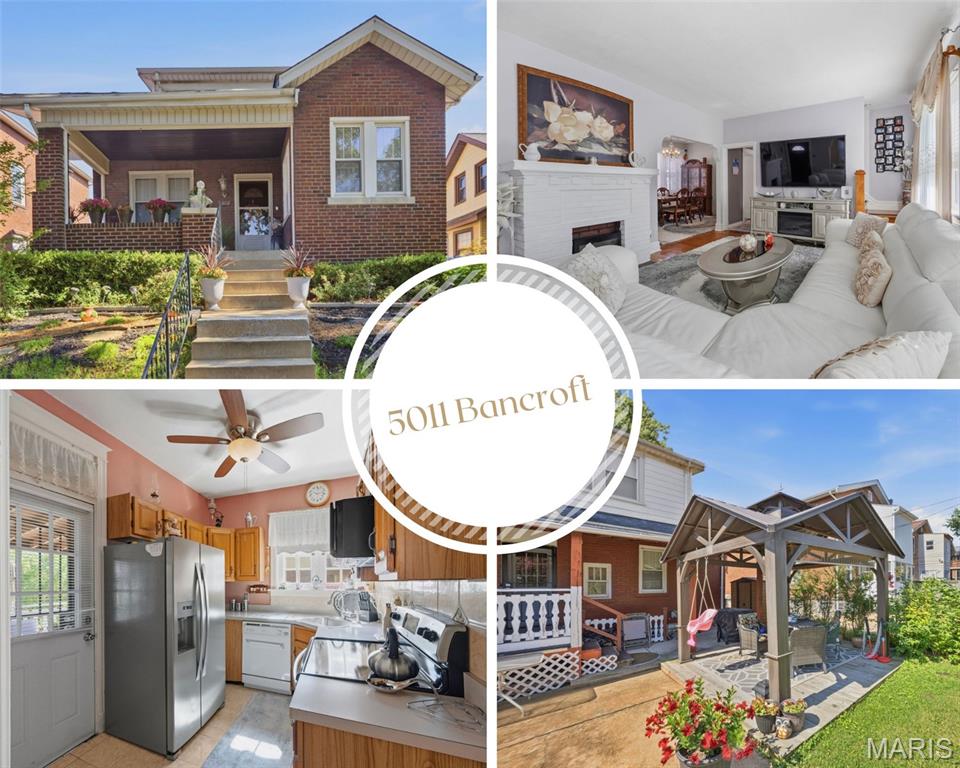
Welcome HOME to this charming all-brick South City beauty! From the moment you pull up, you'll fall in love with the incredible curb appeal, inviting covered front porch, and timeless character that make this home so special! Step inside and you'll immediately appreciate the spacious living room featuring gorgeous hardwood floors, a beautiful decorative white brick fireplace, and plenty of natural light! Need a home office? A playroom? A cozy reading nook? You'll LOVE the bonus sitting area that gives you the flexibility to create the space you've always wanted! The large formal dining room is ready for everything from holiday gatherings to Sunday dinners, while the kitchen offers warm wood cabinetry, stainless steel appliances, and plenty of storage to make everyday living easy. This home has the perfect blend of charm and functionality with 3 bedrooms and 2 full bathrooms! You'll appreciate the convenience of a main-floor bedroom and full bath, while upstairs you'll find two additional bedrooms and another full bath, giving everyone their own comfortable space. And just wait until you step outside! Enjoy your morning coffee on the covered back porch, host family BBQs on the oversized patio, or spend evenings relaxing under the beautiful gazebo! The backyard offers plenty of room to entertain, garden, play, or simply unwind after a long day! Located in the heart of South St. Louis, you'll love being just minutes from local restaurants, shopping, parks, and everything this wonderful community has to offer!
Character! Space! Outdoor living! Flexible floor plan! This is the one you've been waiting for... don't miss your chance to make this your next HOME!
#26044627

St Louis

5011 Bancroft Avenue

3 Beds

2 Baths

1,248 Sq.Ft.

$279,900

MLS#: 26044627
New on site 1 day ago
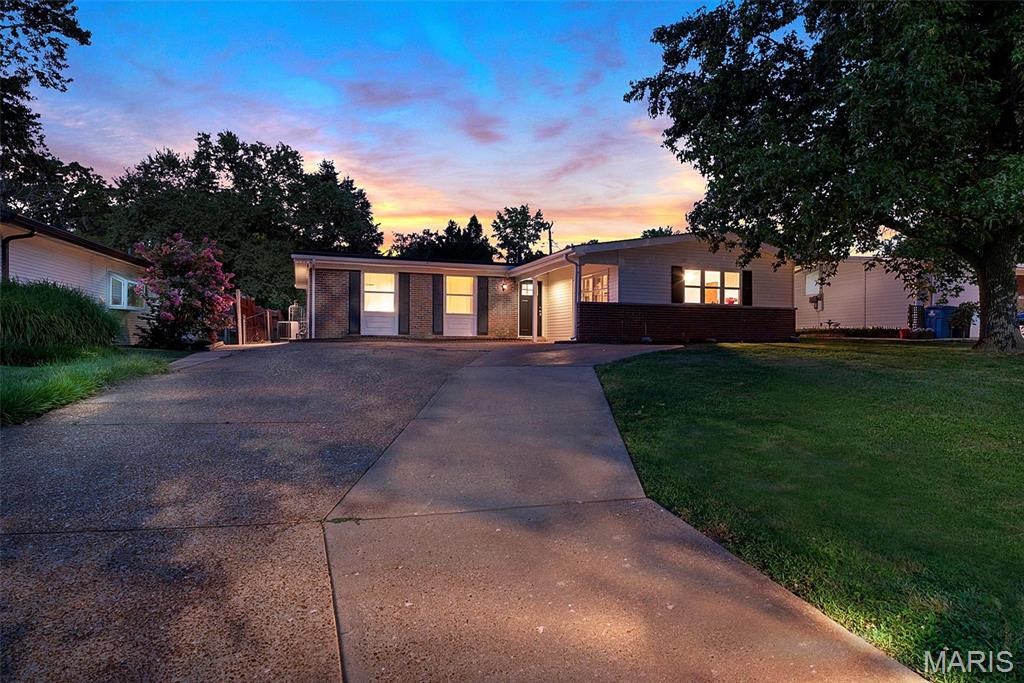
Beautifully updated and move in ready! This home offers numerous recent improvements, including a brand new roof, new gutters and downspouts, fresh interior paint, including the garage, and a beautifully renovated bathroom featuring a tiled shower. Outside, you'll enjoy a  updated fencing along the side of the property, creating a more functional and private backyard. This home is ready for its next owner. Schedule your showing today! PLEASE NOTE: a new 6 foot wooden privacy fence will be installed this weekend on the left side of the home where the red fence currently sits.
#26045060

St Louis

2944 Chevron Drive

3 Beds

2 Baths

1,184 Sq.Ft.

$209,900

MLS#: 26045060

 - property

Send a message

Message successfully sent.

Your message

What is 3 + 4 ?

Reason for contacting?

I agree to receive email communication and understand I can unsubscribe at any time.

I agree to be contacted by Rock Island Realty via call, email, and text for real estate services. To opt out, you can reply 'stop' at any time or reply 'help' for assistance. You can also click the unsubscribe link in the emails. Message and data rates may apply. Message frequency may vary. Privacy Policy

Sign Out

Virtual Assistant

Would you like to take the next step with this property? We can help you schedule a showing or virtual tour, or send you more details.

Yes, I would like more information.

Thank You for Your Reply, One of Our Agents will contact you as soon as possible

No, maybe later.

Thank you, you can always contact me via email, phone number or through the contact form.

Realhub AI

Lucy - Your AI-Powered Realtor

Update Your Temporary Password

Personalize your search

Enter your email and we'll notify you immediately when new listings match what you're looking for.

or enter email address

Already have an account ? Login here

Continue your home search

I agree to receive communications and understand I can unsubscribe at any time.

I agree to be contacted by Rock Island Realty via call, email, and text for real estate services. To opt out, you can reply 'stop' at any time or reply 'help' for assistance. You can also click the unsubscribe link in the emails. Message and data rates may apply. Message frequency may vary. Privacy Policy

Already have an account ? Login here

We use cookies

We use cookies primarily for analytics to enhance your experience. By accepting, you agree to our use of these cookies. You can manage your preferences or learn more about our cookies policy.