

Property
Beds
4
Full Baths
2
1/2 Baths
1
Year Built
1999
Sq.Footage
2,656
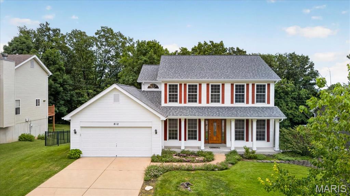
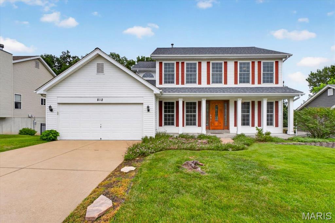
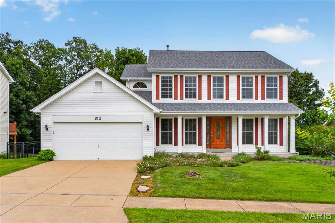
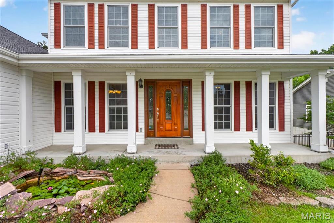
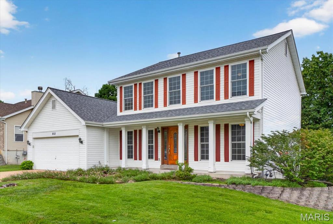
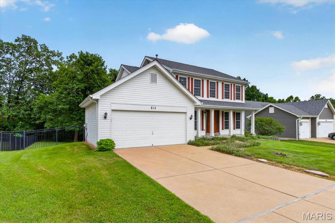
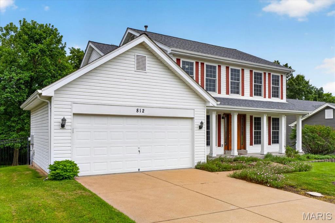
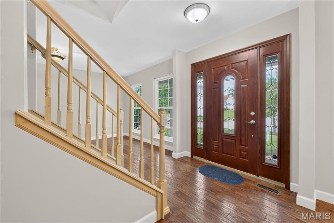
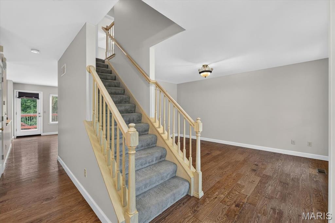
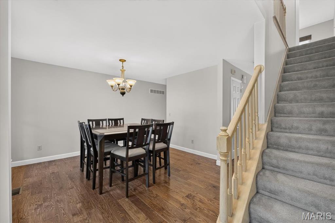
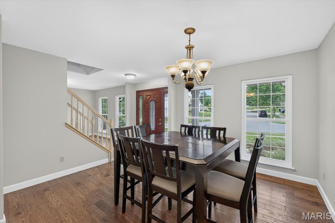
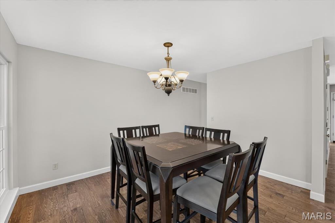
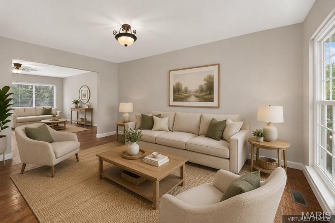
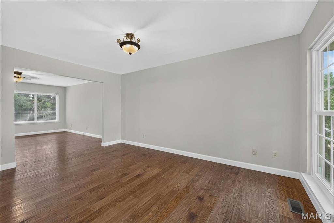
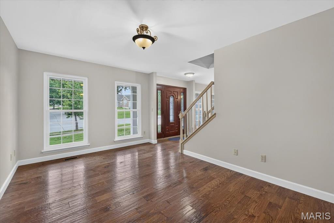
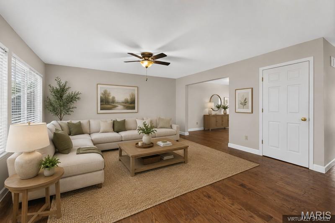
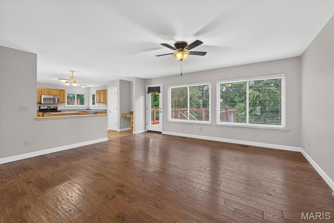
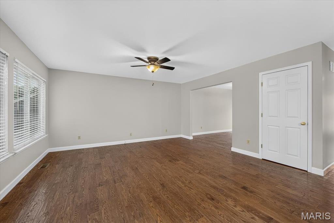
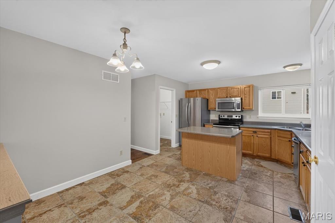
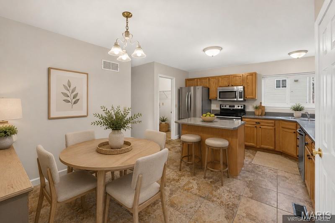
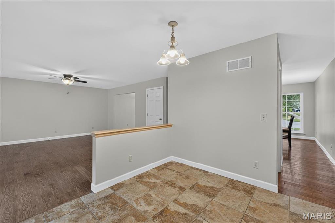
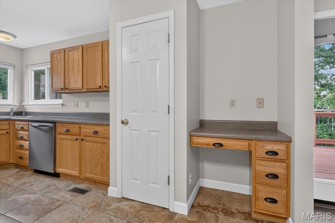
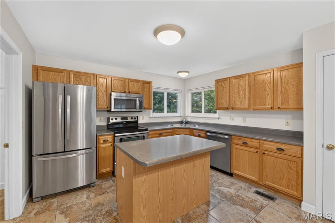
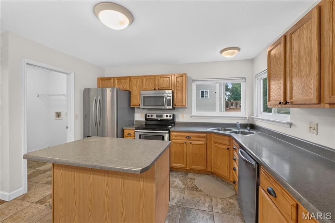
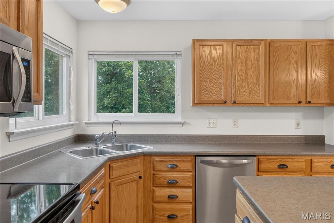
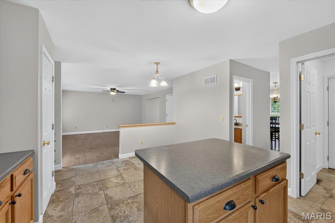
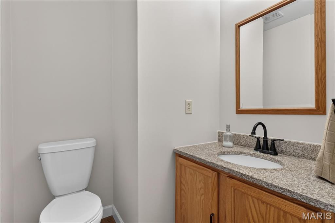
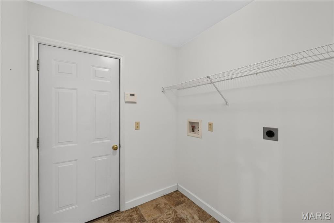
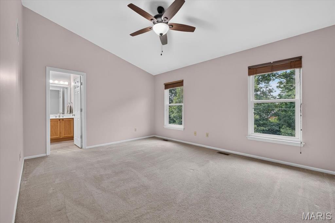
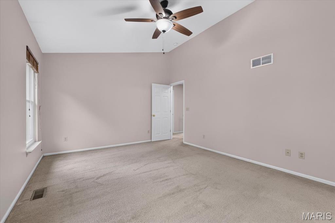
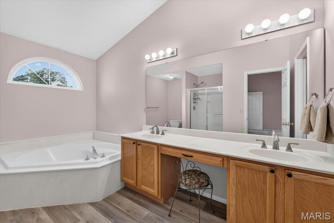
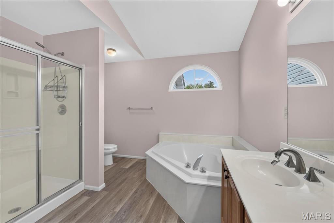
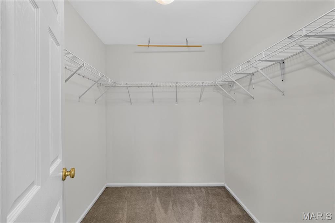
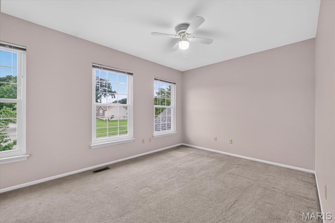
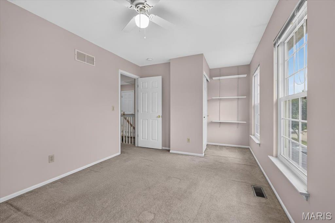
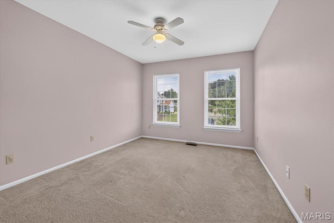
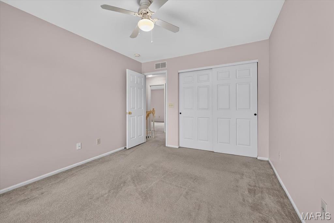
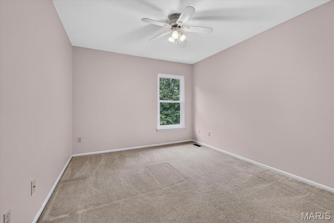
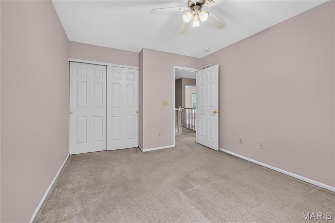
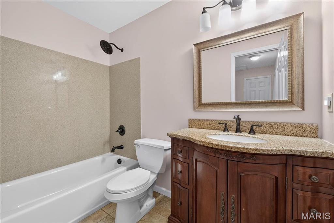
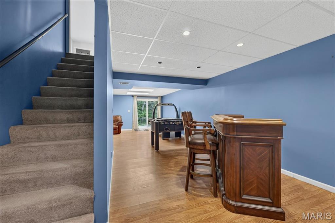
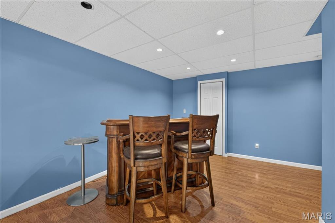
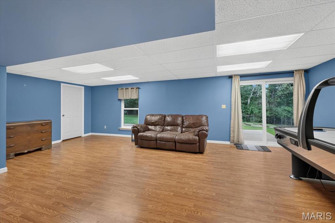
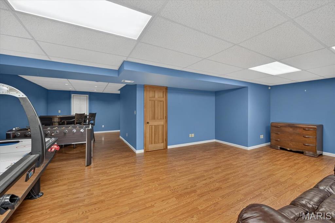
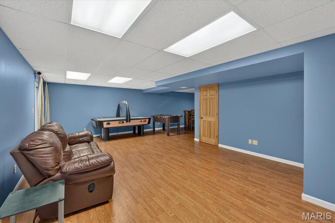
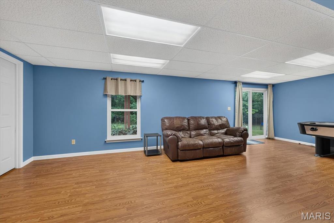
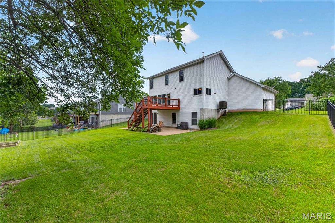
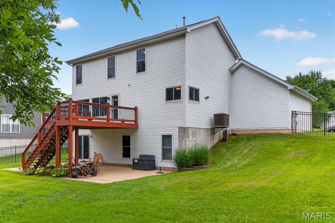
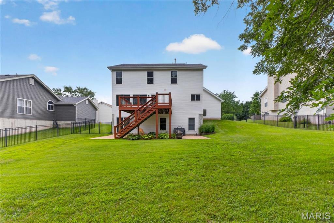
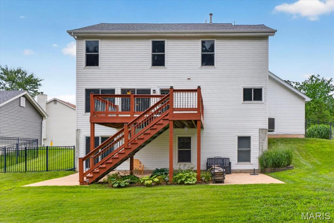
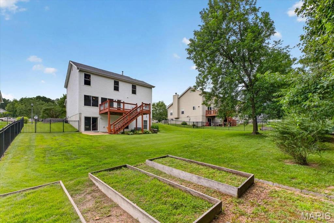
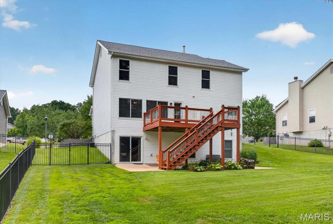
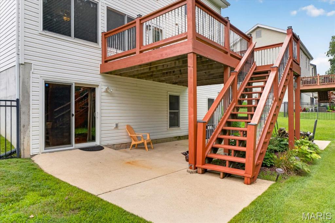
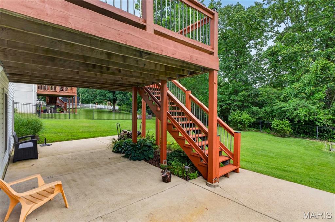
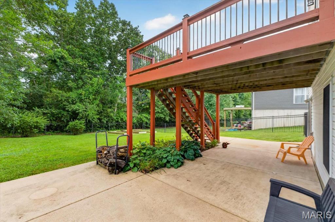
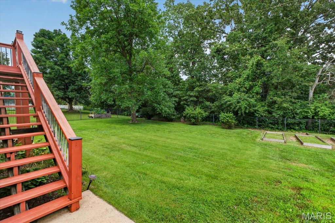
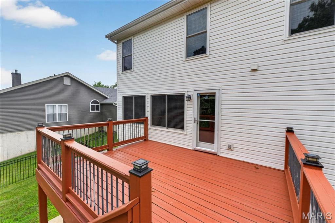
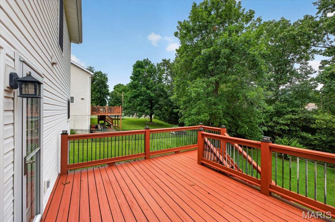
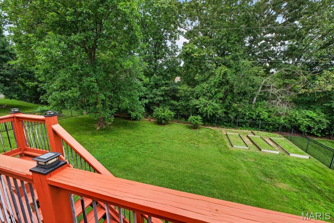
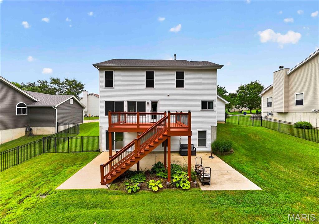
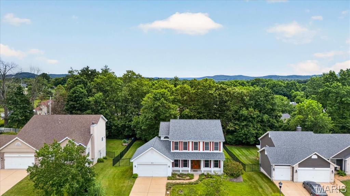
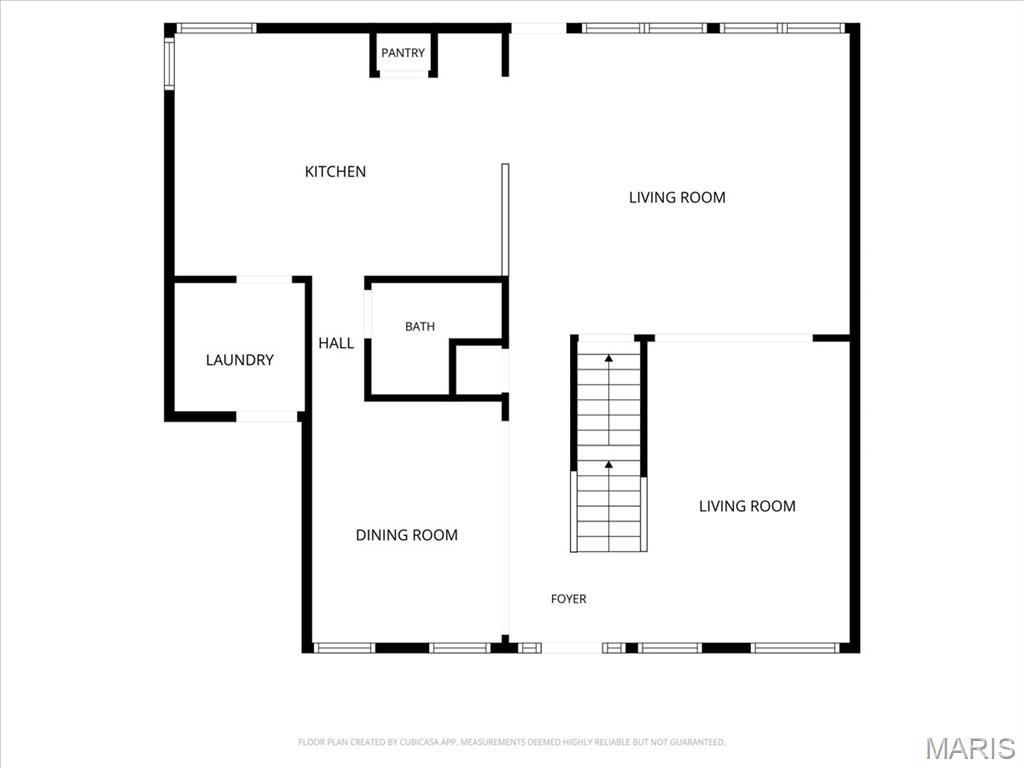
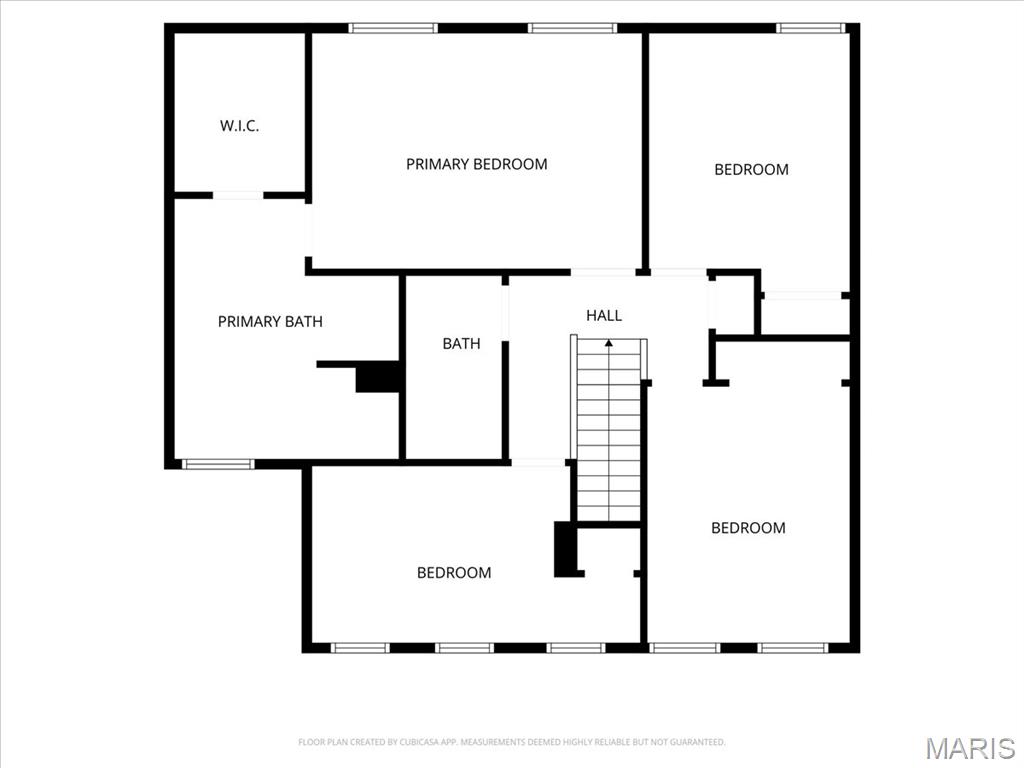
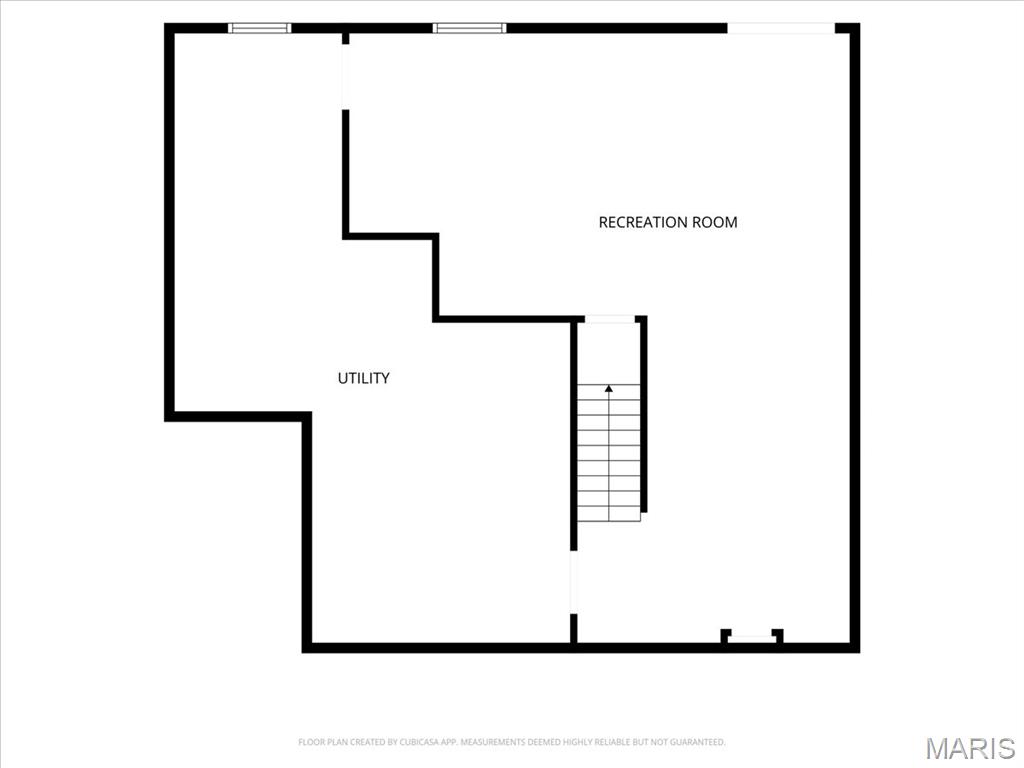
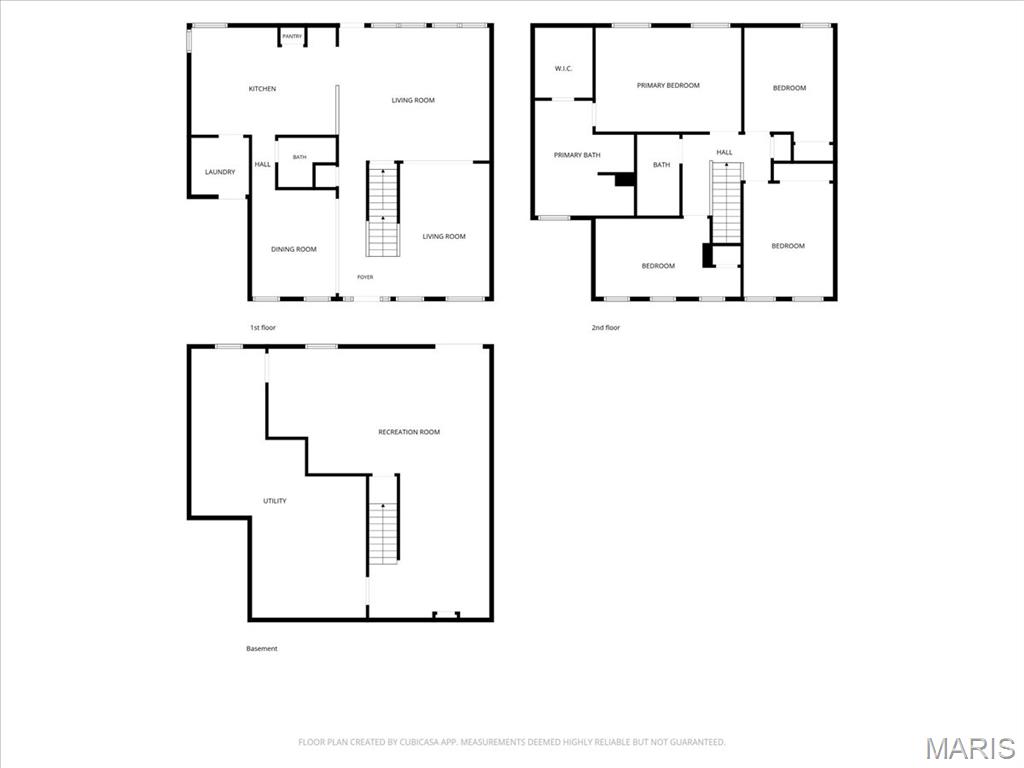
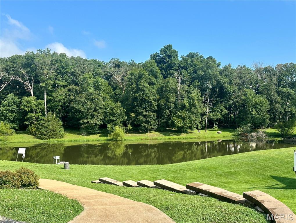
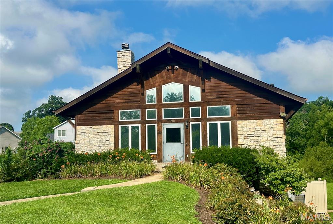

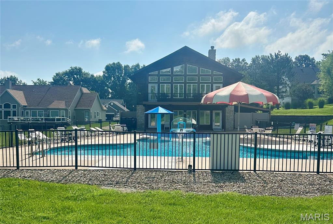
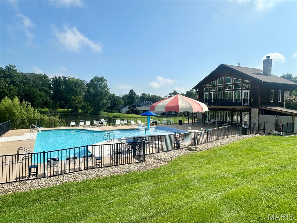
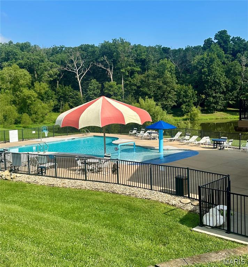
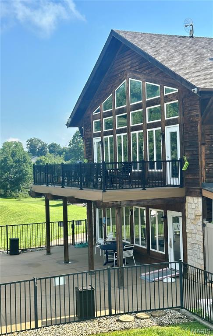
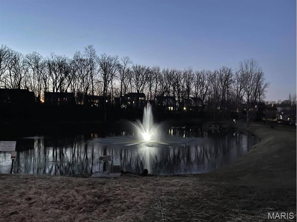
Welcome to 812 Silver Lake View Drive in the sought after Silver Lake Estates Subdivision! This attractive property offers a refined living experience, blending classic colonial charm with modern comforts designed for sophisticated living. The heart of this home is its open concept living space including the kitchen, thoughtfully designed with stainless steel appliances, reverse osmosis, and a central island. This culinary space seamlessly flows into the family room, creating an open plan ideal for both everyday living and entertaining. Retreat to the bright and airy living room for quieter times or join the family for some special meals in the seperate dining room. Rounding out the main floor is a laundry room off the garage and an updated half bath. Upstairs, you will find four roomy bedrooms! The primary has a vaulted ceiling for added flair with a walk in closet and spacious bathroom to retreat to for rejuvenation! The primary bath features a beautiful atrium window over the luxurious soaking tub with a seperate shower and double vanity with a vanity section. Travel downstairs to the walk out entertainment area. Bar and stools included!! This property extends its appeal outdoors with multi levels of enjoyment. A large, level, fenced in private yard offering a serene escape and a beautiful deck for enjoying the night skies. Spend the evenings on the front porch enjoying the sounds of the fountain in the garden pond. Discover the exceptional lifestyle awaiting you at this beautiful colonial home! This community is where it is at! They boast a community pool, a lake for fishing, a clubhouse, and community events! HVAC (2021) Windows (2023) Roof (2023)
Features & Amenities
Interior
-
Other Interior Features
Ceiling Fan(s), Double Vanity, Eat-in Kitchen, Kitchen Island, Open Floorplan, Pantry, Soaking Tub, Storage, Vaulted Ceiling(s), Walk-In Closet(s)
-
Total Bedrooms
4
-
Bathrooms
2
-
1/2 Bathrooms
1
-
Above Grade Finished Area
2086.0
-
Basement YN
YES
-
Cooling YN
YES
-
Cooling
Ceiling Fan(s), Central Air
-
Fireplace YN
NO
-
Heating YN
YES
-
Heating
Forced Air, Natural Gas, Exhaust Fan
-
Pet friendly
N/A
Exterior
-
Garage
Yes
-
Garage spaces
2
-
Construction Materials
Vinyl Siding
-
Other Exterior Features
Garden
-
Patio and Porch Features
Deck, Front Porch
-
Pool
Yes
-
Pool Features
Community
Area & Lot
-
Lot Features
Level
-
Lot Size(acres)
0.275
-
Lot Size(square feet)
11,979
-
Property Type
Residential
-
Property Sub Type
Single Family Residence
-
Architectural Style
Traditional
Price
-
Sales Price
$382,000
-
Tax Amount
$3,833
-
Sq. Footage
2,656
-
Price/SqFt
$143
HOA
-
Association
YES
-
Association Fee
$550
-
Association Fee Frequency
Annually
-
Association Fee Includes
N/A
School District
-
Elementary School
Zitzman Elem.
-
Middle School
Pacific Intermediate
-
High School
Pacific High
Property Features
-
New Construction
NO
-
Association Amenities
Clubhouse, Pool, Management
-
Ownership
Private
-
Sewer
Public Sewer
-
Water Source
Public
Schedule a Showing
Showing scheduled successfully.
Mortgage calculator
Estimate your monthly mortgage payment, including the principal and interest, property taxes, and HOA. Adjust the values to generate a more accurate rate.
Your payment
Principal and Interest:
$
Property taxes:
$
HOA fees:
$
Total loan payment:
$
Total interest amount:
$
Location
County
Franklin
Elementary School
Zitzman Elem.
Middle School
Pacific Intermediate
High School
Pacific High
Listing Courtesy of Shan Sullivan , Coldwell Banker Premier Group
RealHub Information is provided exclusively for consumers' personal, non-commercial use, and it may not be used for any purpose other than to identify prospective properties consumers may be interested in purchasing. All information deemed reliable but not guaranteed and should be independently verified. All properties are subject to prior sale, change or withdrawal. RealHub website owner shall not be responsible for any typographical errors, misinformation, misprints and shall be held totally harmless.

AGENT
Julie Downing
Call Julie today to schedule a private showing.

* Listings on this website come from the FMLS IDX Compilation and may be held by brokerage firms other than the owner of this website. The listing brokerage is identified in any listing details. Information is deemed reliable but is not guaranteed. If you believe any FMLS listing contains material that infringes your copyrighted work please click here to review our DMCA policy and learn how to submit a takedown request.© 2024 FMLS.
Related Properties
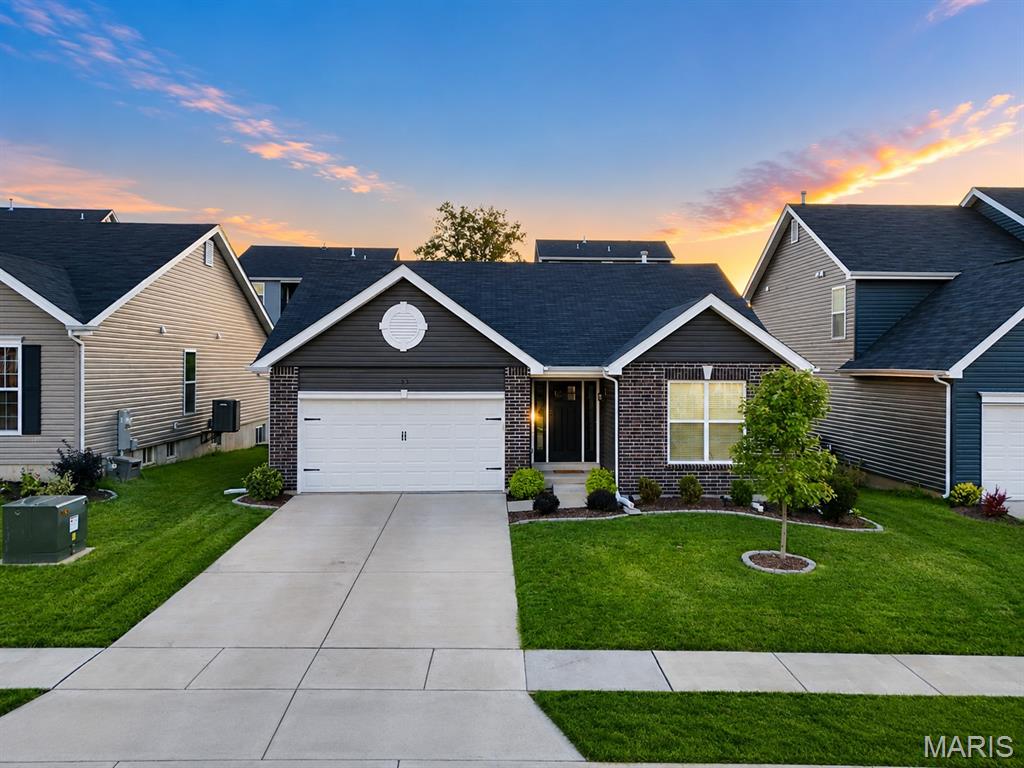
Pacific
33 Brush Creek Drive
3 Beds
2 Baths
1,240 Sq.Ft.
$309,900
MLS#: 26045041
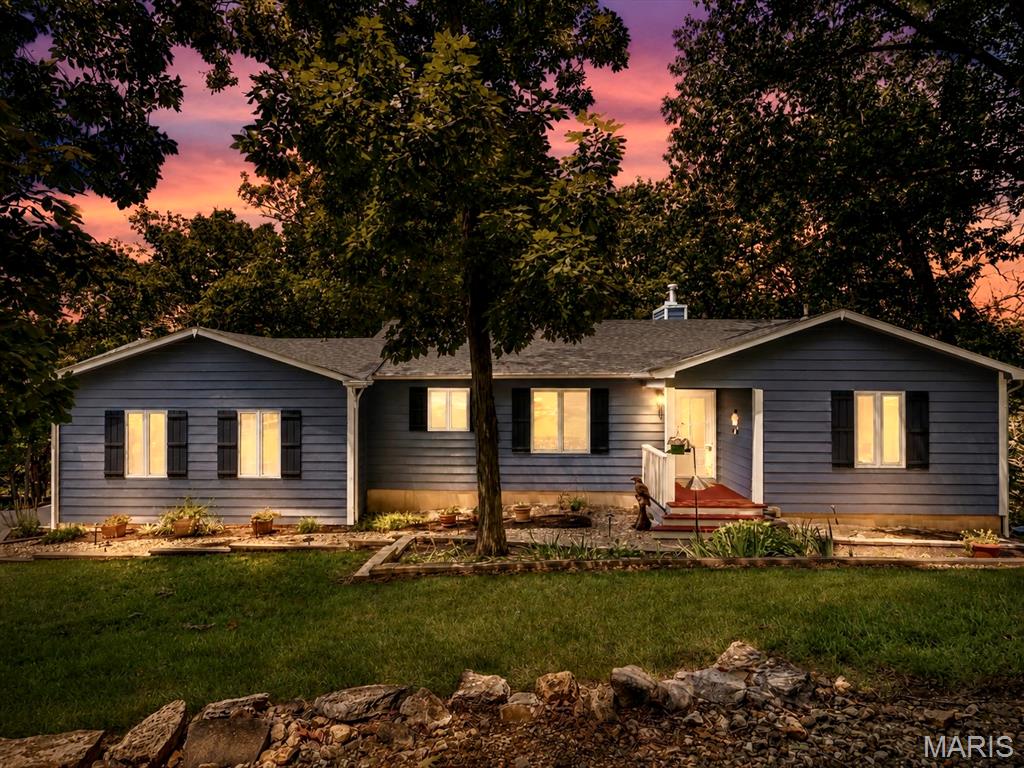
Pacific
19 Summit Lane
3 Beds
3 Baths
3,008 Sq.Ft.
$400,000
MLS#: 26043140
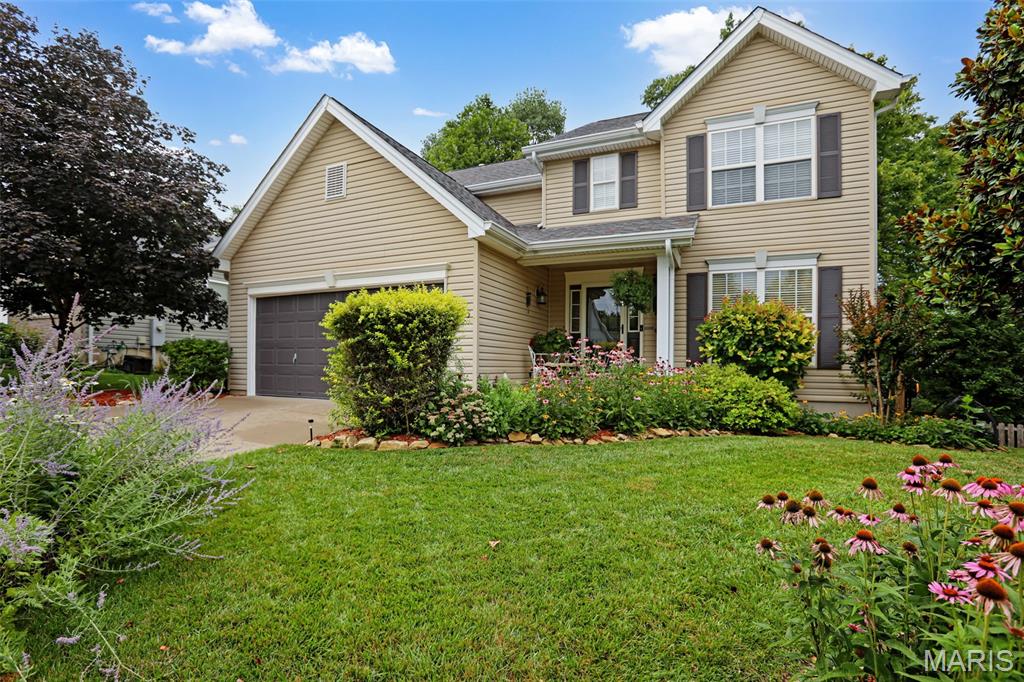
Pacific
6683 Eagles View Drive
4 Beds
2 Baths
2,524 Sq.Ft.
$385,500
MLS#: 26043926
Pacific
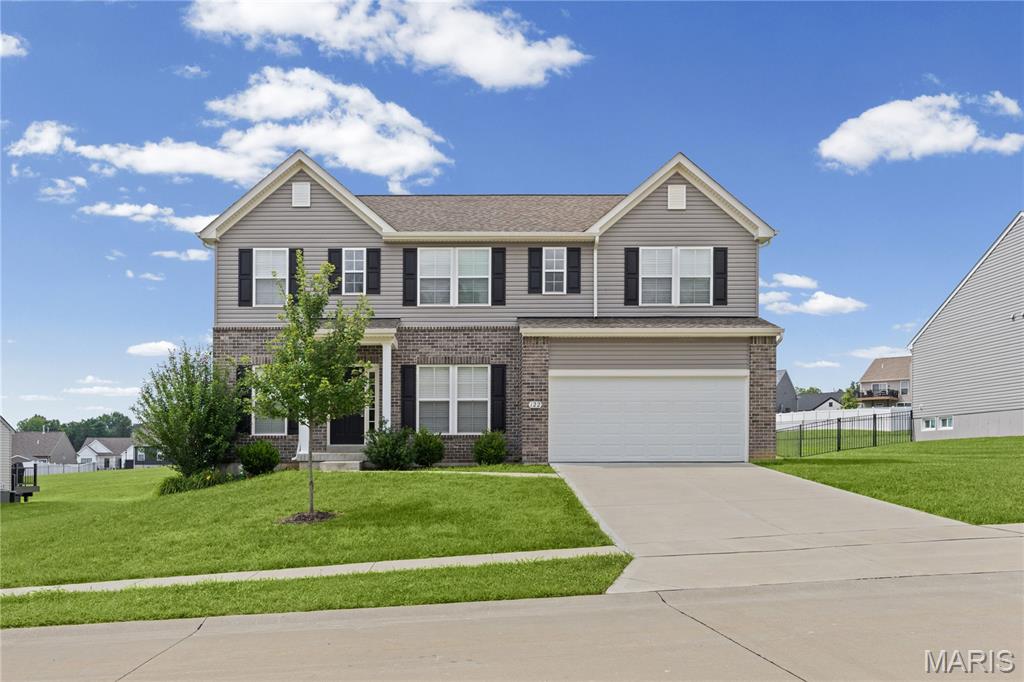
122 Winter Wheat Trail
4 Beds
2 Baths
2,748 Sq.Ft.
$425,000
MLS#: 26042737
Pacific
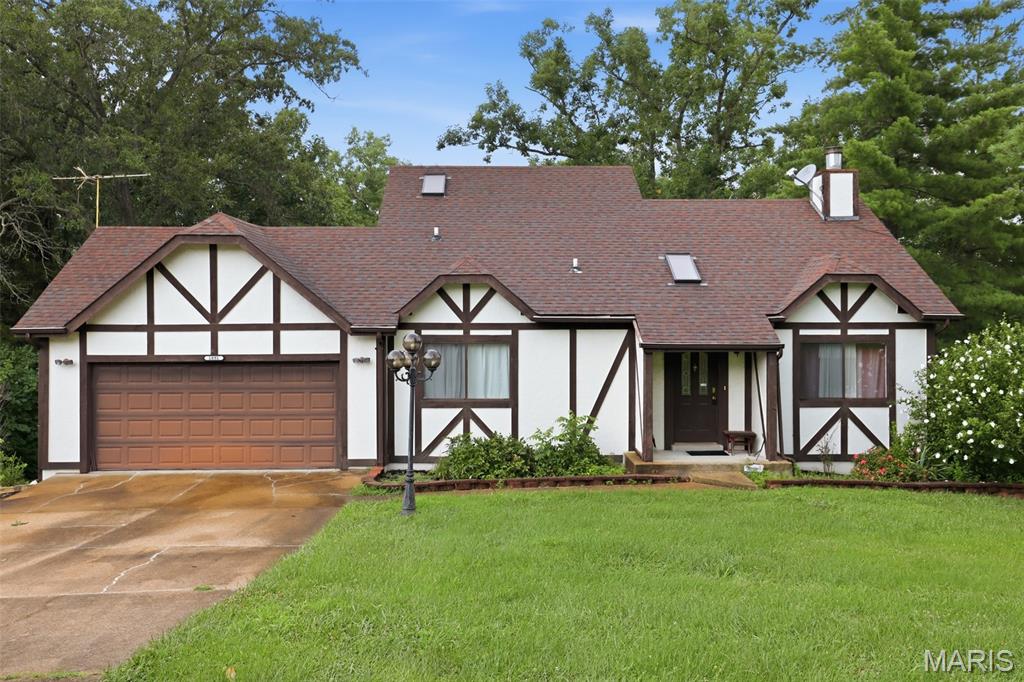
1891 Deer Run Trail
3 Beds
3 Baths
1,814 Sq.Ft.
$330,000
MLS#: 26042357
Pacific
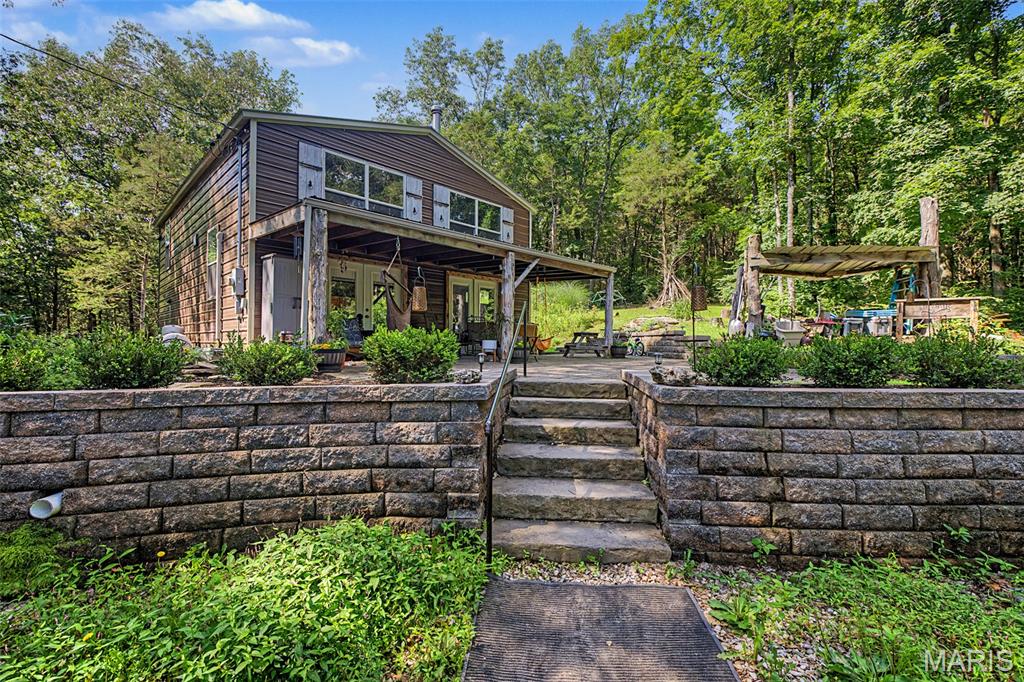
133 Wood Valley Trail
3 Beds
1 Baths
1,248 Sq.Ft.
$375,000
MLS#: 26041725
Pacific
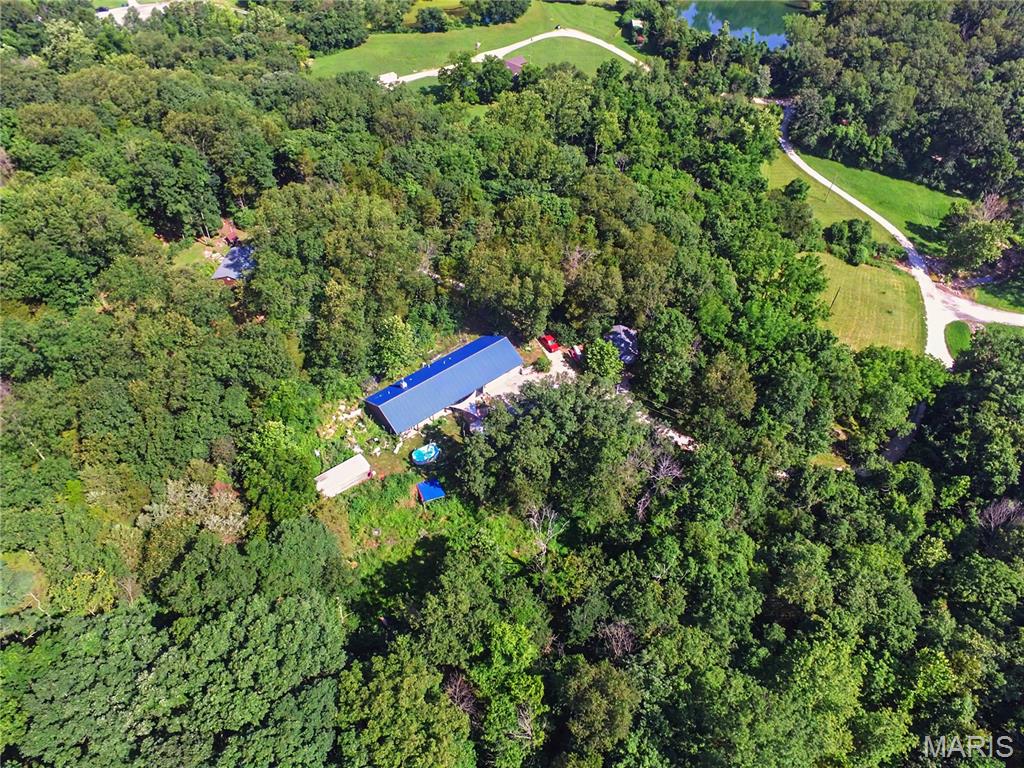
135 Wood Valley Trail
3 Beds
2 Baths
1,689 Sq.Ft.
$425,000
MLS#: 26041503
Pacific
40 Brush Creek Drive
3 Beds
2 Baths
1,279 Sq.Ft.
$315,000
MLS#: 26035341
