Features & Amenities

Interior

  • Other Interior Features

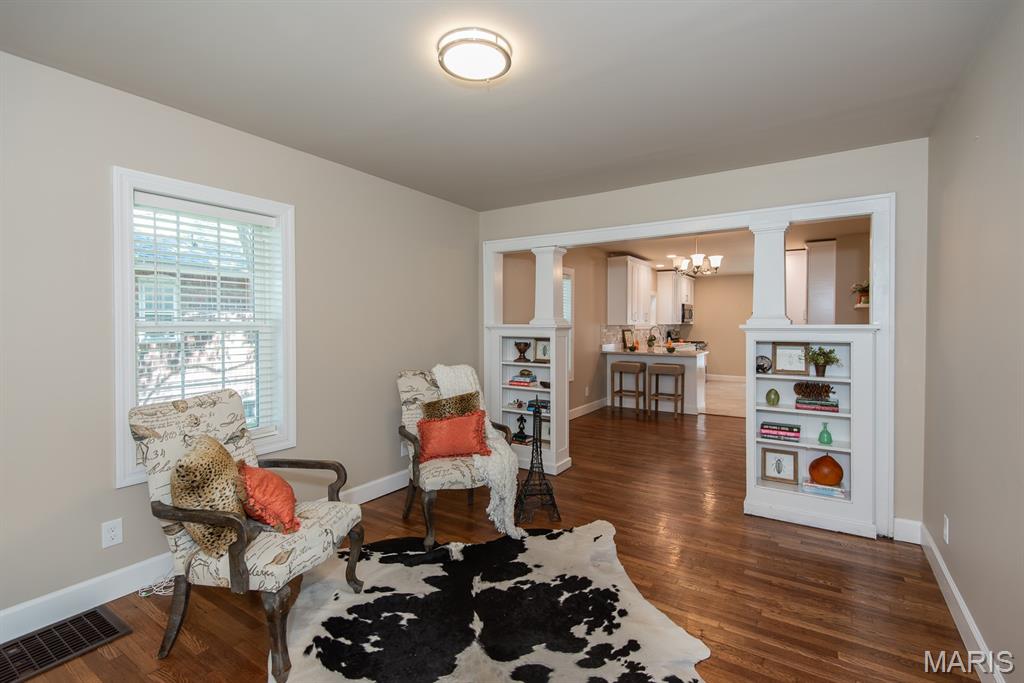
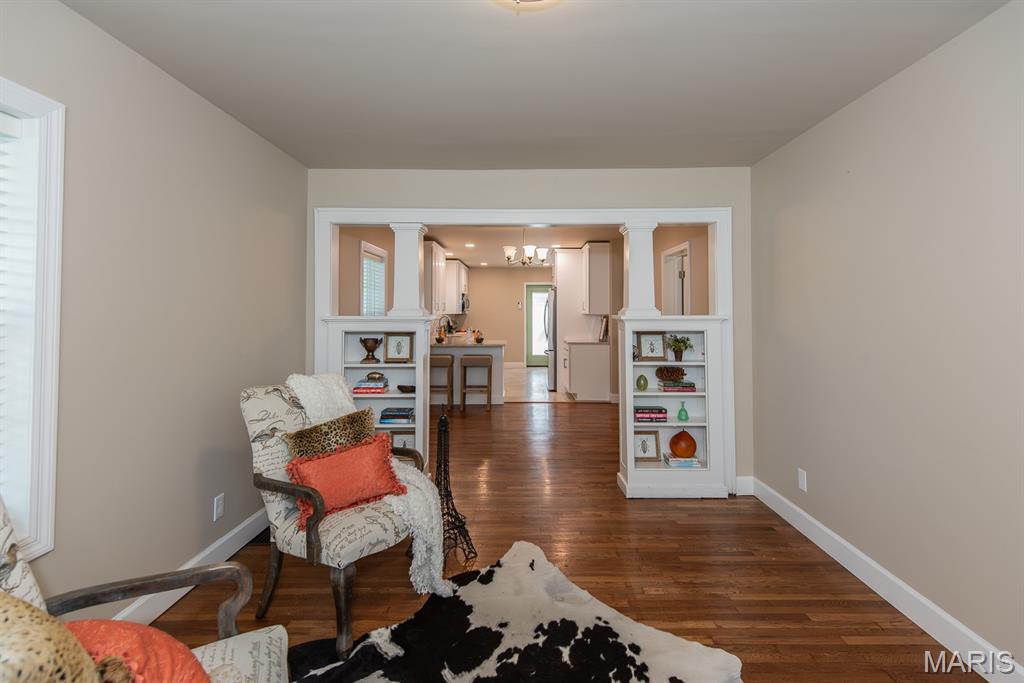
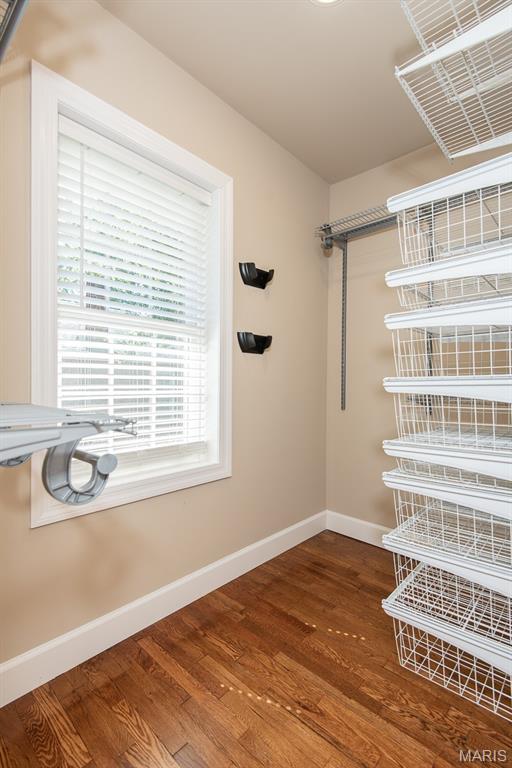
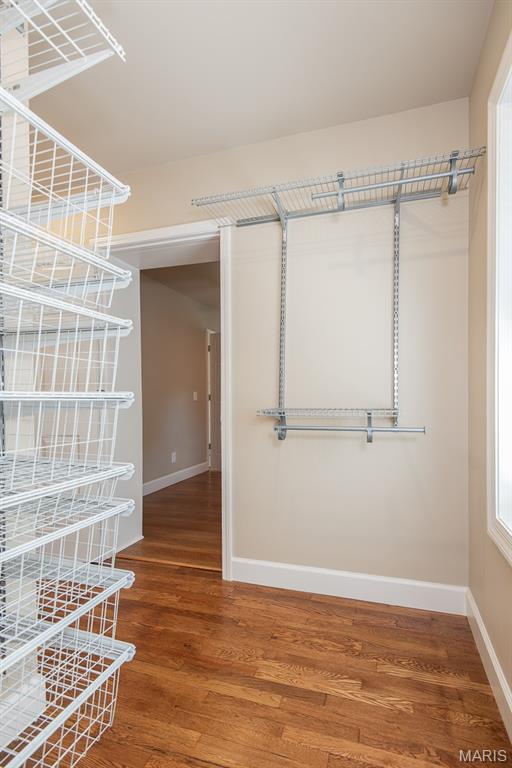
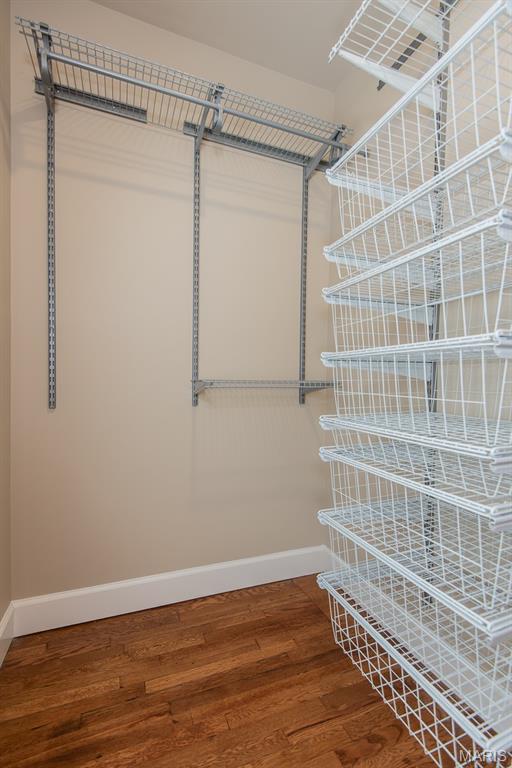
    Bookcases, Ceiling Fan(s), Double Vanity, Eat-in Kitchen, Granite Counters, Open Floorplan, Walk-In Closet(s)

  • Total Bedrooms

    2

  • Bathrooms

    1

  • Above Grade Finished Area

    1075.0

  • Basement YN

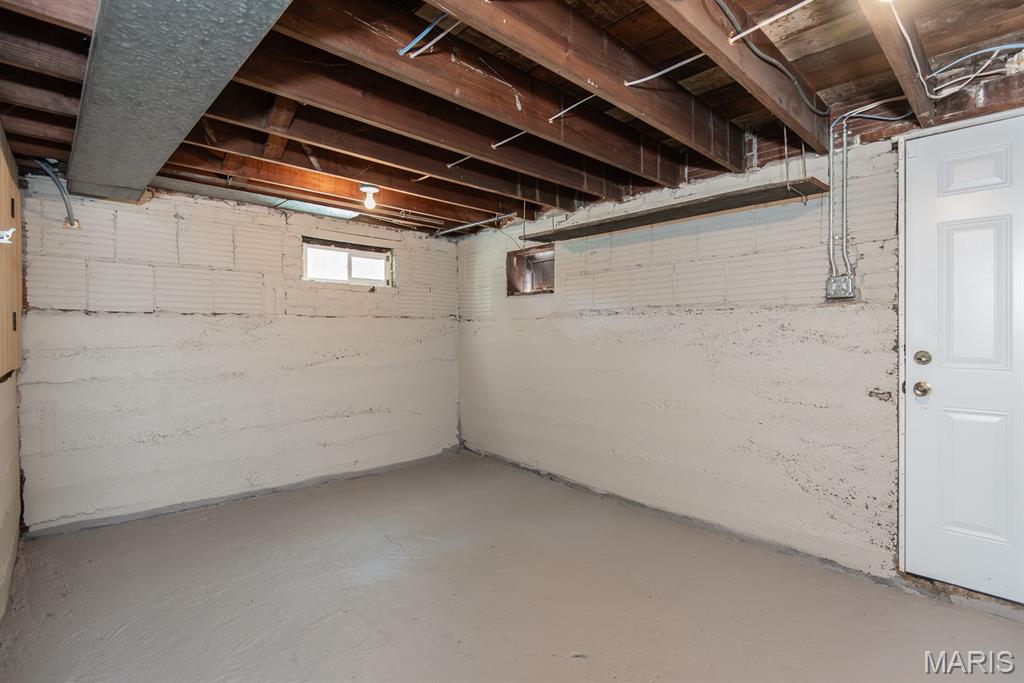
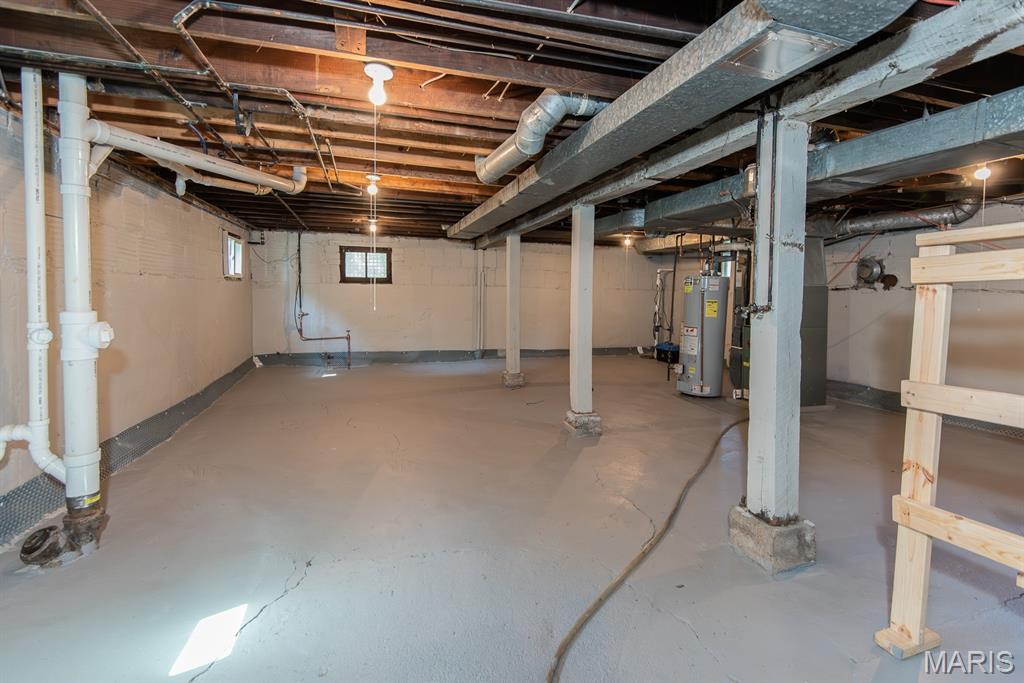
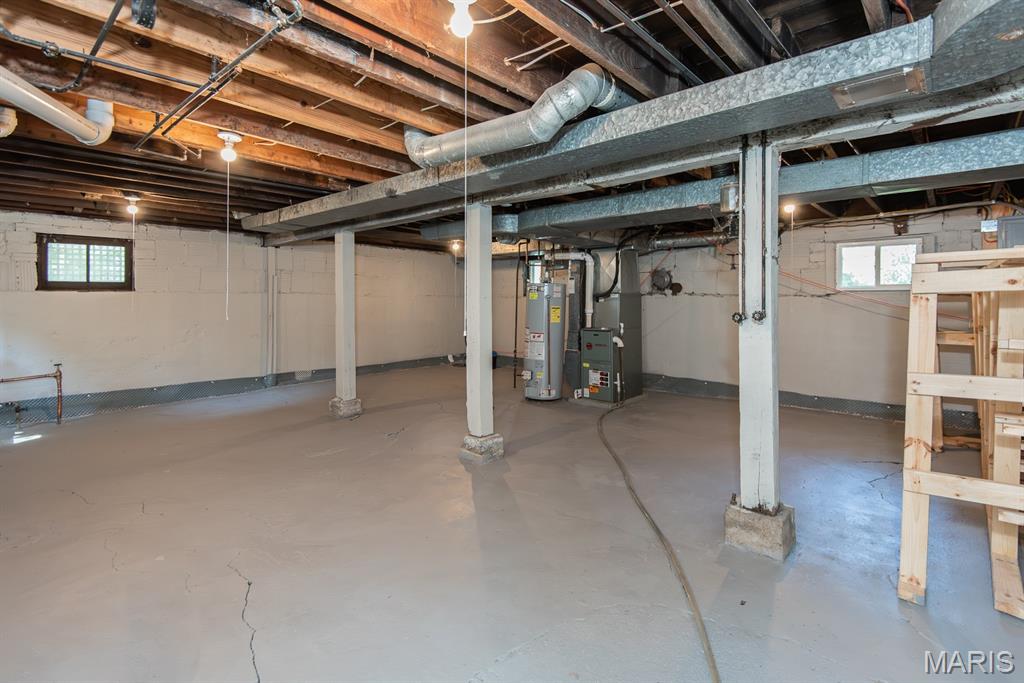
    YES

  • Cooling YN

    YES

  • Cooling

    Ceiling Fan(s), Central Air, Electric

  • Fireplace YN

    NO

  • Heating YN

    YES

  • Heating

    Forced Air, Natural Gas

  • Main Level Bedrooms

    2

  • Pet friendly

    N/A

Exterior

  • Garage

    Yes

  • Garage spaces

    1

  • Construction Materials

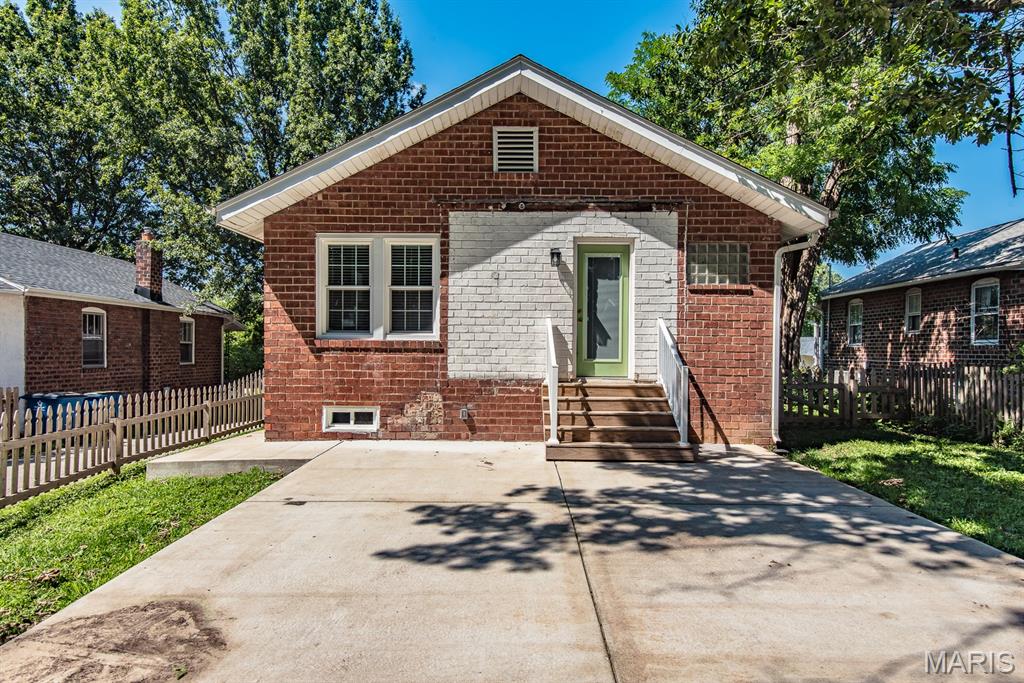
    Brick

  • Parking

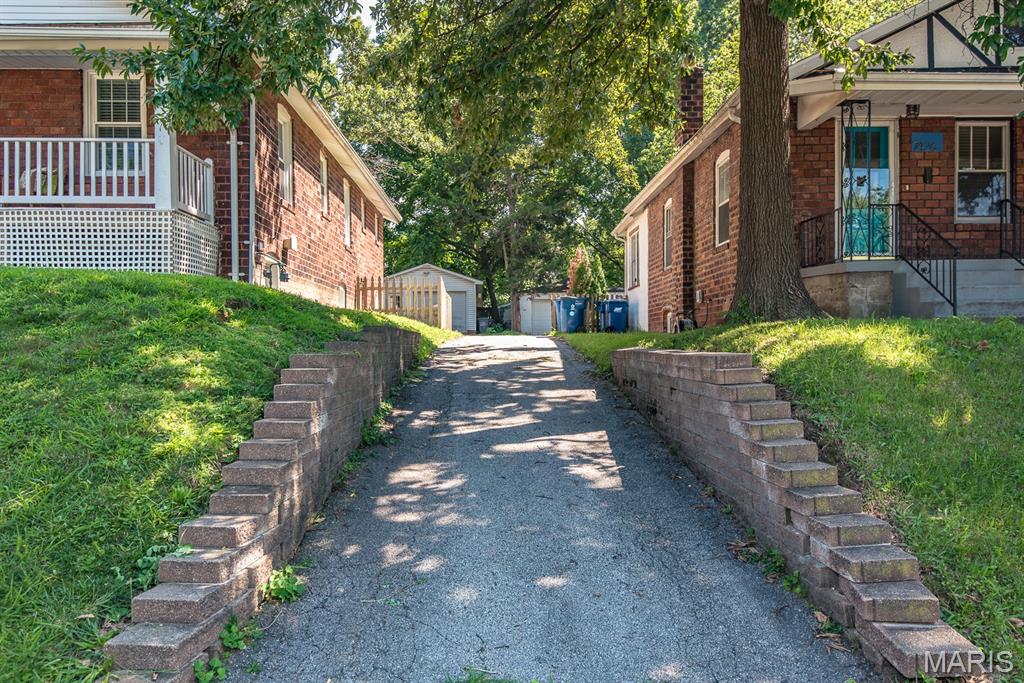
    Driveway, Garage, Garage Door Opener

  • Patio and Porch Features

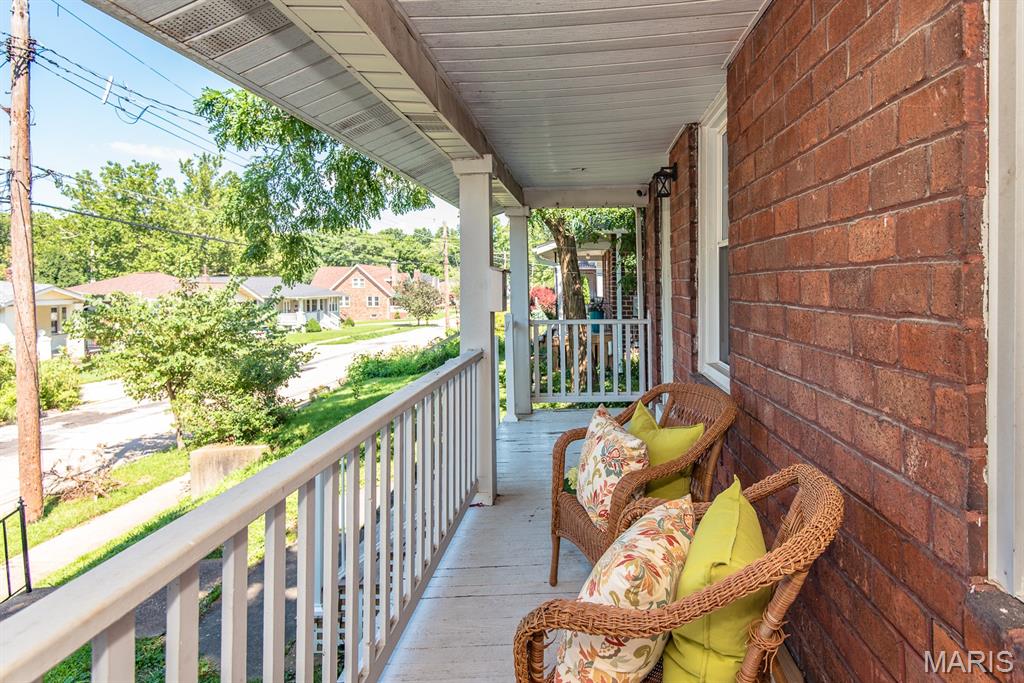
    Front Porch, Patio

  • Pool

    No

Area & Lot

  • Lot Features

    Back Yard

  • Lot Size(acres)

    0.1607

  • Lot Size(square feet)

    7,000

  • Property Type

    Residential

  • Property Sub Type

    Single Family Residence

  • Architectural Style

    Bungalow, Craftsman

Price

  • Sales Price

    $284,900
  • Tax Amount

    $4,522

  • Sq. Footage

    1,075

  • Price/SqFt

    $265

HOA

  • Association

    No

School District

  • Elementary School

    Mrh Elementary

  • Middle School

    Mrh Middle

  • High School

    Maplewood-Richmond Hgts. High

Property Features

  • New Construction

    NO

  • Sewer

    Public Sewer

  • Water Source

    Public

Schedule a Showing

Showing scheduled successfully.

<
>
IN PERSON
VIA CHAT

What is 3 + 4 ?


Change time

Mortgage calculator

Estimate your monthly mortgage payment, including the principal and interest, property taxes, and HOA. Adjust the values to generate a more accurate rate.

Your payment

Principal and Interest:

$

Property taxes:

$

HOA fees:

$

Total loan payment:

$

Total interest amount:

$

Location

County

St. Louis

Elementary School

Mrh Elementary

Middle School

Mrh Middle

High School

Maplewood-Richmond Hgts. High

Listing Courtesy of Barbara Hartmann , Berkshire Hathaway HomeServices Select Properties

RealHub Information is provided exclusively for consumers' personal, non-commercial use, and it may not be used for any purpose other than to identify prospective properties consumers may be interested in purchasing. All information deemed reliable but not guaranteed and should be independently verified. All properties are subject to prior sale, change or withdrawal. RealHub website owner shall not be responsible for any typographical errors, misinformation, misprints and shall be held totally harmless.

Agent Julie Downing

AGENT

Julie Downing

Call Julie today to schedule a private showing.


* Listings on this website come from the FMLS IDX Compilation and may be held by brokerage firms other than the owner of this website. The listing brokerage is identified in any listing details. Information is deemed reliable but is not guaranteed. If you believe any FMLS listing contains material that infringes your copyrighted work please click here to review our DMCA policy and learn how to submit a takedown request.© 2024 FMLS.
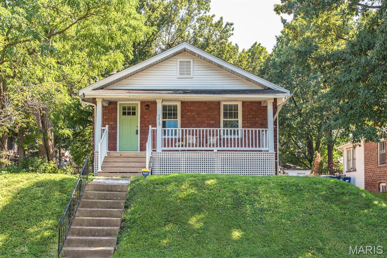
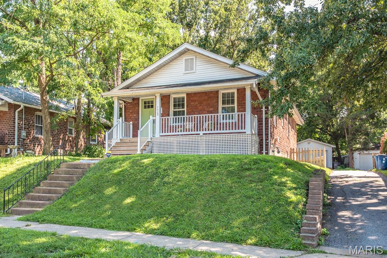
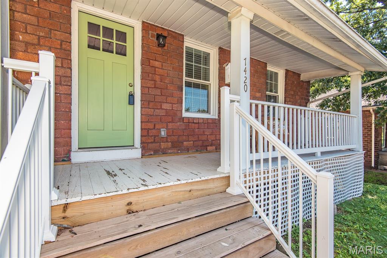
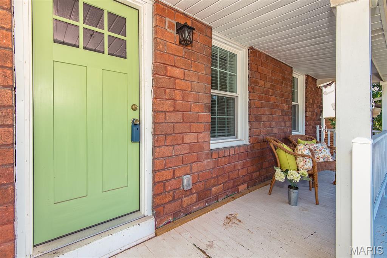
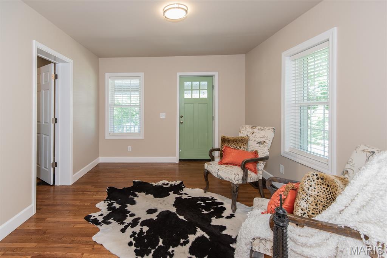
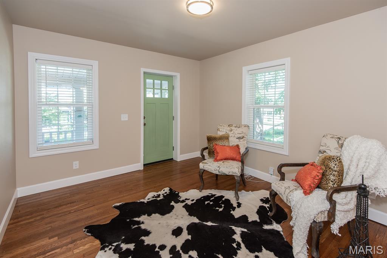
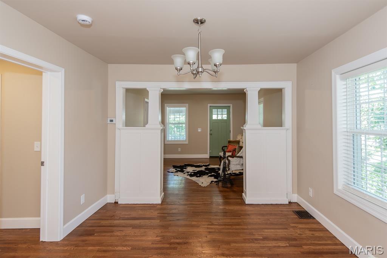
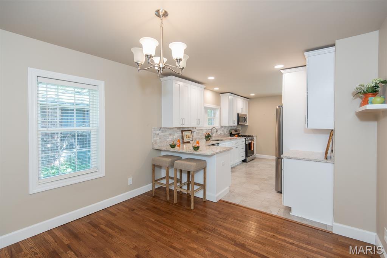
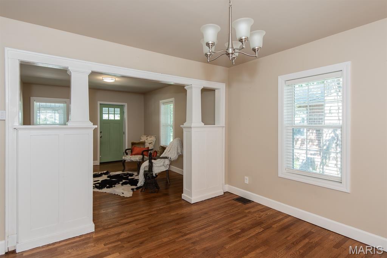
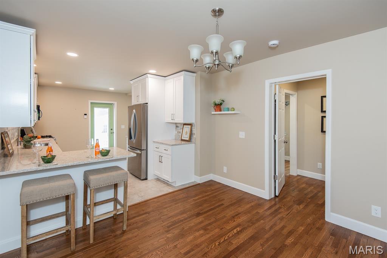
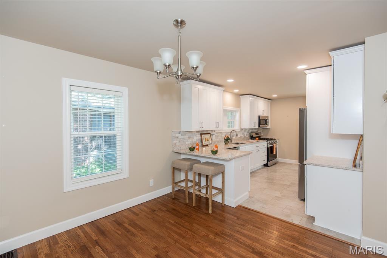
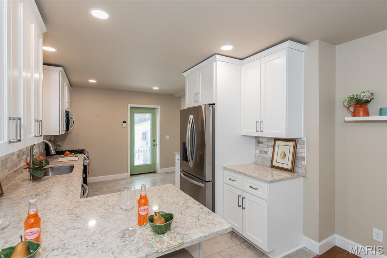
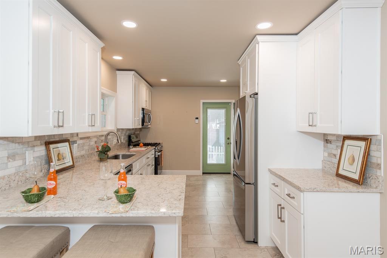
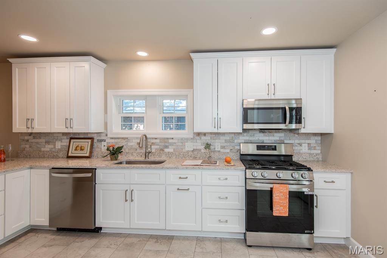
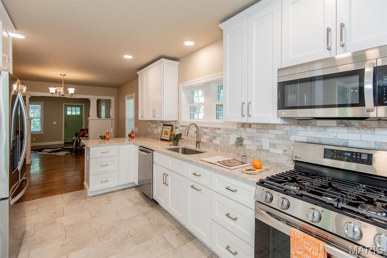
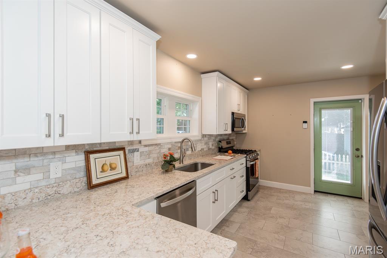
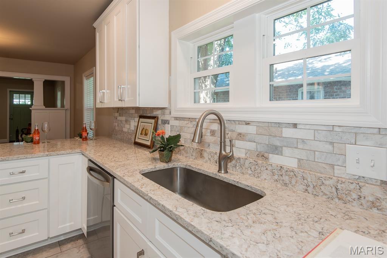
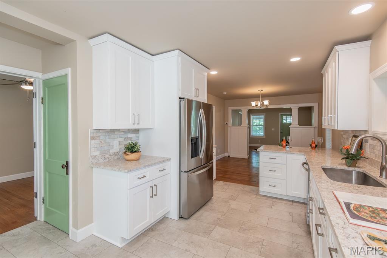
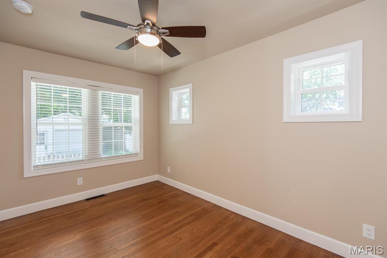
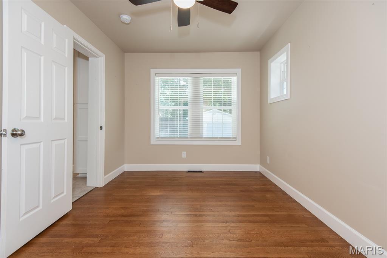
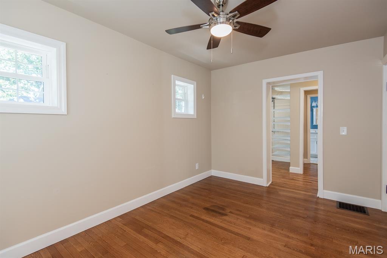
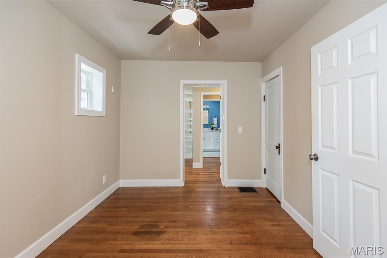
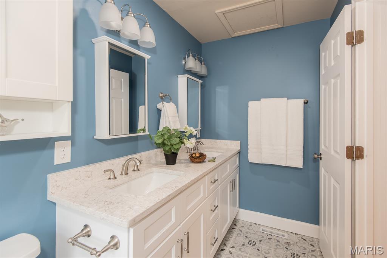
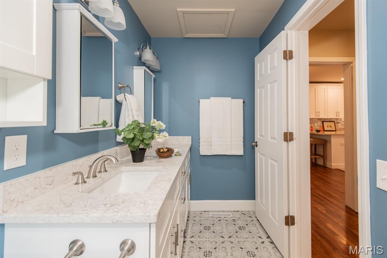
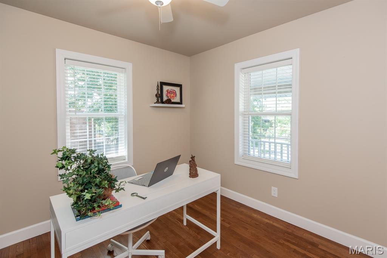
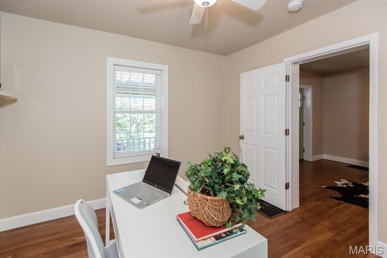
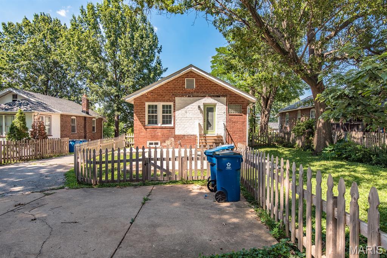
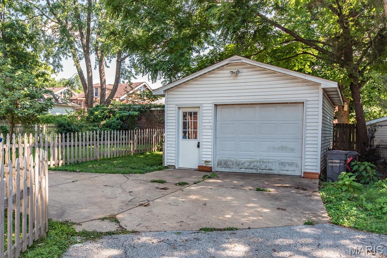
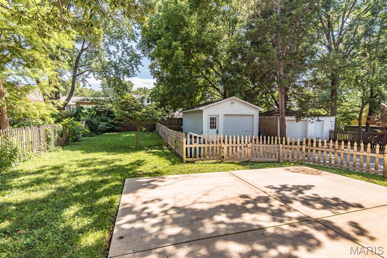
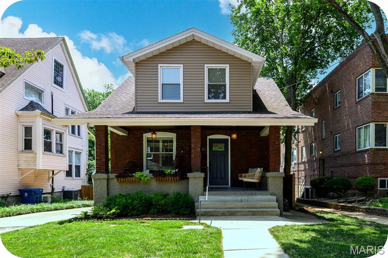
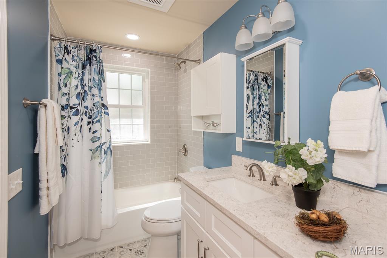
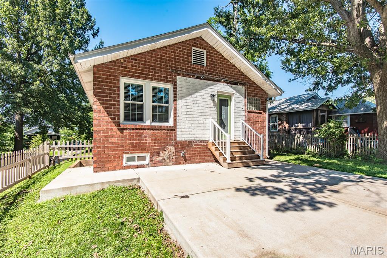
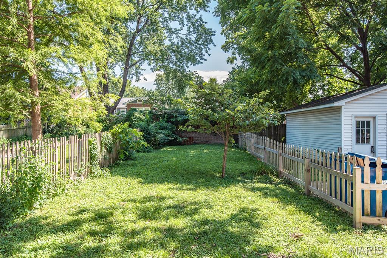
Welcome to Richmond Place in beautiful Maplewood. This century home is updated with fabulous finishes. Built in 1921 this spacious 2 bedroom,  1 fully renovated bath with over 1000 sq ft has an open floor plan. This move-in ready home features extensive upgrades (2024) including all new electrical, plumbing, windows, doors, and refinished original gleaming hardwood floors. Custom cabinetry, quartz countertops, stainless steel LG appliances is light and bright and boasts a breakfast in addition to opening into the dining room. The expanded bathroom has been and fully updated with double vanity, custom cabinets, quartz tops.  A newly lined sewer lateral and major system improvements plus 1 Year Guard systems Warranty add peace of mind. Exterior upgrades include rebuilt front porch, new concrete patio perfect for outdoor entertaining, fenced yard, and garage door opener for you detached 1 car garage.. All work completed in 2024 was inspected to code by the City of Maplewood, with occupancy inspection passed March 2026.
7420 Richmond Place
Message successfully sent.

What would you like to know?

What is 3 + 4 ?

I agree to receive email communication and understand I can unsubscribe at any time.

I agree to be contacted by Rock Island Realty via call, email, and text for real estate services. To opt out, you can reply 'stop' at any time or reply 'help' for assistance. You can also click the unsubscribe link in the emails. Message and data rates may apply. Message frequency may vary. Privacy Policy

Related Properties

New on site today
OPEN Sun 7/26 1-3pm! An amazing location within short walking distance to all of the breweries, boutiques, and dining spots that make historic downtown Maplewood so special is just one of the many things to love about this gem of a home! The charming Craftsman style curb appeal is enhanced by lovely landscaping, and a huge covered front porch provides the perfect space to welcome guests or just relax. Once inside, the character is evident, such as the gleaming hardwood floors throughout the first floor. A lovely living room is highlighted by a decorative fireplace, gorgeous glass-doored bookcases, and stately columns. The spacious dining room can accommodate many guests while also still remaining cozy for everyday meals. An updated kitchen is both practical and pretty with white shaker cabinets, granite counters, subway tile backsplash, accent open shelving, stainless steel appliances, and movable island. Rounding out the first floor there is an adorable and functional powder room neatly tucked away by the front entry. Upstairs there are 3 light and bright bedrooms, all with generous closets (the primary bedroom even has a custom closet storage system!), serviced by a super cute full bathroom with brand new vanity. For even more usable space, the basement features a nicely finished office/bonus area plus tons of storage. Accessible from the kitchen and the back bedroom there is a fabulous 2-story deck, perfect for admiring the massive backyard including huge garage and updated privacy fence, landscaping, and firepit area. This particular street is especially welcoming with fun events such as block parties and a chili cook off. And a convenient driveway provides easy off-street parking, but who even needs a car in this incredibly walkable community?!
#26046307

Maplewood

7242 Moller Avenue

3 Beds

1 Baths

1,507 Sq.Ft.

$325,000

MLS#: 26046307

 - property

Send a message

Message successfully sent.

Your message

What is 3 + 4 ?

Reason for contacting?

I agree to receive email communication and understand I can unsubscribe at any time.

I agree to be contacted by Rock Island Realty via call, email, and text for real estate services. To opt out, you can reply 'stop' at any time or reply 'help' for assistance. You can also click the unsubscribe link in the emails. Message and data rates may apply. Message frequency may vary. Privacy Policy

Sign Out

Virtual Assistant

Would you like to take the next step with this property? We can help you schedule a showing or virtual tour, or send you more details.

Yes, I would like more information.

Thank You for Your Reply, One of Our Agents will contact you as soon as possible

No, maybe later.

Thank you, you can always contact me via email, phone number or through the contact form.

Realhub AI

Lucy - Your AI-Powered Realtor

Update Your Temporary Password

Personalize your search

Enter your email and we'll notify you immediately when new listings match what you're looking for.

or enter email address

Already have an account ? Login here

Continue your home search

I agree to receive communications and understand I can unsubscribe at any time.

I agree to be contacted by Rock Island Realty via call, email, and text for real estate services. To opt out, you can reply 'stop' at any time or reply 'help' for assistance. You can also click the unsubscribe link in the emails. Message and data rates may apply. Message frequency may vary. Privacy Policy

Already have an account ? Login here

We use cookies

We use cookies primarily for analytics to enhance your experience. By accepting, you agree to our use of these cookies. You can manage your preferences or learn more about our cookies policy.