Features & Amenities

Interior

  • Total Bedrooms

    3

  • Bathrooms

    2

  • Above Grade Finished Area

    1260.0

  • Basement YN

    NO

  • Cooling YN

    YES

  • Cooling

    Central Air

  • Fireplace YN

    NO

  • Heating YN

    YES

  • Heating

    Forced Air

  • Main Level Bedrooms

    3

  • Pet friendly

    N/A

Exterior

  • Garage

    Yes

  • Garage spaces

    1

  • Construction Materials

    Vinyl Siding

  • Pool

    No

Area & Lot

  • Lot Features

    Level

  • Lot Size(acres)

    0.2112

  • Lot Size(square feet)

    9,199

  • Property Type

    Residential

  • Property Sub Type

    Single Family Residence

  • Architectural Style

    Ranch

Price

  • Sales Price

    $139,900

  • Tax Amount

    $1,191

  • Sq. Footage

    1,260

  • Price/SqFt

    $111

HOA

  • Association

    No

School District

  • Elementary School

    Cool Valley Elem.

  • Middle School

    Berkeley Middle

  • High School

    Mccluer South-Berkeley High

Property Features

  • New Construction

    NO

  • Sewer

    Public Sewer

  • Water Source

    Public

Schedule a Showing

Showing scheduled successfully.

<
>
IN PERSON
VIA CHAT

What is 3 + 4 ?


Change time

Mortgage calculator

Estimate your monthly mortgage payment, including the principal and interest, property taxes, and HOA. Adjust the values to generate a more accurate rate.

Your payment

Principal and Interest:

$

Property taxes:

$

HOA fees:

$

Total loan payment:

$

Total interest amount:

$

Location

County

St. Louis

Elementary School

Cool Valley Elem.

Middle School

Berkeley Middle

High School

Mccluer South-Berkeley High

Listing Courtesy of Bob Canaday , Top Real Estate Professionals, Inc.

RealHub Information is provided exclusively for consumers' personal, non-commercial use, and it may not be used for any purpose other than to identify prospective properties consumers may be interested in purchasing. All information deemed reliable but not guaranteed and should be independently verified. All properties are subject to prior sale, change or withdrawal. RealHub website owner shall not be responsible for any typographical errors, misinformation, misprints and shall be held totally harmless.

Agent Julie Downing

AGENT

Julie Downing

Call Julie today to schedule a private showing.


* Listings on this website come from the FMLS IDX Compilation and may be held by brokerage firms other than the owner of this website. The listing brokerage is identified in any listing details. Information is deemed reliable but is not guaranteed. If you believe any FMLS listing contains material that infringes your copyrighted work please click here to review our DMCA policy and learn how to submit a takedown request.© 2024 FMLS.
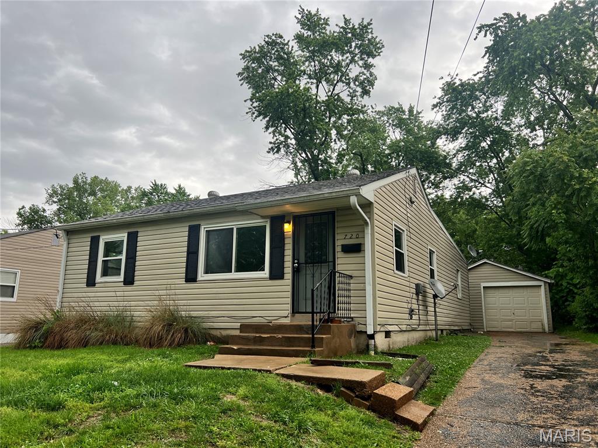
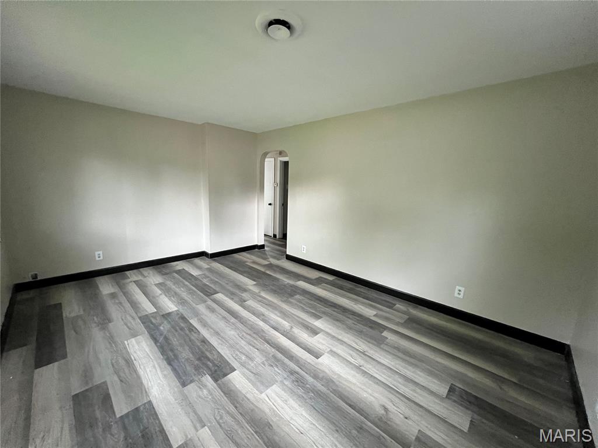
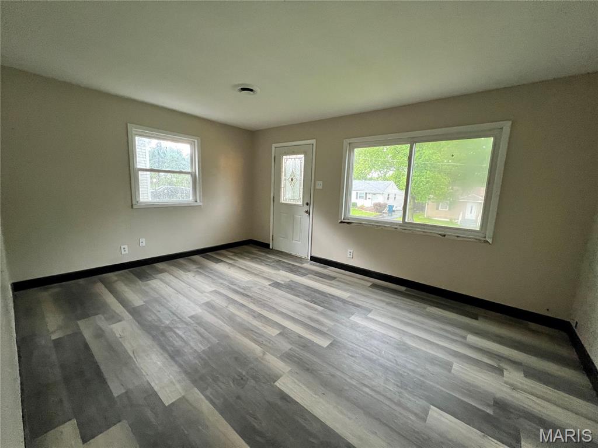
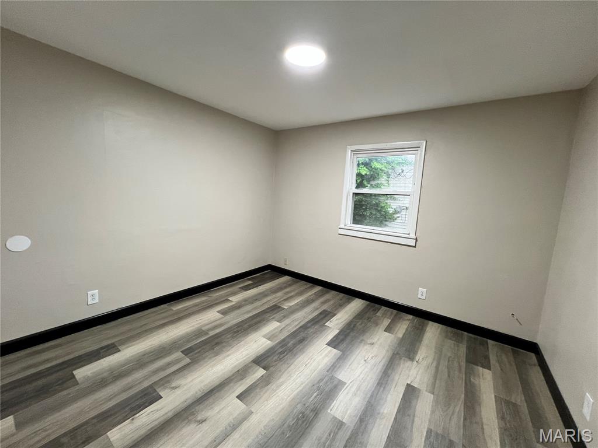
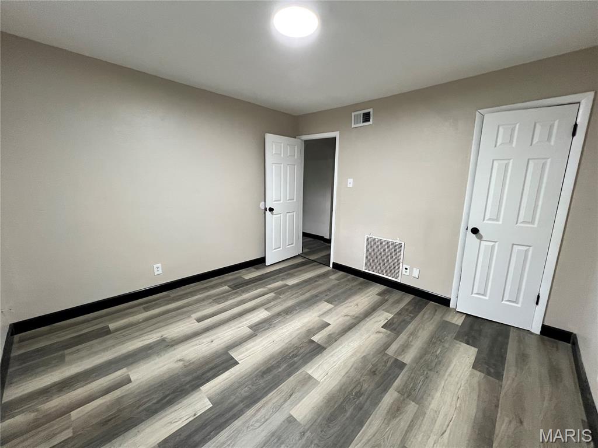

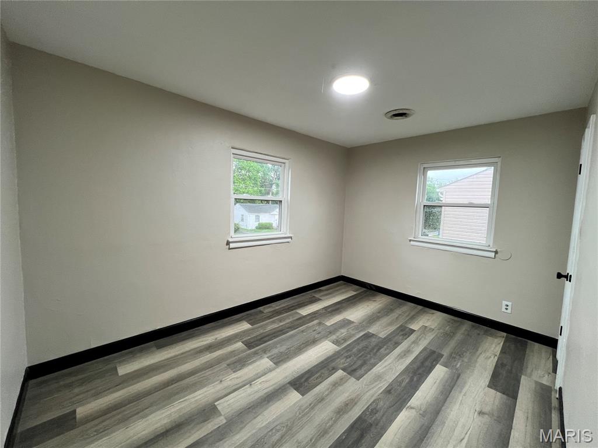
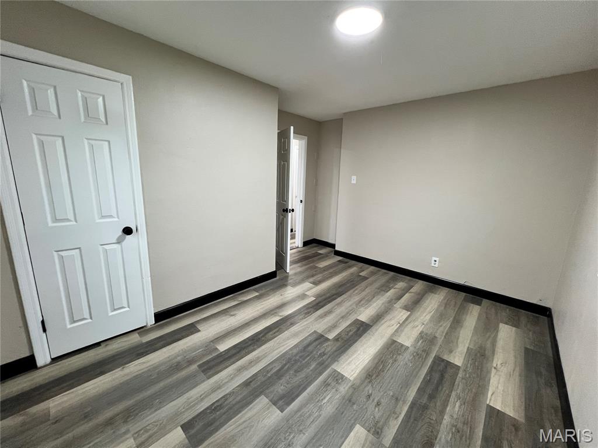
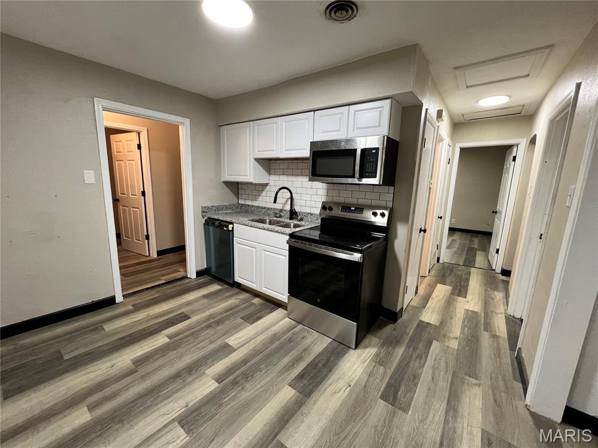
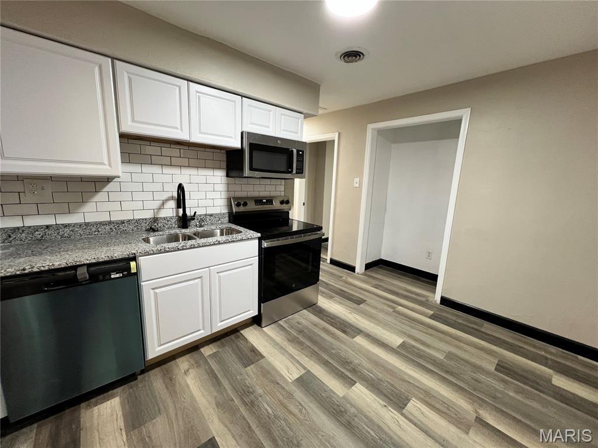
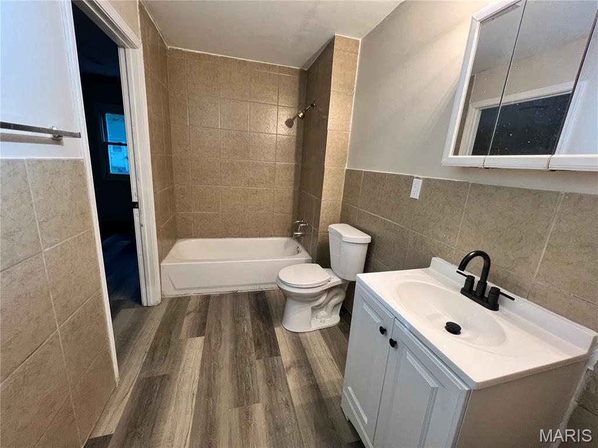
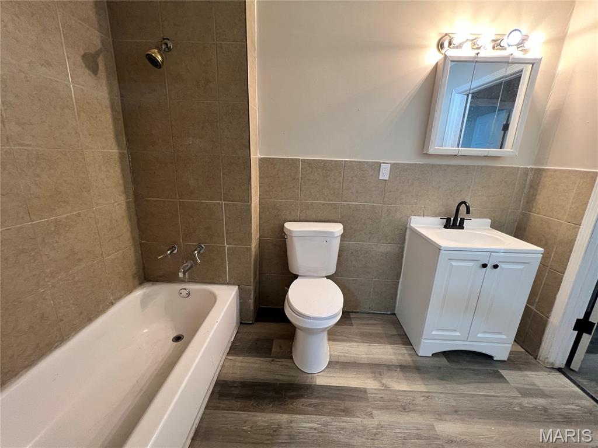
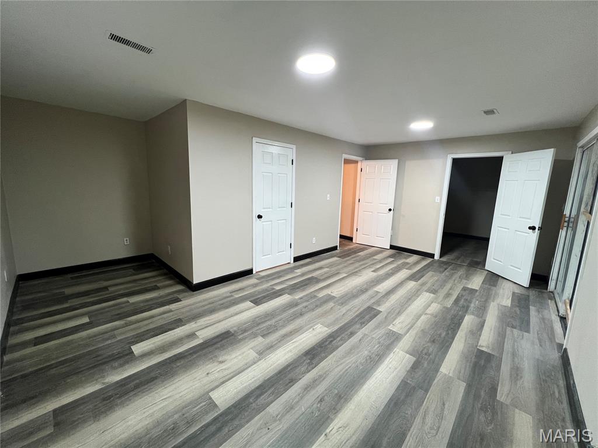
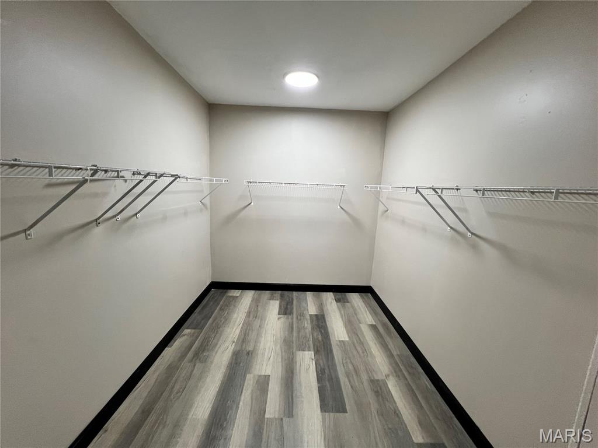
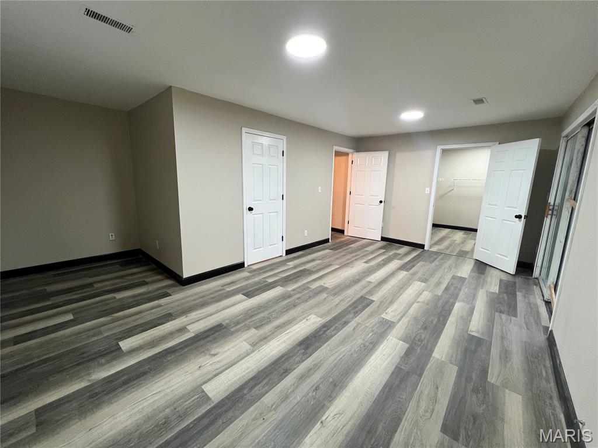
This 3-bedroom, 1260 sq ft ranch has 2 full bathrooms and a detached garage. Home has been totally renovated-fresh paint, all new deluxe LVT flooring, remodeled bathrooms, remodeled kitchen with new custom cabinets, granite countertop, undermount sink, deluxe faucet, custom backsplash and stainless appliances, many new doors and lights, and much more!

720 Beardsley Court

Message successfully sent.

What would you like to know?

What is 3 + 4 ?

I agree to receive email communication and understand I can unsubscribe at any time.

I agree to be contacted by Rock Island Realty via call, email, and text for real estate services. To opt out, you can reply 'stop' at any time or reply 'help' for assistance. You can also click the unsubscribe link in the emails. Message and data rates may apply. Message frequency may vary. Privacy Policy

Related Properties

New on site 4 days ago
Welcome to tour 2-bedroom, 1-bathroom house with partially-finished basement. Property is being sold AS-IS. Seller will make no repairs, provide no repair credits, and offer no concessions. Buyers are welcome to conduct inspections for informational purposes only. Please submit offers on a Special Sales Contract. All offers are to submitted no later than July 26 at 5 p.m. with a sellers response time by 5 p.m. on July 27.
#26043496

St Louis

7316 Stolle Street

2 Beds

1 Baths

1,780 Sq.Ft.

$129,900

MLS#: 26043496

Discover sophisticated urban living at 5900 McPherson AVE 3W, STL, MO 63112. Constructed in 1912, this condominium presents an attractive property in great condition, offering a blend of historic charm and contemporary comfort. The residence features a well-appointed kitchen with modern stainless steel appliances, designed for both culinary enthusiasts and everyday use. With two bedrooms and two bathrooms, this property offers comfortable, private accommodations. Each space is thoughtfully designed to offer functionality and a serene living experience. This exceptional condominium invites you to experience refined living in a prime location. Storage unit and assigned parking space. Walking distance to the Metro.
#26040100

St Louis

5900 McPherson Avenue 3W

2 Beds

2 Baths

1,082 Sq.Ft.

$165,000

MLS#: 26040100

New on site 2 days ago
Enjoy convenience and walkability in this recently updated 2BR condo.  Great location for students, doctors and professionals with easy access to the Metro Link. Stainless steel appliances, hardwood floors, washer and dryer. Near WashU, Forest Park and restaurants. Secure off-street parking and access to swimming pool next door (additional fees apply). 

Sellers added new HVAC and water heater in 2025. HOA installed new roof in 2025 and new windows are on order to be installed this month.
#26045288

St Louis

5653 Waterman Boulevard 3S

2 Beds

1 Baths

700 Sq.Ft.

$159,900

MLS#: 26045288

New on site 2 days ago
Great opportunity to buy in west county for under $150,000.  2 bedroom 2 bath condo with heated garage parking and easy elevator access from garage and additional storage lockers.  Its ready to build instant equity with simple cosmetic updates.  Updated units selling at $190,000. Lovingly maintained over the years, this home offers an incredible opportunity for its next owner. While you may choose to add your own updates and personal style, you'll appreciate the generous room sizes, functional layout, and solid foundation to create a space that's uniquely yours. Even better, the monthly HOA covers water, sewer, and trash, making everyday living refreshingly simple. Seller prefers easy close and Special Sale contract.
#26045302

St Louis

12929 Portulaca Drive 211

2 Beds

2 Baths

1,198 Sq.Ft.

$140,000

MLS#: 26045302

New on site 1 day ago
Here is the kind of remodel that buyers are looking for! Step inside and see the difference immediately with all new LVP flooring throughout, and brand new sliding glass doors to a walk out deck. Continue up the stairs to see a newly carpeted loft that receives plenty of natural light coming up through the main living area. Perfect for a home office or extra living/recreation area. The kitchen continues to impress with brand new quartz countertops, stainless steel appliances, cabinets, and tile backsplash all installed. The full bathroom has been entirely renovated as well with new tiling, vanity, and new fixtures. The deck has been newly refurbished, and features a beautiful view of the wooded lot out back! This is a perfect spot for morning coffee, relaxing evening meals, or bringing your own vision to create an incredible outdoor space! Finally, a brand new air conditioning system was installed as well. All utility fees, besides electricity (Ameren), are included within the association fee!! The property features a gorgeous private pool out back that is also provided by the association. This move-in ready home is where value and opportunity meet. You get the full renovation with unique property features that will be hard to find elsewhere. Schedule your showing today and come experience it for yourself!
#26045569

St Louis

5266 Cedarstone Court D

2 Beds

1 Baths

1,042 Sq.Ft.

$154,900

MLS#: 26045569

New on site 1 day ago
This exceptional 3-bedroom, 2-bathroom ranch-style home is in pristine, move-in ready condition, perfectly combining effortless single-story living with excellent expansion potential. The heart of the home highlights a modern kitchen fully equipped with a sleek suite of premium stainless steel appliances, creating a sophisticated and durable hub for cooking and entertaining. Designed for immediate comfort, the inviting interior leads out beautifully to a private backyard—offering a wonderful open-air canvas for gardening, pets, play, or relaxing weekend barbecues. Downstairs, a massive unfinished basement provides a clean slate for immense extra storage or a future custom build-out to dramatically increase your living space down the road. Complete with a practical attached 1-car garage for secure parking or a dedicated workshop space, this turnkey residence is meticulously prepared for a completely stress-free transition.
#26044819

St Louis

1307 Claudine Drive

3 Beds

2 Baths

1,131 Sq.Ft.

$144,900

MLS#: 26044819

New on site 1 day ago
This elegantly remodeled 3 bedroom, 1.5 bath split level home is located on a luxurious large corner lot located on a quiet cul-de-sac. An attached spacious carport offers enough room to accommodate three vehicles. The partially fenced yard with a short picket on one side offers privacy and a shaded space to enjoy the scenery. Shade comes from a host of evergreen trees on all sides. The first floor presents beautifully refinished hardwood floors in the living room and bedrooms, while the kitchen and bathroom feature lovely water-resistant modern tiles. The large kitchen and living room windows offer plenty of sunlight that make the home sparkle! The open architecture style evokes an inviting spacious feeling, suitable for gatherings of friends. The two-seater breakfast bar creates a wholesome bridge between the living room and kitchen. A late model gas range, large refrigerator, and countertop microwave handles your every baking need. The stairwell from the kitchen (as well as the rear entrance leads to an elegantly remodeled recreation area with two dining areas, a laundry room, and the second bath. A recent upgrade to PVC plumbing, an updated breaker box, and newly installed gas water heater complete this enticing package.
#26045371

St Louis

9601 Lifford Court

3 Beds

1 Baths

988 Sq.Ft.

$125,000

MLS#: 26045371

Welcome to Pershing Ave Condo, this unit has already passed inspection and it's  move in ready. Totally turn key for this delightful updated 1 bedroom condo, spacious living and dining area leading to the south facing view balcony. Updated kitchen with custom cabinets, gorgeous granite countertops, pantry, stainless appliances, refrigerator included, ceramic tile floors. Enjoy privacy and a good night's sleep in the spacious bedroom with ample closet space. 
Location, location, location! walking distance to the beautiful Forest Park, shops, MetroLink. 1 gated parking space.
#26041847

St Louis

5630 Pershing Avenue 23

1 Beds

1 Baths

700 Sq.Ft.

$138,000

MLS#: 26041847

What a great opportunity to own a freshly renovated condo in a just-updated building sporting a new roof, flooring, paint and systems. With a view overlooking Forest Park, this unit is centrally located in the active Skinker DeBaleviere neighborhood, and has 2 beds with generous closet space, and a large bath, blonde wood floors and a balcony just outside the living room french doors. The kitchen includes all the necessities, and includes an in-unit washer/dryer combo, with an alternative shared laundry just around the corner. The highly walkable neighborhood offers excellent proximity to Central West End, Wash U, Barnes Jewish, and Childrens' Hospitals. This price, size and space are unbeatable for comfortable living in the heart of St Louis, and it won't last long!
#26031332

St Louis

5630 Pershing Avenue 45

2 Beds

1 Baths

875 Sq.Ft.

$120,000

MLS#: 26031332

 - property

Send a message

Message successfully sent.

Your message

What is 3 + 4 ?

Reason for contacting?

I agree to receive email communication and understand I can unsubscribe at any time.

I agree to be contacted by Rock Island Realty via call, email, and text for real estate services. To opt out, you can reply 'stop' at any time or reply 'help' for assistance. You can also click the unsubscribe link in the emails. Message and data rates may apply. Message frequency may vary. Privacy Policy

Sign Out

Virtual Assistant

Would you like to take the next step with this property? We can help you schedule a showing or virtual tour, or send you more details.

Yes, I would like more information.

Thank You for Your Reply, One of Our Agents will contact you as soon as possible

No, maybe later.

Thank you, you can always contact me via email, phone number or through the contact form.

Realhub AI

Lucy - Your AI-Powered Realtor

Update Your Temporary Password

Personalize your search

Enter your email and we'll notify you immediately when new listings match what you're looking for.

or enter email address

Already have an account ? Login here

Continue your home search

I agree to receive communications and understand I can unsubscribe at any time.

I agree to be contacted by Rock Island Realty via call, email, and text for real estate services. To opt out, you can reply 'stop' at any time or reply 'help' for assistance. You can also click the unsubscribe link in the emails. Message and data rates may apply. Message frequency may vary. Privacy Policy

Already have an account ? Login here

We use cookies

We use cookies primarily for analytics to enhance your experience. By accepting, you agree to our use of these cookies. You can manage your preferences or learn more about our cookies policy.
