Features & Amenities

Interior

  • Other Interior Features

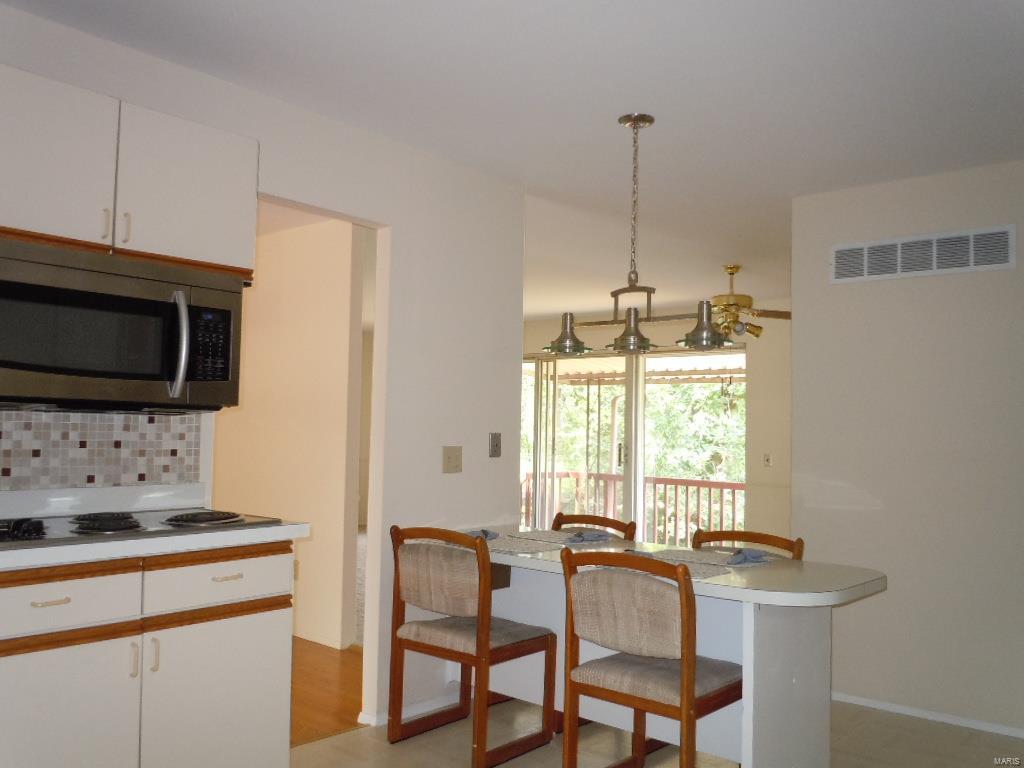
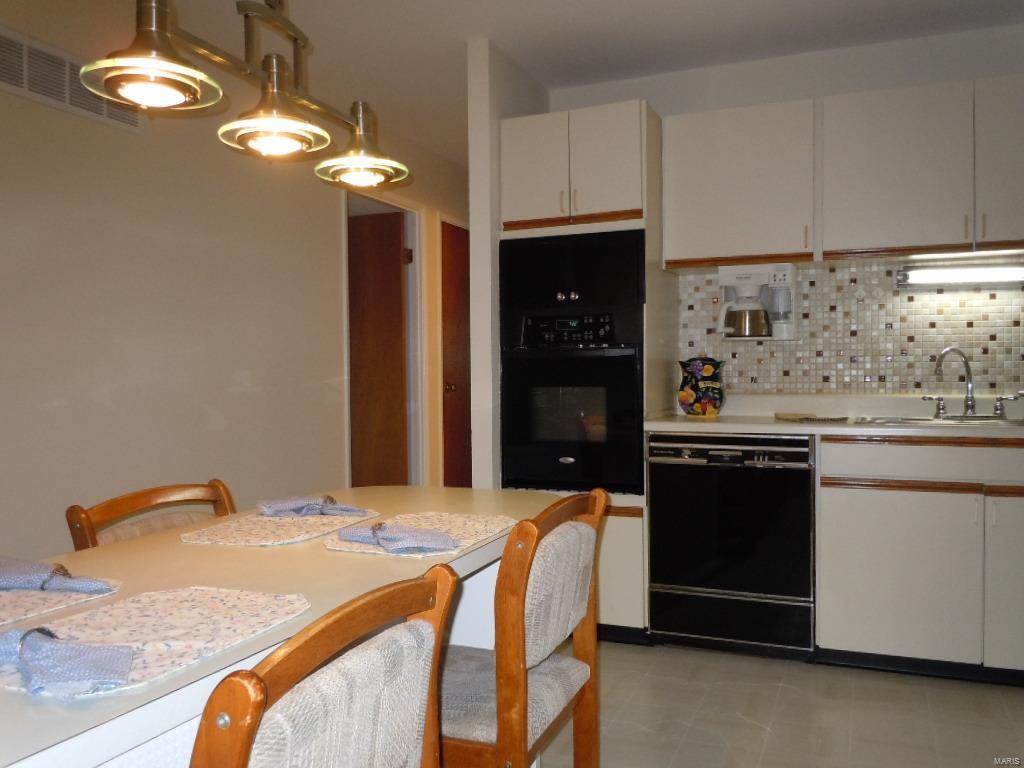
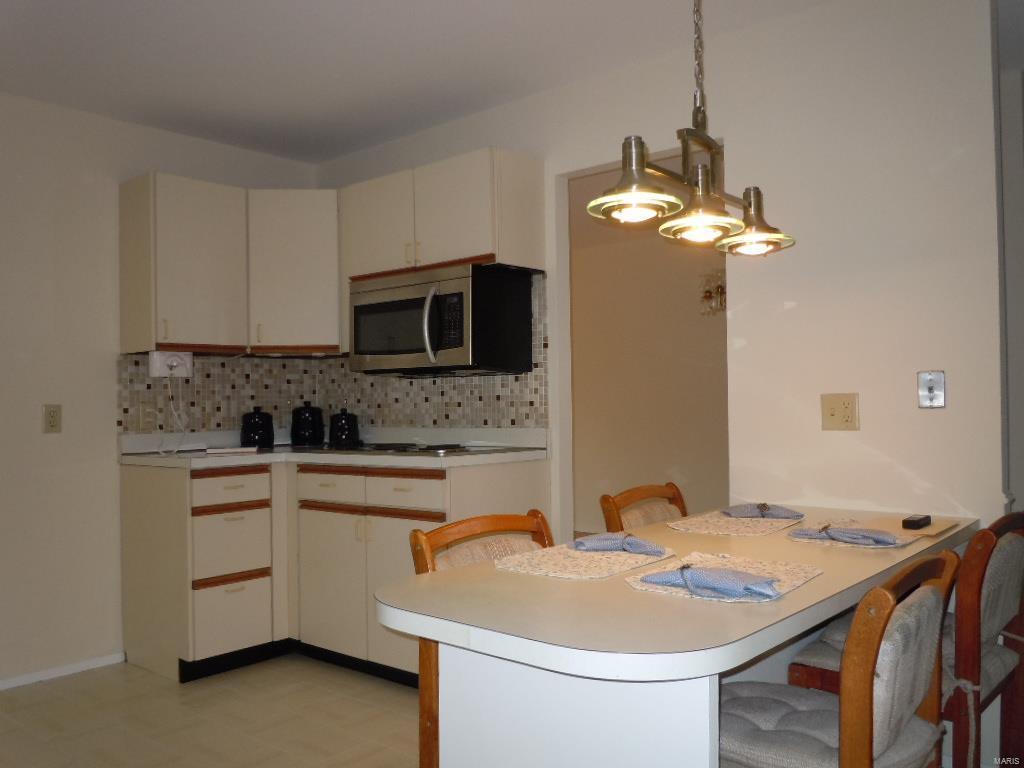
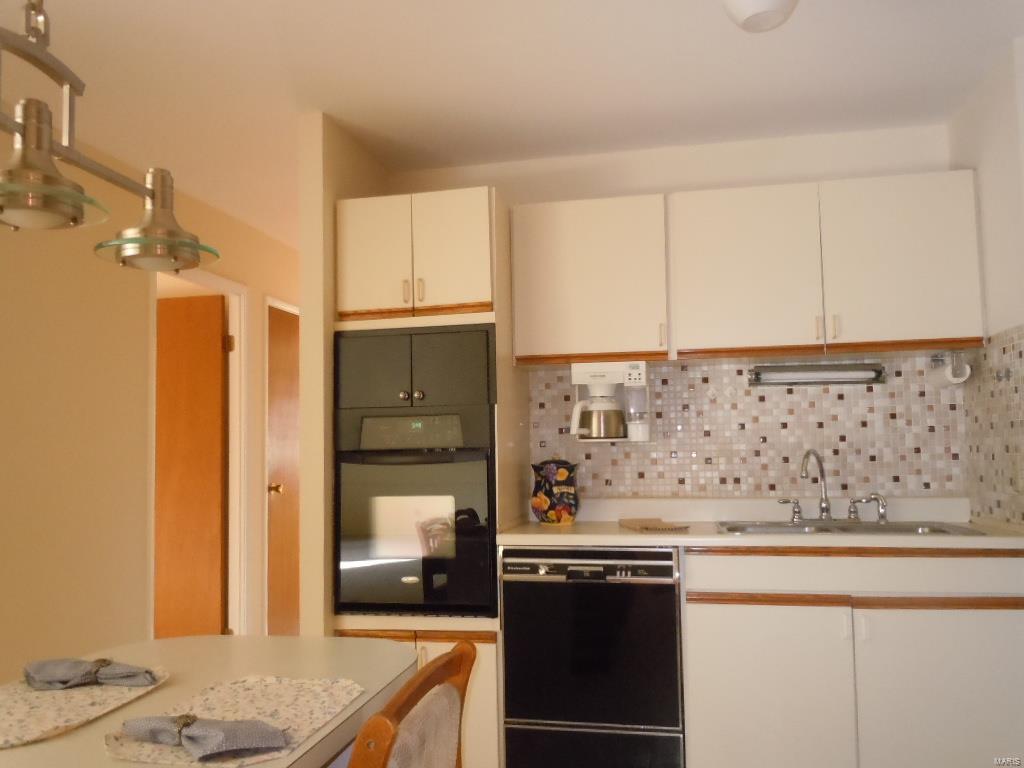
    Open Floorplan, Breakfast Bar

  • Total Bedrooms

    4

  • Bathrooms

    2

  • Above Grade Finished Area

    1765.0

  • Basement YN

    YES

  • Cooling YN

    YES

  • Cooling

    Central Air, Electric

  • Fireplace YN

    NO

  • Heating YN

    YES

  • Heating

    Forced Air, Natural Gas

  • Main Level Bedrooms

    4

  • Pet friendly

    N/A

Exterior

  • Garage

    Yes

  • Garage spaces

    2

  • Construction Materials

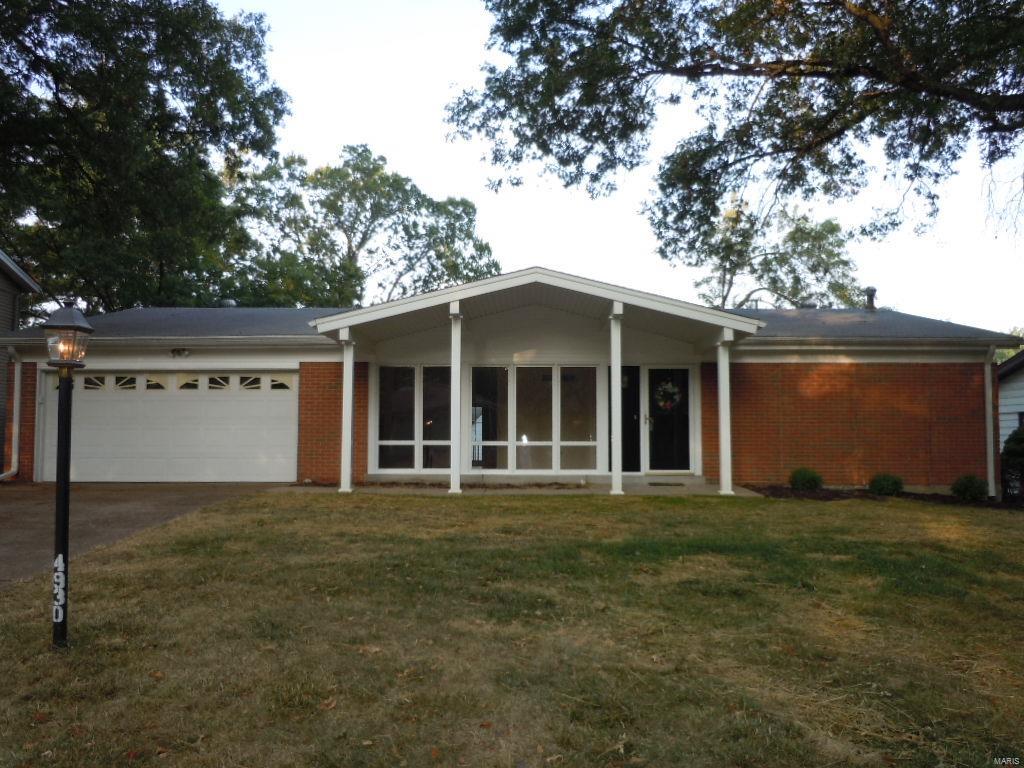
    Brick

  • Parking

    Attached, Garage, Garage Door Opener

  • Patio and Porch Features

    Deck, Patio

  • Pool

    No

  • Waterfront YN

    NO

Area & Lot

  • Lot Size(acres)

    0.232

  • Lot Size(square feet)

    10,106

  • Property Type

    Residential

  • Property Sub Type

    Single Family Residence

  • Architectural Style

    Ranch, Traditional

Price

  • Sales Price

    $235,000

  • Tax Amount

    $2,016

  • Financing Options

    FHA

  • Sq. Footage

    1,765

  • Price/SqFt

    $133

HOA

  • Association

    No

School District

  • Elementary School

    Kennerly Elem.

  • Middle School

    Robert H. Sperreng Middle

  • High School

    Lindbergh Sr. High

Property Features

  • Accessibility Features

    Accessible Entrance

  • Ownership

    Private

  • Sewer

    Public Sewer

  • Water Source

    Public

Schedule a Showing

Showing scheduled successfully.

<
>
IN PERSON
VIA CHAT

What is 3 + 4 ?


Change time

Mortgage calculator

Estimate your monthly mortgage payment, including the principal and interest, property taxes, and HOA. Adjust the values to generate a more accurate rate.

Your payment

Principal and Interest:

$

Property taxes:

$

HOA fees:

$

Total loan payment:

$

Total interest amount:

$

Location

County

St. Louis-MO

Elementary School

Kennerly Elem.

Middle School

Robert H. Sperreng Middle

High School

Lindbergh Sr. High

Listing Courtesy of Judy Mills , Berkshire Hathaway HomeServices Select Properties

RealHub Information is provided exclusively for consumers' personal, non-commercial use, and it may not be used for any purpose other than to identify prospective properties consumers may be interested in purchasing. All information deemed reliable but not guaranteed and should be independently verified. All properties are subject to prior sale, change or withdrawal. RealHub website owner shall not be responsible for any typographical errors, misinformation, misprints and shall be held totally harmless.

Agent Julie Downing

AGENT

Julie Downing

Call Julie today to schedule a private showing.


* Listings on this website come from the FMLS IDX Compilation and may be held by brokerage firms other than the owner of this website. The listing brokerage is identified in any listing details. Information is deemed reliable but is not guaranteed. If you believe any FMLS listing contains material that infringes your copyrighted work please click here to review our DMCA policy and learn how to submit a takedown request.© 2024 FMLS.
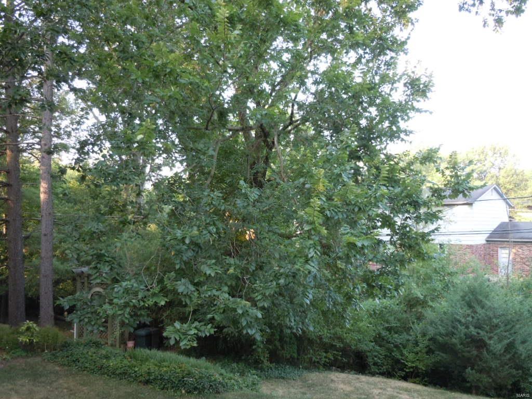
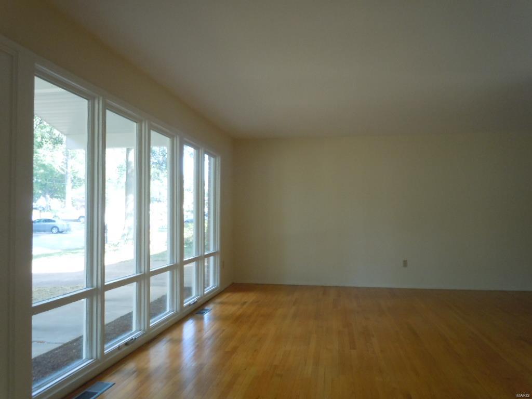
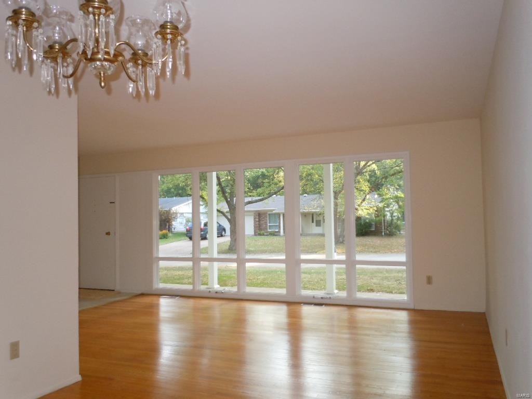
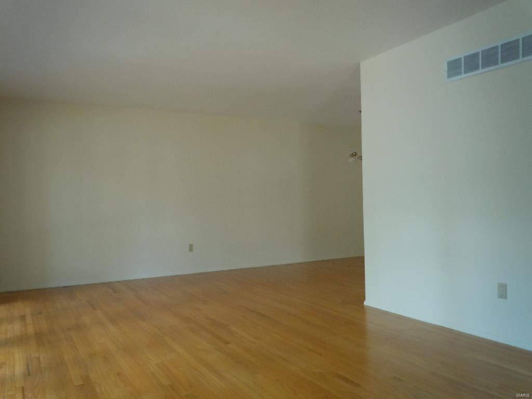
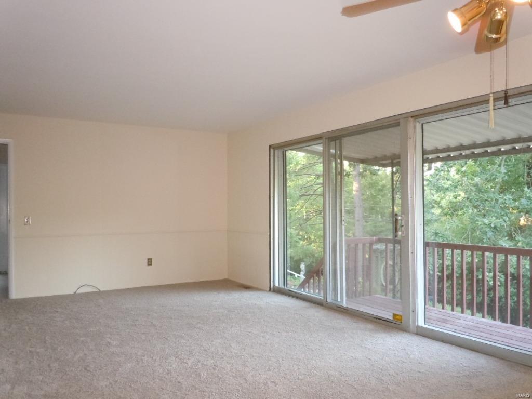
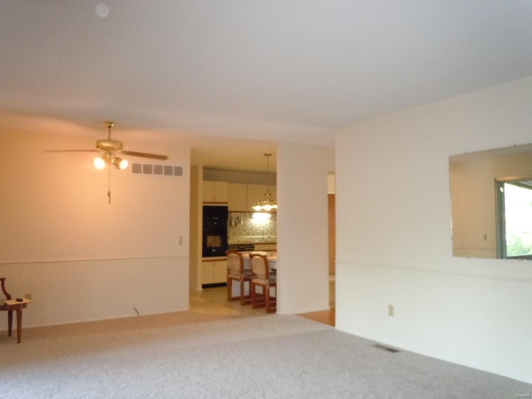
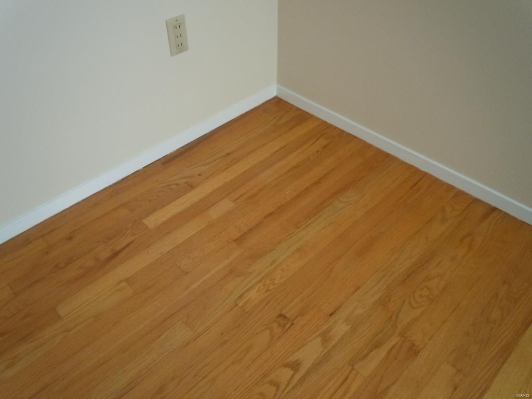
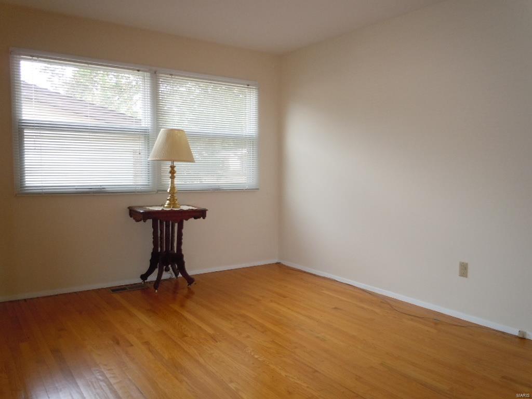
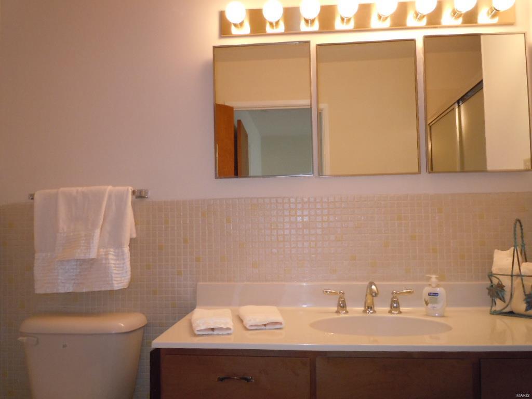
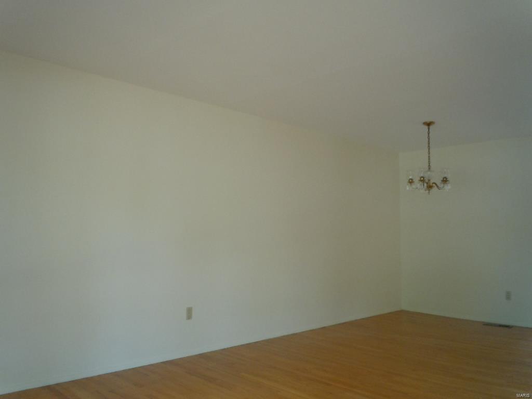
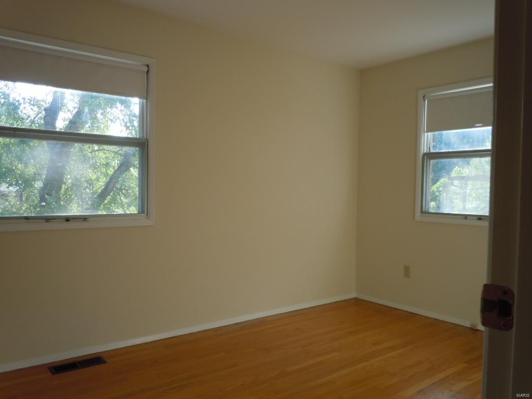
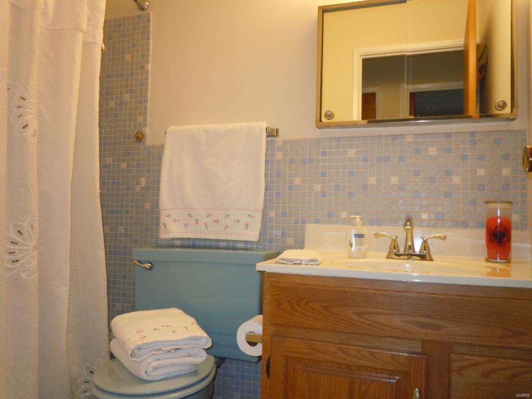
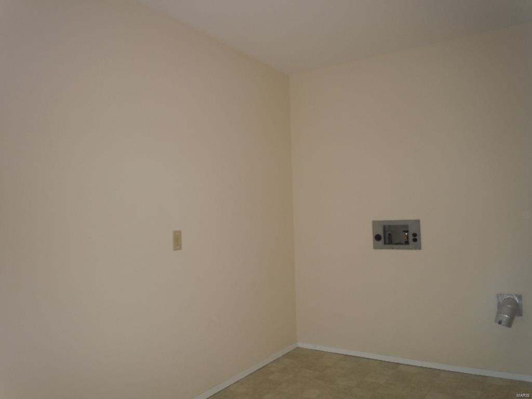
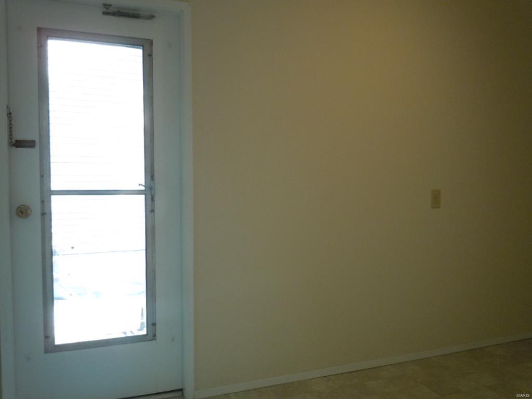
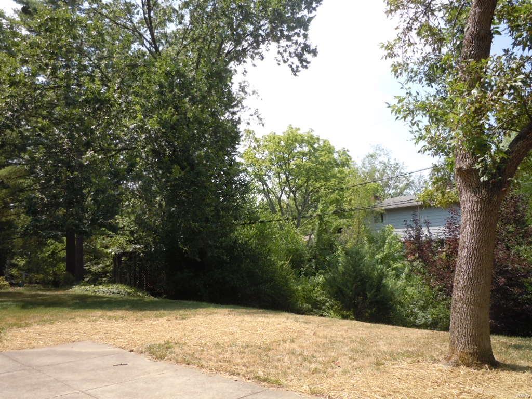
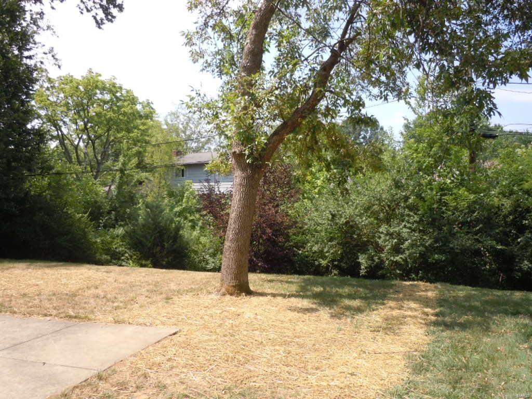
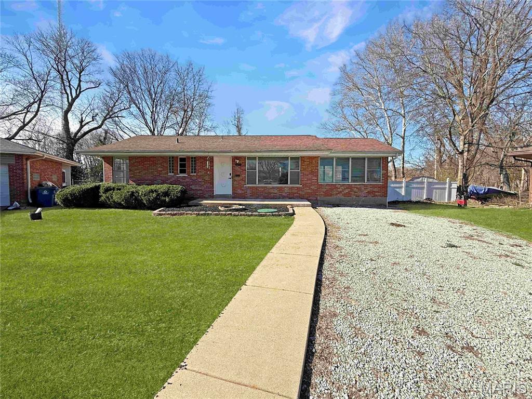
Location, Location, Location, are you looking for that large ranch in the highly sought after Lindbergh School District? Look no further than this move in ready, four bedroom, two bath all brick home.  Featuring beautiful hardwood floors, new interior paint through out and a convenient, (10x13) main floor laundry.  The expansive lower level walks out to a private patio backing to trees. The open floor plan, with original wood floors in living, dining and all four bedrooms are sure to please.  Enjoy the new carpet recently installed in the nice sized family room with sliding glass doors walking out to a covered deck. You will find plenty of space in this just under 1800 sq. ft. home for all your entertaining needs.  Storage space will not be a problem with the full size basement with it's own workshop area & pull down stairs in the garage with access to the attic.  Some new landscaping was recently completed.  Don’t miss seeing this one. Home was occupied by one owner since being built.

4930 Brockwood Drive

Message successfully sent.

What would you like to know?

What is 3 + 4 ?

I agree to receive email communication and understand I can unsubscribe at any time.

I agree to be contacted by Rock Island Realty via call, email, and text for real estate services. To opt out, you can reply 'stop' at any time or reply 'help' for assistance. You can also click the unsubscribe link in the emails. Message and data rates may apply. Message frequency may vary. Privacy Policy

Related Properties

New on site today
Tucked away at the end of a quiet street, this well-kept brick ranch offers a comfortable layout with room to spread out. Inside, you’ll find two bedrooms and a full bathroom on the main level, along with a bright living space filled with natural light. The separate dining room features luxury vinyl plank flooring and plenty of sunlight, perfect for everyday meals or hosting. Just off the main living area, the sunroom adds flexible space for relaxing, entertaining, or hobbies. The kitchen is thoughtfully laid out with ample counter space, making it both functional and easy to work in. Downstairs, the partially finished basement provides additional living space, a 2nd full bathroom, ideal for guests, a rec area, or a private retreat, plus convenient laundry. Large windows throughout the home bring in great light and offer peaceful views of the surrounding greenery. With shopping and dining just minutes away, this home blends quiet living with everyday convenience. Welcome Home!
#26045795

St Louis

3755 Park Crest Drive

2 Beds

2 Baths

1,228 Sq.Ft.

$264,900

MLS#: 26045795
New on site 2 days ago
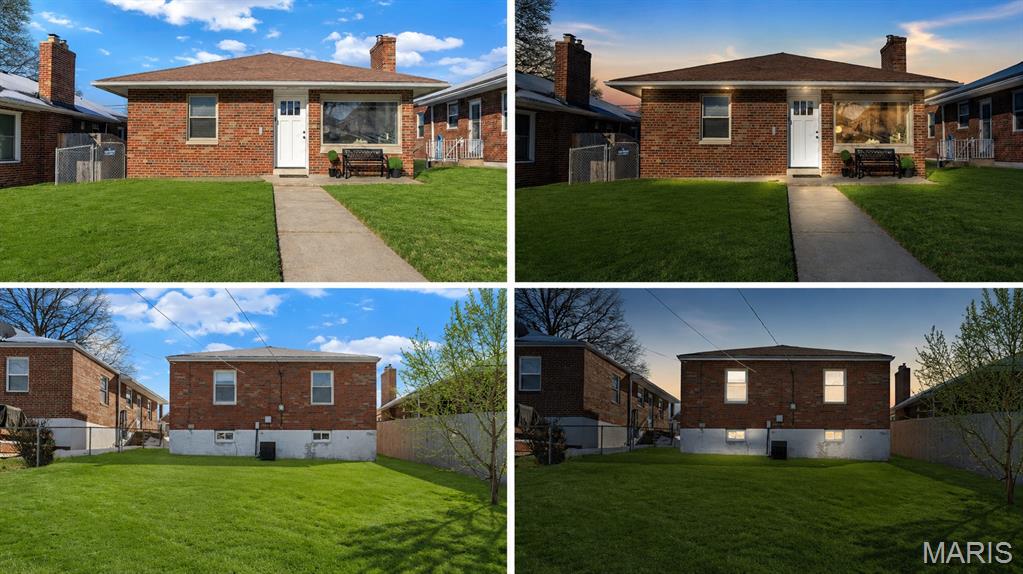
Welcome home to this beautifully updated 2-bedroom, 1-bathroom fully renovated brick bungalow! Located in the heart of the highly sought-after North Hampton neighborhood & bursting w/charm this property showcases top-of-the-line upgrades, & is truly move-in ready! Upon entry notice the open concept floor plan & inviting great room w/trendy wood-burning fireplace. Highlights include:Luxury Finishes:sleek LVP floors, modern fixtures, & premium details throughout! Renovated Kitchen:A chef’s dream w/custom cabinetry, luxury hardware, & gleaming granite countertops. Cozy Bedrooms:2 spacious bedrooms w/ an abundance of natural light. Updated Bathroom: Stylishly designed with a spa-like feel, featuring high-end tile and finishes& gorgeous tilework.
Outdoor Space: A private fenced in backyard for fur babies. Basement: large LL for additional storage!
Located on a charming street, you’ll just steps away from local cafes, shops,&parks. Don’t miss your chance to own a piece of S. City charm!
#26045347

St Louis

5655 Potomac Street

2 Beds

1 Baths

1,026 Sq.Ft.

$279,000

MLS#: 26045347
New on site today
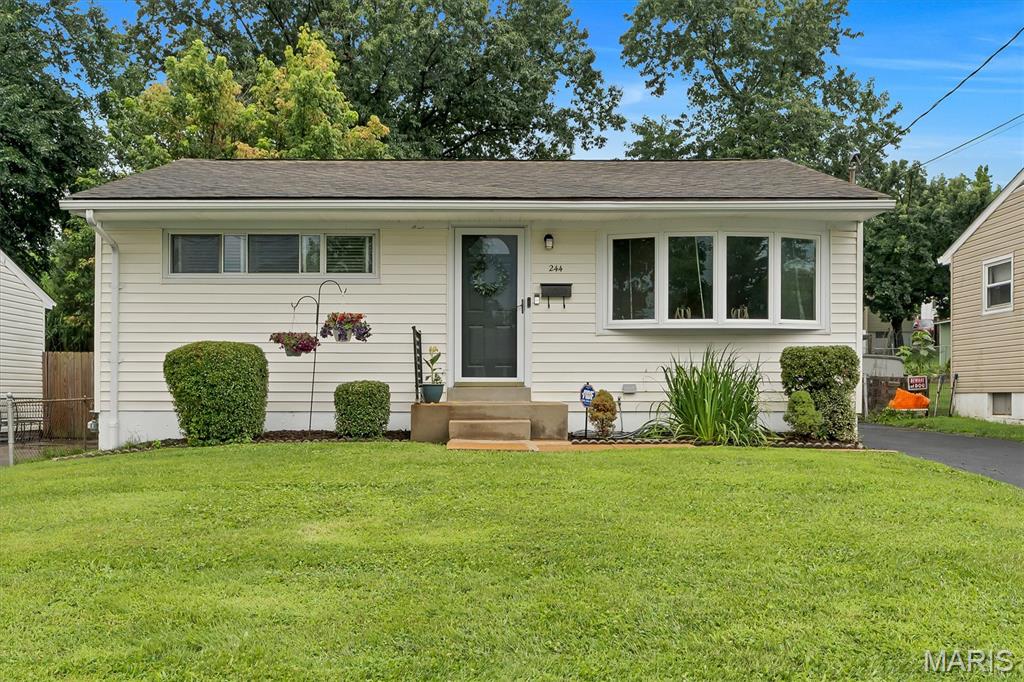
Just a cute 2 bedroom updated home in the Sunset Hills Manor area.  Lindbergh School district and Sunset Hills  amenities. Architectural roof, updated kitchen, newer flooring complete with stove, microwave, dishwasher, disposal and refrigerator.  Bathroom has been nicely appointed as well. There is really fun 4 season room off the kitchen to spread out for dinner or relax and enjoy the fenced yard with a firepit and storage shed. Lower level is partially finished for an office or game area.  Seller is selling AS-IS.  Unable to do any repairs, occupancy or improvemnets to the home and priced accordingly.  A little DIY help and you'll be ready to show off this gem in no time at alll!
#26044671

St Louis

244 Floralea Place

2 Beds

2 Baths

1,168 Sq.Ft.

$199,000

MLS#: 26044671
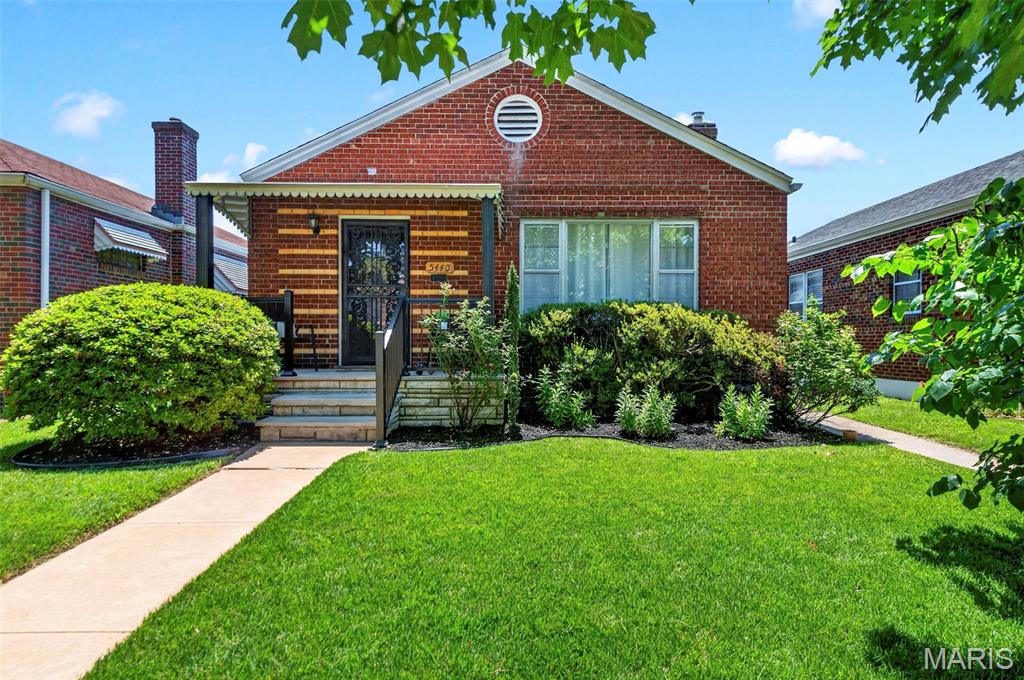
Welcome home to 5440 Lindenwood Avenue, a well-maintained bungalow in sought-after Northampton neighborhood! This 2 bedroom, 1 bathroom home has all the South City charm with arched doorways and hardwood floors throughout. Sip your morning coffee on the newly-rebuilt front porch, enjoy a nice summer evening in the sunroom, and curl up with a good book in the reading nook in the entryway. Open floorpan layout in living and dining room provides ample space for entertaining. Central hallway leads to two roomy bedrooms and newly updated full bathroom. The spacious kitchen includes a deep pantry with plenty of storage and boasts key updates including some newer appliances and new luxury vinyl flooring. Step through the cozy sunroom into the beautifully maintained backyard with new privacy fence, level yard, and new deck and patio. Continue down to the 2 car detached garage, a rare find in city living! The large unfinished basement includes laundry and plenty of additional space to make it your own and use it as is fit for your needs.  This home has so many updates...including a new roof, gutters, sewer lateral, bathroom and kitchen.

This home is move-in ready. Don't miss the opportunity to make this yours today.

Enjoy close proximity to iconic St Louis attractions such as The Hill neighborhood and Ted Drewes, or spend your weekend enjoying Forest Park or Tilles Park. With nearby local restaurants on Hampton, Chippewa, and Kingshighway, this is the perfect home for someone looking for city life on a quaint street. Don't let this opportunity slip away, schedule a showing today! This one won't last long!
#26040431

St Louis

5440 Lindenwood Avenue

2 Beds

1 Baths

1,125 Sq.Ft.

$255,000

MLS#: 26040431
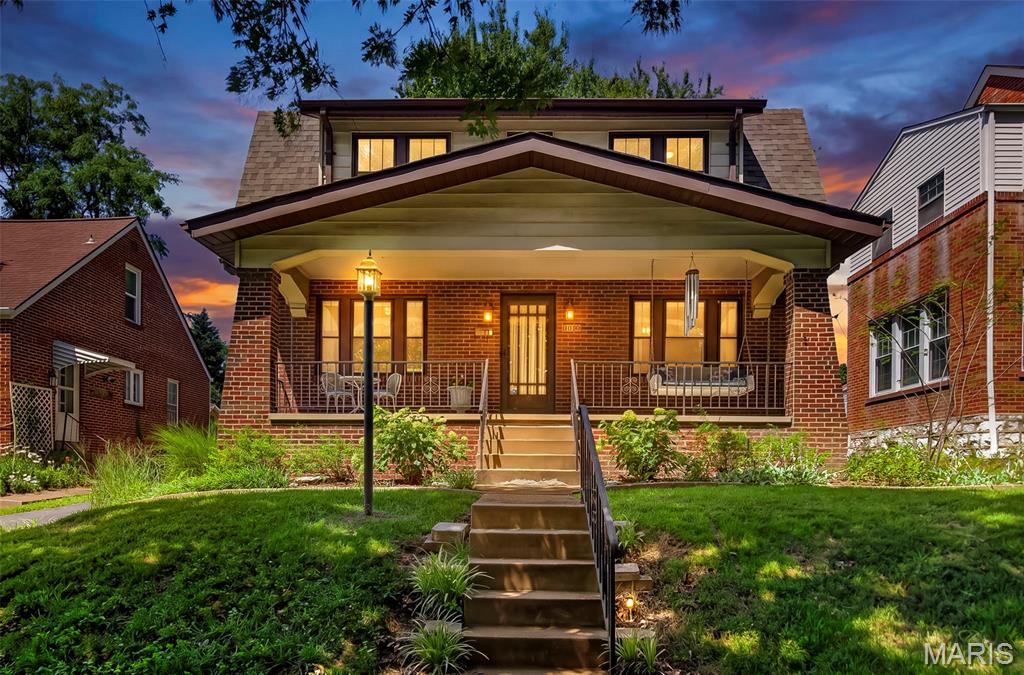
New on site 3 days ago
Come fall in love with this sweet 1920's jewel box in charming Bel-Nor! This spacious Dutch Colonial is one of the earlier houses in the neighborhood and features a delightful array of classic vintage details: stained glass windows, hardwood floors, handsome staircase, original doors and trim, welcoming covered porch, and numerous built-in cabinets for handy storage. You'll also appreciate the more recent updates here: stainless steel appliances, large composite deck, 22x22 detached garage, gutter guards, zoned AC, 200amp electric and a BRAND NEW ROOF. This home is super clean, having been carefully maintained by the same family for 17 years. And size of the primary bedroom will absolutely WOW you! There's really nothing left to do but move in and make it your own! Seller will provide clear Bel-Nor occupancy. Refrigerator and washer/dryer included. Showings start Friday.
#26044944

St Louis

3073 Andover Drive

3 Beds

1 Baths

1,536 Sq.Ft.

$247,500

MLS#: 26044944
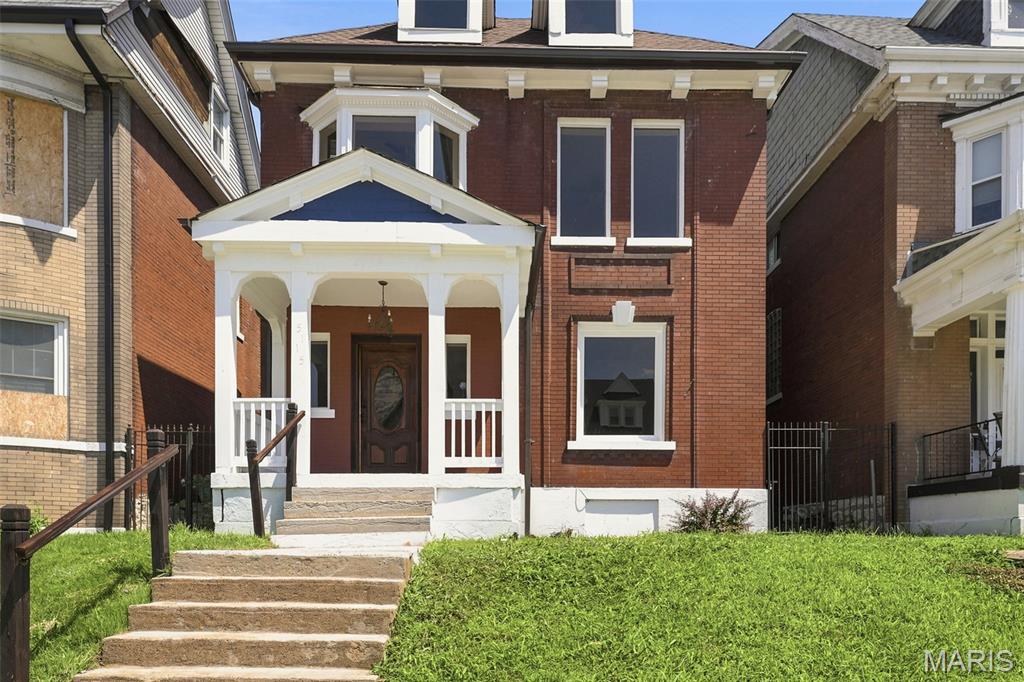
Welcome home to this refurbished home, enter through the beautiful stained wood front door into the spacious entryway, the living room is separated by a pony wall, boasts a stone clad fireplace and is open to the spacious dining room, and on to the kitchen with all new stainless appliances. A half bath and main floor laundry rounds off the first floor. The second floor is home to the primary suite with its own luxury en suite bathroom with separate shower and soaker tub, double vanity and beautiful ceramic tile. the second and third bedrooms are spacious one with feature fireplace, the hall bath rounds off the second floor. Luxury Vinyl Plank runs throughout the house. In the fully fenced back yard is the two car garage with brand new doors. A list of upgrades is available on request.
#26043911

St Louis

5115 Cabanne Avenue

3 Beds

2 Baths

2,154 Sq.Ft.

$275,000

MLS#: 26043911
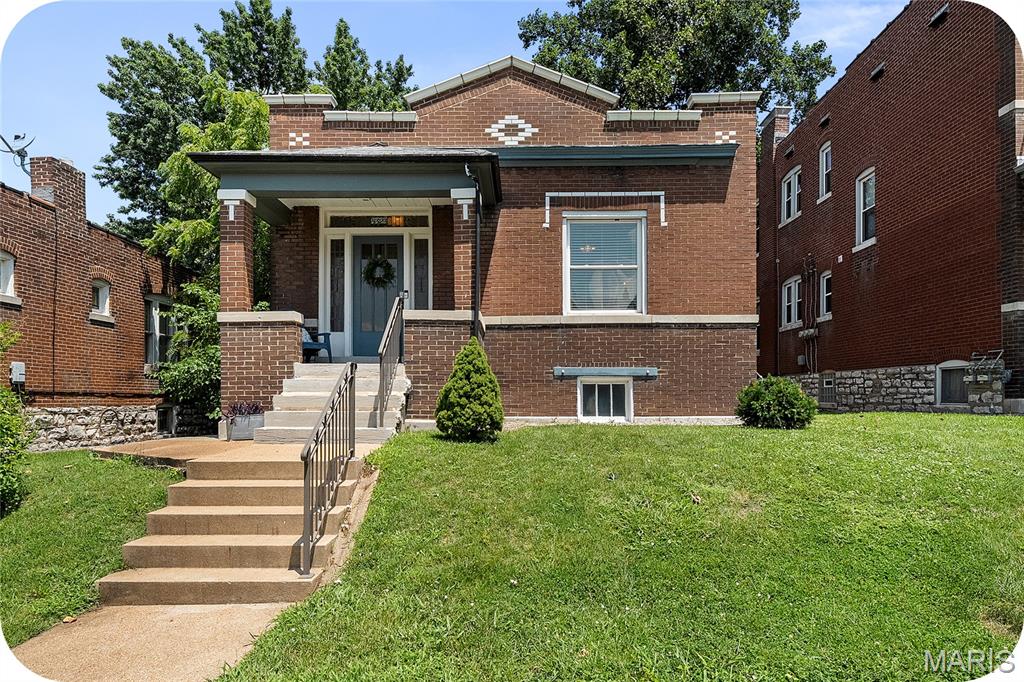
New on site today
Open Sunday 7/19, 1-3pm. Welcome to your Southhampton charmer, perfectly situated in the heart of it all, just steps from Russell's for brunch, a quick pick-me-up at Espresso Yourself, burgers at The Mack, or a “naughty or nice” scoop from Clementine's Naughty & Nice Creamery. Walkability? Yes, please. Step inside and you’re welcomed by a charming foyer that flows into a comfortable living room and a standout dining space featuring coffered ceilings and a built-in buffet (hello, hosting goals). This home offers 2 bedrooms, 1 bathroom, and an updated, absolutely adorable kitchen that makes great use of every inch. Out back, you’ll find a fenced yard and a deck ready for summer nights, weekend hangs, and everything in between. Southhampton cutie, walkable lifestyle, and just the right amount of charm, this one is easy to love!
#26045740

St Louis

5323 Neosho Street

2 Beds

1 Baths

1,140 Sq.Ft.

$250,000

MLS#: 26045740
New on site 3 days ago
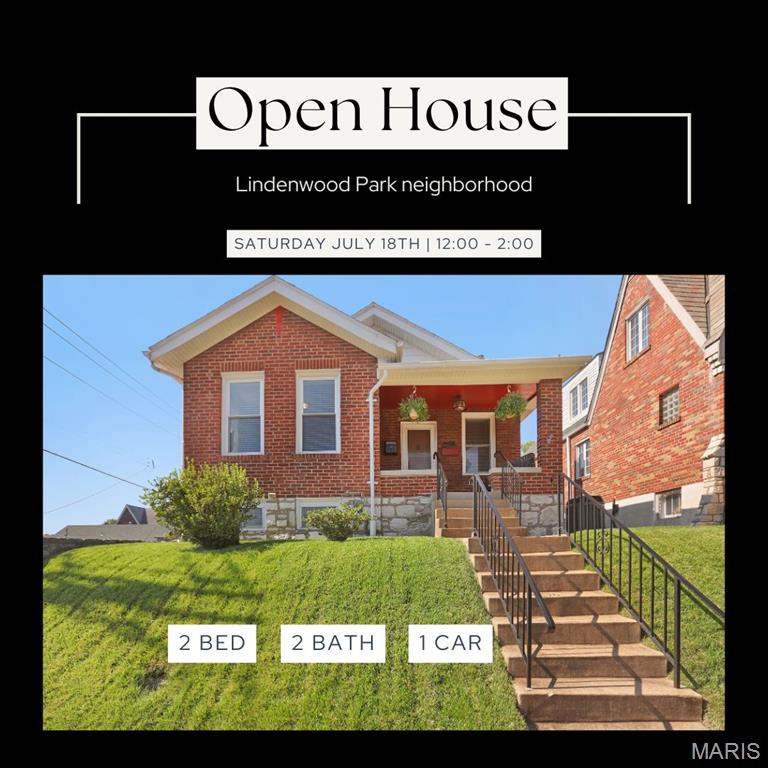
Welcome home to this beautifully refreshed brick bungalow nestled in the heart of the highly sought-after Lindenwood Park neighborhood. Blending timeless character with thoughtful updates, this move-in-ready home offers the perfect balance of comfort, style, and convenience in one of South St. Louis' most desirable communities.

From the moment you arrive, you'll be welcomed by the home's classic brick exterior, inviting covered front porch, and charming curb appeal. Picture yourself beginning each morning with your favorite cup of coffee on the front porch or ending the day relaxing under the backyard awning while enjoying dinner, weekend barbecues, or evenings social gatherings. The fenced corner lot provides plenty of space for pets, gardening, outdoor entertaining, or simply enjoying your own private retreat.

Inside, fresh paint throughout creates a bright, clean, and welcoming atmosphere that's ready for your personal touch. The spacious living room flows effortlessly into the dining room, creating an inviting setting for everyday living and memorable gatherings. The fully equipped kitchen offers abundant cabinetry, generous workspace, and an eat-in area perfect for casual meals, while the convenience of main-floor laundry simplifies daily routines.

Two comfortable bedrooms provide inviting spaces to unwind, while the beautifully remodeled main-floor bathroom showcases a custom ceramic tile tub surround that adds a touch of elegance and craftsmanship.

The partially finished lower level extends your living space with a versatile bonus room designed to adapt to your lifestyle. Whether you're looking for a family room, recreation area, home office, fitness room, hobby space, or media room, the possibilities are endless. A second full bathroom and generous storage areas provide the flexibility today's buyers appreciate. The attached one-car garage offers protected parking and additional space for bicycles, lawn equipment, tools, or workshop projects.

Living here means enjoying everything that makes South St. Louis such a desirable place to call home. Spend weekends exploring nearby Lindenwood Park with its walking trails, tennis courts, playgrounds, picnic areas, and community events, or visit Francis Park's expansive green space, pickleball courts, and scenic walking paths. Just minutes away, The Hill offers some of St. Louis' most celebrated restaurants, neighborhood cafes, bakeries, specialty markets, and annual festivals. Hampton Village shopping, Ted Drewes Frozen Custard, Forest Park, the St. Louis Zoo, the Missouri Botanical Garden, major hospitals, downtown St. Louis, and convenient access to Interstates 44 and 64 place the very best of the city within easy reach.

This is more than just a house—it's a place to create lasting memories, entertain loved ones, and enjoy the very best of South St. Louis living.

Schedule your private tour today and discover everything this beautiful brick bungalow has to offer before someone else calls it home.
#26044380

St Louis

6516 Pernod Avenue

2 Beds

2 Baths

1,139 Sq.Ft.

$245,000

MLS#: 26044380
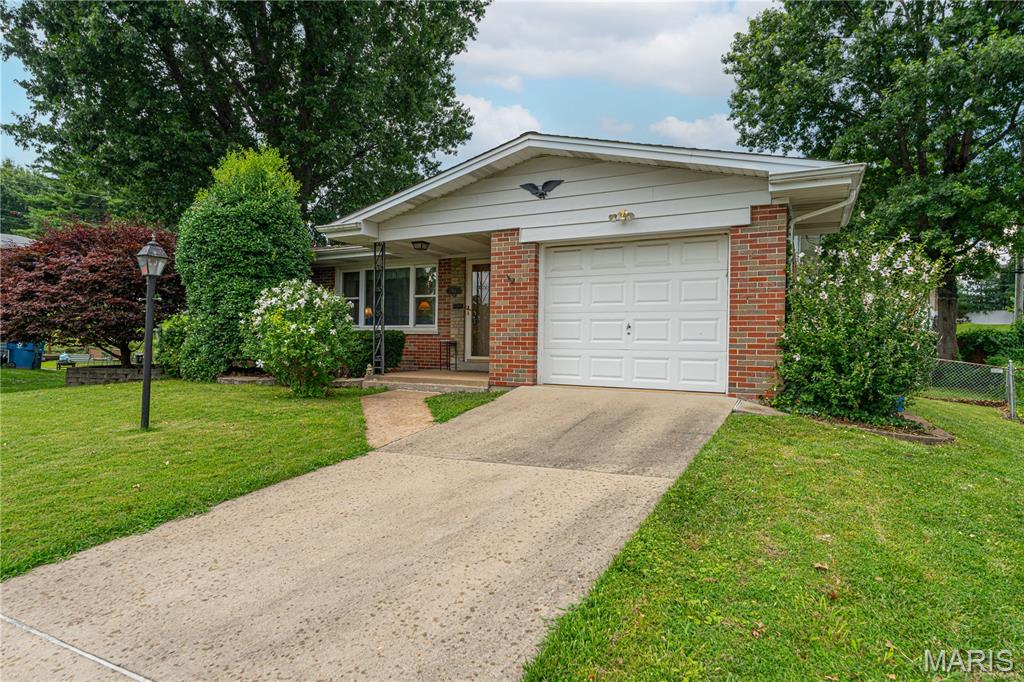
Discover the inviting charm of 454 Lambeth. This 3 bedroom 2 bath home has been meticulously maintained and ready for your personal touches.  With two bedrooms on the main floor and another in the finished basement, this residence provides spaces for relaxation and retreat. Kitchen has ample storage and a bright kitchenette. Finished basement offers another family room, full bathroom and additional sleeping area. The exterior of this home extends its living spaces into a private large fenced yard, perfect for outdoor enjoyment.  An attached garage provides convenience and additional storage, and a welcoming front porch completes the exterior. This property just passed St. Louis County occupancy inspection so it is ready for you to move in! Make your appointment today, before it's too late!
#26043420

St Louis

454 Lambeth Lane

3 Beds

2 Baths

1,211 Sq.Ft.

$229,900

MLS#: 26043420
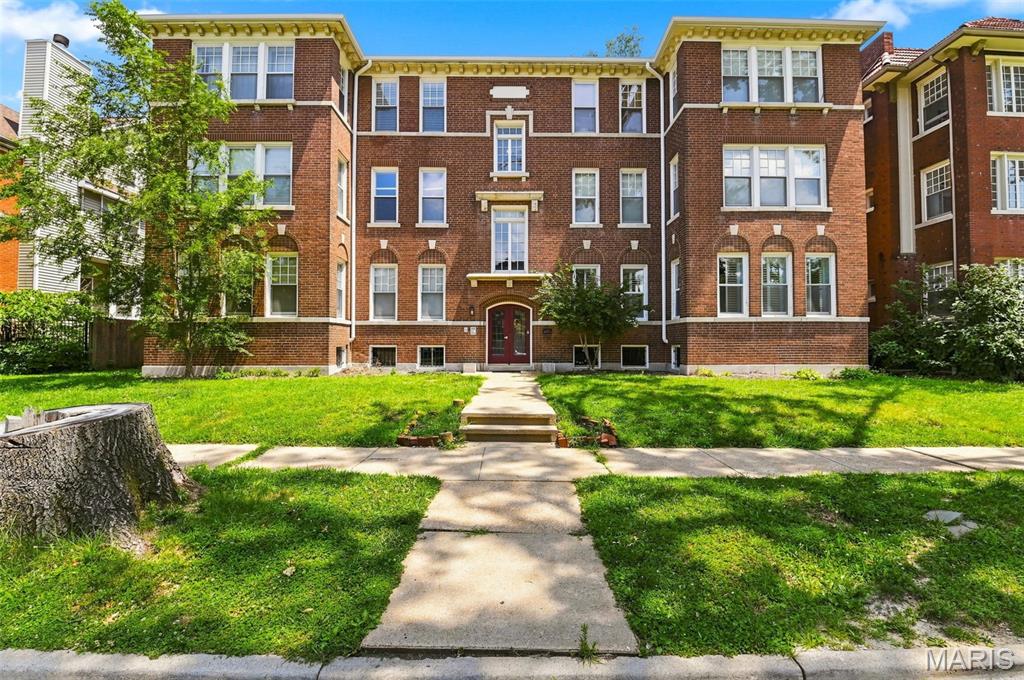
Enjoy the best of city living from this inviting 2-bedroom, 2-bath condo in the heart of the Skinker DeBaliviere neighborhood. Just moments from Forest Park, Washington University, MetroLink, and the Delmar Loop, you'll love having some of St. Louis' best parks, restaurants, and entertainment within easy reach.

Inside, the spacious floor plan is designed for everyday comfort, featuring a welcoming living room with a gas fireplace and an eat-in kitchen with updated appliances, abundant cabinetry, hardwood flooring, and a center island. Just off the kitchen, the private deck offers the perfect spot to enjoy your morning coffee or unwind at the end of the day, while the adjoining dining area provides an inviting space for everyday meals or entertaining.

The primary suite offers a walk-in closet and updated full bath, while the second bedroom provides flexibility for guests, a home office, or workout room. Updated flooring, insulated windows, in-unit laundry, secured off-street parking, and dedicated basement storage complete a home that's ready for its next owner.

The building has also benefited from significant infrastructure updates over the years, including updated plumbing stacks, copper water lines, and electrical improvements—an added level of care and investment that's not always found in condominium living.

Whether you're looking for a comfortable place to call home or a low-maintenance lifestyle in one of St. Louis' most connected neighborhoods, this condo is one you won't want to miss.
#26038332

St Louis

5885 Nina Place 2E

2 Beds

2 Baths

1,342 Sq.Ft.

$189,900

MLS#: 26038332

 - property

Send a message

Message successfully sent.

Your message

What is 3 + 4 ?

Reason for contacting?

I agree to receive email communication and understand I can unsubscribe at any time.

I agree to be contacted by Rock Island Realty via call, email, and text for real estate services. To opt out, you can reply 'stop' at any time or reply 'help' for assistance. You can also click the unsubscribe link in the emails. Message and data rates may apply. Message frequency may vary. Privacy Policy

Sign Out

Virtual Assistant

Would you like to take the next step with this property? We can help you schedule a showing or virtual tour, or send you more details.

Yes, I would like more information.

Thank You for Your Reply, One of Our Agents will contact you as soon as possible

No, maybe later.

Thank you, you can always contact me via email, phone number or through the contact form.

Realhub AI

Lucy - Your AI-Powered Realtor

Update Your Temporary Password

Personalize your search

Enter your email and we'll notify you immediately when new listings match what you're looking for.

or enter email address

Already have an account ? Login here

Continue your home search

I agree to receive communications and understand I can unsubscribe at any time.

I agree to be contacted by Rock Island Realty via call, email, and text for real estate services. To opt out, you can reply 'stop' at any time or reply 'help' for assistance. You can also click the unsubscribe link in the emails. Message and data rates may apply. Message frequency may vary. Privacy Policy

Already have an account ? Login here

We use cookies

We use cookies primarily for analytics to enhance your experience. By accepting, you agree to our use of these cookies. You can manage your preferences or learn more about our cookies policy.