Features & Amenities

Interior

  • Other Interior Features

    Eat-in Kitchen, High Ceilings, Kitchen Island, Recessed Lighting

  • Total Bedrooms

    2

  • Bathrooms

    1

  • Above Grade Finished Area

    972.0

  • Basement YN

    YES

  • Cooling YN

    YES

  • Cooling

    Central Air

  • Fireplace YN

    NO

  • Heating YN

    YES

  • Heating

    Forced Air, Natural Gas

  • Main Level Bedrooms

    1

  • Pet friendly

    N/A

Exterior

  • Garage

    No

  • Construction Materials

    Vinyl Siding

  • Parking

    Alley Access, Off Street, Side By Side

  • Pool

    No

Area & Lot

  • Lot Features

    Back Yard, Front Yard

  • Lot Size(acres)

    0.1653

  • Lot Size(square feet)

    7,200

  • Property Type

    Residential

  • Property Sub Type

    Single Family Residence

  • Architectural Style

    Bungalow, Traditional

Price

  • Sales Price

    $170,000

  • Tax Amount

    $1,980

  • Sq. Footage

    972

  • Price/SqFt

    $174

HOA

  • Association

    No

School District

  • Elementary School

    Bayless Elem.

  • Middle School

    Bayless Jr. High

  • High School

    Bayless Sr. High

Property Features

  • New Construction

    NO

  • Sewer

    Public Sewer

  • Water Source

    Public

Schedule a Showing

Showing scheduled successfully.

<
>
IN PERSON
VIA CHAT

What is 3 + 4 ?


Change time

Mortgage calculator

Estimate your monthly mortgage payment, including the principal and interest, property taxes, and HOA. Adjust the values to generate a more accurate rate.

Your payment

Principal and Interest:

$

Property taxes:

$

HOA fees:

$

Total loan payment:

$

Total interest amount:

$

Location

County

St. Louis

Elementary School

Bayless Elem.

Middle School

Bayless Jr. High

High School

Bayless Sr. High

Listing Courtesy of Dale Budensiek , Berkshire Hathaway HomeServices Select Properties

RealHub Information is provided exclusively for consumers' personal, non-commercial use, and it may not be used for any purpose other than to identify prospective properties consumers may be interested in purchasing. All information deemed reliable but not guaranteed and should be independently verified. All properties are subject to prior sale, change or withdrawal. RealHub website owner shall not be responsible for any typographical errors, misinformation, misprints and shall be held totally harmless.

Agent Julie Downing

AGENT

Julie Downing

Call Julie today to schedule a private showing.


* Listings on this website come from the FMLS IDX Compilation and may be held by brokerage firms other than the owner of this website. The listing brokerage is identified in any listing details. Information is deemed reliable but is not guaranteed. If you believe any FMLS listing contains material that infringes your copyrighted work please click here to review our DMCA policy and learn how to submit a takedown request.© 2024 FMLS.
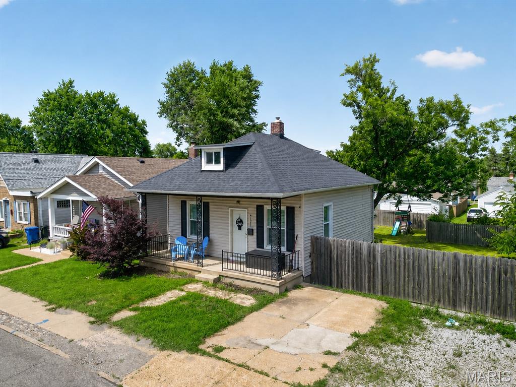
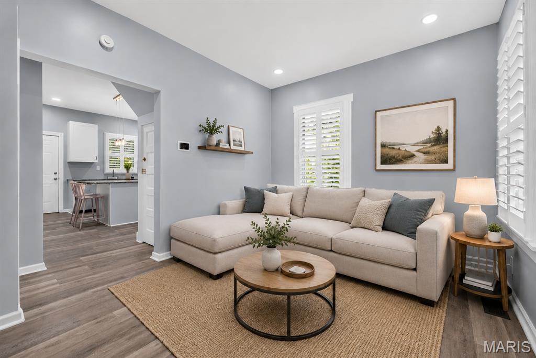
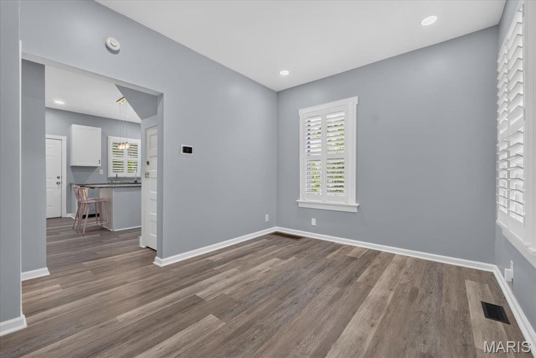
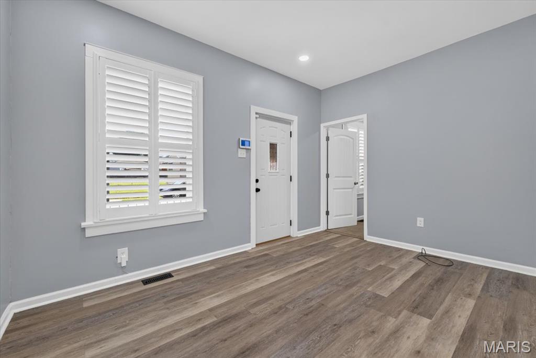
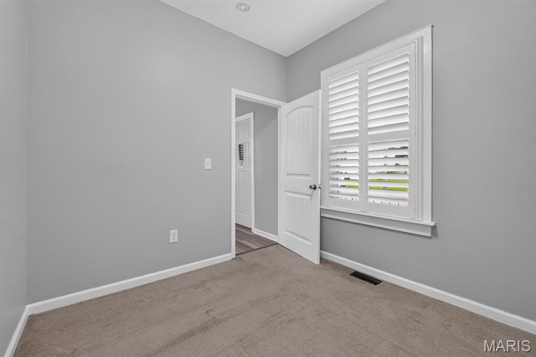
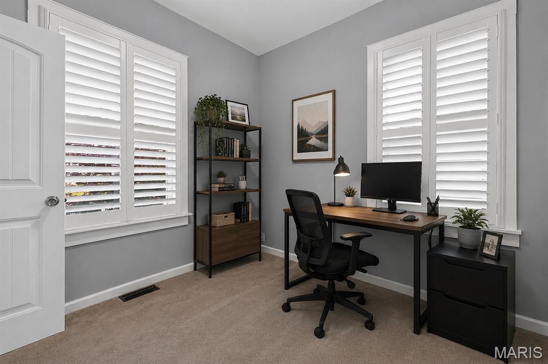
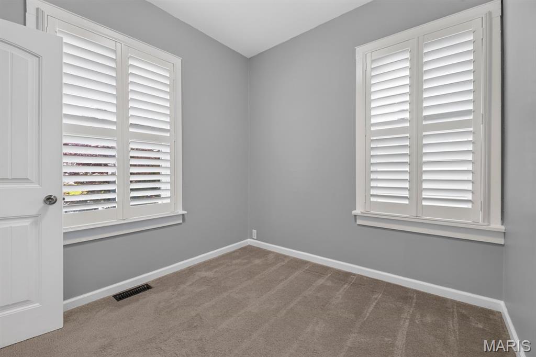
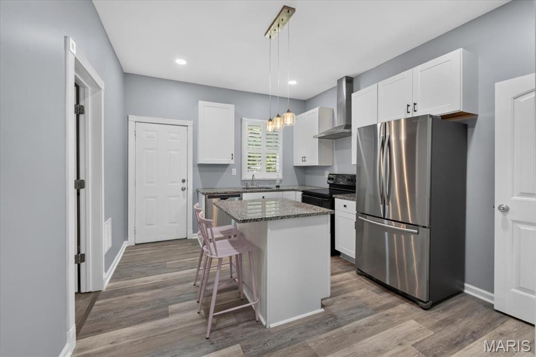
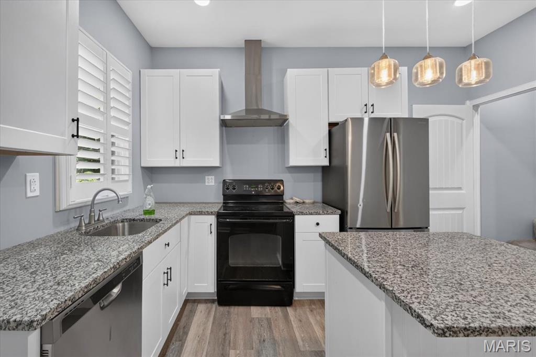
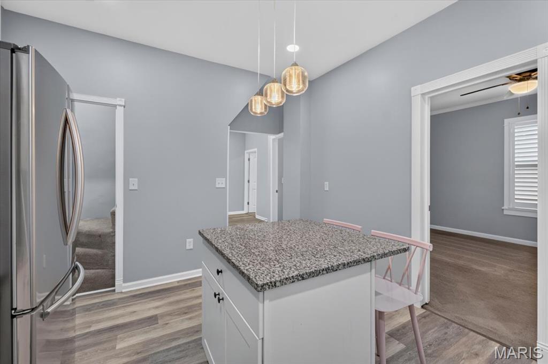
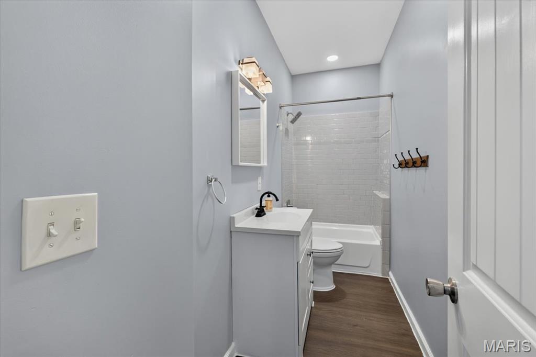
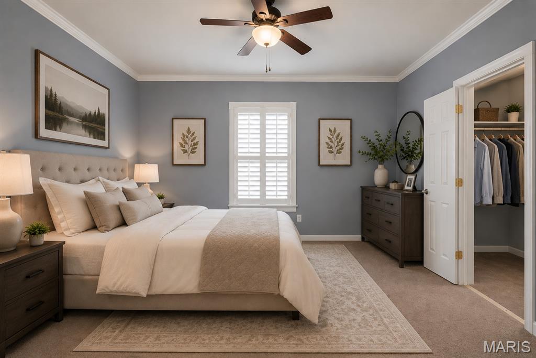
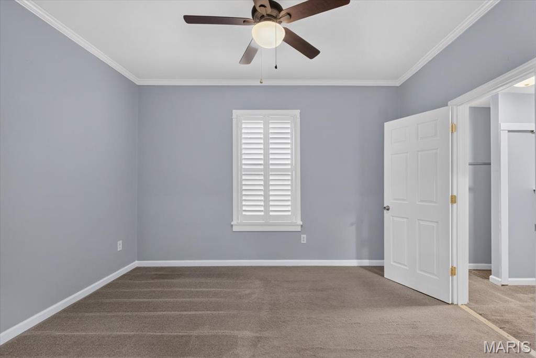
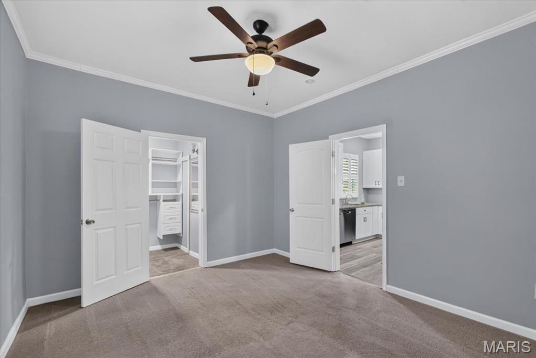
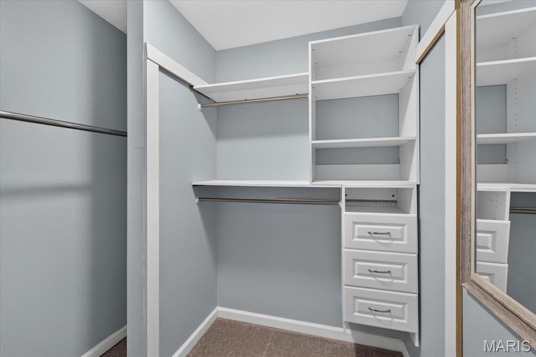
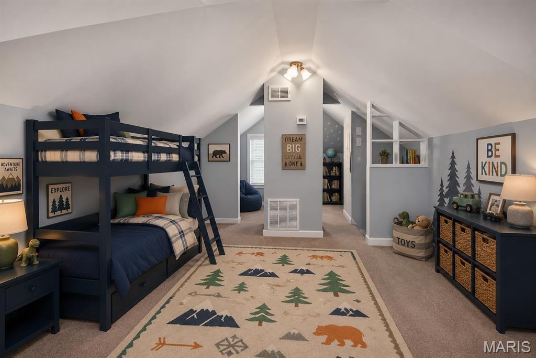
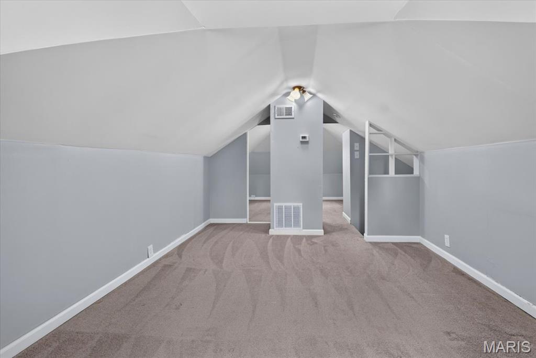
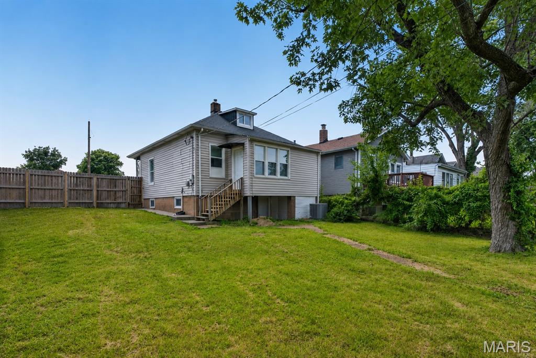
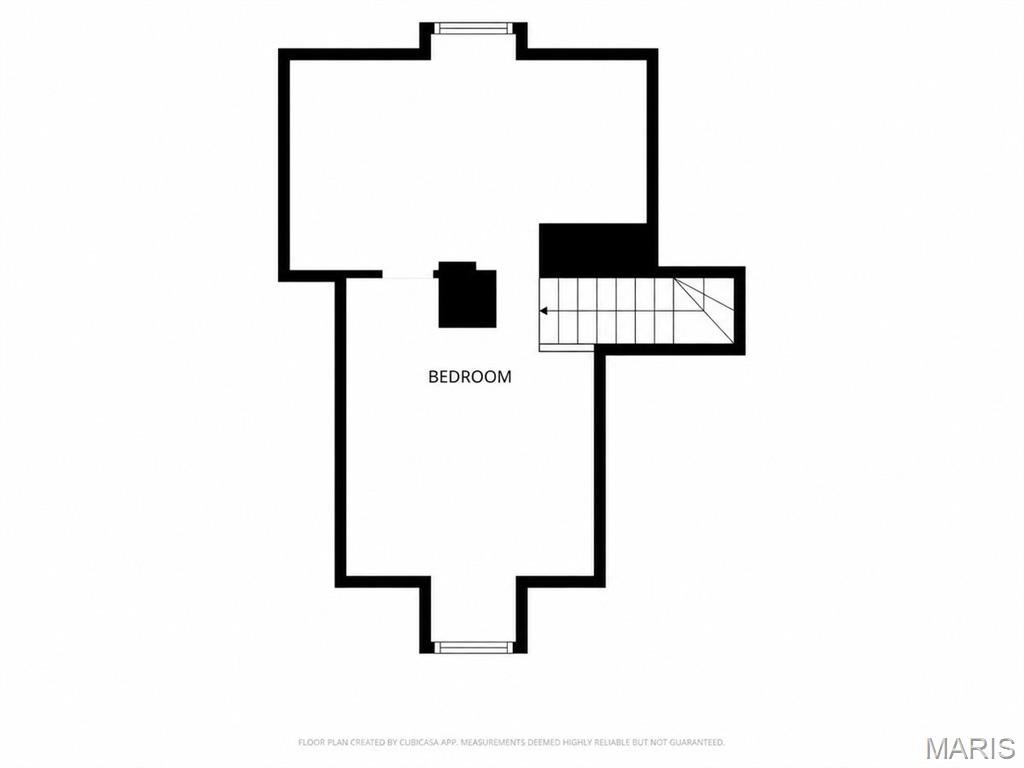
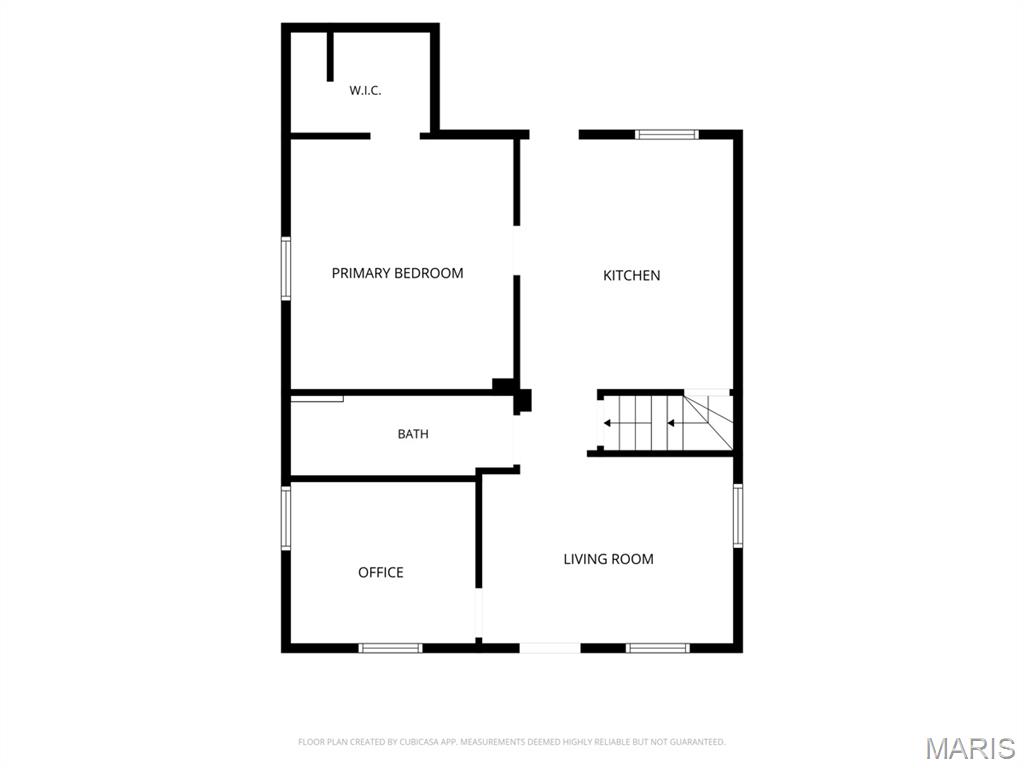
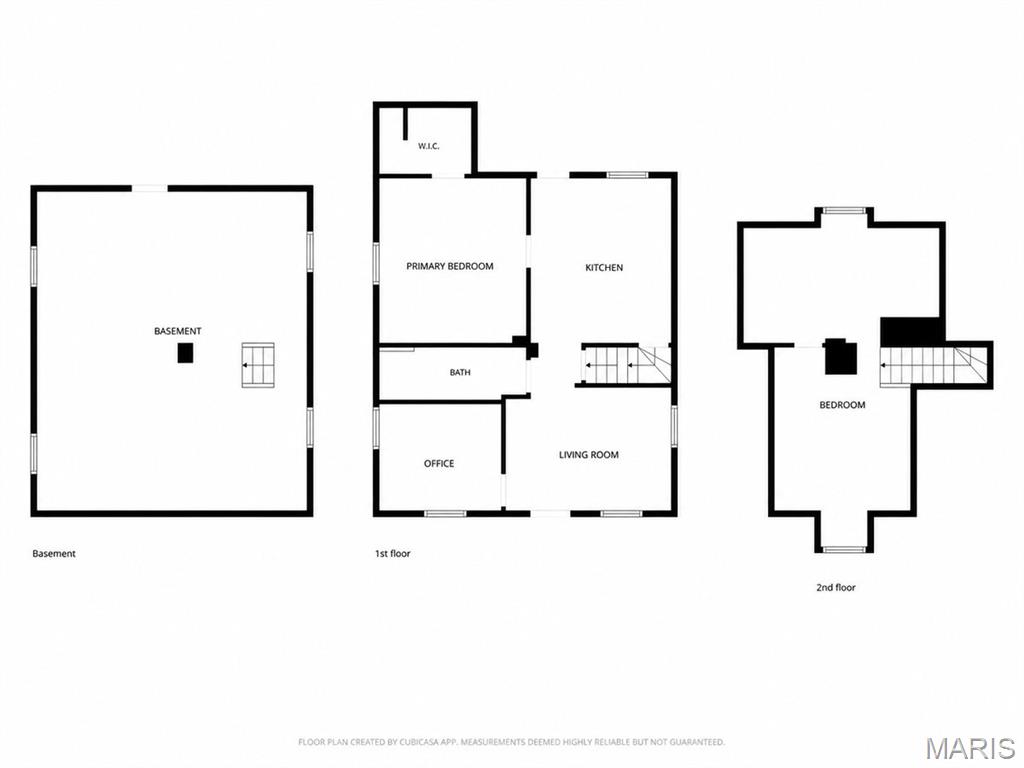
Need more than two off-street parking spots? This home offers plenty, including additional rear parking. The main floor features new flooring, fresh paint, and tall ceilings throughout, creating a bright and open feel. The kitchen includes granite countertops, tall cabinets with ample storage, and a kitchen island that provides even more storage while also offering a great space for casual dining. At the front of the home, you’ll find a dedicated office, perfect for anyone needing a private workspace. The primary bedroom includes a good-sized walk-in closet, adding both comfort and convenience. Need more bedroom space? The upstairs offers two large flexible areas that can be used for sleeping, studying, a playroom, or whatever best fits your needs. Additional features include a walk-up basement, a small outdoor storage space under the enclosed back patio, a washer and dryer, and a refrigerator that stay with the home. Outside, enjoy a fully fenced-in double-lot yard along with three additional parking spaces in the rear. Outside parties are beckoning. 

With updated finishes, flexible living spaces, great storage, and plenty of parking, this home is ready to fit the way you live.

4735 Hannover Avenue

Message successfully sent.

What would you like to know?

What is 3 + 4 ?

I agree to receive email communication and understand I can unsubscribe at any time.

I agree to be contacted by Rock Island Realty via call, email, and text for real estate services. To opt out, you can reply 'stop' at any time or reply 'help' for assistance. You can also click the unsubscribe link in the emails. Message and data rates may apply. Message frequency may vary. Privacy Policy

Related Properties

Meticulously maintained 3-bedroom, 2 full and 1 half-bath condo in a sought-after Chesterfield location! This well-cared-for home offers a wonderful opportunity to add your own personal style and updates while enjoying the peace of mind that comes with exceptional maintenance. Spacious living areas, three comfortable bedrooms, and ample storage make this a great place to call home. Located in the highly desirable Parkway School District and convenient to shopping, dining, parks, and major roadways. Enjoy the community amenities, including a swimming pool and tennis courts! The property includes one covered parking space plus two additional parking spaces. A fantastic opportunity in a desirable Chesterfield Community.
#26052582

St Louis

1162 Cantina Drive

3 Beds

2 Baths

1,736 Sq.Ft.

$175,000

MLS#: 26052582

Step into this classic South City1955 brick bungalow featuring 2 bedrooms, 1 bath, and main-level laundry for everyday ease. Enjoy morning coffee or evening gatherings on the patio, overlooking a quaint backyard. The basement offers plenty of hobby and storage space. With its timeless appeal and practical features, this home offers a cozy retreat in the heart of North Hampton—perfect for anyone seeking comfort and simplicity.
#26051822

St Louis

5208 Fyler Avenue

2 Beds

1 Baths

858 Sq.Ft.

$165,000

MLS#: 26051822

Welcome to **4842 Norfolk Ave, St. Louis, MO**! This **2-bedroom, 2-bathroom home** offers an updated interior with **newer flooring** and a comfortable, functional layout. With many updates already completed, this home is ready for its next owner to move in and add their own personal touches.

Conveniently located near shopping, dining, schools, and major roadways, this property offers a great opportunity for an owner-occupant or investor.

**Property is being sold AS-IS. Seller will not make any repairs or provide for repairs.** Buyers are welcome to perform inspections for informational purposes. Schedule your showing today and see all this home has to offer!
#26053855

St Louis

4248 Norfolk Avenue

2 Beds

2 Baths

920 Sq.Ft.

$194,000

MLS#: 26053855

New on site today
Why do we love this unit?  It's because it takes only 1 quick set of stairs to access and you still get the benefit of a top floor unit with no one living above you, best natural light, soaring vaulted ceilings, and peaceful sunrises from the kitchen and living area. Move in ready with a Carport and some of the most recent mechanical updates available in Arbor Creek, this bright and inviting condo combines elevated living with the confidence of major improvements already completed, including a NEW HVAC system and NEW water heater. The open floor plan feels spacious and welcoming, with generous living and dining areas that flow effortlessly into the kitchen featuring white cabinetry & stainless steel appliances. Sliding glass doors open to the covered deck, creating a perfect place to enjoy a cup of coffee in the morning or winding down in the evening. Inside, the home immediately stands out with attractive newer flooring throughout and a clean, updated feel that distinguishes it from many similar units in the community. The vaulted primary suite includes a walk in closet and private bath with large shower. A spacious second bedroom sits adjacent to the second full bath, offering ideal flexibility for guests, a home office, or roommate layout. Additional improvements include NEW carport and NEW ROOF. In unit laundry with washer and dryer included plus additional private storage located just off the deck. Not all of these units come with a carport but this one has it also with ample additional parking nearby. A bright, well maintained top floor condo offering stylish interior finishes and the peace of mind of major system updates already completed.
#26055308

St Louis

1117 Arbor Creek Drive 3C

2 Beds

2 Baths

947 Sq.Ft.

$184,900

MLS#: 26055308

Welcome to 10515 Olney Drive, where thoughtful updates, comfortable living and room to grow come together in a move-in-ready home. Inside, you'll find fresh paint throughout, new trim and interior doors, updated electrical, and a completely new kitchen featuring BRAND NEW KITCHEN - stainless steel appliances, soft close honey pecan cabinets, luxury vinyl planking flooring. BRAND NEW BATHROOM - beautiful shower tile, new vanity, recessed medicine cabinet for added storage. The entire home has been freshly painted in a modern neutral color palette and updated with new baseboards, six-panel doors, and oil-rubbed bronze hinges and hardware. New lighting has been installed throughout, including ceiling fans for added comfortNewer windows on the main level and new basement windows add to the list of improvements, while a new HVAC system installed in 2025 provides another major update already taken care of for the next owner.

The basement offers even more possibilities. A wood-paneled finished area is ready to serve as a second living room, rec room, home office or flex space, while the remaining unfinished basement has been painted and provides plenty of room for storage or the potential to create additional finished spaces in the future.

Outside, enjoy the convenience of a one-car attached garage, a large concrete patio and a flat, fenced backyard with plenty of room to relax, entertain or play. Set on a quiet, tree-lined street, the home offers an established neighborhood feel while still providing convenient access to shopping, dining, everyday necessities and major routes throughout the St. Louis area.

With so many of the big-ticket updates already completed and additional space to make your own,
10515 Olney Drive is ready for its next chapter-just move in and enjoy.
#26054116

St Louis

10515 Olney Drive

3 Beds

1 Baths

1,242 Sq.Ft.

$159,900

MLS#: 26054116

New on site 2 days ago
Welcome home to this beautifully maintained upper-level condo offering comfort, style, and easy living! The open floor plan features vaulted ceilings and a spacious living area filled with natural light. The large primary suite is a true retreat, complete with dual sinks, a walk-in shower, and an oversized walk-in closet. A second bedroom and full bath provide plenty of space for guests, a home office, or everyday living. Enjoy the convenience of in-unit laundry, all-electric appliances, and a private deck for relaxing or entertaining. The roof is only two years old, and the building is just 16 years old. With one assigned carport space, ample additional parking and a low monthly HOA fee, this condo offers low-maintenance living in a wonderful package!
#26054121

St Louis

2470 Lampong Drive 300A

2 Beds

2 Baths

954 Sq.Ft.

$170,000

MLS#: 26054121

New on site today
Step into a life of comfort and charm at 3519 Roy AVE. This inviting single-family residence offers a ready-to-move-in experience, promising a seamless transition to your new home! The well-kept exterior welcomes you, hinting at the pride of ownership within. (New roof 2023. New siding 2026!) Enjoy arched entryways and hardwood floors in the spacious living and dining rooms. The kitchen features updated granite countertops, gas range, dishwasher and farmhouse sink. Don't miss the stairs in the kitchen to the upper level; the opportunities are endless! Downstairs features ample space for entertaining, plenty of storage, and access to the garage, and laundry room. (New water heater 2025, HVAC 2019 with routine tune-ups). Finally, enjoy the generous four-season room that steps down into a private yard, offering a personal outdoor retreat. The surrounding community features a park and a playground, fostering opportunities for outdoor enjoyment.
#26055292

St Louis

3519 Roy Avenue

2 Beds

2 Baths

1,098 Sq.Ft.

$190,000

MLS#: 26055292

New on site today
Welcome to 5223 Dewey, a classic brick bungalow in Holly Hills where timeless South City character meets the lifestyle that makes this neighborhood so special. Step inside to find beautiful hardwood floors, abundant natural light, and the warmth and charm you hope to find in a city home. The main level offers two bedrooms and a full bath, while the bonus space upstairs provides added flexibility for a home office, dressing room, creative space, or additional storage. A full walk-out basement offers plenty of room for laundry, storage, hobbies, and more. Out back, the raised porch off the kitchen is ready for morning coffee, summer grilling, or winding down after a day in the city. Beyond the front door, enjoy the best of South City living with Carondelet Park nearby, neighborhood restaurants and local favorites close at hand, and tree-lined streets that make it easy to get out and explore. Whether it's a walk through the park, grabbing a drink nearby, or spending an evening on your own front porch, 5223 Dewey offers more than a place to live—it offers the South City lifestyle you've been looking for.
#26055202

St Louis

5223 Dewey Avenue

2 Beds

1 Baths

864 Sq.Ft.

$145,000

MLS#: 26055202

New on site 1 day ago
Charming South City bungalow in the heart of Bevo Mills with fresh curb appeal and city convenience at your doorstep. This move-in-ready home offers a smart main-floor layout with 2 bedrooms, 1 updated bath, a comfortable living room, and an updated kitchen with an attached breakfast/dining area. Enjoy the view from the dining space out to the fenced backyard, where a larger patio, off-street double parking pad, fruit trees, and room to add more parking or a garage create standout outdoor potential. Both main-floor bedrooms feature generous closet space, while the finished upper level adds flexible bonus living space—perfect for a third bedroom, home office, creative studio, or playroom. The basement provides additional family room/rec room space, storage, and walkout access to the backyard. Appliances can stay, making this an easy move-in opportunity. Recent updates include refreshed front landscaping with new lattice, removed bushes, and fresh mulch; carpeted second floor in 2019; microwave, fridge, kitchen faucet, dishwasher, and back patio in 2022; and bath vanity in 2025. Relax on the covered front porch with morning coffee, then head out to nearby parks, shopping, restaurants, and neighborhood favorites. With popular dining close by and a quick Uber ride to the stadiums for game day, this Bevo Mills bungalow brings together charm, flexibility, and the connected South City lifestyle buyers love. Virtually staged photos included—come see the possibilities.
#26055032

St Louis

5132 Dresden Avenue

2 Beds

1 Baths

1,474 Sq.Ft.

$181,500

MLS#: 26055032

New on site 1 day ago
Incredible 60-foot-wide lot in the heart of Southampton! Welcome to 5724 Devonshire, a charming ranch that offers easy one-level living, fantastic outdoor space, and an unbeatable loacation!.
A wide covered patio overlooks the sweeping front yard, creating the perfect spot for morning coffee or relaxing at the end of the day while the fur babies enjoy the yard! The spacious one-car garage and generous driveway provide plenty of sought-after off-street parking.
Newer roof and siding mean this one is move-in ready and maintenance-free!
Inside, fresh laminate flooring gives the home a clean, updated feel. The kitchen features a brand new gas range, while two comfortable bedrooms offer surprisingly generous closet space, including a cedar closet! Downstairs, the large basement laundry area provides even more additional storage.
Best of all is the location! Set on a charming, walkable Southampton block, you’re just a stone’s throw from Hampton Village shopping, neighborhood restaurants, Buder library and more!
Whether you’re searching for the perfect starter home, or a proven investment property, 5724 Devonshire checks all the boxes. Most recently rented for $1,500 per month, it's an opportunity for both homeowners and investors!
#26055160

St Louis

5724 Devonshire Avenue

2 Beds

1 Baths

864 Sq.Ft.

$199,000

MLS#: 26055160

 - property

Send a message

Message successfully sent.

Your message

What is 3 + 4 ?

Reason for contacting?

I agree to receive email communication and understand I can unsubscribe at any time.

I agree to be contacted by Rock Island Realty via call, email, and text for real estate services. To opt out, you can reply 'stop' at any time or reply 'help' for assistance. You can also click the unsubscribe link in the emails. Message and data rates may apply. Message frequency may vary. Privacy Policy

Sign Out

Virtual Assistant

Would you like to take the next step with this property? We can help you schedule a showing or virtual tour, or send you more details.

Yes, I would like more information.

Thank You for Your Reply, One of Our Agents will contact you as soon as possible

No, maybe later.

Thank you, you can always contact me via email, phone number or through the contact form.

Realhub AI

Lucy - Your AI-Powered Realtor

Update Your Temporary Password

Personalize your search

Enter your email and we'll notify you immediately when new listings match what you're looking for.

or enter email address

Already have an account ? Login here

Continue your home search

I agree to receive communications and understand I can unsubscribe at any time.

I agree to be contacted by Rock Island Realty via call, email, and text for real estate services. To opt out, you can reply 'stop' at any time or reply 'help' for assistance. You can also click the unsubscribe link in the emails. Message and data rates may apply. Message frequency may vary. Privacy Policy

Already have an account ? Login here

We use cookies

We use cookies primarily for analytics to enhance your experience. By accepting, you agree to our use of these cookies. You can manage your preferences or learn more about our cookies policy.