
Property
Beds
3
Full Baths
1
1/2 Baths
1
Year Built
1964
Sq.Footage
912
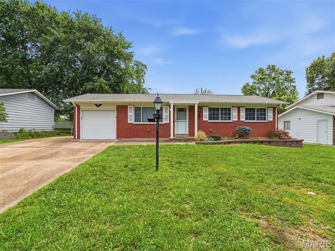
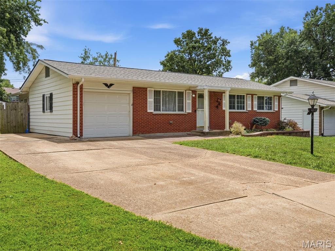
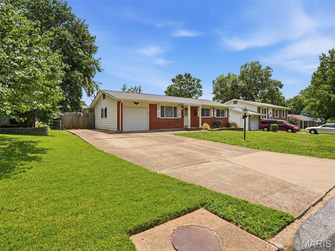
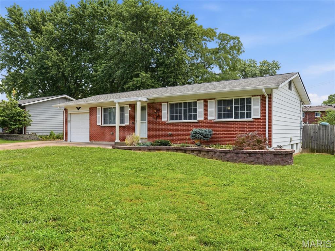
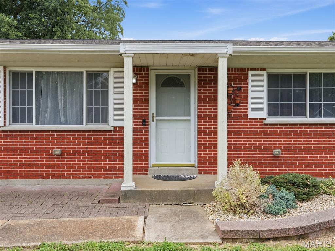
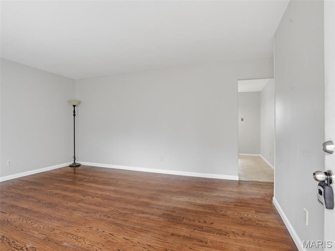
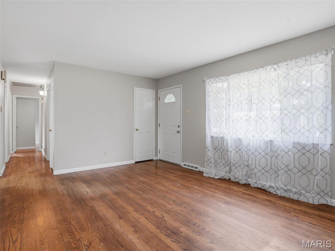
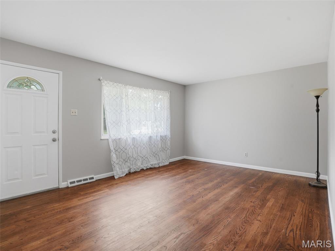
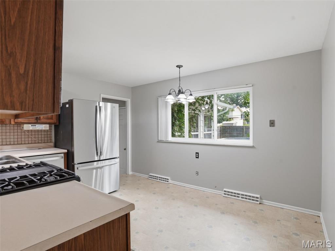
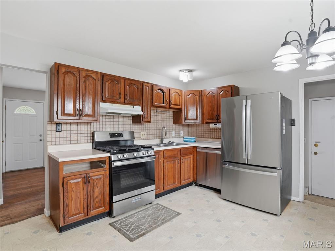
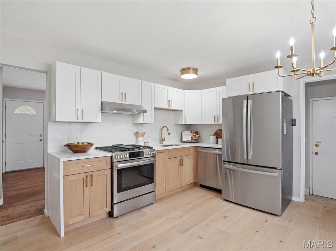
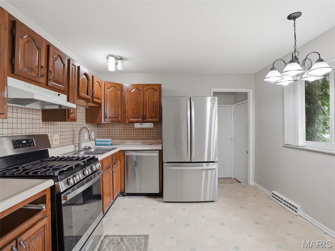
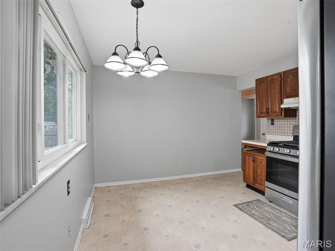
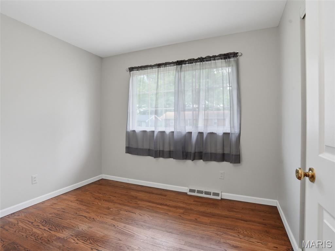
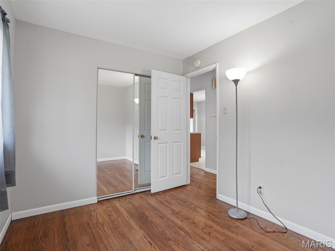
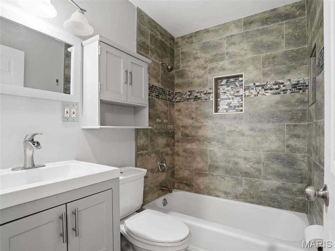
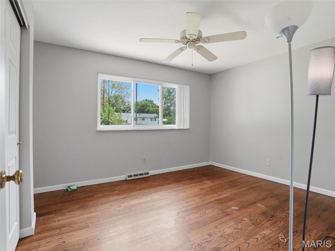
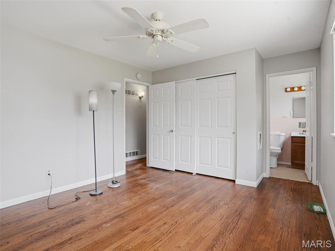
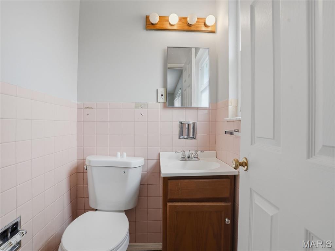
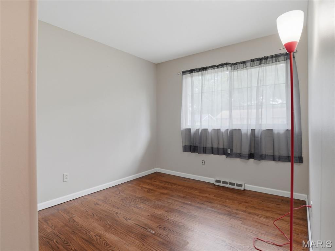
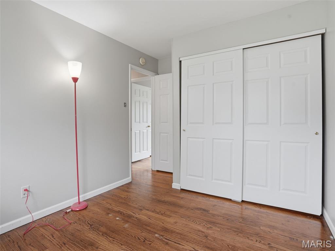
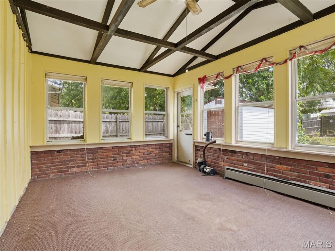
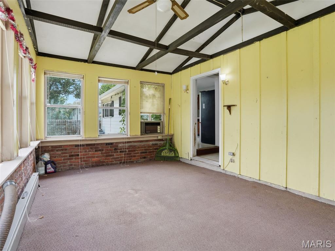
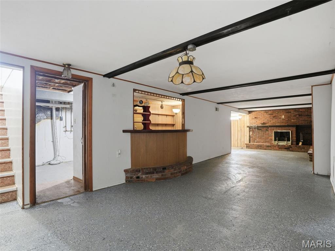
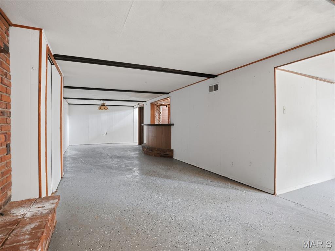
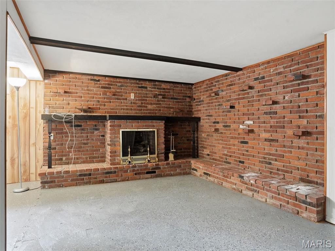
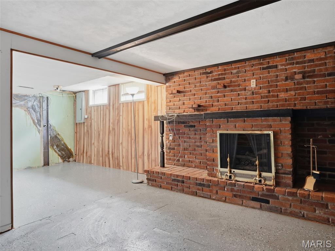
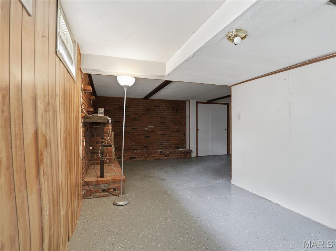
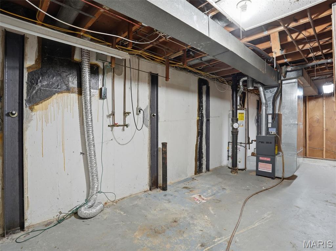
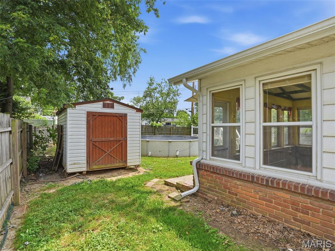
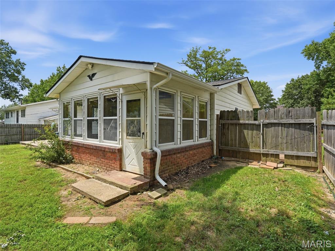
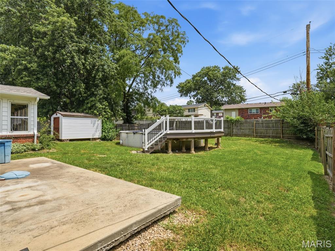
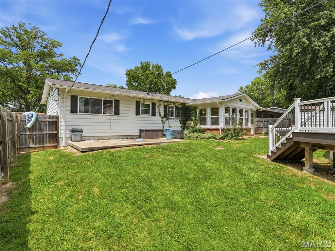
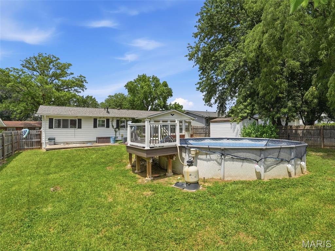
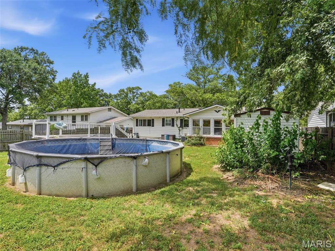
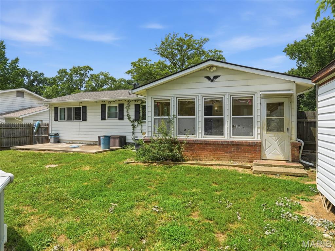
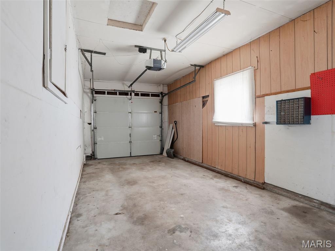
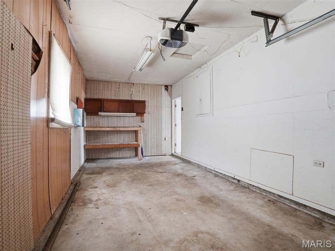
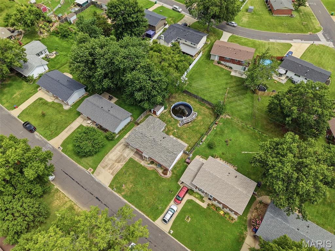
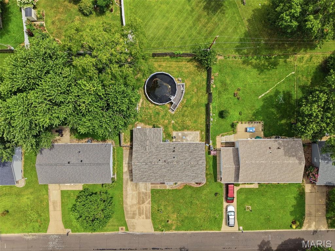
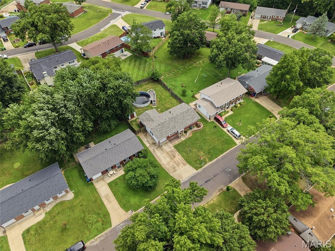
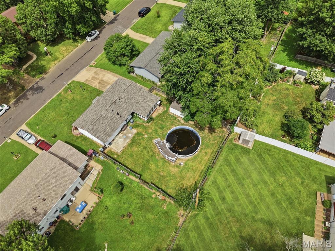
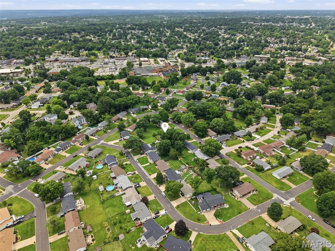
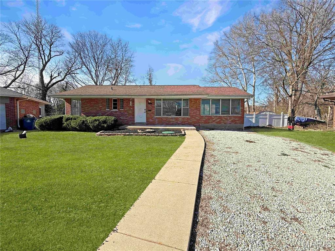
Welcome home to 4514 Niagara Drive! Nestled on a quiet street in the heart of Oakville, this charming 3-bedroom, 1.5-bath home is full of potential and ready for its next owner to make it their own. Step inside to find beautiful original hardwood floors, a functional layout, and a finished lower level that provides additional living and entertaining space. Outside, you’ll enjoy a spacious backyard featuring an above-ground pool, along with a 1-car garage and an extended driveway offering plenty of parking. Conveniently located just minutes from Highways 55 and 270, this home offers easy access to everything you need. Enjoy being within walking distance of parks, restaurants, shopping, and local entertainment, all while being part of the highly sought-after Oakville Senior High School district. Whether you’re a first-time homebuyer, investor, or simply looking for a home with endless possibilities, this is an opportunity you won’t want to miss. Showings begin Saturday, July 18th. Schedule your private tour today and discover everything 4514 Niagara Drive has to offer!
Features & Amenities
Interior
-
Total Bedrooms
3
-
Bathrooms
1
-
1/2 Bathrooms
1
-
Above Grade Finished Area
912.0
-
Basement YN
YES
-
Cooling YN
YES
-
Cooling
Ceiling Fan(s), Central Air
-
Fireplace YN
YES
-
Heating YN
YES
-
Heating
Forced Air
-
Main Level Bedrooms
3
-
Pet friendly
N/A
Exterior
-
Garage
Yes
-
Garage spaces
1
-
Construction Materials
Concrete
-
Parking
Garage
-
Pool
Yes
-
Pool Features
Above Ground
-
Waterfront YN
NO
Area & Lot
-
Lot Features
Back Yard, Front Yard
-
Lot Size(acres)
0.1951
-
Lot Size(square feet)
8,498
-
Property Type
Residential
-
Property Sub Type
Single Family Residence
-
Architectural Style
Ranch
Price
-
Sales Price
$289,000
-
Tax Amount
$2,781
-
Sq. Footage
912
-
Price/SqFt
$316
HOA
-
Association
No
School District
-
Elementary School
Wohlwend Elem.
-
Middle School
Bernard Middle
-
High School
Oakville Sr. High
Property Features
-
New Construction
NO
-
Ownership
Private
-
Senior Community YN
NO
-
Sewer
Public Sewer
-
Water Source
Public
Schedule a Showing
Showing scheduled successfully.
Mortgage calculator
Estimate your monthly mortgage payment, including the principal and interest, property taxes, and HOA. Adjust the values to generate a more accurate rate.
Your payment
Principal and Interest:
$
Property taxes:
$
HOA fees:
$
Total loan payment:
$
Total interest amount:
$
Location
County
St. Louis
Elementary School
Wohlwend Elem.
Middle School
Bernard Middle
High School
Oakville Sr. High
Listing Courtesy of John Sandner , Keller Williams Realty St. Louis
RealHub Information is provided exclusively for consumers' personal, non-commercial use, and it may not be used for any purpose other than to identify prospective properties consumers may be interested in purchasing. All information deemed reliable but not guaranteed and should be independently verified. All properties are subject to prior sale, change or withdrawal. RealHub website owner shall not be responsible for any typographical errors, misinformation, misprints and shall be held totally harmless.

AGENT
Julie Downing
Call Julie today to schedule a private showing.

* Listings on this website come from the FMLS IDX Compilation and may be held by brokerage firms other than the owner of this website. The listing brokerage is identified in any listing details. Information is deemed reliable but is not guaranteed. If you believe any FMLS listing contains material that infringes your copyrighted work please click here to review our DMCA policy and learn how to submit a takedown request.© 2024 FMLS.
Related Properties
St Louis
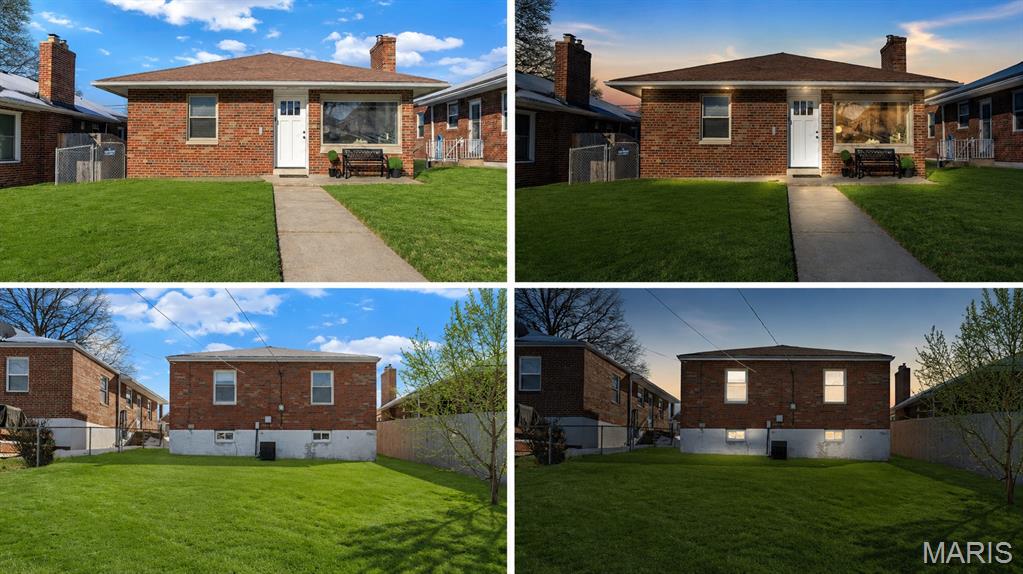
3755 Park Crest Drive
2 Beds
2 Baths
1,228 Sq.Ft.
$264,900
MLS#: 26045795
St Louis
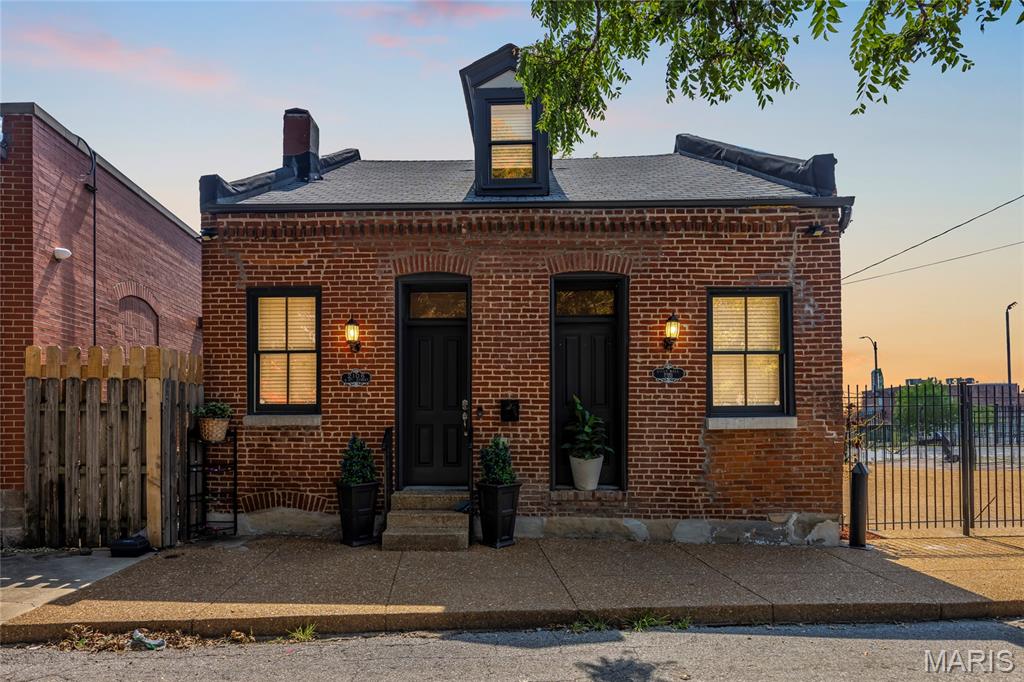
5655 Potomac Street
2 Beds
1 Baths
1,026 Sq.Ft.
$279,000
MLS#: 26045347
St Louis
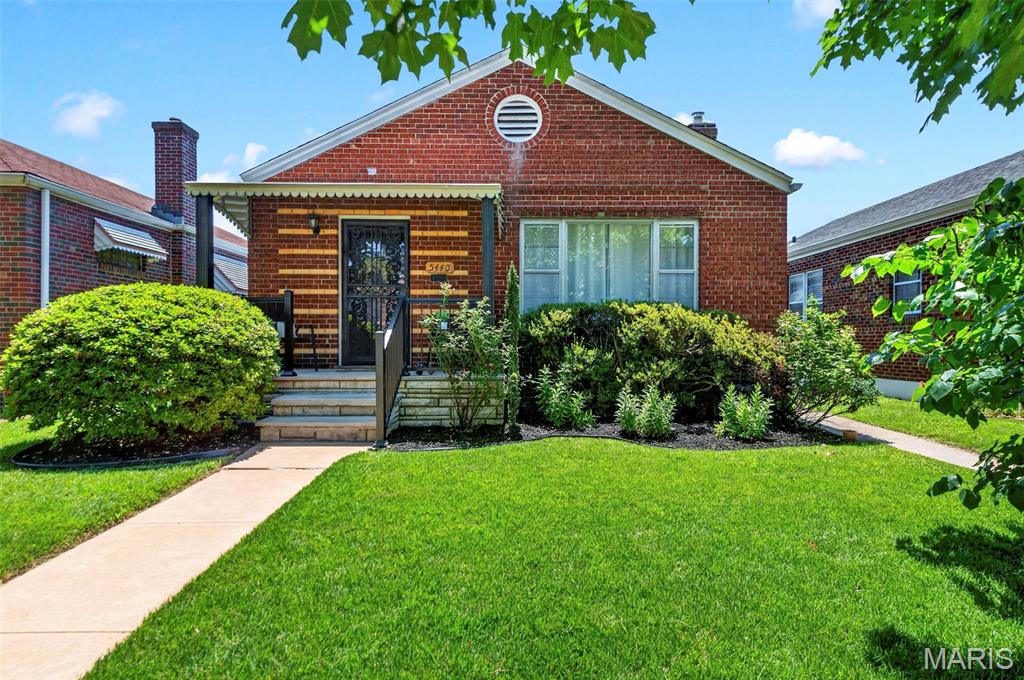
2106 S 8th Street
3 Beds
2 Baths
1,389 Sq.Ft.
$330,000
MLS#: 26042867
St Louis
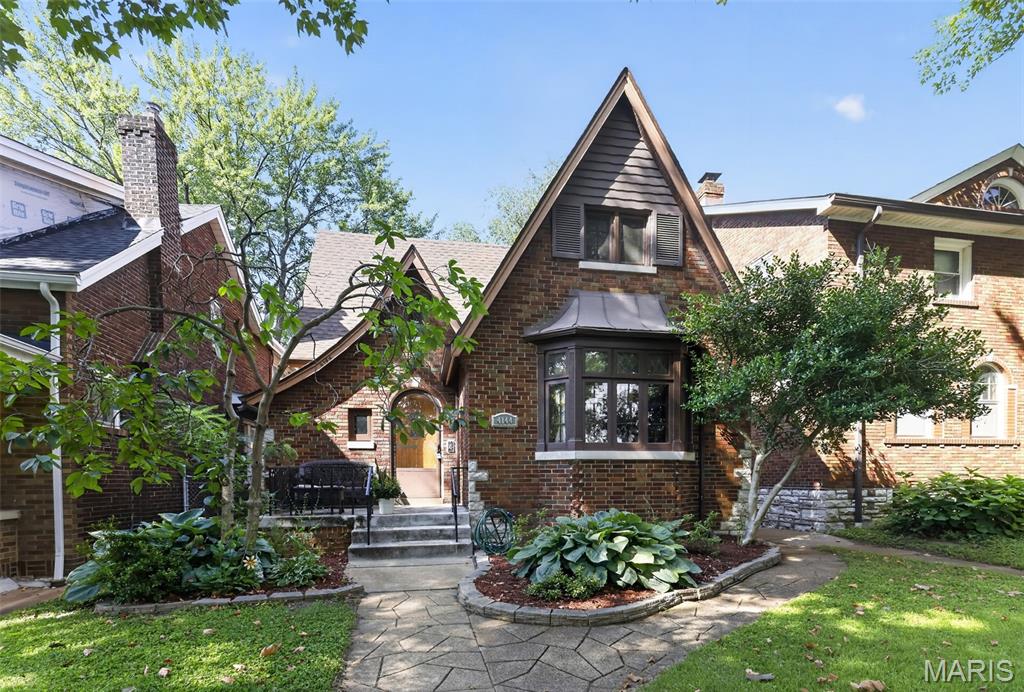
5440 Lindenwood Avenue
2 Beds
1 Baths
1,125 Sq.Ft.
$255,000
MLS#: 26040431
St Louis
4144 Holly Hills Boulevard
3 Beds
2 Baths
1,187 Sq.Ft.
$295,000
MLS#: 26044852
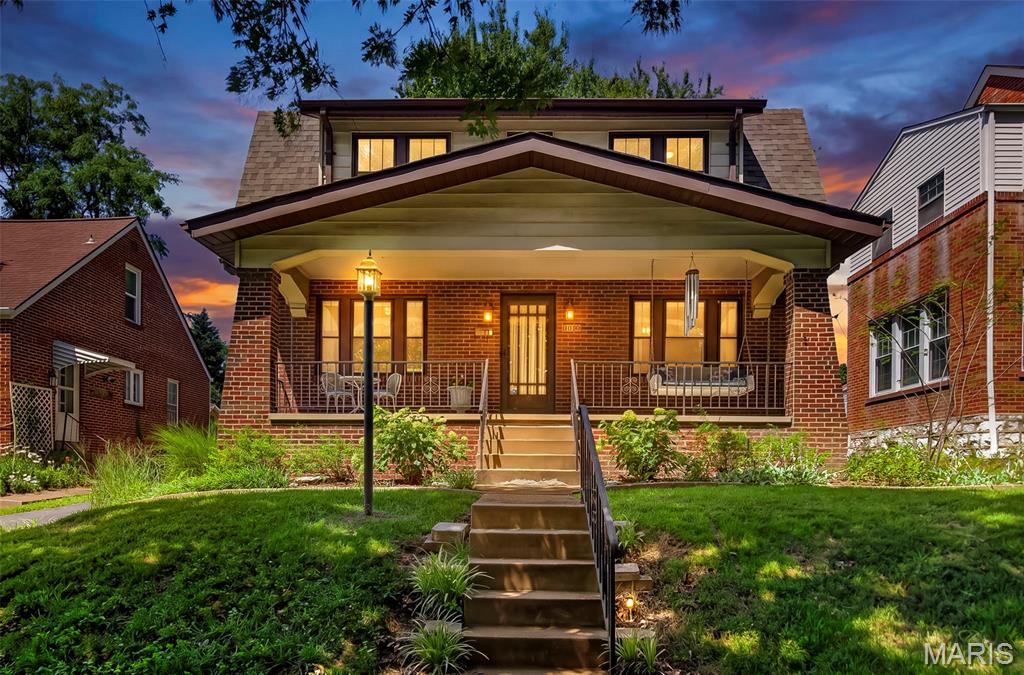
St Louis
3073 Andover Drive
3 Beds
1 Baths
1,536 Sq.Ft.
$247,500
MLS#: 26044944
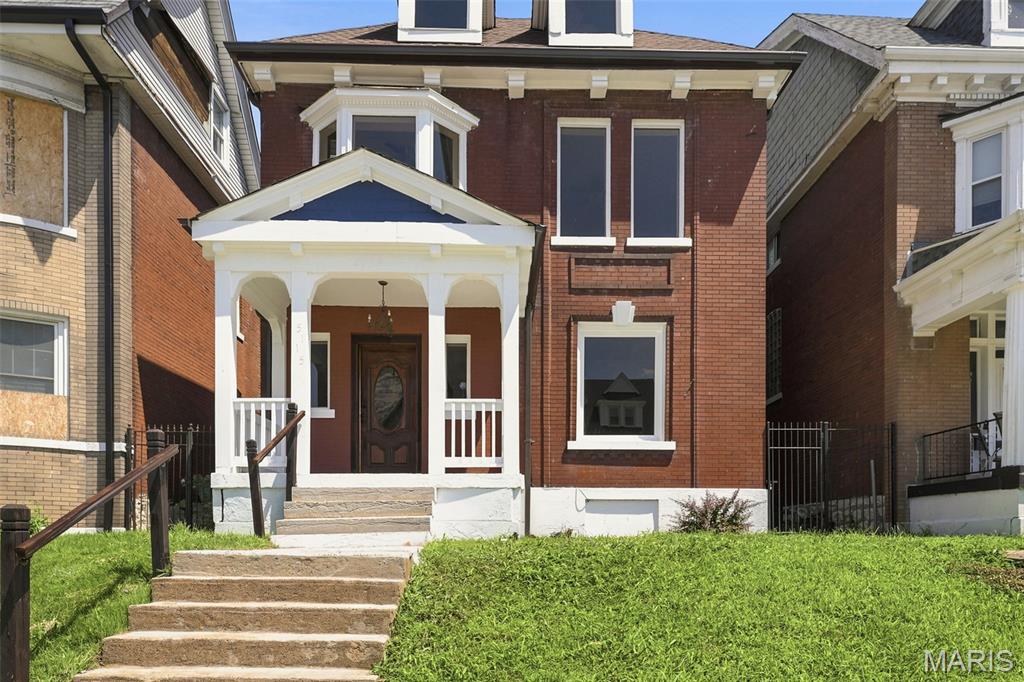
St Louis
5115 Cabanne Avenue
3 Beds
2 Baths
2,154 Sq.Ft.
$275,000
MLS#: 26043911
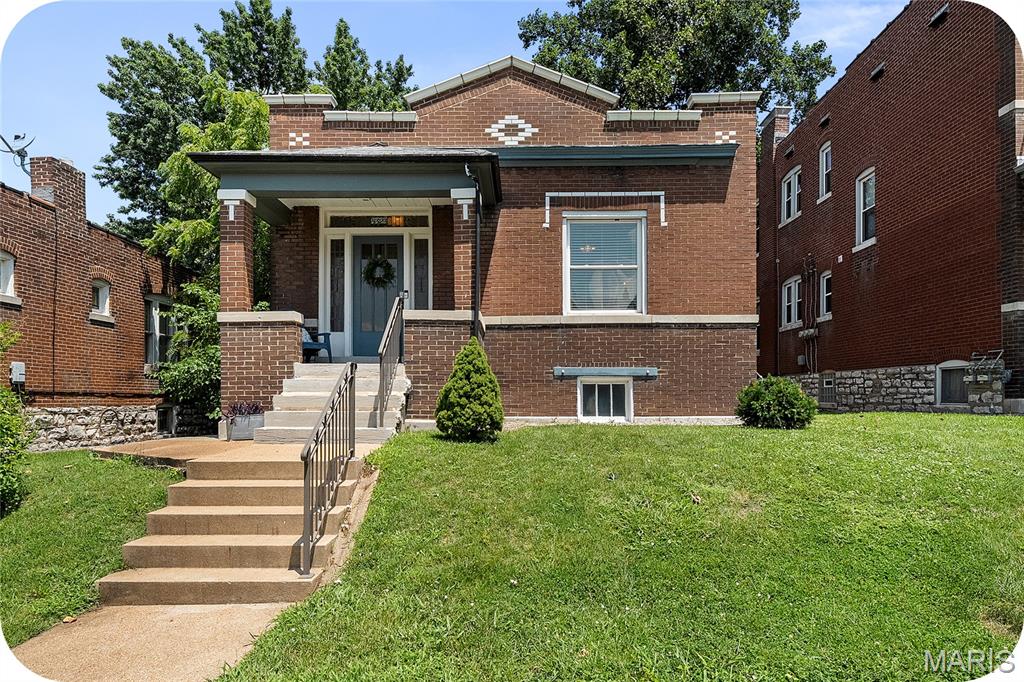
St Louis
5323 Neosho Street
2 Beds
1 Baths
1,140 Sq.Ft.
$250,000
MLS#: 26045740
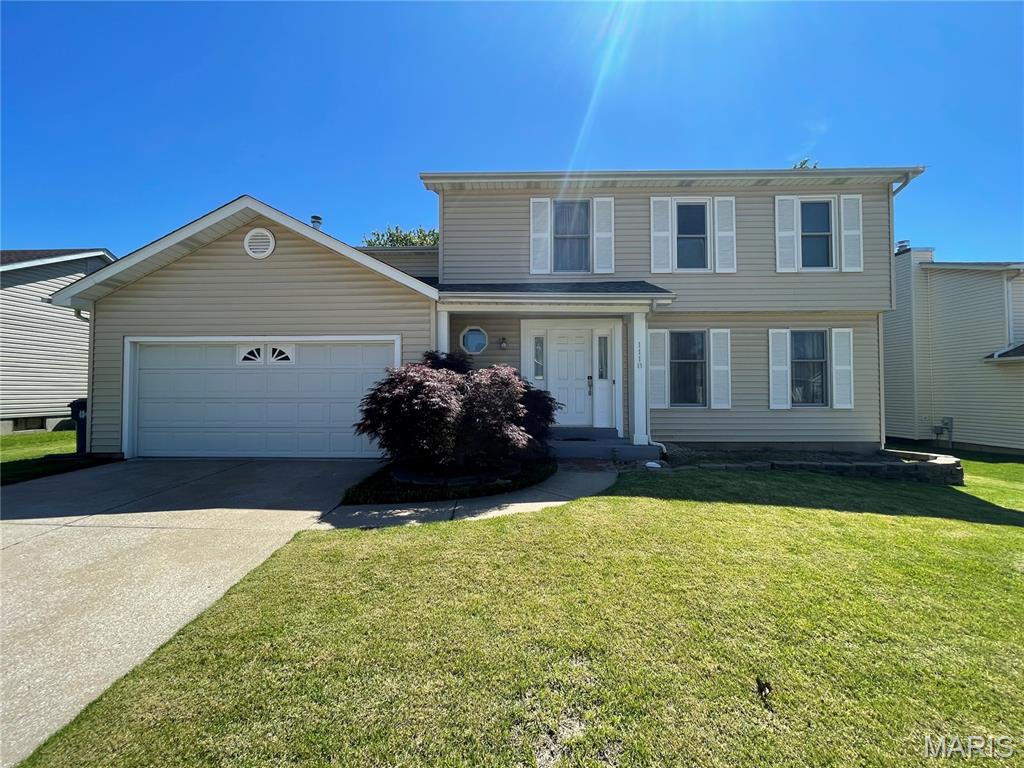
St Louis
1118 Riverwood Place Drive
3 Beds
2 Baths
2,286 Sq.Ft.
$315,000
MLS#: 26030366
