
Patio, Western
426 Remington Place Drive
St Louis, MO 63021
MLS#: 26043858
$3,500
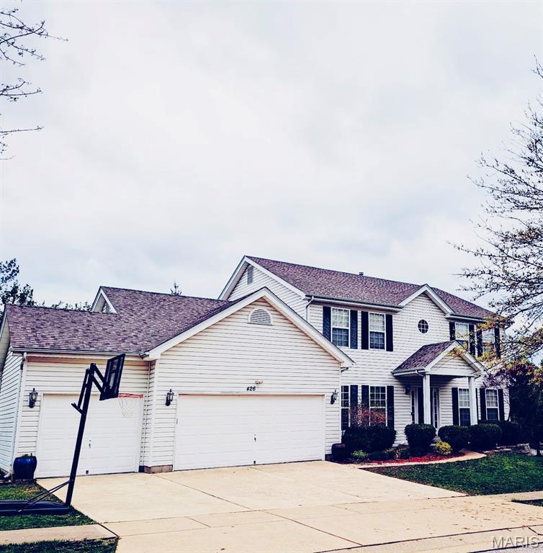
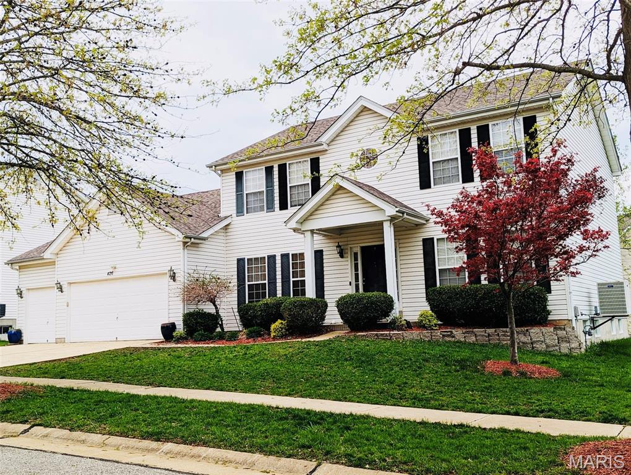
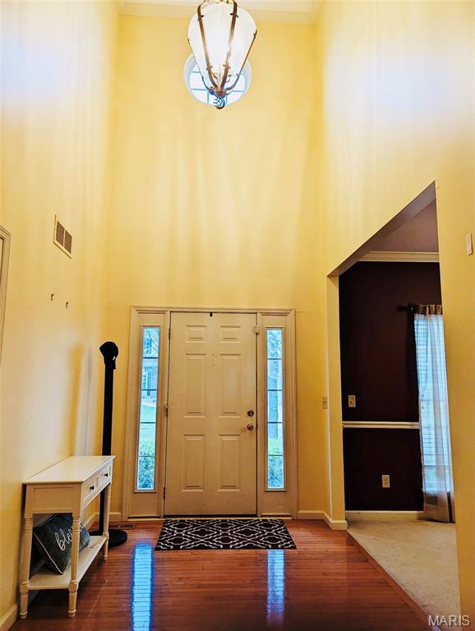
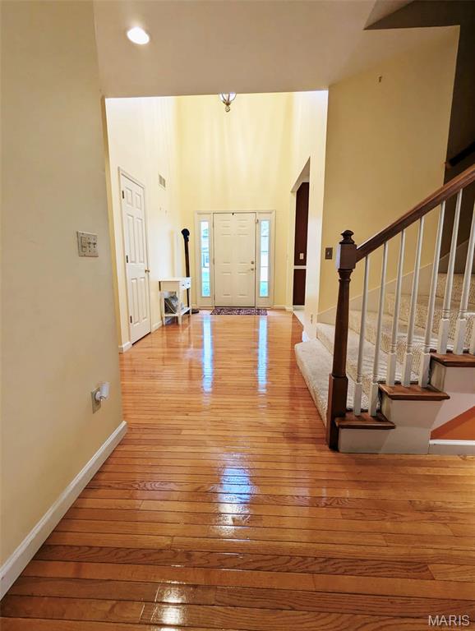
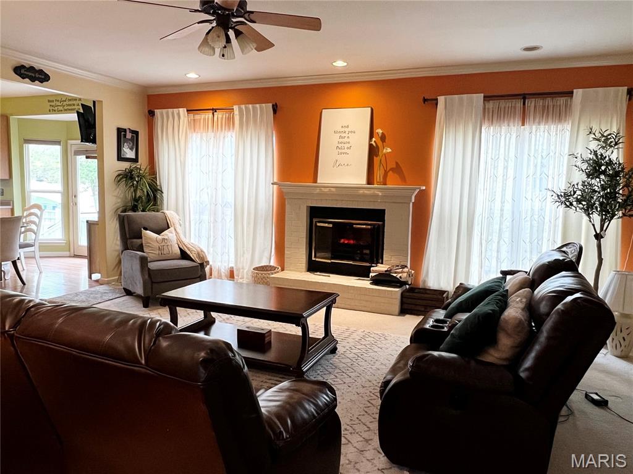
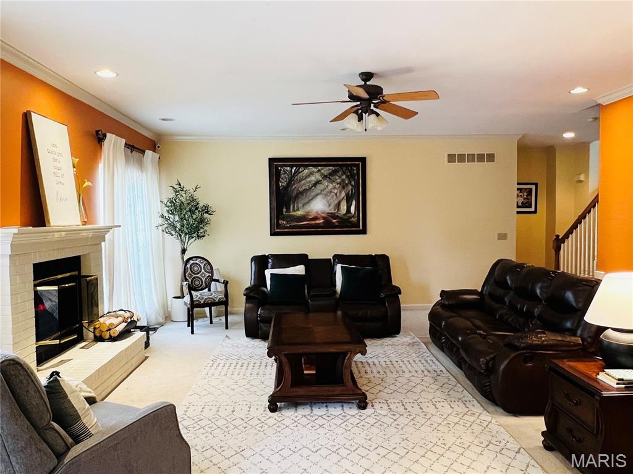
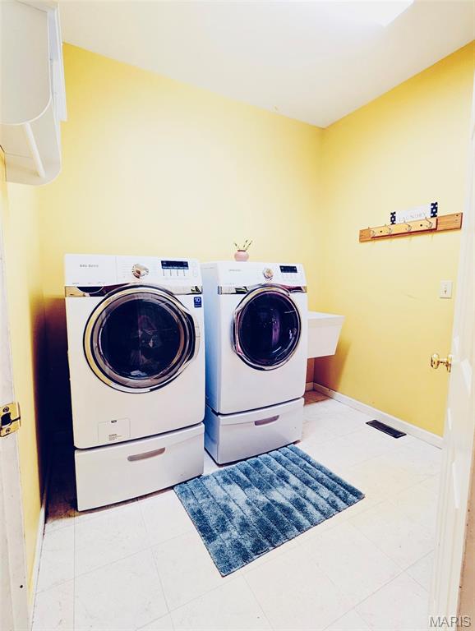
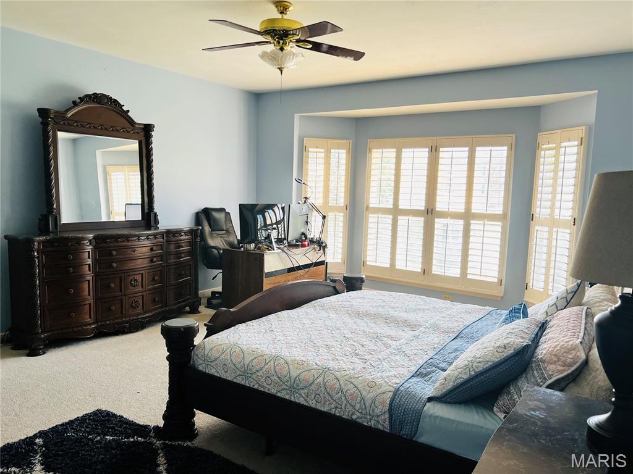
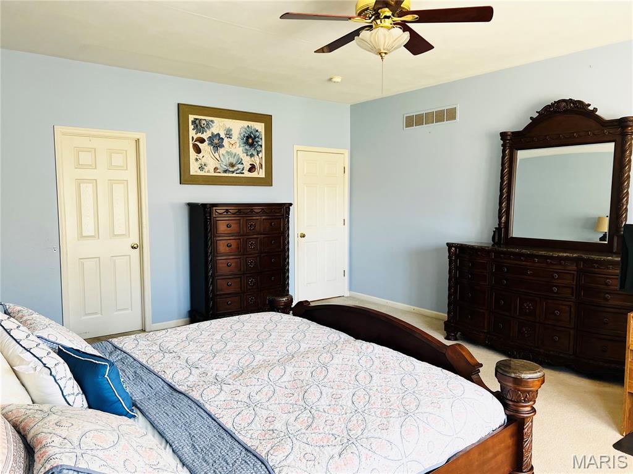
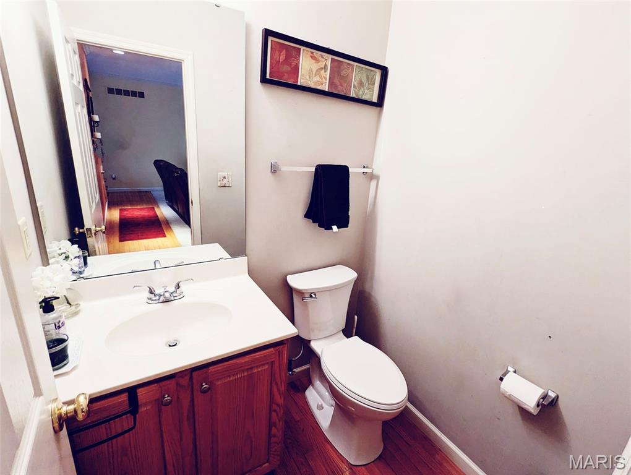
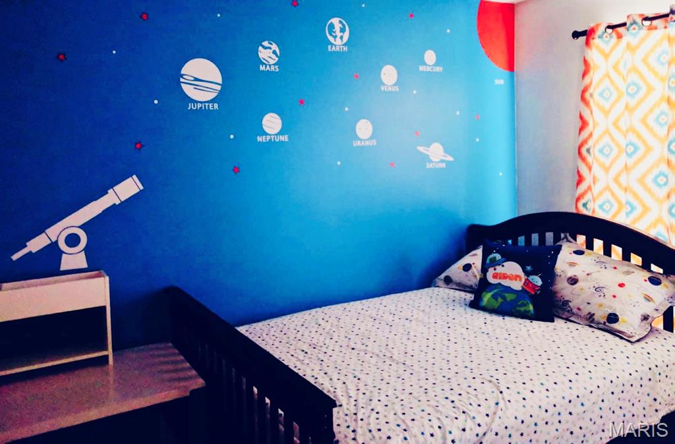
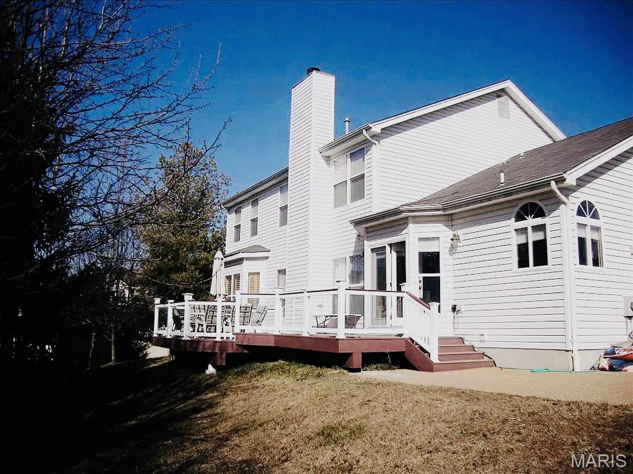
Property
Beds
4
Full Baths
2
1/2 Baths
1
Year Built
2000
Sq.Footage
3,176
Owner is looking for long term tenants who can treat this home like their own with a minimum of 1 year lease. Owner will have the carpet & floors professionally cleaned. Pets are ok with a maximum of 2 pets with a nonrefundable deposit. $395 for a dog and $295 for a cat. All adults over 20 years old must apply with a $60 application fee.
Features & Amenities
Interior
-
Other Interior Features
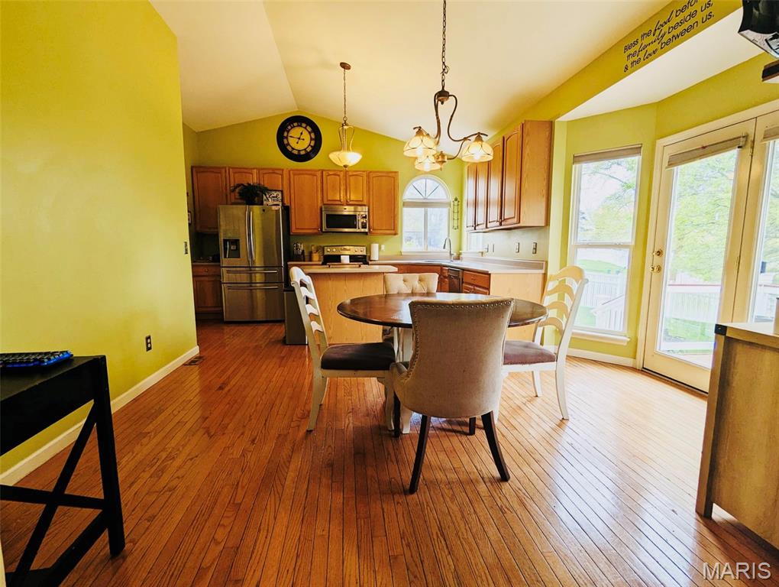
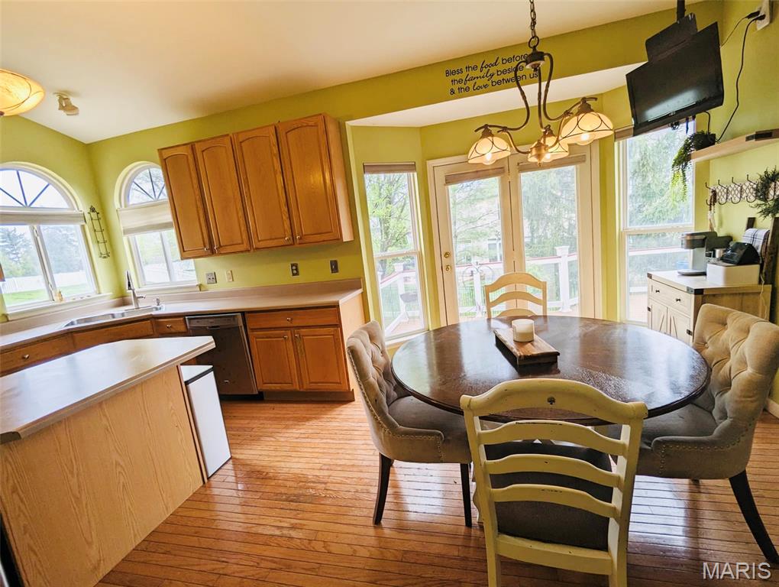
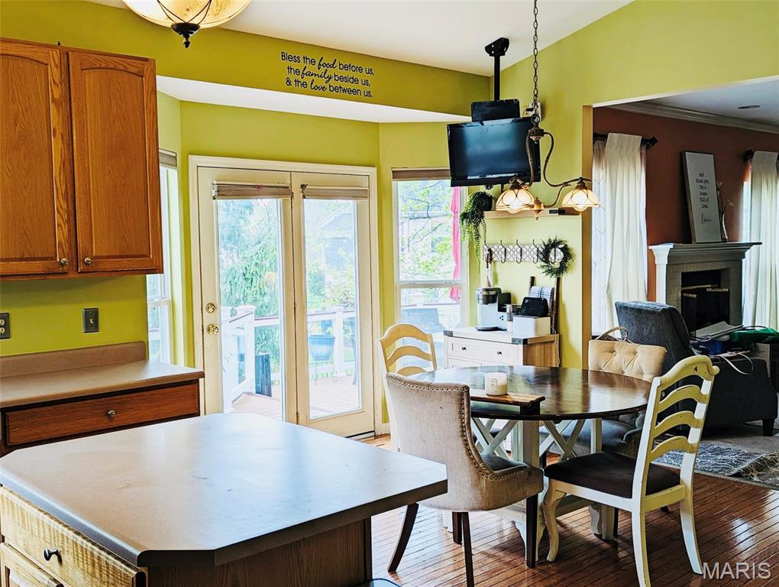
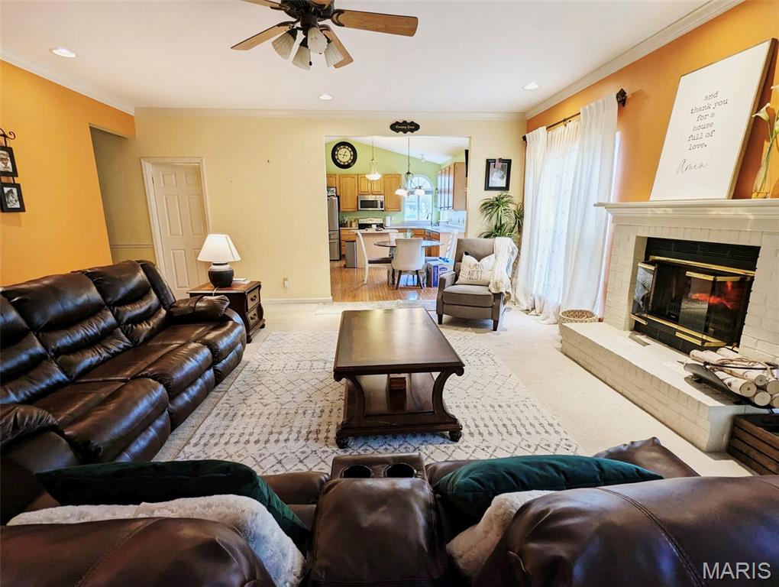
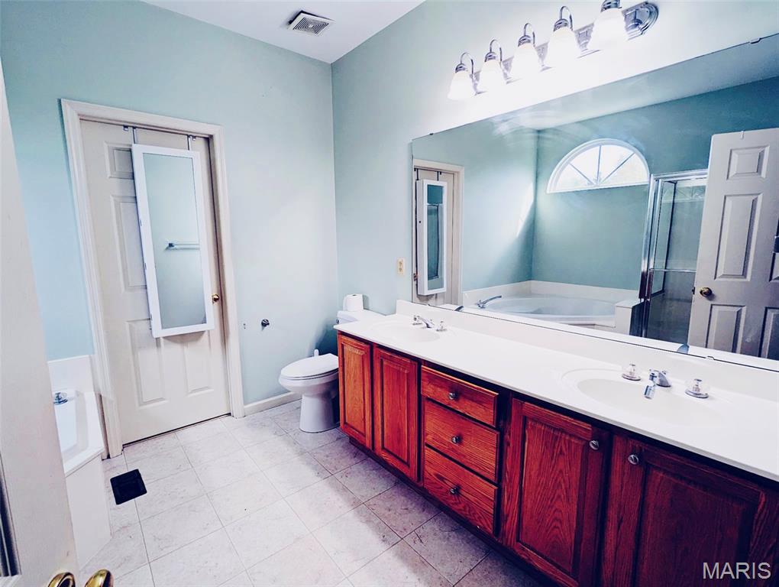
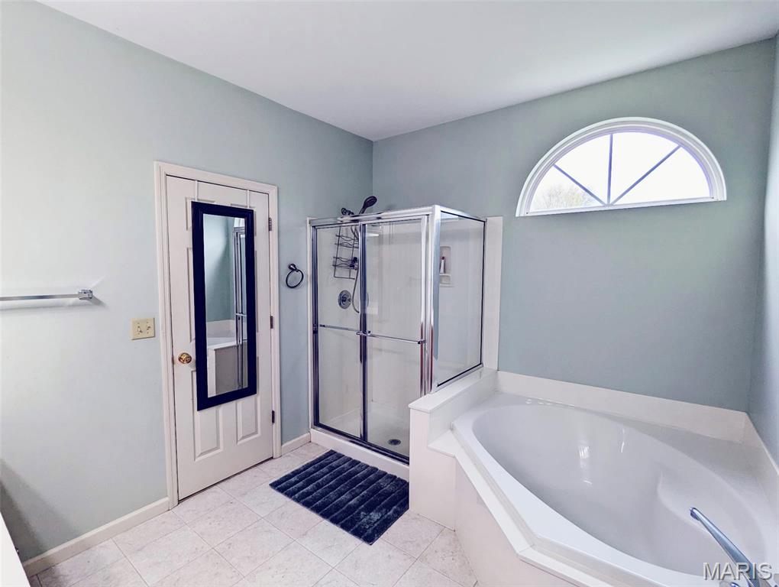
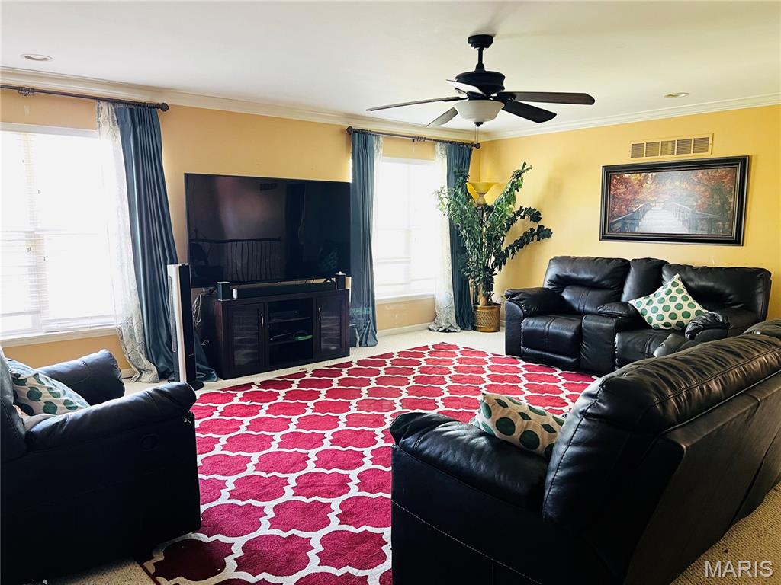
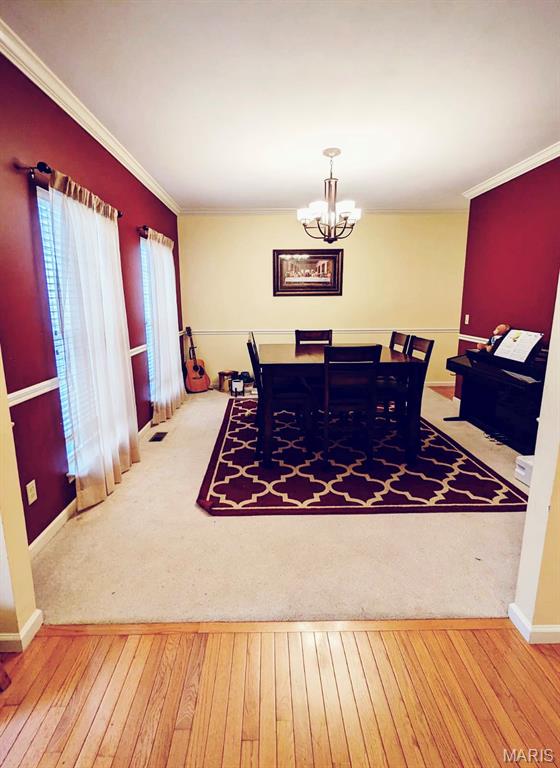
Breakfast Bar, Ceiling Fan(s), Chandelier, Double Vanity, Eat-in Kitchen, Entrance Foyer, High Ceilings, High Speed Internet, Kitchen Island, Laminate Counters, Natural Woodwork, Pantry, Smart Thermostat
-
Total Bedrooms
4
-
Bathrooms
2
-
1/2 Bathrooms
1
-
Above Grade Finished Area
3176.0
-
Basement YN
YES
-
Cooling YN
YES
-
Cooling
Ceiling Fan(s), Central Air
-
Fireplace YN
YES
-
Heating YN
YES
-
Heating
Forced Air, Natural Gas
-
Main Level Bedrooms
1
-
Pet friendly
Call
Exterior
-
Garage
Yes
-
Garage spaces
3
-
Construction Materials
Frame, Vinyl Siding
-
Other Exterior Features
Lighting, Private Entrance, Private Yard, Storage
-
Parking
Additional Parking, Attached, Deck, Garage Door Opener, Off Street, Oversized
-
Patio and Porch Features
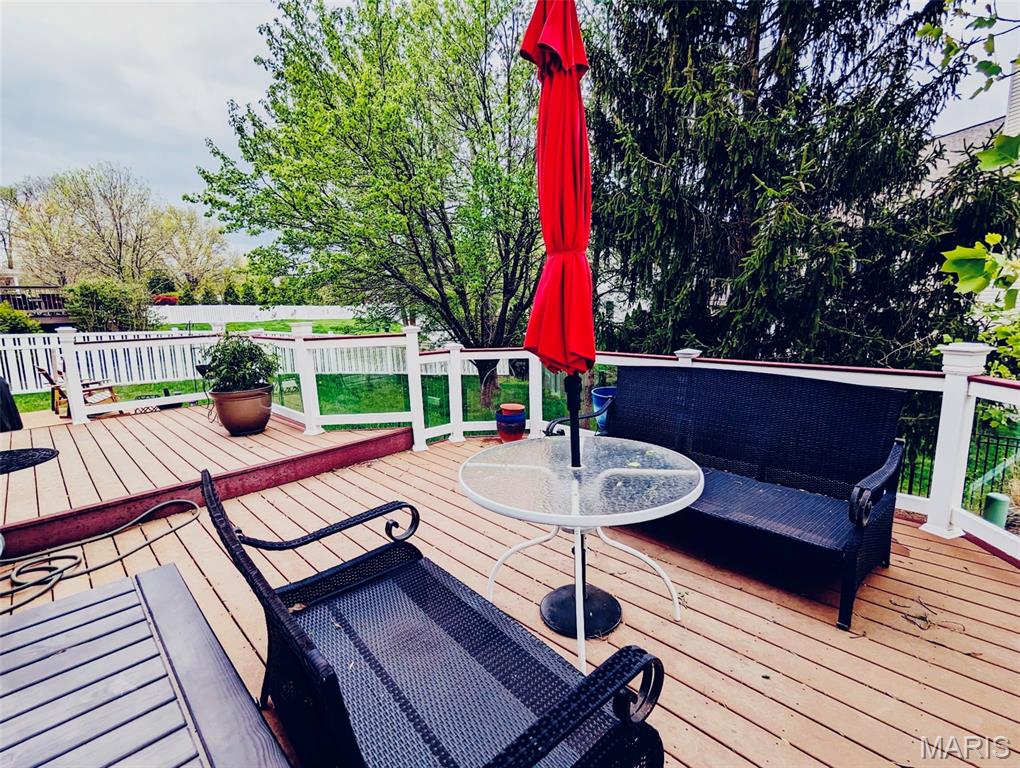
Covered, Deck, Front Porch
-
Pool
No
-
View
City Lights, Neighborhood
Area & Lot
-
Lot Features
City Lot, Corner Lot, Gentle Sloping, Level
-
Lot Size(acres)
0.3
-
Lot Size(square feet)
13,068
-
Property Type
Residential Lease
-
Property Sub Type
Single Family Residence
-
Architectural Style
Patio, Western
Price
-
Sales Price
$3,500
-
Tax Amount
$7,866
-
Sq. Footage
3,176
-
Price/SqFt
$1
HOA
-
Association
YES
-
Association Fee Frequency
Annually
-
Association Fee Includes
N/A
School District
-
Elementary School
Ballwin Elem.
-
Middle School
Selvidge Middle
-
High School
Marquette Sr. High
Property Features
-
New Construction
NO
-
Accessibility Features
Accessible Entrance, Accessible Approach with Ramp, Accessible Central Living Area, Accessible Hallway(s), Accessible Kitchen, Accessible Kitchen Appliances, Central Living Area, Visitor Bathroom
-
Association Amenities
Other
-
Foundation Details
Concrete Perimeter, Permanent
-
Ownership
Private
-
Water Source
Public
Schedule a Showing
Showing scheduled successfully.
Mortgage calculator
Estimate your monthly mortgage payment, including the principal and interest, property taxes, and HOA. Adjust the values to generate a more accurate rate.
Your payment
Principal and Interest:
$
Property taxes:
$
HOA fees:
$
Total loan payment:
$
Total interest amount:
$
Location
County
St. Louis
Elementary School
Ballwin Elem.
Middle School
Selvidge Middle
High School
Marquette Sr. High
Listing Courtesy of Abdel Yezza , Berkshire Hathaway HomeServices Select Properties
RealHub Information is provided exclusively for consumers' personal, non-commercial use, and it may not be used for any purpose other than to identify prospective properties consumers may be interested in purchasing. All information deemed reliable but not guaranteed and should be independently verified. All properties are subject to prior sale, change or withdrawal. RealHub website owner shall not be responsible for any typographical errors, misinformation, misprints and shall be held totally harmless.

AGENT
Julie Downing
Call Julie today to schedule a private showing.

* Listings on this website come from the FMLS IDX Compilation and may be held by brokerage firms other than the owner of this website. The listing brokerage is identified in any listing details. Information is deemed reliable but is not guaranteed. If you believe any FMLS listing contains material that infringes your copyrighted work please click here to review our DMCA policy and learn how to submit a takedown request.© 2024 FMLS.
