Features & Amenities

Interior

  • Other Interior Features

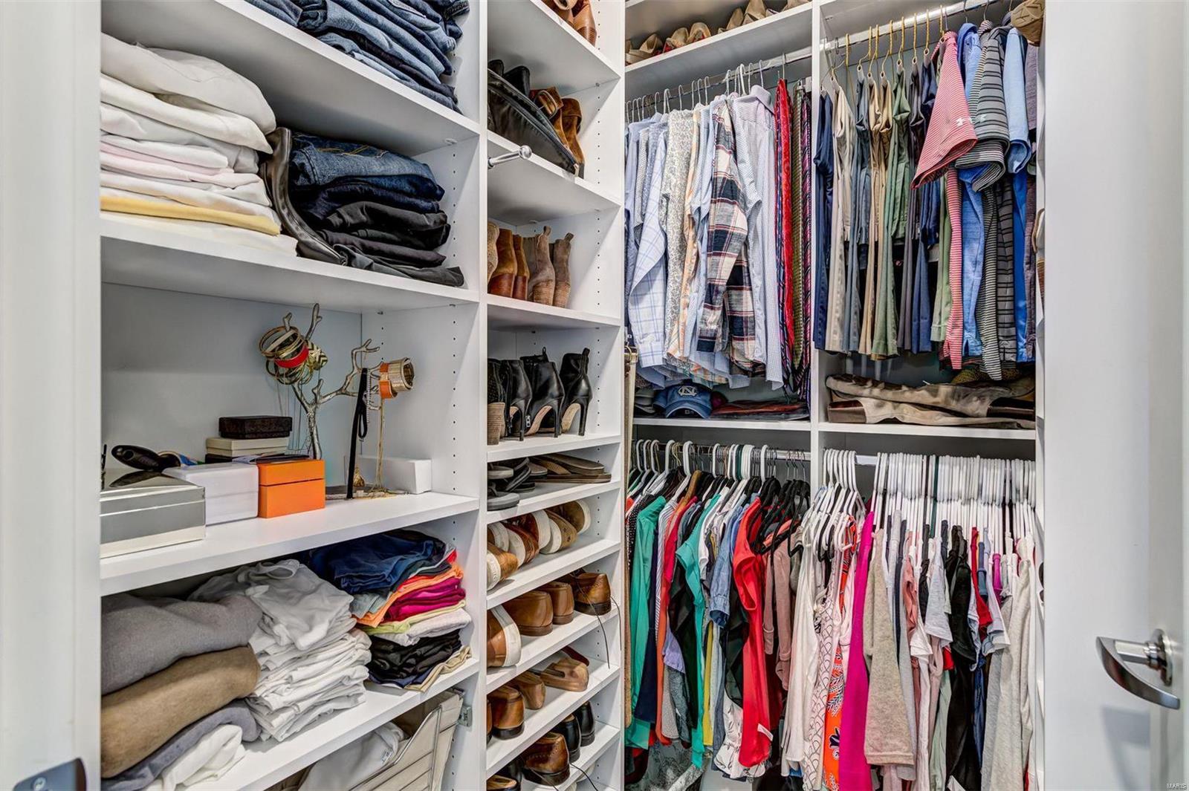
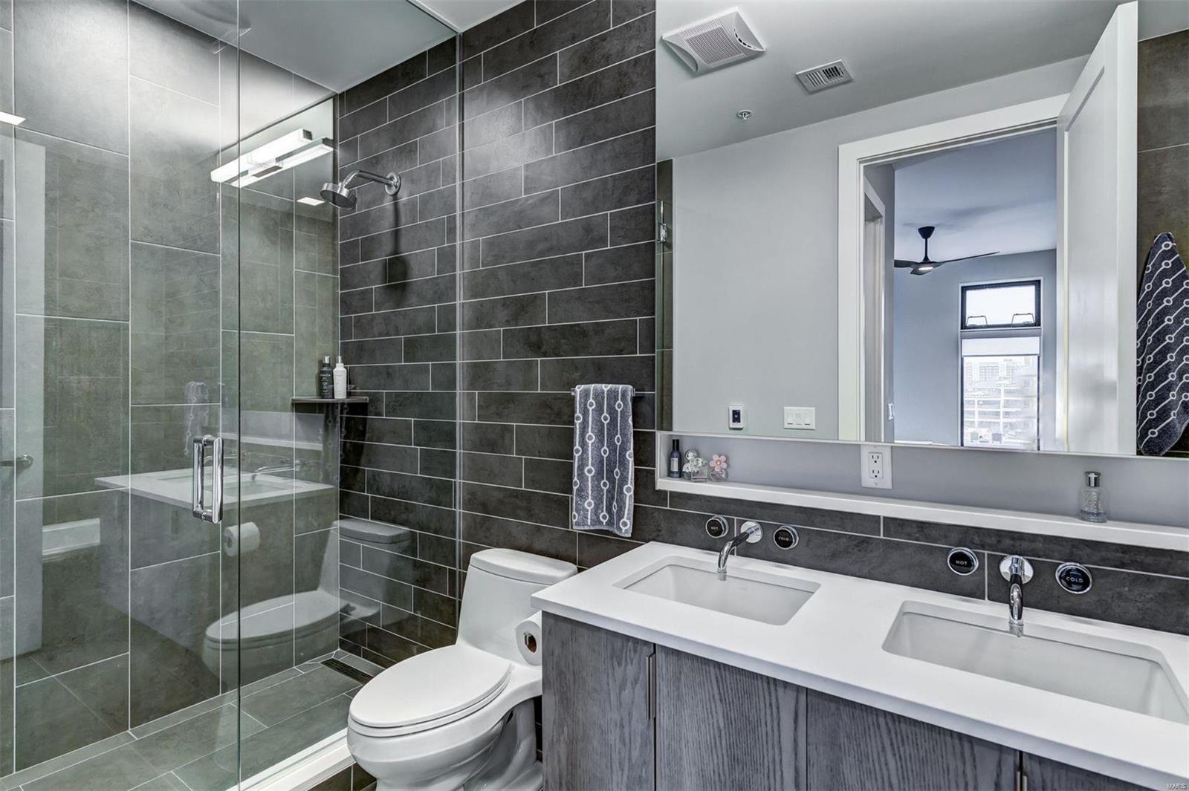
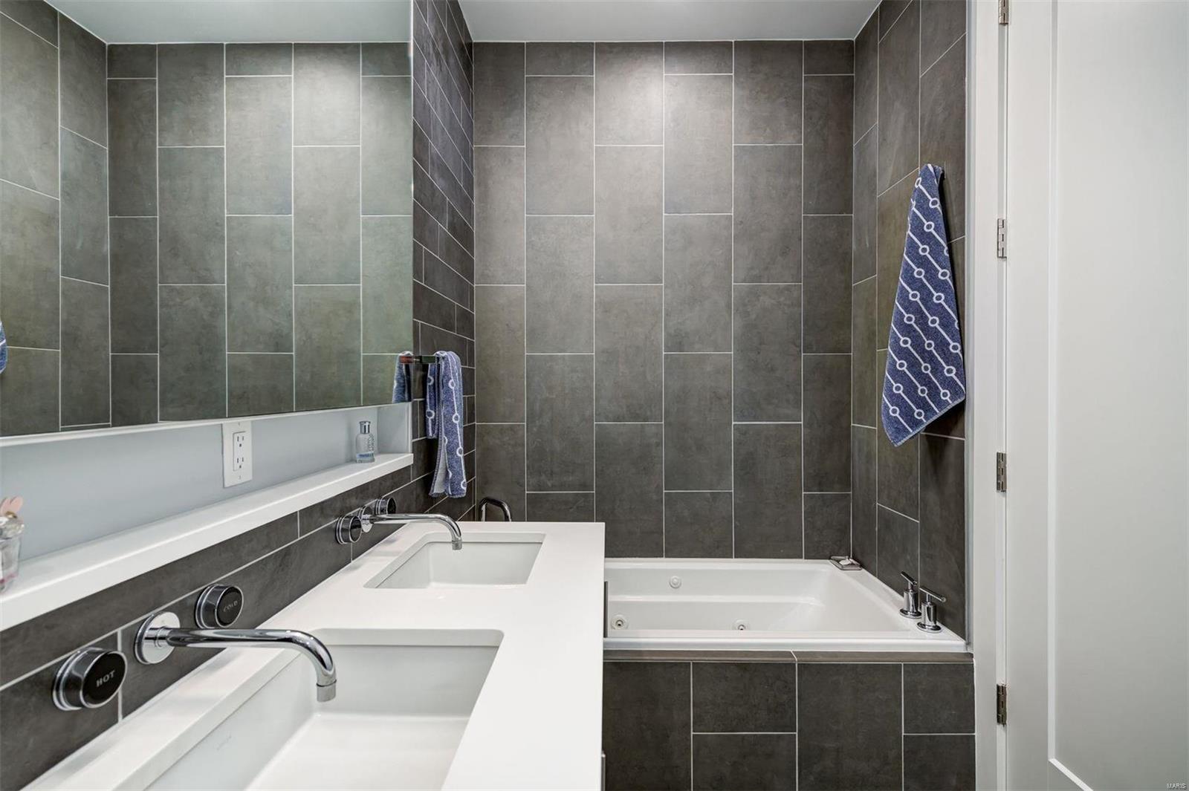
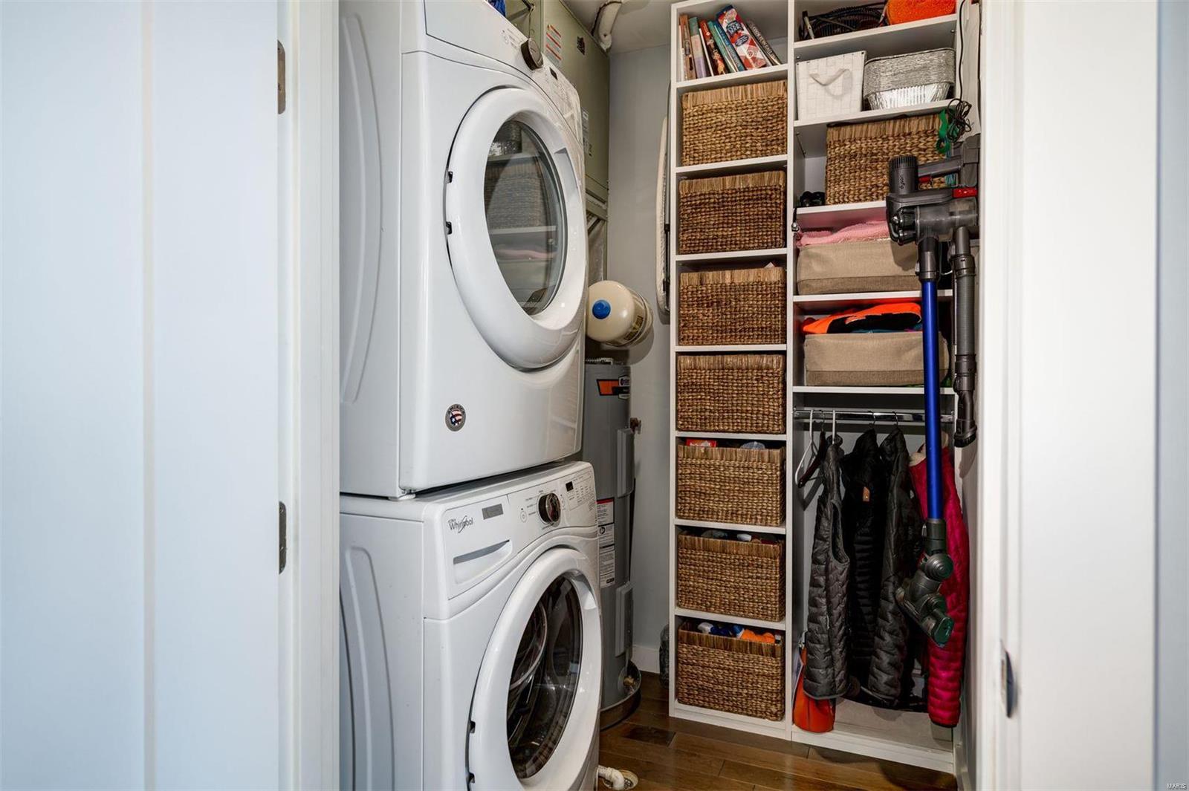
    Kitchen Island, Eat-in Kitchen, Double Vanity, Open Floorplan, High Ceilings, Walk-In Closet(s), Elevator, Storage, High Speed Internet

  • Total Bedrooms

    2

  • Bathrooms

    2

  • Above Grade Finished Area

    1084.0

  • Basement YN

    NO

  • Cooling YN

    YES

  • Cooling

    Ceiling Fan(s), Central Air, Electric

  • Fireplace YN

    YES

  • Heating YN

    YES

  • Heating

    Forced Air, Electric

  • Main Level Bedrooms

    2

  • Pet friendly

    Call

Exterior

  • Garage

    Yes

  • Garage spaces

    2

  • Construction Materials

    Brick, Other

  • Other Exterior Features

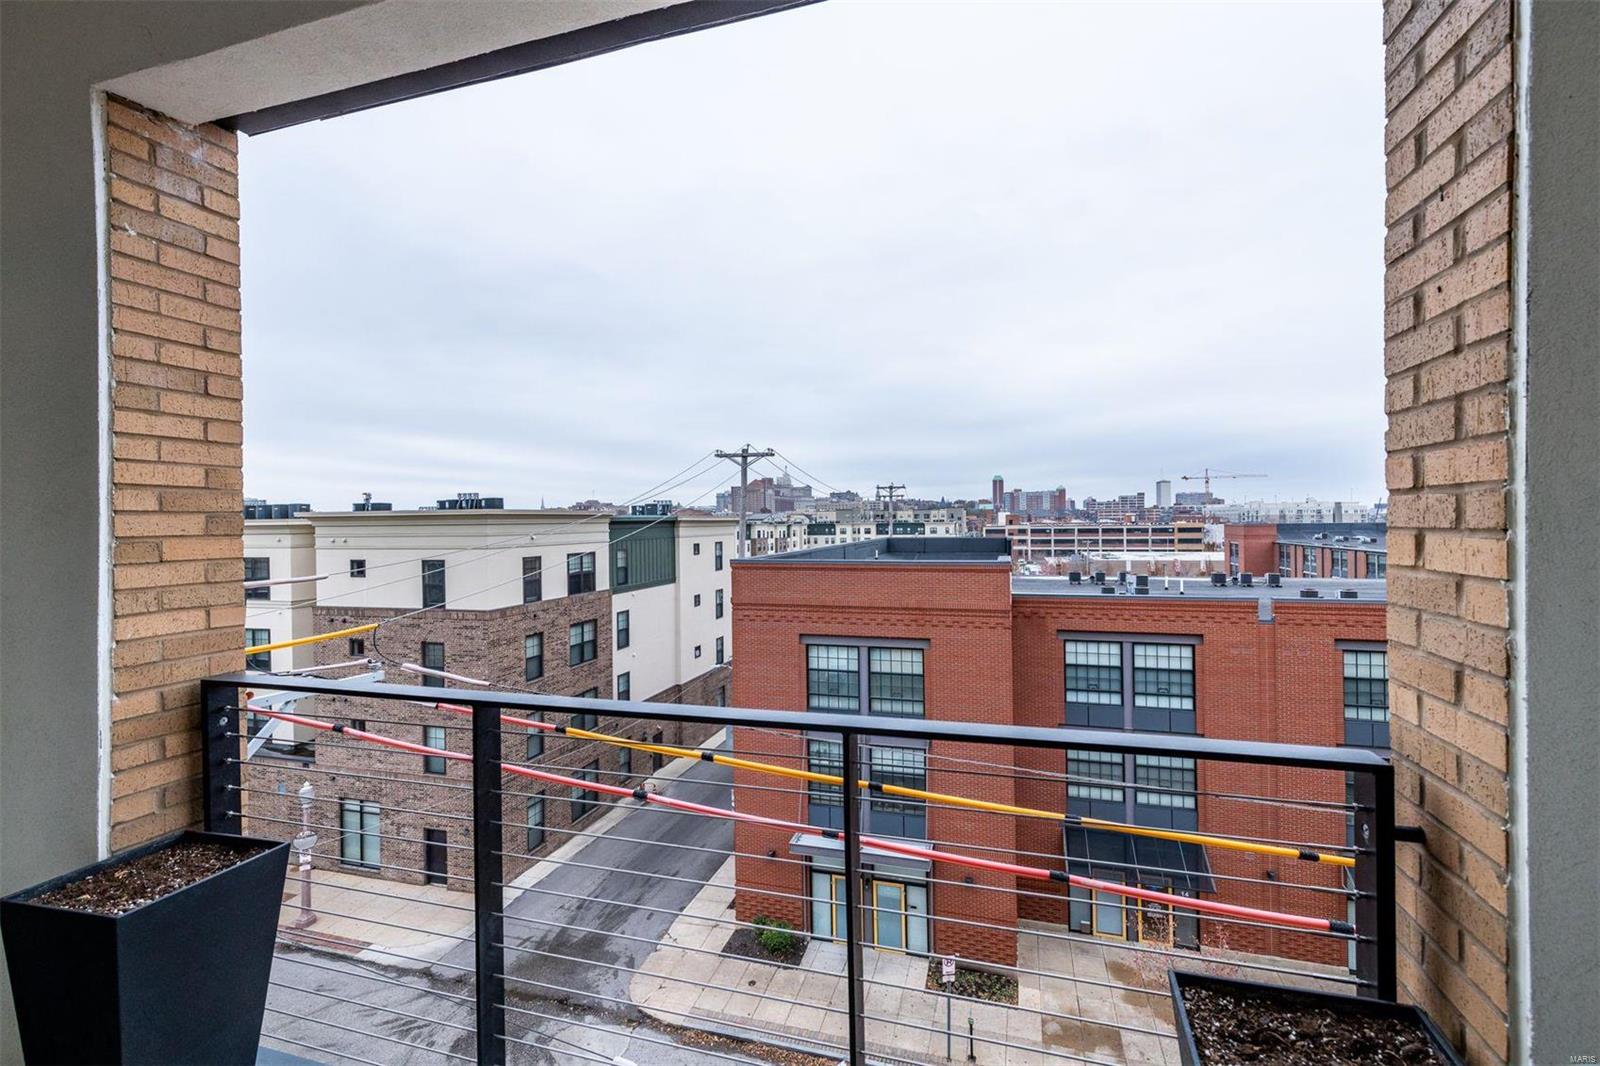
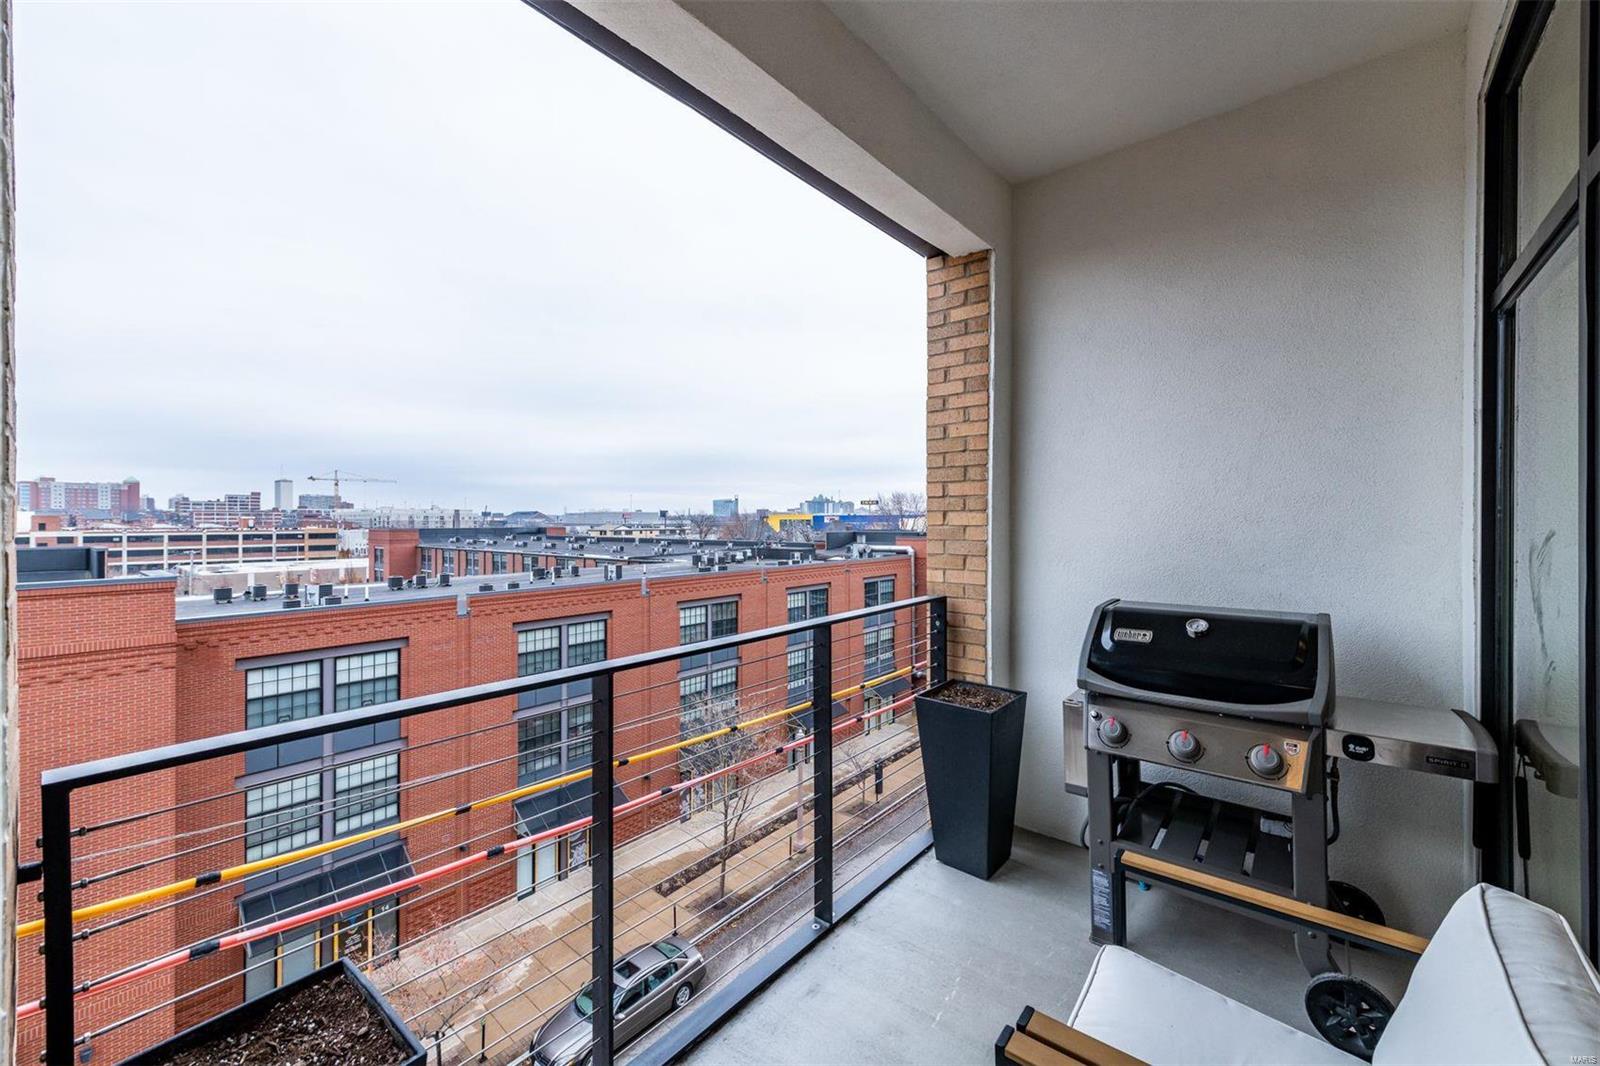
    Balcony

  • Parking

    RV Access/Parking, Assigned, Electric Vehicle Charging Station(s), Garage, Garage Door Opener

  • Pool

    Yes

  • Pool Features

    In Ground

  • Waterfront YN

    NO

Area & Lot

  • Lot Features

    Corner Lot, Near Public Transit

  • Property Type

    Residential

  • Property Sub Type

    Condominium

  • Architectural Style

    Contemporary, Other, High-Rise-4+ Stories

Price

  • Sales Price

    $435,000
  • Tax Amount

    $3,980

  • Financing Options

    Conventional

  • Sq. Footage

    1,084

  • Price/SqFt

    $401

HOA

  • Association

    YES

  • Association Fee

    $430

  • Association Fee Frequency

    Monthly

  • Association Fee Includes

    N/A

School District

  • Elementary School

    Pamoja Prep / Cole

  • Middle School

    Pamoja Prep / Cole

  • High School

    Sumner High

Property Features

  • Accessibility Features

    Grip-Accessible Features

  • Association Amenities

    Management

  • Ownership

    Private

  • Sewer

    Public Sewer

  • Water Source

    Public

Schedule a Showing

Showing scheduled successfully.

<
>
IN PERSON
VIA CHAT

What is 3 + 4 ?


Change time

Mortgage calculator

Estimate your monthly mortgage payment, including the principal and interest, property taxes, and HOA. Adjust the values to generate a more accurate rate.

Your payment

Principal and Interest:

$

Property taxes:

$

HOA fees:

$

Total loan payment:

$

Total interest amount:

$

Location

County

St Louis City-MO

Elementary School

Pamoja Prep / Cole

Middle School

Pamoja Prep / Cole

High School

Sumner High

Listing Courtesy of Robin Halterman , Dielmann Sotheby's International Realty

RealHub Information is provided exclusively for consumers' personal, non-commercial use, and it may not be used for any purpose other than to identify prospective properties consumers may be interested in purchasing. All information deemed reliable but not guaranteed and should be independently verified. All properties are subject to prior sale, change or withdrawal. RealHub website owner shall not be responsible for any typographical errors, misinformation, misprints and shall be held totally harmless.

Agent Julie Downing

AGENT

Julie Downing

Call Julie today to schedule a private showing.


* Listings on this website come from the FMLS IDX Compilation and may be held by brokerage firms other than the owner of this website. The listing brokerage is identified in any listing details. Information is deemed reliable but is not guaranteed. If you believe any FMLS listing contains material that infringes your copyrighted work please click here to review our DMCA policy and learn how to submit a takedown request.© 2024 FMLS.
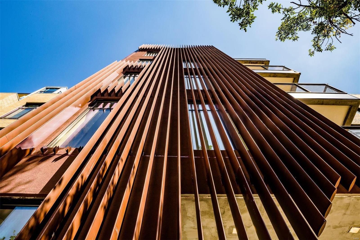
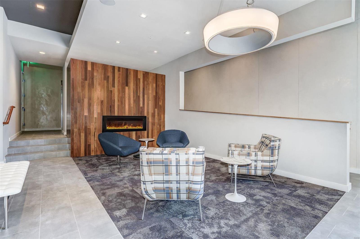
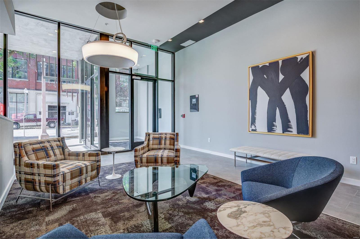
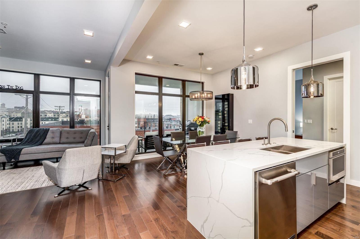
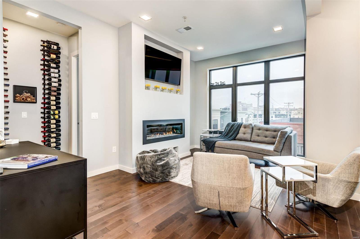
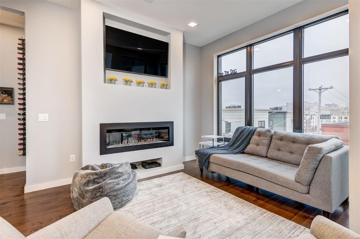
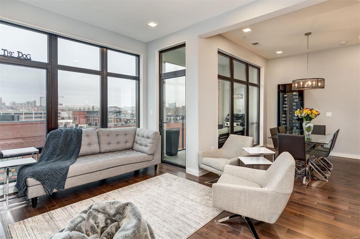
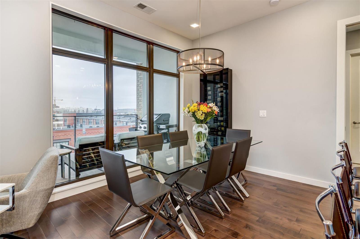
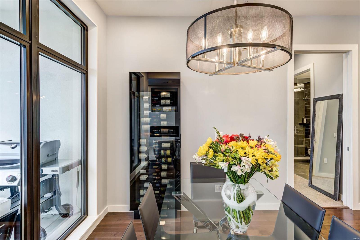
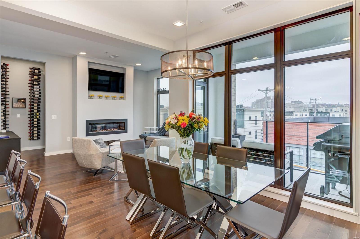
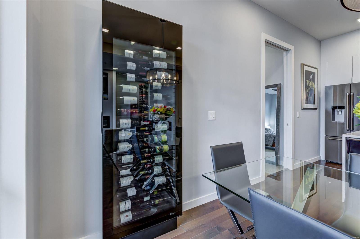
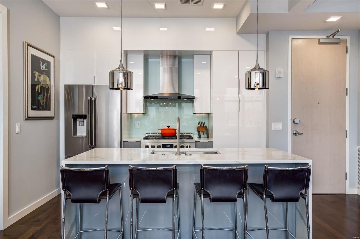
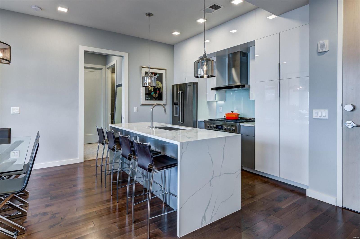
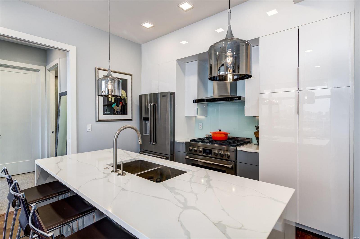
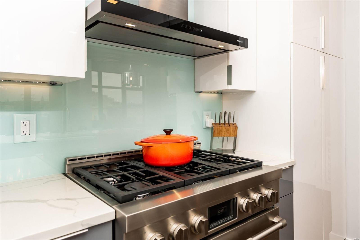
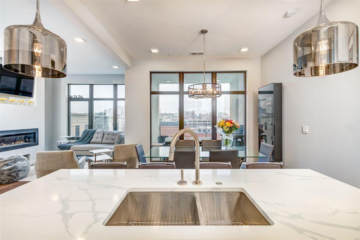
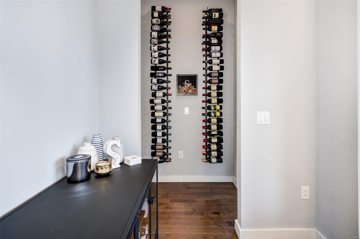
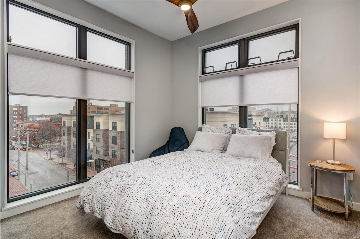
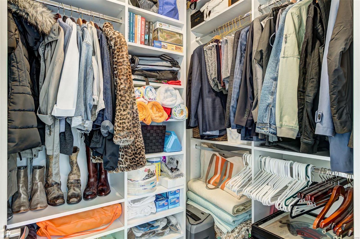
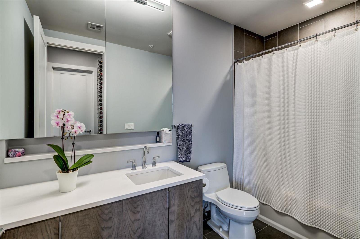
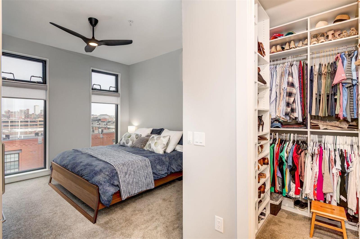
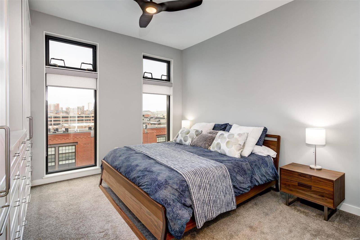
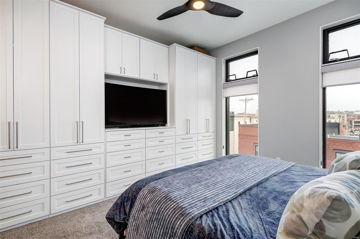
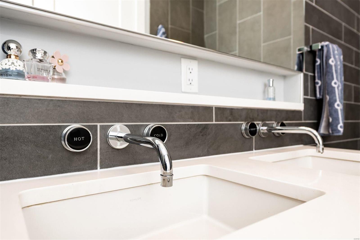
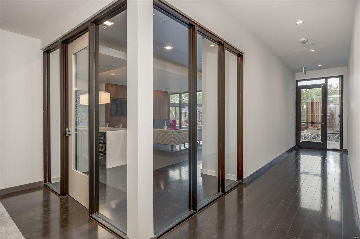
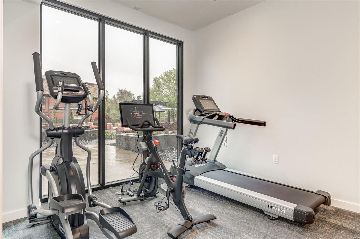
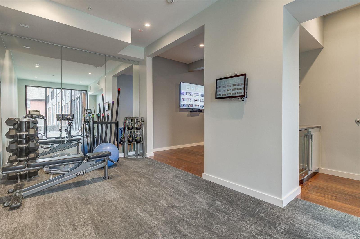
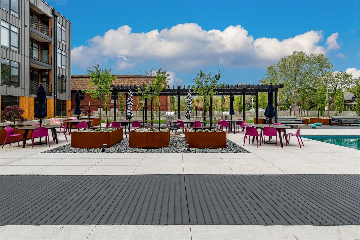
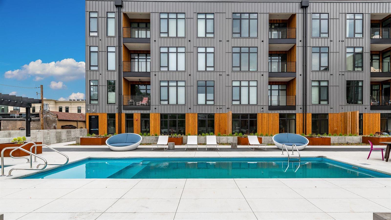
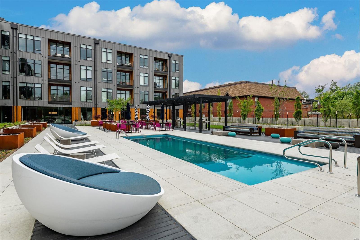
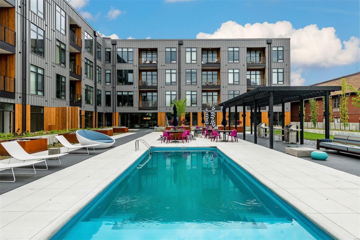
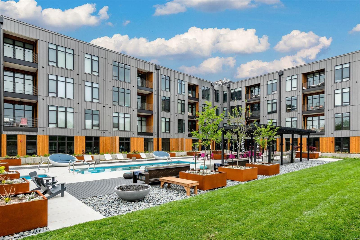
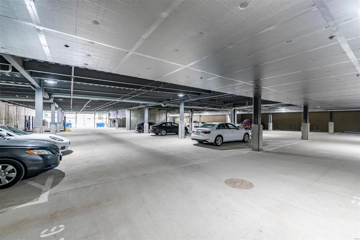
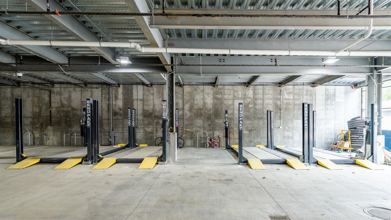
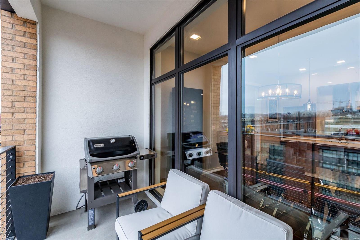
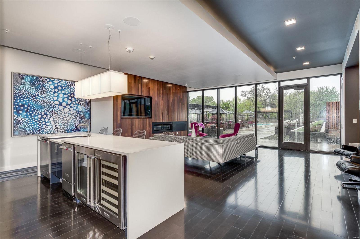
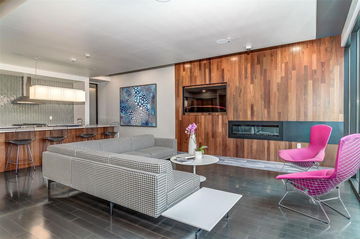
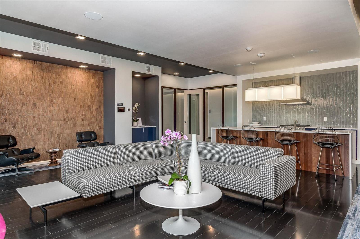
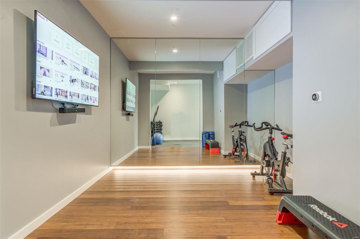
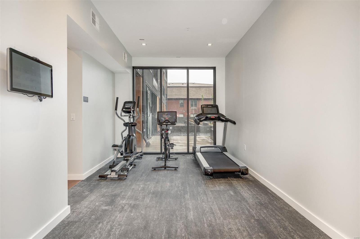
Filled with every upgrade, this beautiful condominium at 4101 Laclede is one year young. The open floor plan with separated bedrooms and outdoor terrace is designed for easy living. And while you’ll never need to cook in this walkable location surrounded by restaurants, a modern kitchen awaits with Jenn Air appliances and quartz countertops. The spa-like master bath with separate walk-in shower, jetted tub and the heated floor will start each day off right. And at day's end, the cozy fireplace and 30-bottle wine cooler will await you. Built-ins in every closet and a full wall of custom storage in the master bedroom will keep your space in great order.  This perfect city dwelling is topped off with two side by side parking spaces in the garage and a private electric car charging outlet.  Unrivaled amenities include a gorgeous pool with hot tub, grilling area, fire pit, green space, fitness center, club room and more. Make 4101 Laclede your urban oasis in the vibrant Central West End! Location: City, Corner Location, Upper Level

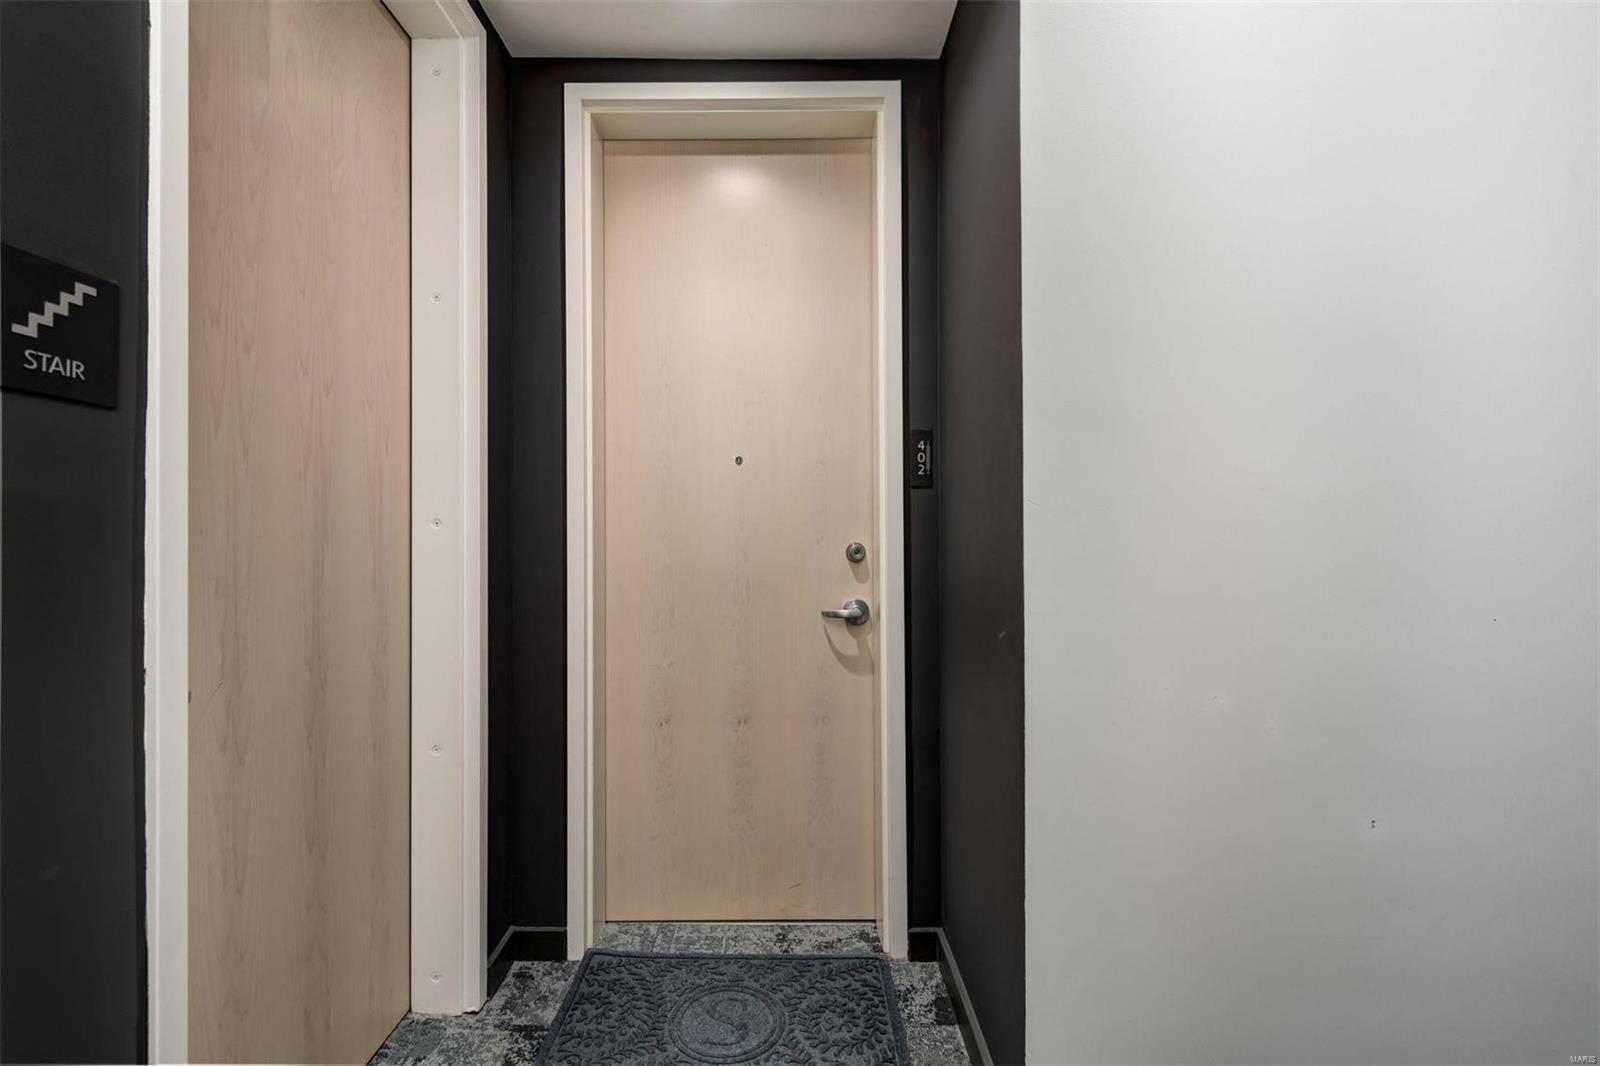
4101 Laclede Avenue 402

Message successfully sent.

What would you like to know?

What is 3 + 4 ?

I agree to receive email communication and understand I can unsubscribe at any time.

I agree to be contacted by Rock Island Realty via call, email, and text for real estate services. To opt out, you can reply 'stop' at any time or reply 'help' for assistance. You can also click the unsubscribe link in the emails. Message and data rates may apply. Message frequency may vary. Privacy Policy

Related Properties

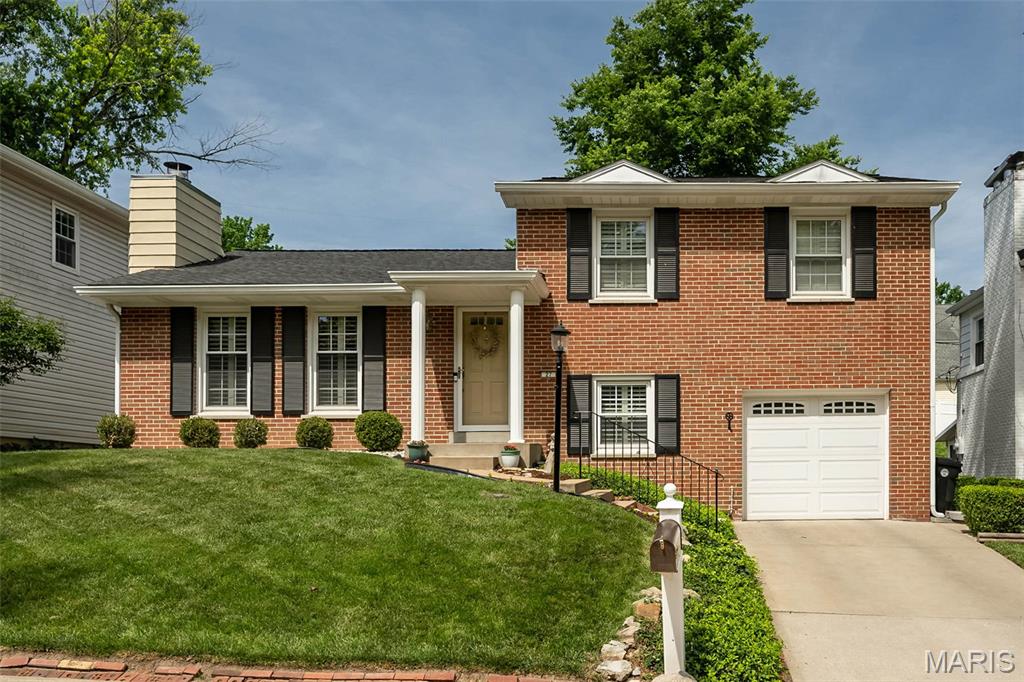
Welcome to Kirkwood living at its finest! Nestled in the highly sought-after Osage Hills/Greenbriar neighborhood, just moments from Greenbriar Hills Country Club and golf course, this move-in ready 3 bedroom, 2.5 bath exudes pride of ownership and offers the perfect blend of location, space, and lifestyle. The main level is graced with beautiful hardwood floors and includes a comfortable living room with slate fireplace that opens seamlessly to the spacious dining room--a perfect layout for entertaining or just relaxing at home. The charming eat-in kitchen includes crisp white cabinetry, granite countertops and stainless appliances. Upstairs, you will find a primary suite with ensuite full bath, 2 additional bedrooms and a second full bath. The lower level gives you more living space to enjoy in the cozy family room with custom cabinetry and a cheerful built-in window seat, plus a half bath. The private, fully fenced backyard provides a tranquil oasis with a WOW-FACTOR and is a true extension of your everyday living. Entertaining is a breeze on the spacious brick-paved patio that includes an impressive custom stone fireplace with stone bench seating and built-in lighting. Noteworthy: NEWER windows and interior doors throughout, tasteful plantation shutters on ALL windows, fresh paint throughout (2025), new roof (2020). In addition, enjoy the perks of neighborhood tennis courts and the convenience of being just steps away from a bird sanctuary and Monfort Park that includes playgrounds, a pavilion and walking path. This is more than a pristine home, it's a lifestyle!
#26031117

St Louis

27 Millbrook Lane

3 Beds

2 Baths

1,510 Sq.Ft.

$395,000
MLS#: 26031117

New on site today
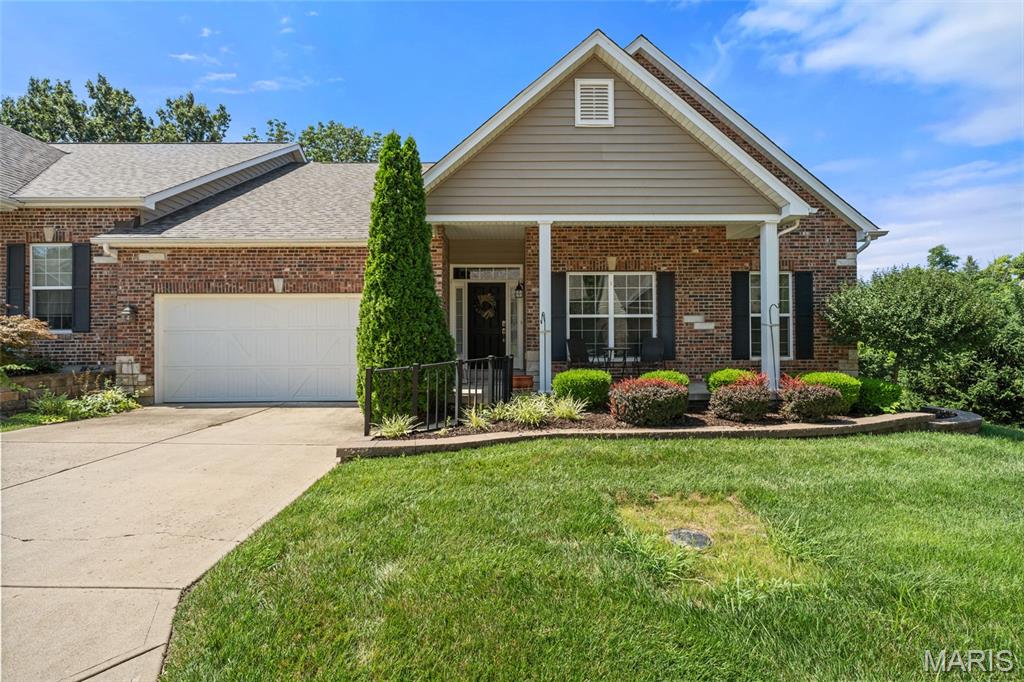
Welcome to 5230 Hollow Wood... and unlike Washington Irving's The Legend of Sleepy Hollow, the only thing you'll lose here is the desire to keep house hunting. Tucked inside the peaceful Suson Villas community, this beautifully maintained 3 bed, 3 bath villa has been lovingly cared for by its original owner since 2013, and it shows at every turn. The extremely established landscaping sets the scene before you even step inside, while the charming front porch practically begs for a quiet morning coffee... or a crisp October evening, if that's more your speed. Inside, soaring vaulted ceilings, rich hardwood flooring + an airy open layout create a home that's anything but gloomy. The great room centers around a cozy gas fireplace with walkout access to the deck, while the formal dining room offers enough ceiling height to make your holiday tree feel right at home. The kitchen is the heart of it all, featuring warm wood cabinetry, stainless steel appliances, a center island, built-in breakfast nook + a built-in desk that's equally suited for paying bills... or becoming the official junk drawer headquarters. The adjacent laundry room adds even more convenience with built-in cabinetry, a utility sink and washer + dryer. The main-floor primary suite continues the vaulted ceilings and offers a beautifully designed ensuite complete with a double vanity, walk-in shower, walk-in soaking tub, accessible features + a spacious walk-in closet with built-in shelving. A second bedroom provides flexibility for guests, a home office, or your next creative hobby. Downstairs, a stair lift offers easy access to a sprawling recreation room filled with natural light, an additional bedroom, full bath, abundant storage, and walkout access to a covered patio tucked beneath the deck. Peaceful, private, and just the right amount of secluded... no Headless Horseman in sight. Perfectly positioned between Suson Park and Quail Creek Golf Course, you'll enjoy nature at your doorstep while remaining just minutes from highways, the airport, downtown, lakes, parks, Twisted Tavern, Syberg's, Smokee Mo's + more. Don't sleep on 5230 Hollow Wood... this story won't stay on the shelf for long. Cheers!
#26044456

St Louis

5230 Hollow Wood Court

3 Beds

3 Baths

2,708 Sq.Ft.

$489,900

MLS#: 26044456

New on site today
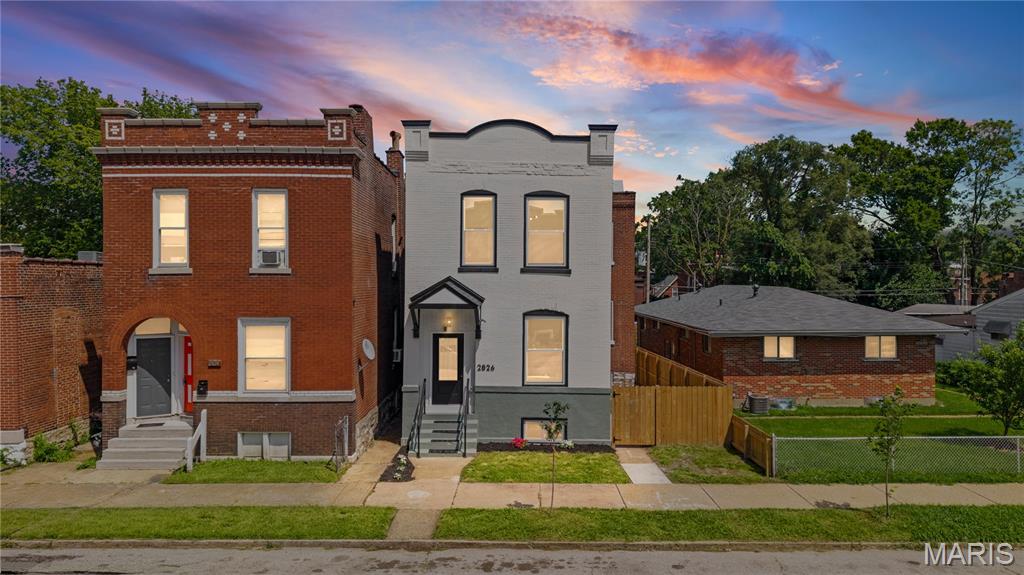
OPEN HOUSE SUNDAY 11-1PM! Welcome to 2826 Iowa Ave where historic charm meets modern luxury. This completely renovated home offers 4 bedrooms, 2.5 bathrooms, and everything has been updated from top to bottom, including new electrical, plumbing, HVAC, and a new TPO roof for years of worry-free living.
Step inside to an open-concept floor plan filled with natural light, featuring a stylish electric fireplace that anchors the spacious living room. The exposed brick staircase adds warmth and character, while the beautifully designed kitchen showcases modern finishes and is perfect for entertaining.
The main floor includes a versatile bedroom that makes an ideal home office or guest room. Upstairs, you'll find three additional bedrooms, including a stunning primary suite with an oversized walk-in closet. The luxurious en-suite bathroom features a spa-inspired wet room complete with a freestanding soaking tub and separate walk-in shower.
This move-in-ready home perfectly blends timeless character with today's modern amenities. Schedule your showing today!
#26045297

St Louis

2826 Iowa Avenue

4 Beds

2 Baths

2,096 Sq.Ft.

$349,900

MLS#: 26045297

New on site today
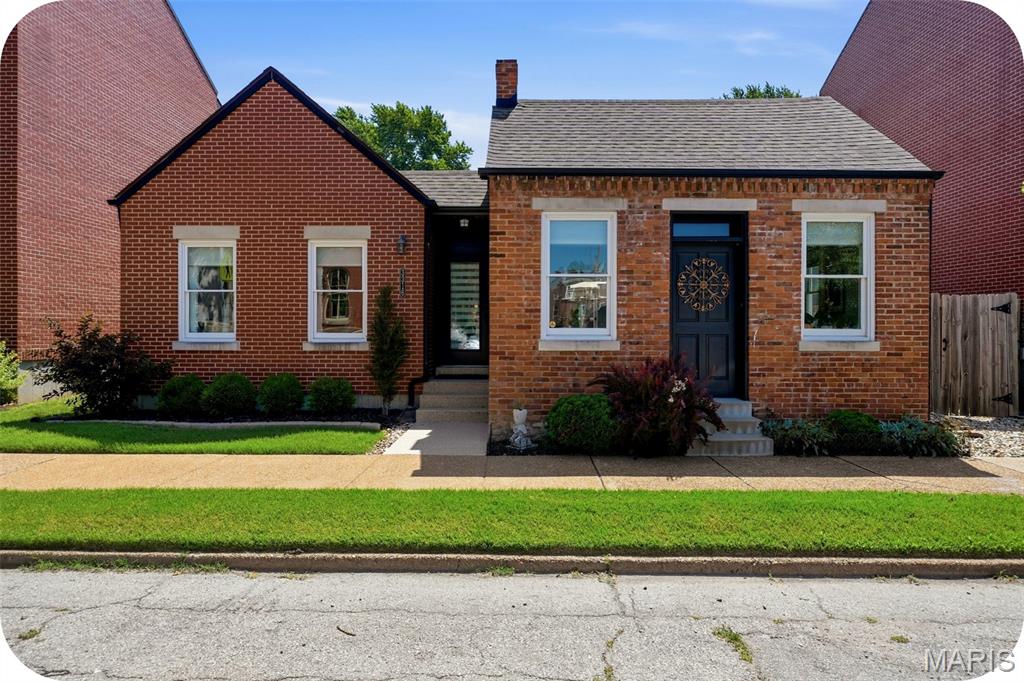
Every once in a while, a home comes to market that simply can't be compared to anything else. This extraordinary home incorporates an original 1879 historic cottage rumored to have served as a stop on the Underground Railroad. Through an extensive architectural restoration, it was thoughtfully transformed into a stunning energy-efficient residence that perfectly blends history with modern design. Created for effortless single-story living, this immaculate 3 bedroom, 2 bathroom home features wood floors, original exposed brick, fireplace, custom blinds, and high-end finishes throughout. At the heart of the home is a striking U-shaped floor plan centered around a private interior courtyard patio, creating an exceptional indoor/outdoor living experience with direct access from both the living room and kitchen area. The sleek, open kitchen is beautifully appointed with new quartz countertops, premium appliances, including an induction range, and abundant workspace for cooking and entertaining. Outside, the large and professionally landscaped, fully fenced backyard offers raised garden beds and a two-car garage. The poured concrete basement provides incredible expansion potential with tall ceilings, an egress window, and plumbing already roughed in for a future bathroom, making it ideal for adding another bedroom and additional living space. Meticulously maintained and truly unlike anything else on the market, this is a rare opportunity to own a home that seamlessly combines architectural significance, modern efficiency, and exceptional design in the heart of historic Benton Park.
#26044882

St Louis

3316 Lemp Avenue

3 Beds

2 Baths

1,796 Sq.Ft.

$475,000
MLS#: 26044882

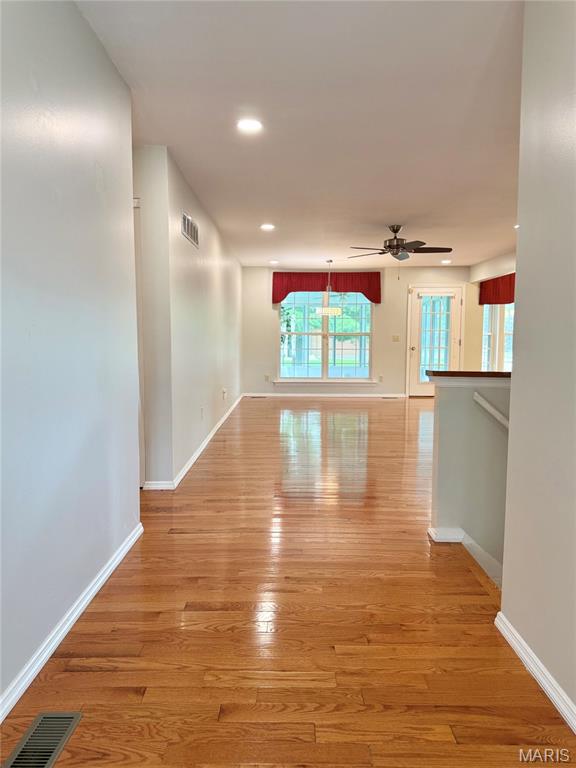
Welcome to a rare and exceptional opportunity to own a detached villa featuring four bedrooms on the main level, a truly hard-to-find layout.  Step inside to discover a bright, open floor plan enhanced by beautifully updated hardwood flooring in the great room and dining area, and comfortable carpeting in the bedrooms. The spacious great room flows seamlessly into the dining area and an updated kitchen, offering abundant cabinetry and storage, perfect for everyday living and entertaining.  Enjoy the convenience of main-floor living, including a laundry room and a generously sized primary suite featuring brand new carpeting. a walk-in closet and a full bath with a soaking tub, separate shower, and double vanity. Three additional main-level bedrooms provide flexibility for family, guests, or a home office.  Relax and unwind in the three-season room, ideal for enjoying peaceful mornings or evening gatherings.
Additional highlights include a two-car attached garage with a new garage door opener with a battery backup, and a full, unfinished lower level offering incredible potential for expansion, with ample space and a rough-in for a future bathroom.  This beautiful home offers carefree living, with lawn care and snow removal included in the low monthly fee of just $232.  Conveniently located near Highways 270 and 55, you’ll enjoy easy access to shopping, dining, and commuting routes.
#26033511

St Louis

633 Lind Road

4 Beds

2 Baths

1,908 Sq.Ft.

$400,000
MLS#: 26033511

Open House Sunday 7/19 from 1-3 PM! Welcome to 5830 Clemens Ave. This stunning updated 5 bedroom, 3.5 bath two-story home offers luxury finishes, two primary suites, and exceptional curb appeal.
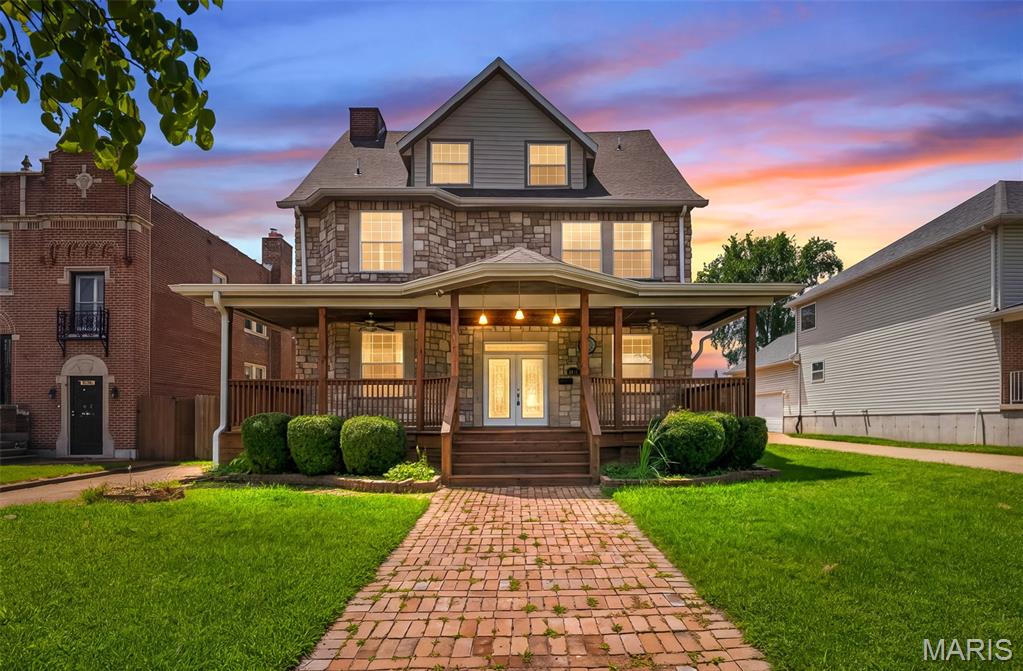
Boasting a striking stone fa&#231;ade, covered front porch, and elegant brick walkway, the home welcomes you with classic charm and modern sophistication. Inside, the bright open concept main level features soaring ceilings, abundant natural light, and gleaming floors. The gourmet chef’s kitchen is a true highlight, equipped with premium finishes including two ranges, two dishwashers, two prep sinks, a large granite island, rich wood cabinetry, and a built-in stone gas grill.
Spacious living areas flow beautifully throughout. Upstairs, you’ll find two luxurious primary suites, each with spa-like en-suite baths offering jetted tubs, separate showers, double vanities, and high-end finishes. Three additional bedrooms and a half bath provide excellent flexibility for family or guests.
Step outside to enjoy the huge wooden deck and large fenced backyard with mature trees, the perfect private oasis for entertaining or relaxation. The clean unfinished basement with high ceilings offers great potential for future expansion or storage. Offstreet parking ;fits 2 cars.
Loaded with luxury finishes and thoughtful upgrades, this move-in ready home is nestled in a convenient, established neighborhood. Don’t miss this rare opportunity!
#26042321

St Louis

5830 Clemens Avenue

5 Beds

3 Baths

4,087 Sq.Ft.

$399,900
MLS#: 26042321

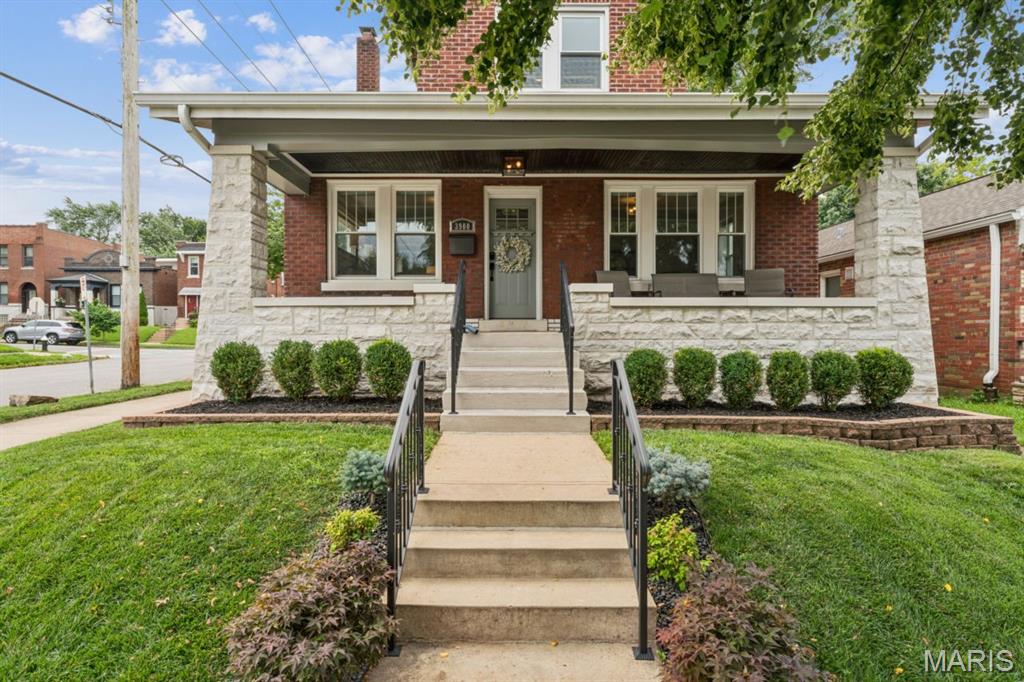
Beautifully renovated in 2014, this 1927 bungalow pairs classic Tower Grove South character with thoughtful modern updates. A wide, welcoming front porch sets the tone. Inside, gleaming dark hardwood floors, top-down/bottom-up shades, designer lighting, crisp white trim, crown molding, and abundant natural light enhance the open layout, which includes both living and family rooms.

French doors open to a main-level bedroom currently used as an office. Designed for entertaining, the oversized kitchen features a six-foot center island, quartz countertops, a distinctive backsplash, 42-inch cabinetry, and an easy connection to the dining room. A roomy full bath and an exceptionally large laundry room complete the first floor.

Upstairs, the primary suite impresses with a tray ceiling, expansive walk-in closet, and private bath with a floating vanity and generous walk-in shower. Two additional bedrooms, each with its own walk-in closet, share a third stylish bathroom.

Outside, the landscaped backyard offers low-maintenance turf, mature plantings, and a two-car brick garage. Major improvements include a 2025 roof and a zoned Trane HVAC system installed in 2026. AT&T Fiber is already connected.

Move-in ready and ideally located near neighborhood parks and an excellent variety of dining destinations, this Tower Grove South home is not to be missed.
#26043287

St Louis

3900 Parker Avenue
4 Beds

3 Baths

2,044 Sq.Ft.

$489,000

MLS#: 26043287
New on site 1 day ago
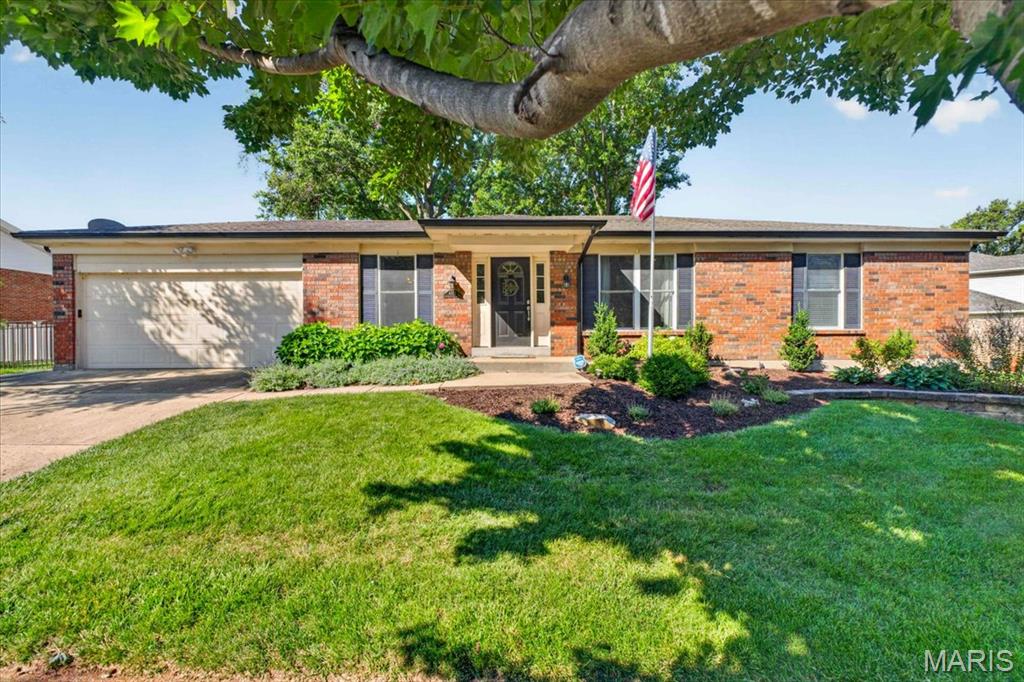
This all-brick ranch home in South County offers 4 bedrooms, 2 full bathrooms, and a spacious layout designed for comfortable everyday living.

Step inside to a bright living room that flows seamlessly into the open kitchen and dining area. The dining space features a cozy fireplace and sliding glass doors leading to the back patio, creating the perfect setup for entertaining or relaxing. The kitchen offers an abundance of cabinet space, a breakfast bar, and plenty of room for meal prep and gathering with family and friends.

All four bedrooms are generously sized, with some featuring walk-in closets for added storage. The primary suite includes a private bathroom complete with a separate soaking tub and shower.

The partially finished lower level provides even more living space with a family room, sleeping area, office or den, giving you plenty of flexibility to fit your needs.

Outside, you'll enjoy the back patio, mature trees that provide shade and privacy, and an attached 2-car garage. Additional updates include a newer air conditioning system (2019) and furnace (2024),hot water heater (2019), offering added peace of mind.

If you're looking for space, functionality, and a well-maintained all-brick home in South County, this one is ready to welcome you home!
#26033709

St Louis

4590 Grandcastle Drive

4 Beds

2 Baths

2,676 Sq.Ft.

$399,900

MLS#: 26033709
New on site 1 day ago
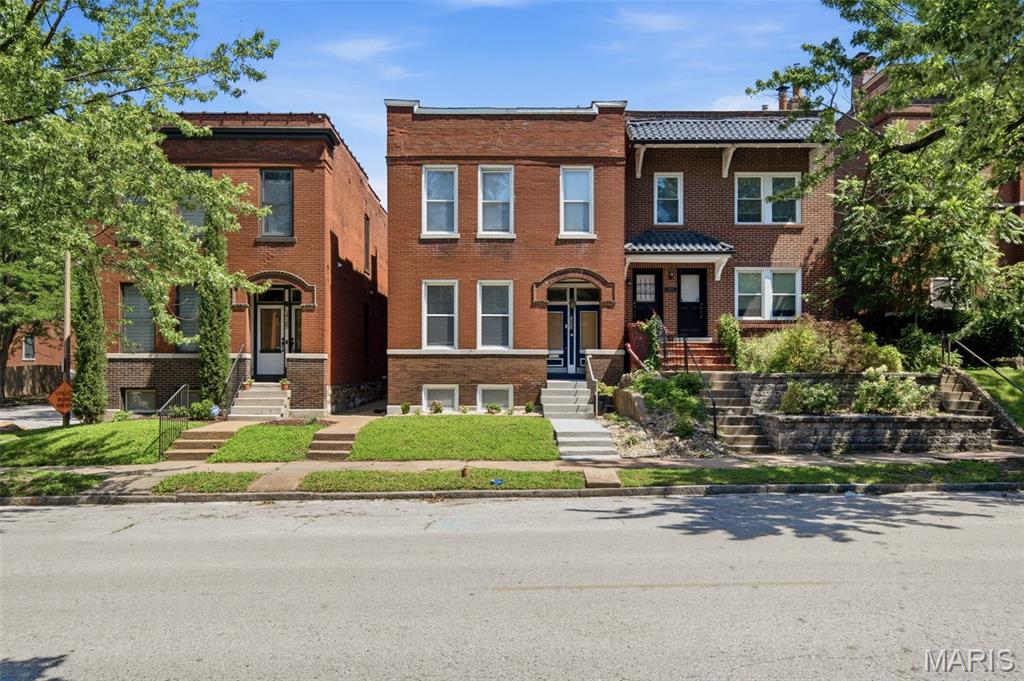
289 acres of Tower Grove Park practically at your front door! Welcome to 3423 Magnolia Ave, a beautifully maintained 4-bedroom home in the heart of Tower Grove East; one of St. Louis City's most walkable and sought-after neighborhoods. 
Gorgeous wood floors and an open floor plan greet you the moment you step inside, flowing into a spacious kitchen and sitting room made for gathering. Main level laundry? Check. Storage galore? Check. Upstairs you'll find four generously sized bedrooms, including a true primary suite with a walk-in closet, ensuite bath with double sinks, and your own private balcony....morning coffee just got an upgrade. 
Out back, the yard is the perfect low-maintenance size for entertaining, plus off-street parking spots so street parking is never your problem. Just blocks away, Tower Grove Park delivers the weekly farmers market, Food Truck Fridays, and 289 acres of trails, pavilions, and green space year-round. Homes like this in Tower Grove East don't wait around — come see it at the open house this Thursday from, 11–1 PM, before someone else falls in love first. Interior photos will be posted Thursday! Interior photos coming Wednesday night. Join us at our open houses Thursday from 11-1, Friday from 4-6, Saturday from 12-2.
#26044588

St Louis

3423 Magnolia Avenue

4 Beds

2 Baths

2,640 Sq.Ft.

$445,000

MLS#: 26044588
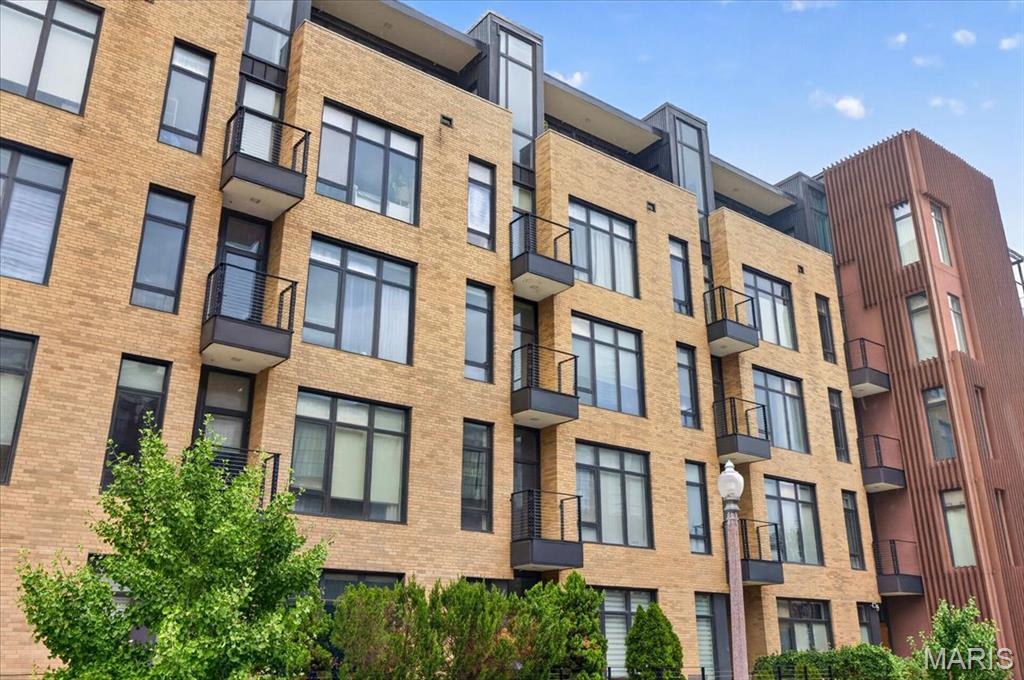
Discover sophisticated city living in this beautifully appointed 2-bedroom, 2-bath condominium featuring contemporary design, high-end finishes, and a thoughtfully designed open floor plan. Floor-to-ceiling windows, high ceilings, and wide-plank flooring create a bright, airy atmosphere throughout the main living space.
The designer kitchen serves as the heart of the home with sleek European-style cabinetry, premium stainless steel appliances, a gas range, quartz waterfall island with seating, striking tile backsplash, and generous storage—perfect for everyday living and entertaining.
The primary suite offers a custom walk-in closet and a spa-inspired ensuite featuring dual vanities, a soaking tub, and a separate glass-enclosed shower. The second bedroom is ideal for guests, a home office, or flex space and is conveniently located near the second full bath.
This move-in-ready residence offers the perfect combination of modern style, comfort, and low-maintenance living. Low HOA fees and the possibility of leasing a parking space although street parking is abundant, add to the appeal of the Central West End condo
#26041127

St Louis

4101 Laclede Avenue 407

2 Beds

2 Baths

1,070 Sq.Ft.

$355,000

MLS#: 26041127

 - property

Send a message

Message successfully sent.

Your message

What is 3 + 4 ?

Reason for contacting?

I agree to receive email communication and understand I can unsubscribe at any time.

I agree to be contacted by Rock Island Realty via call, email, and text for real estate services. To opt out, you can reply 'stop' at any time or reply 'help' for assistance. You can also click the unsubscribe link in the emails. Message and data rates may apply. Message frequency may vary. Privacy Policy

Sign Out

Virtual Assistant

Would you like to take the next step with this property? We can help you schedule a showing or virtual tour, or send you more details.

Yes, I would like more information.

Thank You for Your Reply, One of Our Agents will contact you as soon as possible

No, maybe later.

Thank you, you can always contact me via email, phone number or through the contact form.

Realhub AI

Lucy - Your AI-Powered Realtor

Update Your Temporary Password

Personalize your search

Enter your email and we'll notify you immediately when new listings match what you're looking for.

or enter email address

Already have an account ? Login here

Continue your home search

I agree to receive communications and understand I can unsubscribe at any time.

I agree to be contacted by Rock Island Realty via call, email, and text for real estate services. To opt out, you can reply 'stop' at any time or reply 'help' for assistance. You can also click the unsubscribe link in the emails. Message and data rates may apply. Message frequency may vary. Privacy Policy

Already have an account ? Login here

We use cookies

We use cookies primarily for analytics to enhance your experience. By accepting, you agree to our use of these cookies. You can manage your preferences or learn more about our cookies policy.