
Property
Beds
4
Full Baths
2
1/2 Baths
None
Year Built
1964
Sq.Footage
2,279
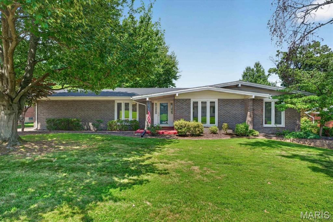
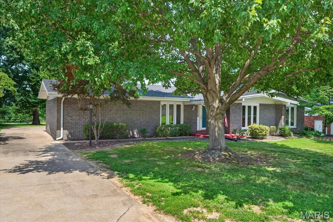
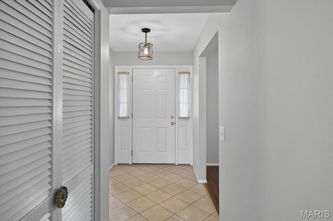
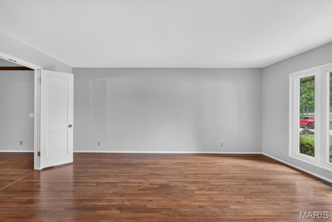
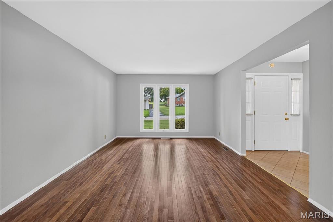
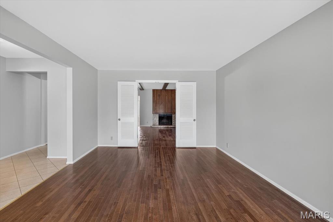
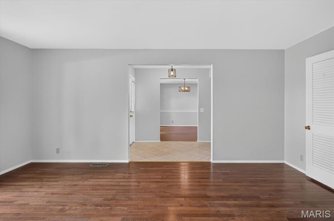
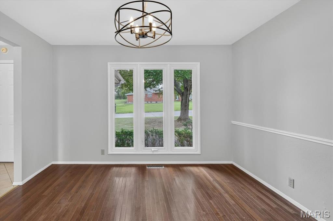
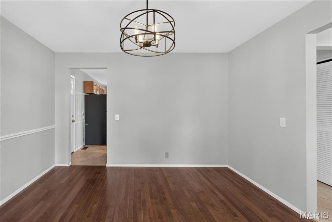
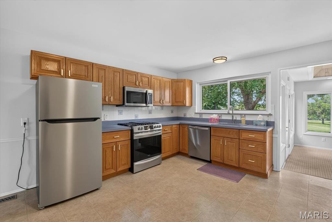
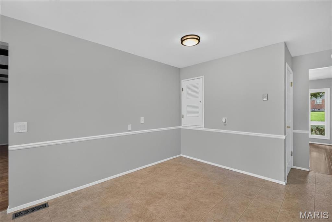
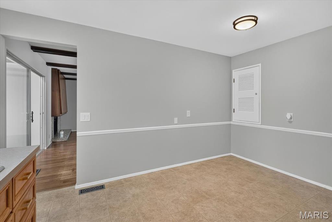
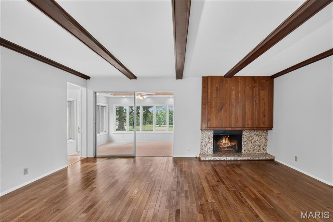
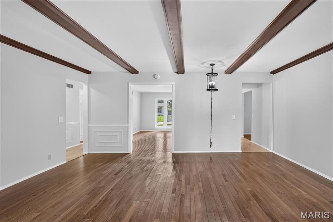
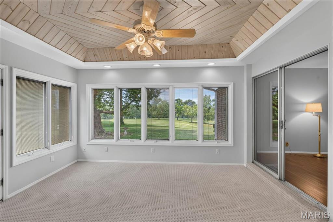
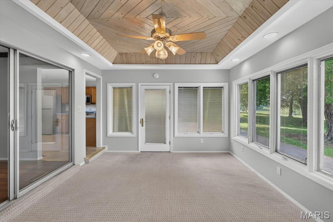
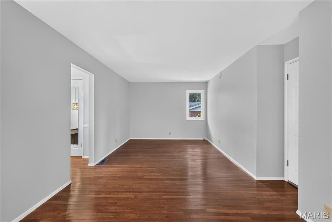
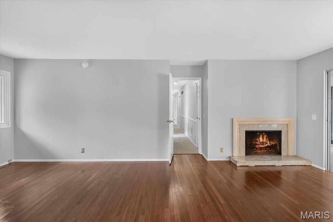
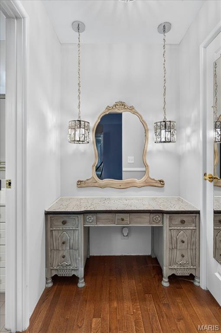
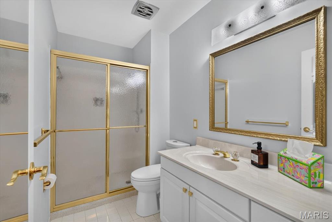
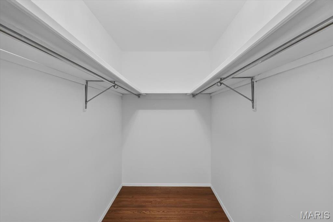
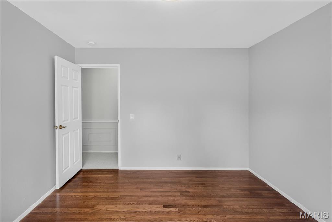
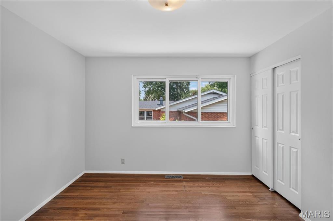
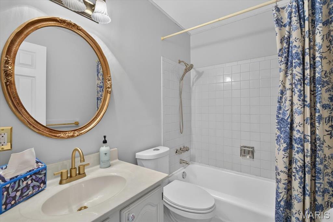
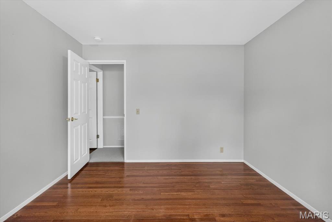
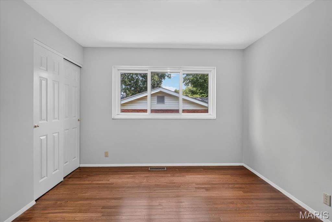
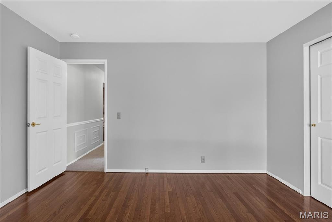
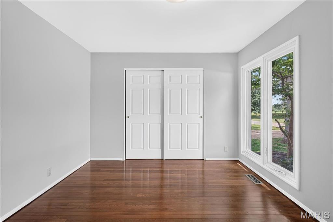
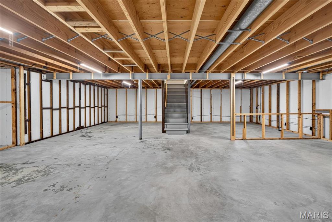
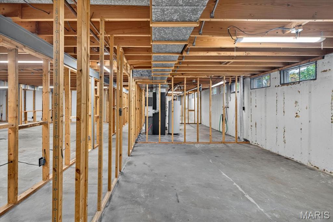
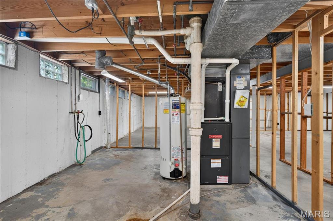
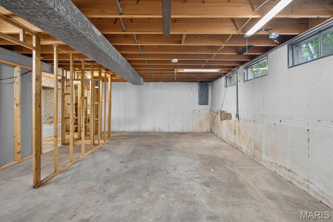
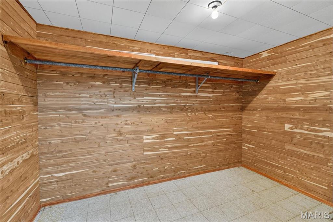
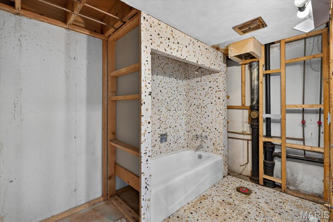
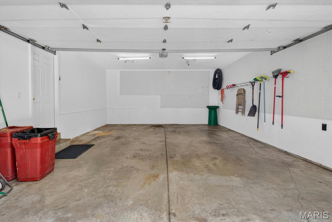
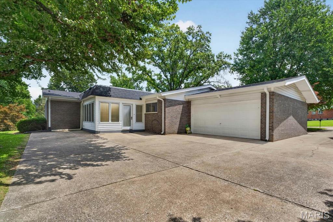
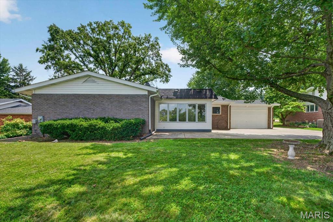
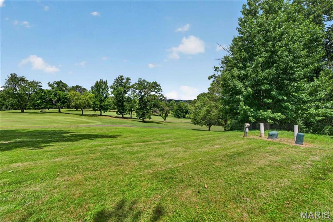
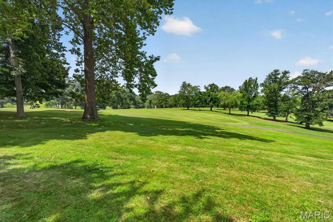
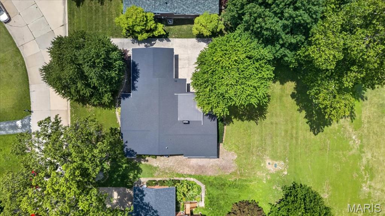
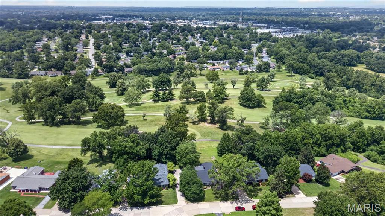
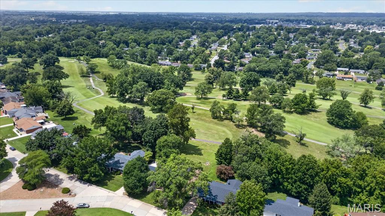
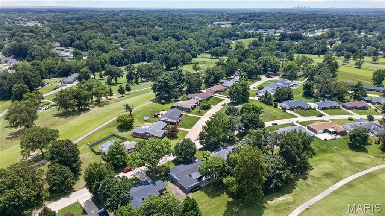
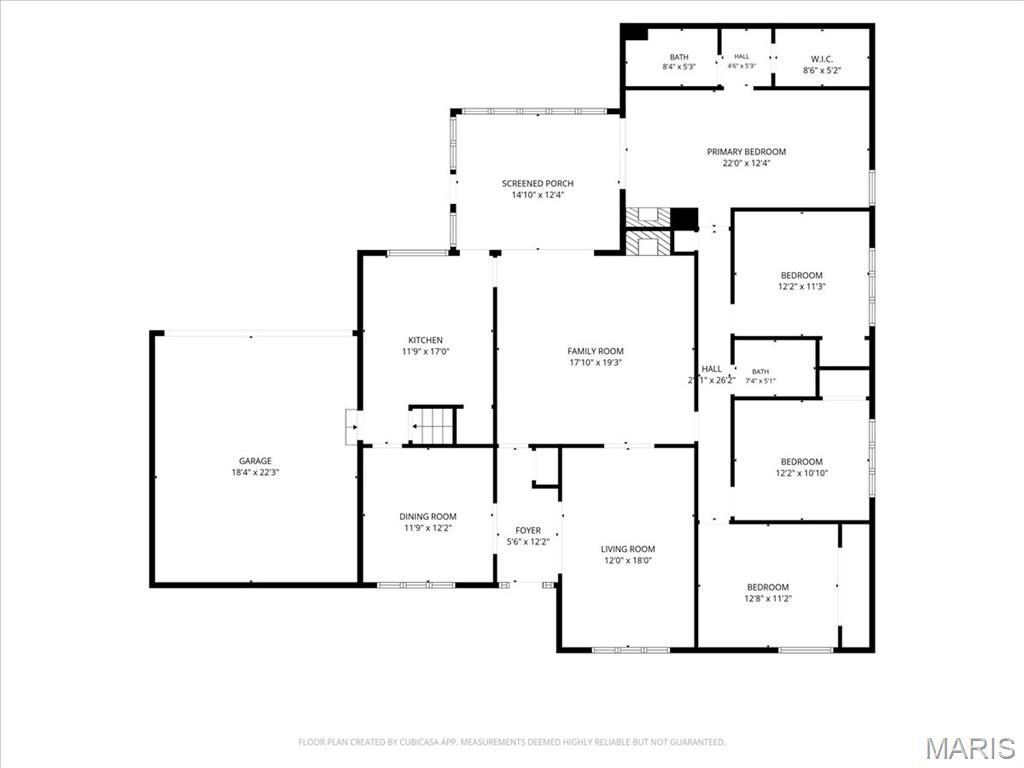
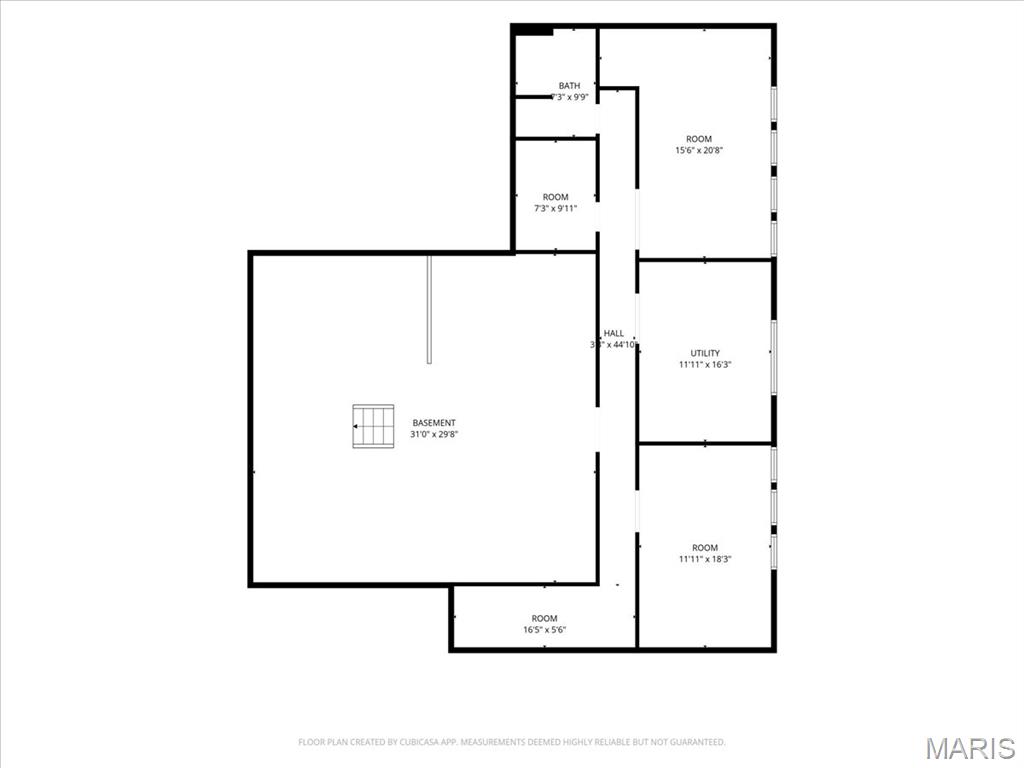
This home sitting on the 3rd hole of the Florissant Golf Club has been meticulously maintained by the only 2 owners. The sellers inform me that will you see fabulous sunsets from here. Predominately brick ranch with approximately 2111 sq ft on the main level and another 168 sq ft of living space for the additional sun room. Most of the house has hardwood floors with some vinyl and newer carpets. All the interior including trim, white 6 panel doors, walls and ceilings have been newly painted and there are a lot of new light fixtures. All the windows are double pane thermals and the windows in the sun room are Pella. All the bedrooms have overhead lights so ceiling fans, if desired, could be easily added. The eat-in kitchen has wood cabinets that are stylish and in very good condition. There are also a full array of stainless steel appliances which have never been used and all remain. The primary suite is 22 x 11 with a w/b fireplace, a dressing table, and an 8 x 5 walk-in closet. The other 3 bedrooms are all sizeable. My guess is that this house will get occupancy for at least 8 so if you have a large or growing family this might be an ideal purchase for you. The spacious basement, although not finished, has been framed in and there is a roughed-in full bath. The electrical panel was replaced in 2024 and the gas furnace is 90% efficient. The 2 car rear entry garage with opener has been freshly painted. Off the sun room is a patio and from here all you see are the rolling green hills and trees of the golf course. This home is immaculate and move in ready.
Features & Amenities
Interior
-
Other Interior Features
Cedar Closet(s), Eat-in Kitchen, Entrance Foyer, Pantry, Tray Ceiling(s), Walk-In Closet(s)
-
Total Bedrooms
4
-
Bathrooms
2
-
Above Grade Finished Area
2111.0
-
Basement YN
YES
-
Cooling YN
YES
-
Cooling
Central Air, Electric, Exhaust Fan
-
Fireplace YN
YES
-
Heating YN
YES
-
Heating
Forced Air, Natural Gas
-
Main Level Bedrooms
4
-
Pet friendly
N/A
Exterior
-
Garage
Yes
-
Garage spaces
2
-
Construction Materials
Brick Veneer, Vinyl Siding
-
Other Exterior Features
Private Yard
-
Parking
Concrete, Driveway, Garage, Garage Door Opener, Garage Faces Rear, On Street
-
Patio and Porch Features
Front Porch, Patio
-
Pool
No
-
View
Golf Course
Area & Lot
-
Lot Features
Back Yard, Level, On Golf Course, Rectangular Lot
-
Lot Size(acres)
0.2727
-
Lot Size(square feet)
11,878
-
Property Type
Residential
-
Property Sub Type
Single Family Residence
-
Architectural Style
Traditional
Price
-
Sales Price
$299,900
-
Tax Amount
$3,727
-
Sq. Footage
2,279
-
Price/SqFt
$131
HOA
-
Association
No
School District
-
Elementary School
Halls Ferry Elem.
-
Middle School
Cross Keys Middle
-
High School
Mccluer North High
Property Features
-
New Construction
NO
-
Foundation Details
Concrete Perimeter
-
Ownership
Private
-
Senior Community YN
NO
-
Sewer
Public Sewer
-
Water Source
Public
Schedule a Showing
Showing scheduled successfully.
Mortgage calculator
Estimate your monthly mortgage payment, including the principal and interest, property taxes, and HOA. Adjust the values to generate a more accurate rate.
Your payment
Principal and Interest:
$
Property taxes:
$
HOA fees:
$
Total loan payment:
$
Total interest amount:
$
Location
County
St. Louis
Elementary School
Halls Ferry Elem.
Middle School
Cross Keys Middle
High School
Mccluer North High
Listing Courtesy of Reggie Bomar , BHHS Select Properties
RealHub Information is provided exclusively for consumers' personal, non-commercial use, and it may not be used for any purpose other than to identify prospective properties consumers may be interested in purchasing. All information deemed reliable but not guaranteed and should be independently verified. All properties are subject to prior sale, change or withdrawal. RealHub website owner shall not be responsible for any typographical errors, misinformation, misprints and shall be held totally harmless.

AGENT
Julie Downing
Call Julie today to schedule a private showing.

* Listings on this website come from the FMLS IDX Compilation and may be held by brokerage firms other than the owner of this website. The listing brokerage is identified in any listing details. Information is deemed reliable but is not guaranteed. If you believe any FMLS listing contains material that infringes your copyrighted work please click here to review our DMCA policy and learn how to submit a takedown request.© 2024 FMLS.
Related Properties

Florissant
3759 Hirondelle Lane
3 Beds
3 Baths
1,556 Sq.Ft.
$274,500
MLS#: 26054371

Florissant
2003 Krause Hill Place
3 Beds
2 Baths
2,500 Sq.Ft.
$279,900
MLS#: 26055243

Florissant
342 Reighley Place
4 Beds
2 Baths
2,902 Sq.Ft.
$339,900
MLS#: 26055331

Florissant
1540 Hialeah Place
3 Beds
2 Baths
2,682 Sq.Ft.
$259,900
MLS#: 26055721

Florissant
6989 Candlewick Way
4 Beds
3 Baths
1,884 Sq.Ft.
$325,000
MLS#: 26054811

Florissant
912 Gastorf Place
3 Beds
2 Baths
1,405 Sq.Ft.
$289,000
MLS#: 26054813

Florissant
923 Keeneland Road
3 Beds
2 Baths
2,761 Sq.Ft.
$275,000
MLS#: 26055506

Florissant
756 Charbonier Road
3 Beds
2 Baths
2,280 Sq.Ft.
$297,000
MLS#: 26033262

Florissant
1680 Saint Denis Street
3 Beds
3 Baths
1,358 Sq.Ft.
$250,000
MLS#: 26054316

Florissant
13990 Le Sabre Drive
6 Beds
3 Baths
3,355 Sq.Ft.
$315,000
MLS#: 26054033
