Features & Amenities

Interior

  • Other Interior Features

    Ceiling Fan(s), Eat-in Kitchen, Granite Counters, High Ceilings, Open Floorplan, Pantry, Recessed Lighting, Walk-In Closet(s), Wet Bar

  • Total Bedrooms

    4

  • Bathrooms

    3

  • Above Grade Finished Area

    1280.0

  • Basement YN

    YES

  • Cooling YN

    YES

  • Cooling

    Central Air, Ceiling Fan(s)

  • Fireplace YN

    NO

  • Heating YN

    YES

  • Heating

    Forced Air

  • Main Level Bedrooms

    3

  • Pet friendly

    N/A

Exterior

  • Garage

    No

  • Construction Materials

    Brick, Concrete, Frame, Vinyl Siding

  • Parking

    Attached

  • Patio and Porch Features

    Front Porch, Patio

  • Pool

    No

  • Waterfront YN

    NO

Area & Lot

  • Lot Features

    Back Yard, Sprinklers In Front, Sprinklers In Rear

  • Lot Size(acres)

    0.2209

  • Lot Size(square feet)

    9,622

  • Property Type

    Residential

  • Property Sub Type

    Single Family Residence

  • Architectural Style

    Ranch

Price

  • Sales Price

    $345,000

  • Tax Amount

    $3,598

  • Sq. Footage

    1,880

  • Price/SqFt

    $183

HOA

  • Association

    YES

  • Association Fee

    $300

  • Association Fee Frequency

    Annually

  • Association Fee Includes

    N/A

School District

  • Elementary School

    Heritage Elem.

  • Middle School

    Wentzville Middle

  • High School

    Holt Sr. High

Property Features

  • New Construction

    NO

  • Association Amenities

    Basketball Court, Park, Picnic Area, Playground, Management

  • Ownership

    Private

  • Sewer

    Public Sewer

  • Water Source

    Public

Schedule a Showing

Showing scheduled successfully.

<
>
IN PERSON
VIA CHAT

What is 3 + 4 ?


Change time

Mortgage calculator

Estimate your monthly mortgage payment, including the principal and interest, property taxes, and HOA. Adjust the values to generate a more accurate rate.

Your payment

Principal and Interest:

$

Property taxes:

$

HOA fees:

$

Total loan payment:

$

Total interest amount:

$

Location

County

St. Charles

Elementary School

Heritage Elem.

Middle School

Wentzville Middle

High School

Holt Sr. High

Listing Courtesy of Amanda Johnston , Coldwell Banker Realty - Gundaker

RealHub Information is provided exclusively for consumers' personal, non-commercial use, and it may not be used for any purpose other than to identify prospective properties consumers may be interested in purchasing. All information deemed reliable but not guaranteed and should be independently verified. All properties are subject to prior sale, change or withdrawal. RealHub website owner shall not be responsible for any typographical errors, misinformation, misprints and shall be held totally harmless.

Agent Julie Downing

AGENT

Julie Downing

Call Julie today to schedule a private showing.


* Listings on this website come from the FMLS IDX Compilation and may be held by brokerage firms other than the owner of this website. The listing brokerage is identified in any listing details. Information is deemed reliable but is not guaranteed. If you believe any FMLS listing contains material that infringes your copyrighted work please click here to review our DMCA policy and learn how to submit a takedown request.© 2024 FMLS.
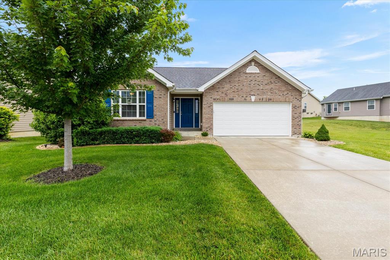
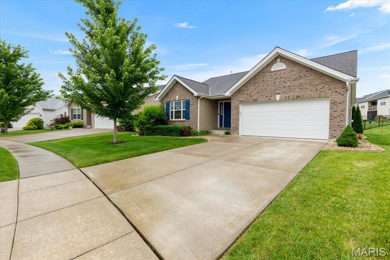
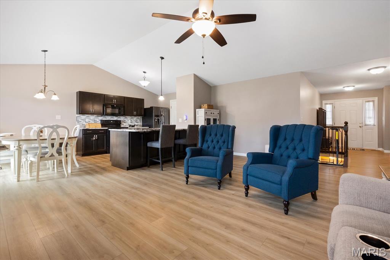
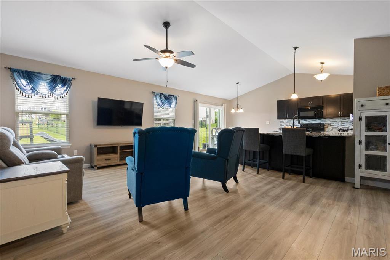
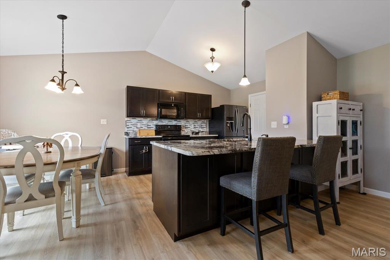
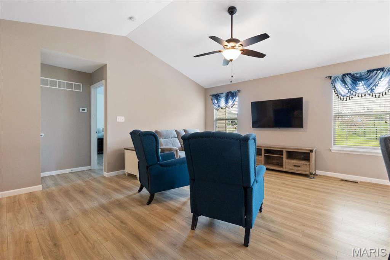
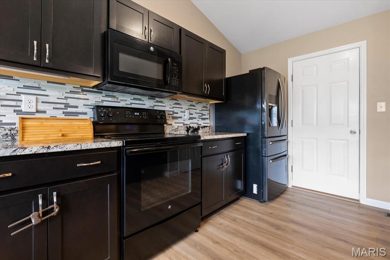
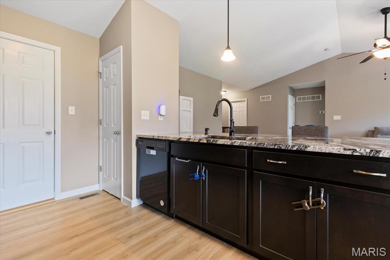
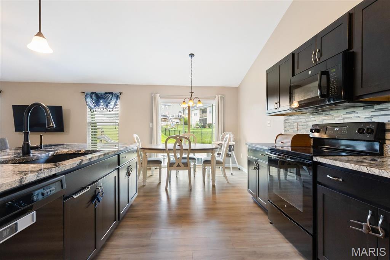
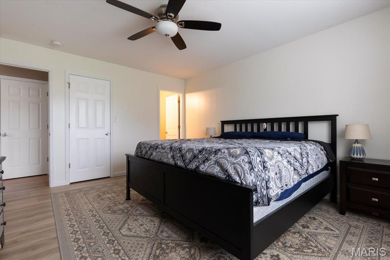
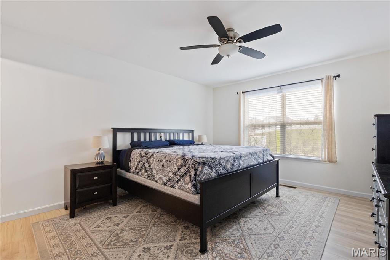
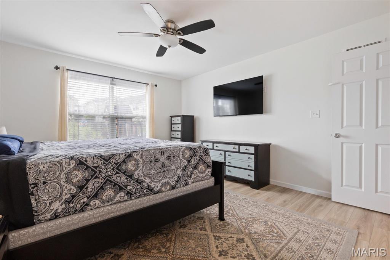
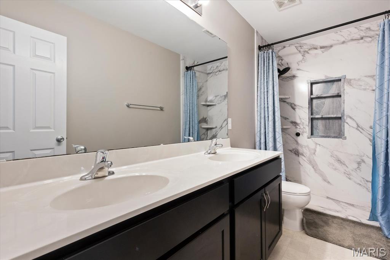
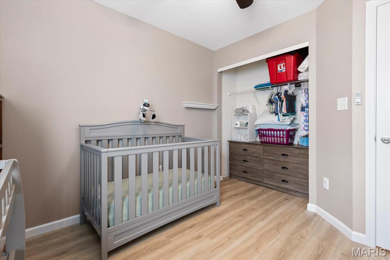
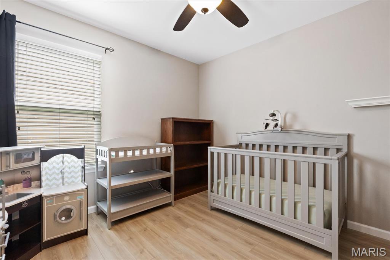
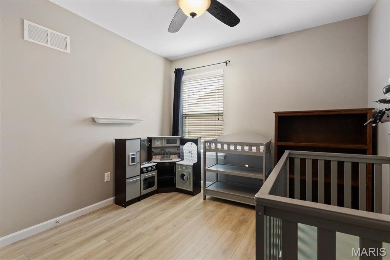
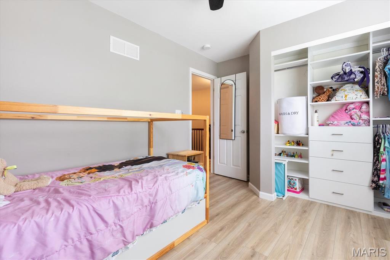
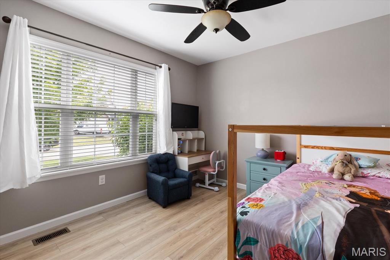
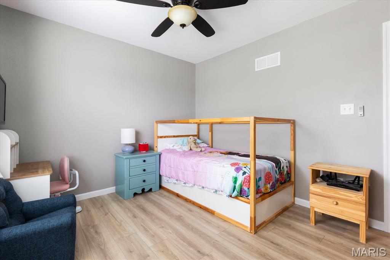
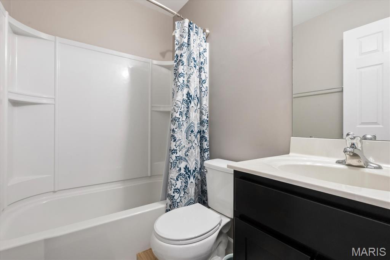
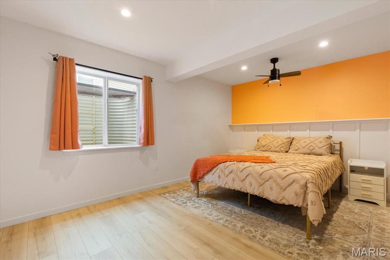
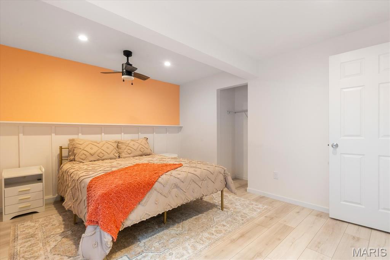
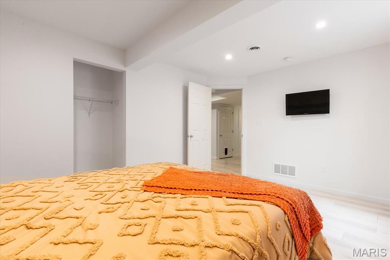
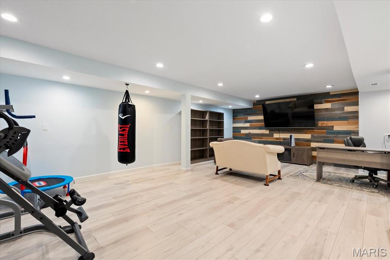
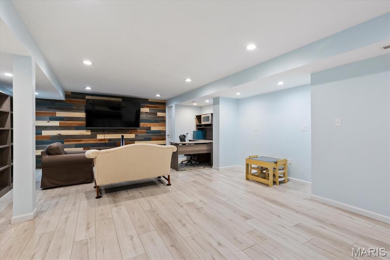
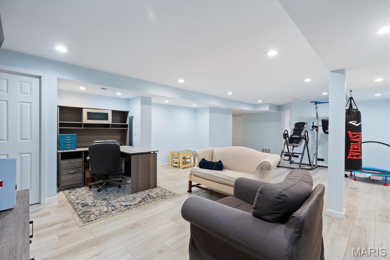
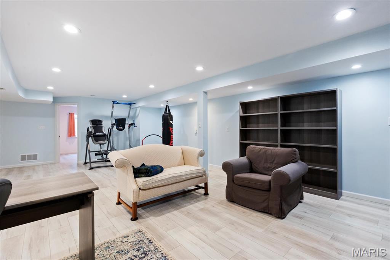
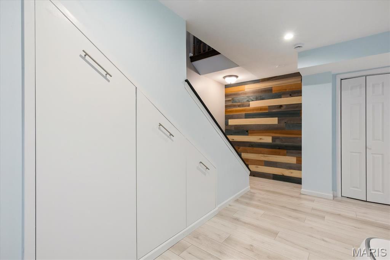
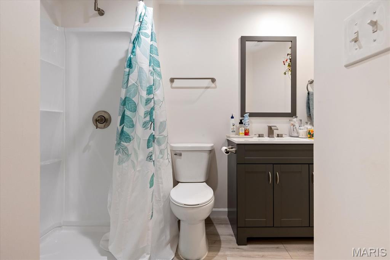
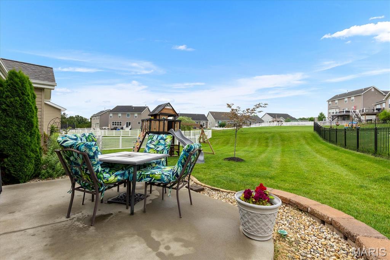
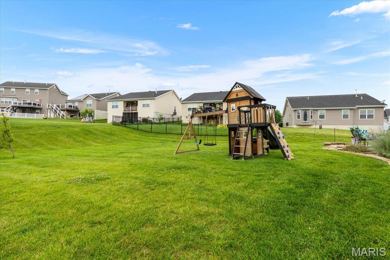
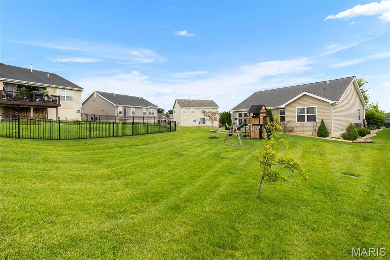
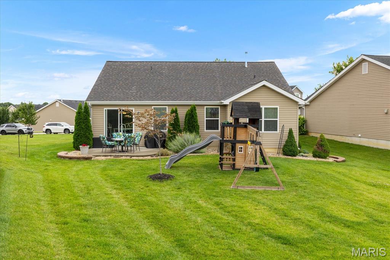
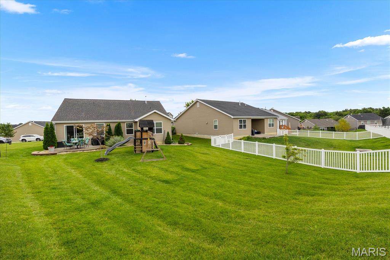
Shows start Saturday June 27th. Welcome home to this beautifully updated ranch in the desirable Oaks at Lexington! Offering 4 bedrooms, 3 full bathrooms, a finished lower level, and a 2-car garage, this home combines modern updates with functional living spaces. Step inside to an inviting open-concept floor plan where the spacious living room flows seamlessly into the kitchen and breakfast room. The kitchen features 42-inch cabinetry, granite countertops, a breakfast island with seating, plenty of cabinet space, and a custom pantry organizer for added convenience. Luxury vinyl plank flooring extends throughout the entire home—including all bedrooms and the finished basement—for a cohesive, low-maintenance finish. The main level offers an updated primary suite featuring an updated bathroom and custom closet organizer, along with two additional bedrooms and a second full bathroom. Downstairs, the finished lower level provides even more living space with a large recreation room, fourth bedroom, full bathroom, custom built-in storage drawers in the staircase to maximize organization and a wet bar rough in. Enjoy your morning coffee or unwind in the evenings on the backyard patio overlooking the spacious, level yard. Additional updates include a newer roof (December 2023) and an irrigation system installed in May 2025. Residents of Oaks at Lexington enjoy a neighborhood playground, all while being just minutes from shopping, restaurants, and easy access to Highway 70 and Highway 61.

405 Jockeys Run

Message successfully sent.

What would you like to know?

What is 3 + 4 ?

I agree to receive email communication and understand I can unsubscribe at any time.

I agree to be contacted by Rock Island Realty via call, email, and text for real estate services. To opt out, you can reply 'stop' at any time or reply 'help' for assistance. You can also click the unsubscribe link in the emails. Message and data rates may apply. Message frequency may vary. Privacy Policy

Related Properties

New on site 3 days ago
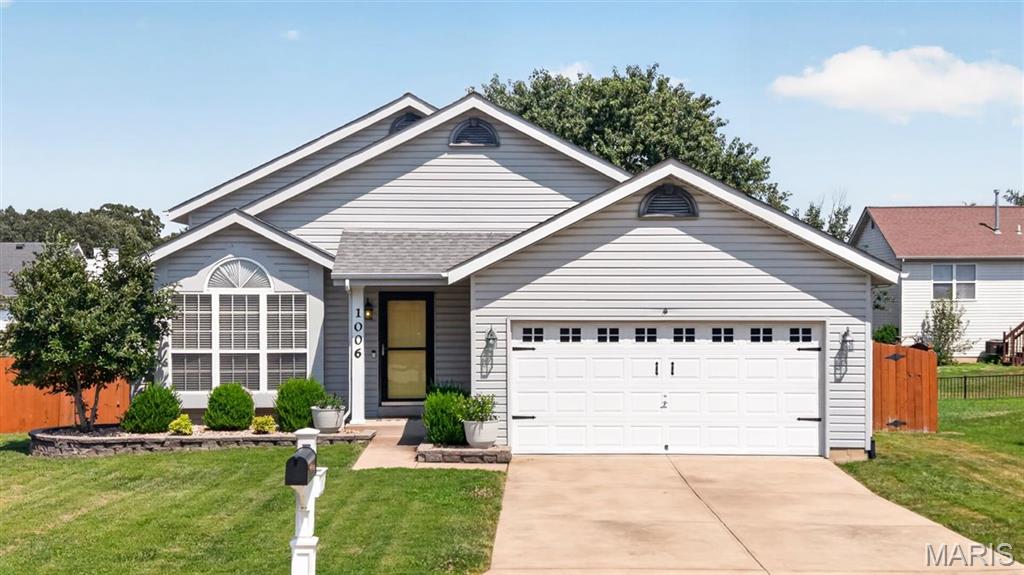
Welcome home to this beautifully updated 3 bedroom, 2 bath multi-level home nestled in the heart of Wentzville! From the moment you step inside, you'll love the soaring vaulted ceilings, windows and skylights that flood the home with natural light, and the warm hardwood laminate flooring that creates an inviting atmosphere. The spacious living room opens to the kitchen and breakfast area, offering an ideal layout for everyday living and entertaining. The kitchen features white cabinetry, stainless steel appliances, subway tile backsplash, and an adjacent dining area complete with a charming window seat overlooking the backyard. Retreat to the generously sized primary bedroom featuring vaulted ceilings, while two additional bedrooms provide plenty of space for family, guests, or a home office. Both bathrooms have been tastefully updated with modern finishes and stylish fixtures. The finished walkout lower level offers an expansive rec room perfect for movie nights, game days, or a playroom, with direct access to the backyard. Outside, enjoy the fenced yard with two patios ready for summer barbecues, relaxing evenings, or letting kids and pets play freely. Conveniently located near parks, schools, shopping, restaurants, and easy highway access, this move-in ready home has everything you've been looking for!
#26044919

Wentzville

1006 Providence Pointe Drive

3 Beds

2 Baths

1,590 Sq.Ft.

$300,000

MLS#: 26044919
New on site 1 day ago
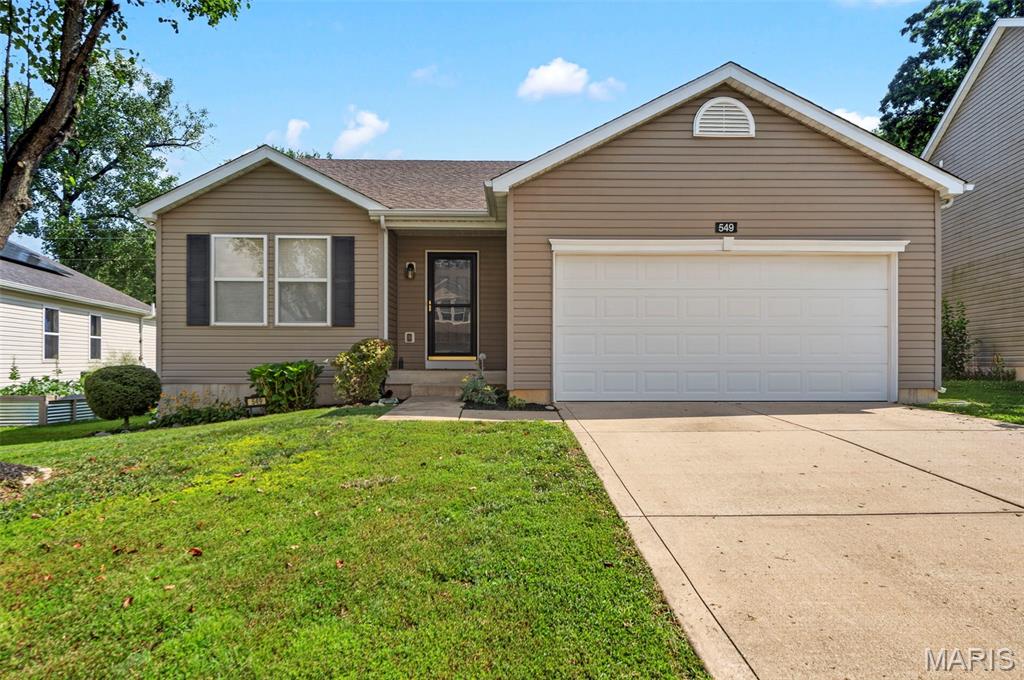
Introducing 549 Rifle Ridge Drive! This incredible 3 bedroom 2 bath ranch is ready for you to call it home.  Nestled in the lovely Fox Ridge neighborhood, with easy access to Lake St Louis, Wentzville Parkway, and Highway 70.  The exterior offers maintenance free vinyl siding, architectural shingle roof, a large level fenced yard with custom patio for relaxing outdoors and lovely landscaping for the avid gardener.  The interior offers a spacious open floorplan. The kitchen features a large center island with breakfast bar, corner pantry and stainless steel appliances (all included).  The primary suite offers private ensuite bathroom & walk in closet.  2 additional bedrooms, hall bath and main floor laundry with washer and dryer complete this comfortable layout.  This home is conveniently located and move in ready.  Schedule your showing today!
#26045568

Wentzville

549 Rifle Ridge Drive

3 Beds

2 Baths

1,557 Sq.Ft.

$325,000

MLS#: 26045568
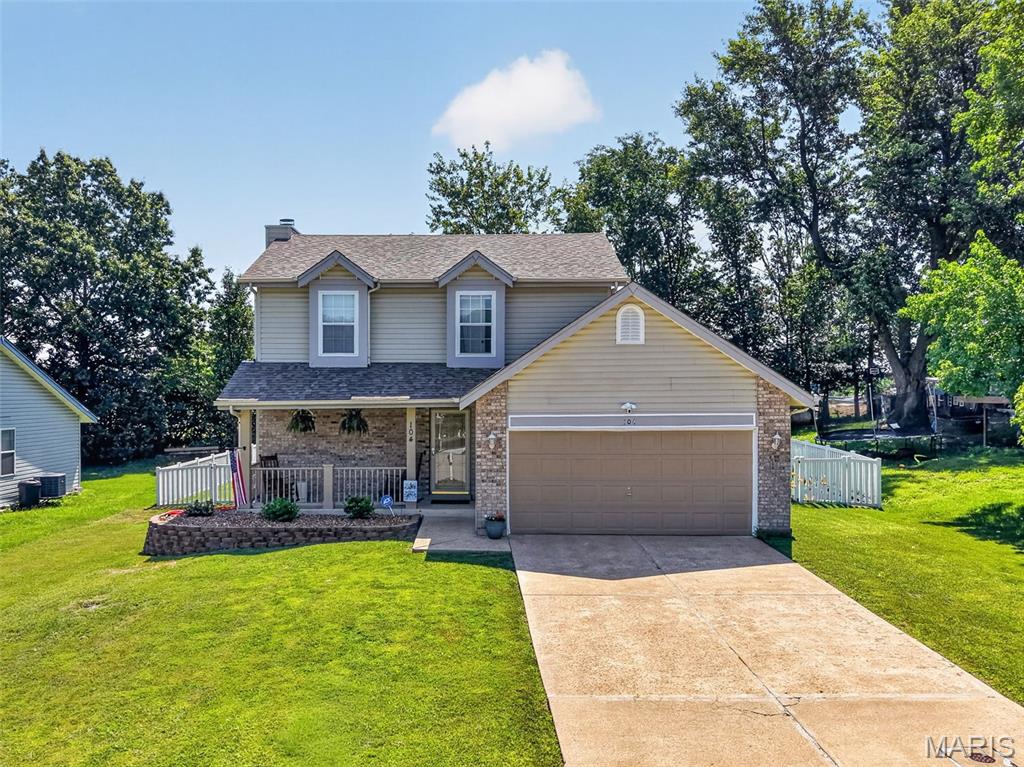
3 bedroom, 2.5 bath, 2-story home in an outstanding Wentzville location! This home offers 1,326 sq ft of finished living space, and sits on a quiet, single street neighborhood with one way in and one way out. The exterior is timeless with brick, vinyl siding, a large covered front porch, architectural shingles, enclosed fascia/soffits and garage coach lights. The level backyard is fully fenced with white vinyl fencing and there is a patio that walks out from the Family Room. The kitchen features stainless steel appliances, smooth top electric range, microwave, pantry and a refrigerator (stays with the home), tile backsplash and a bay window.  The Family Room offers a wood burning fireplace with brick surround, laminate flooring and a sliding glass door that opens to the patio and backyard. The staircase has exposed treads with laminate wood flooring.  The spacious Primary Bedroom Suite offers luxury vinyl plank flooring, full bath with large vanity and dressing table, tub/shower, and a walk-in closet.  There are two additional bedrooms with laminate flooring as well as an updated secondary bath with a raised height vanity and tub/ shower. There is a neighborhood pond with water feature centrally located in the neighborhood that is a short walk away. Students will attend desirable Wentzville schools. This Intimate community is located near shopping, restaurants, services, recreation and has easy access to Hwys 70 and 40/61. Excellent opportunity. Check it out!
#26034959

Wentzville

104 Langtree Drive

3 Beds

2 Baths

1,326 Sq.Ft.

$295,000

MLS#: 26034959
New on site 3 days ago
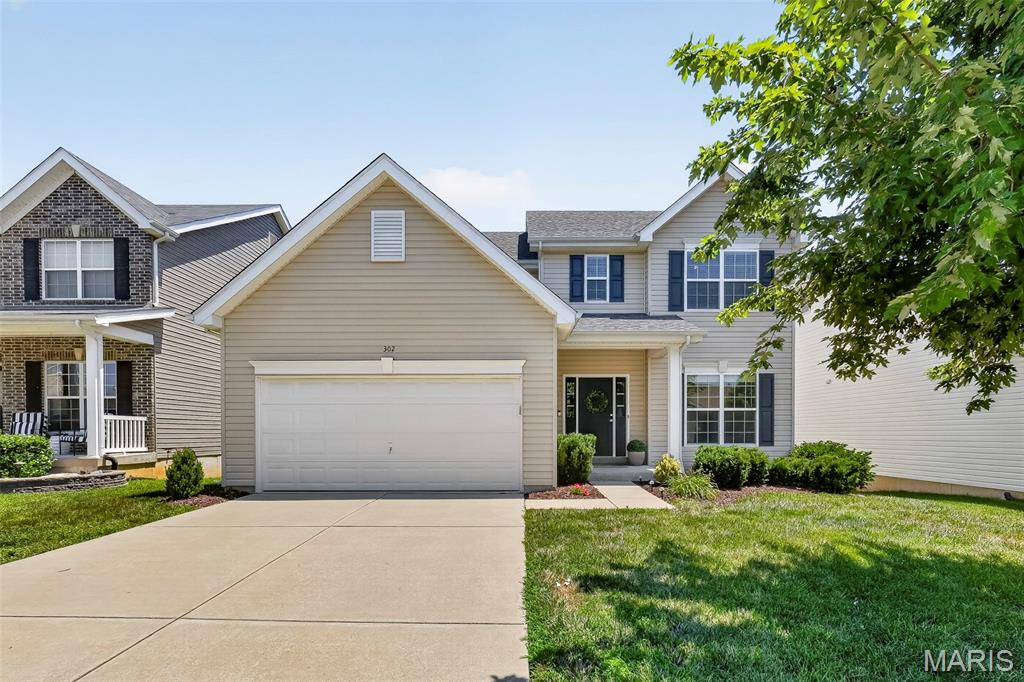
Welcome home to this beautifully updated 2-story home in the heart of Wentzville offering over 2,500 square feet of move-in ready living space! Featuring 4 bedrooms, 2.5 bathrooms, fresh paint, and new flooring throughout the main level, this home truly feels like new. A new roof was installed last year, and the deck has been freshly stained with new spindles, creating the perfect outdoor space to enjoy the peaceful common ground views.

Step inside to find a versatile flex room off the entry—ideal for a home office, playroom, formal living room, or whatever best fits your lifestyle. The light-filled family room features plush new carpet, an open spindle staircase, and an abundance of windows that flood the home with natural light.

The open-concept living room, breakfast room, and kitchen provide the perfect layout for everyday living and entertaining. The kitchen boasts hardwood floors, espresso cabinetry, stainless steel appliances, a center island, recessed lighting, and a corner sink overlooking the backyard. A separate dining room offers additional space for hosting family dinners and holiday gatherings. Just off the kitchen, you'll find a convenient main-floor laundry room, a half bath, and a sliding glass door leading to the freshly updated deck overlooking a large common area.

Upstairs, you'll find four spacious bedrooms, including a generously sized primary suite with a vaulted ceiling, oversized walk-in closet, and an expansive ensuite bath featuring dual sinks, a dedicated makeup vanity, a soaking tub, and a separate shower with built-in bench. Three additional bedrooms all offer fresh paint, carpet, and walk-in closets, while the shared full bath includes a double vanity and tub/shower combination.

The walk-out lower level is ready for your finishing touches and includes a rough-in for a future full bathroom, ample storage space, and endless possibilities for additional living space.

Located in a desirable Wentzville neighborhood, this immaculate home combines space, style, and thoughtful updates with a beautiful backdrop of common ground. All that's left to do is move in and enjoy!
#26044875

Wentzville

302 Pecan Bluffs Drive

4 Beds

2 Baths

2,544 Sq.Ft.

$410,000

MLS#: 26044875
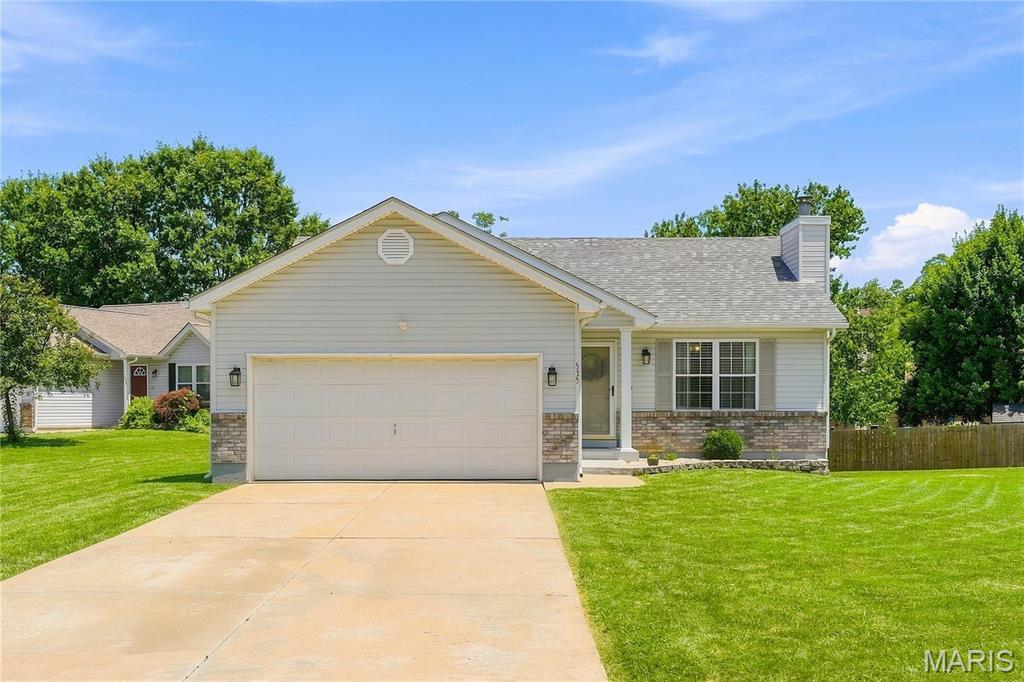
Fantastic Ranch Home, situated on a Large corner lot, on a cul-de-sac, with a finished lower level and a Great Sunroom! Features Include... Large corner lot * Sidewalks* Covered Porch * 2 Car Garage * Inviting Vaulted Family Room w/ Fireplace * Large Kitchen w/ Lots of cabinets, Hardwood Flooring & Black Appliances * Great Sunroom off of the Kitchen * Master Bedroom Suite, along w/ 2 additional Bedroom on the Main * The Finished Lower Level Includes a nice Family Room area, 2 additional Rooms & a half Bathroom, and a Storage room * Walking distance to Holt Highschool!
#26042715

Wentzville

535 Briar Meadows Court

3 Beds

2 Baths

1,614 Sq.Ft.

$320,000

MLS#: 26042715
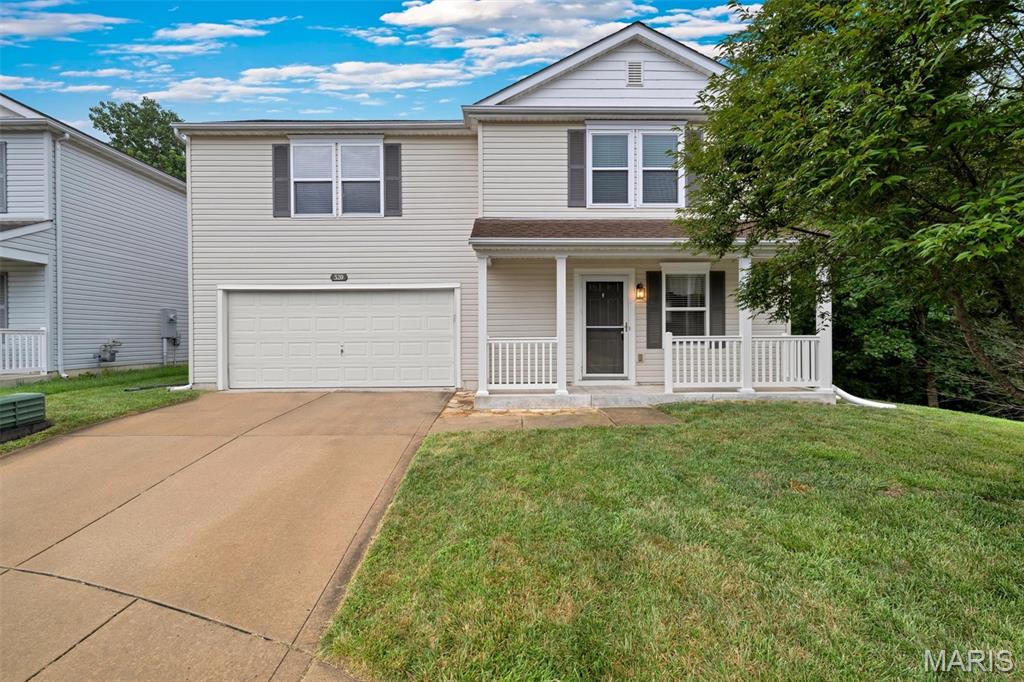
Meet Glen—a home that's been lovingly cared for and is ready to welcome its next owner. Nestled at the end of a cul de sac in a great community with pool, stocked ponds, playground, and served by the highly acclaimed Wentzville School District, this beautifully maintained 2-story offers 1,840 square feet of thoughtfully designed living space and main floor laundry! Inside, you'll find an inviting open floor plan centered around a spacious eat-in kitchen, abundant cabinet space, pantry, and breakfast room combined with a nice sized living room Upstairs, Glen offers three generously sized bedrooms, including a expansive primary suite with a private bath, plus a versatile loft that's perfect as a home office, playroom, media room, or second living area. An additional full bath complete the upper level, while the main floor also features a powder room for guests. Outside, enjoy a landscaped yard with mature trees providing a peaceful backdrop for relaxing or entertaining on the patio; oh, and through in some fishing into the mix since you'll be right next to the stocked pond! It's a lovely secluded lot!. The attached two-car garage offers plenty of room for parking and storage. Residents enjoy neighborhood amenities including a community pool, playground, and scenic ponds, all just minutes from shopping, dining, parks, and everyday conveniences. A new roof installed in 2026 provides added peace of mind, making Glen truly move-in ready and eager to welcome you home.
#26037688

Wentzville

520 Glengarry Court

3 Beds

2 Baths

1,840 Sq.Ft.

$315,000

MLS#: 26037688
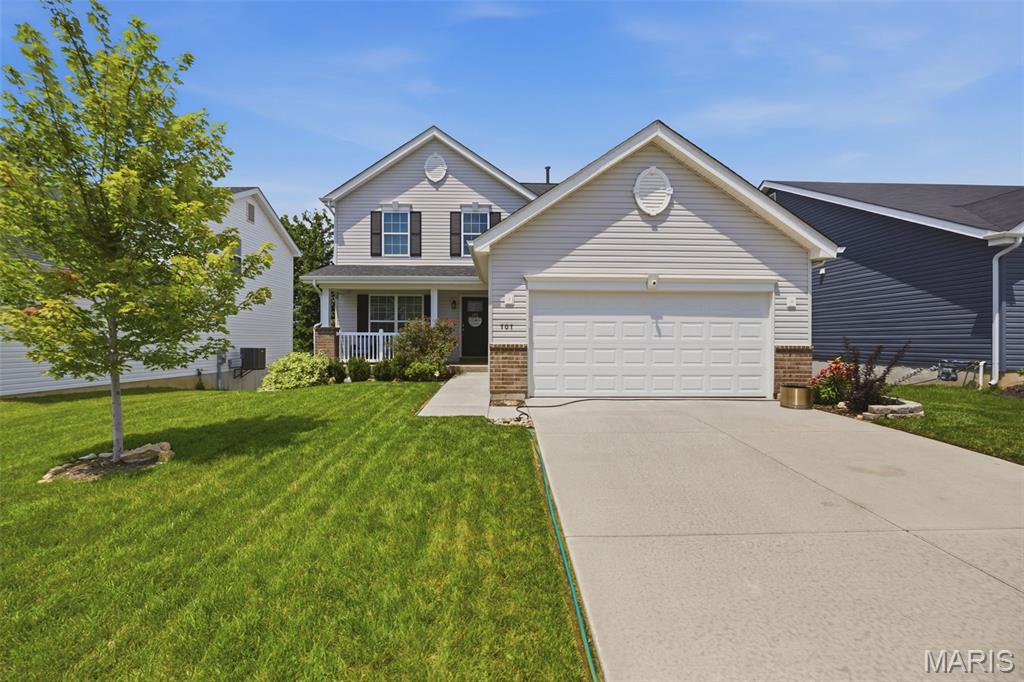
Location, location, location! Beautiful two-story home located in the heart of Wentzville! Offering over 1,800 sq ft of living space. The main level features luxury plank vinyl flooring, an open and inviting living room. The eat-in kitchen has custom cabinetry along with ample space for family gatherings. Upstairs you will find the primary suite with a generous size walk in closet and master bathroom. Two additional bedrooms and an added bonus the upper level laundry! The unfinished walkout basement provides endless possibilities for future living space.  Home is conveniently located near shopping, dining, parks! Must see! Schedule your showing today!
#26043348

Wentzville

707 Switchgrass Drive

3 Beds

2 Baths

1,824 Sq.Ft.

$370,000

MLS#: 26043348
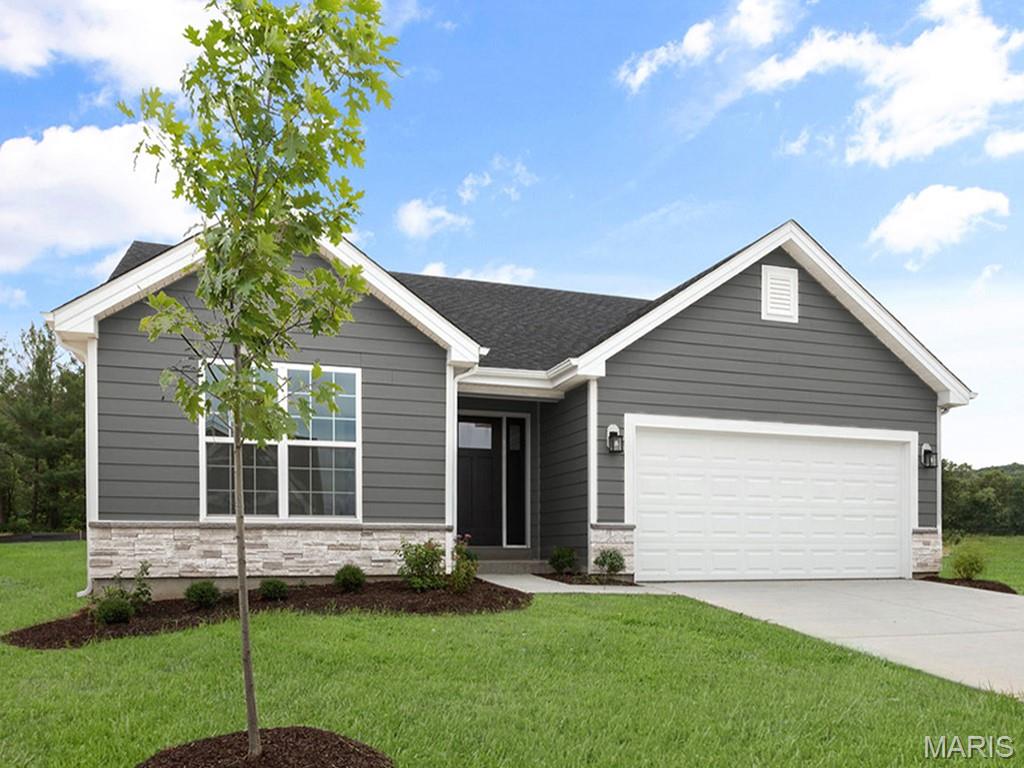
New McBride Homes Aspen II 3BR, 2BA will be ready this winter! Enjoy an open floorplan with a vaulted ceiling, 6 foot tall windows, & beautiful wood laminate flooring throughout the main living areas. Kitchen features a large island with breakfast bar for additional seating, level 4 Landen Flagstone 42” cabinets, quartz countertops, stainless steel GE appliances & walk-in pantry. The dining area has a sliding glass door to a future a covered deck with a ceiling fan prewire. The primary suite features a large window, dual closets, & private bath with double sinks & a walkin shower. Extras include main floor laundry, ¾ bath rough in at lower level, 6 panel interior doors, plus coach lights at the 2-car garage. Onsite amenities at Wilmer Crossing include a community playground, pavilion with BBQ pits and picnic tables, and pickleball court. Enjoy peace of mind with McBride Homes’ 10 year builders warranty and incredible customer service! Similar photos shown.
#26043434

Wentzville

375 Butterfly Garden Lane

3 Beds

2 Baths

1,539 Sq.Ft.

$385,212

MLS#: 26043434
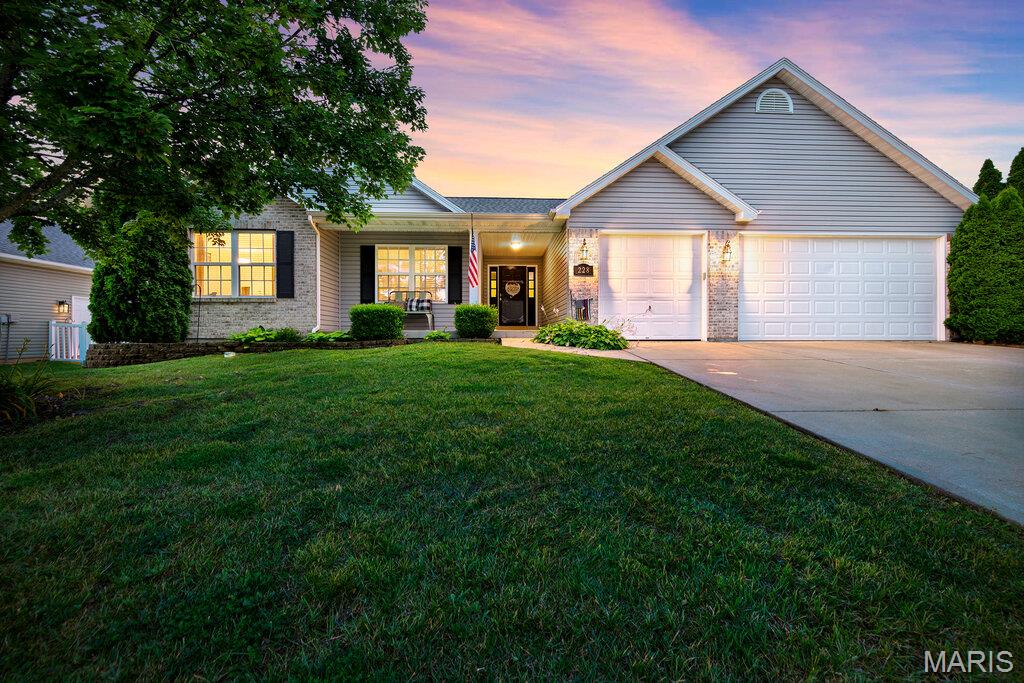
Welcome home to this stately three-bedroom, two-bath ranch offering an open floor plan, a three-car garage, and an unbeatable location in the heart of Wentzville! Just minutes from Wentzville Parkway, this home combines spacious living with everyday convenience. Step inside to find a large vaulted living room filled with natural light and designed for comfortable living and entertaining. The expansive kitchen is truly the heart of the home, featuring abundant counter space, a breakfast bar with high-top seating, formal dining space, and an additional breakfast area—perfect for gatherings large and small. The beautiful primary suite provides a private retreat with an attached en-suite bath complete with a separate shower and soaking tub, double-bowl vanity, and plenty of space to unwind. Main floor laundry adds convenience, while two additional generously sized bedrooms offer flexibility for family, guests, or a home office. Enjoy relaxing on the covered front porch overlooking the large level lot. The huge lower level offers endless possibilities and is ready for your finishing touches to create additional living space, a recreation room, home gym, or more. With its spacious layout, desirable features, and fantastic location, this home truly has everything you've been searching for and more!
#26039111

Wentzville

228 Highland Meadows Drive

3 Beds

2 Baths

1,725 Sq.Ft.

$410,000

MLS#: 26039111
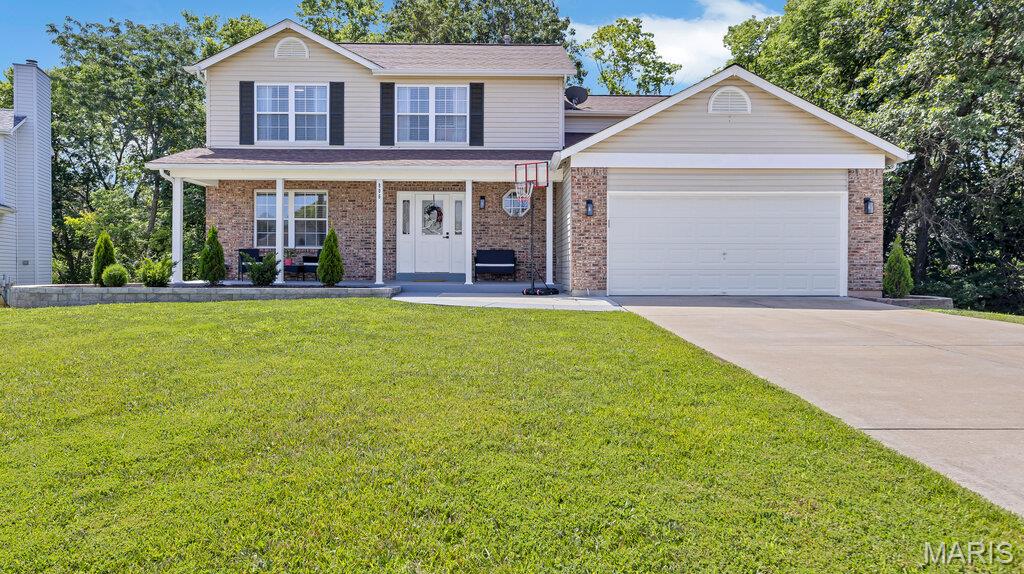
Welcome to this beautifully maintained 4-bedroom, 2.5-bath home offering the perfect blend of comfort, style and functionality. The spacious floor plan features generous living areas, a large kitchen and plenty of room for entertaining or everyday living. New flooring, new light fixtures, interior doors, vanities, faucets and toilets were installed throughout the home in late 2025. 
The primary suite provides a relaxing retreat with an en-suite bathroom, while three additional bedrooms offer flexibility for family and guests. Outside, enjoy a private outdoor space that's ideal for relaxing or hosting gatherings.  The large attached garage features a useful bump-out storage space.  The peaceful backyard offers a spacious concrete patio. The unfinished LL is ready for you to make it your own space. With ample storage, modern conveniences, and a versatile layout, this home is ready to meet a variety of lifestyle needs. Don't miss the opportunity to make this wonderful property your next home!!!
#26042736

Wentzville

806 Whisper Creek Court

4 Beds

2 Baths

2,036 Sq.Ft.

$405,000

MLS#: 26042736

 - property

Send a message

Message successfully sent.

Your message

What is 3 + 4 ?

Reason for contacting?

I agree to receive email communication and understand I can unsubscribe at any time.

I agree to be contacted by Rock Island Realty via call, email, and text for real estate services. To opt out, you can reply 'stop' at any time or reply 'help' for assistance. You can also click the unsubscribe link in the emails. Message and data rates may apply. Message frequency may vary. Privacy Policy

Sign Out

Virtual Assistant

Would you like to take the next step with this property? We can help you schedule a showing or virtual tour, or send you more details.

Yes, I would like more information.

Thank You for Your Reply, One of Our Agents will contact you as soon as possible

No, maybe later.

Thank you, you can always contact me via email, phone number or through the contact form.

Realhub AI

Lucy - Your AI-Powered Realtor

Update Your Temporary Password

Personalize your search

Enter your email and we'll notify you immediately when new listings match what you're looking for.

or enter email address

Already have an account ? Login here

Continue your home search

I agree to receive communications and understand I can unsubscribe at any time.

I agree to be contacted by Rock Island Realty via call, email, and text for real estate services. To opt out, you can reply 'stop' at any time or reply 'help' for assistance. You can also click the unsubscribe link in the emails. Message and data rates may apply. Message frequency may vary. Privacy Policy

Already have an account ? Login here

We use cookies

We use cookies primarily for analytics to enhance your experience. By accepting, you agree to our use of these cookies. You can manage your preferences or learn more about our cookies policy.