
Traditional
3772 Greenmoor Gardens Court
Florissant, MO 63034
MLS#: 26043079
$439,000
Property
Beds
4
Full Baths
3
1/2 Baths
1
Year Built
1997
Sq.Footage
4,340
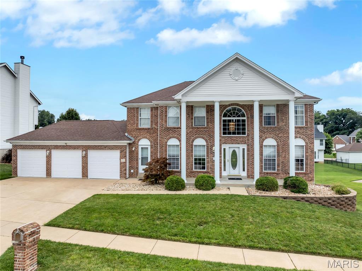
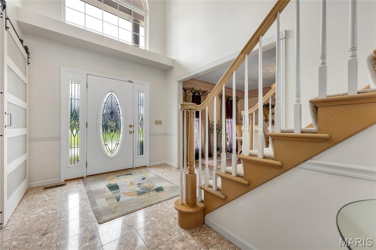
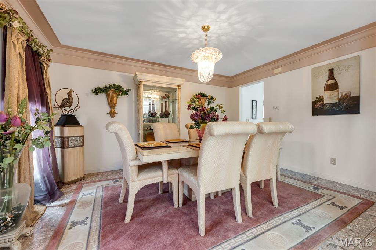
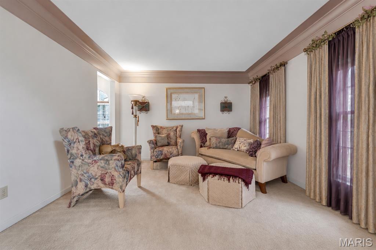
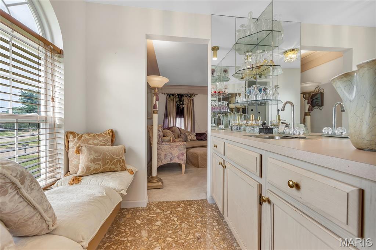
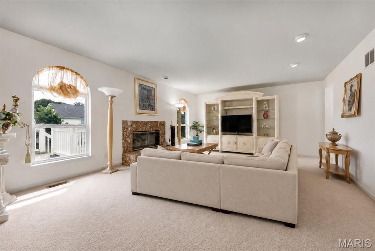
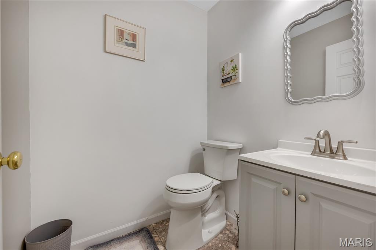
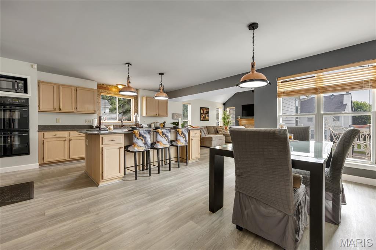
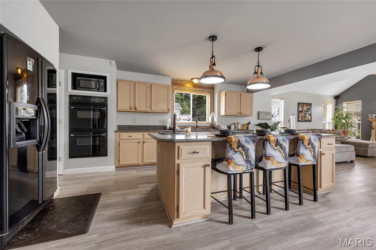
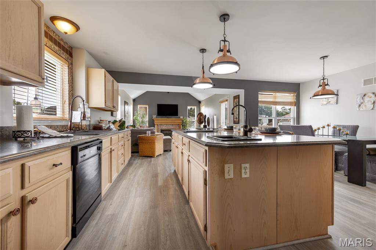
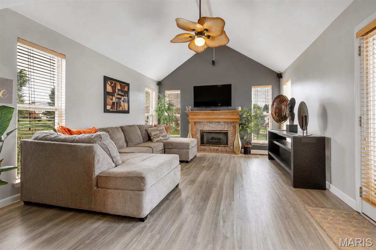
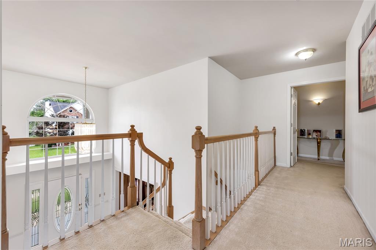
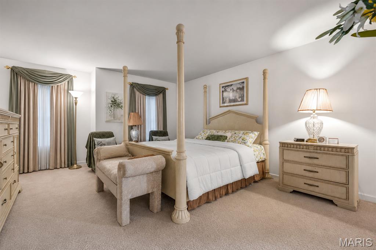
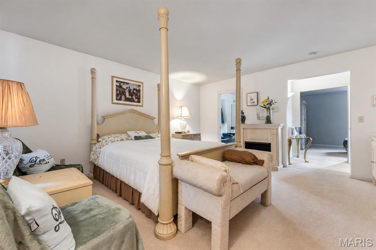
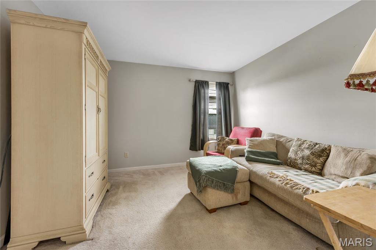
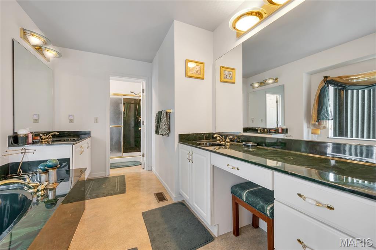
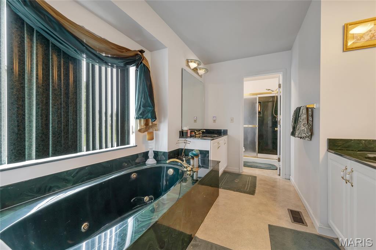
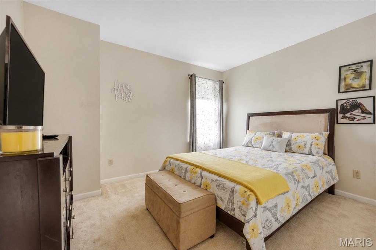
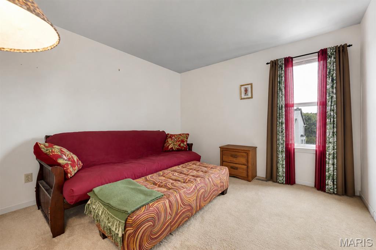
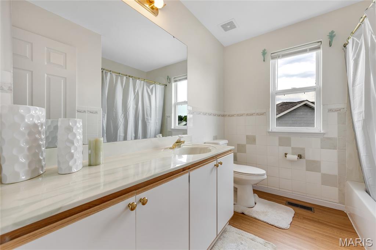
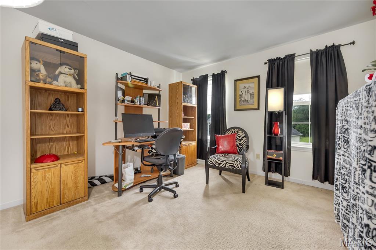
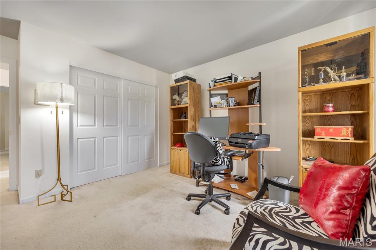
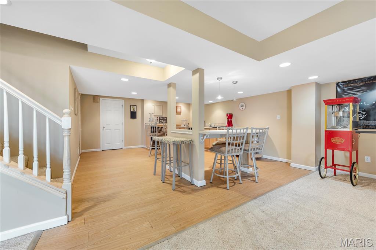
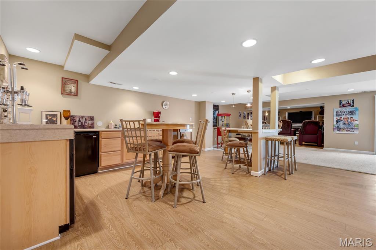
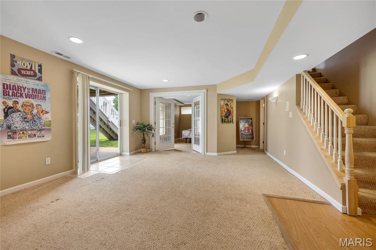
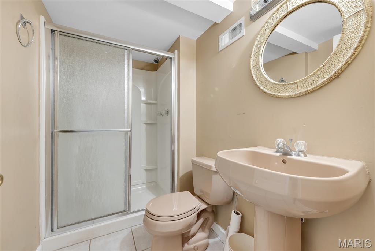
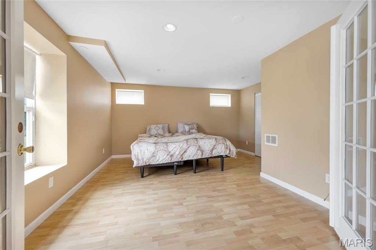
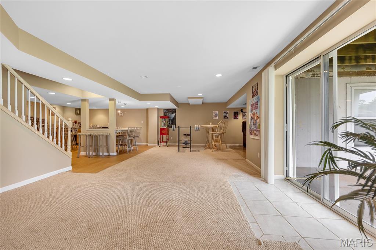
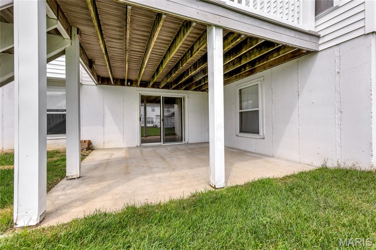
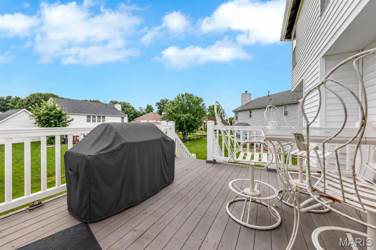
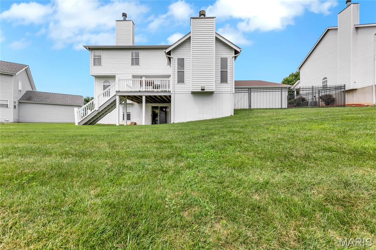
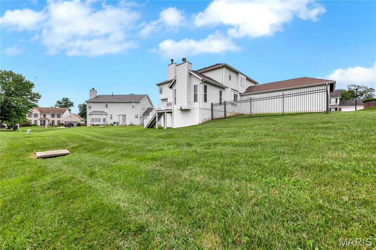
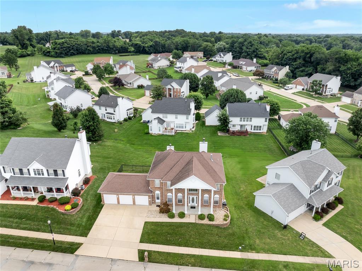
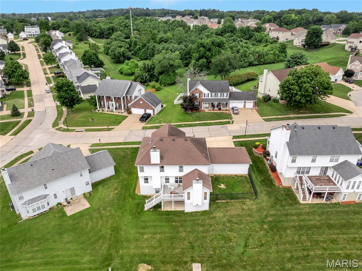
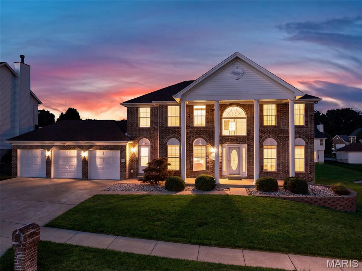
Welcome to a home where timeless elegance, generous living spaces, and thoughtful updates come together beautifully. From the moment you arrive, the stately brick veneer front, classic columns, three-car garage, and professionally landscaped yard create an impressive first impression. Step inside the dramatic two-story entry foyer, where marble flooring, abundant natural light, and a striking butterfly staircase set the tone for the rest of the home. The marble flooring continues into the separate formal dining room, creating an elegant setting for dinner parties, celebrations, and holiday gatherings. A separate living room offers additional space for quiet conversation, reading, music, or a private sitting area. Large windows throughout the home fill the rooms with natural light and enhance the open, welcoming atmosphere. The spacious main-level family room features a fireplace and flows comfortably into the kitchen, making it easy to stay connected while relaxing, cooking, or entertaining. At the heart of the home is the remodeled eat-in kitchen, designed with both everyday convenience and entertaining in mind. Marble countertops, a center island with an electric cooktop, double ovens, and an abundance of cabinetry provide plenty of workspace and storage for anyone who enjoys cooking. The adjoining breakfast room offers a bright and comfortable place for casual meals, morning coffee, or conversation. Just off the kitchen, the hearth room provides another inviting gathering space with its own fireplace. Use it as a cozy lounge, conversation area, reading retreat, or additional entertaining space. The nearby main-level laundry room adds convenience and helps keep daily routines organized. Step outside onto the newer composite deck and enjoy coffee, outdoor dining, or peaceful evenings overlooking the beautifully landscaped backyard. The home is positioned on a desirable walkout lot, providing direct access from the finished lower level to the outdoor space. Upstairs, four generously sized bedrooms provide comfortable and flexible accommodations. The oversized primary suite feels like a private retreat, complete with a separate sitting room that may be used as a reading area, home office, exercise space, or relaxation lounge. The ensuite bathroom features a separate shower, a soothing soaker tub, dual vanities, and a walk-in closet, creating a comfortable space to begin and end each day. The fully finished walkout lower level expands the possibilities even further. This versatile area includes a kitchenette, additional eating space, a media room, a recreation area, a full bathroom, and a possible fifth bedroom, sleeping area, or office. Create a movie lounge, game room, guest retreat, workspace, hobby area, or additional entertaining space tailored to your needs. Abundant storage provides room for seasonal items and everyday organization. Additional features include updated flooring throughout, zoned heating and cooling for enhanced comfort, a sprinkler system, multiple fireplaces, and furnishings included with the sale. With its open floor plan, flexible living areas, elegant finishes, spacious bedrooms, and exceptional indoor and outdoor entertaining spaces, this home is ready to complement a variety of lifestyles. Schedule your private showing and experience everything this exceptional home has to offer.
Features & Amenities
Interior
-
Other Interior Features
Dry Bar, Kitchen Island, Laminate Counters, Open Floorplan, Soaking Tub, Storage, Entrance Foyer
-
Total Bedrooms
4
-
Bathrooms
3
-
1/2 Bathrooms
1
-
Above Grade Finished Area
3140.0
-
Basement YN
YES
-
Cooling YN
YES
-
Cooling
Central Air
-
Fireplace YN
YES
-
Heating YN
YES
-
Heating
Forced Air
-
Pet friendly
N/A
Exterior
-
Garage
Yes
-
Garage spaces
3
-
Construction Materials
Brick
-
Pool
No
-
Waterfront YN
NO
Area & Lot
-
Lot Features
Back Yard, Front Yard
-
Lot Size(acres)
0.23
-
Lot Size(square feet)
10,018
-
Property Type
Residential
-
Property Sub Type
Single Family Residence
-
Architectural Style
Traditional
Price
-
Sales Price
$439,000
-
Tax Amount
$6,048
-
Sq. Footage
4,340
-
Price/SqFt
$101
HOA
-
Association
YES
-
Association Fee
$300
-
Association Fee Frequency
Annually
-
Association Fee Includes
N/A
School District
-
Elementary School
Brown Elem.
-
Middle School
North Middle
-
High School
Hazelwood Central High
Property Features
-
New Construction
NO
-
Association Amenities
Management
-
Ownership
Private
-
Sewer
Private Sewer
-
Water Source
Public
Schedule a Showing
Showing scheduled successfully.
Mortgage calculator
Estimate your monthly mortgage payment, including the principal and interest, property taxes, and HOA. Adjust the values to generate a more accurate rate.
Your payment
Principal and Interest:
$
Property taxes:
$
HOA fees:
$
Total loan payment:
$
Total interest amount:
$
Location
County
St. Louis
Elementary School
Brown Elem.
Middle School
North Middle
High School
Hazelwood Central High
Listing Courtesy of Dana West , Key-West Property Partners brokered by EXP Realty, LLC
RealHub Information is provided exclusively for consumers' personal, non-commercial use, and it may not be used for any purpose other than to identify prospective properties consumers may be interested in purchasing. All information deemed reliable but not guaranteed and should be independently verified. All properties are subject to prior sale, change or withdrawal. RealHub website owner shall not be responsible for any typographical errors, misinformation, misprints and shall be held totally harmless.

AGENT
Julie Downing
Call Julie today to schedule a private showing.

* Listings on this website come from the FMLS IDX Compilation and may be held by brokerage firms other than the owner of this website. The listing brokerage is identified in any listing details. Information is deemed reliable but is not guaranteed. If you believe any FMLS listing contains material that infringes your copyrighted work please click here to review our DMCA policy and learn how to submit a takedown request.© 2024 FMLS.
Related Properties

Florissant
4820 Country Lane Woods Street
4 Beds
3 Baths
3,464 Sq.Ft.
$364,900
MLS#: 26054055

Florissant
1625 Emerald Creek Drive
4 Beds
3 Baths
4,705 Sq.Ft.
$399,900
MLS#: 26053148

Florissant
141 Belhman Meadows Way
4 Beds
4 Baths
3,008 Sq.Ft.
$375,000
MLS#: 26054043

Florissant
12 Miraclair Drive
4 Beds
3 Baths
3,656 Sq.Ft.
$375,000
MLS#: 26051338

Florissant
16708 River Stone Drive
4 Beds
2 Baths
2,548 Sq.Ft.
$418,563
MLS#: 26048638

Florissant
2701 Emerald Creek Court
4 Beds
2 Baths
3,494 Sq.Ft.
$415,000
MLS#: 26046463
Florissant
3641 Afshari Circle
4 Beds
2 Baths
2,400 Sq.Ft.
$425,000
MLS#: 26044675
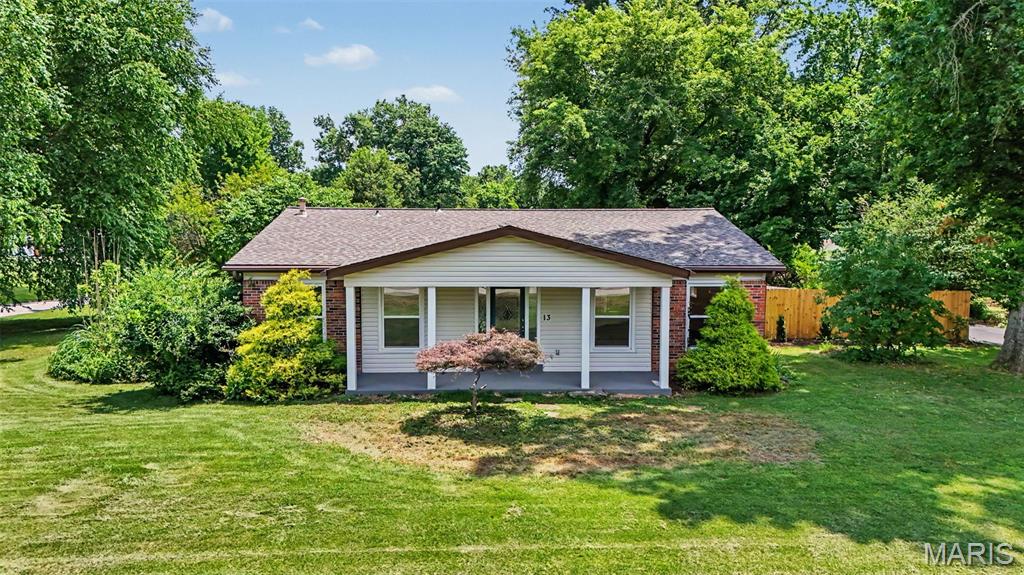
Florissant
13 Castle Drive
3 Beds
2 Baths
2,370 Sq.Ft.
$370,000
MLS#: 26043228
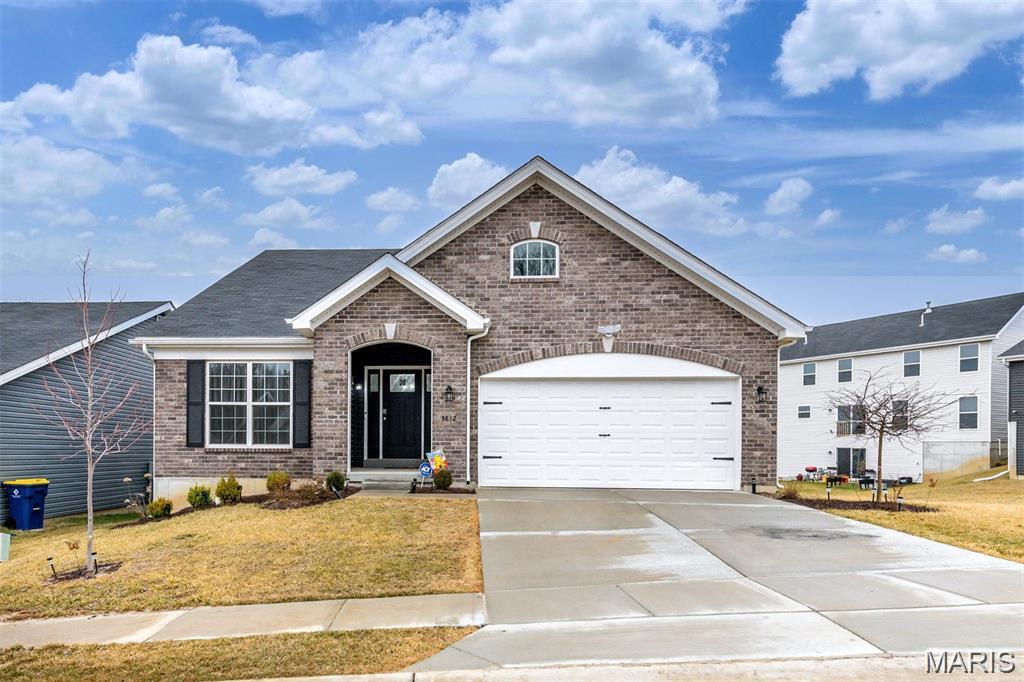
Florissant
3812 Sonora Stone Drive
3 Beds
2 Baths
1,800 Sq.Ft.
$370,000
MLS#: 26035535

Florissant
59 Charbonier Bluffs Drive
4 Beds
2 Baths
3,360 Sq.Ft.
$439,900
MLS#: 26028048
