
Split Level, Traditional
3127 Donnycave Lane
Maryland Heights, MO 63043
MLS#: 26042577
$275,000
Property
Beds
3
Full Baths
2
1/2 Baths
None
Year Built
1969
Sq.Footage
1,572
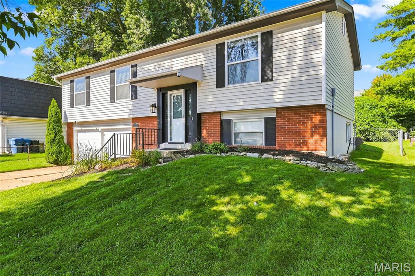
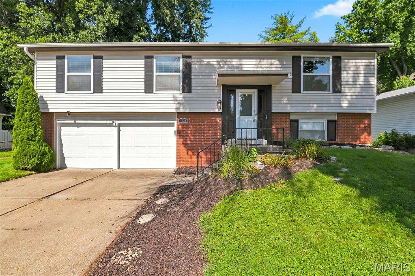
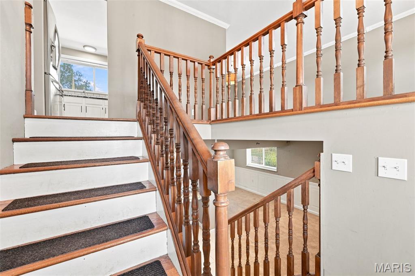
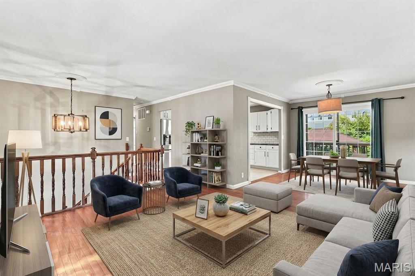
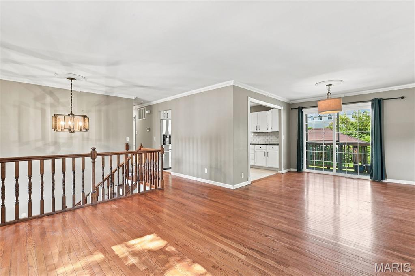
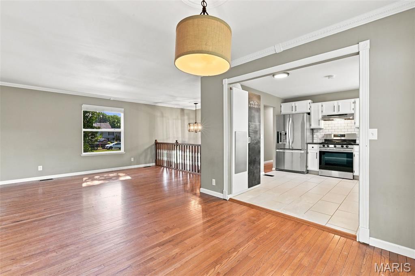
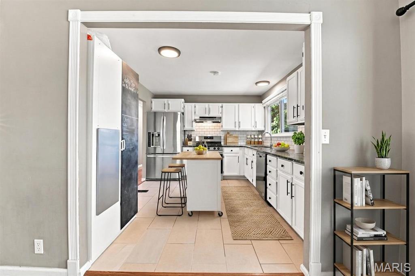
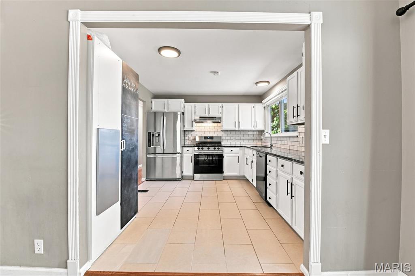
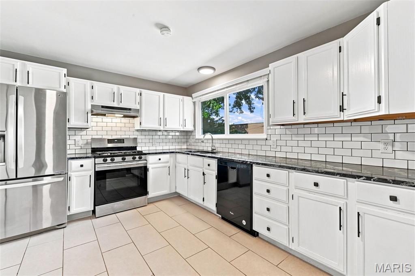
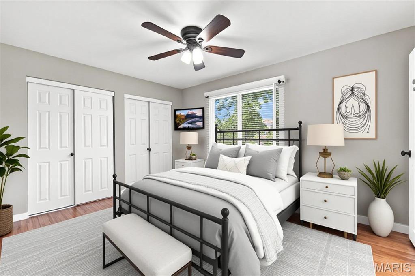
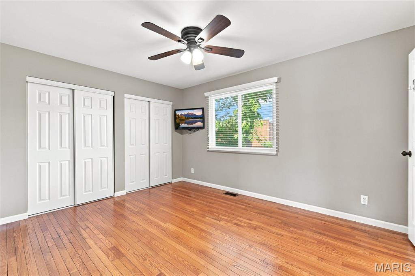
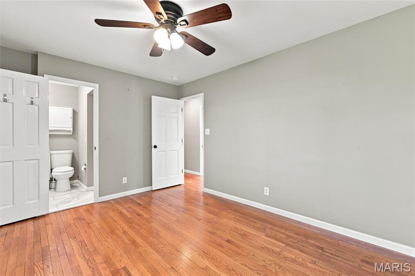
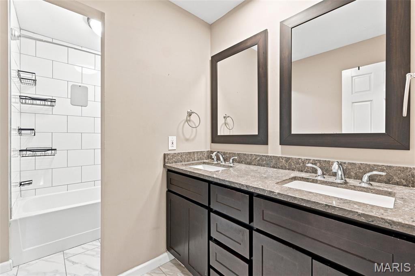
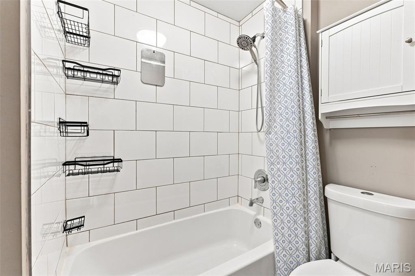
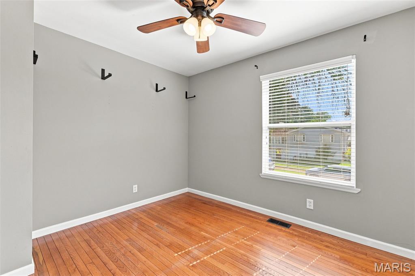
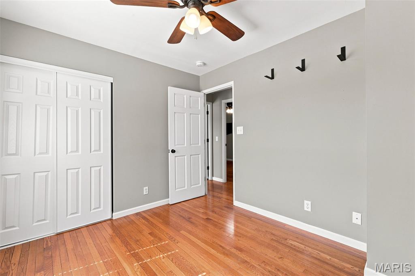
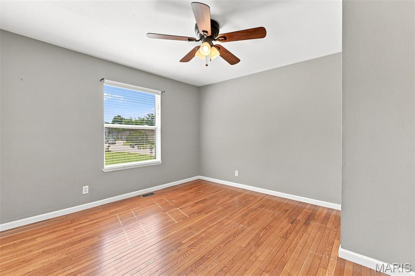
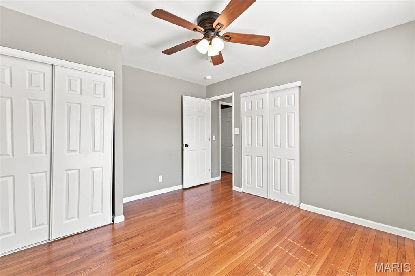
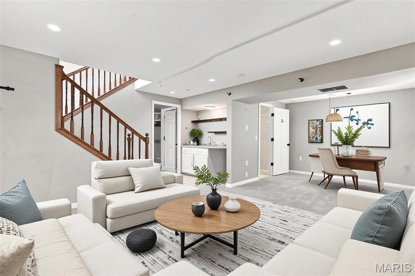
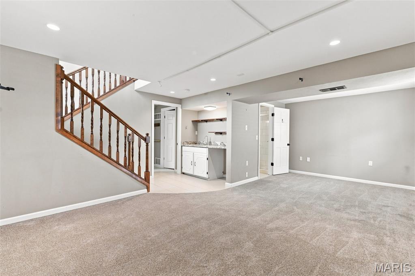
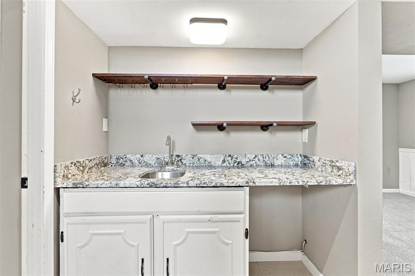
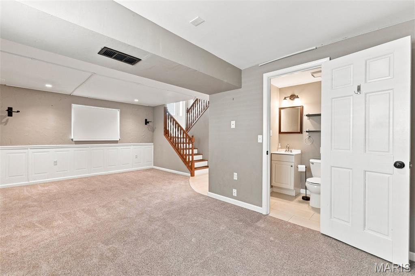
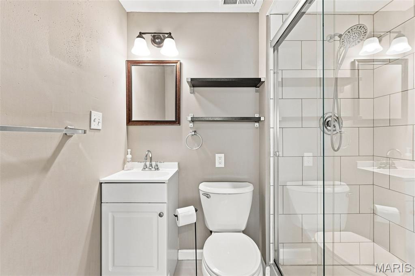
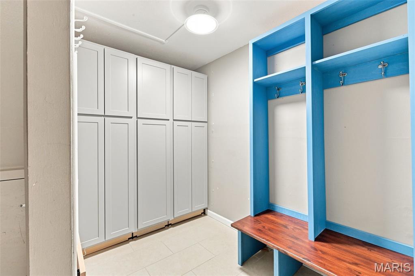
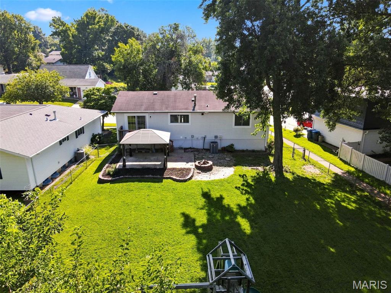
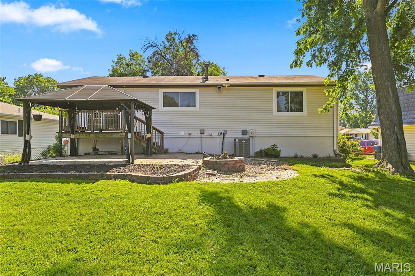
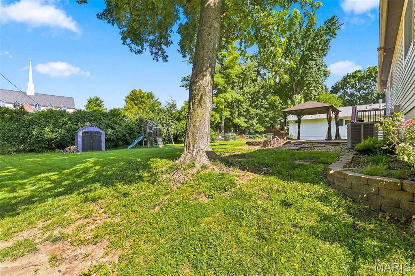
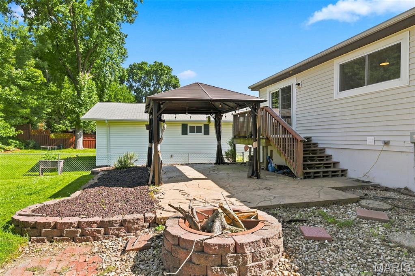
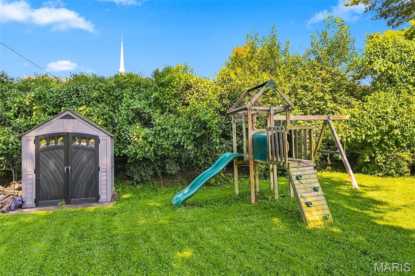
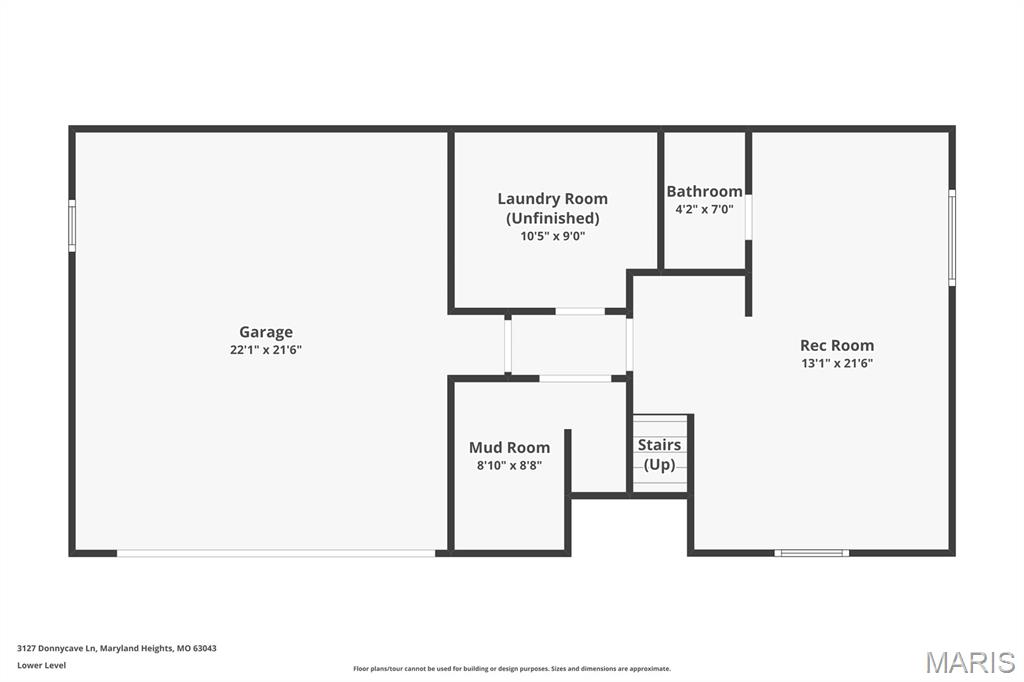
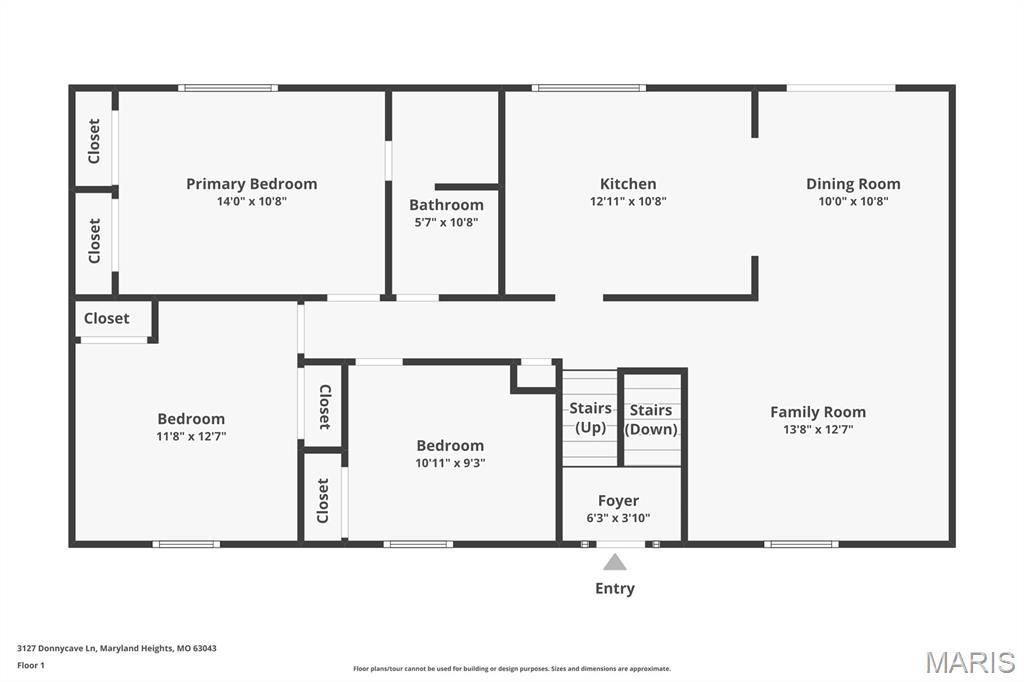
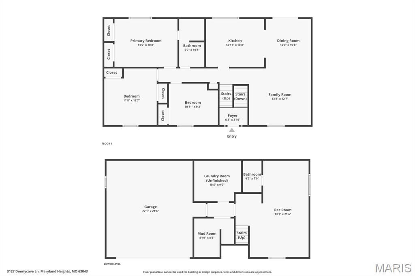
There's something special about walking into a home that simply feels ready for the next chapter. From morning coffee in the sun-filled living space to summer evenings on the backyard patio while kids and pets play, this Maryland Heights home was designed for everyday living and effortless entertaining. The open living and dining areas create a welcoming gathering space, while the kitchen sits at the heart of the home, keeping everyone connected. Three bedrooms on the main level—including a spacious primary suite with a Jack-and-Jill bath featuring updated dual vanities and a tub/shower combo—offer the layout today's buyers are searching for. The lower level entry expands your lifestyle with a large recreation room complete with new carpet, a built-in wet bar, updated full bath, laundry area, and mudroom—perfect for game days, movie nights, a home office, or hosting overnight guests. Carpeting in the rec room, hardwood floors throughout the remaining finished living areas and ceramic tile in the kitchen, baths, and mudroom make maintenance simple while adding timeless appeal. Outside, the level, fenced backyard is ready for everything from backyard barbecues to playtime, gardening, or letting the dogs roam. A patio, storage shed, playset, and attached two-car garage complete the package. Located in the heart of Maryland Heights, you'll enjoy quick access to Creve Coeur Lake Park, Aquaport, Westport Plaza, Hollywood Casino Amphitheatre, major employers, shopping, dining, and Interstates 270 and 364—making commuting and weekend adventures equally convenient. Maryland Heights continues to be one of northwest St. Louis County's most sought-after communities thanks to its parks, recreation, central location, and highly regarded Pattonville School District.
Features & Amenities
Interior
-
Total Bedrooms
3
-
Bathrooms
2
-
Above Grade Finished Area
1072.0
-
Basement YN
YES
-
Cooling YN
YES
-
Cooling
Central Air, Electric
-
Fireplace YN
NO
-
Heating YN
YES
-
Heating
Forced Air, Natural Gas
-
Main Level Bedrooms
3
-
Pet friendly
N/A
Exterior
-
Garage
Yes
-
Garage spaces
2
-
Construction Materials
Frame
-
Other Exterior Features
Fire Pit, Private Yard
-
Patio and Porch Features
Deck
-
Pool
No
-
Waterfront YN
NO
Area & Lot
-
Lot Features
Back Yard, Front Yard, Landscaped, Level
-
Lot Size(acres)
0.1734
-
Lot Size(square feet)
7,553
-
Property Type
Residential
-
Property Sub Type
Single Family Residence
-
Architectural Style
Split Level, Traditional
Price
-
Sales Price
$275,000
-
Tax Amount
$3,412
-
Financing Options
Conventional
-
Sq. Footage
1,572
-
Price/SqFt
$174
HOA
-
Association
No
School District
-
Elementary School
Parkwood Elem.
-
Middle School
Pattonville Heights Middle
-
High School
Pattonville Sr. High
Property Features
-
New Construction
NO
-
Senior Community YN
NO
-
Sewer
Public Sewer
-
Water Source
Public
Schedule a Showing
Showing scheduled successfully.
Mortgage calculator
Estimate your monthly mortgage payment, including the principal and interest, property taxes, and HOA. Adjust the values to generate a more accurate rate.
Your payment
Principal and Interest:
$
Property taxes:
$
HOA fees:
$
Total loan payment:
$
Total interest amount:
$
Location
County
St. Louis
Elementary School
Parkwood Elem.
Middle School
Pattonville Heights Middle
High School
Pattonville Sr. High
Listing Courtesy of Kirk McCullen , Compass Realty Group
RealHub Information is provided exclusively for consumers' personal, non-commercial use, and it may not be used for any purpose other than to identify prospective properties consumers may be interested in purchasing. All information deemed reliable but not guaranteed and should be independently verified. All properties are subject to prior sale, change or withdrawal. RealHub website owner shall not be responsible for any typographical errors, misinformation, misprints and shall be held totally harmless.

AGENT
Julie Downing
Call Julie today to schedule a private showing.

* Listings on this website come from the FMLS IDX Compilation and may be held by brokerage firms other than the owner of this website. The listing brokerage is identified in any listing details. Information is deemed reliable but is not guaranteed. If you believe any FMLS listing contains material that infringes your copyrighted work please click here to review our DMCA policy and learn how to submit a takedown request.© 2024 FMLS.
Related Properties

Maryland Heights
11919 Holly Brook Drive
3 Beds
1 Baths
1,044 Sq.Ft.
$274,900
MLS#: 26055701

Maryland Heights
2251 Murray Forest Drive
3 Beds
2 Baths
1,104 Sq.Ft.
$275,000
MLS#: 26054791

Maryland Heights
11482 Essex Avenue
3 Beds
2 Baths
1,400 Sq.Ft.
$308,000
MLS#: 26052280

Maryland Heights
2871 Sugar Tree Lane
3 Beds
1 Baths
1,674 Sq.Ft.
$310,000
MLS#: 26053071

Maryland Heights
12200 McKelvey Road
3 Beds
2 Baths
2,208 Sq.Ft.
$289,000
MLS#: 26048093

Maryland Heights
2550 Bonniebrook Drive
4 Beds
1 Baths
1,485 Sq.Ft.
$275,000
MLS#: 26048211

Maryland Heights
2263 McKelvey Road
3 Beds
1 Baths
1,036 Sq.Ft.
$259,999
MLS#: 26047134
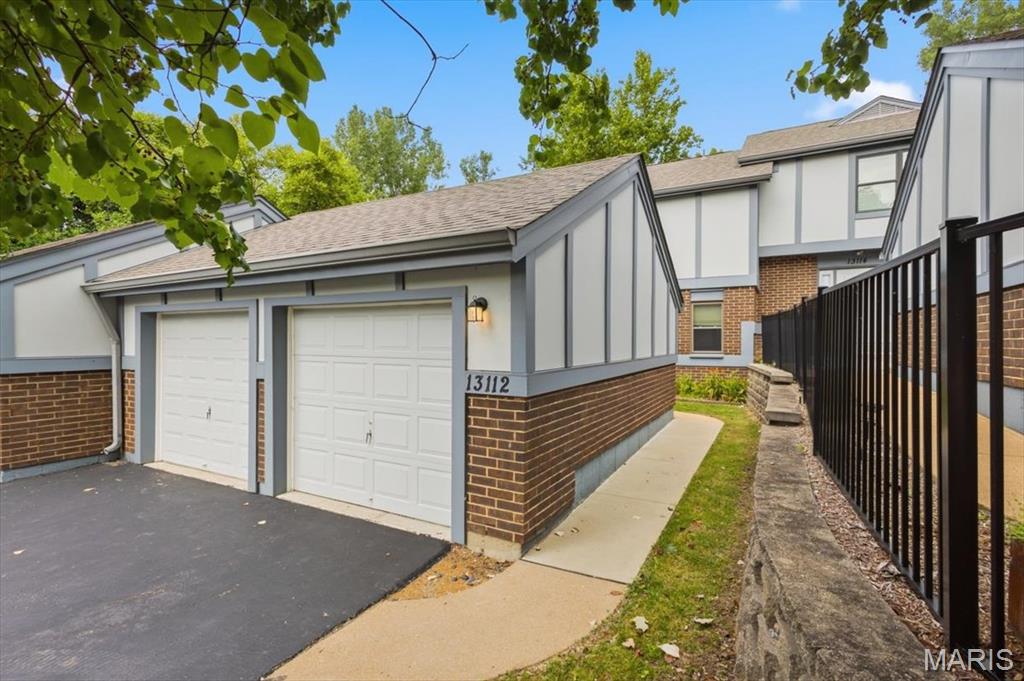
Maryland Heights
13112 Royal Pines Drive
3 Beds
2 Baths
1,824 Sq.Ft.
$250,000
MLS#: 26046492
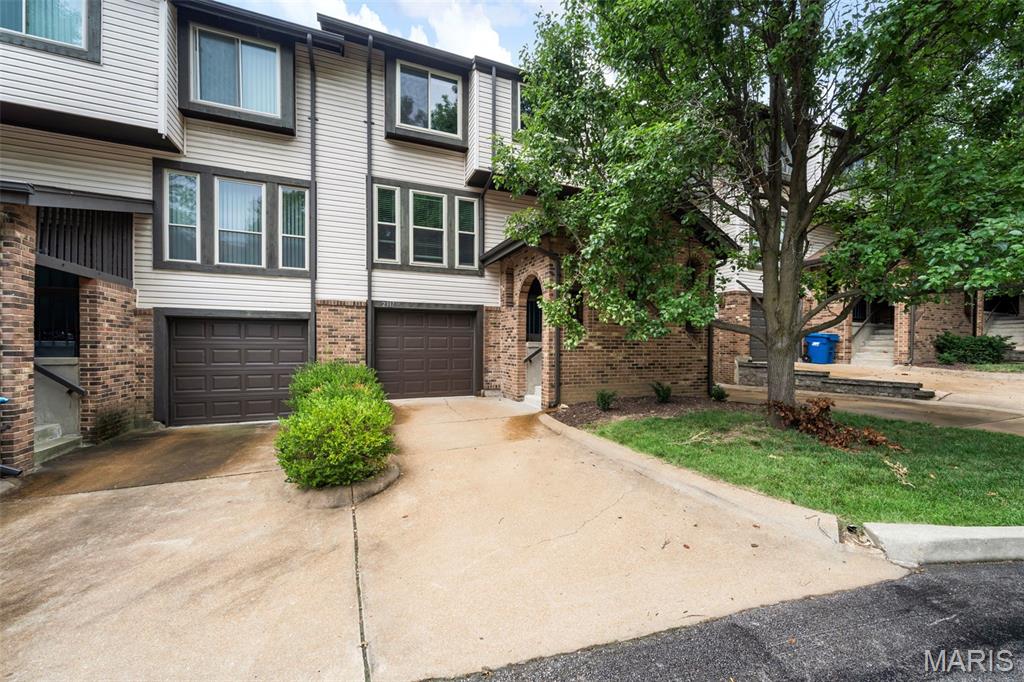
Maryland Heights
2317 Driftwood Place
3 Beds
2 Baths
1,546 Sq.Ft.
$222,500
MLS#: 26043828
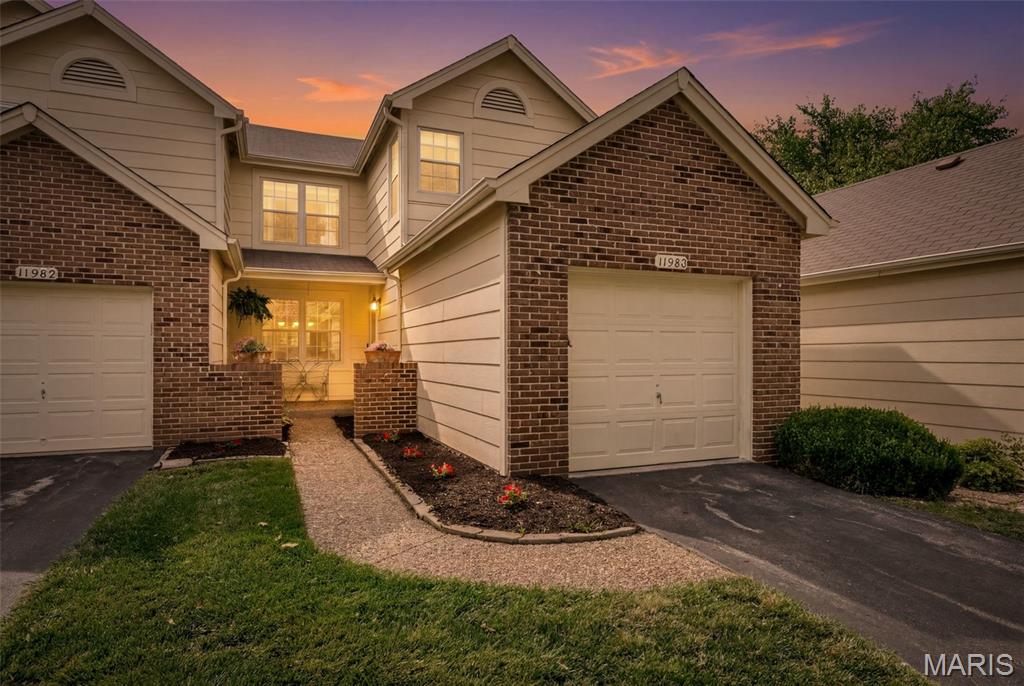
Maryland Heights
11980 Autumn Lakes Drive
3 Beds
2 Baths
1,961 Sq.Ft.
$229,000
MLS#: 26036288
