
Ranch
312 Diplomat Lane
Chesterfield, MO 63017
MLS#: 26039663
$575,000
Property
Beds
3
Full Baths
4
1/2 Baths
None
Year Built
1967
Sq.Footage
2,148
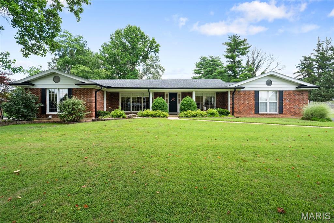
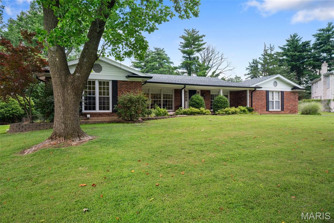
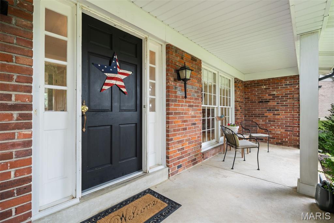
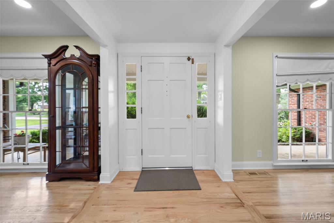
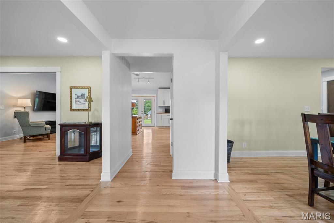
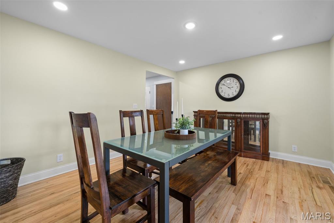
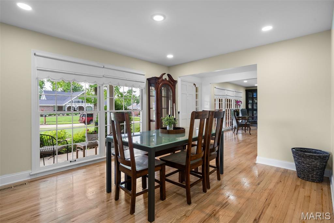
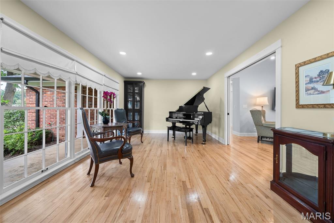
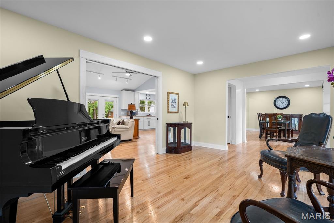
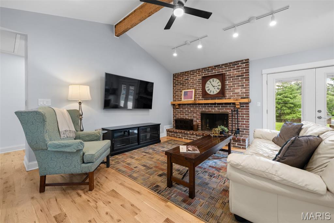
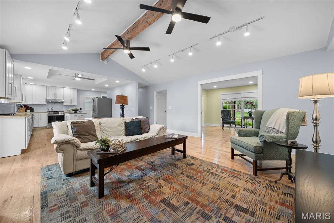
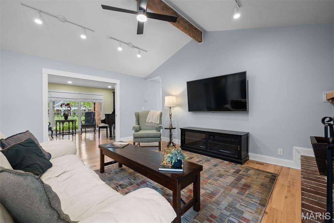
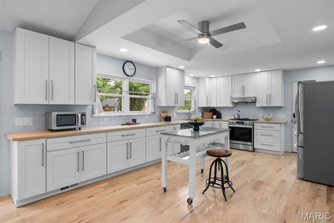
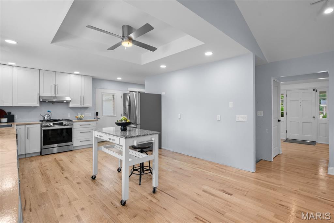
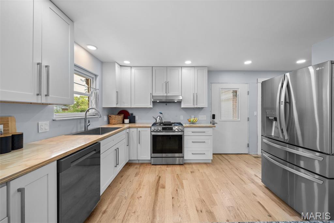
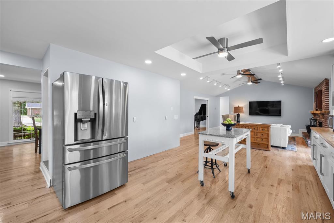
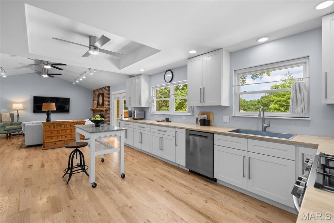
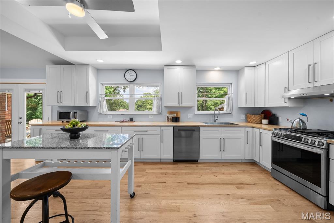
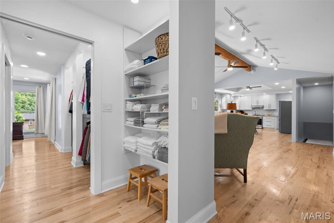
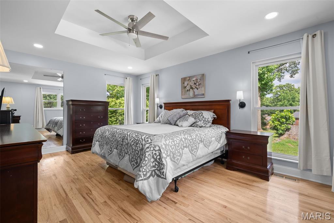
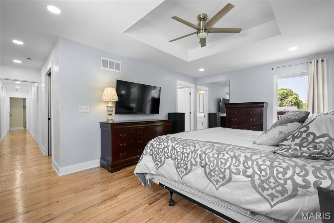
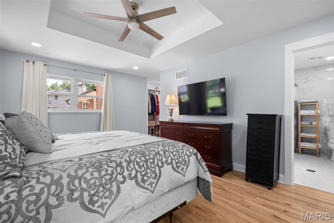
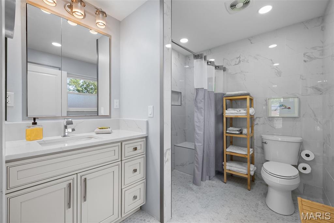
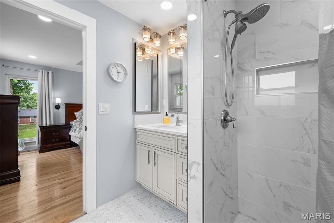
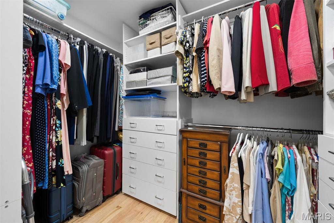
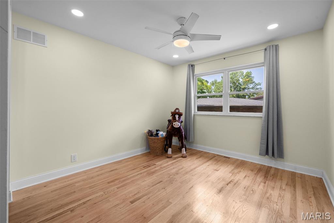
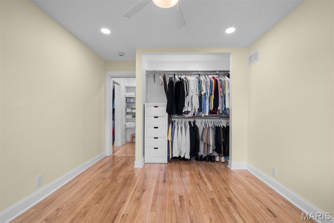
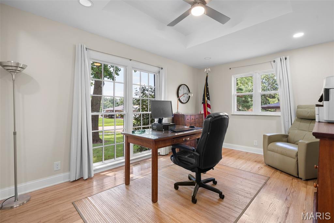
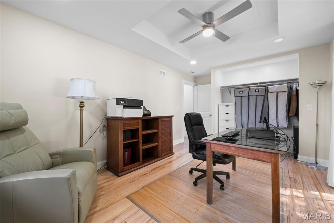
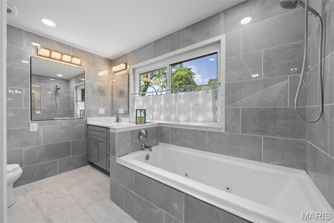
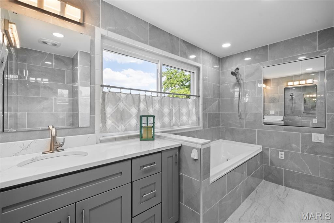
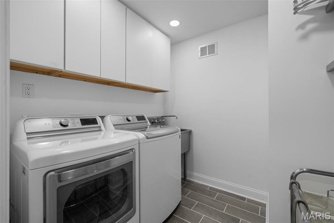
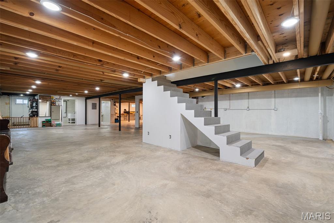
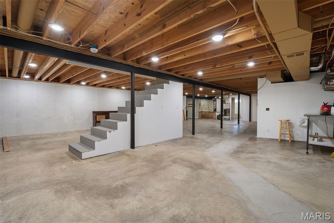
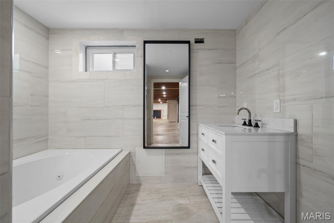
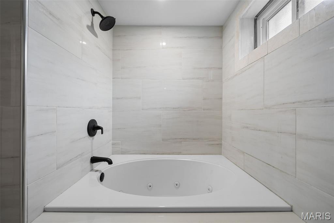
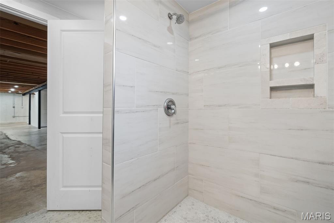
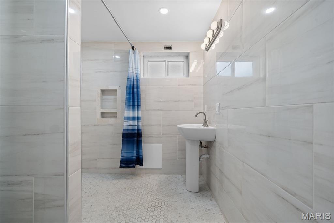
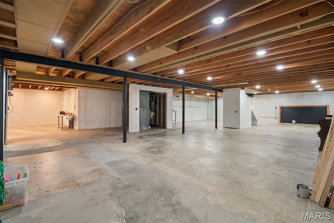
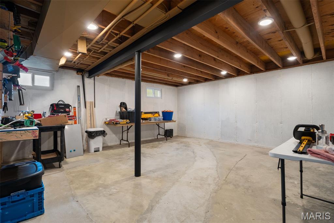
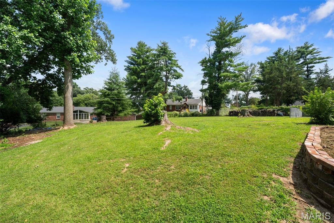
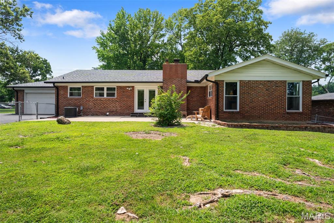
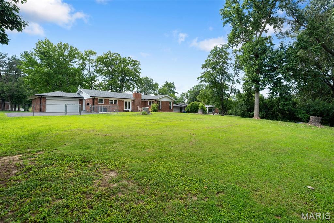
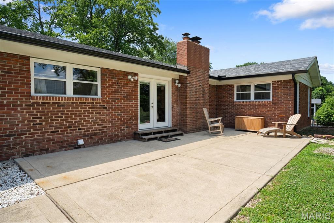
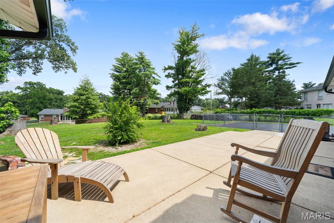
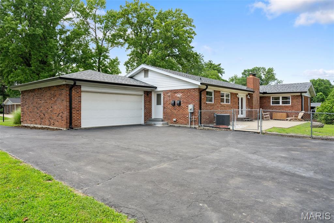
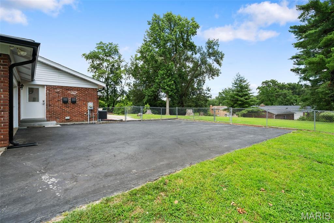
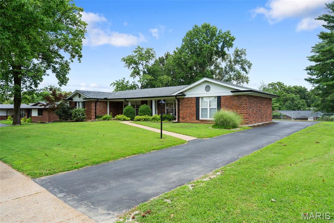
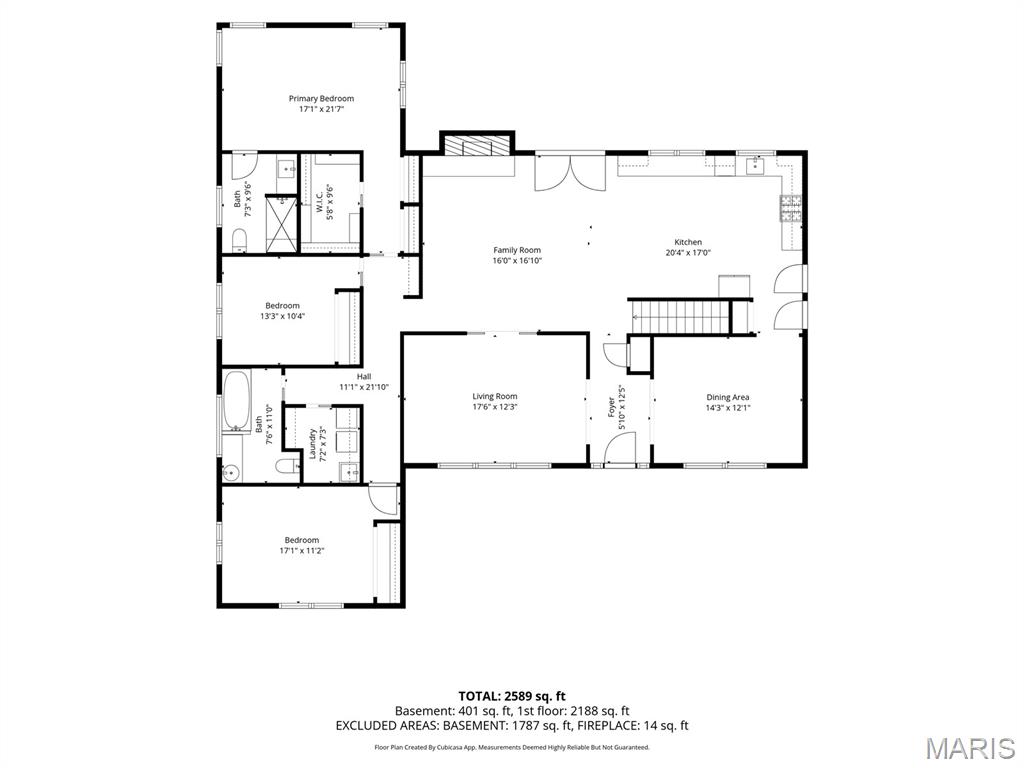
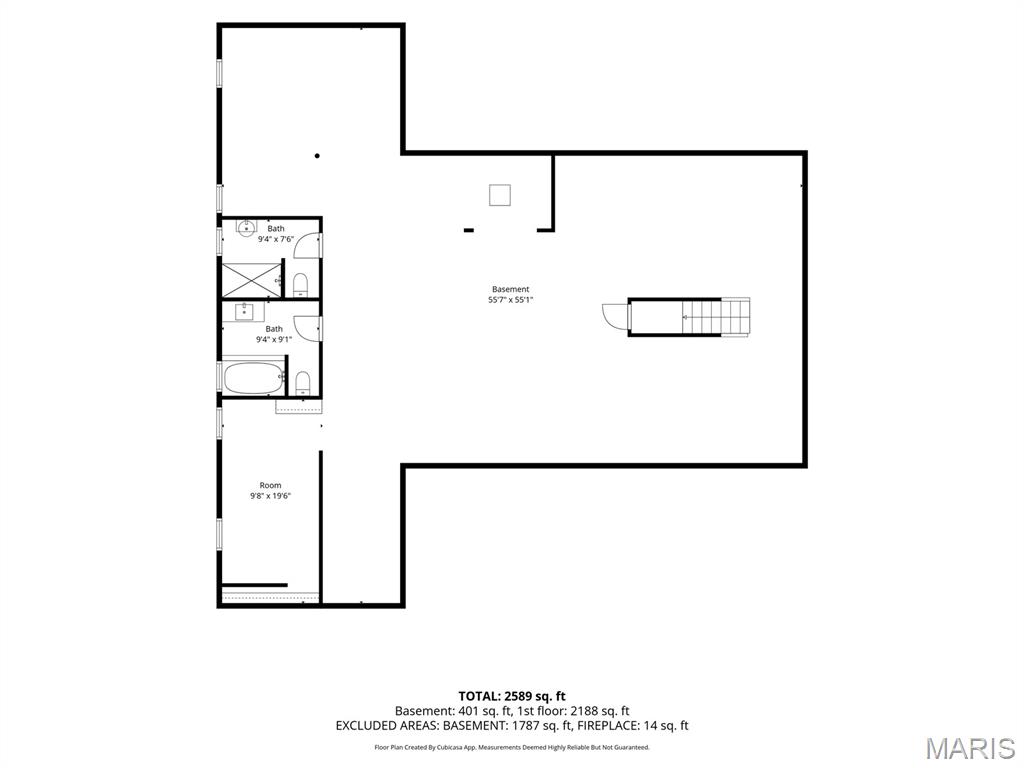
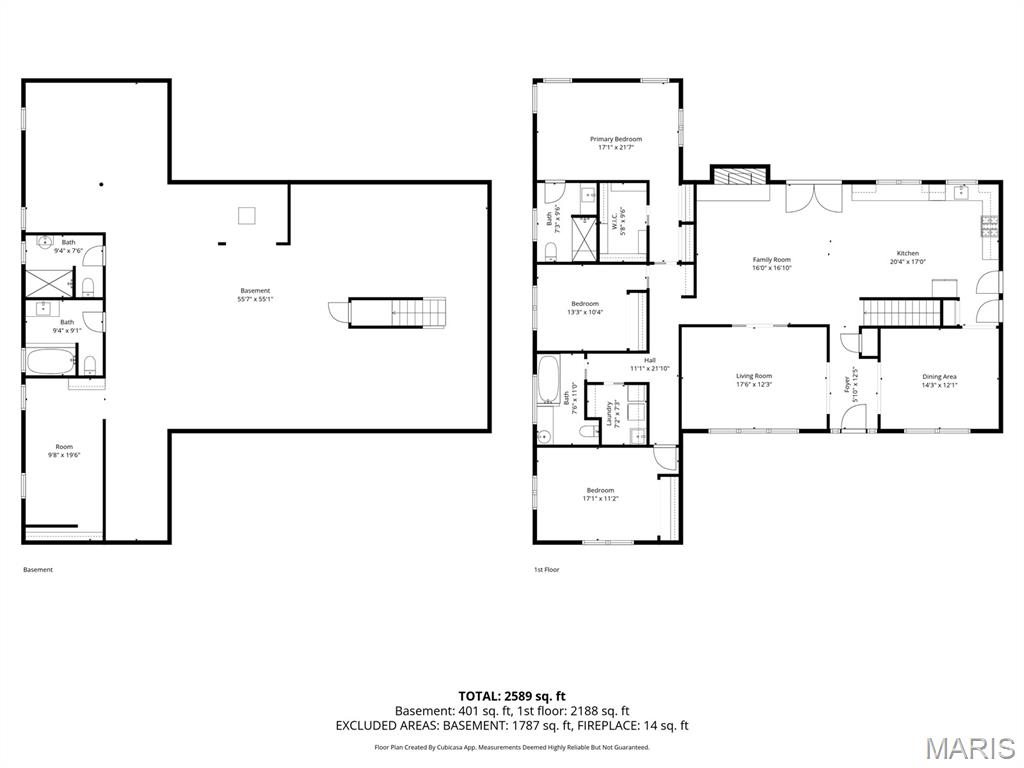
Beautifully cared for and thoughtfully updated, this exceptional 3-bedroom, 4 full-bath home blends timeless comfort with modern convenience. From the moment you arrive, you'll appreciate the inviting atmosphere, spacious layout, and quality craftsmanship throughout. The updated kitchen, featuring newer LG appliances, opens seamlessly to the warm and welcoming family room, creating the perfect gathering space for everyday living and entertaining. A cozy wood-burning fireplace adds warmth and charm, while the convenient main-floor laundry room with a stainless utility sink enhances everyday functionality. The generous primary suite offers a relaxing retreat with a walk-in closet plus two additional closets for exceptional storage. Wider doorways throughout the home provide added accessibility and convenience. Step outside to enjoy the fully fenced, level backyard—perfect for entertaining, pets, gardening, or play. A spacious parking pad offers plenty of room for additional vehicles. Recent improvements provide exceptional peace of mind and include a newer roof and gutters (2025), a new 75-gallon water heater (2025), updated plumbing and electrical, buried electrical service lines, and a brand-new whole-house attic fan for added comfort and energy efficiency. Two pull-down attic staircases—one on each end of the home—provide easy access to abundant attic storage, a rare and practical feature. The expansive unfinished lower level is already ahead of the game with recessed lighting, new plumbing, and two full bathrooms, offering an incredible opportunity to customize the space to fit your lifestyle. Whether you envision a recreation room, guest suite, home office, fitness area, or all of the above, this flexible space is ready to bring your vision to life. Ideally located in the heart of Chesterfield, you'll enjoy convenient access to Highways 40/64, 364, and 141, making shopping, dining, parks, and everyday conveniences just minutes away. This is a home you'll appreciate for years to come!
Features & Amenities
Interior
-
Other Interior Features
Open Floorplan, Pantry, Vaulted Ceiling(s)
-
Total Bedrooms
3
-
Bathrooms
4
-
Above Grade Finished Area
2148.0
-
Basement YN
YES
-
Cooling YN
YES
-
Cooling
Central Air, Electric
-
Fireplace YN
YES
-
Heating YN
YES
-
Heating
Forced Air, Natural Gas, Exhaust Fan
-
Main Level Bedrooms
3
-
Pet friendly
N/A
Exterior
-
Garage
Yes
-
Garage spaces
2
-
Construction Materials
Brick
-
Parking
Garage
-
Patio and Porch Features
Front Porch, Patio
-
Pool
No
-
Waterfront YN
NO
Area & Lot
-
Lot Features
Level
-
Lot Size(acres)
0.4705
-
Lot Size(square feet)
20,494
-
Property Type
Residential
-
Property Sub Type
Single Family Residence
-
Architectural Style
Ranch
Price
-
Sales Price
$575,000
-
Tax Amount
$5,386
-
Sq. Footage
2,148
-
Price/SqFt
$267
HOA
-
Association
YES
-
Association Fee
$250
-
Association Fee Frequency
Annually
-
Association Fee Includes
N/A
School District
-
Elementary School
Green Trails Elem.
-
Middle School
Central Middle
-
High School
Parkway Central High
Property Features
-
New Construction
NO
-
Accessibility Features
Accessible Doors
-
Foundation Details
Concrete Perimeter
-
Ownership
Private
-
Senior Community YN
NO
-
Sewer
Public Sewer
-
Water Source
Public
Schedule a Showing
Showing scheduled successfully.
Mortgage calculator
Estimate your monthly mortgage payment, including the principal and interest, property taxes, and HOA. Adjust the values to generate a more accurate rate.
Your payment
Principal and Interest:
$
Property taxes:
$
HOA fees:
$
Total loan payment:
$
Total interest amount:
$
Location
County
St. Louis
Elementary School
Green Trails Elem.
Middle School
Central Middle
High School
Parkway Central High
Listing Courtesy of Seri Brillhart , Coldwell Banker Realty - Gundaker West Regional
RealHub Information is provided exclusively for consumers' personal, non-commercial use, and it may not be used for any purpose other than to identify prospective properties consumers may be interested in purchasing. All information deemed reliable but not guaranteed and should be independently verified. All properties are subject to prior sale, change or withdrawal. RealHub website owner shall not be responsible for any typographical errors, misinformation, misprints and shall be held totally harmless.

AGENT
Julie Downing
Call Julie today to schedule a private showing.

* Listings on this website come from the FMLS IDX Compilation and may be held by brokerage firms other than the owner of this website. The listing brokerage is identified in any listing details. Information is deemed reliable but is not guaranteed. If you believe any FMLS listing contains material that infringes your copyrighted work please click here to review our DMCA policy and learn how to submit a takedown request.© 2024 FMLS.
Related Properties
Chesterfield
14809 Sycamore Manor Court
4 Beds
2 Baths
2,560 Sq.Ft.
$634,900
MLS#: 26008048
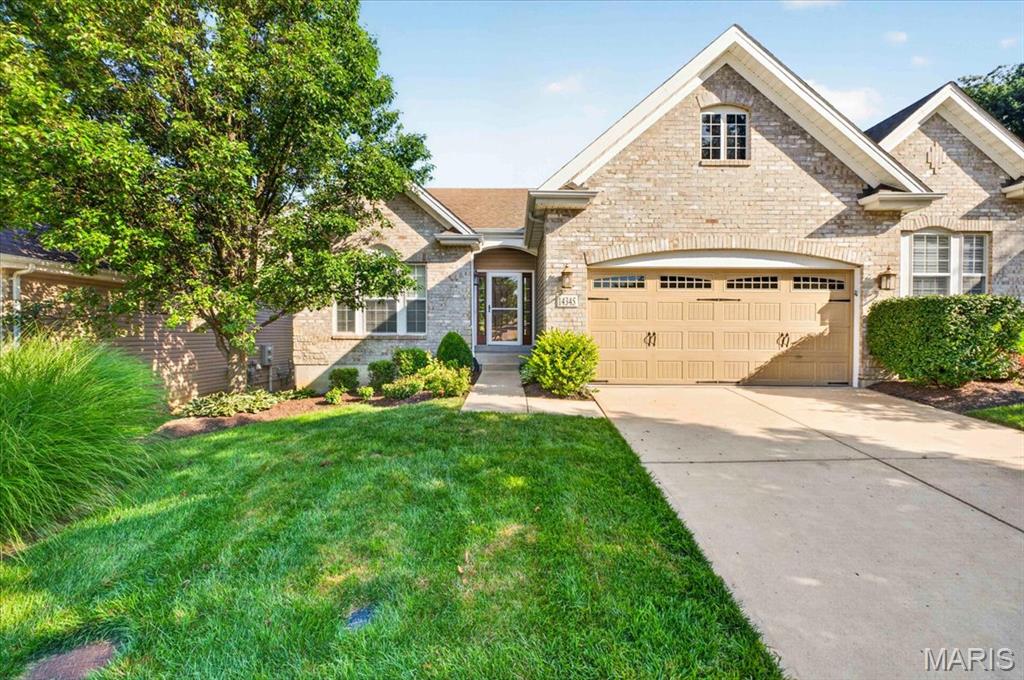
Chesterfield
14345 Gatwick Court
3 Beds
3 Baths
2,447 Sq.Ft.
$675,000
MLS#: 26042885
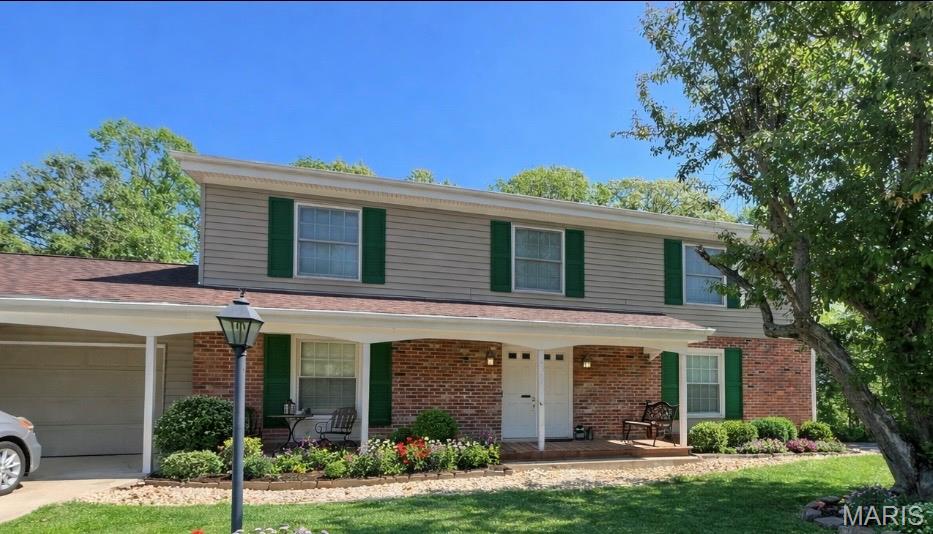
Chesterfield
166 Southdown Drive
5 Beds
3 Baths
2,486 Sq.Ft.
$525,000
MLS#: 26037558
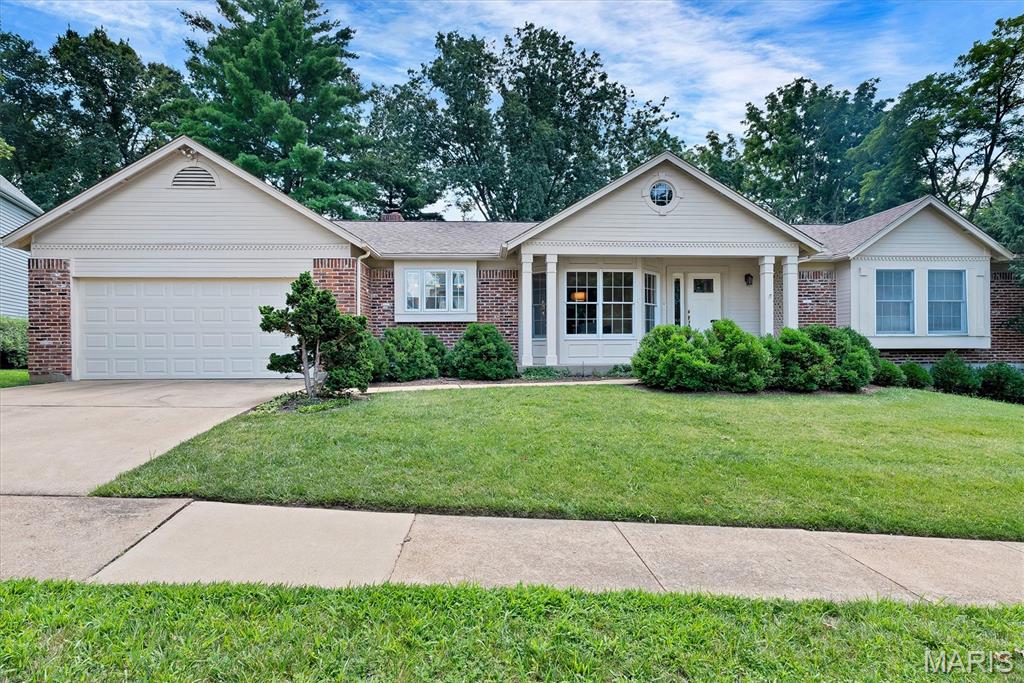
Chesterfield
324 W Manor Drive
3 Beds
2 Baths
2,205 Sq.Ft.
$495,000
MLS#: 26026344

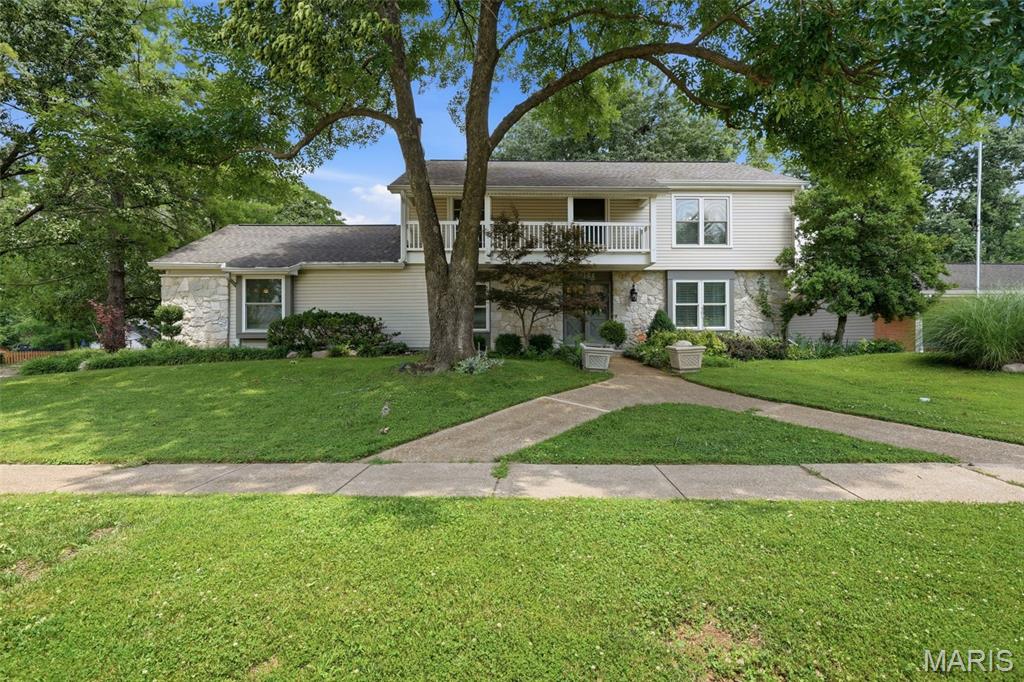
Chesterfield
15534 Wendimill Drive
4 Beds
2 Baths
2,670 Sq.Ft.
$525,000
MLS#: 26037578
Chesterfield
2156 Courtleigh Lane
4 Beds
2 Baths
3,361 Sq.Ft.
$675,000
MLS#: 26043195
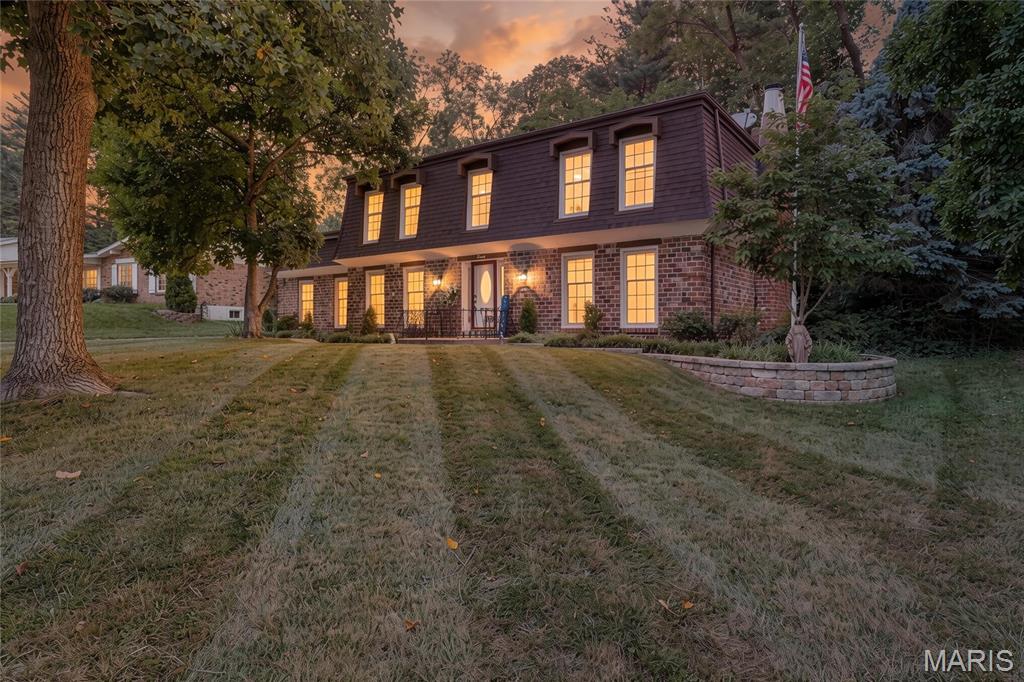
Chesterfield
70 Glen Cove Drive
4 Beds
2 Baths
2,132 Sq.Ft.
$540,000
MLS#: 26043803
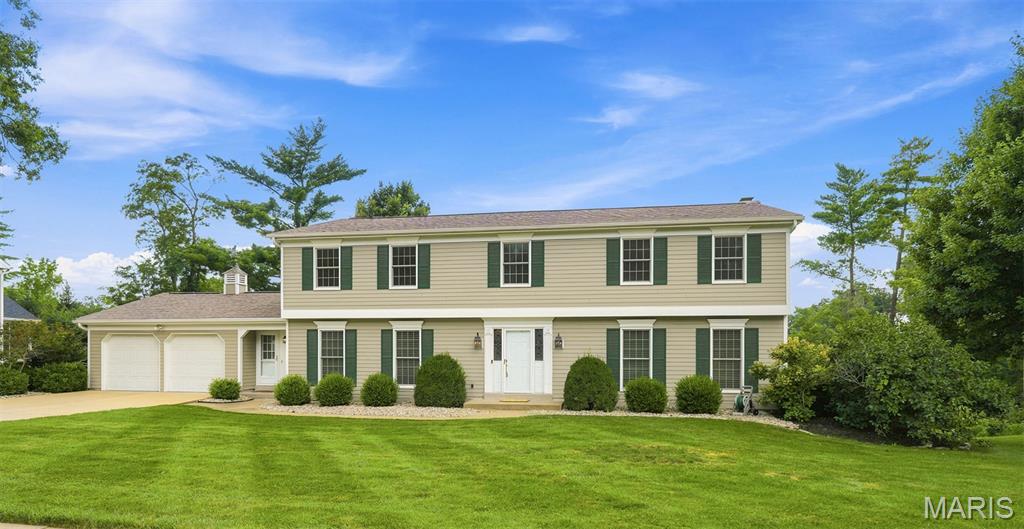
Chesterfield
1567 Yarmouth Point Drive
4 Beds
2 Baths
4,365 Sq.Ft.
$650,000
MLS#: 26041867
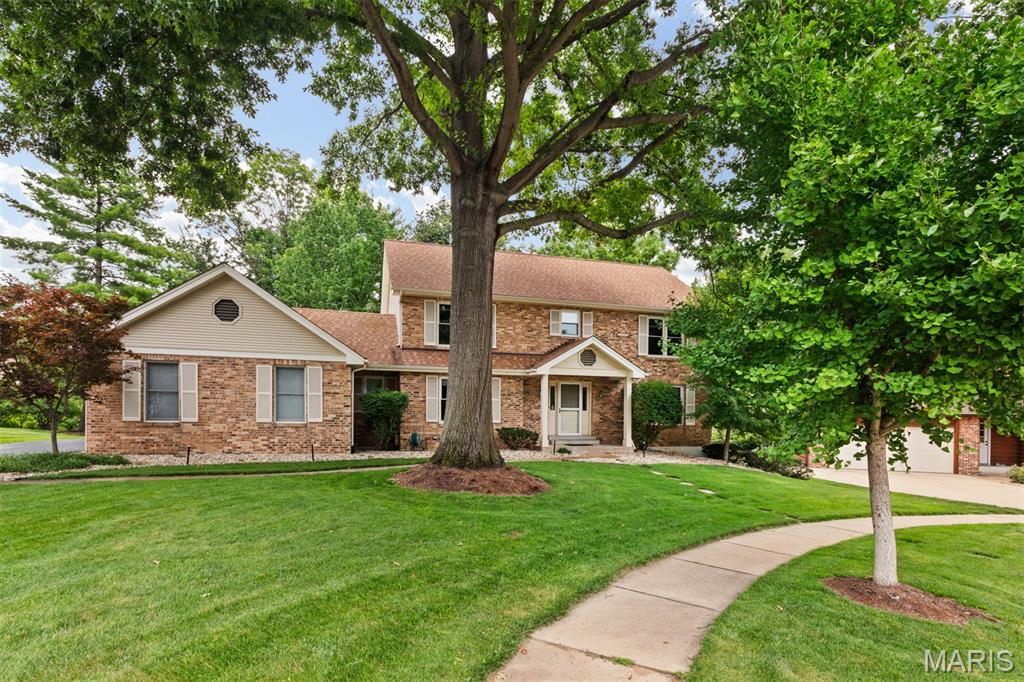
Chesterfield
14382 Stablestone Court
4 Beds
2 Baths
3,871 Sq.Ft.
$599,900
MLS#: 26044255
