
Property
Beds
3
Full Baths
2
1/2 Baths
1
Year Built
1900
Sq.Footage
2,458
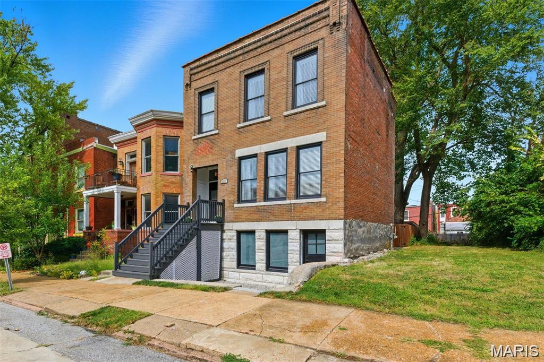
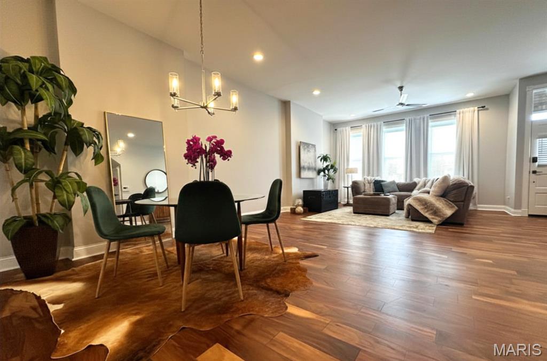
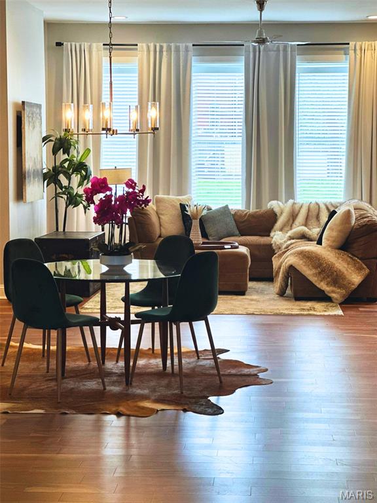
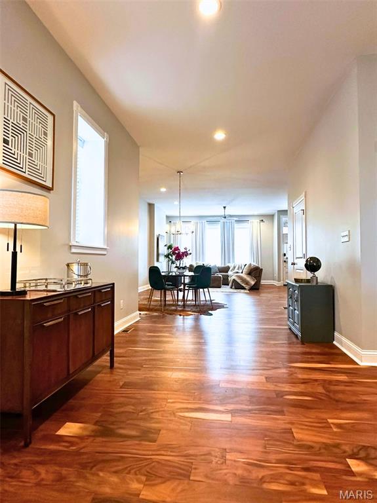
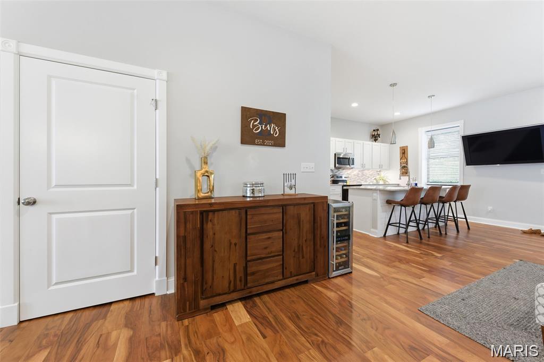
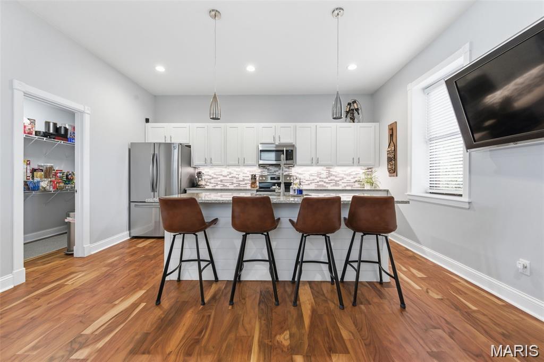
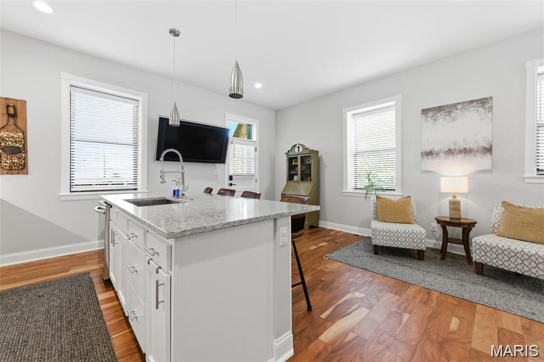
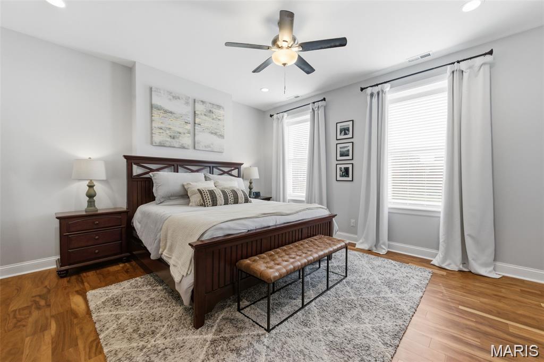
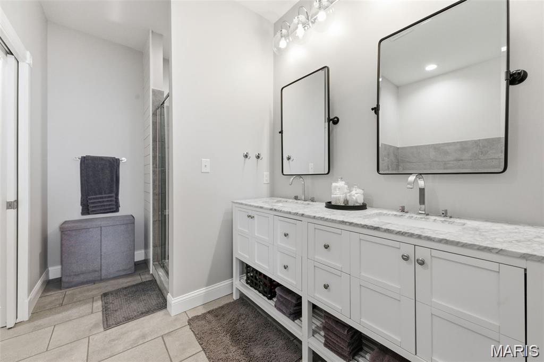
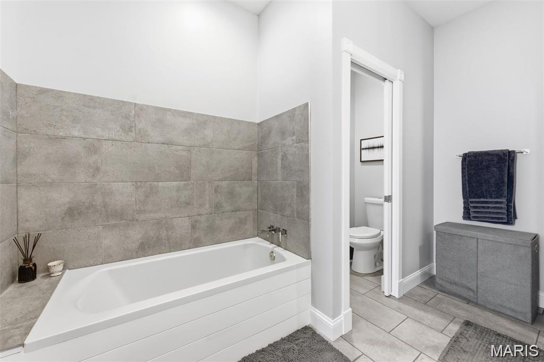
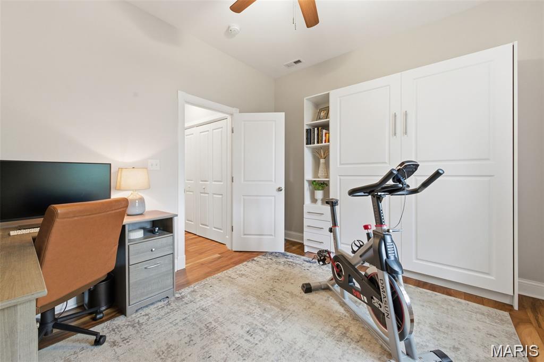
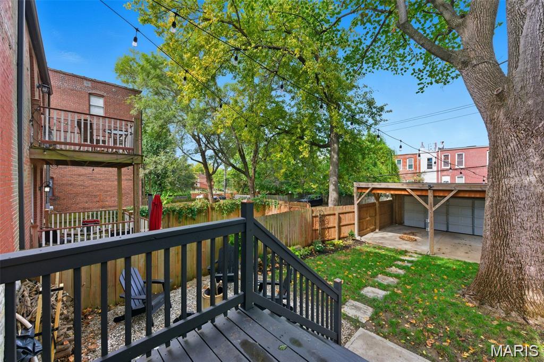
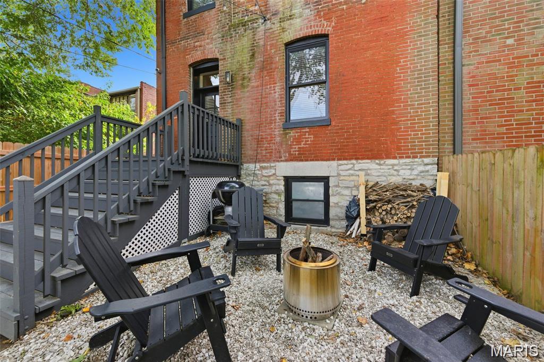
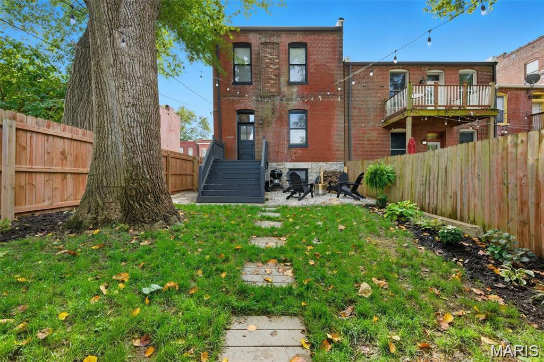
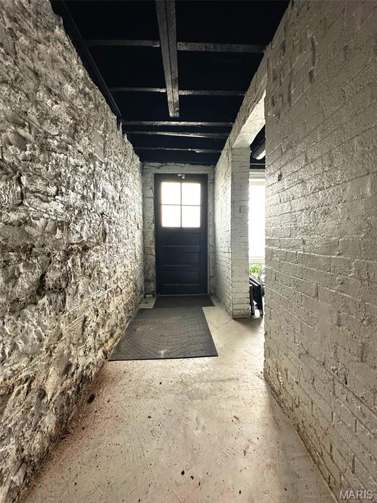
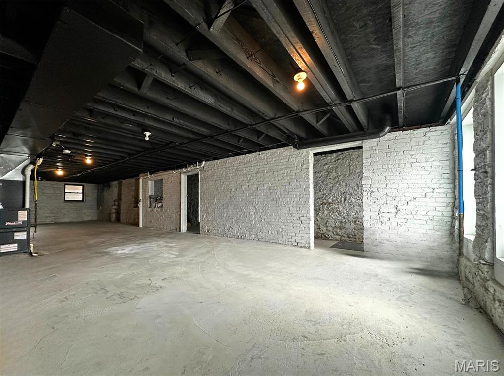
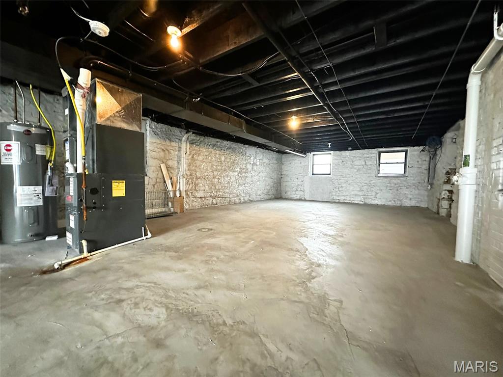
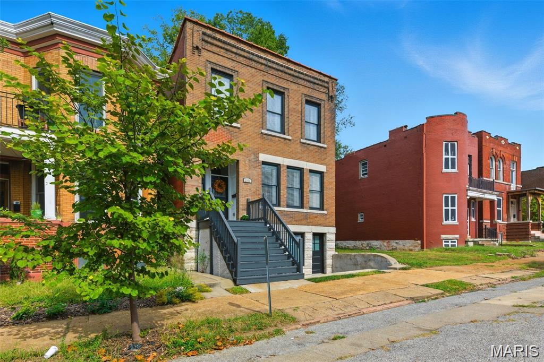
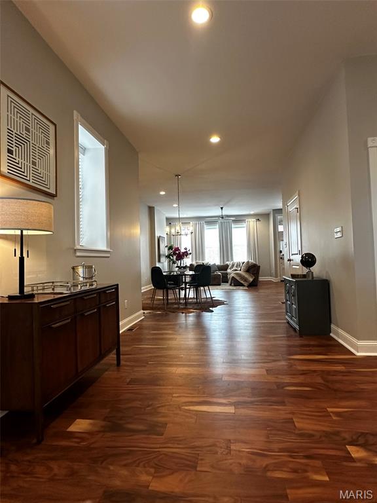
This home is practically new from the studs in! High-end, high-impact, and priced to move NOW. 2,500 SQ FT Open-concept layout that breathes. SOARING HEIGHTS: 10-ft ceilings down, 9-ft ceilings up. It’s big, it’s bright, and it’s built to impress. CHEF’S COMMAND CENTER: Massive stone counters, walk-in pantry, and an oversized sink. THE PRIMARY RETREAT: A massive walk-in closet you can actually live in. Double vanities, soaking tub, and a separate shower. ZERO MORNING FRICTION: Hall bath features double sinks (no more fighting for mirror space) and upstairs laundry because carrying baskets down stairs is for the 1920s. THE FLEX BASEMENT: Walk-in front entry makes this the ultimate home office, private studio, or iron-pumping fitness dungeon. THE CALIFORNIA CARPORT: It’s a 2-car garage alternative that doubles as a massive covered party patio. Fenced-in yard. Total privacy. Total security. LOCATION: THE EPICENTER You are dead-center between Lafayette Square, Soulard, and Benton Park. Tower Grove, South Grand, and Downtown are your backyard. You want the best restaurants and nightlife in the city? You’re already there. THE BOTTOM LINE: Move-in ready. Zero projects. All the modern convenience while maintaining old-world charm. This is a true "Fox Park Gem". *Seller will consider offering concessions or rate buydown options for qualified buyers
Features & Amenities
Interior
-
Other Interior Features
Ceiling Fan(s), Double Vanity, High Ceilings, Kitchen Island, Open Floorplan, Pantry
-
Total Bedrooms
3
-
Bathrooms
2
-
1/2 Bathrooms
1
-
Above Grade Finished Area
2498.0
-
Basement YN
YES
-
Cooling YN
YES
-
Cooling
Central Air, Ceiling Fan(s)
-
Fireplace YN
NO
-
Heating YN
YES
-
Heating
Forced Air, Natural Gas
-
Pet friendly
Call
Exterior
-
Garage
Yes
-
Garage spaces
2
-
Construction Materials
Brick
-
Other Exterior Features
Courtyard
-
Parking
Covered
-
Patio and Porch Features
Deck, Front Porch
-
Pool
No
Area & Lot
-
Lot Features
City Lot
-
Lot Size(acres)
0.0717
-
Lot Size(square feet)
3,123
-
Property Type
Residential Lease
-
Property Sub Type
Single Family Residence
-
Architectural Style
Historic
Price
-
Sales Price
$2,900
-
Tax Amount
$2,528
-
Sq. Footage
2,458
-
Price/SqFt
$1
HOA
-
Association
No
School District
-
Elementary School
Sigel Elem. Comm. Ed. Center
-
Middle School
Yeatman-Liddell Middle School
-
High School
Roosevelt High
Property Features
-
New Construction
NO
-
Senior Community YN
NO
-
Water Source
Public
Schedule a Showing
Showing scheduled successfully.
Mortgage calculator
Estimate your monthly mortgage payment, including the principal and interest, property taxes, and HOA. Adjust the values to generate a more accurate rate.
Your payment
Principal and Interest:
$
Property taxes:
$
HOA fees:
$
Total loan payment:
$
Total interest amount:
$
Location
County
St Louis City
Elementary School
Sigel Elem. Comm. Ed. Center
Middle School
Yeatman-Liddell Middle School
High School
Roosevelt High
Listing Courtesy of David Spivey , STG Real Estate, LLC
RealHub Information is provided exclusively for consumers' personal, non-commercial use, and it may not be used for any purpose other than to identify prospective properties consumers may be interested in purchasing. All information deemed reliable but not guaranteed and should be independently verified. All properties are subject to prior sale, change or withdrawal. RealHub website owner shall not be responsible for any typographical errors, misinformation, misprints and shall be held totally harmless.

AGENT
Julie Downing
Call Julie today to schedule a private showing.

* Listings on this website come from the FMLS IDX Compilation and may be held by brokerage firms other than the owner of this website. The listing brokerage is identified in any listing details. Information is deemed reliable but is not guaranteed. If you believe any FMLS listing contains material that infringes your copyrighted work please click here to review our DMCA policy and learn how to submit a takedown request.© 2024 FMLS.
