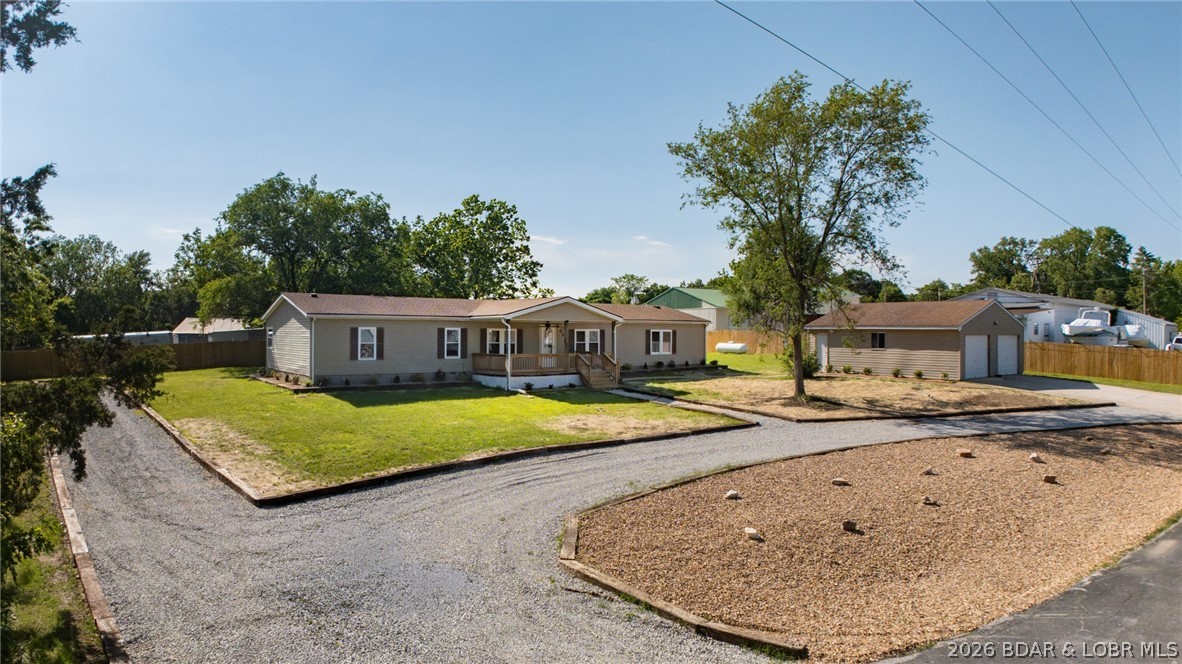
Features & Amenities

Interior

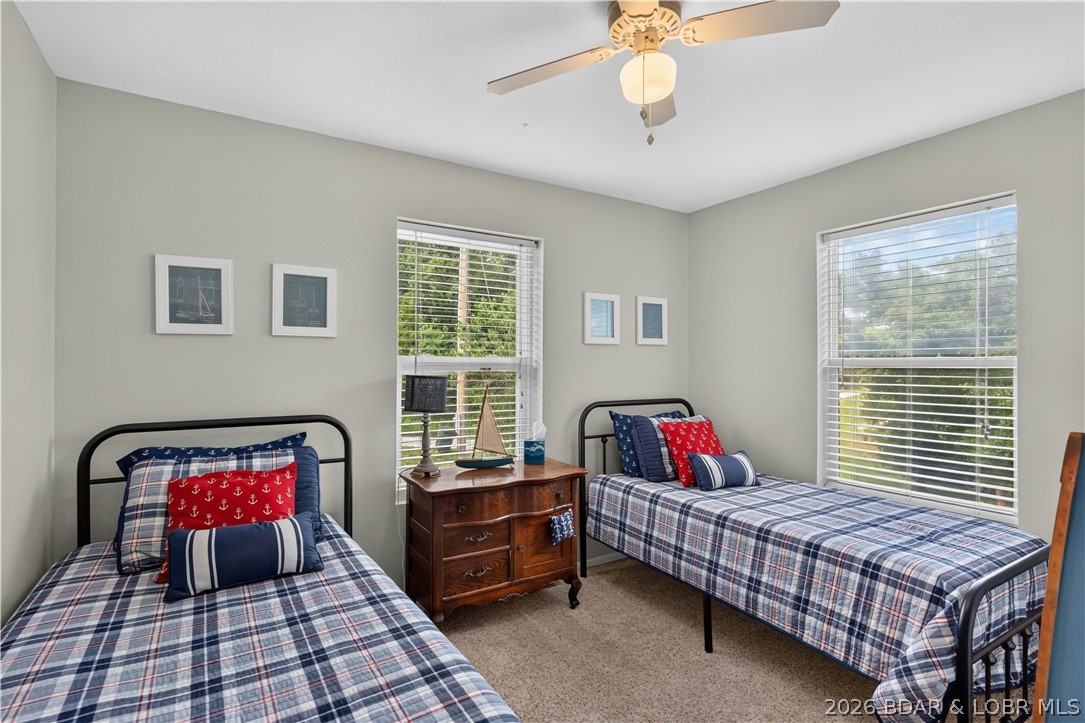
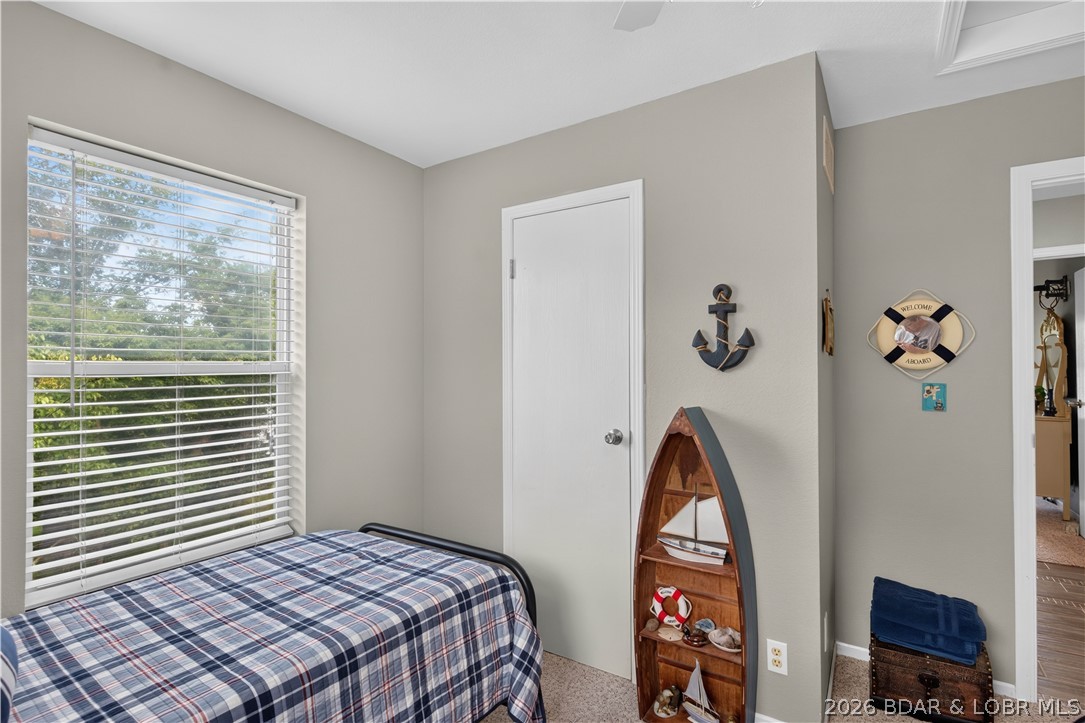
  • Total Bedrooms

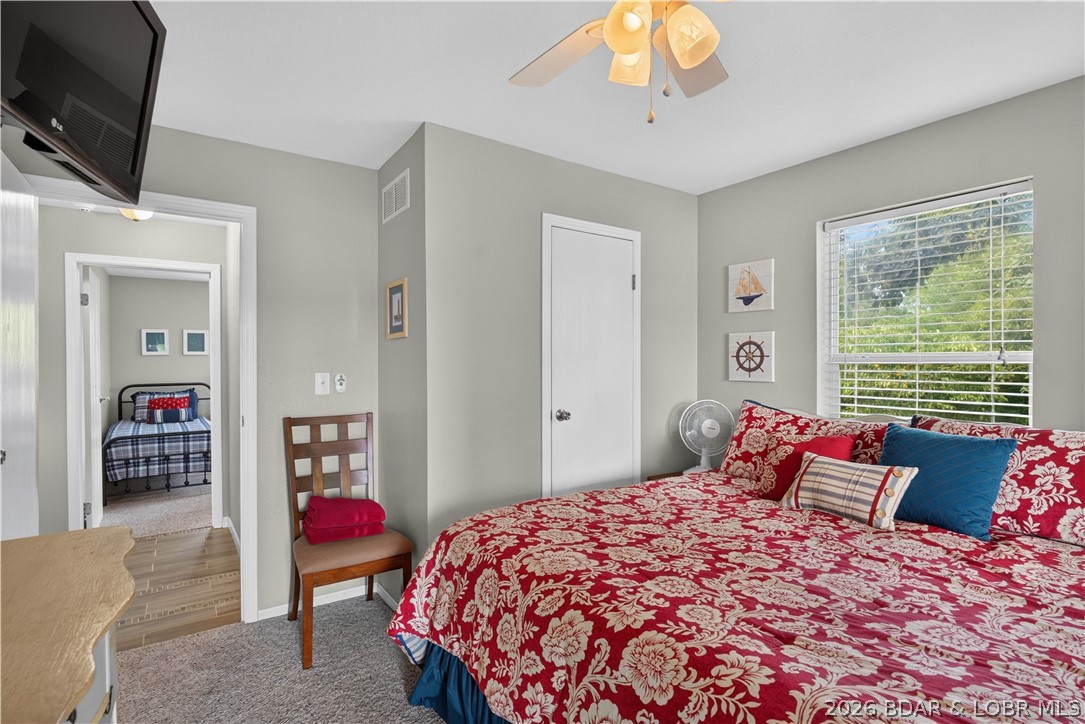
    4

  • Bathrooms

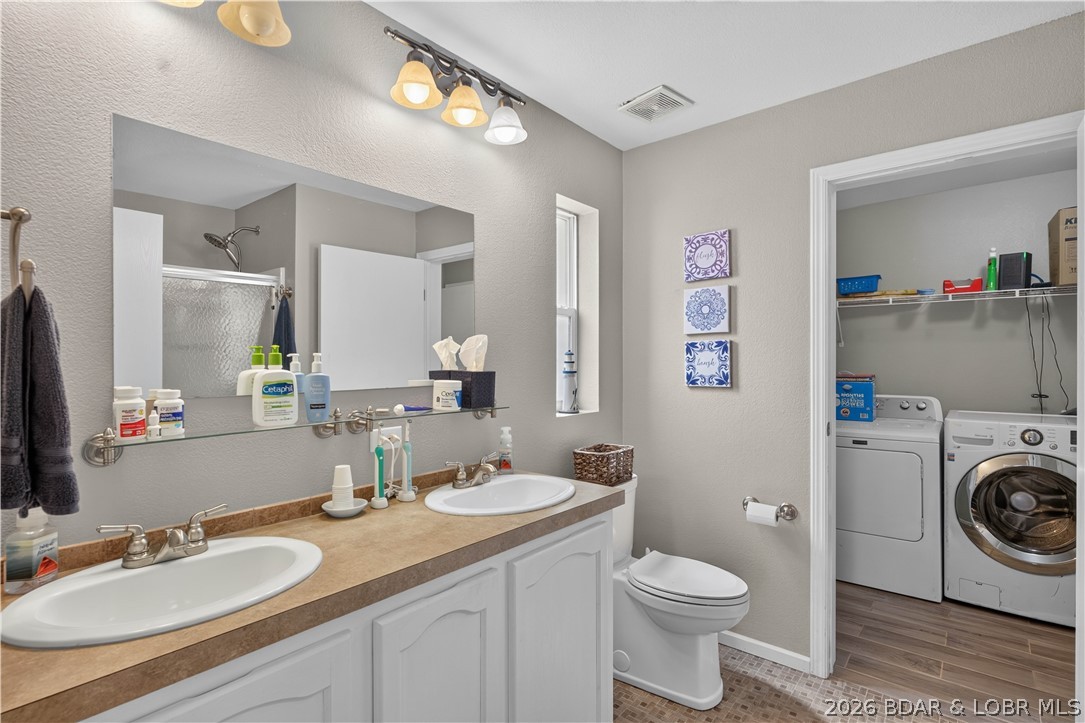
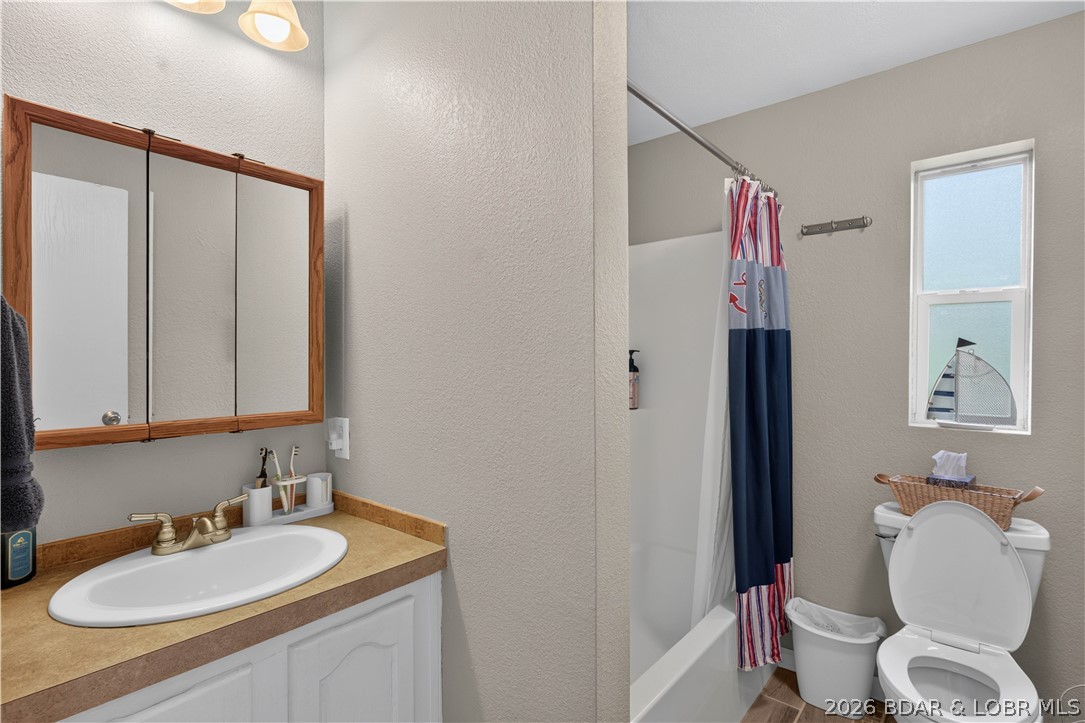
    3

  • Basement YN

    YES

  • Cooling YN

    YES

  • Cooling

    Central Air

  • Fireplace YN

    YES

  • Pet friendly

    N/A

Exterior

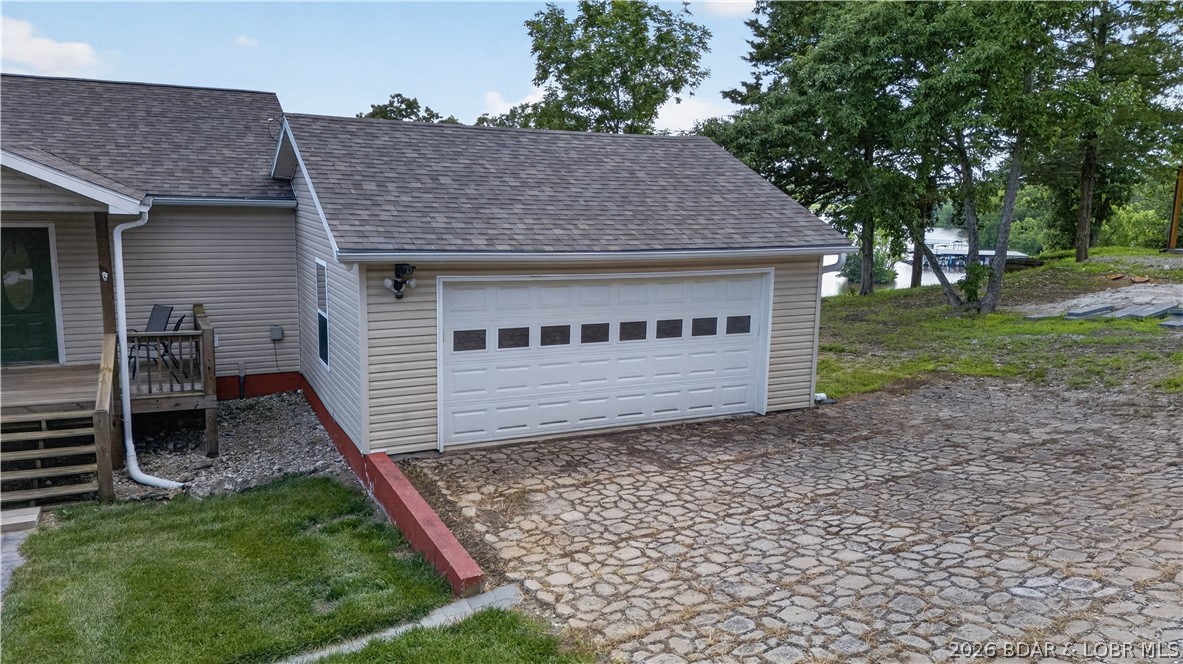
  • Garage

    Yes

  • Garage spaces

    2

  • Construction Materials

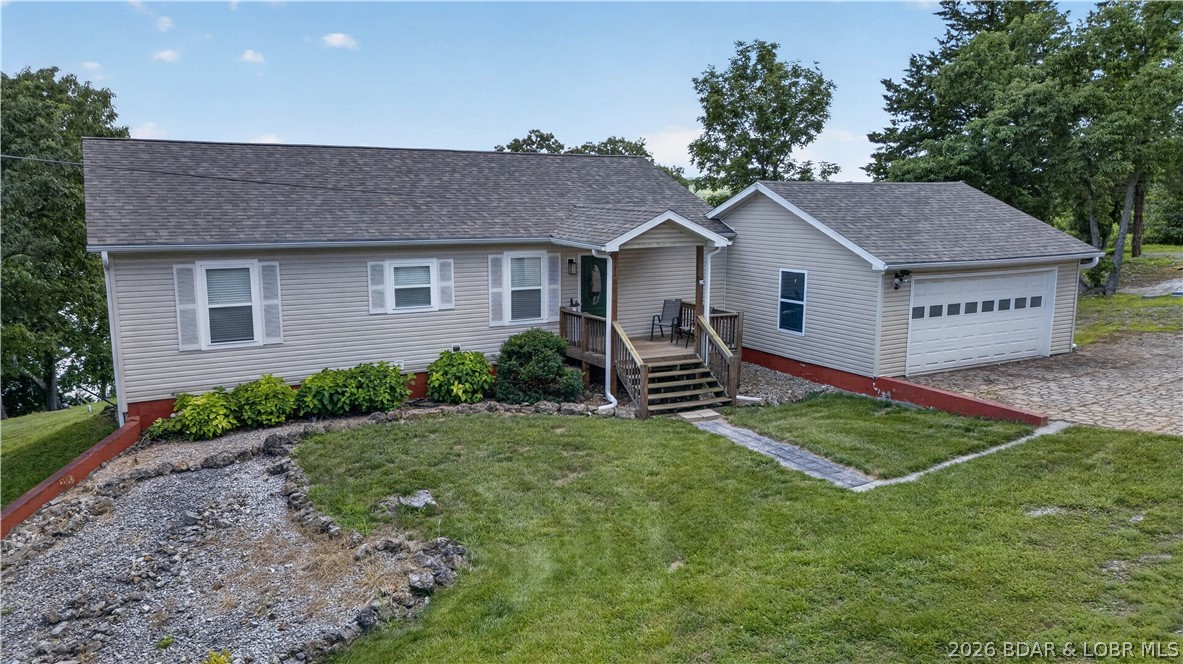
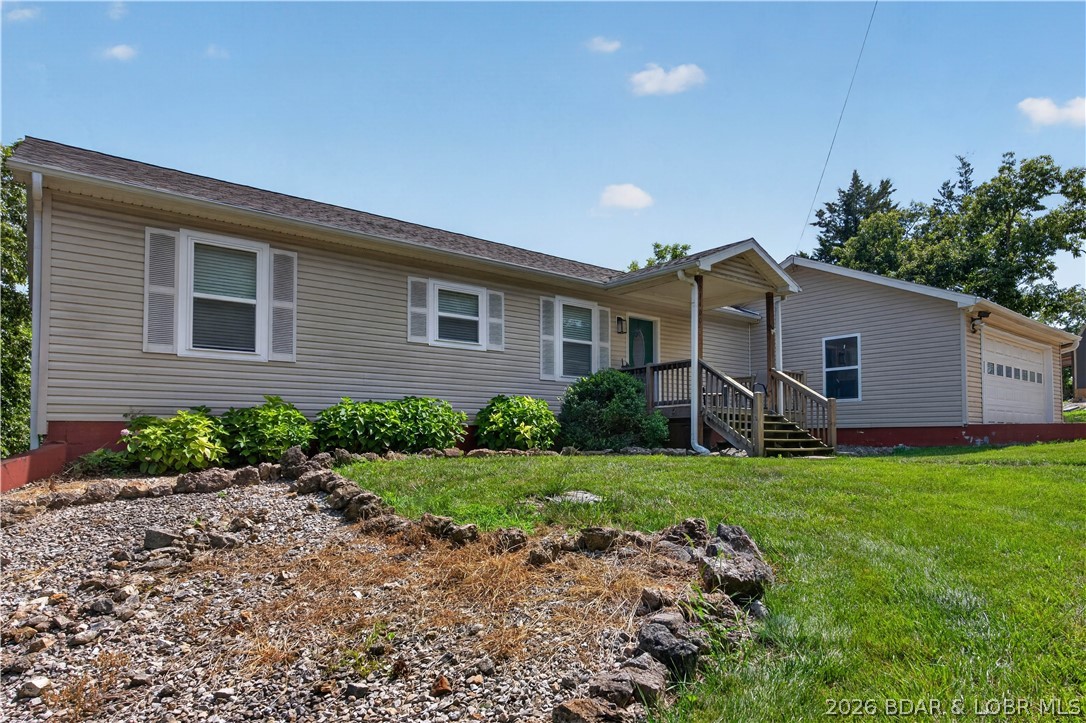
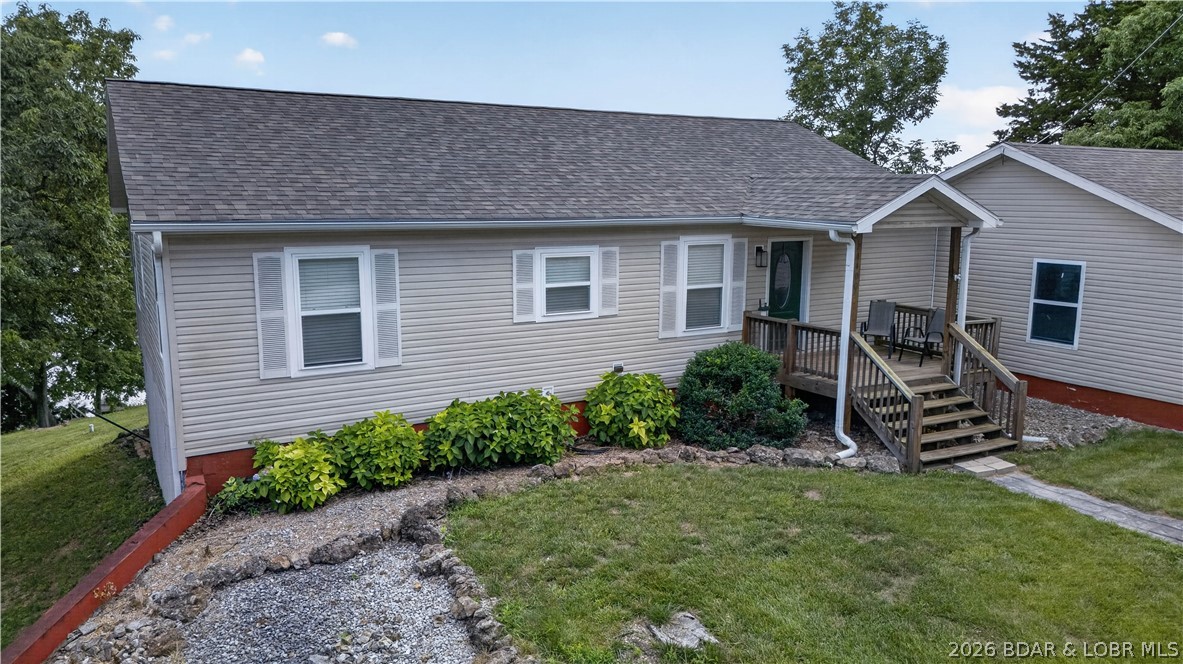
    Vinyl Siding

  • Parking

    Gravel, Attached, Garage

  • Pool

    No

  • Waterfront YN

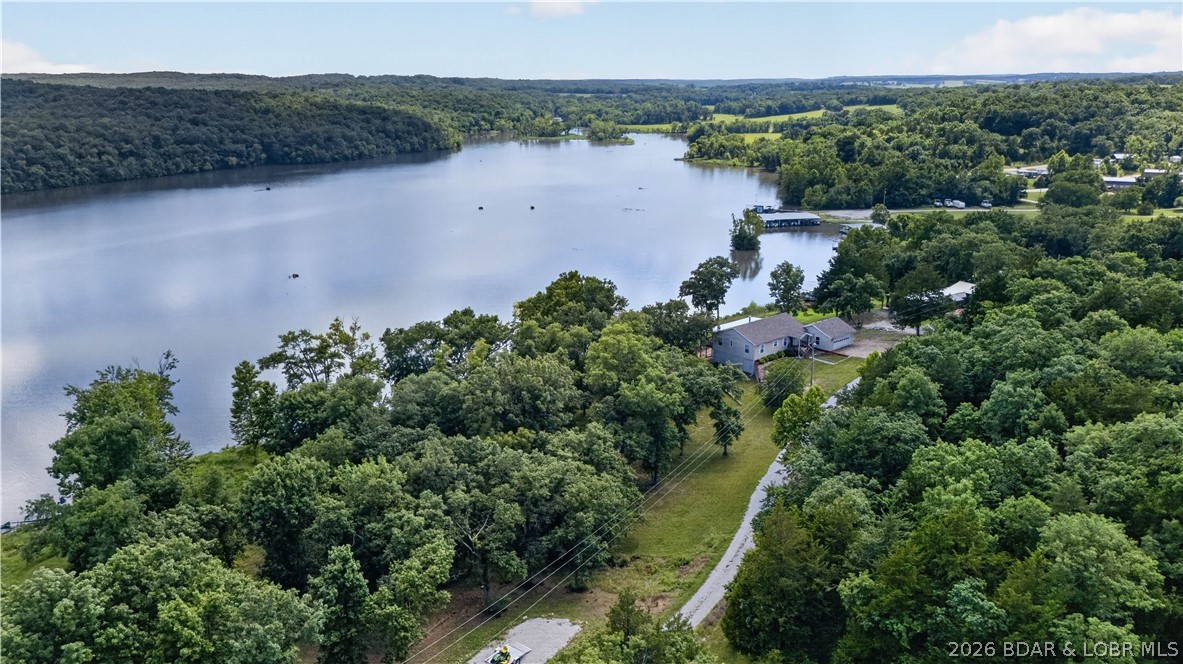
    YES

Area & Lot

  • Lot Features

    Waterfront

  • Property Type

    Residential

  • Property Sub Type

    Manufactured Home

  • Architectural Style

    Modular Prefab, One Story

Price

  • Sales Price

    $369,900
  • Tax Amount

    $1,464.35

  • Zoning

    None

  • Sq. Footage

    2,350

  • Price/SqFt

    $157

HOA

  • Association

    No

School District

  • Elementary School

    Benton County

  • Middle School

    Benton County

  • High School

    Benton County

Property Features

  • Ownership

    Fee Simple,

  • Sewer

    Septic Tank

  • Water Source

    Private, Well

Schedule a Showing

Showing scheduled successfully.

<
>
IN PERSON
VIA CHAT

What is 3 + 4 ?


Change time

Mortgage calculator

Estimate your monthly mortgage payment, including the principal and interest, property taxes, and HOA. Adjust the values to generate a more accurate rate.

Your payment

Principal and Interest:

$

Property taxes:

$

HOA fees:

$

Total loan payment:

$

Total interest amount:

$

Location

County

Benton

Elementary School

Benton County

Middle School

Benton County

High School

Benton County

Listing Courtesy of Luke Beaman DR , Reece and Nichols Golden Key Realty

RealHub Information is provided exclusively for consumers' personal, non-commercial use, and it may not be used for any purpose other than to identify prospective properties consumers may be interested in purchasing. All information deemed reliable but not guaranteed and should be independently verified. All properties are subject to prior sale, change or withdrawal. RealHub website owner shall not be responsible for any typographical errors, misinformation, misprints and shall be held totally harmless.

Agent Julie Downing

AGENT

Julie Downing

Call Julie today to schedule a private showing.


* Listings on this website come from the FMLS IDX Compilation and may be held by brokerage firms other than the owner of this website. The listing brokerage is identified in any listing details. Information is deemed reliable but is not guaranteed. If you believe any FMLS listing contains material that infringes your copyrighted work please click here to review our DMCA policy and learn how to submit a takedown request.© 2024 FMLS.
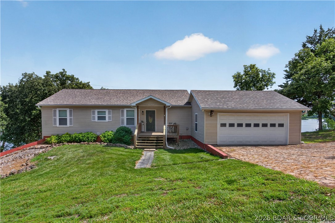
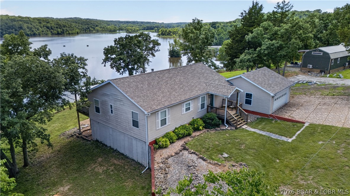
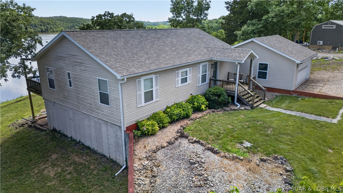
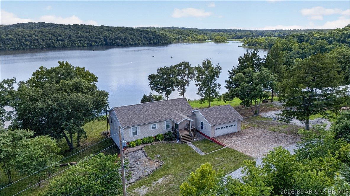
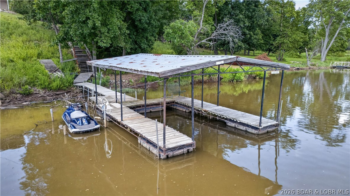
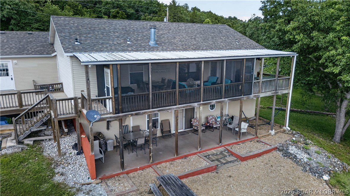
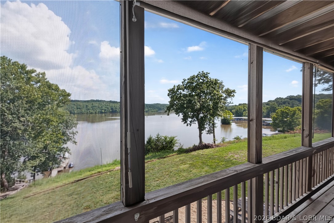
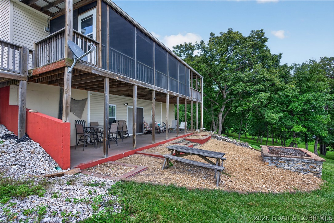
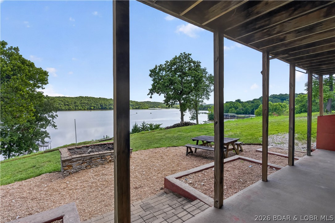
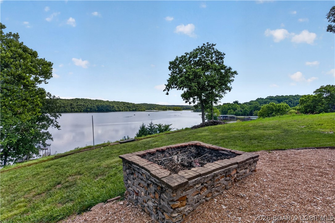
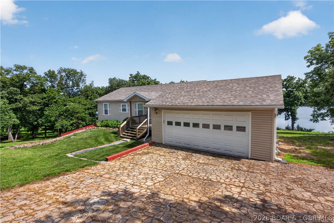
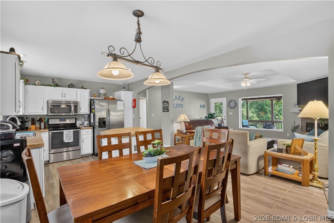
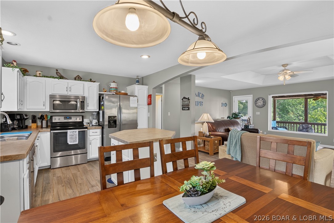
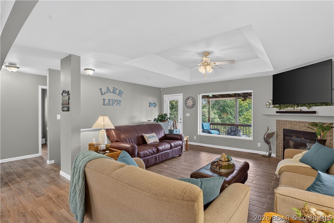
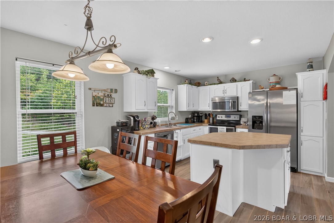
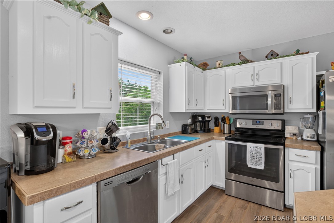
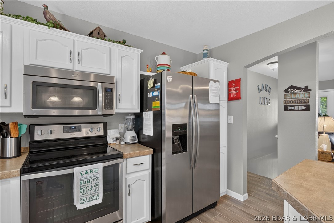
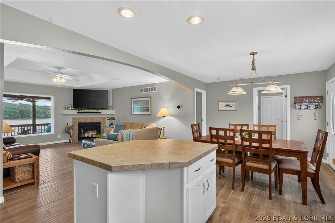
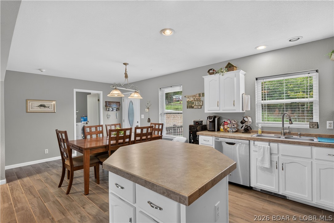
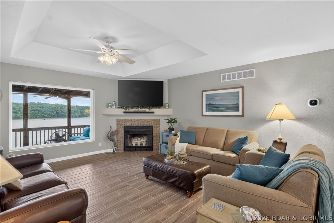
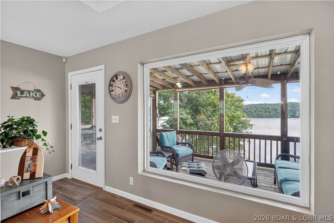
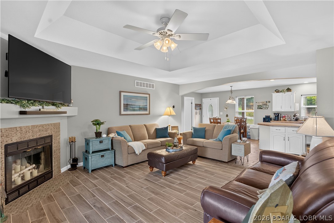
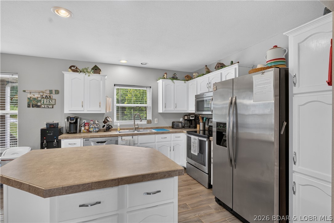
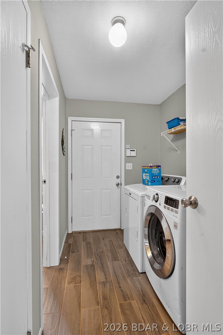
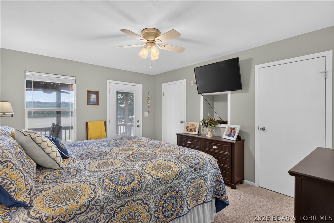
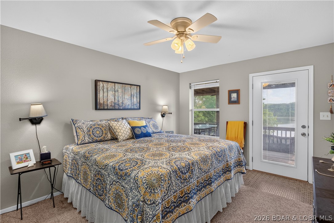
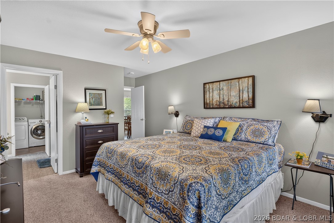
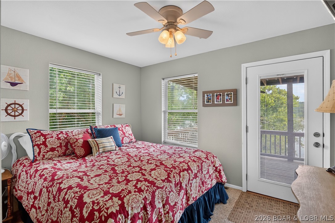
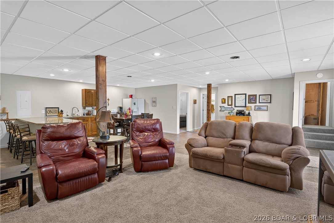
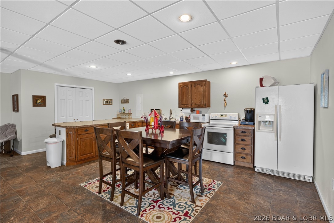
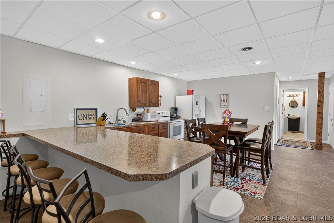
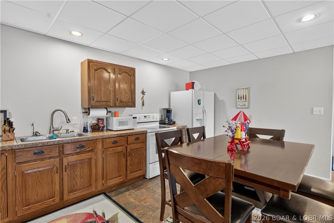
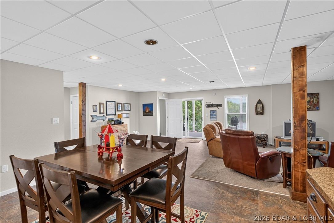
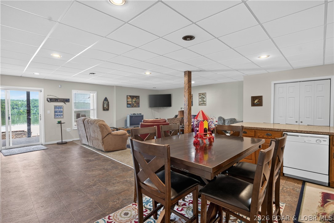
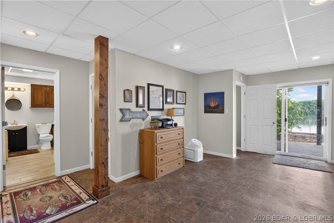
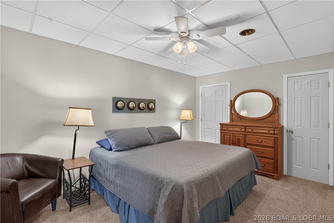
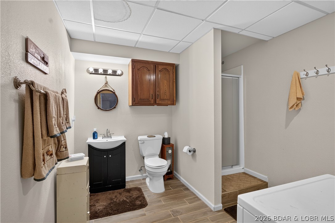
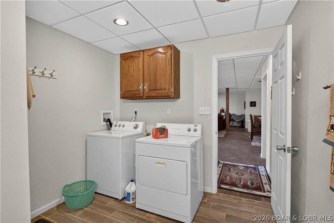
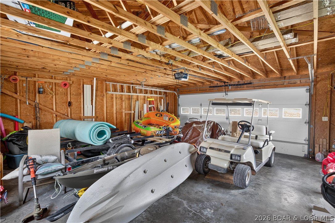
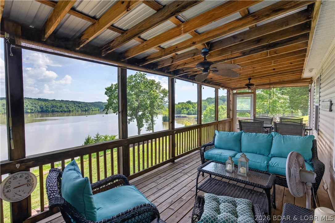
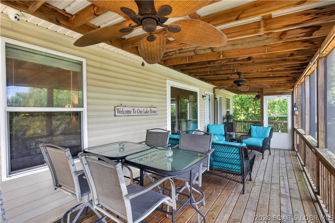
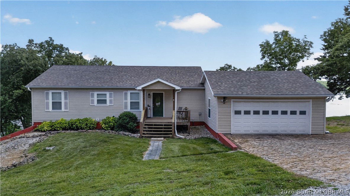
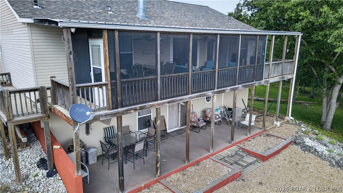
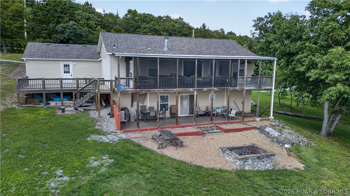
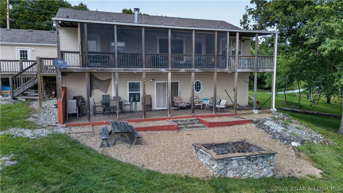
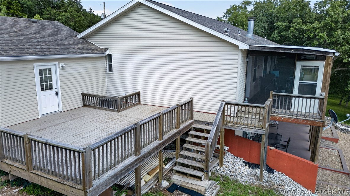
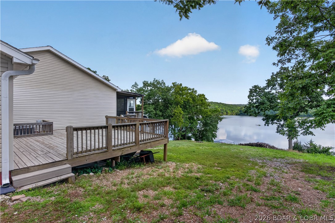
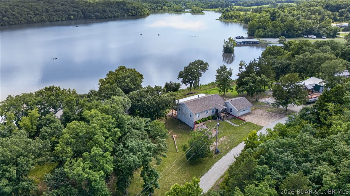
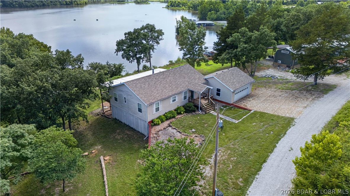
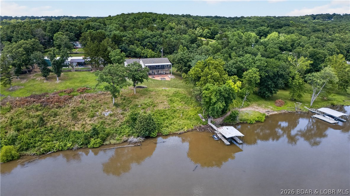
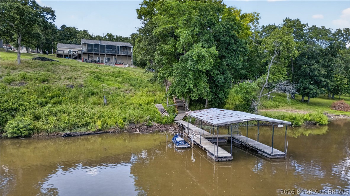
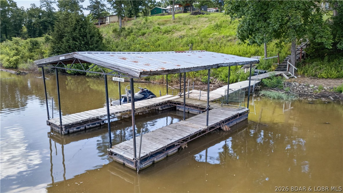
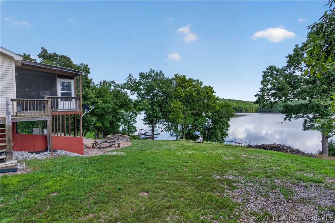
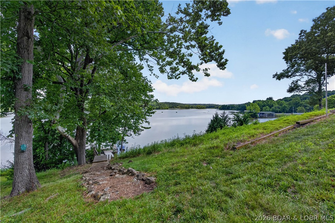
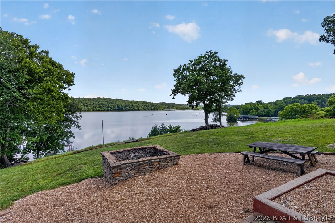
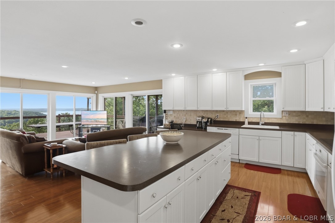
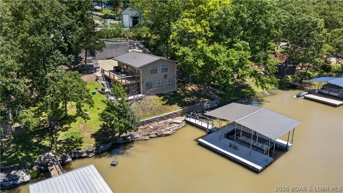
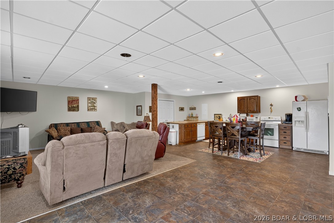
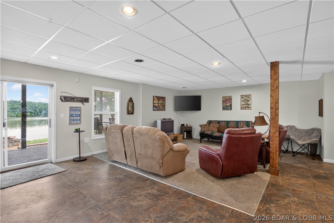
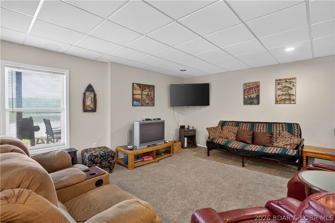
Enjoy stunning lakefront living in this spacious 4-bedroom, 3-bath home at the Lake of the Ozarks. Featuring breathtaking water views from multiple rooms, the open-concept main level offers a beautiful living room with expansive windows, a large kitchen with island, and a spacious primary suite with ensuite bath and lake views. The walkout lower level is built for entertaining with a huge recreation room, second kitchen, additional bedroom, and washer/dryer hookup. Relax year-round on the large screened-in porch overlooking the lake or head down to the covered dock for a day on the water. An attached 2-car garage and ample storage complete this fantastic waterfront property. Whether you're looking for a full-time home or weekend retreat, this one is ready for you to enjoy lake life at its best.

24400 Friar Circle

Message successfully sent.

What would you like to know?

What is 3 + 4 ?

I agree to receive email communication and understand I can unsubscribe at any time.

I agree to be contacted by Rock Island Realty via call, email, and text for real estate services. To opt out, you can reply 'stop' at any time or reply 'help' for assistance. You can also click the unsubscribe link in the emails. Message and data rates may apply. Message frequency may vary. Privacy Policy

Related Properties

Experience breathtaking year-round views of Truman Lake from this move-in ready home just outside Warsaw, MO. Situated on over 2 acres, this rare property combines panoramic lake views and almost 3,000 SF … a combination that's hard to find. The open-concept living space features expansive windows that fill the living, dining, and kitchen areas with natural light and showcase the lake in every season. 2 main-level bedrooms feature private en-suite bathrooms. The finished walkout lower level offers a second living area, an additional bedroom and a full bathroom, providing flexible space. The wooded lakeside setting and mature trees create a peaceful, secluded atmosphere, while three garage spaces and abundant parking provide room for vehicles, boats, and lake toys. The home is all electric, fully turnkey, and ready for immediate enjoyment. A rented marina boat slip is available to transfer to the new owner if desired, and for those ready to embrace lake life from day one, the current boat lift and boat are also available for purchase separately at closing. Opportunities to own a property offering this level of privacy, acreage, move-in-ready condition, are few and far between.
#3588237

Warsaw

11045 Foothills Lane

3 Beds

4 Baths

2,483 Sq.Ft.

$399,900
MLS#: 3588237

Price reduced
Lake life is all about spending your days on the water & your evenings enjoying everything the Lake of the Ozarks has to offer—and this beautifully remodeled home at the 80 Mile Marker puts you right in the middle of it all- also a peaceful place to relax when the day is done. This extensively updated 2-bedroom, 1.5-bath home offers the low-maintenance lake lifestyle you've been searching for. Recent renovations include new flooring, fresh paint, and a completely updated kitchen w/new cabinetry, creating a move-in-ready retreat that's designed for enjoying the lake rather than working on projects. Inside, the spacious living area showcases beautiful lake views & provides plenty of room for gathering with family & friends. Step outside to the large deck & covered patio where you can entertain, grill, or simply enjoy watching boats pass by. The property also features abundant concrete parking on two levels, making it easy to accommodate guests on busy lake weekends. The dock sits in good water and provides quick access to endless days of boating, fishing, swimming, and exploring the lake.
#3588719

Warsaw

26593 Santa Barbara Drive

2 Beds

1 Baths

1,296 Sq.Ft.

$389,900
MLS#: 3588719

Price reduced
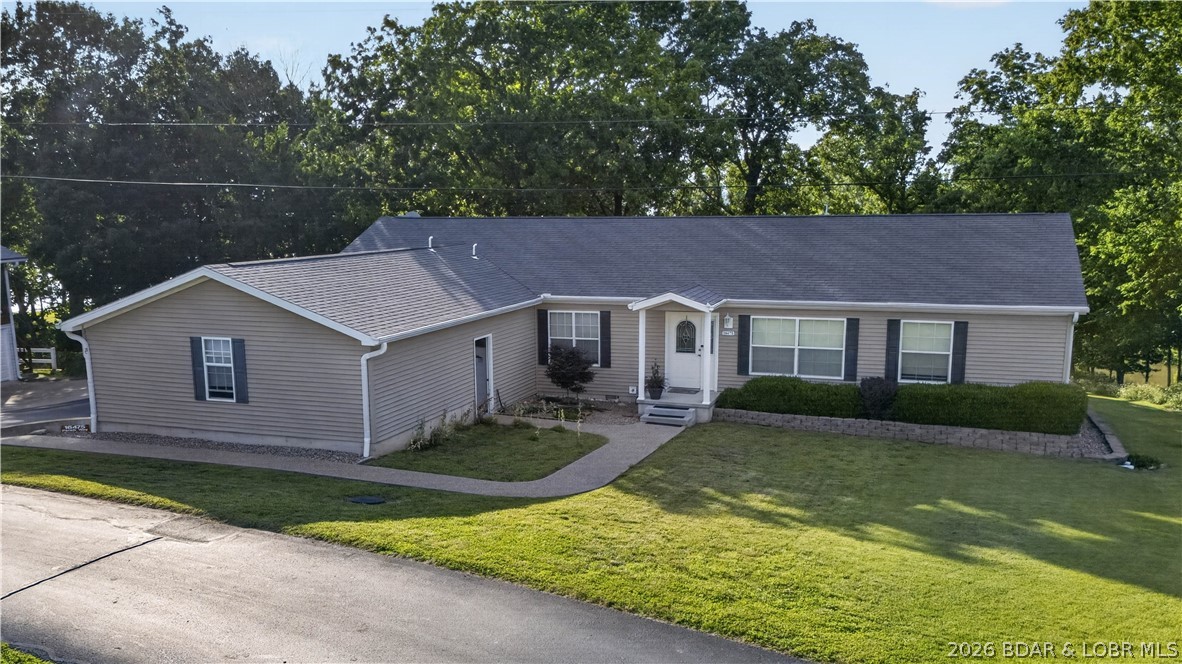
Welcome to one of the most unique properties in Pom-Osa Heights! Bordering Corps ground and offering breathtaking views of Truman Lake, this 3-bedroom, 2-bath home is a rare opportunity to enjoy lake living at its finest. Inside, you'll find plenty of room for family and guests with two spacious living areas, a dedicated dining room, a large primary bedroom, and a generously sized kitchen designed for gathering and entertaining. Whether you're hosting weekend getaways or enjoying full-time lake living, this home offers the space and comfort to do it all. Outside, the property continues to impress with a 2-car attached garage, a detached garage/shop, and an additional bonus recreation room perfect for hobbies, game nights, or extra guest space. Ample parking ensures there's room for everyone. Located in the highly sought-after Pom-Osa Heights subdivision, you'll enjoy paved roads all the way to the property, easy access to a community boat ramp just down the road, and some of the best Truman Lake views you'll find anywhere. Don't miss your chance to own this exceptional lake-area property—call today to schedule your private showing!
#3588021

Warsaw

16475 Perch Way

3 Beds

2 Baths

2,040 Sq.Ft.

$437,400

MLS#: 3588021

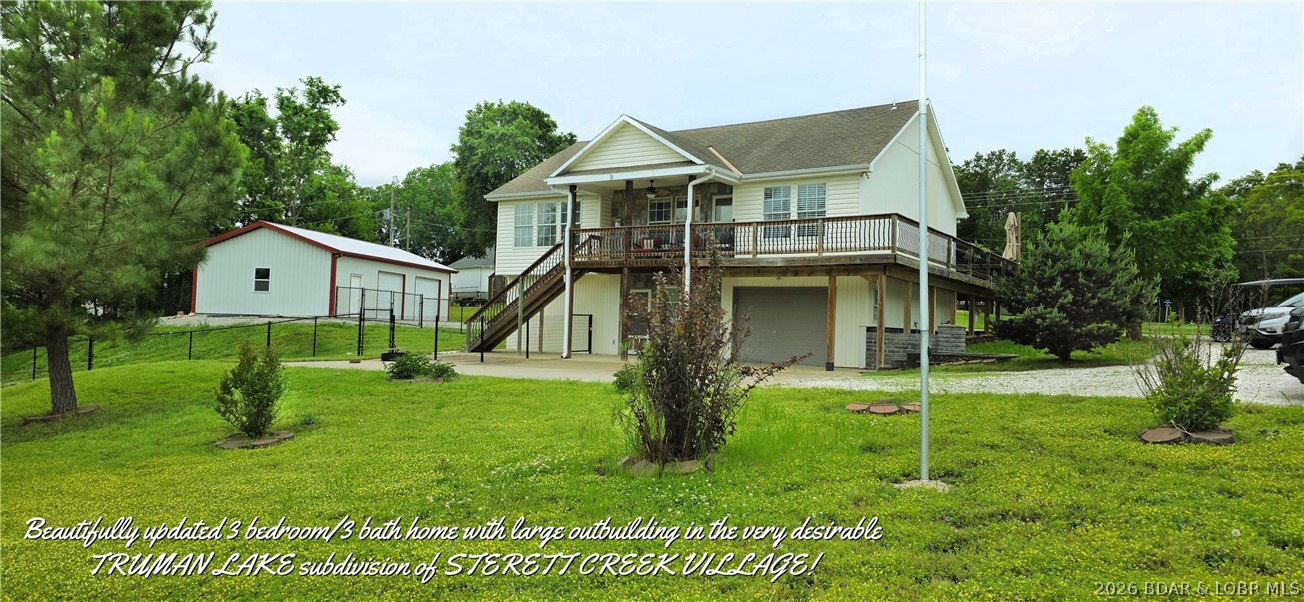
Beautifully updated 3 bdroom 3 bath home with large outbuilding in the popular TRUMAN LAKE subdivision of STERETT CREEK VILLAGE! Living room features gas fireplace, access to wrap around porch with stunning views of the Ozarks. Kitchen offers custom cabinets, granite countertops & newer stainless appliances. Master suite includes newer walk-in shower, soaker tub, double sinks & walk-in closet. Walk out lower level boasts of large family room with sleeping area, large closest &3rd bedroom/office with full bath. Large lower entry area off the 14x27 deep garage. Beautiful wrap around deck partially covered. 34 x28 shop will hold a large boat, trailer & vehicles. Shop includes concrete floor, electric, 10x28 workshop &2 garage door openers. This oversized lot features chain link fenced backyard, huge slab for extra parking & a 10x12 storage building with loft. Not enough? Wonderful neighborhood amenities include community pool, pickle ball & basket ball courts & full access to the marina & restaurants. It's never to late to buy that lake home you have always dreamed of. No better place to live out that dream, than the lovely lake community of Sterett Creek Village!
#3587594

Warsaw

26577 Sweetberry Drive

3 Beds

3 Baths

2,456 Sq.Ft.

$399,900
MLS#: 3587594

None
#3587447

Warsaw

28013 Saddle Road

3 Beds

2 Baths

2,652 Sq.Ft.

$359,900
MLS#: 3587447

Welcome home to this beautifully remodeled 3-bed, 2-bath home in the heart of Warsaw! Offering approximately 2,100 square feet, this home features modern finishes, an inviting open floor plan, generously sized bedrooms, and a fully updated kitchen with brand-new appliances. A bright and inviting sunroom adds the perfect bonus space that is ideal for relaxing with your morning coffee, enjoying natural light year-round, or creating a cozy reading nook. Enjoy peaceful mornings on the covered front porch and unwind in the evenings on the large back deck overlooking a spacious yard. Situated on a quiet dead-end street, this property offers both privacy and convenience. Additional highlights include a detached 2-car garage and a large lot with plenty of room to enjoy outdoor living. Just a short walk to downtown Warsaw’s shops, dining, and amenities, this move-in ready home is the perfect blend of style, space, and location. Don’t miss your chance to make it yours! Call today!
#3587150

Warsaw

419 Kraft Road

3 Beds

2 Baths

2,112 Sq.Ft.

$299,900

MLS#: 3587150
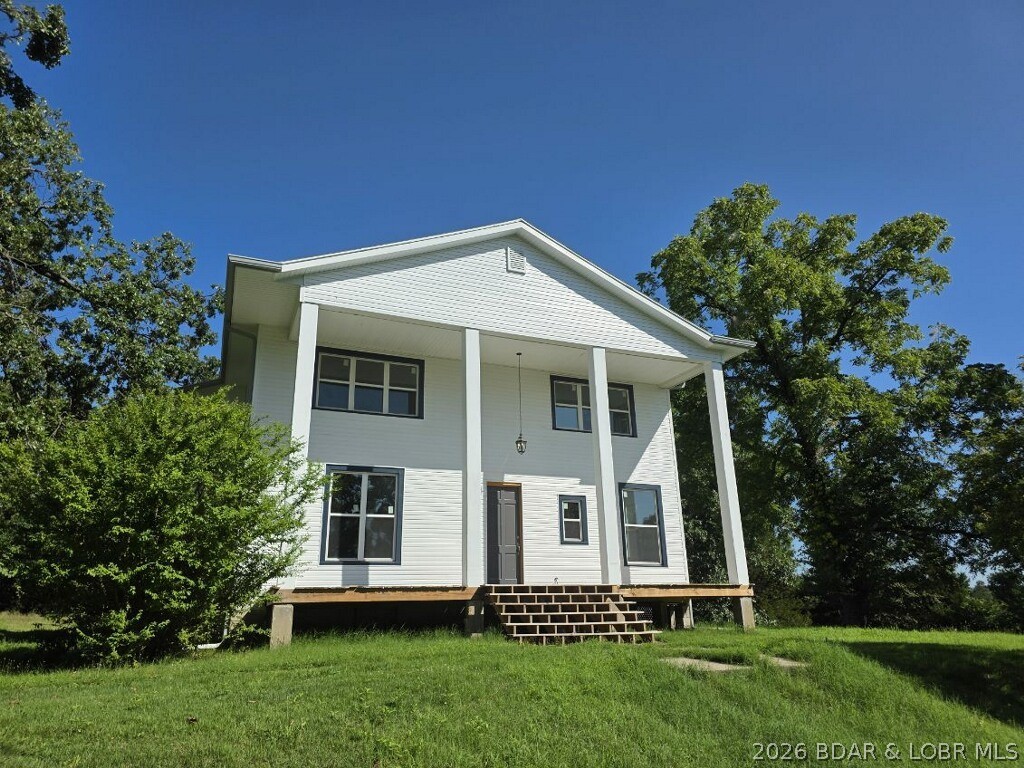
BARGAIN PRICED - MOTIVATED SELLERS!  Historic Charm Meets Modern Luxury on 1.5 Acres in Warsaw, Missouri.  Welcome to 1105 Lay Avenue — a beautifully restored historic mini-mansion where timeless elegance meets today’s modern comforts. Situated on a sprawling 1.5-acre lot just minutes from downtown Warsaw, this stately residence offers the perfect blend of character, space, and location. Inside, extensive renovations provide peace of mind and turnkey convenience, including a brand-new kitchen with all new appliances, updated bathrooms, new siding, windows, roof, HVAC system, and more.  The expansive front yard creates a grand welcome, while the private backyard offers room to relax, entertain, or create your own outdoor retreat. With no rental restrictions, this property presents incredible flexibility — ideal as a spacious primary residence, multi-generational home, vacation getaway, income-producing rental, or even a retreat center.  Located just minutes from Lake of the Ozarks, Drake Harbor, and Truman Lake, outdoor recreation, boating, dining, and shopping are all within easy reach.  This rare Warsaw gem offers historic grandeur, modern updates, and unlimited potential.
#3584557

Warsaw

1105 Lay Avenue

4 Beds

3 Baths

3,452 Sq.Ft.

$310,000

MLS#: 3584557
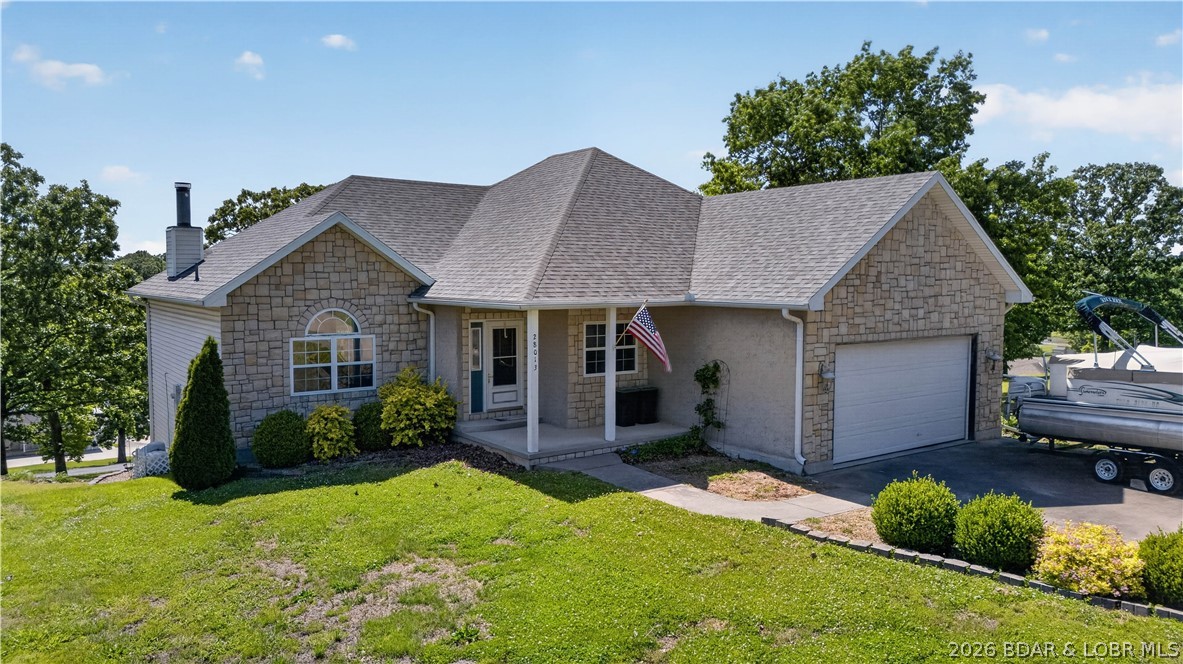
Move-in ready home in Autumn Estates, right off Highway UU near Harry S. Truman State Park, built in 2022!
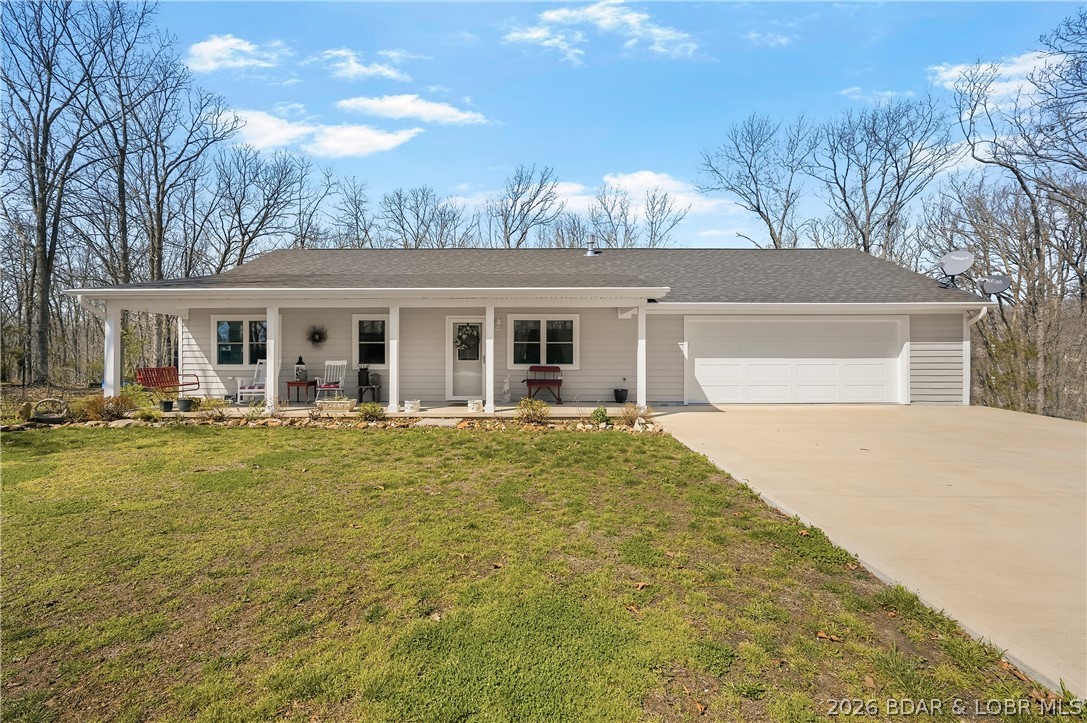
This beautifully maintained 3-bedroom, 2-bath home, built in 2022, sits on 1.3 peaceful acres in Autumn Estates, conveniently located just off Highway UU and less than 2 miles from Harry S. Truman State Park and Truman Lake. Designed for single-level living, the home includes widened doorways and an accessible layout for ease of movement throughout. Featuring LVP flooring throughout, a custom kitchen with granite countertops, and stainless-steel appliances included, this home is truly turn-key.
Enjoy the parklike setting from the covered front porch or covered back deck, along with a fenced backyard and an oversized two-car garage with room for vehicles, storage, and workspace. Additional features include tinted windows throughout, a tankless water heater, water softener, and an efficient heat pump. 
Ideal as a full-time residence, vacation retreat, or investment property near a premier fishing and recreation destination. Conveniently located near boating, hiking, swimming, a public boat ramp, and all the outdoor recreation Truman Lake has to offer.
#3584564

Warsaw

30943 SCORPION Lane

3 Beds

2 Baths

1,110 Sq.Ft.

$329,900

MLS#: 3584564
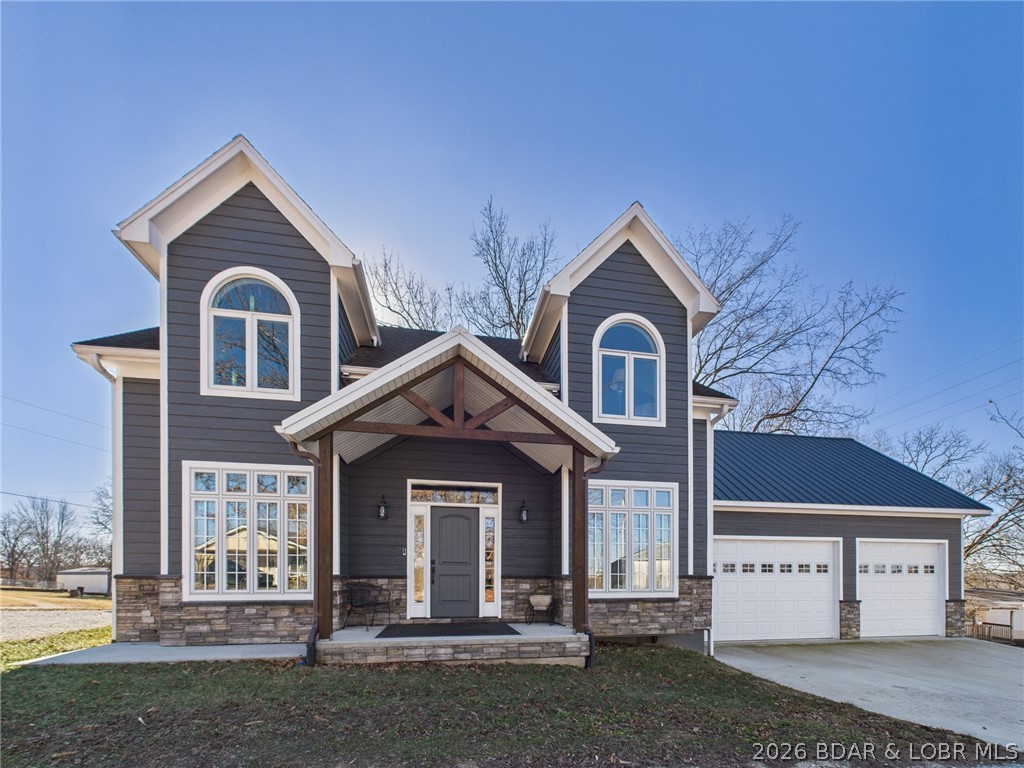
MUST HAVE 3 bd, 2 ba home (3rd bd does not have a window). This open flr plan has cathedral ceilings & lg windows giving the home with natural light. The lv-rm is cozy & spacious with a wood-burning fireplace. Dining rm features tall windows & French door that opens to a lg deck & flows seamlessly into the spacious kitchen, making it ideal for entertaining. The kitchen has an ample amt of tall cabinetry, lg island w/ add'l seating & granite countertops. Off the kitchen is a lg pantry/laundry rm w/granite countertops & add'l storage. The main-level primary bdrm has a full a ba w/granite countertops & tiled walk-in shower. Upstairs, you’ll find a loft overlooking the main lvg area, 2 spacious bdrms & a lg ba featuring granite countertops & a dedicated makeup vanity. Attached garage is approx. 740 sq ft with tall ceilings, 2 garage doors & a built-in tornado shelter. The detached shop with concrete flooring offers an add'll 190 sq ft of workspace/storage. This home is part of the Paradise Point subdivision on the Upper Osage Arm of the Lake of the Ozarks. The community offers lake access, private docks & close prox to marinas & swim beaches—perfect for boating, fishing & lake living.
#3587655

Warsaw

23046 Salley Drive

3 Beds

2 Baths

1,744 Sq.Ft.

$349,000

MLS#: 3587655

 - property

Send a message

Message successfully sent.

Your message

What is 3 + 4 ?

Reason for contacting?

I agree to receive email communication and understand I can unsubscribe at any time.

I agree to be contacted by Rock Island Realty via call, email, and text for real estate services. To opt out, you can reply 'stop' at any time or reply 'help' for assistance. You can also click the unsubscribe link in the emails. Message and data rates may apply. Message frequency may vary. Privacy Policy

Sign Out

Virtual Assistant

Would you like to take the next step with this property? We can help you schedule a showing or virtual tour, or send you more details.

Yes, I would like more information.

Thank You for Your Reply, One of Our Agents will contact you as soon as possible

No, maybe later.

Thank you, you can always contact me via email, phone number or through the contact form.

Realhub AI

Lucy - Your AI-Powered Realtor

Update Your Temporary Password

Personalize your search

Enter your email and we'll notify you immediately when new listings match what you're looking for.

or enter email address

Already have an account ? Login here

Continue your home search

I agree to receive communications and understand I can unsubscribe at any time.

I agree to be contacted by Rock Island Realty via call, email, and text for real estate services. To opt out, you can reply 'stop' at any time or reply 'help' for assistance. You can also click the unsubscribe link in the emails. Message and data rates may apply. Message frequency may vary. Privacy Policy

Already have an account ? Login here

We use cookies

We use cookies primarily for analytics to enhance your experience. By accepting, you agree to our use of these cookies. You can manage your preferences or learn more about our cookies policy.