Features & Amenities

Interior

  • Total Bedrooms

    5

  • Bathrooms

    3

  • 1/2 Bathrooms

    1

  • Above Grade Finished Area

    2078.0

  • Basement YN

    YES

  • Cooling YN

    YES

  • Cooling

    Ceiling Fan(s), Central Air

  • Fireplace YN

    YES

  • Heating YN

    YES

  • Heating

    Forced Air

  • Pet friendly

    N/A

Exterior

  • Garage

    Yes

  • Garage spaces

    2

  • Construction Materials

    Brick, Vinyl Siding

  • Pool

    No

Area & Lot

  • Lot Features

    Irregular Lot, Sloped Down

  • Lot Size(acres)

    0.601

  • Lot Size(square feet)

    26,179

  • Property Type

    Residential

  • Property Sub Type

    Single Family Residence

  • Architectural Style

    Traditional

Price

  • Sales Price

    $420,000

  • Tax Amount

    $1,731

  • Sq. Footage

    3,268

  • Price/SqFt

    $128

HOA

  • Association

    No

School District

  • Elementary School

    South Elem.

  • Middle School

    Jackson Russell Hawkins Jr High

  • High School

    Jackson Sr. High

Property Features

  • New Construction

    NO

  • Senior Community YN

    NO

  • Sewer

    Public Sewer

  • Water Source

    Public

Schedule a Showing

Showing scheduled successfully.

<
>
IN PERSON
VIA CHAT

What is 3 + 4 ?


Change time

Mortgage calculator

Estimate your monthly mortgage payment, including the principal and interest, property taxes, and HOA. Adjust the values to generate a more accurate rate.

Your payment

Principal and Interest:

$

Property taxes:

$

HOA fees:

$

Total loan payment:

$

Total interest amount:

$

Location

County

Cape Girardeau

Elementary School

South Elem.

Middle School

Jackson Russell Hawkins Jr High

High School

Jackson Sr. High

Listing Courtesy of Shannon Ritter , Ritter Real Estate

RealHub Information is provided exclusively for consumers' personal, non-commercial use, and it may not be used for any purpose other than to identify prospective properties consumers may be interested in purchasing. All information deemed reliable but not guaranteed and should be independently verified. All properties are subject to prior sale, change or withdrawal. RealHub website owner shall not be responsible for any typographical errors, misinformation, misprints and shall be held totally harmless.

Agent Julie Downing

AGENT

Julie Downing

Call Julie today to schedule a private showing.


* Listings on this website come from the FMLS IDX Compilation and may be held by brokerage firms other than the owner of this website. The listing brokerage is identified in any listing details. Information is deemed reliable but is not guaranteed. If you believe any FMLS listing contains material that infringes your copyrighted work please click here to review our DMCA policy and learn how to submit a takedown request.© 2024 FMLS.
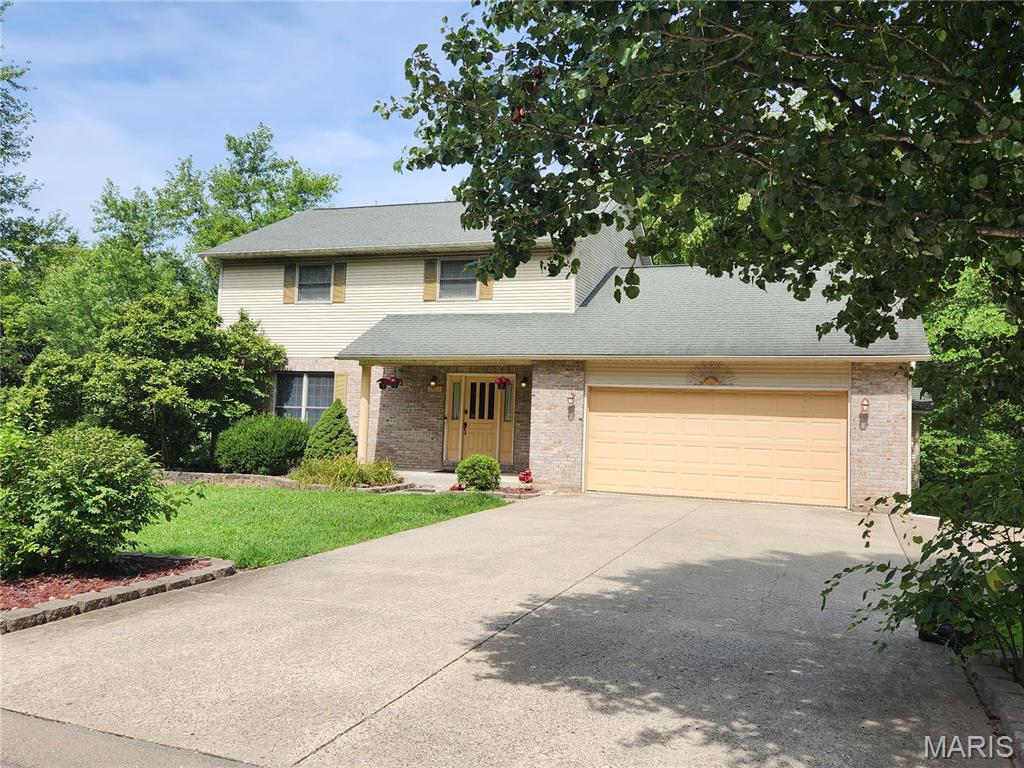
Welcome to 2405 Brittany Dr, located in the delightful Annwood Estates neighborhood. This listing is quite special as the current renovations are underway. The asking price reflects the anticipated finished product. As you approach the home, you'll instantly be drawn to its vibrant curb appeal, featuring lovely landscaping and an attractive 2-story design. The exterior will showcase new light fixtures, freshly painted shutters, and will be power washed for a clean look. Inside, the home currently offers 3 bedrooms and 2.5 bathrooms, but it will soon transform into a 5-bedroom, 3.5-bathroom residence. The main floor includes a living room, half bath, laundry room, kitchen, and family room, with access to a spacious multi-level deck that overlooks a serene creek. This level will boast all new flooring, baseboards, paint, cabinets, countertops, and appliances. Upstairs, you'll find 3 bedrooms and 2 bathrooms, all of which will also feature new flooring and paint. The master bedroom provides excellent storage with his and her closet spaces. The master bath's garden tub will be replaced with a custom walk-in shower. Additionally, the full, unfinished basement will soon be completed to include an extra family room, a full bathroom, a second laundry space, and two more bedrooms.

2405 Brittany Drive

Message successfully sent.

What would you like to know?

What is 3 + 4 ?

I agree to receive email communication and understand I can unsubscribe at any time.

I agree to be contacted by Rock Island Realty via call, email, and text for real estate services. To opt out, you can reply 'stop' at any time or reply 'help' for assistance. You can also click the unsubscribe link in the emails. Message and data rates may apply. Message frequency may vary. Privacy Policy

Related Properties

New on site 1 day ago
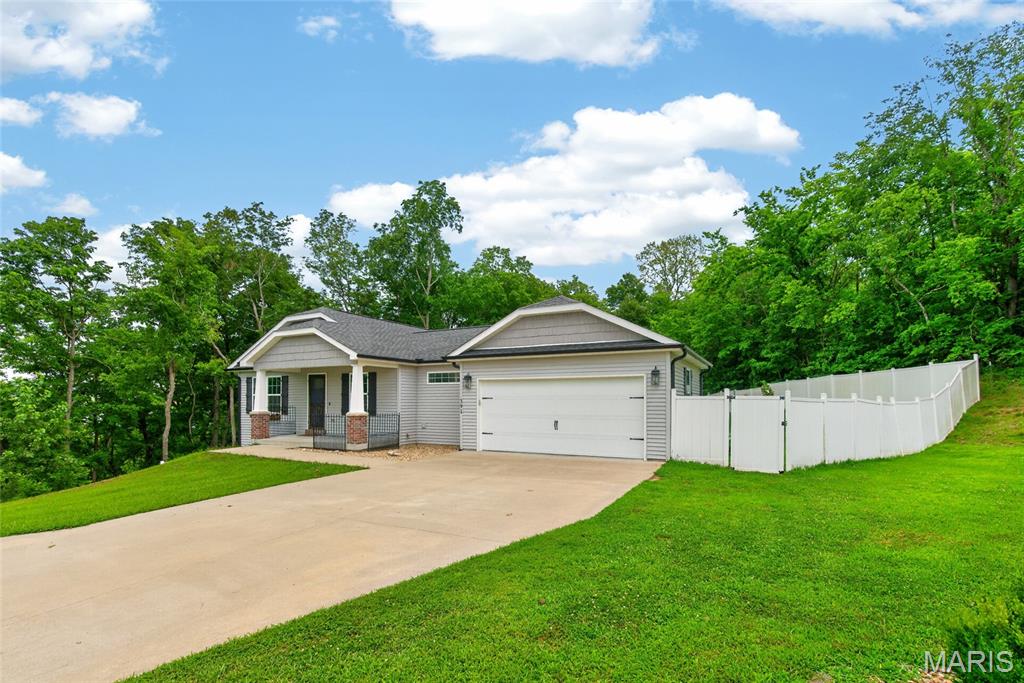
Beautifully maintained 4-bedroom, 3-bathroom home offering 2,486 square feet of thoughtfully designed living space. The main level features vaulted ceilings, a desirable split-bedroom floor plan, and a spacious kitchen with granite countertops, stainless steel appliances, and ample cabinet space. Main-level laundry adds everyday convenience. The primary suite includes a large Jacuzzi tub, creating a relaxing retreat. Step onto the spacious back deck and enjoy beautiful views overlooking the fully fenced backyard, perfect for children, pets, gardening, or entertaining. The finished walkout basement offers a large family room, oversized bedroom, full bathroom, generous storage, and a John Deere room for lawn equipment, tools, or hobbies. Combining quality finishes, functional space, and inviting indoor and outdoor living, this home is ready for its next owner. Don't miss your opportunity to make it yours!
#26044592

Jackson

3035 Prairie View Trail

4 Beds

3 Baths

2,486 Sq.Ft.

$417,000

MLS#: 26044592

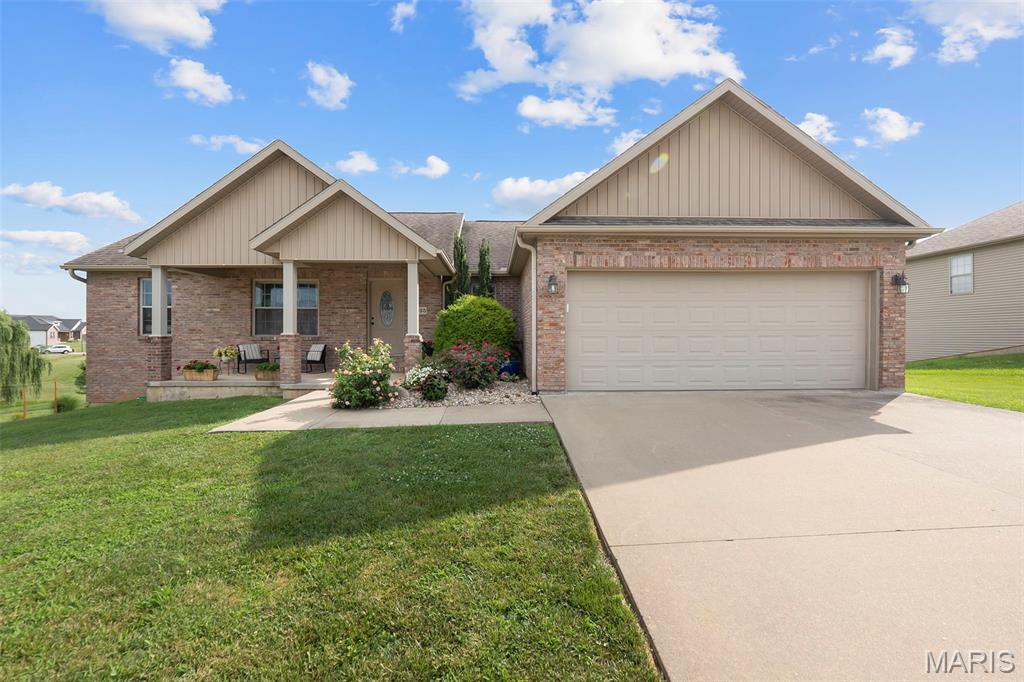
Welcome to this beautifully maintained craftsman-style ranch tucked away on a quiet cul-de-sac in Savers Farm Subdivision. This home features 3 bedrooms, 3 full bathrooms, and a finished walkout basement. 

Step inside to an inviting open floor plan designed for everyday living and entertaining. Just off the entry, you'll find two spacious bedrooms separated by a full bathroom that offers the perfect amount of privacy. Continue into the heart of the home where the kitchen shines with granite countertops, stainless steel appliances, a large center island, and plenty of space to gather.

Just off the dining area, sliding glass doors lead to a covered deck complete with a ceiling fan, overlooking the expansive, chain-link fenced backyard that backs to a peaceful wooded area—an ideal setting for relaxing or entertaining outdoors.

The primary suite is tucked away for added privacy and features a spacious walk-in closet and an en-suite bathroom with a double vanity and granite countertops. The laundry room is conveniently located on the main-level, just outside the primary suite. 

Downstairs, the finished walkout basement provides even more living space with a large room perfect for movie nights, game days, or entertaining. You'll also find a generous bonus room, a John Deere room for lawn equipment or workshop space, an additional unfinished storage area, and a third full bathroom. 

If you've been looking for a move-in ready home with a functional floor plan, quality finishes, extra living space, and a private backyard setting, this one is definitely worth seeing.
#26040929

Jackson

371 Broch Tuarach Place

3 Beds

3 Baths

2,239 Sq.Ft.

$379,900

MLS#: 26040929

Welcome home to this beautifully maintained 4-bedroom, 3-bath ranch offering the perfect blend of comfort, style, and functionality. The inviting open floor plan features a vaulted ceiling, gorgeous wood floors, and abundant natural light throughout the main living area. The spacious primary suite provides a private retreat, while the finished walk-out basement offers additional living space ideal for entertaining, a recreation room, or guests.
Step outside to enjoy the fully fenced backyard—perfect for kids, pets, or relaxing evenings outdoors. Recent updates, including a newer roof and HVAC system, provide added peace of mind. With generous living space, thoughtful updates, and a desirable layout, this home is ready for its next owner to move right in and enjoy.
#26043427

Jackson

151 Black Willow Lane

4 Beds

3 Baths

2,732 Sq.Ft.

$349,900

MLS#: 26043427

Price reduced
RUN don't Walk to tour this beautiful ranch! This one will check all your boxes when shopping for a home! The fantastic Lot is .71 acres and backs up to total privacy and trees.  Home includes 4 bedrooms, 3 baths, finished walkout basement with plenty of closets, a pantry and storage rooms. Located in Jackson school district in one of the most popular subdivisions. This clean move in ready home has fabulous Hardwood floors throughout, custom cabinetry, a kitchen island with dining area that opens to a
spacious deck for outdoor entertaining. Primary bedroom has an amazing bathroom with walk in tiled shower, spa tub, and a huge closet.
Basement is finished and provides a wonderful family area with wet bar, gas fireplace, living room, bedroom and bath. The walkout basement has storage room with double doors for lawn tools and toys.
#26042772

Jackson

3034 Prairie View Trail

4 Beds

3 Baths

2,698 Sq.Ft.

$419,000

MLS#: 26042772

Welcome to 1022 Woodland Drive, where history, elegance, and family memories come together in one extraordinary home. Built in 1905, this stately white two-story residence is a rare treasure, offering more than 3,300 finished square feet of timeless beauty on 1.92 picturesque acres.

From the moment you arrive, you'll be captivated by the home's commanding presence and classic architecture. Step inside and be transported to an era when homes were built with exceptional craftsmanship and attention to every detail. Rich original woodwork, soaring ceilings, oversized windows that flood each room with natural light, elegant moldings, and a breathtaking grand staircase create a first impression that is nothing short of unforgettable. The warmth of the home's fireplace invites family and friends to gather, making every season feel special.

Designed with both everyday living and entertaining in mind, the spacious floor plan offers generous rooms where holidays are celebrated, milestones are remembered, and traditions are passed from one generation to the next. The breakfast nook is the perfect place to begin each day, with a charming side porch just steps away—an ideal spot to sip your morning coffee while listening to the birds and enjoying peaceful views of the property.

An attached garage, basement, and abundant storage ensure this historic masterpiece offers the conveniences today's homeowners expect while preserving the architectural charm that makes it truly one of a kind.

Outside, nearly two acres of beautifully maintained grounds provide endless opportunities for children to play, pets to roam, gardens to flourish, and family gatherings to grow. The attractive white vinyl fencing frames the property beautifully, while the detached gazebo offers a peaceful retreat for relaxing evenings, outdoor dining, or quiet moments surrounded by nature.

Adding incredible versatility is the impressive carriage house, featuring a two-car garage on the main level and a finished upper level that can easily become the ultimate game room, hobby space, home office, fitness studio, art room, or the perfect man cave. Whether you're storing classic cars, creating a workshop, or designing your dream recreation space, the possibilities are endless.

Homes like this are seldom available. If you've dreamed of owning a piece of Jackson's history—where every room tells a story, every gathering creates a memory, and every day feels a little more special—1022 Woodland Drive is ready to welcome your family home.
#26040713

Jackson

1022 Woodland Drive

3 Beds

2 Baths

3,378 Sq.Ft.

$495,000

MLS#: 26040713

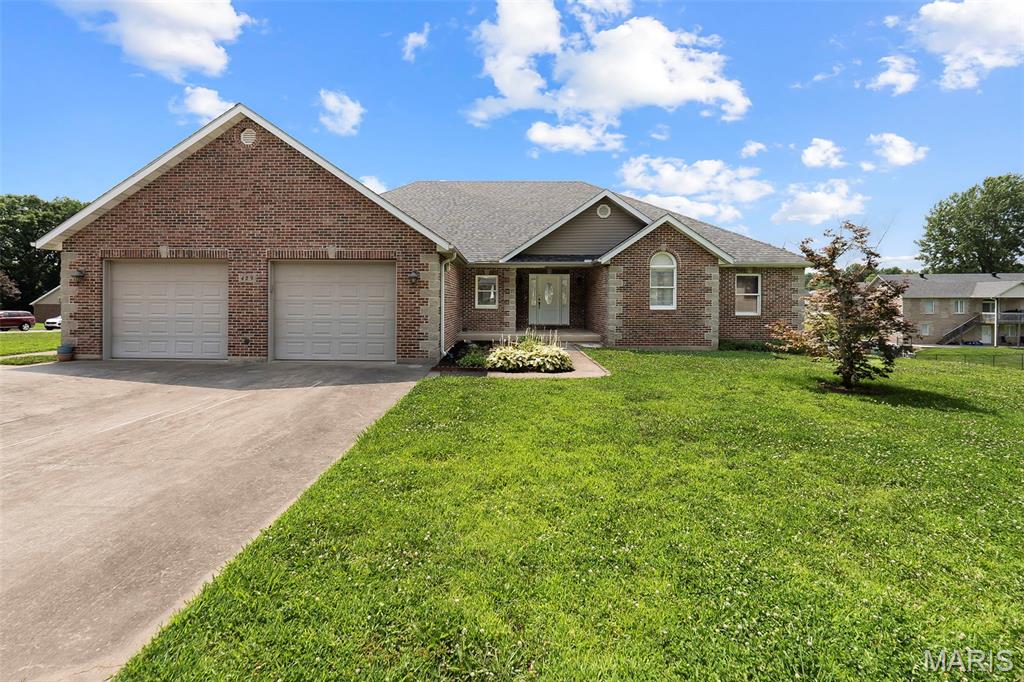
Don't miss this beautiful 3-bedroom, 3-bath all-brick home situated on a spacious corner lot with an additional lot included (0.280 acres), offering extra room to enjoy or expand!

Inside, you'll find a welcoming great room with vaulted ceilings, creating an open feel. The kitchen features an island with eat-in dining, making it the perfect gathering space for family and friends. Convenient main-level laundry adds to the home's functionality.

The 2-car garage provides plenty of space for vehicles, tools, and storage. Downstairs, the full walk-out basement offers possibilities for future living space and is ready for the new owner to add finishing touches. The basement already includes a finished full bathroom, abundant storage space, a storm cellar, and a John Deere room with double-door access.

With solid brick construction, extra land, and room to customize, this home offers the perfect combination of comfort, space, and potential. Schedule your showing today!
#26039803

Jackson

429 Diana Street

3 Beds

3 Baths

1,934 Sq.Ft.

$435,000

MLS#: 26039803

Price reduced
Welcome home to this well-maintained ranch in a fantastic location right across from East Elementary! This home offers great curb appeal, a 2-car garage, fenced-in backyard, and a HUGE brand-new deck that is perfect for entertaining, relaxing, or enjoying time outdoors. Inside, you’ll love the newly replaced windows and patio door that bring in great natural light, along with a finished basement offering extra living space, storage, or room to spread out. The paid-off solar panels are a major bonus, helping keep utility bills low with no added solar payment. Convenient location, great updates, outdoor space, and energy savings — this one checks all the boxes!
#26036362

Jackson

2513 Ridgeway Drive

3 Beds

3 Baths

2,642 Sq.Ft.

$355,000

MLS#: 26036362

Price reduced
Welcome to the well maintained 4 bedroom, 3 bath home located in the desirable Cold Creek Estates. Built in 2017, this home is the perfect place for anyone looking to enhance their life with convenient access to 1-55, uptown Jackson, schools, parks, and everything else Jackson has to offer you.
#26034095

Jackson

3085 Prairie View Trail

4 Beds

3 Baths

2,298 Sq.Ft.

$409,000

MLS#: 26034095

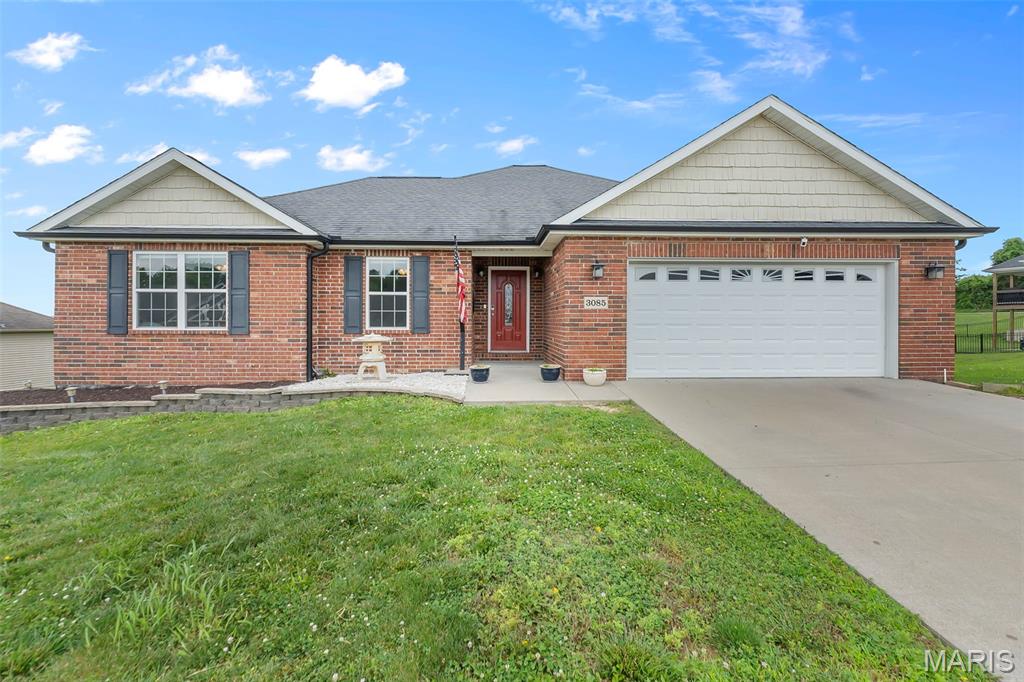
Welcome to this stunning 4 bedroom, 3 bathroom all-brick home nestled in one of Jackson’s most desirable neighborhoods! From the moment you step inside, you’ll appreciate the spacious layout, quality finishes, and thoughtful updates throughout. The beautifully updated kitchen is the heart of the home, featuring granite countertops, a stylish new backsplash, an eat-at bar, ample cabinet space, and a dedicated dining area perfect for family meals or entertaining guests. Just off the kitchen, you’ll find a large laundry room with abundant storage and workspace.The inviting living room is filled with natural light and offers beautiful views of the neighborhood, creating a warm and comfortable gathering space. The main level also provides generously sized bedrooms, including a spacious primary suite designed for relaxation. The finished lower level expands your living space with an additional bedroom and full bathroom, a large family room, and a theatre room that is perfect for movie nights, game days, or hosting friends and family. One of the home’s most unique features is the additional staircase leading directly from the basement to the garage, providing convenient access for hobbies, projects, or moving items with ease. The backyard offers plenty of privacy and a peaceful patio area where you can enjoy your morning coffee, unwind after a long day, or entertain guests while taking in the beautiful surroundings. Don’t miss your opportunity to make this beautiful Jackson property your next home—schedule your private showing today!
#26036120

Jackson

2438 Terrace Park Place

4 Beds

3 Baths

2,829 Sq.Ft.

$424,900

MLS#: 26036120

Custom built and tucked away in a quiet cul-de-sac, this all brick home offers exceptional quality, thoughtful design, and pristine condition throughout. An inviting front porch welcomes you into a spacious open floor plan featuring hardwood floors and a warm, comfortable great room. The large kitchen is designed for both everyday living and entertaining, complete with a dining area and additional seating at the island.
The functional main level layout includes three bedrooms, while a beautiful wooden staircase leads to the finished lower level featuring an additional expansive great room, two more bedrooms, and flexible recreation space perfect for entertaining, hobbies, fitness, or game nights. Car enthusiasts, hobbyists, or those needing extra storage will appreciate the tandem garage on the main level along with the additional small garage area in the lower level. This home truly stands out as an exceptionally well-built and designed property. Come take a look!
#26032295

Jackson

2566 Prairie View Trail

5 Beds

3 Baths

3,118 Sq.Ft.

$499,000

MLS#: 26032295

 - property

Send a message

Message successfully sent.

Your message

What is 3 + 4 ?

Reason for contacting?

I agree to receive email communication and understand I can unsubscribe at any time.

I agree to be contacted by Rock Island Realty via call, email, and text for real estate services. To opt out, you can reply 'stop' at any time or reply 'help' for assistance. You can also click the unsubscribe link in the emails. Message and data rates may apply. Message frequency may vary. Privacy Policy

Sign Out

Virtual Assistant

Would you like to take the next step with this property? We can help you schedule a showing or virtual tour, or send you more details.

Yes, I would like more information.

Thank You for Your Reply, One of Our Agents will contact you as soon as possible

No, maybe later.

Thank you, you can always contact me via email, phone number or through the contact form.

Realhub AI

Lucy - Your AI-Powered Realtor

Update Your Temporary Password

Personalize your search

Enter your email and we'll notify you immediately when new listings match what you're looking for.

or enter email address

Already have an account ? Login here

Continue your home search

I agree to receive communications and understand I can unsubscribe at any time.

I agree to be contacted by Rock Island Realty via call, email, and text for real estate services. To opt out, you can reply 'stop' at any time or reply 'help' for assistance. You can also click the unsubscribe link in the emails. Message and data rates may apply. Message frequency may vary. Privacy Policy

Already have an account ? Login here

We use cookies

We use cookies primarily for analytics to enhance your experience. By accepting, you agree to our use of these cookies. You can manage your preferences or learn more about our cookies policy.