Features & Amenities

Interior

  • Other Interior Features

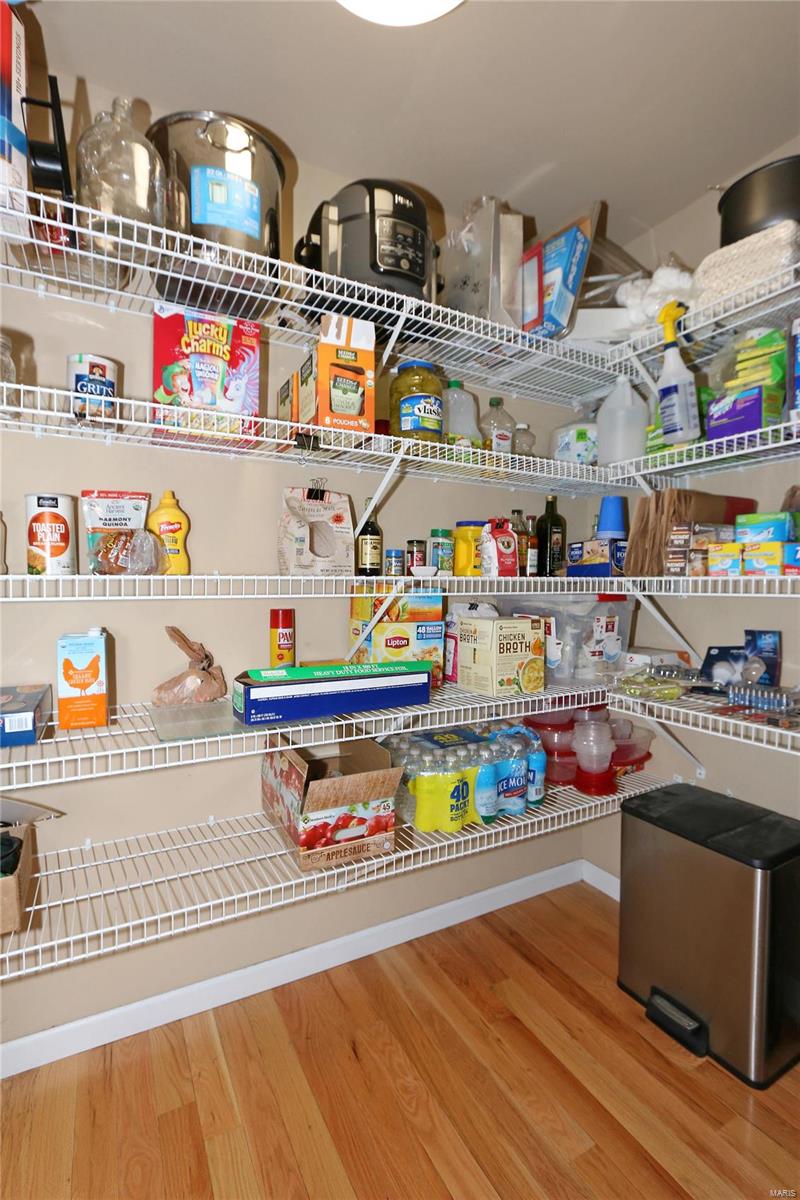
    Entrance Foyer, High Ceilings, Open Floorplan, Vaulted Ceiling(s), Walk-In Closet(s), Double Vanity, High Speed Internet, Breakfast Bar, Kitchen Island, Pantry

  • Total Bedrooms

    3

  • Bathrooms

    2

  • Above Grade Finished Area

    2390.0

  • Basement YN

    YES

  • Cooling YN

    YES

  • Cooling

    Ceiling Fan(s), Central Air, Electric

  • Fireplace YN

    YES

  • Heating YN

    YES

  • Heating

    Natural Gas, Forced Air

  • Main Level Bedrooms

    3

  • Pet friendly

    N/A

Exterior

  • Garage

    Yes

  • Garage spaces

    3

  • Construction Materials

    Brick Veneer, Vinyl Siding

  • Parking

    Attached, Garage, Garage Door Opener, Oversized

  • Patio and Porch Features

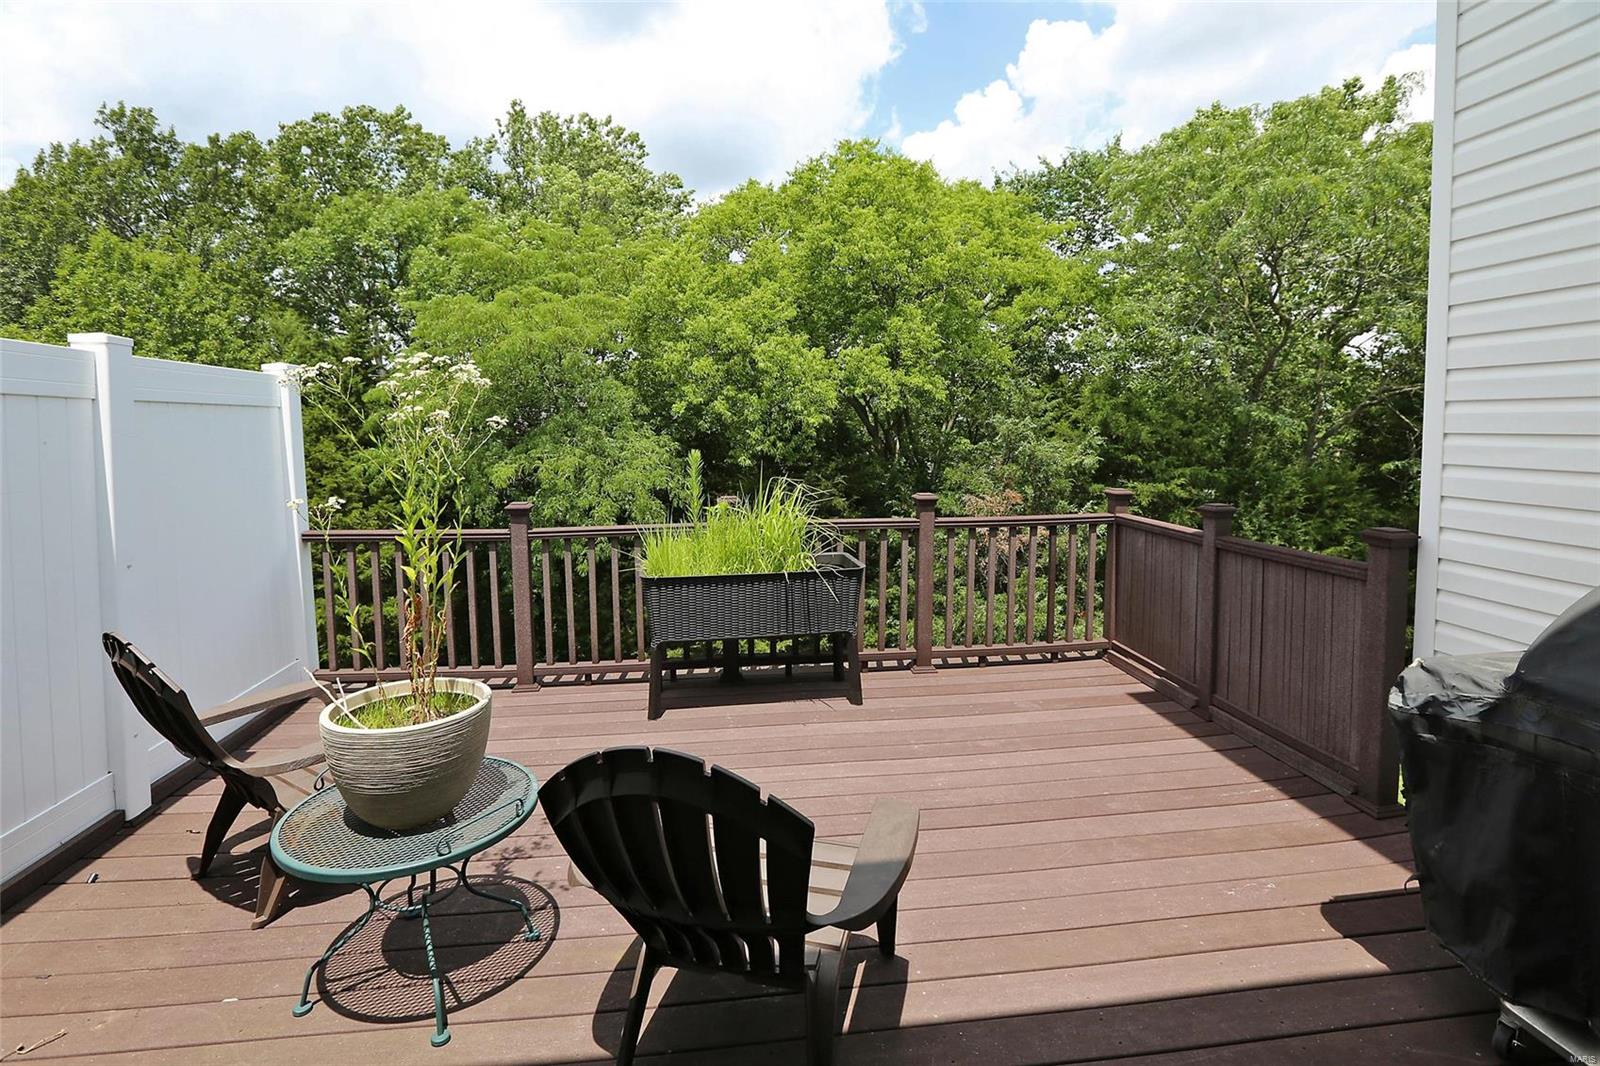
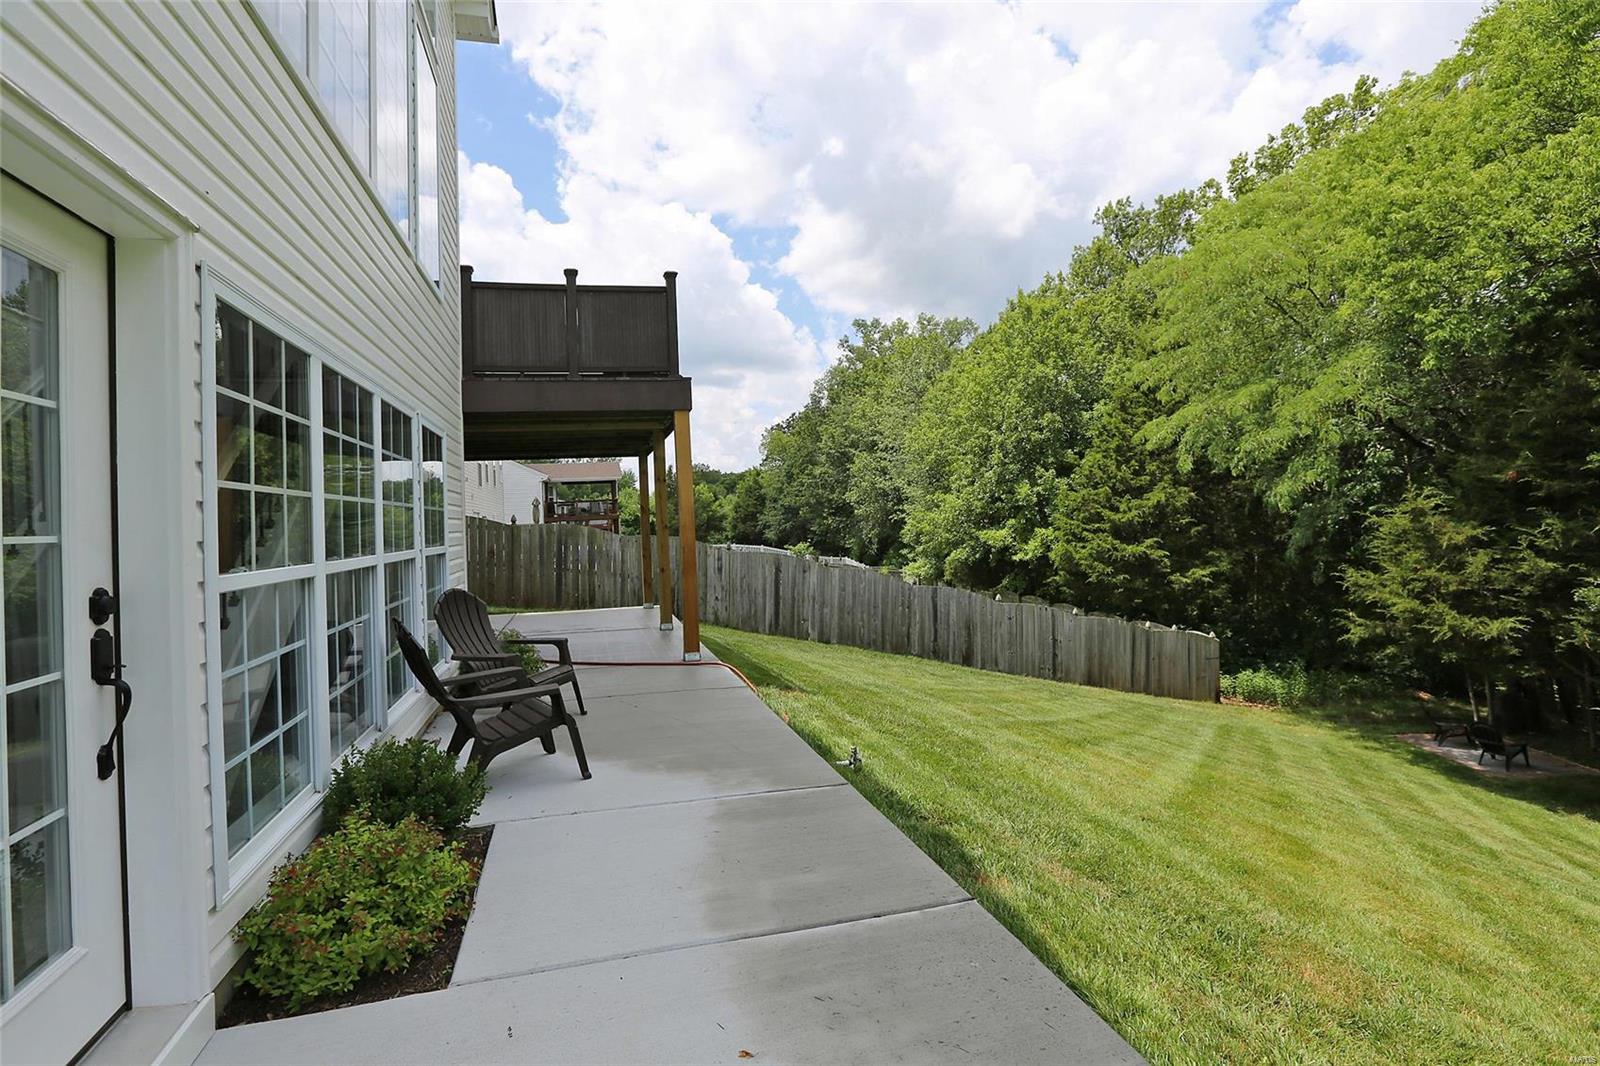
    Deck, Patio

  • Pool

    No

  • Waterfront YN

    NO

Area & Lot

  • Lot Size(acres)

    0.25

  • Lot Size(square feet)

    10,890

  • Property Type

    Residential

  • Property Sub Type

    Single Family Residence

  • Architectural Style

    Traditional, Ranch

Price

  • Sales Price

    $319,995

  • Tax Amount

    $4,186

  • Financing Options

    Conventional

  • Sq. Footage

    2,390

  • Price/SqFt

    $133

HOA

  • Association

    YES

  • Association Fee

    $110

  • Association Fee Frequency

    Annually

  • Association Fee Includes

    N/A

School District

  • Elementary School

    Wabash Elem.

  • Middle School

    Wentzville Middle

  • High School

    Holt Sr. High

Property Features

  • Accessibility Features

    Grip-Accessible Features

  • Ownership

    Private

  • Sewer

    Public Sewer

  • Water Source

    Public

Schedule a Showing

Showing scheduled successfully.

<
>
IN PERSON
VIA CHAT

What is 3 + 4 ?


Change time

Mortgage calculator

Estimate your monthly mortgage payment, including the principal and interest, property taxes, and HOA. Adjust the values to generate a more accurate rate.

Your payment

Principal and Interest:

$

Property taxes:

$

HOA fees:

$

Total loan payment:

$

Total interest amount:

$

Location

County

St. Charles-MO

Elementary School

Wabash Elem.

Middle School

Wentzville Middle

High School

Holt Sr. High

Listing Courtesy of Gail Bernsen , Coldwell Banker Gundaker OF

RealHub Information is provided exclusively for consumers' personal, non-commercial use, and it may not be used for any purpose other than to identify prospective properties consumers may be interested in purchasing. All information deemed reliable but not guaranteed and should be independently verified. All properties are subject to prior sale, change or withdrawal. RealHub website owner shall not be responsible for any typographical errors, misinformation, misprints and shall be held totally harmless.

Agent Julie Downing

AGENT

Julie Downing

Call Julie today to schedule a private showing.


* Listings on this website come from the FMLS IDX Compilation and may be held by brokerage firms other than the owner of this website. The listing brokerage is identified in any listing details. Information is deemed reliable but is not guaranteed. If you believe any FMLS listing contains material that infringes your copyrighted work please click here to review our DMCA policy and learn how to submit a takedown request.© 2024 FMLS.
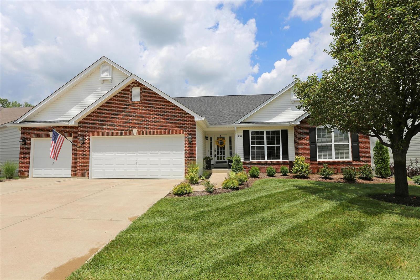
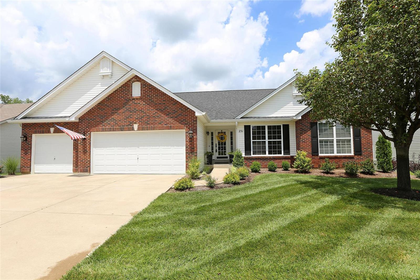
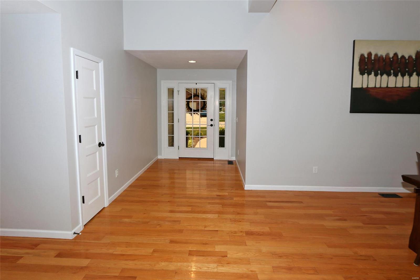
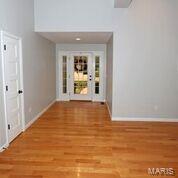
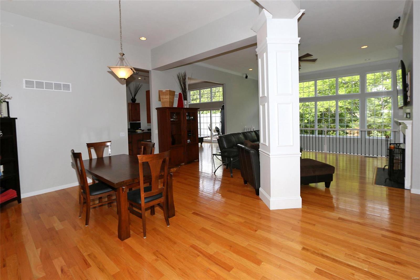
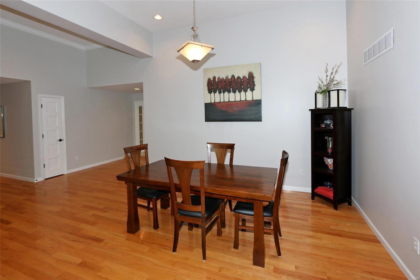
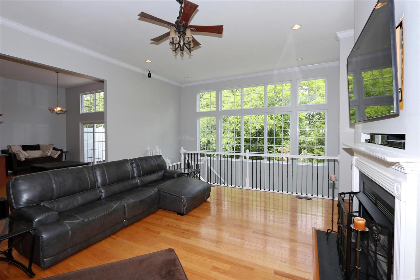
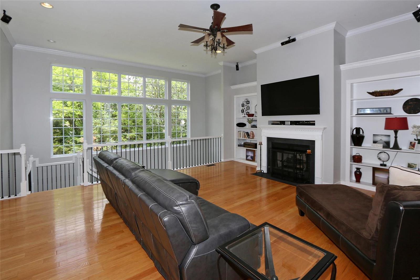
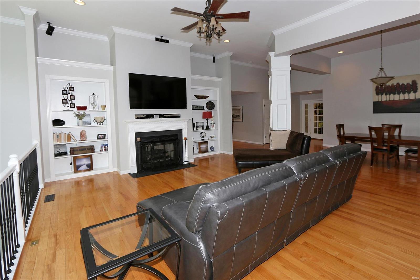
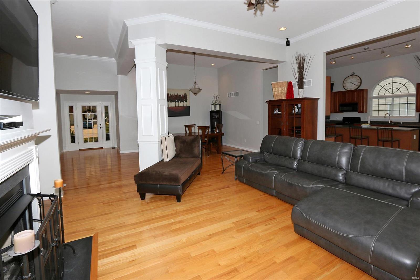
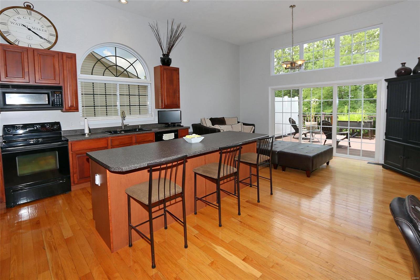
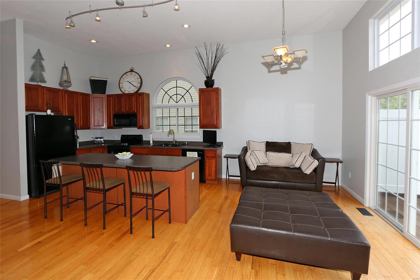
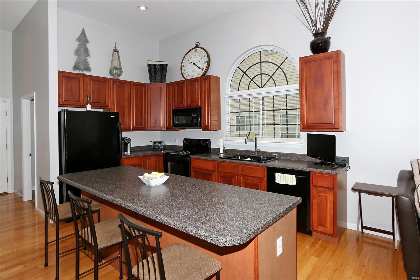
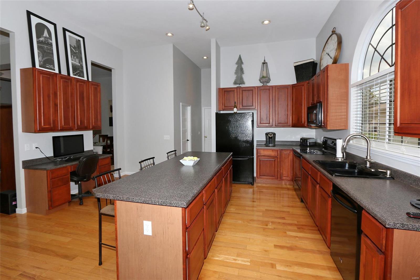
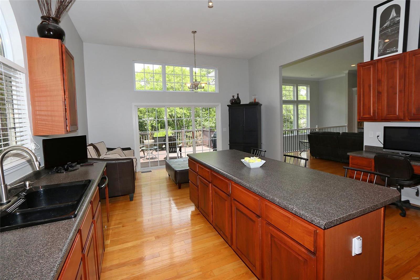
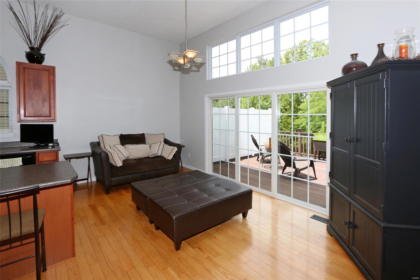
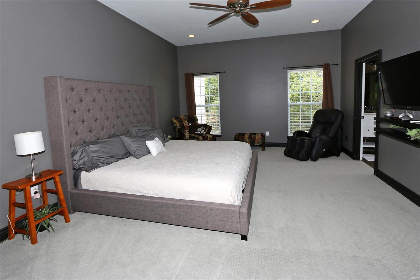
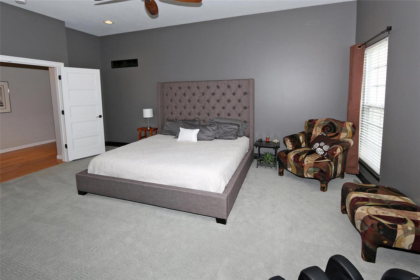
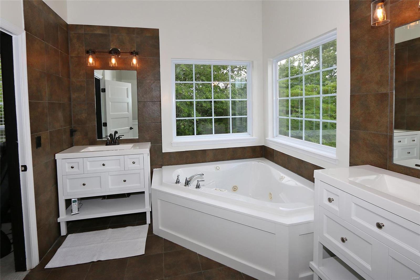
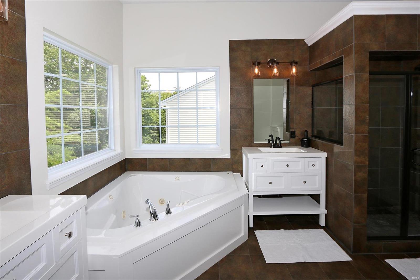
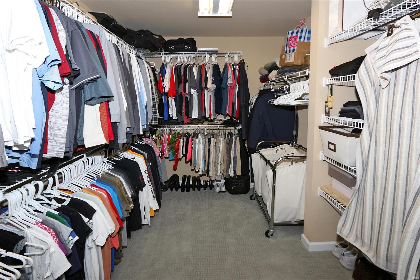
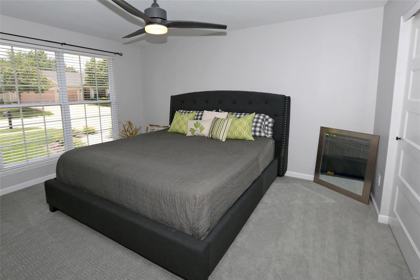
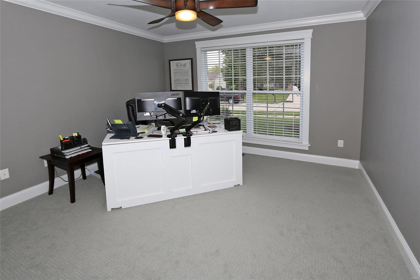
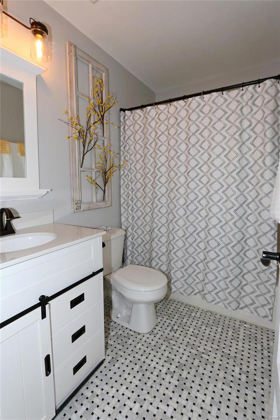
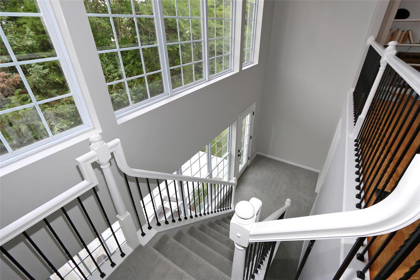
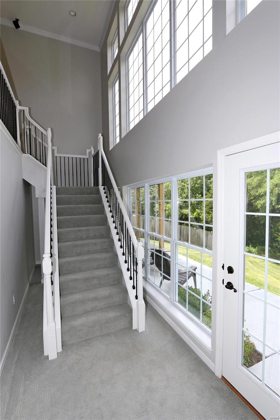
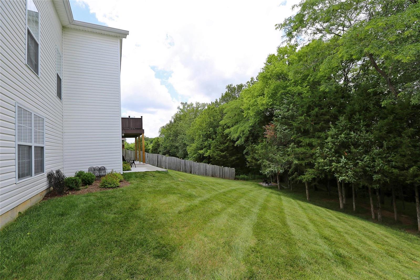
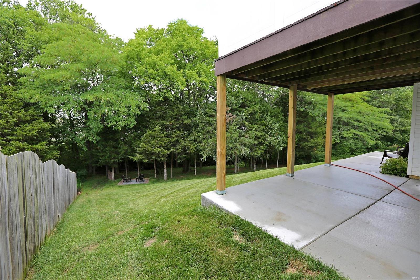
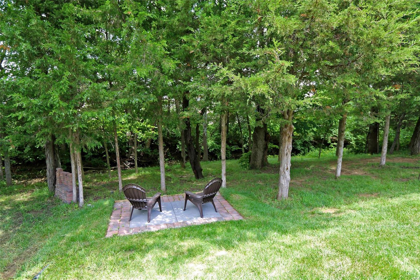
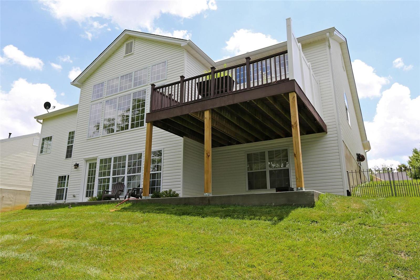
Breathtaking Atrium Ranch Backing to Trees for Privacy* Wonderful Open Flrplan*Greatroom Features Wall of Windows, 12ft Ceiling,Wood Flrs,Gas Fireplace w/blt-in Shelving & Open Stairs w/Aluminum Spindles*Formal Diningroom w/wood Flr*Gourmet Kitchen/Breakfastroom features wood flr,12ft ceiling,Center Island w/breakfast bar,Black appliances,planning desk and slider to Trex Deck w/huge Patio underneath w/privacy overlooking trees*MFL*Luxury Master Suite w/Tall Ceiling,New carpet 2019, Luxury Bath w/separate New Vanities,Ceramic flr, Jet Tub , Ceramic Shower and large Walk-in Closet*Updated Hall Bath w/Ceramic flr and new Vanity**Bedroom 2 has Crownmolding,wood casings and new carpet* Bedroom 3 new carpet*New panel doors thruought*Updated architectural  Roof 2012 *Lower Level Walkout Ready to Finish w/Rough-in plumbing*3 Car Oversized Garage*Updated landscaping add to the good curb appeal* Ez access I 70,Hwy40 and Shopping**No Showings until Open House 6/30/2019 1-3pm*

231 Charging Bear Drive

Message successfully sent.

What would you like to know?

What is 3 + 4 ?

I agree to receive email communication and understand I can unsubscribe at any time.

I agree to be contacted by Rock Island Realty via call, email, and text for real estate services. To opt out, you can reply 'stop' at any time or reply 'help' for assistance. You can also click the unsubscribe link in the emails. Message and data rates may apply. Message frequency may vary. Privacy Policy

Related Properties

New on site 1 day ago
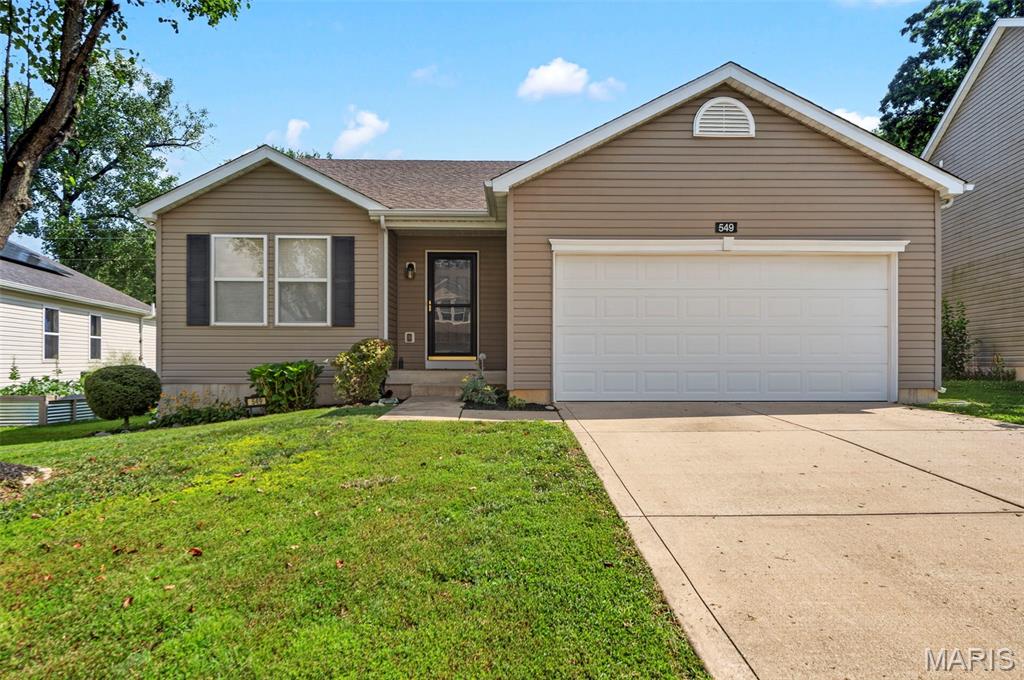
Introducing 549 Rifle Ridge Drive! This incredible 3 bedroom 2 bath ranch is ready for you to call it home.  Nestled in the lovely Fox Ridge neighborhood, with easy access to Lake St Louis, Wentzville Parkway, and Highway 70.  The exterior offers maintenance free vinyl siding, architectural shingle roof, a large level fenced yard with custom patio for relaxing outdoors and lovely landscaping for the avid gardener.  The interior offers a spacious open floorplan. The kitchen features a large center island with breakfast bar, corner pantry and stainless steel appliances (all included).  The primary suite offers private ensuite bathroom & walk in closet.  2 additional bedrooms, hall bath and main floor laundry with washer and dryer complete this comfortable layout.  This home is conveniently located and move in ready.  Schedule your showing today!
#26045568

Wentzville

549 Rifle Ridge Drive

3 Beds

2 Baths

1,557 Sq.Ft.

$325,000

MLS#: 26045568
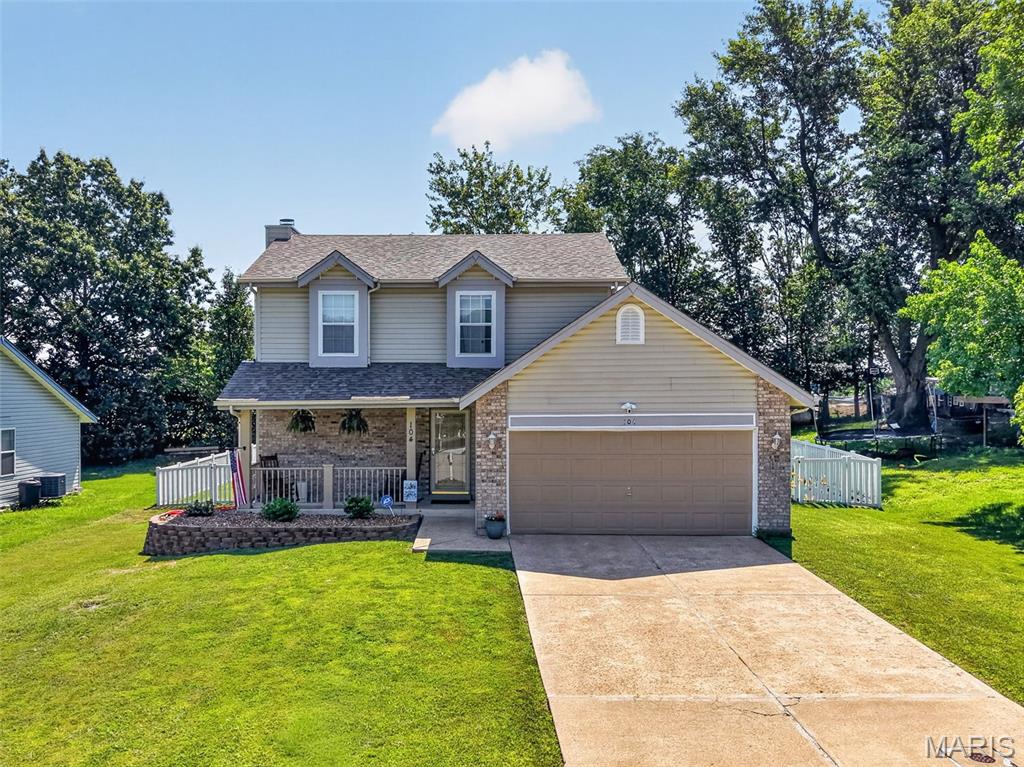
3 bedroom, 2.5 bath, 2-story home in an outstanding Wentzville location! This home offers 1,326 sq ft of finished living space, and sits on a quiet, single street neighborhood with one way in and one way out. The exterior is timeless with brick, vinyl siding, a large covered front porch, architectural shingles, enclosed fascia/soffits and garage coach lights. The level backyard is fully fenced with white vinyl fencing and there is a patio that walks out from the Family Room. The kitchen features stainless steel appliances, smooth top electric range, microwave, pantry and a refrigerator (stays with the home), tile backsplash and a bay window.  The Family Room offers a wood burning fireplace with brick surround, laminate flooring and a sliding glass door that opens to the patio and backyard. The staircase has exposed treads with laminate wood flooring.  The spacious Primary Bedroom Suite offers luxury vinyl plank flooring, full bath with large vanity and dressing table, tub/shower, and a walk-in closet.  There are two additional bedrooms with laminate flooring as well as an updated secondary bath with a raised height vanity and tub/ shower. There is a neighborhood pond with water feature centrally located in the neighborhood that is a short walk away. Students will attend desirable Wentzville schools. This Intimate community is located near shopping, restaurants, services, recreation and has easy access to Hwys 70 and 40/61. Excellent opportunity. Check it out!
#26034959

Wentzville

104 Langtree Drive

3 Beds

2 Baths

1,326 Sq.Ft.

$295,000

MLS#: 26034959
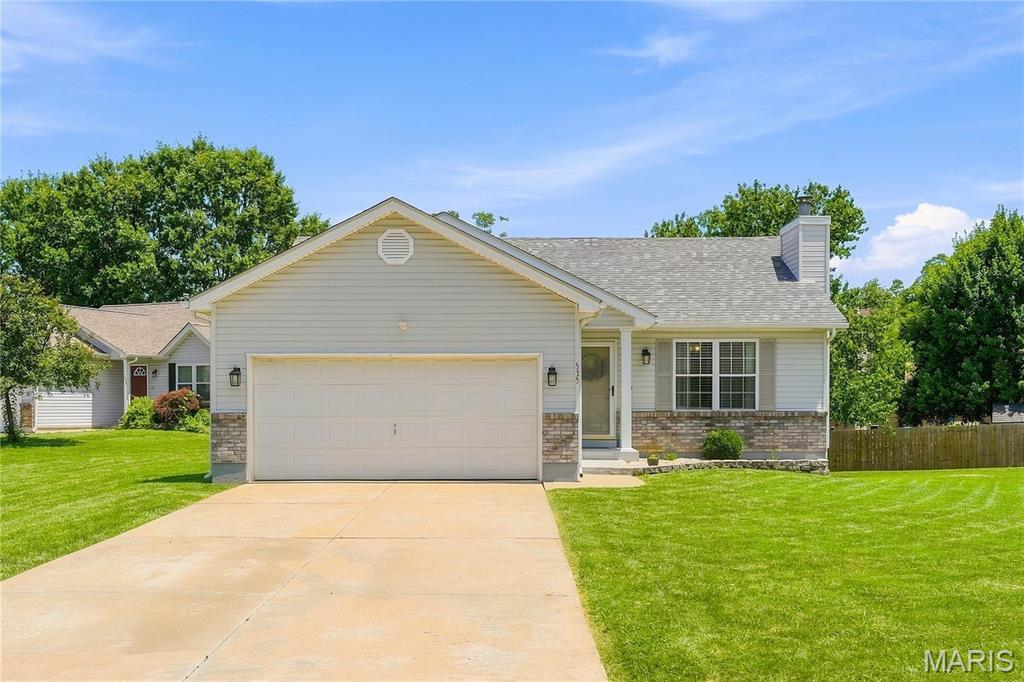
Fantastic Ranch Home, situated on a Large corner lot, on a cul-de-sac, with a finished lower level and a Great Sunroom! Features Include... Large corner lot * Sidewalks* Covered Porch * 2 Car Garage * Inviting Vaulted Family Room w/ Fireplace * Large Kitchen w/ Lots of cabinets, Hardwood Flooring & Black Appliances * Great Sunroom off of the Kitchen * Master Bedroom Suite, along w/ 2 additional Bedroom on the Main * The Finished Lower Level Includes a nice Family Room area, 2 additional Rooms & a half Bathroom, and a Storage room * Walking distance to Holt Highschool!
#26042715

Wentzville

535 Briar Meadows Court

3 Beds

2 Baths

1,614 Sq.Ft.

$320,000

MLS#: 26042715
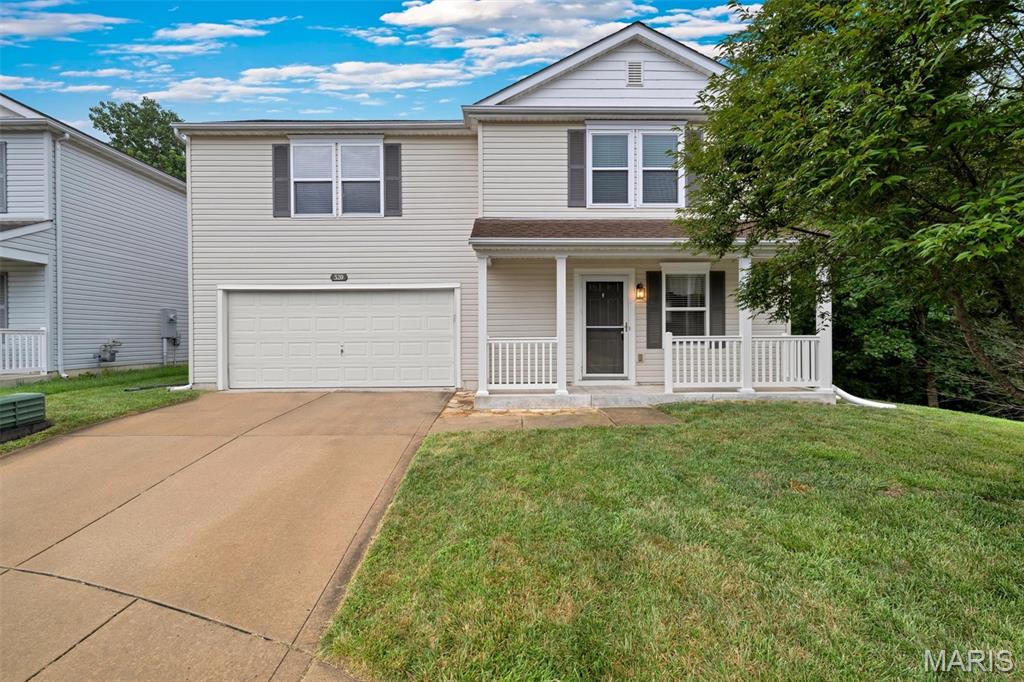
Meet Glen—a home that's been lovingly cared for and is ready to welcome its next owner. Nestled at the end of a cul de sac in a great community with pool, stocked ponds, playground, and served by the highly acclaimed Wentzville School District, this beautifully maintained 2-story offers 1,840 square feet of thoughtfully designed living space and main floor laundry! Inside, you'll find an inviting open floor plan centered around a spacious eat-in kitchen, abundant cabinet space, pantry, and breakfast room combined with a nice sized living room Upstairs, Glen offers three generously sized bedrooms, including a expansive primary suite with a private bath, plus a versatile loft that's perfect as a home office, playroom, media room, or second living area. An additional full bath complete the upper level, while the main floor also features a powder room for guests. Outside, enjoy a landscaped yard with mature trees providing a peaceful backdrop for relaxing or entertaining on the patio; oh, and through in some fishing into the mix since you'll be right next to the stocked pond! It's a lovely secluded lot!. The attached two-car garage offers plenty of room for parking and storage. Residents enjoy neighborhood amenities including a community pool, playground, and scenic ponds, all just minutes from shopping, dining, parks, and everyday conveniences. A new roof installed in 2026 provides added peace of mind, making Glen truly move-in ready and eager to welcome you home.
#26037688

Wentzville

520 Glengarry Court

3 Beds

2 Baths

1,840 Sq.Ft.

$315,000

MLS#: 26037688
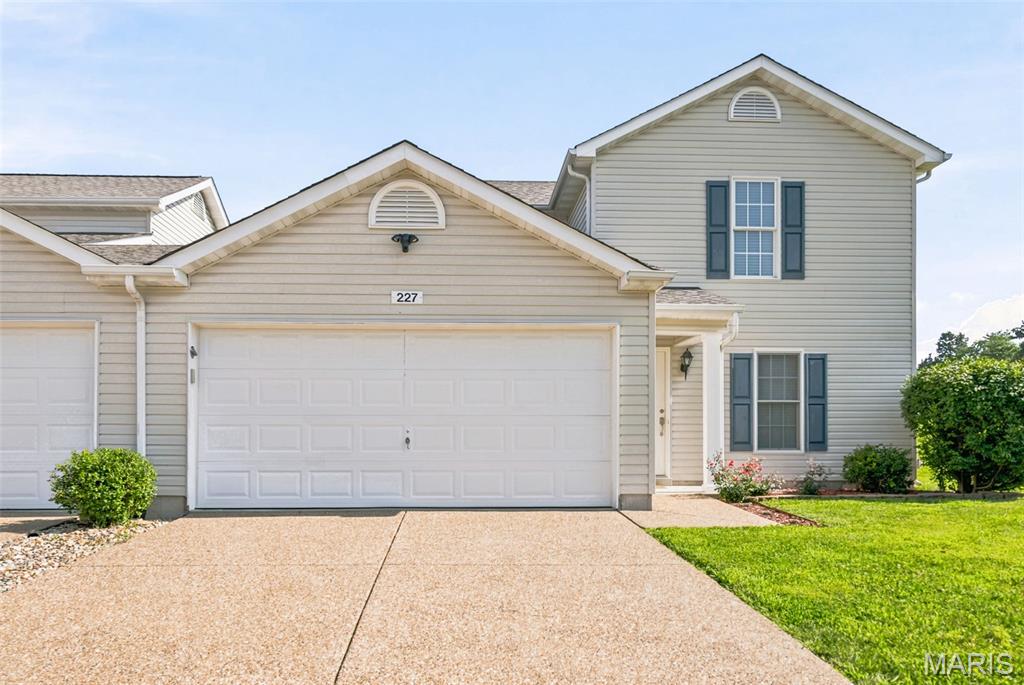
This 3 bed & 3 bath home is everything you've been waiting for at an affordable price! As you enter the home you'll notice the comfortable dining area that flows into the spacious family room which has loads of natural light. The kitchen is spacious with lots of storage in the cabinets and on the counter tops,stainless steel appliances, a walk in pantry, and a breakfast bar. Make laundry day easier with main floor units! Upstairs you will find 3 carpeted bedrooms, all good size. The master bedroom with vaulted ceilings has a nice walk in closet w/ a spacious full bathroom. All of this plus a 2nd full bathroom. Home has been freshly repainted, has newer carpet and newer roof with a transferable warranty. Other updates include remodeled kitchen cabinets, updated lighting and fans, removal of popcorn ceilings and replaced the circuit board on furnace. Excellent location close to shopping and easy highway access. Top rated sought after Wentzville schools within walking distance.
#26041666

Wentzville

227 New Richmond Drive

3 Beds

2 Baths

1,338 Sq.Ft.

$264,900

MLS#: 26041666
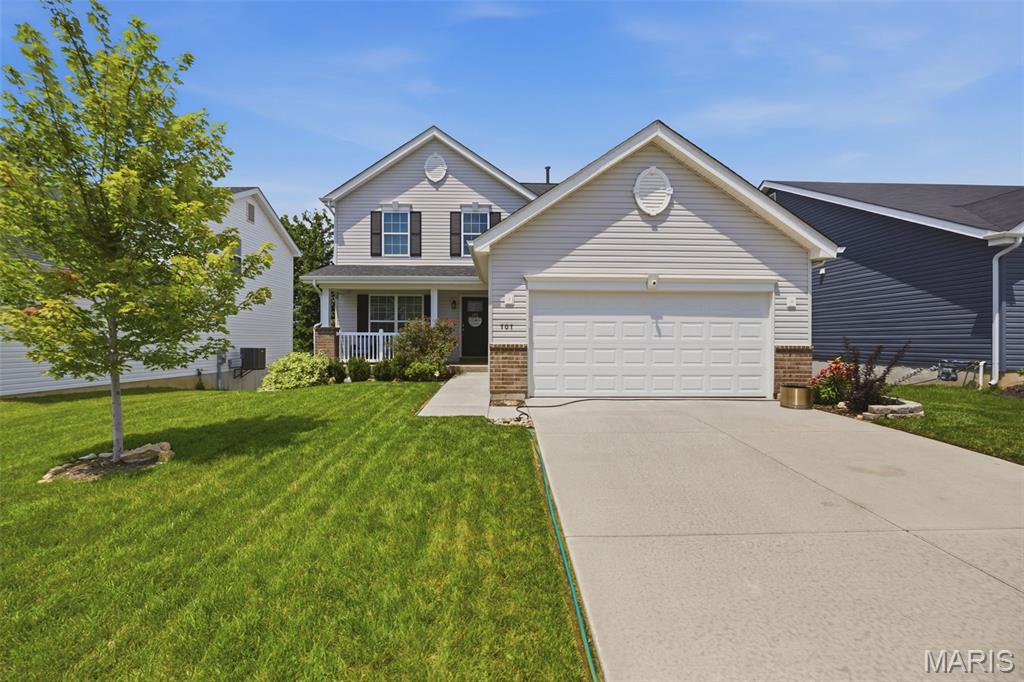
Location, location, location! Beautiful two-story home located in the heart of Wentzville! Offering over 1,800 sq ft of living space. The main level features luxury plank vinyl flooring, an open and inviting living room. The eat-in kitchen has custom cabinetry along with ample space for family gatherings. Upstairs you will find the primary suite with a generous size walk in closet and master bathroom. Two additional bedrooms and an added bonus the upper level laundry! The unfinished walkout basement provides endless possibilities for future living space.  Home is conveniently located near shopping, dining, parks! Must see! Schedule your showing today!
#26043348

Wentzville

707 Switchgrass Drive

3 Beds

2 Baths

1,824 Sq.Ft.

$370,000

MLS#: 26043348
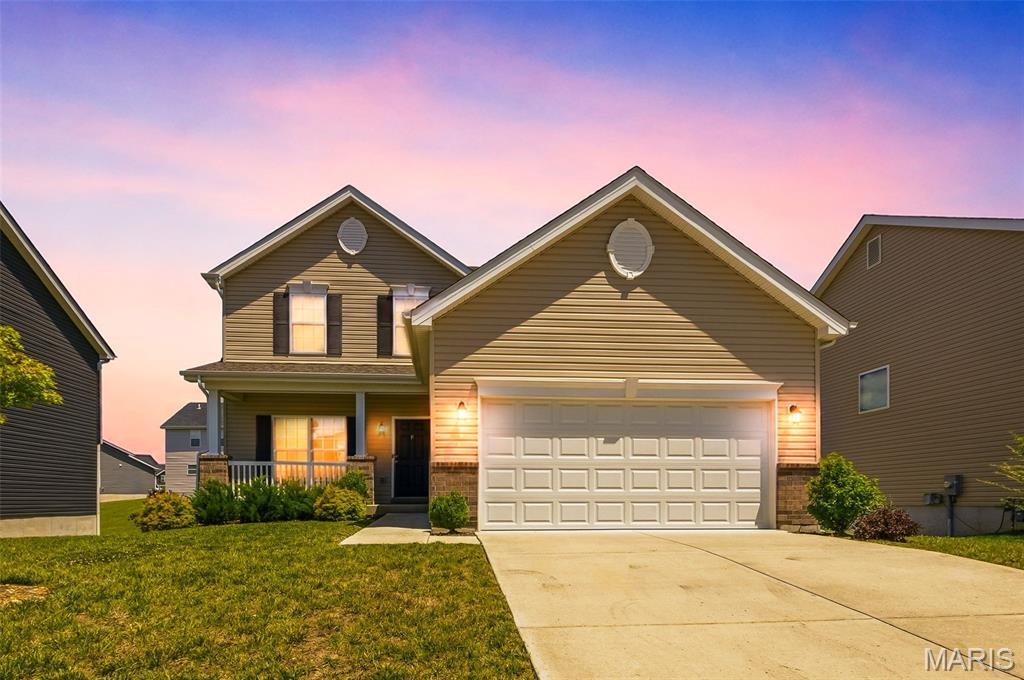
Welcome home to this stunning two-story, three-bedroom, two-and-a-half-bath single-family home in Wentzville, MO! Featuring attractive vinyl siding and an extended covered front porch, this home offers great curb appeal from the moment you arrive.

Step inside to a bright, open-concept floor plan with a stylish combination of luxury vinyl flooring and carpeting throughout the main level. The spacious living room features a cozy gas fireplace, perfect for relaxing on chilly evenings. The kitchen is equipped with stainless steel appliances, ample cabinet and counter space, and plenty of room for entertaining family and friends during holidays and special gatherings.

Upstairs, you'll find all three bedrooms, including a spacious primary suite with a private bathroom featuring double vanities, a separate shower, and a soaking tub. The conveniently located second-floor laundry room makes everyday living even easier.

The full unfinished walk-out basement provides endless possibilities for additional living space, storage, or a future recreation area. Step outside to the backyard, where there's plenty of room to add a patio or deck and create your ideal outdoor retreat.

Don't miss the opportunity to make this beautiful Wentzville home yours!
#26041130

Wentzville

219 Burrograss Drive

3 Beds

2 Baths

1,838 Sq.Ft.

$379,900

MLS#: 26041130
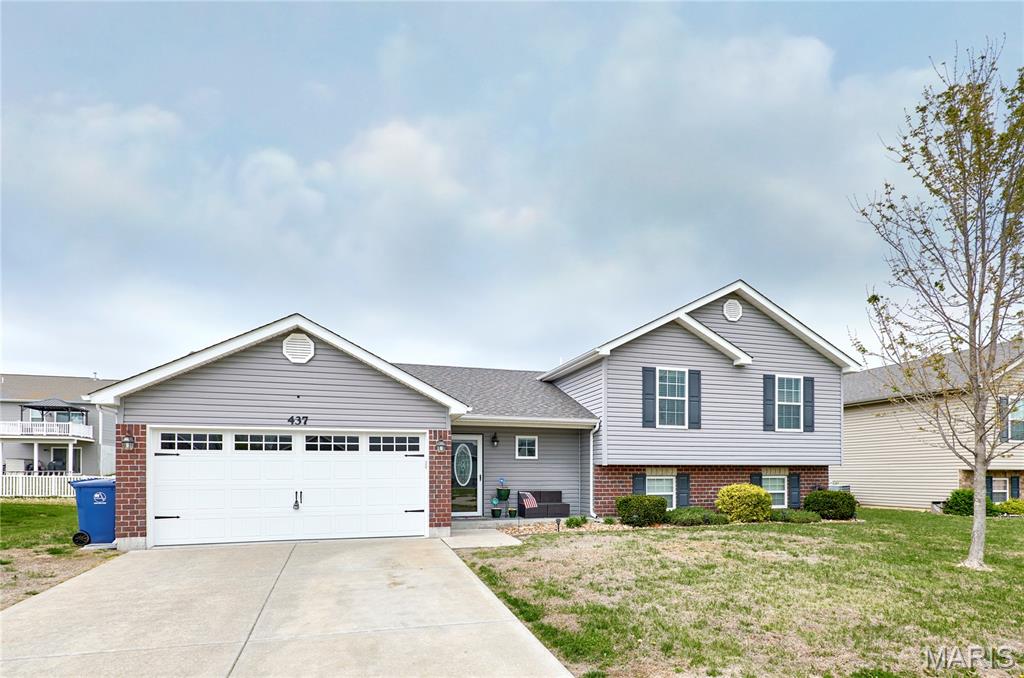
Price reduced
This 3 bedroom, 2 bath home has every upgrade you could imagine! They include vaulted ceilings, rounded corners, granite counter tops, stainless steel appliances, maple cabinets with "soft close", ceramic tile (in kitchen, baths), custom neutral colored paint job throughout, framed windows, taller baseboards, adult sized cabinets in bathrooms with marble counter tops, walk-in closets, upgraded carriage doors on an oversized 2-car garage with openers, brick mailbox, FENCED yard, panel doors, and upgraded water/light fixtures throughout the house!
#26038433

Wentzville

437 Prairie Creek Drive

3 Beds

2 Baths

1,450 Sq.Ft.

$329,900

MLS#: 26038433
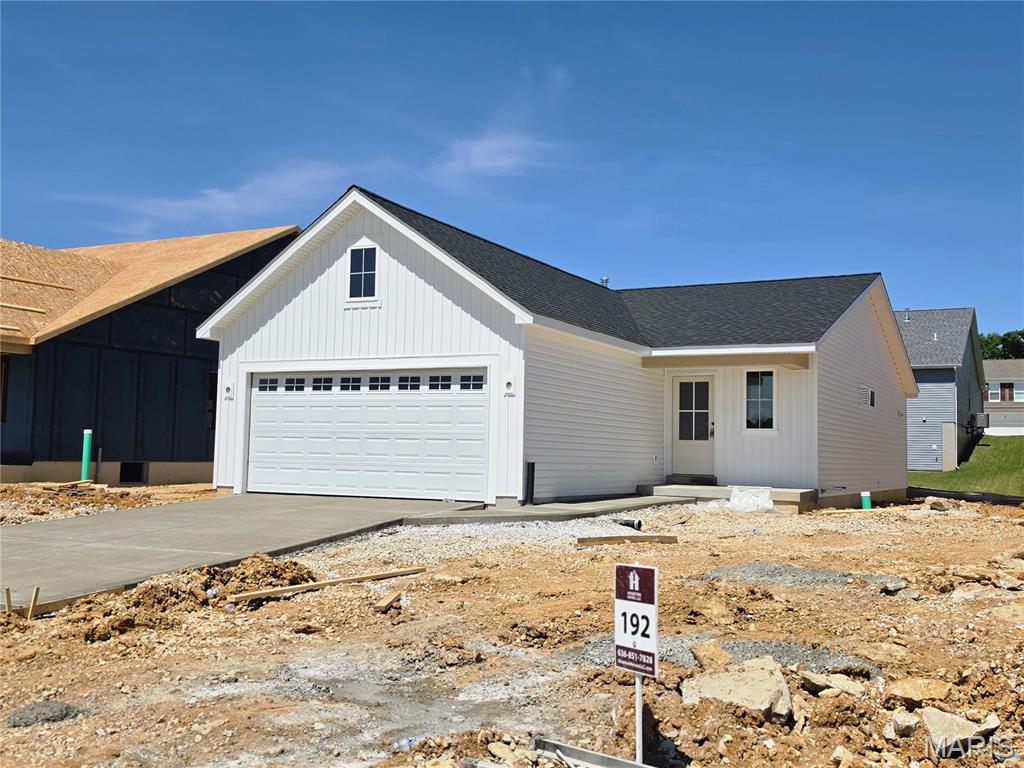
Beautiful new construction ranch home for sale in Wentzville, MO! Located at 206 Red Cliff Court in the desirable Estates at Huntleigh Ridge community, this "Tulip" floorplan by Houston Homes, LLC offers 1,450 sq. ft. of efficient, modern living. Boasting premium curb appeal, the upgraded exterior features vertical and DutchLap siding, cedar Board ’n Batten shutters, and an upgraded 2-car garage. Inside, the open-concept great room and café area shine with durable laminate flooring. The chef’s kitchen features 39" premium soft-close cabinets, a matte black pulldown faucet, and a stainless steel GE appliance package. The main floor offers a convenient double-bath layout, including an owner's suite with Gibson Posi-Temp shower (can we change this to say 5'ft Shower? *Gibson is the shower faucet only and really doesn't need to be mentioned. NOTE: the double bath layout means that the main floor will have a en suite for the Primary Bedroom and a Hall Bath, PLUS we finished a bath in the basement so technically there are 3 Full Baths, not 2 (please update listing accordinly) and brushed nickel finishes. Maximize your living space with the 8' in-grade basement, boasting a professionally finished lower level with a 3rd bedroom, a 3rd full bath, and a dedicated laundry room (Laundry is now on the main floor - there is a closet that will accommodate a stackable unit). Perfectly situated in St. Charles County, this move-in-ready home is just minutes from North Point High School, North Point Middle School, and is zoned for Wabash Elementary. Experience the quality of Houston Homes standard features at an incredible value. Schedule your tour today!
#26034881

Wentzville

206 Red Cliff Court

3 Beds

2 Baths

1,450 Sq.Ft.

$354,987

MLS#: 26034881
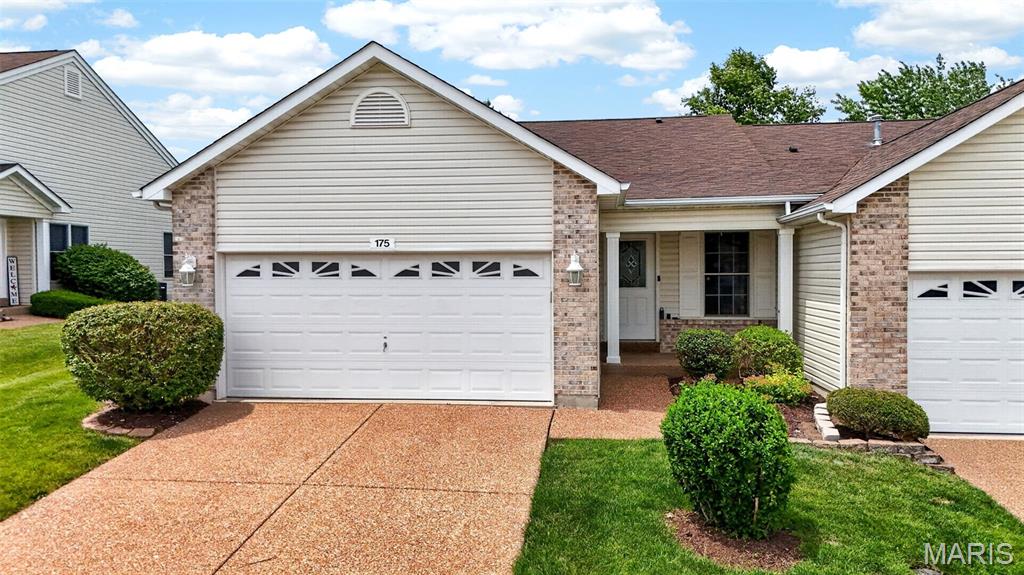
Price reduced
TURNKEY! Back on the market! No fault of the Seller! Buyer's got cold feet! Their loss is your gain! If you missed this property the first time... don't hesitate now! This villa in the Golf Club of Wentzville is move-in ready! Curb appeal and location. Upon entry, note the vaulted ceilings, open floor plan, fresh paint, updated lighting, durable luxury vinyl plank flooring, and new stainless steel appliances. The neutral scheme allows plenty of options for personalization and individuality. The primary bedroom is spacious, with a large walk-in closet and an updated, full en-suite bathroom. The large secondary first-floor bedroom also has a fully updated attached full bath. A bay of living room windows and the full glass back door allow for a plethora of natural light. Down the stairs gives way to approximately 800 additional square feet of living space! A multipurpose "bedroom", home office, playroom, or whatever the buyer wants it to be (the sky's the limit), full bathroom, and closet to the left of the stair landing. To the right, a multipurpose living or movie room! The back deck is laid with durable composite surfacing and spacious enough for patio dining, lounge couches, BBQ grill, etc. Mature trees and landscaping line the exterior and rear of the property for added privacy and beautification. Two-car garage and exposed aggregate driveway lend to the curb appeal. Wentzville School District, access to Golf Club of Wentzville, Wentzville driving range, minutes from Hwy 40/70 interchange, numerous restaurants, stores, and entertainment.
#26031633

Wentzville

175 Silo View Drive 393B

2 Beds

3 Baths

1,225 Sq.Ft.

$312,000

MLS#: 26031633

 - property

Send a message

Message successfully sent.

Your message

What is 3 + 4 ?

Reason for contacting?

I agree to receive email communication and understand I can unsubscribe at any time.

I agree to be contacted by Rock Island Realty via call, email, and text for real estate services. To opt out, you can reply 'stop' at any time or reply 'help' for assistance. You can also click the unsubscribe link in the emails. Message and data rates may apply. Message frequency may vary. Privacy Policy

Sign Out

Virtual Assistant

Would you like to take the next step with this property? We can help you schedule a showing or virtual tour, or send you more details.

Yes, I would like more information.

Thank You for Your Reply, One of Our Agents will contact you as soon as possible

No, maybe later.

Thank you, you can always contact me via email, phone number or through the contact form.

Realhub AI

Lucy - Your AI-Powered Realtor

Update Your Temporary Password

Personalize your search

Enter your email and we'll notify you immediately when new listings match what you're looking for.

or enter email address

Already have an account ? Login here

Continue your home search

I agree to receive communications and understand I can unsubscribe at any time.

I agree to be contacted by Rock Island Realty via call, email, and text for real estate services. To opt out, you can reply 'stop' at any time or reply 'help' for assistance. You can also click the unsubscribe link in the emails. Message and data rates may apply. Message frequency may vary. Privacy Policy

Already have an account ? Login here

We use cookies

We use cookies primarily for analytics to enhance your experience. By accepting, you agree to our use of these cookies. You can manage your preferences or learn more about our cookies policy.