Features & Amenities

Interior

  • Total Bedrooms

    4

  • Bathrooms

    2

  • Above Grade Finished Area

    1408.0

  • Basement YN

    YES

  • Cooling YN

    YES

  • Cooling

    Central Air

  • Fireplace YN

    NO

  • Heating YN

    YES

  • Heating

    Other

  • Main Level Bedrooms

    4

  • Pet friendly

    N/A

Exterior

  • Garage

    Yes

  • Garage spaces

    1

  • Construction Materials

    Frame

  • Parking

    Attached

  • Patio and Porch Features

    Patio

  • Pool

    No

  • Waterfront YN

    NO

Area & Lot

  • Lot Features

    Level

  • Lot Size(acres)

    0.178

  • Lot Size(square feet)

    7,753

  • Property Type

    Residential

  • Property Sub Type

    Single Family Residence

  • Architectural Style

    Ranch

Price

  • Sales Price

    $139,900

  • Tax Amount

    $2,600

  • Sq. Footage

    1,408

  • Price/SqFt

    $99

HOA

  • Association

    YES

  • Association Fee

    $75

  • Association Fee Frequency

    Annually

  • Association Fee Includes

    N/A

School District

  • Elementary School

    Keeven Elem.

  • Middle School

    Central Middle

  • High School

    Hazelwood East High

Property Features

  • New Construction

    NO

  • Association Amenities

    Other

  • Senior Community YN

    NO

  • Sewer

    Public Sewer

  • Water Source

    Public

Schedule a Showing

Showing scheduled successfully.

<
>
IN PERSON
VIA CHAT

What is 3 + 4 ?


Change time

Mortgage calculator

Estimate your monthly mortgage payment, including the principal and interest, property taxes, and HOA. Adjust the values to generate a more accurate rate.

Your payment

Principal and Interest:

$

Property taxes:

$

HOA fees:

$

Total loan payment:

$

Total interest amount:

$

Location

County

St. Louis

Elementary School

Keeven Elem.

Middle School

Central Middle

High School

Hazelwood East High

Listing Courtesy of Christopher Stjernholm , Trelora Realty, Inc

RealHub Information is provided exclusively for consumers' personal, non-commercial use, and it may not be used for any purpose other than to identify prospective properties consumers may be interested in purchasing. All information deemed reliable but not guaranteed and should be independently verified. All properties are subject to prior sale, change or withdrawal. RealHub website owner shall not be responsible for any typographical errors, misinformation, misprints and shall be held totally harmless.

Agent Julie Downing

AGENT

Julie Downing

Call Julie today to schedule a private showing.


* Listings on this website come from the FMLS IDX Compilation and may be held by brokerage firms other than the owner of this website. The listing brokerage is identified in any listing details. Information is deemed reliable but is not guaranteed. If you believe any FMLS listing contains material that infringes your copyrighted work please click here to review our DMCA policy and learn how to submit a takedown request.© 2024 FMLS.
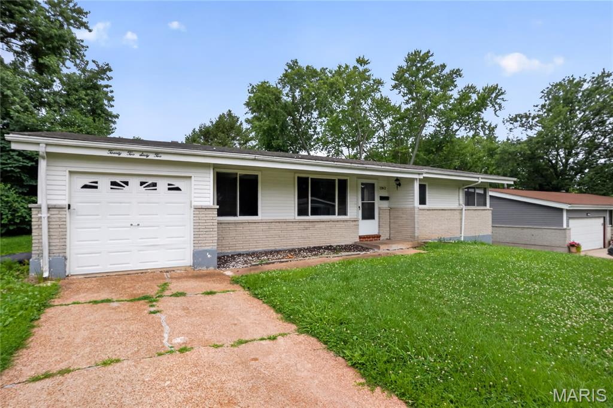
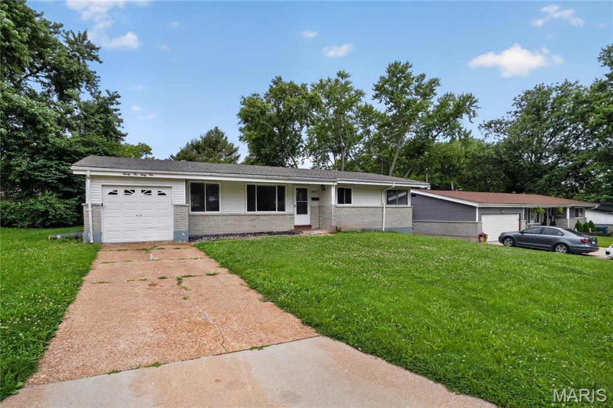
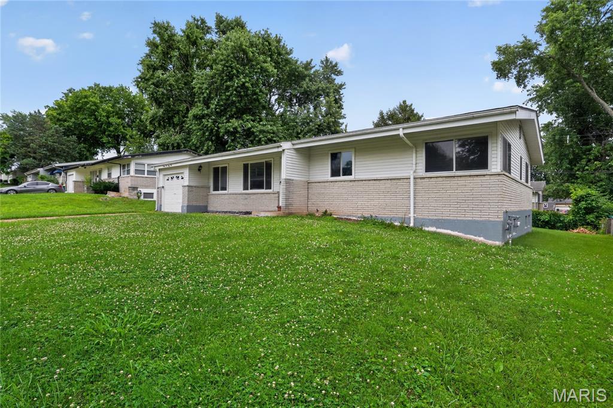
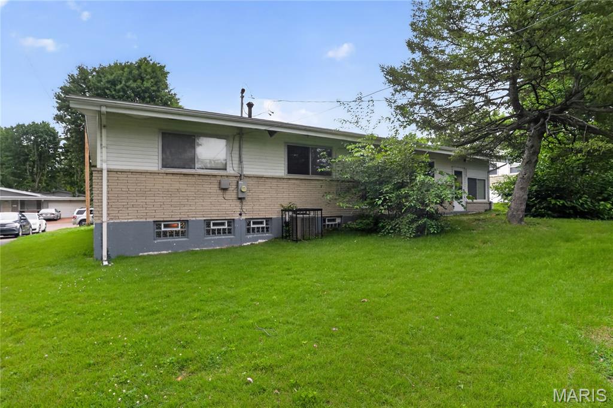
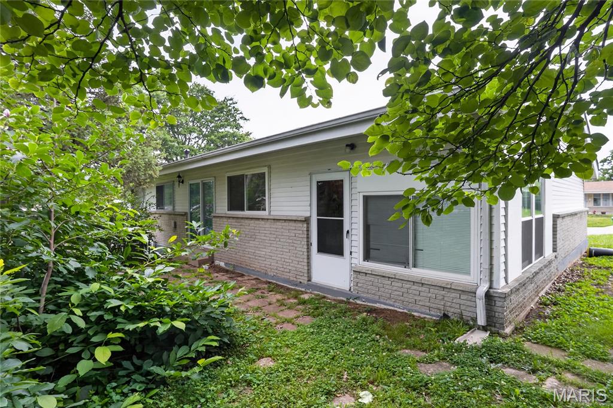
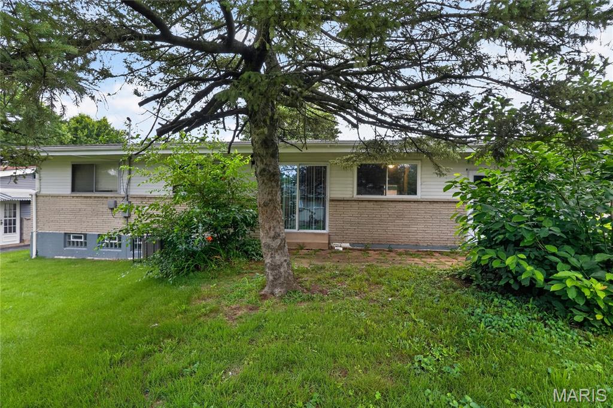
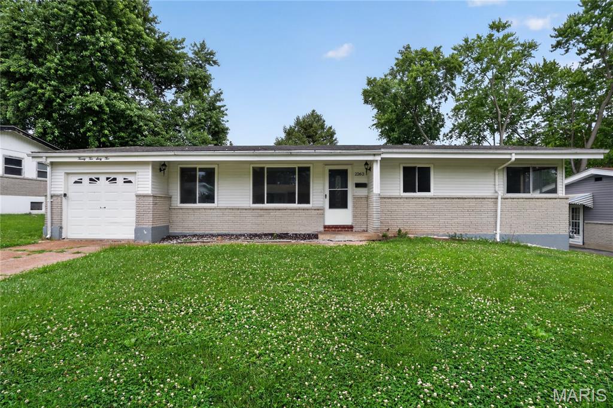
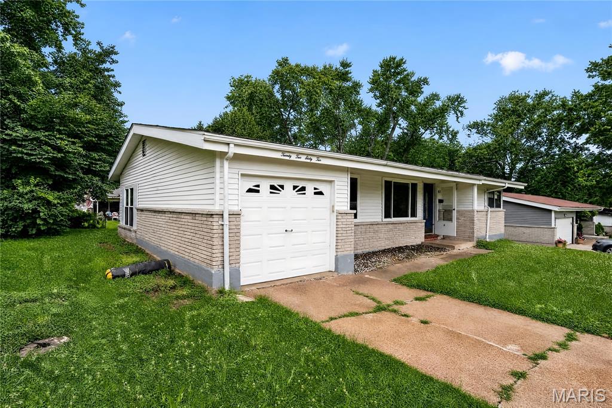
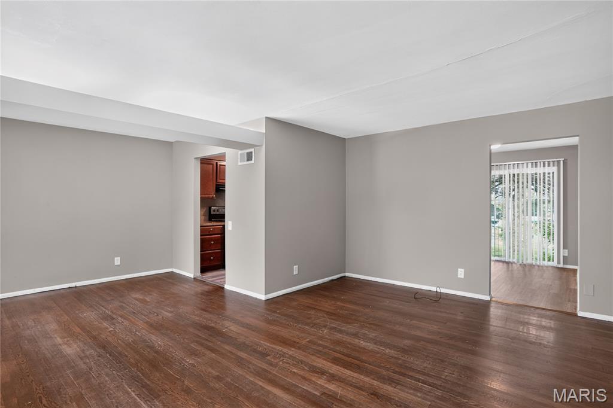
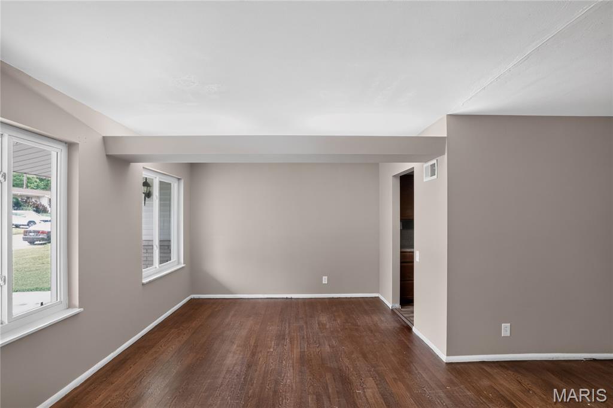
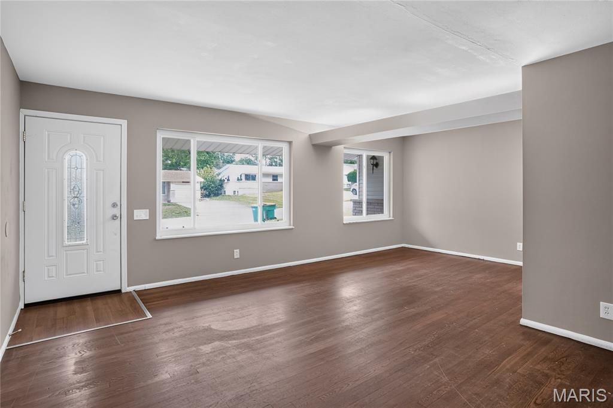
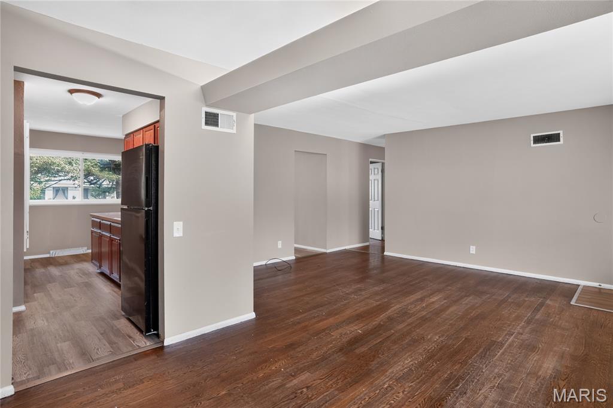
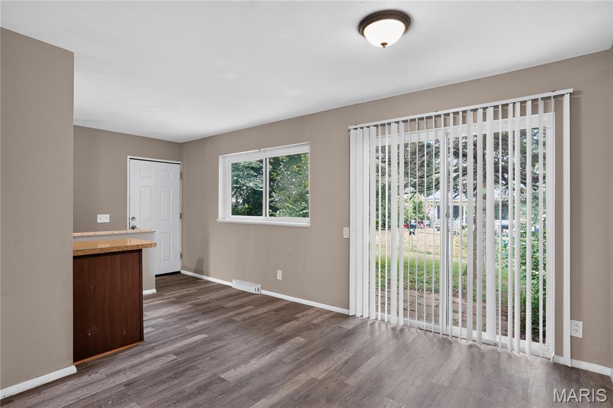
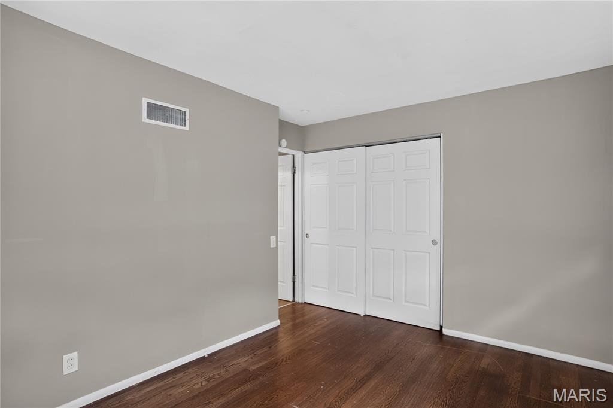
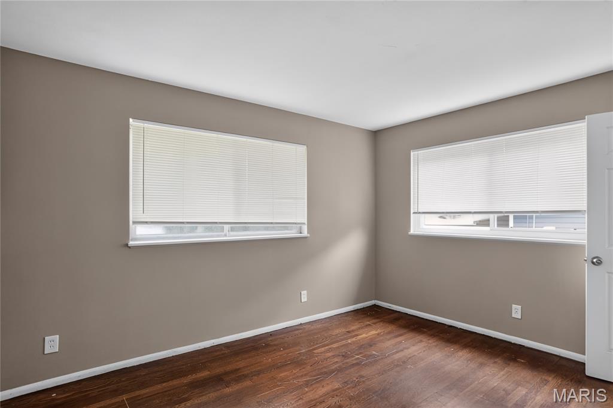
Welcome to 2262 Crandel Drive, a classic 4-bedroom, 2-bathroom single-family brick ranch offering 1,408 square feet of main-level living space.

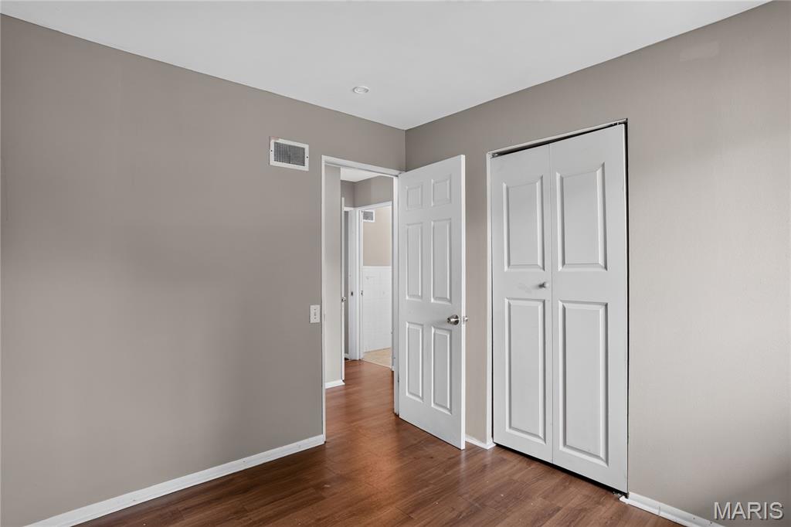
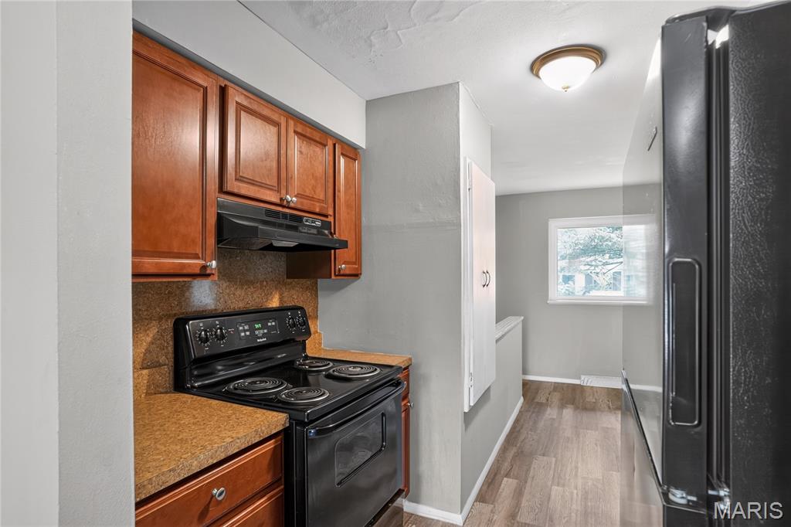
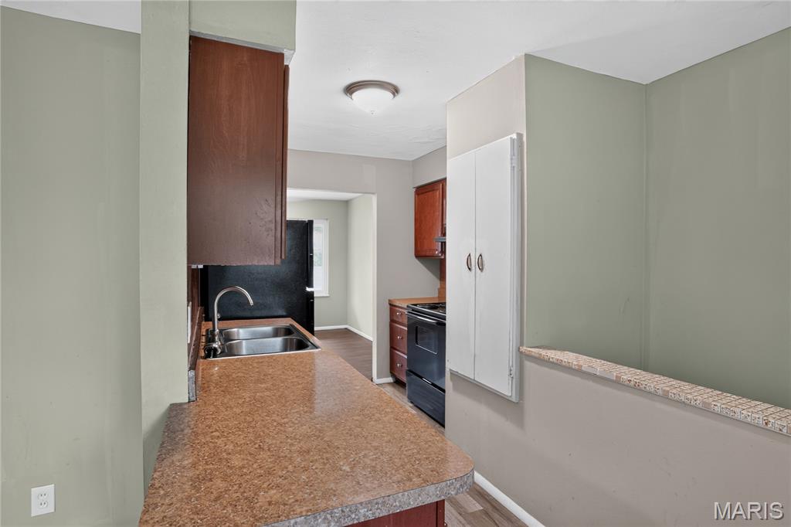
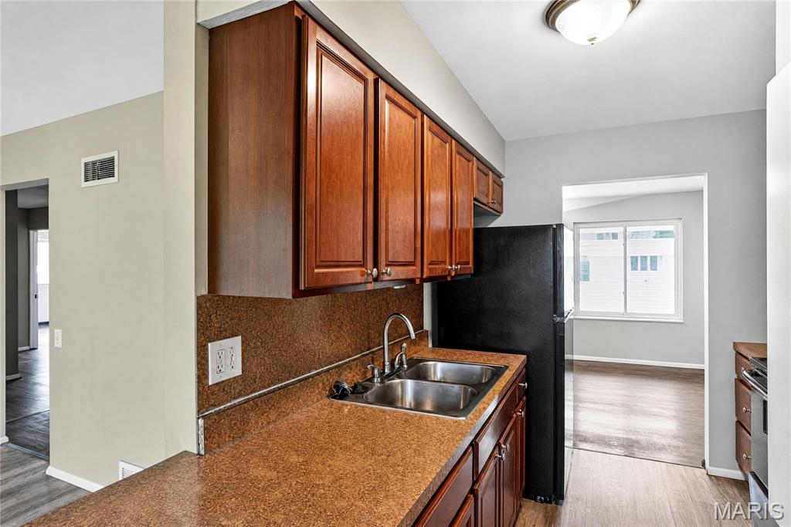
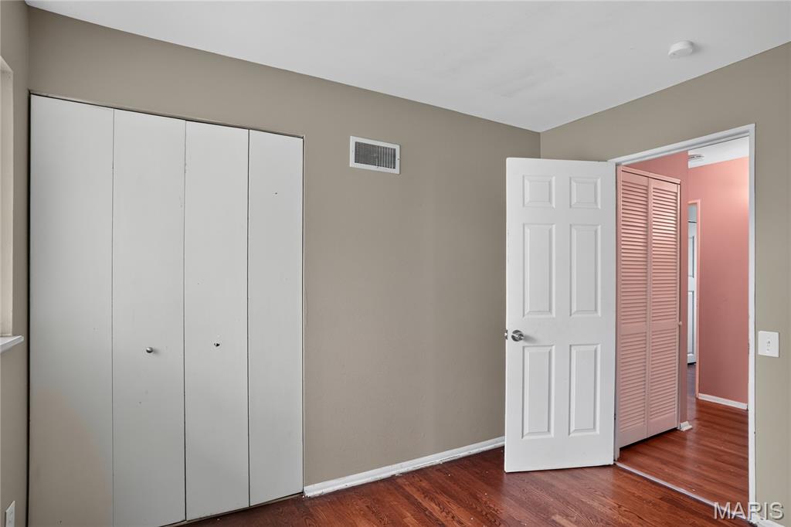
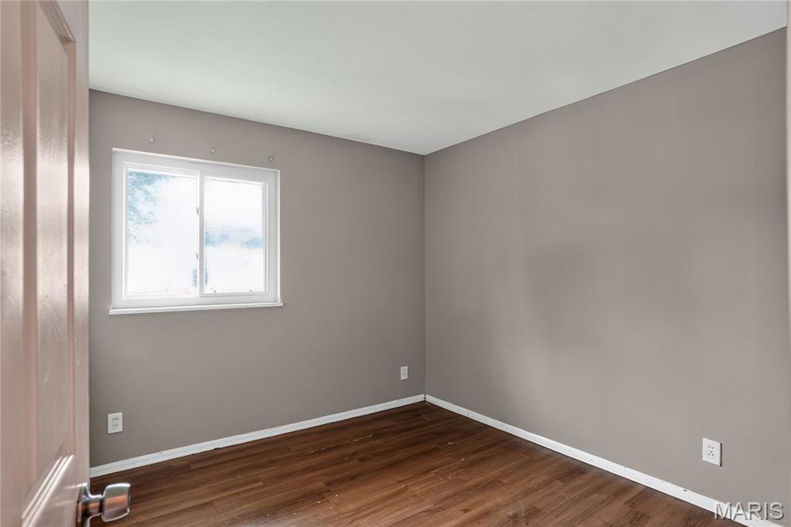
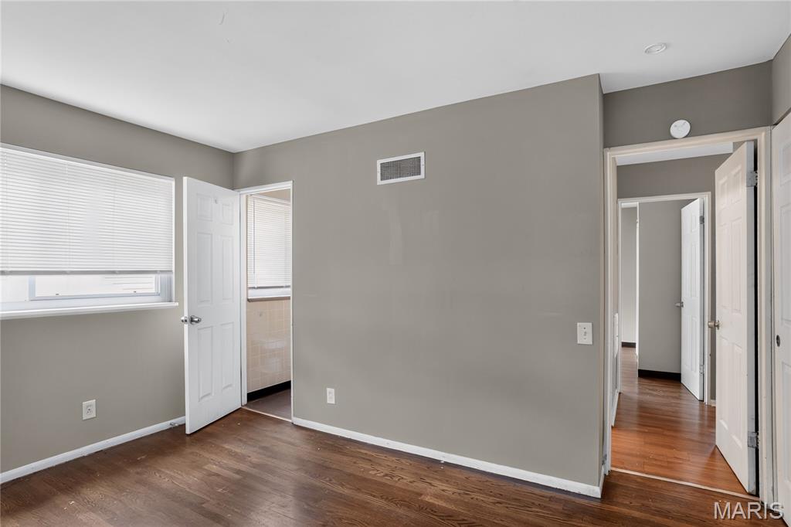
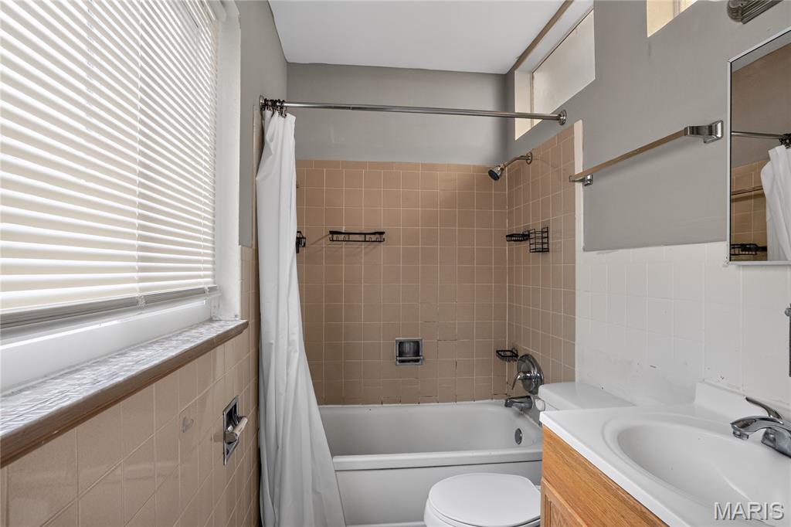
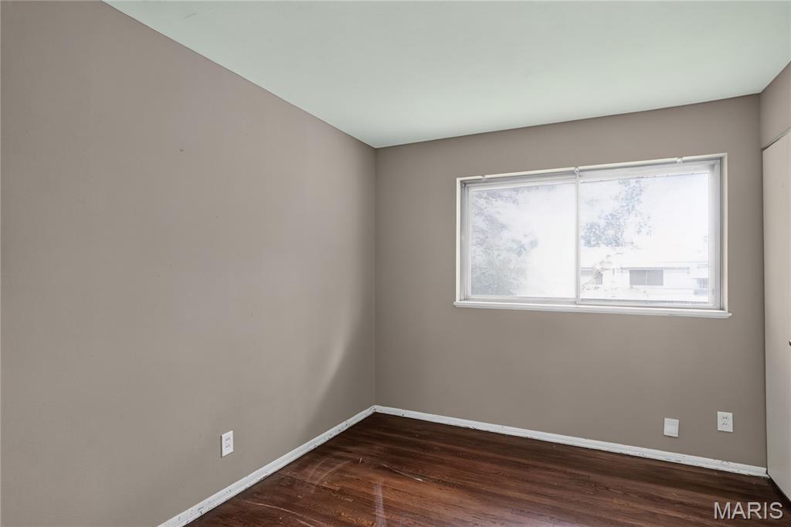
The entry opens into a spacious living room configuration highlighted by original hardwood flooring that runs throughout the primary main-level spaces. The floor plan connects to a functional kitchen area equipped with custom cabinetry and a layout designed for daily food preparation and storage efficiency. All four bedrooms are located on the main level, providing simple single-story accessibility, including a primary bedroom with an attached full bathroom alongside a second full hallway bathroom.

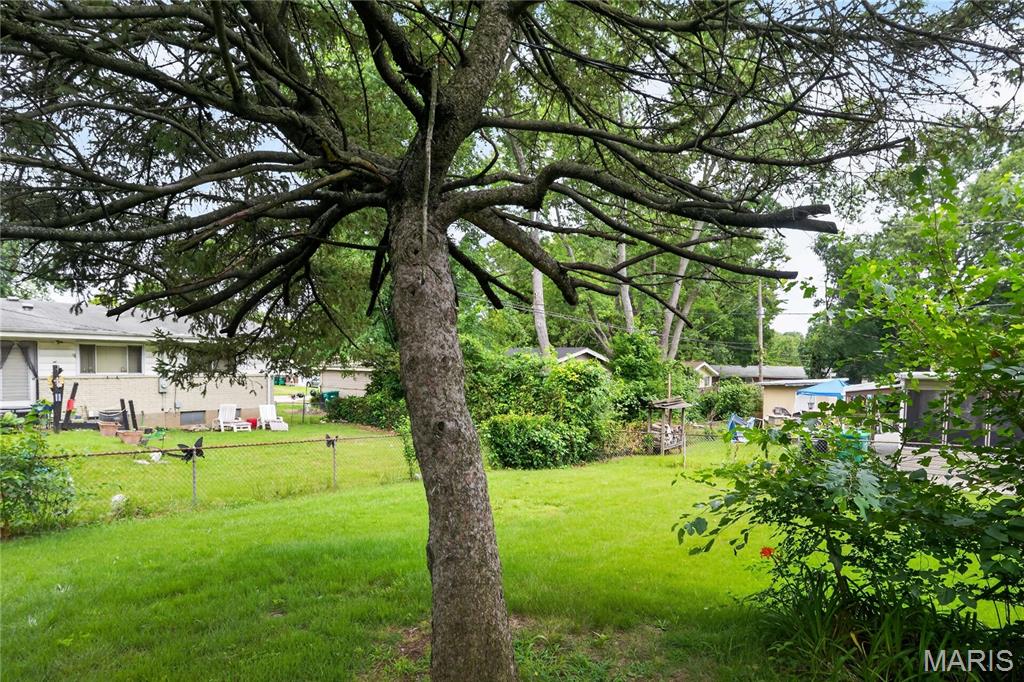
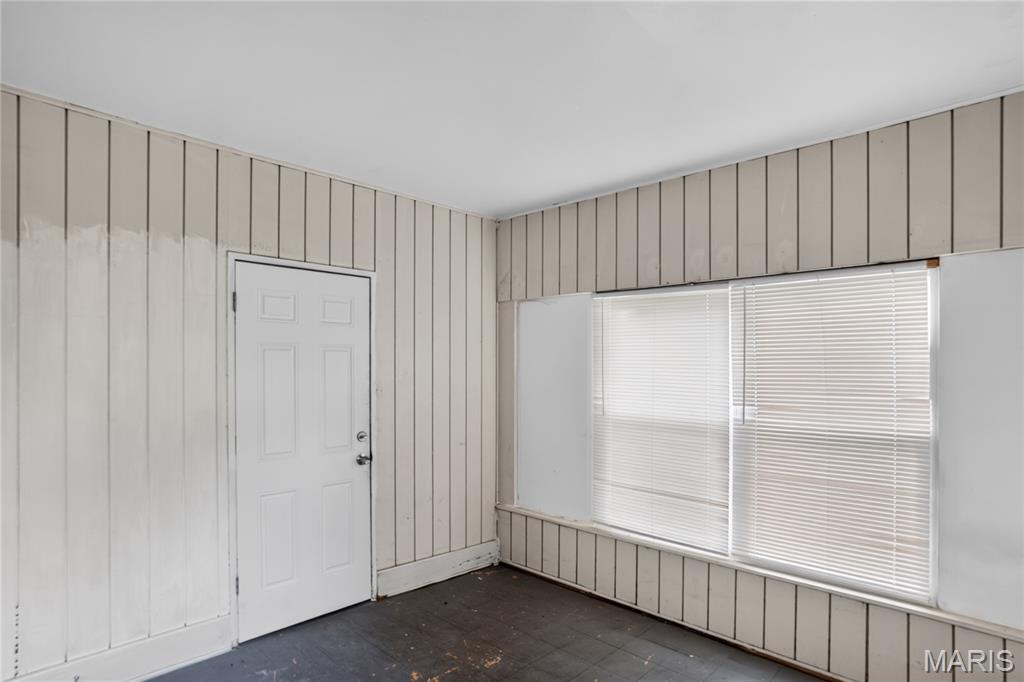
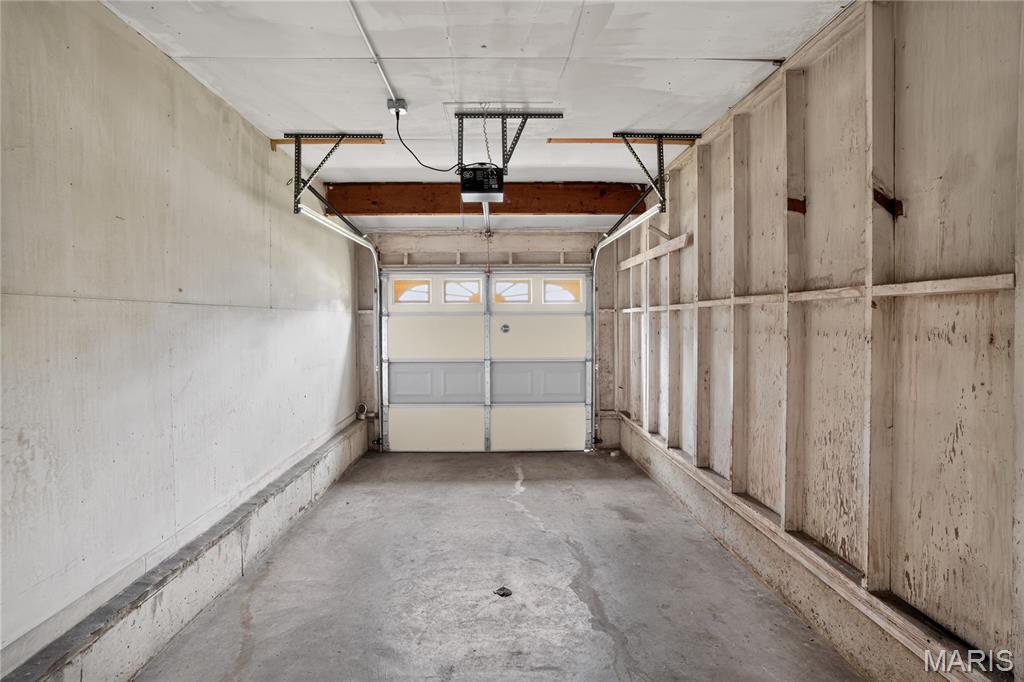
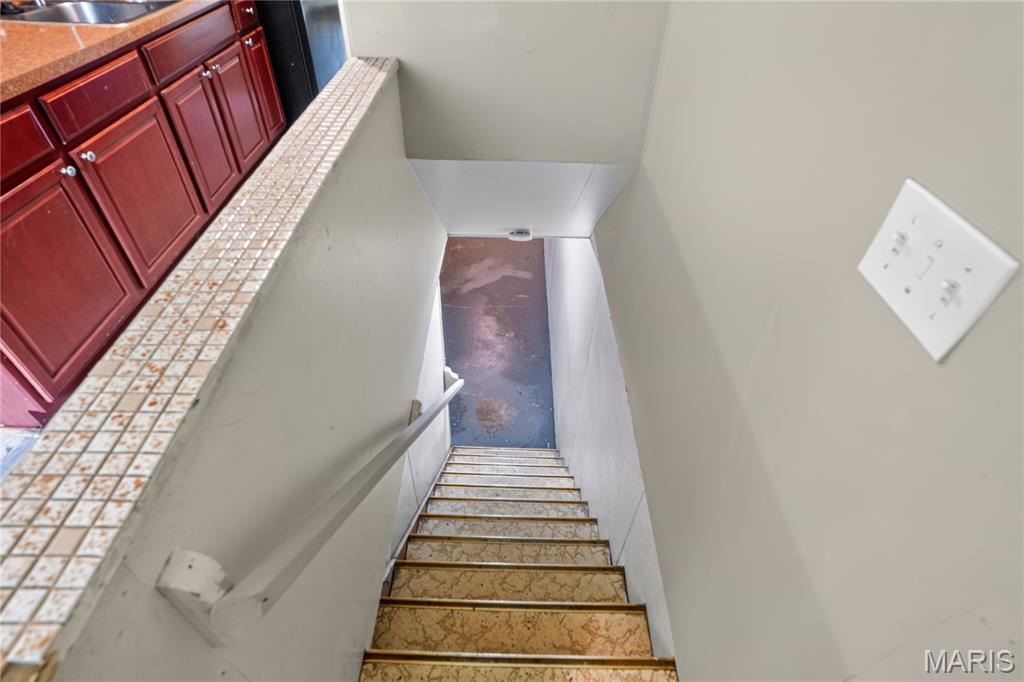
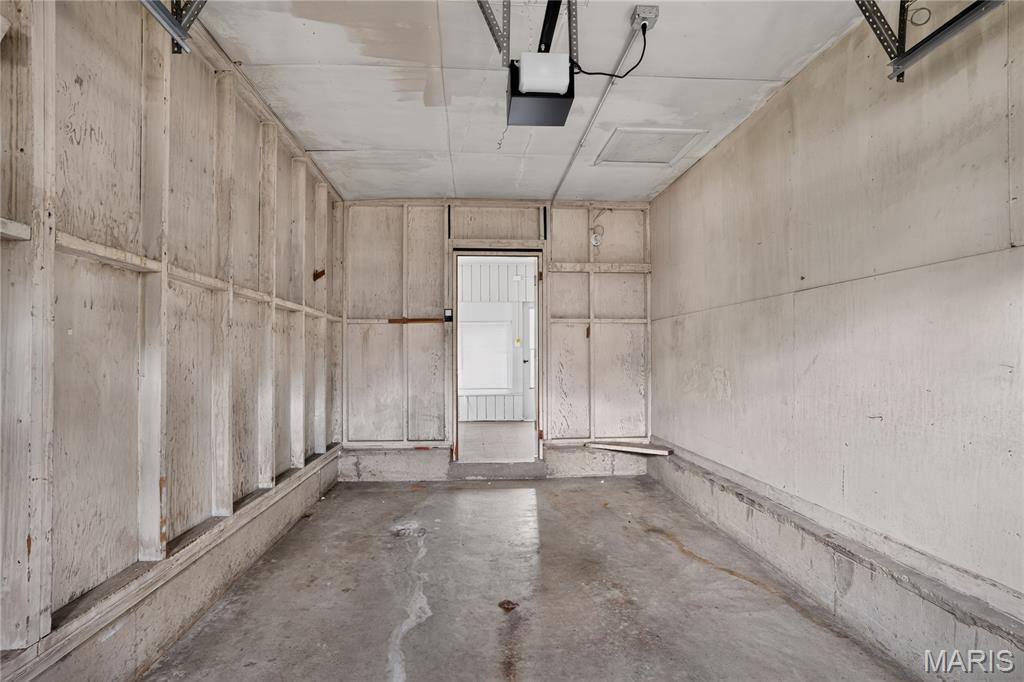
The property features a finished basement footprint that significantly expands the usable square footage, complete with a dedicated workshop and hobby area, utility hookups, and additional open space for storage or recreation. Exterior amenities include an attached 1-car garage with an automatic door opener, off-street driveway parking, a private rear concrete patio space, and a level 0.18-acre fenced backyard. Conveniently located in the Hathaway Manor subdivision, this property offers straightforward proximity to local Hazelwood public schools, community parks, and regional transit corridors.

2262 Crandel Drive

Message successfully sent.

What would you like to know?

What is 3 + 4 ?

I agree to receive email communication and understand I can unsubscribe at any time.

I agree to be contacted by Rock Island Realty via call, email, and text for real estate services. To opt out, you can reply 'stop' at any time or reply 'help' for assistance. You can also click the unsubscribe link in the emails. Message and data rates may apply. Message frequency may vary. Privacy Policy

Related Properties

New on site 1 day ago
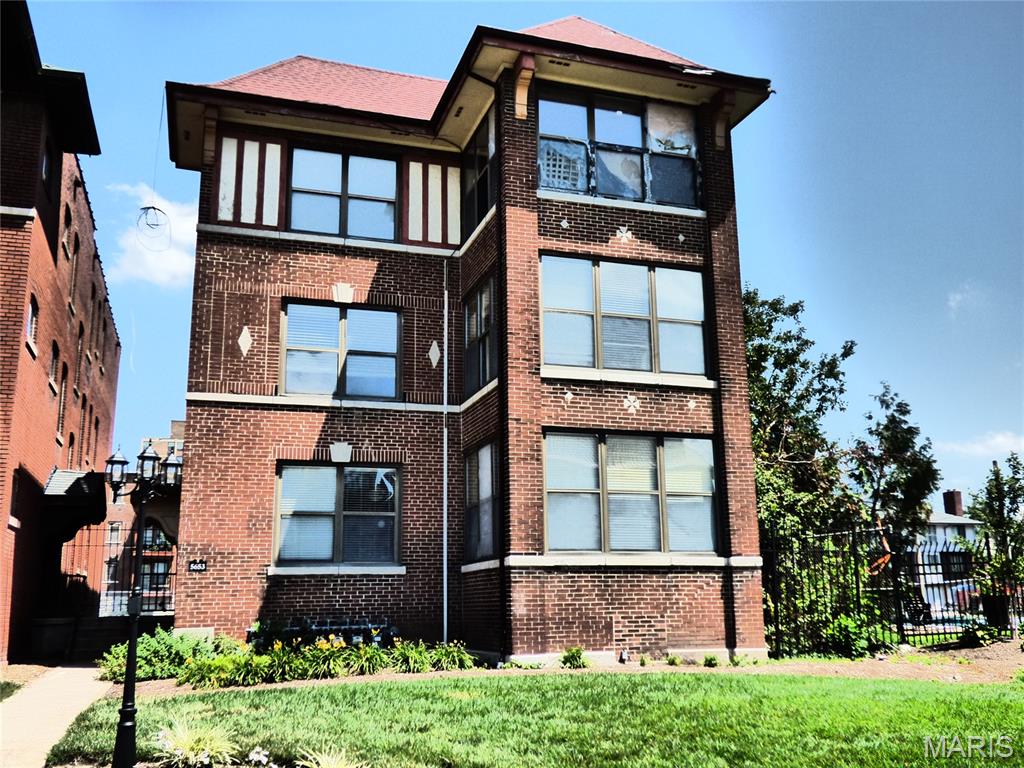
Enjoy convenience and walkability in this recently updated 2BR condo.  Great location for students, doctors and professionals with easy access to the Metro Link. Stainless steel appliances, hardwood floors, washer and dryer. Near WashU, Forest Park and restaurants. Secure off-street parking and access to swimming pool next door (additional fees apply). 

Sellers added new HVAC and water heater in 2025. HOA installed new roof in 2025 and new windows are on order to be installed this month.
#26045288

St Louis

5653 Waterman Boulevard 3S

2 Beds

1 Baths

700 Sq.Ft.

$159,900

MLS#: 26045288
New on site 1 day ago
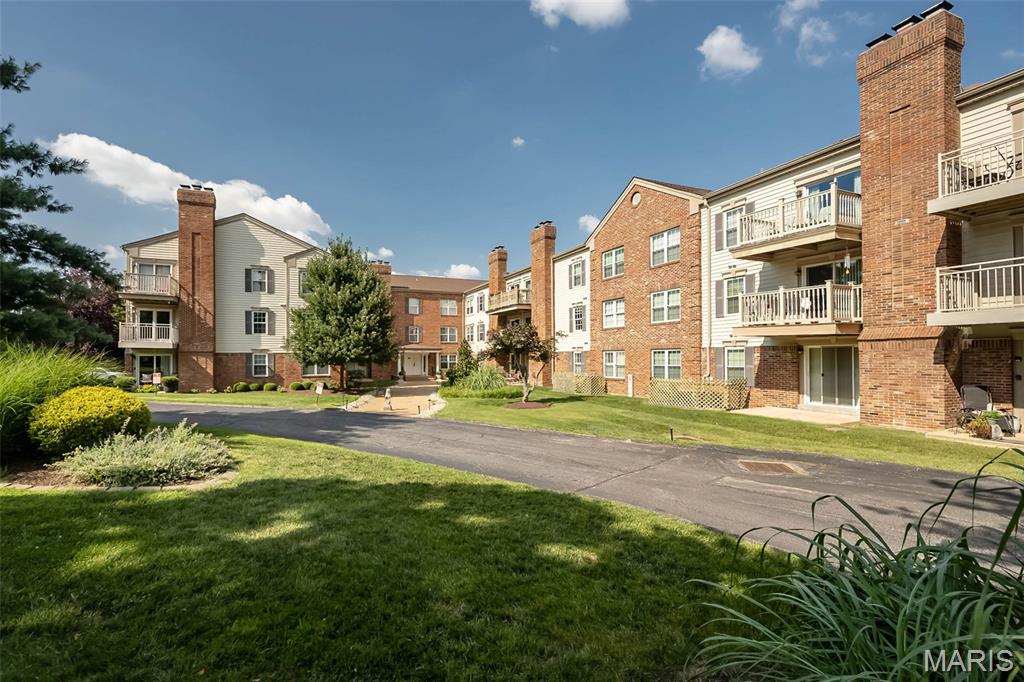
Great opportunity to buy in west county for under $150,000.  2 bedroom 2 bath condo with heated garage parking and easy elevator access from garage and additional storage lockers.  Its ready to build instant equity with simple cosmetic updates.  Updated units selling at $190,000. Lovingly maintained over the years, this home offers an incredible opportunity for its next owner. While you may choose to add your own updates and personal style, you'll appreciate the generous room sizes, functional layout, and solid foundation to create a space that's uniquely yours. Even better, the monthly HOA covers water, sewer, and trash, making everyday living refreshingly simple. Seller prefers easy close and Special Sale contract.
#26045302

St Louis

12929 Portulaca Drive 211

2 Beds

2 Baths

1,198 Sq.Ft.

$140,000

MLS#: 26045302
New on site today
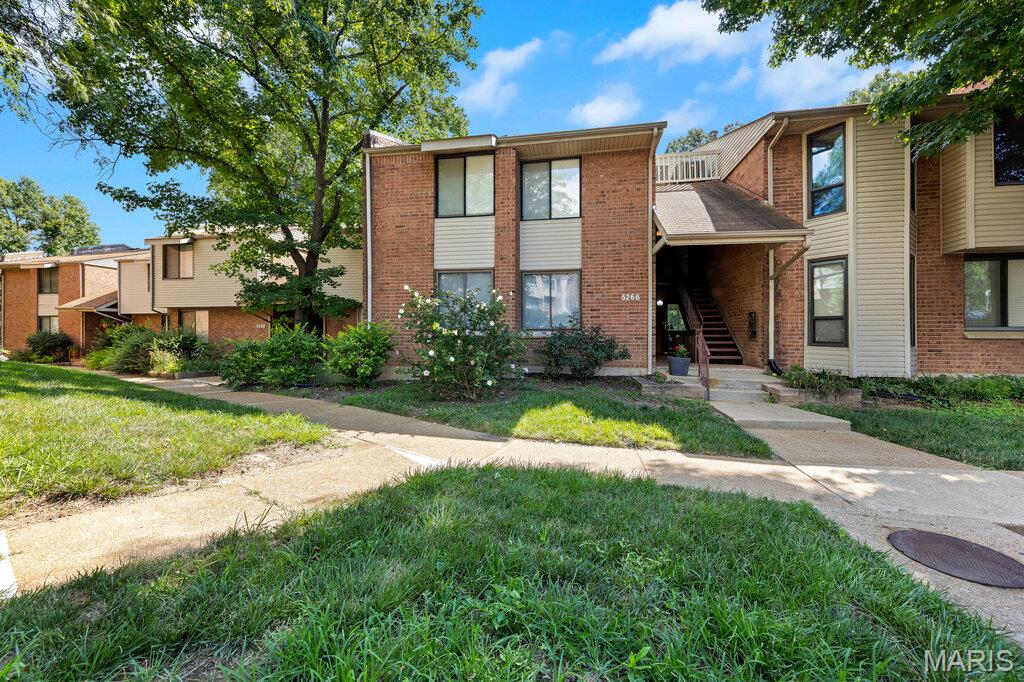
Here is the kind of remodel that buyers are looking for! Step inside and see the difference immediately with all new LVP flooring throughout, and brand new sliding glass doors to a walk out deck. Continue up the stairs to see a newly carpeted loft that receives plenty of natural light coming up through the main living area. Perfect for a home office or extra living/recreation area. The kitchen continues to impress with brand new quartz countertops, stainless steel appliances, cabinets, and tile backsplash all installed. The full bathroom has been entirely renovated as well with new tiling, vanity, and new fixtures. The deck has been newly refurbished, and features a beautiful view of the wooded lot out back! This is a perfect spot for morning coffee, relaxing evening meals, or bringing your own vision to create an incredible outdoor space! Finally, a brand new air conditioning system was installed as well. All utility fees, besides electricity (Ameren), are included within the association fee!! The property features a gorgeous private pool out back that is also provided by the association. This move-in ready home is where value and opportunity meet. You get the full renovation with unique property features that will be hard to find elsewhere. Schedule your showing today and come experience it for yourself!
#26045569

St Louis

5266 Cedarstone Court D

2 Beds

1 Baths

1,042 Sq.Ft.

$154,900

MLS#: 26045569
New on site today
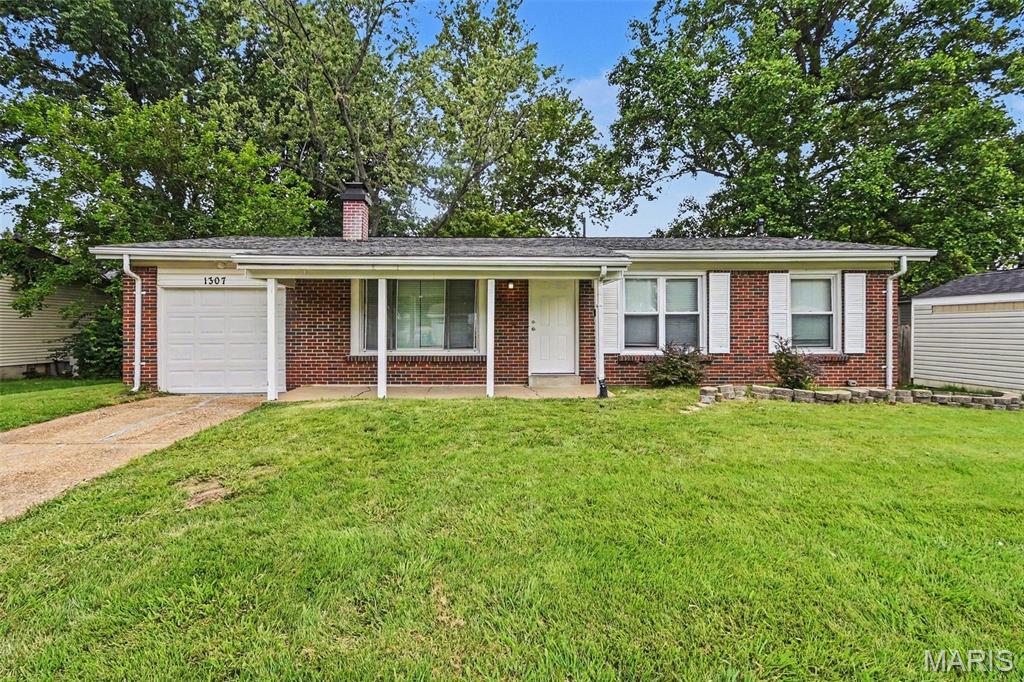
This exceptional 3-bedroom, 2-bathroom ranch-style home is in pristine, move-in ready condition, perfectly combining effortless single-story living with excellent expansion potential. The heart of the home highlights a modern kitchen fully equipped with a sleek suite of premium stainless steel appliances, creating a sophisticated and durable hub for cooking and entertaining. Designed for immediate comfort, the inviting interior leads out beautifully to a private backyard—offering a wonderful open-air canvas for gardening, pets, play, or relaxing weekend barbecues. Downstairs, a massive unfinished basement provides a clean slate for immense extra storage or a future custom build-out to dramatically increase your living space down the road. Complete with a practical attached 1-car garage for secure parking or a dedicated workshop space, this turnkey residence is meticulously prepared for a completely stress-free transition.
#26044819

St Louis

1307 Claudine Drive

3 Beds

2 Baths

1,131 Sq.Ft.

$144,900

MLS#: 26044819
New on site today
None
#26045371

St Louis

9601 Lifford Court

3 Beds

1 Baths

988 Sq.Ft.

$125,000

MLS#: 26045371
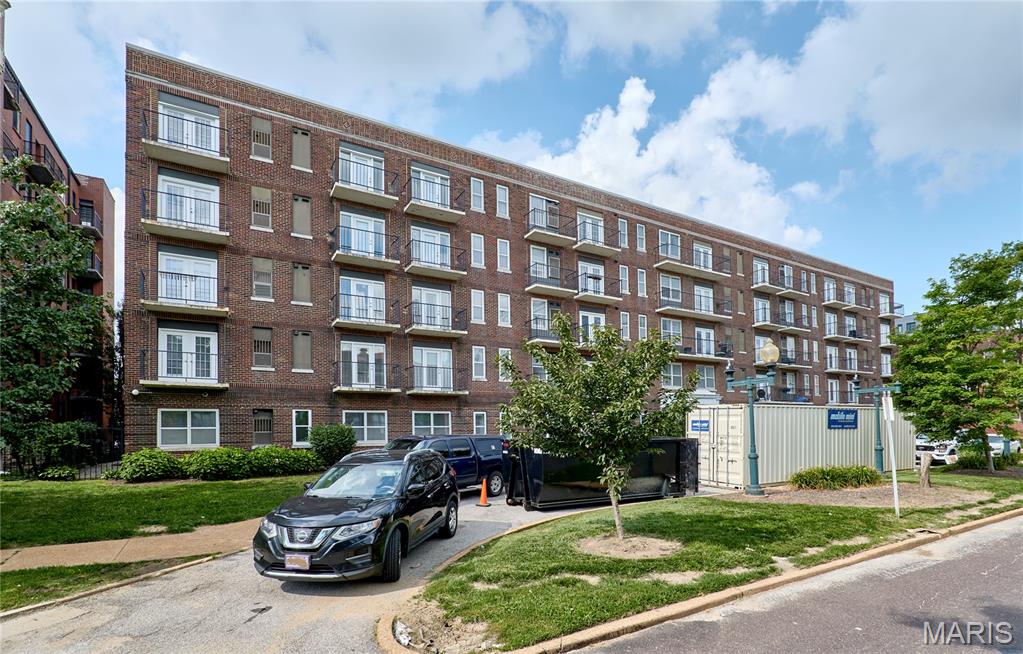
Welcome to Pershing Ave Condo, this unit has already passed inspection and it's  move in ready. Totally turn key for this delightful updated 1 bedroom condo, spacious living and dining area leading to the south facing view balcony. Updated kitchen with custom cabinets, gorgeous granite countertops, pantry, stainless appliances, refrigerator included, ceramic tile floors. Enjoy privacy and a good night's sleep in the spacious bedroom with ample closet space. 
Location, location, location! walking distance to the beautiful Forest Park, shops, MetroLink. 1 gated parking space.
#26041847

St Louis

5630 Pershing Avenue 23

1 Beds

1 Baths

700 Sq.Ft.

$138,000

MLS#: 26041847
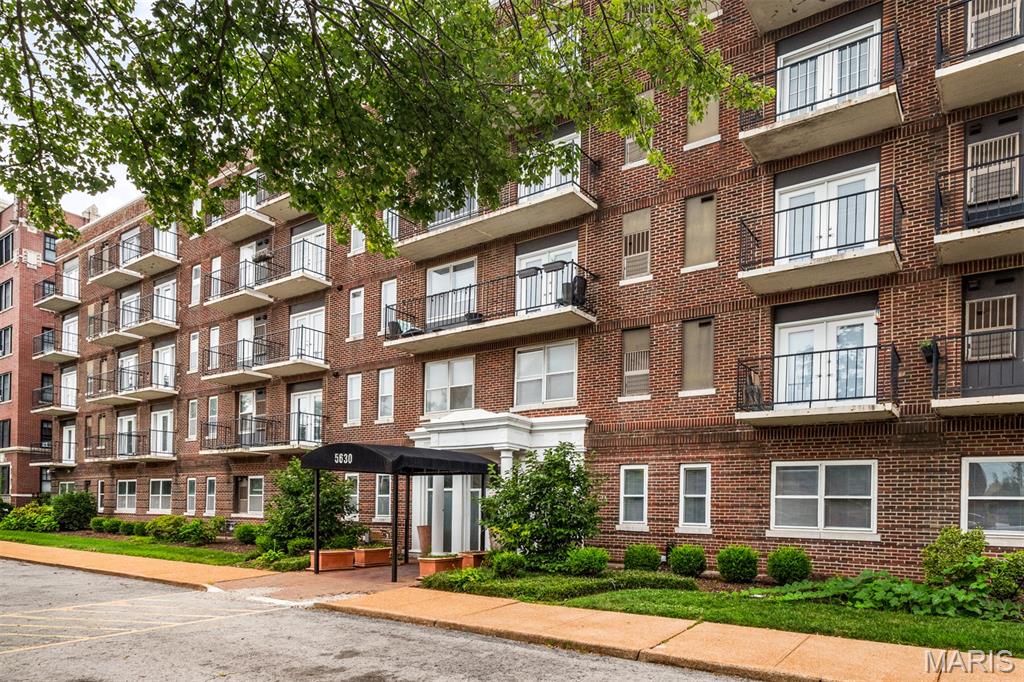
What a great opportunity to own a freshly renovated condo in a just-updated building sporting a new roof, flooring, paint and systems. With a view overlooking Forest Park, this unit is centrally located in the active Skinker DeBaleviere neighborhood, and has 2 beds with generous closet space, and a large bath, blonde wood floors and a balcony just outside the living room french doors. The kitchen includes all the necessities, and includes an in-unit washer/dryer combo, with an alternative shared laundry just around the corner. The highly walkable neighborhood offers excellent proximity to Central West End, Wash U, Barnes Jewish, and Childrens' Hospitals. This price, size and space are unbeatable for comfortable living in the heart of St Louis, and it won't last long!
#26031332

St Louis

5630 Pershing Avenue 45

2 Beds

1 Baths

875 Sq.Ft.

$120,000

MLS#: 26031332
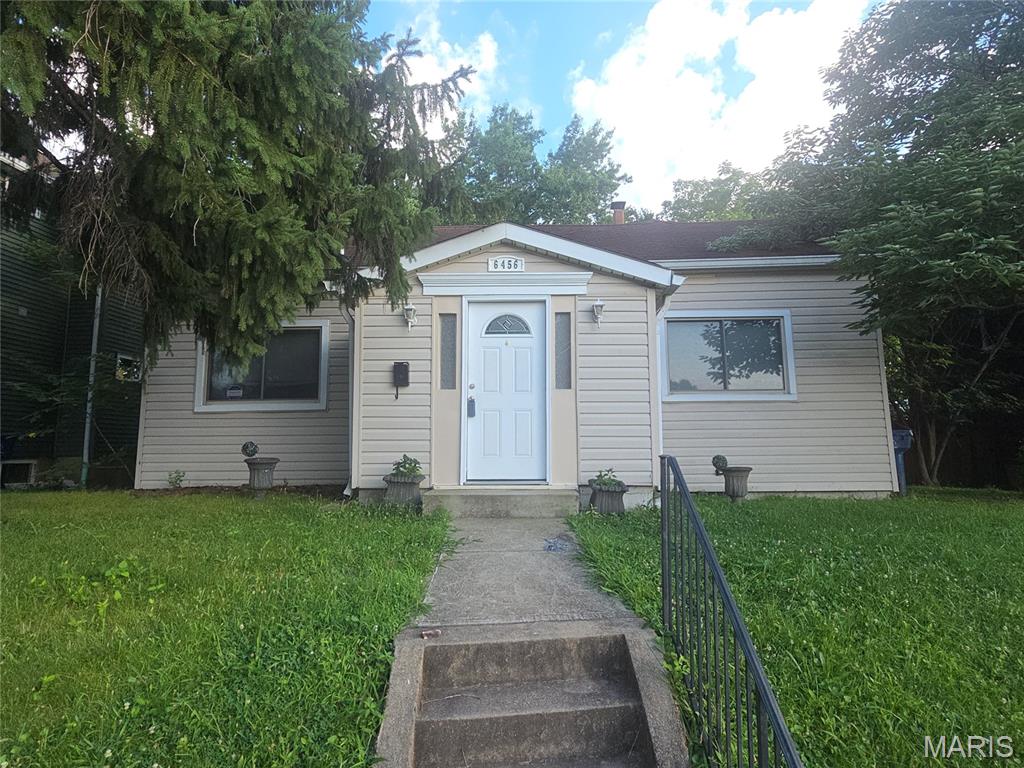
Beautifully updated, this charming 2-bedroom, 1-bath home offers over 900 square feet of thoughtfully designed living space with an open-concept floor plan and a large lot featuring a semi-private backyard.

Step inside the spacious entryway, which opens seamlessly into the bright and inviting living and dining areas. Abundant natural light fills the living room, creating a warm, welcoming atmosphere that flows effortlessly into the expansive kitchen. Featuring generous counter space and a large center island, the kitchen is ideal for everyday living and entertaining alike.

The spacious bathroom showcases attractive tile flooring and the convenience of a main-floor washer and dryer. The oversized primary bedroom offers exceptional space along with three closets for ample storage, while the second bedroom provides plenty of room for guests, a home office, or additional living needs.
#26043697

St Louis

6456 Southwest Avenue

2 Beds

1 Baths

904 Sq.Ft.

$157,000

MLS#: 26043697
New on site 4 days ago
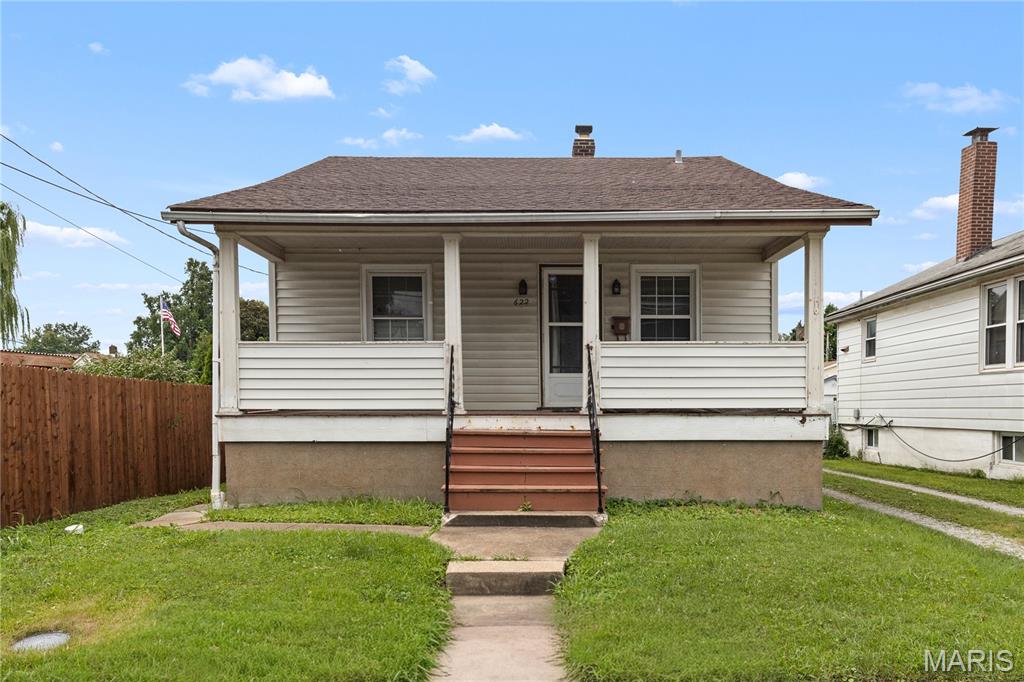
Welcome to this charming 2 bedrooms and 1 bath in great shape, in the hearth of South County area. The unfinished lower level offers a space to bring your ideas and convert in a family room or a bonus room ideal for a guest space or home office, Outside enjoy the large backyard! Plenty of parking with 2 car garage and space for 6 or more cars parking pad. Prime location- just minutes from downtown, hospitals, restaurants, Parks, and major highways. You can purchase it as a first-time home buyer or add it to your portfolio. don't miss your opportunity to own, schedule your private showing today and experience
#26044029

St Louis

622 Waller Avenue

2 Beds

1 Baths

768 Sq.Ft.

$137,800

MLS#: 26044029
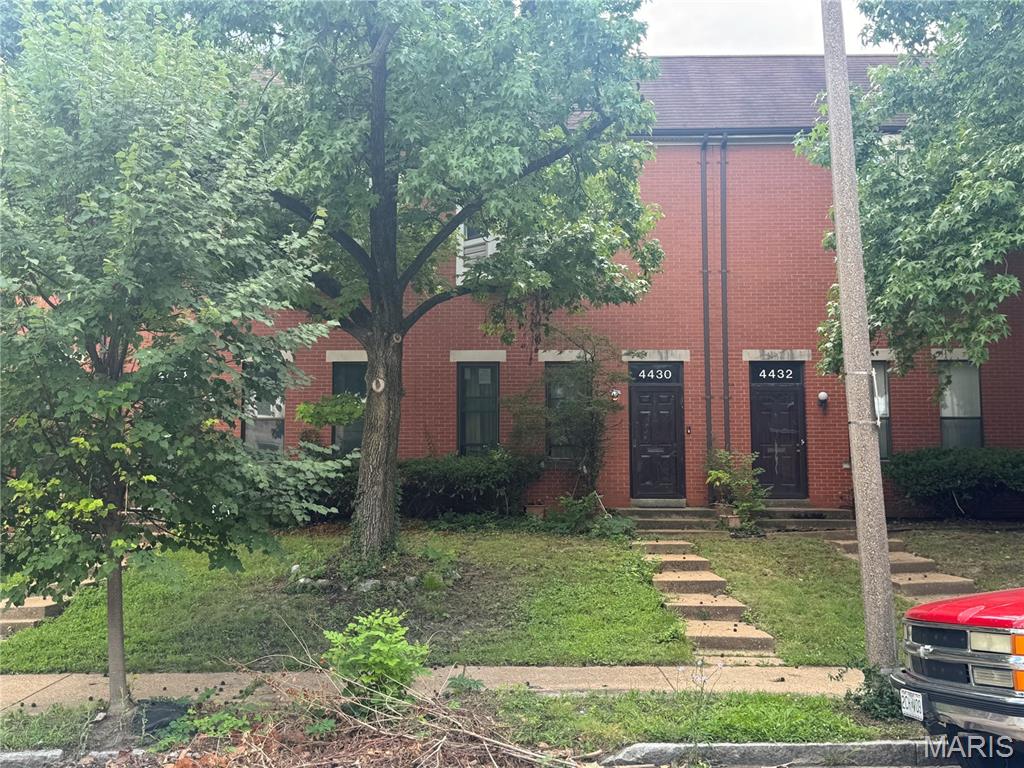
New on site 1 day ago
This could be your diamond in the rough, If you have a vision and can provide some sweat equity this could be your fabulous new home. In the Lower level you will find the Kitchen and Family Room, main level has 2 bedrooms and a full bath with the upper-level boasting a third bedroom and washer/dryer hookups. Includes off-street parking. Located in a connected, convenient neighborhood near Forest Park, Downtown, Wash U, and public transit, you’ll love the central access to everything St. Louis offers. With low taxes, and lots of undiscovered charm, this is your chance to own a home in the heart of the city.
#26045153

St Louis

4430 Enright Avenue

2 Beds

2 Baths

876 Sq.Ft.

$150,000

MLS#: 26045153

 - property

Send a message

Message successfully sent.

Your message

What is 3 + 4 ?

Reason for contacting?

I agree to receive email communication and understand I can unsubscribe at any time.

I agree to be contacted by Rock Island Realty via call, email, and text for real estate services. To opt out, you can reply 'stop' at any time or reply 'help' for assistance. You can also click the unsubscribe link in the emails. Message and data rates may apply. Message frequency may vary. Privacy Policy

Sign Out

Virtual Assistant

Would you like to take the next step with this property? We can help you schedule a showing or virtual tour, or send you more details.

Yes, I would like more information.

Thank You for Your Reply, One of Our Agents will contact you as soon as possible

No, maybe later.

Thank you, you can always contact me via email, phone number or through the contact form.

Realhub AI

Lucy - Your AI-Powered Realtor

Update Your Temporary Password

Personalize your search

Enter your email and we'll notify you immediately when new listings match what you're looking for.

or enter email address

Already have an account ? Login here

Continue your home search

I agree to receive communications and understand I can unsubscribe at any time.

I agree to be contacted by Rock Island Realty via call, email, and text for real estate services. To opt out, you can reply 'stop' at any time or reply 'help' for assistance. You can also click the unsubscribe link in the emails. Message and data rates may apply. Message frequency may vary. Privacy Policy

Already have an account ? Login here

We use cookies

We use cookies primarily for analytics to enhance your experience. By accepting, you agree to our use of these cookies. You can manage your preferences or learn more about our cookies policy.