


Property
Beds
3
Full Baths
2
1/2 Baths
None
Year Built
1942
Sq.Footage
2,168
Showings Begin Tues., Sept. 1st. Welcome to 2140 Gray Avenue, a charming and updated 3 bedroom, 2 full-bath home offering exceptional space and versatility! Beautiful hardwood floors and an open living and dining area create a warm, inviting setting for everyday living and entertaining. The kitchen is a standout, featuring custom cabinetry, granite countertops, stainless steel appliances, abundant workspace, and a convenient breakfast bar. Easy access to the deck makes grilling and outdoor entertaining a breeze. The home's open floor plan provides plenty of room to fit your lifestyle. The main floor flows easily from living to dining to kitchen and right outside to the back deck and patio overlooking the fully fenced yard. 2 bedrooms and a hallway full bath complete the main floor. The 2 bedrooms have warm hardwood floors, natural light and ceiling fans. The finished upper level offers wonderful bonus space for a large primary bedroom, home office, playroom, hobby area, or additional living space. Need even more room? The partially finished lower level adds valuable living space with recessed lighting, carpeting, and multiple areas ideal for a family room, recreation room, home gym, office, or play space. Convenient exterior access leads to the backyard. Outside, enjoy a spacious deck, patio, and fenced backyard—providing multiple areas for relaxing and entertaining. Off-street parking adds everyday convenience. With 3 bedrooms, 2 full baths, an updated kitchen, beautiful hardwood floors, flexible finished spaces, and inviting outdoor living areas, 2140 Gray Avenue offers more room and possibilities than you might expect—all in a convenient St. Louis location!
Features & Amenities
Interior
-
Other Interior Features
Breakfast Bar, Ceiling Fan(s), Granite Counters, Open Floorplan
-
Total Bedrooms
3
-
Bathrooms
2
-
Above Grade Finished Area
1418.0
-
Basement YN
YES
-
Cooling YN
YES
-
Cooling
Ceiling Fan(s), Central Air, Dual, Zoned
-
Fireplace YN
NO
-
Heating YN
YES
-
Heating
Forced Air, Heat Pump, Natural Gas, Other, Zoned
-
Main Level Bedrooms
2
-
Pet friendly
N/A
Exterior
-
Garage
No
-
Construction Materials
Brick, Vinyl Siding
-
Other Exterior Features
Private Yard
-
Parking
Driveway
-
Patio and Porch Features
Covered, Deck, Front Porch, Patio
-
Pool
No
-
Waterfront YN
NO
Area & Lot
-
Lot Features
Back Yard, Near Public Transit
-
Lot Size(acres)
0.1102
-
Lot Size(square feet)
4,800
-
Property Type
Residential
-
Property Sub Type
Single Family Residence
-
Architectural Style
Bungalow
Price
-
Sales Price
$365,000
-
Tax Amount
$4,678
-
Sq. Footage
2,168
-
Price/SqFt
$168
HOA
-
Association
No
School District
-
Elementary School
Mrh Early Childhood Center
-
Middle School
Mrh Middle
-
High School
Maplewood-Richmond Hgts. High
Property Features
-
New Construction
NO
-
Sewer
Public Sewer
-
Water Source
Public
Schedule a Showing
Showing scheduled successfully.
Mortgage calculator
Estimate your monthly mortgage payment, including the principal and interest, property taxes, and HOA. Adjust the values to generate a more accurate rate.
Your payment
Principal and Interest:
$
Property taxes:
$
HOA fees:
$
Total loan payment:
$
Total interest amount:
$
Location
County
St. Louis
Elementary School
Mrh Early Childhood Center
Middle School
Mrh Middle
High School
Maplewood-Richmond Hgts. High
Listing Courtesy of Irene Hasegawa , Keller Williams Realty St. Louis
RealHub Information is provided exclusively for consumers' personal, non-commercial use, and it may not be used for any purpose other than to identify prospective properties consumers may be interested in purchasing. All information deemed reliable but not guaranteed and should be independently verified. All properties are subject to prior sale, change or withdrawal. RealHub website owner shall not be responsible for any typographical errors, misinformation, misprints and shall be held totally harmless.

AGENT
Julie Downing
Call Julie today to schedule a private showing.

* Listings on this website come from the FMLS IDX Compilation and may be held by brokerage firms other than the owner of this website. The listing brokerage is identified in any listing details. Information is deemed reliable but is not guaranteed. If you believe any FMLS listing contains material that infringes your copyrighted work please click here to review our DMCA policy and learn how to submit a takedown request.© 2024 FMLS.
Related Properties

Richmond Heights
1501 Stockard Avenue
2 Beds
1 Baths
1,120 Sq.Ft.
$300,000
MLS#: 26049078

Richmond Heights
7705 W Bruno Avenue
3 Beds
2 Baths
1,287 Sq.Ft.
$344,900
MLS#: 26045239
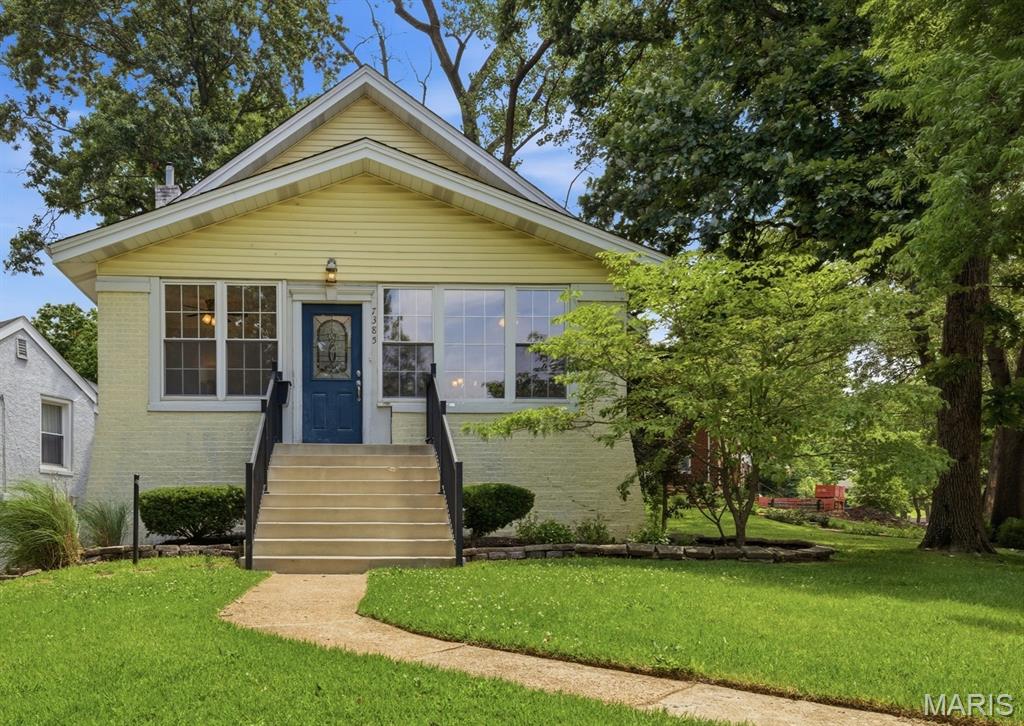
Richmond Heights
7385 Arlington Drive
3 Beds
2 Baths
1,900 Sq.Ft.
$429,000
MLS#: 26037006
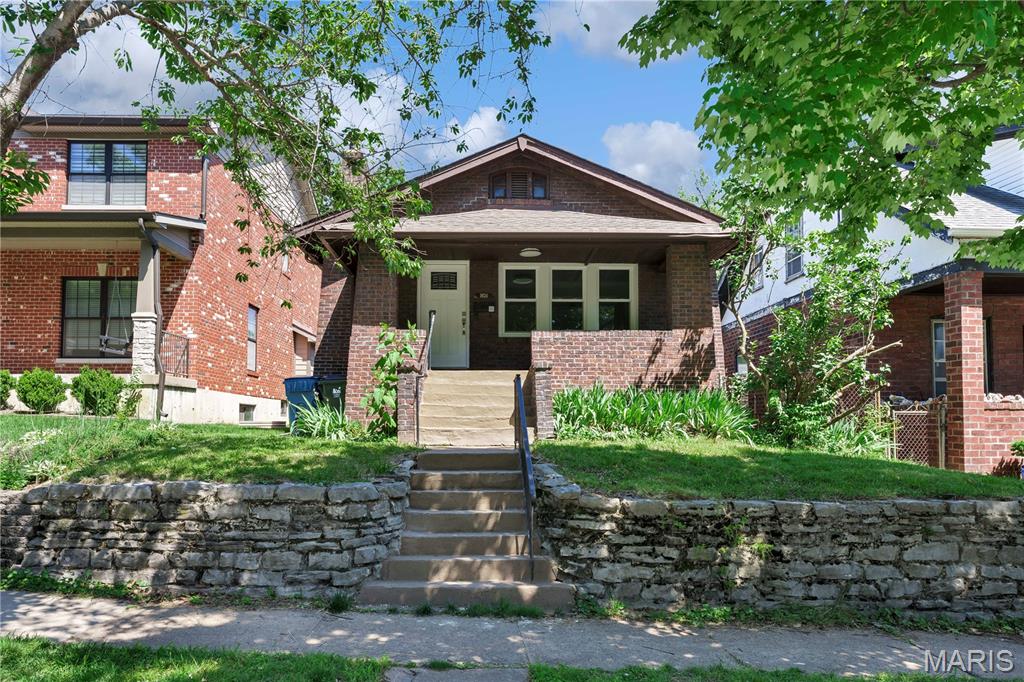
Richmond Heights
1024 Yale Avenue
2 Beds
1 Baths
1,092 Sq.Ft.
$299,900
MLS#: 26028268
