Features & Amenities

Interior

  • Total Bedrooms

    3

  • Bathrooms

    2

  • Above Grade Finished Area

    2340.0

  • Basement YN

    NO

  • Cooling YN

    YES

  • Cooling

    Central Air

  • Fireplace YN

    NO

  • Heating YN

    YES

  • Heating

    Forced Air

  • Main Level Bedrooms

    3

  • Pet friendly

    N/A

Exterior

  • Garage

    No

  • Construction Materials

    Vinyl Siding

  • Parking

    Attached Carport, Gravel

  • Patio and Porch Features

    Deck

  • Pool

    No

  • Waterfront YN

    NO

Area & Lot

  • Lot Features

    Gentle Sloping

  • Lot Size(acres)

    4.02

  • Lot Size(square feet)

    175,111

  • Property Type

    Residential

  • Property Sub Type

    Manufactured Home

  • Architectural Style

    Traditional

Price

  • Sales Price

    $250,000

  • Tax Amount

    $1,639

  • Sq. Footage

    2,340

  • Price/SqFt

    $106

HOA

  • Association

    No

School District

  • Elementary School

    Plattin/Telegraph

  • Middle School

    Danby-Rush Tower Middle

  • High School

    Jefferson High School

Property Features

  • New Construction

    NO

  • Ownership

    Private

  • Sewer

    Septic Tank

  • Water Source

    Private, Well

Schedule a Showing

Showing scheduled successfully.

<
>
IN PERSON
VIA CHAT

What is 3 + 4 ?


Change time

Mortgage calculator

Estimate your monthly mortgage payment, including the principal and interest, property taxes, and HOA. Adjust the values to generate a more accurate rate.

Your payment

Principal and Interest:

$

Property taxes:

$

HOA fees:

$

Total loan payment:

$

Total interest amount:

$

Location

County

Jefferson

Elementary School

Plattin/Telegraph

Middle School

Danby-Rush Tower Middle

High School

Jefferson High School

Listing Courtesy of Marie Needy-Kohler , Coldwell Banker Realty - Gundaker

RealHub Information is provided exclusively for consumers' personal, non-commercial use, and it may not be used for any purpose other than to identify prospective properties consumers may be interested in purchasing. All information deemed reliable but not guaranteed and should be independently verified. All properties are subject to prior sale, change or withdrawal. RealHub website owner shall not be responsible for any typographical errors, misinformation, misprints and shall be held totally harmless.

Agent Julie Downing

AGENT

Julie Downing

Call Julie today to schedule a private showing.


* Listings on this website come from the FMLS IDX Compilation and may be held by brokerage firms other than the owner of this website. The listing brokerage is identified in any listing details. Information is deemed reliable but is not guaranteed. If you believe any FMLS listing contains material that infringes your copyrighted work please click here to review our DMCA policy and learn how to submit a takedown request.© 2024 FMLS.
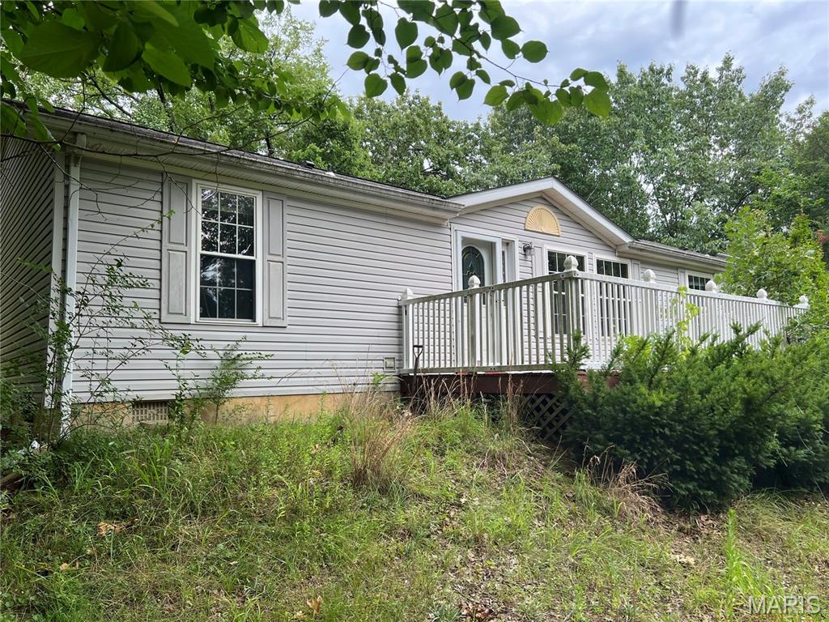
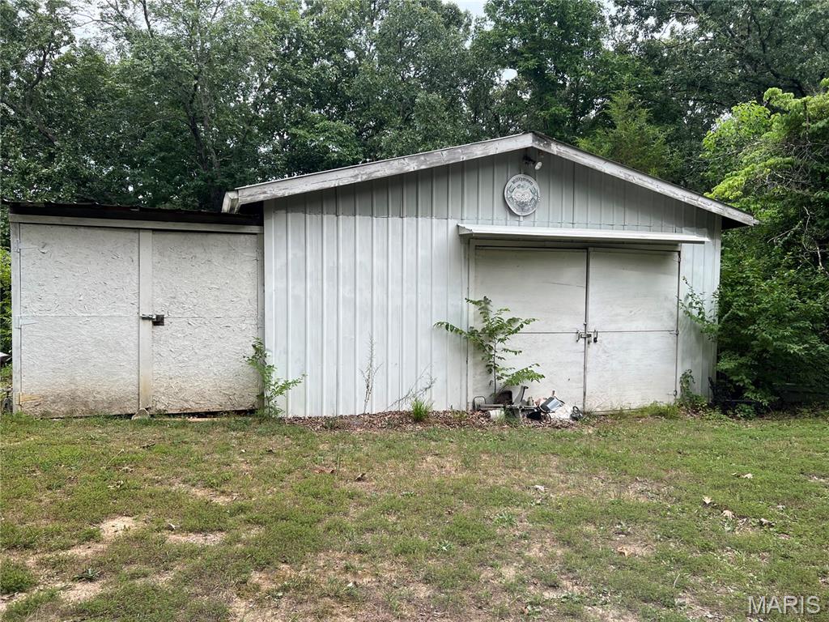
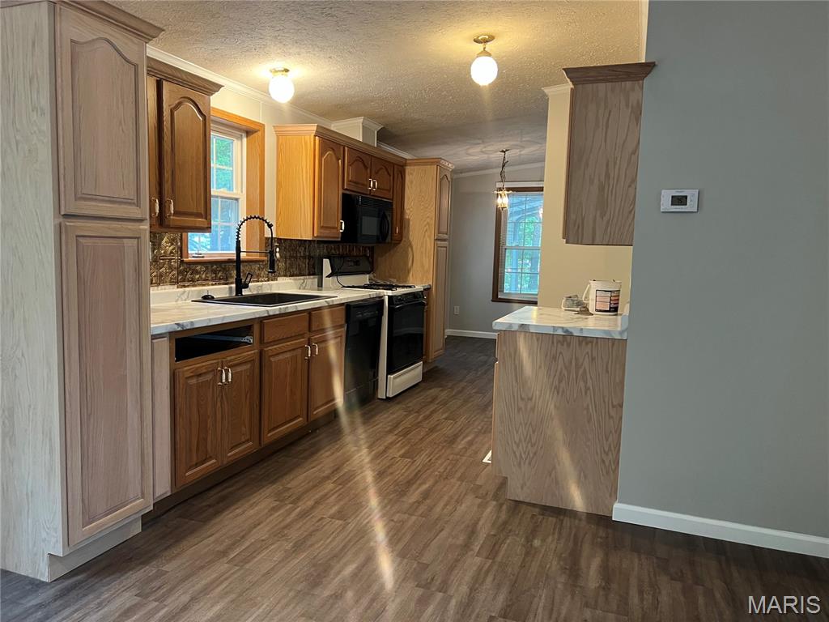
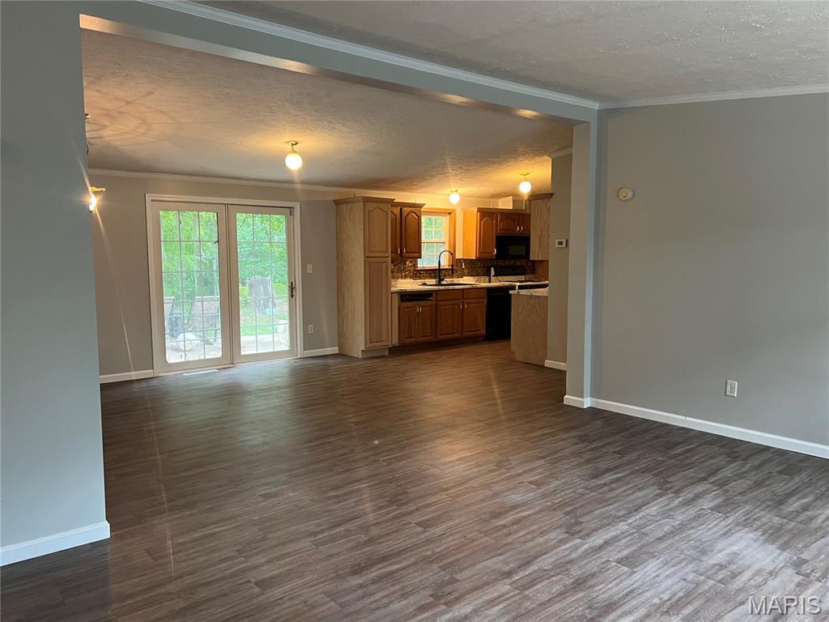
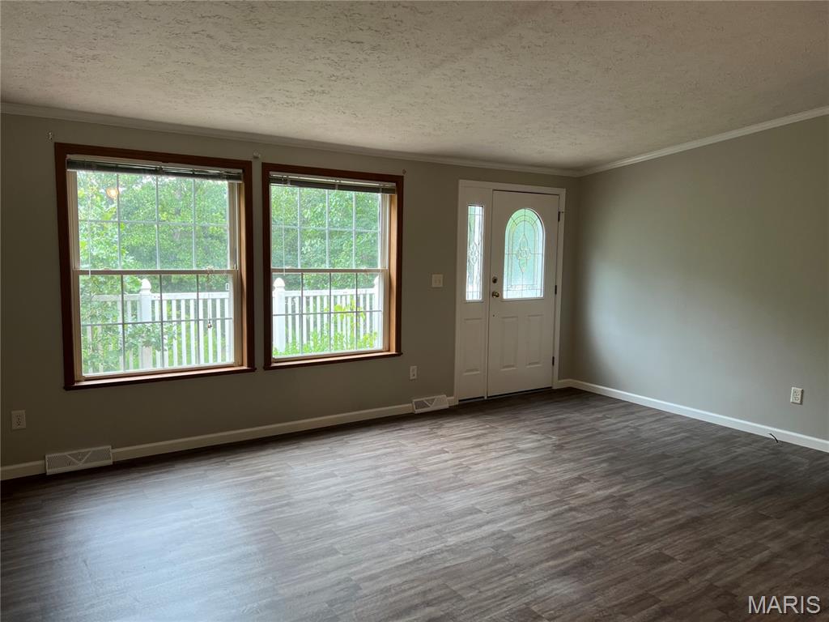
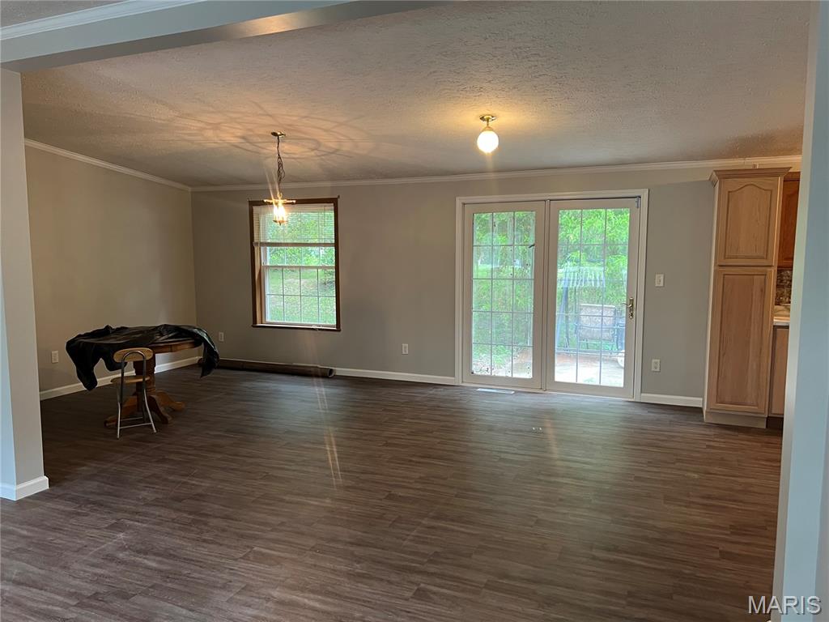
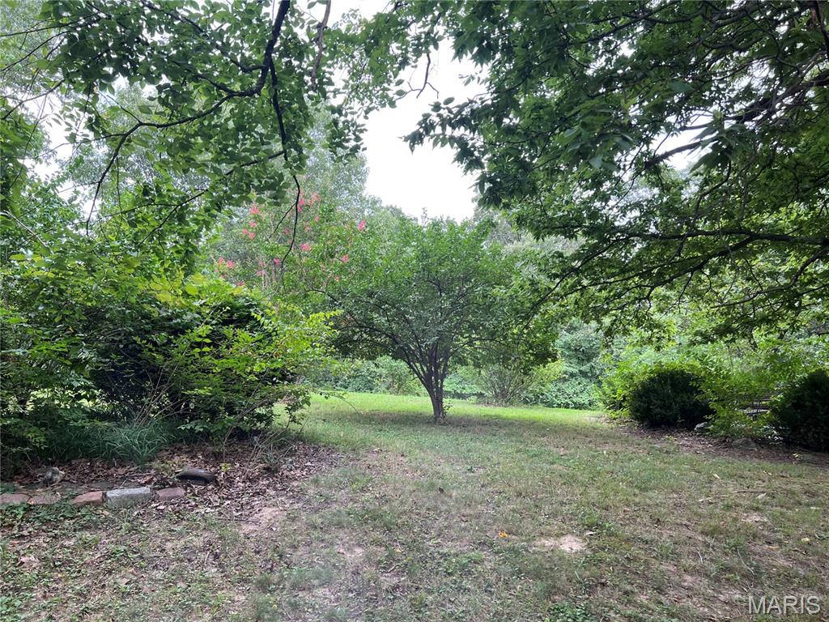
Recently updated 3-bedroom, 2-bath home situated on over 4 private acres in the Jefferson R-7 School District. The home features a spacious kitchen with plenty of cabinet space, an adjoining breakfast room, a separate dining area, and a bright living room with lots of natural light. Enjoy the large front deck and peaceful setting. The property also includes a pole barn for additional storage or workspace. Convenient location with plenty of privacy and room to enjoy.

2040 Us Highway 61

Message successfully sent.

What would you like to know?

What is 3 + 4 ?

I agree to receive email communication and understand I can unsubscribe at any time.

I agree to be contacted by Rock Island Realty via call, email, and text for real estate services. To opt out, you can reply 'stop' at any time or reply 'help' for assistance. You can also click the unsubscribe link in the emails. Message and data rates may apply. Message frequency may vary. Privacy Policy

Related Properties

Welcome to this beautifully updated split-level home, where modern finishes meet exceptional outdoor living. Tucked away on a quiet street, this 3-bedroom, 2.5-bath residence offers the perfect blend of comfort, style, and functionality. Step inside to discover a thoughtfully remodeled interior featuring vinyl plank flooring throughout the main living areas, fresh paint, and new carpet for a crisp, move-in-ready feel. The heart of the home is the stunning, renovated kitchen, complete with custom cabinetry, granite countertops, and updated appliances—designed for both everyday living and effortless entertaining. The inviting living room is anchored by a sleek electric fireplace, creating a warm and welcoming atmosphere. The spacious primary suite offers a private retreat with its own en-suite bath, while additional bedrooms provide flexibility for guests, family, or a home office. Step outside and experience your own private backyard oasis. The expansive 39x18 deck is ideal for entertaining, featuring a built-in Aspen hot tub, gazebo, and firepit area—perfect for relaxing evenings or hosting gatherings. The fully fenced yard enhances both privacy and functionality. Major updates provide peace of mind, including a updated windows, and a brand-new roof on the home, gazebo, and shed. Additional improvements such as the removal of popcorn ceilings and modern finishes throughout further elevate this home’s appeal. Conveniently located with easy access to Highways 141 and 55, and just minutes from shopping, dining, and everyday amenities, this property truly offers the best of both comfort and convenience. This is the one you've been waiting for—schedule your private showing today.
#26042104

Arnold

2834 Tommy Drive

3 Beds

2 Baths

1,315 Sq.Ft.

$299,000

MLS#: 26042104

New on site 1 day ago
This quaint cottage style home sits on a quiet street just minutes from shopping and restaurants.  Walk into the living room and be welcomed by large windows to brighten the space and vinyl floors.  The short trip into the county style kitchen boasts new cabinets and fresh counters.  Stainless steel built in appliances.  Patio doors take you to a nice covered  deck and part two deck that is uncovered ready for flowers or sunning.  The large backyard is private and level enough for a playground.  Back inside to the 3 bedrooms that gives room for a family.  The primary bedroom includes a remodeled ensuite.  Next step down to the lower level and be pleasantly greeting by a large family room area that includes space for a game table or pool table,  wood burning fireplace and seating for watching the big game.  Keep moving and find the laundry space, 1/2 bath office and the TRUE MAN CAVE.  Such a cool place to hangout.  Bar and cabinets for storage.  Walk out to the large patio area.  Its such a surprise to see.  The detached 2 car garage and storage shed prove  there is no lack of storage.  Your back yard includes a enchanting spring fed stream for  scouting and games in the yard.....yep all this and convenience as well!   PLUS PLUS PLUS  Rock Creek Sewer and Rock Community Fire inspections are complete and past.  House is in excellent Condition
#26043065

Arnold

336 Marilyn Drive

3 Beds

2 Baths

1,717 Sq.Ft.

$295,000

MLS#: 26043065

Opportunity awaits with this rare Bungalow on Corner half acre and oversize detached garage in the Fox Schools! Pulling up to this home you are greeted with a large circle driveway! Walking into the residence you will find a spacious living room with fireplace and family room The family room can also be used as a 3rd bedroom. Spacious kitchen with large dining room leads to your spacious level double lot and over sized detached 2 car garage. Lower level offers plenty of space for additional finish. This home is just seconds from 141 and Londell Elementary School.
#26041641

Arnold

2096 Lonedell Road

2 Beds

1 Baths

1,060 Sq.Ft.

$200,000

MLS#: 26041641

Welcome to this beautifully updated 3-bedroom, 1.5-bath split foyer home offering the perfect blend of modern style and everyday functionality. Designed with entertaining and comfortable living in mind, the open-concept main level features soaring vaulted ceilings, freshly painted interiors, and beautifully refinished hardwood floors that create a bright and inviting atmosphere. The refreshed kitchen is sure to impress with stainless steel appliances, including a brand-new stove and microwave, newer dishwasher and refrigerator, a stylish new backsplash, and an oversized sink that adds both elegance and practicality. Spacious eat in area is surrounded by an adorable bump-out and 3 bonus windows with ample lighting radiating through. The seamless flow between the kitchen, eating, and living areas makes gathering with family and friends effortless. One of the standard features of this charming home is the abundance of windows that fill the space throughout with natural light.  
The main-floor bathroom has been stylishly updated with a new tub, vanity, subway tile, and fixtures. What's not to love? Bonus door leads into your on suite with convenience in mind. Three generous size bedrooms all on main level with ample closet space to boot. 
The finished lower level offers additional living space that is perfect for a family room, media room, home office, or sleeping area. A half bath located in the laundry/utility room is ready for your finishing touches, giving you the opportunity to add your own personal style.
Step outside to the newly built deck with stairs/landing, an ideal space for morning coffee, weekend barbecues, or relaxing evenings all in the privacy of your backyard setting. An oversized two-car garage provides ample storage and workspace, while the expansive driveway offers plenty of parking for multiple vehicles and guests. Ideally located in the highly sought-after Fox C-6 School District, this home also offers convenient access to Highways 55, 141, and 270, making commuting, shopping, dining, and recreation just minutes away. With quality updates throughout, generous living space, and an exceptional location, this home is ready to welcome its next owners. Don't miss out on this one of a kind find! The perfect first home or even if your looking to down size this just may be the right one for you. Call for your personalized tour before this charmer is gone. This immaculate home will not disappoint.
#26041467

Arnold

1408 Castle Mill Drive

3 Beds

1 Baths

960 Sq.Ft.

$275,000

MLS#: 26041467

Beautifully renewed 3 bed 2.5 bath ranch on a quiet cul da sac in desirable Arnold! Freshly painted- new kitchen installed! WOW the color scheme is very eye catching! Nice sized bedrooms- spacious open floor plan with kitchen/dining room/living room combo! Bar installed looking into TV room/living room for friends and family to conveniently watch the big game at your NEW HOUSE! huge backyard all fenced in! Basement is wide open giving you the option for media room or an extra living area or bedroom- Conveniently located less than a mile off I55 for that commute- surrounded by restaurant-shopping-nightlife-plaza's- This is the perfect spot to make your own! Call now for more information
#26032649

Arnold

3 Petersburg Court

3 Beds

2 Baths

1,924 Sq.Ft.

$264,900

MLS#: 26032649

Seeing is believing! You could never imagine the amount of space in this home just from driving by! This move-in-ready 3-bedroom, 1.5-bath, all-electric ranch in Arnold offers over 1,000 sq. ft. of above ground living space & is the perfect blend of comfort, space, and updates. Step inside to find fresh paint, newer bathrooms, stylish newer light fixtures, and a bright, inviting open layout. The spacious living room, with vaulted ceilings, flows into a very large eat-in kitchen that features abundant countertops, cabinetry and newer stainless steel appliances...the perfect spot to cook, bake and gather. All three bedrooms are generously sized, and the lower level is your blank canvas to make your own and expand your living space with ample room for storage. Outside, enjoy beautiful landscaping and a large, versatile deck perfect for relaxing or entertaining. Additional highlights include recently updated bathrooms (2026); new roof, siding, and gutters (2025-2026); newer windows (2020); newer HVAC with humidifier (2023); newer electrical (2-4yo); newer appliances (2024-2026) and attic fan. With thoughtful updates throughout and plenty of room to spread out, this home is ready for its next chapter!
#26037531

Arnold

2654 Elm Drive

3 Beds

1 Baths

1,040 Sq.Ft.

$259,000

MLS#: 26037531

Price reduced
**Back on Market** Sophisticated living at 2208 Sonora Drive, a distinguished single-family residence, is presented in great condition. This attractive property offers a unique blend of comfort and functionality. This updated culinary space is meticulously designed, featuring stainless steel appliances, a double oven for the discerning chef, and a vented stovetop. A central island provides both workspace and a focal point, seamlessly integrating with the open-plan living room, fostering an environment ideal for both casual family gatherings and formal entertaining. A built-in microwave further enhances the kitchen's efficiency and aesthetic. This residence provides three well-appointed bedrooms and two full bathrooms, offering ample private accommodations.  Three main-level bedrooms and versatile space for various needs in the lower level, currently being used as an additional sleeping area.  Beyond the interior, the property extends its living appeal with an outdoor living space, perfect for relaxation or social events. A built-in 2-car garage provides secure parking and additional storage. Updated garage door, front door, siding, fascia, roof, and HVAC. Move in and relax, the seller has taken care of the upgrades for you.
#26036599

Arnold

2208 Sonora Drive

3 Beds

2 Baths

960 Sq.Ft.

$285,000

MLS#: 26036599

Welcome home to this inviting raised ranch offering comfort, functionality, and great outdoor space! Step inside to discover bright, comfortable living spaces with plenty of potential to make your own. The raised ranch design features a spacious family room on the main level, along with unfinished storage and laundry space, and the convenient 1-car attached garage. Upstairs, you will find the kitchen that features a breakfast room, stainless refrigerator with French doors, built-in microwave, gas range, and 42-inch cabinets. The breakfast room features a sliding glass door that leads to the back patio- great for entertaining! There is an additional living room area that could be a great flex space, depending on your needs. There are 3 bedrooms and 1 full bath completing the upper level. Outside, you’ll love the fully fenced backyard—perfect for pets, play, gardening, or entertaining guests in a private setting. Included in the sale is a parcel of land across the street for additional parking. The durable metal roof offers an average lifespan of 50 years and was installed only 19 years ago- offering peace of mind for many years to come! Ideally located, this home is just minutes from shopping, restaurants, and everyday amenities, with quick access to nearby highways for an easy commute. Whether you're a first-time buyer, downsizing, or looking for a great investment, this home combines classic style, convenience, and location. Don’t miss your opportunity to make it yours!
#26008043

Arnold

537 Blackberry Path

3 Beds

1 Baths

1,500 Sq.Ft.

$225,000

MLS#: 26008043

Picture this: you pull into your driveway after a long day, and within minutes of leaving the restaurants, grocery stores, and conveniences of Arnold behind, it feels like you've escaped to your own private retreat. Tucked away on nearly an acre and backing to mature woods, 1965 Lonedell Road offers the rare combination of space, privacy, and convenience that's becoming harder and harder to find. Mornings start with coffee overlooking the trees instead of neighboring rooftops. Evenings are spent watching wildlife wander through the woods while enjoying the peace and quiet that comes with having room to breathe. Three great bedrooms, updated full bath, vinyl plank flooring, newer roof, great porch for coffee drinking, large open kitchen, with main floor laundry and so much more! If you've been searching for a home that feels removed from the hustle without actually being far from it, this is the opportunity you've been waiting for. New expanded blacktop driveway coming soon and new chain link fence coming soon as part of Arnold's sidewalk project! 1965 Lone Dell Road — where nearly an acre of wooded privacy meets the convenience of Arnold living.
#26035598

Arnold

1965 Lonedell Road

3 Beds

1 Baths

1,136 Sq.Ft.

$240,000

MLS#: 26035598

 - property

Send a message

Message successfully sent.

Your message

What is 3 + 4 ?

Reason for contacting?

I agree to receive email communication and understand I can unsubscribe at any time.

I agree to be contacted by Rock Island Realty via call, email, and text for real estate services. To opt out, you can reply 'stop' at any time or reply 'help' for assistance. You can also click the unsubscribe link in the emails. Message and data rates may apply. Message frequency may vary. Privacy Policy

Sign Out

Virtual Assistant

Would you like to take the next step with this property? We can help you schedule a showing or virtual tour, or send you more details.

Yes, I would like more information.

Thank You for Your Reply, One of Our Agents will contact you as soon as possible

No, maybe later.

Thank you, you can always contact me via email, phone number or through the contact form.

Realhub AI

Lucy - Your AI-Powered Realtor

Update Your Temporary Password

Personalize your search

Enter your email and we'll notify you immediately when new listings match what you're looking for.

or enter email address

Already have an account ? Login here

Continue your home search

I agree to receive communications and understand I can unsubscribe at any time.

I agree to be contacted by Rock Island Realty via call, email, and text for real estate services. To opt out, you can reply 'stop' at any time or reply 'help' for assistance. You can also click the unsubscribe link in the emails. Message and data rates may apply. Message frequency may vary. Privacy Policy

Already have an account ? Login here

We use cookies

We use cookies primarily for analytics to enhance your experience. By accepting, you agree to our use of these cookies. You can manage your preferences or learn more about our cookies policy.