Features & Amenities

Interior

  • Other Interior Features

    Built-in Features, Ceiling Fan(s), Pantry, Vaulted Ceiling(s), Walk-In Closet(s)

  • Total Bedrooms

    5

  • Bathrooms

    3

  • 1/2 Bathrooms

    1

  • Basement YN

    YES

  • Cooling YN

    YES

  • Cooling

    Ceiling Fan(s), Central Air

  • Fireplace YN

    YES

  • Heating YN

    YES

  • Heating

    Electric, Heat Pump

  • Pet friendly

    N/A

Exterior

  • Garage

    Yes

  • Garage spaces

    3

  • Construction Materials

    Synthetic Stucco, Vinyl Siding

  • Parking

    Concrete, Attached, Garage

  • Patio and Porch Features

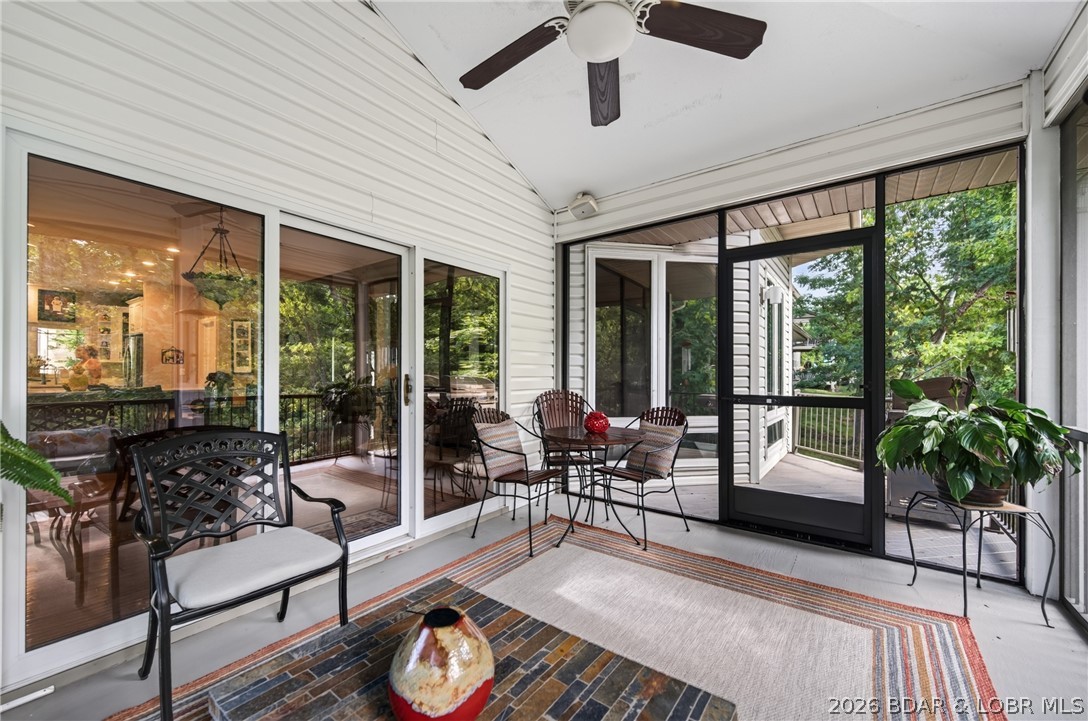
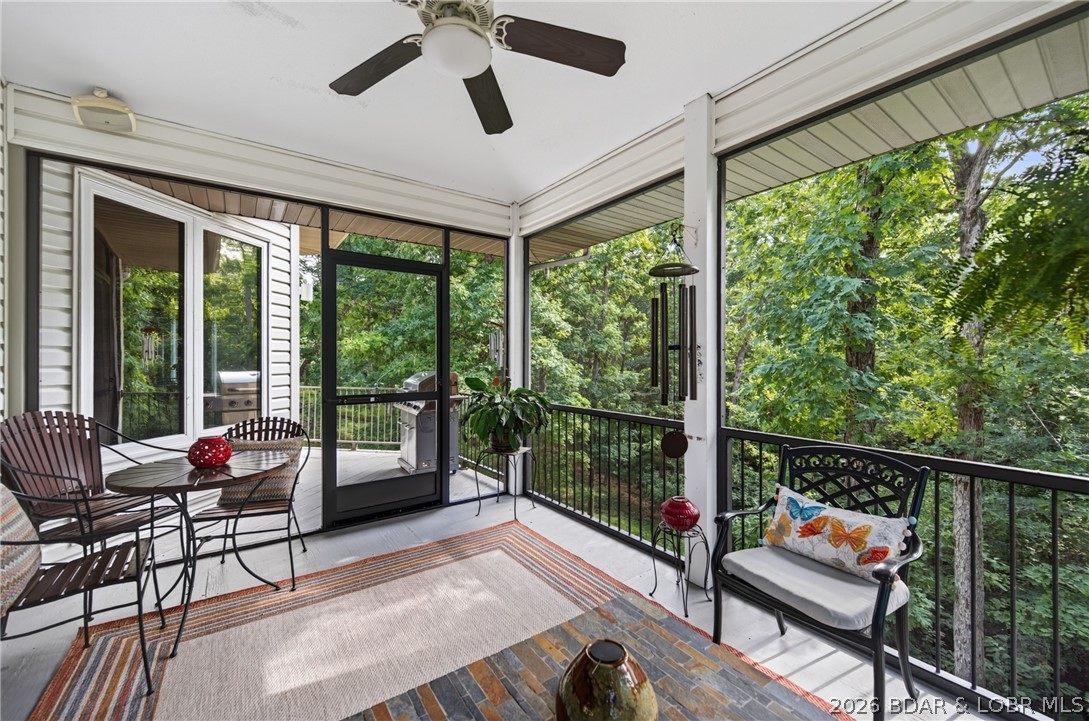
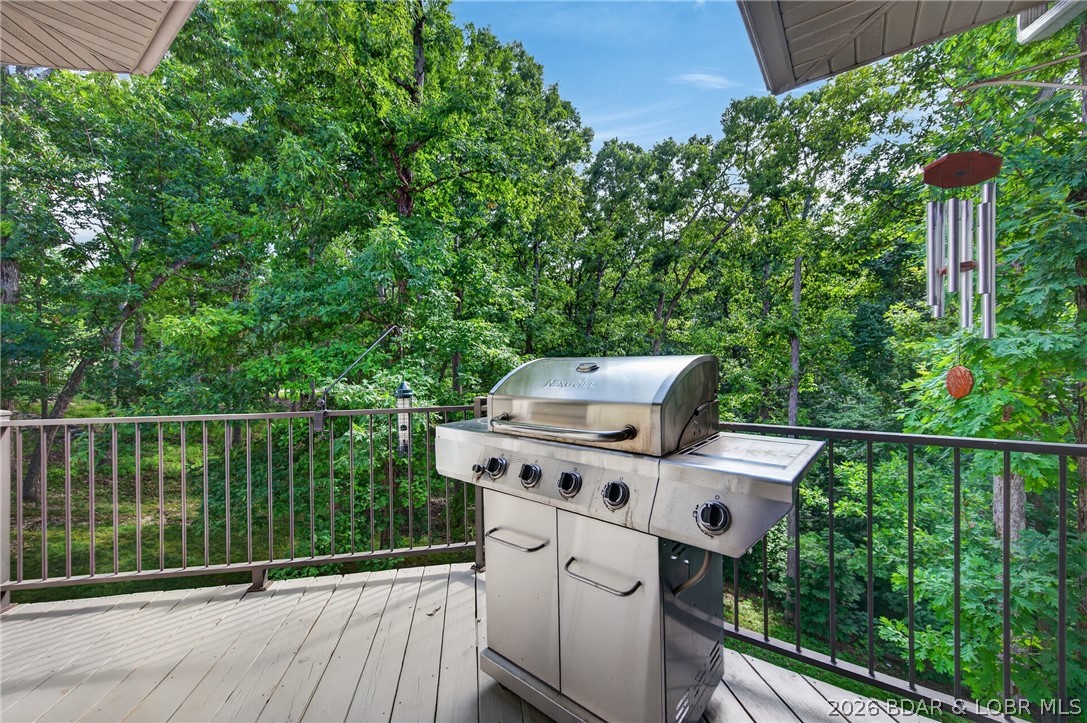
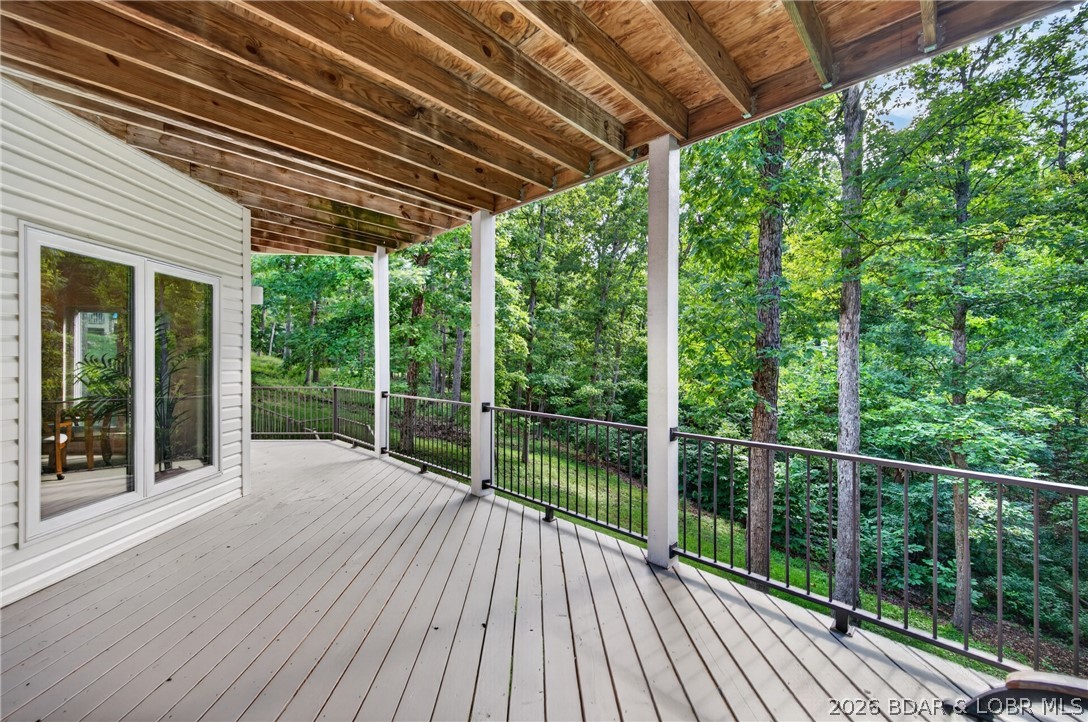
    Deck, Screened

  • Pool

    Yes

  • Pool Features

    Community, Indoor

  • Waterfront YN

    NO

Area & Lot

  • Property Type

    Residential

  • Property Sub Type

    Single Family Residence

Price

  • Sales Price

    $725,900

  • Tax Amount

    $3,626.44

  • Availability Type

    Annual

  • Zoning

    Residential

  • Sq. Footage

    4,183

  • Price/SqFt

    $173

HOA

  • Association

    YES

  • Association Fee

    $725

  • Association Fee Frequency

    Annually

  • Association Fee Includes

    N/A

School District

  • Elementary School

    School Of The Osage

  • Middle School

    School Of The Osage

  • High School

    School Of The Osage

Property Features

  • Accessibility Features

    Accessible Full Bath

  • Association Amenities

    Boat Dock, Dog Park

  • Foundation Details

    Slab

  • Ownership

    Fee Simple,

  • Water Source

    Public

Schedule a Showing

Showing scheduled successfully.

<
>
IN PERSON
VIA CHAT

What is 3 + 4 ?


Change time

Mortgage calculator

Estimate your monthly mortgage payment, including the principal and interest, property taxes, and HOA. Adjust the values to generate a more accurate rate.

Your payment

Principal and Interest:

$

Property taxes:

$

HOA fees:

$

Total loan payment:

$

Total interest amount:

$

Location

County

Camden

Elementary School

School Of The Osage

Middle School

School Of The Osage

High School

School Of The Osage

Listing Courtesy of Bruce & Kelly Team Jessica Bruce , RE/MAX Lake of the Ozarks

RealHub Information is provided exclusively for consumers' personal, non-commercial use, and it may not be used for any purpose other than to identify prospective properties consumers may be interested in purchasing. All information deemed reliable but not guaranteed and should be independently verified. All properties are subject to prior sale, change or withdrawal. RealHub website owner shall not be responsible for any typographical errors, misinformation, misprints and shall be held totally harmless.

Agent Julie Downing

AGENT

Julie Downing

Call Julie today to schedule a private showing.


* Listings on this website come from the FMLS IDX Compilation and may be held by brokerage firms other than the owner of this website. The listing brokerage is identified in any listing details. Information is deemed reliable but is not guaranteed. If you believe any FMLS listing contains material that infringes your copyrighted work please click here to review our DMCA policy and learn how to submit a takedown request.© 2024 FMLS.
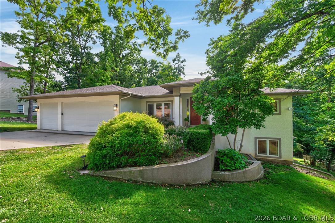
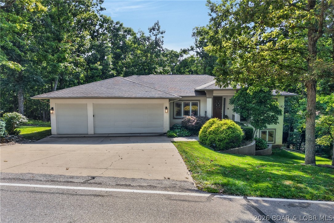
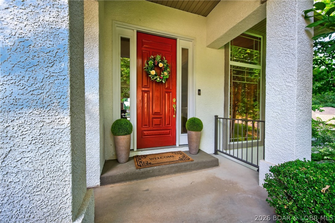
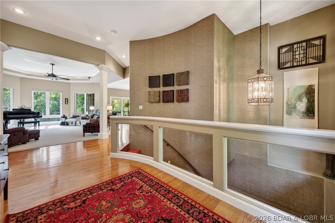
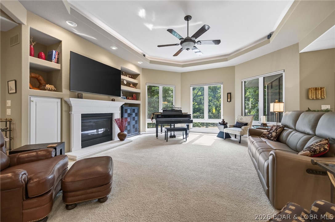
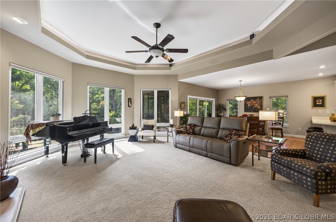
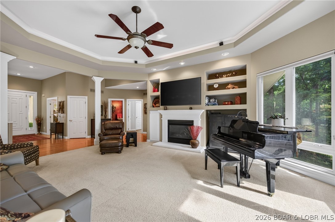
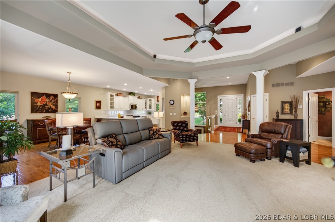
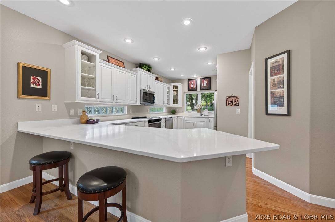
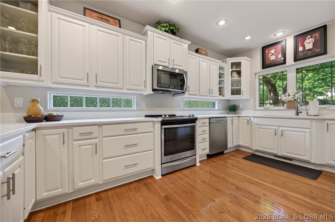
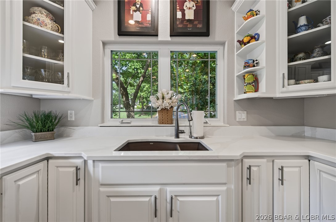
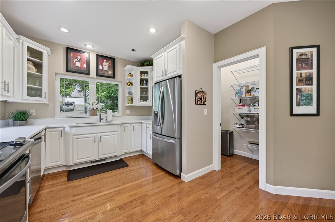
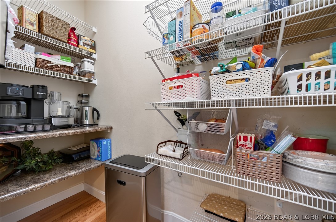
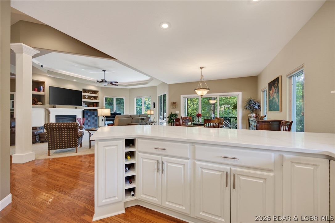
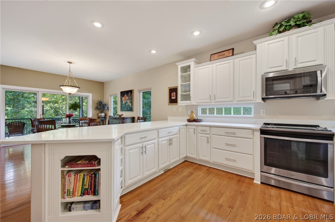
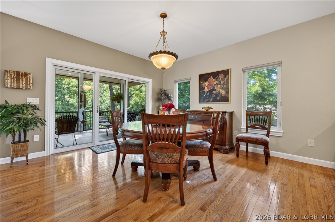
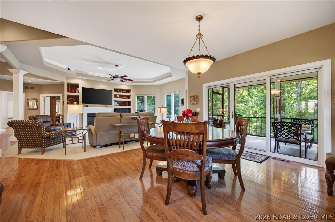
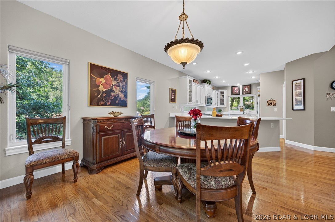
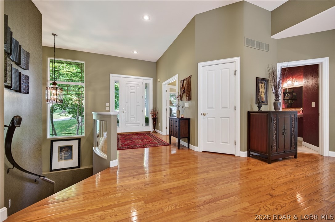
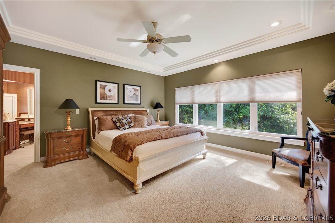
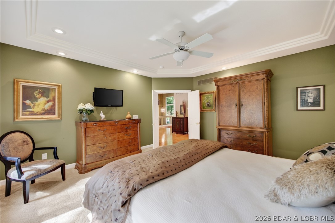
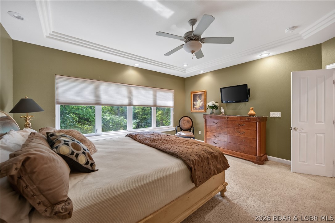
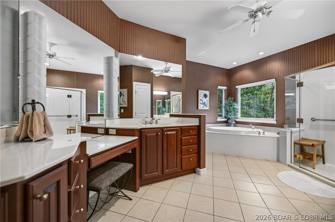
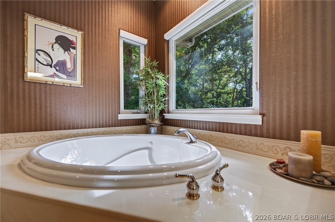
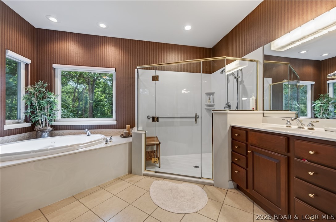
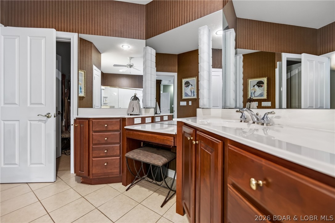
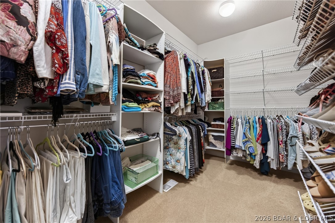
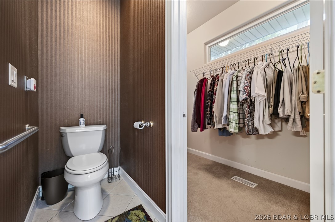
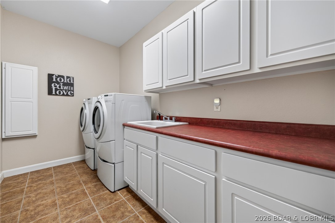
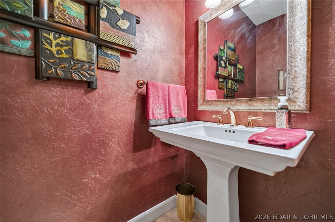
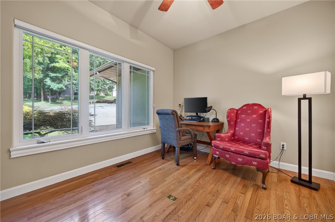
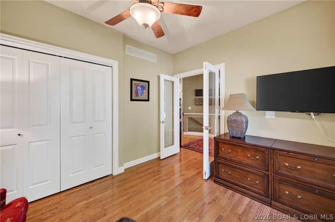
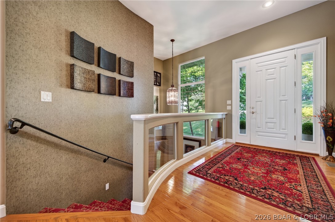
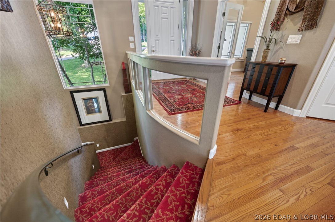
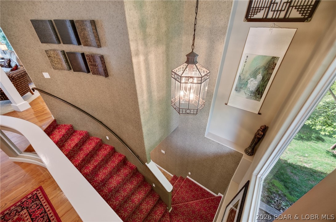
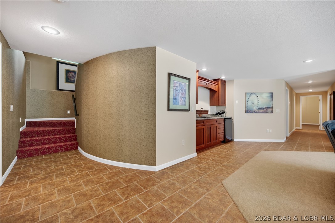
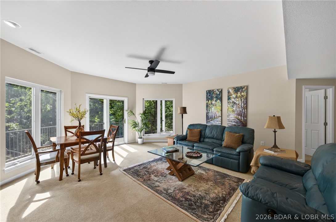
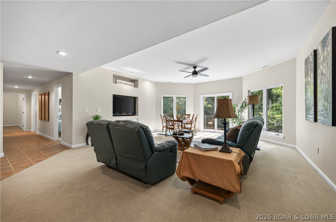
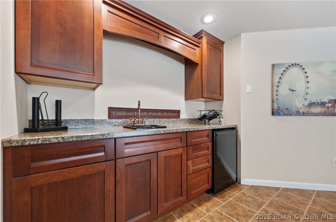
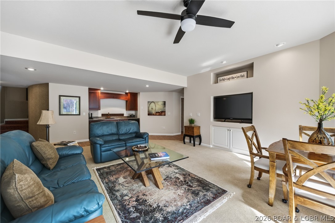
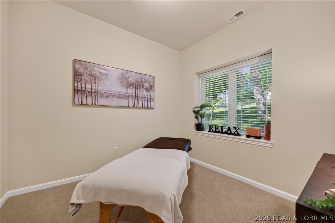
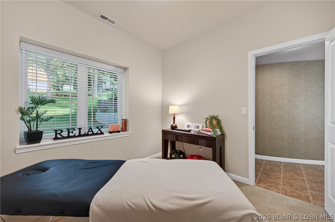
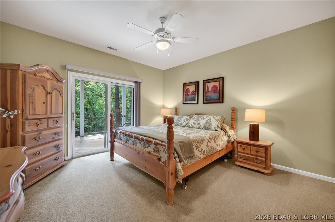
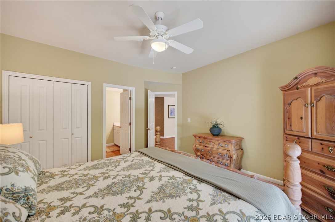
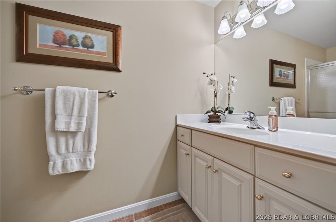
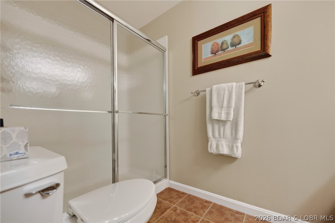
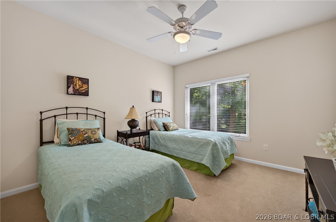
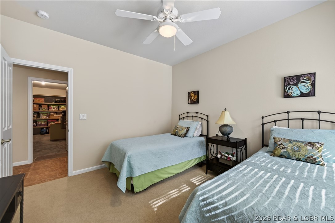
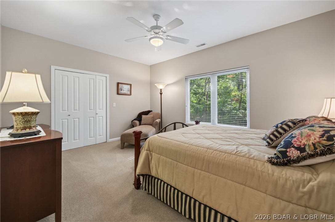
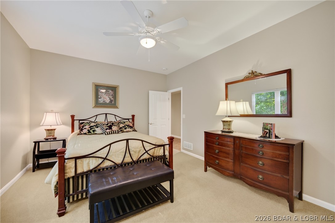
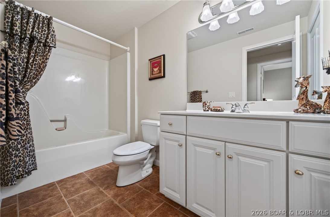
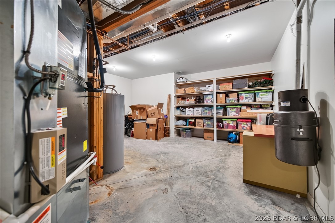
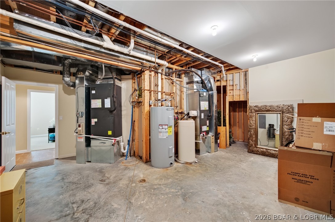
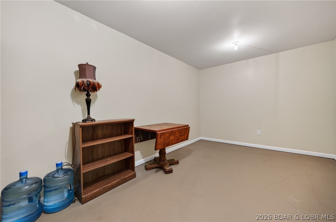
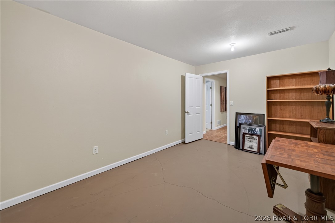
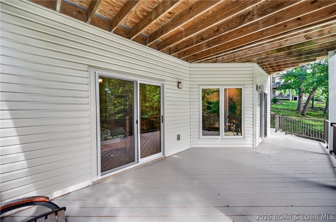
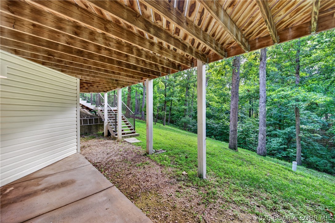
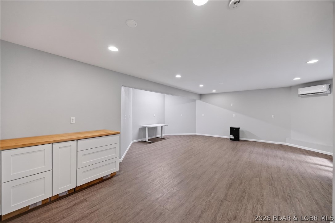
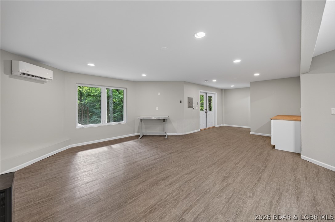
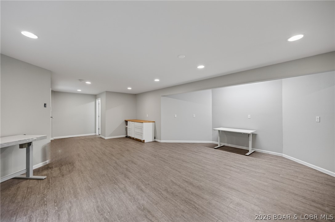
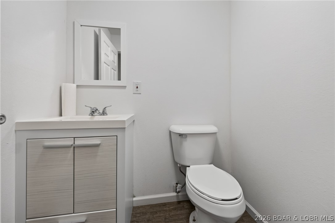
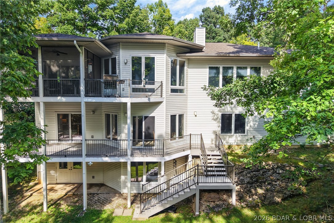
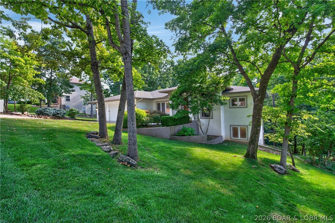
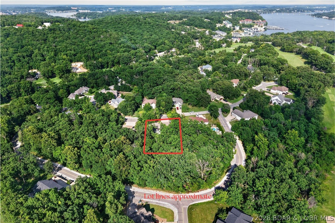
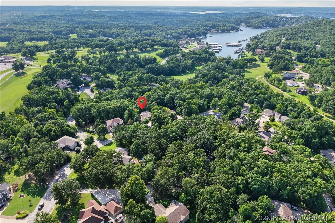
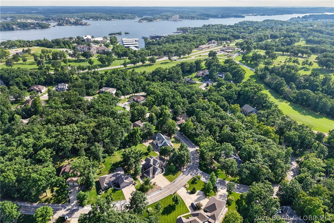
Surrounded by mature trees this 5+ bedroom home is a standout in an established neighborhood. Soaring ceilings, large sunlit rooms and a beautiful, curved stairwell accenting the entry. Main level living with recently remodeled kitchen, inviting as well as functional, large pantry and bar seating. Main level Livingroom with floor to ceiling windows, vaulted ceiling w/ accent lighting, dining area and screened porch. Executive suite is spacious with adjoining bath, double vanities, soaking tub and walk in shower. Two walk-in closets with custom built-ins will give your friends closet envy. Half Bath and office-guest room complete one level living.3 car garage enters into laundry with good drop-off area. Curved stairwell leads the lower level family room with high ceilings and large windows with deck access. A second full suite is one of three bedrooms. Two additional non-conforming bedrooms rooms add additional options.. Large closets thru-out and unfinished storage areas add abundant storage. Additional 550 sq ft  finished room w half bath accessed by a separate exterior entrance offers space for a private office, gym or playroom. Four Seasons amenities. Central sewer

201 Palmer Drive

Message successfully sent.

What would you like to know?

What is 3 + 4 ?

I agree to receive email communication and understand I can unsubscribe at any time.

I agree to be contacted by Rock Island Realty via call, email, and text for real estate services. To opt out, you can reply 'stop' at any time or reply 'help' for assistance. You can also click the unsubscribe link in the emails. Message and data rates may apply. Message frequency may vary. Privacy Policy

Related Properties

New on site 1 day ago
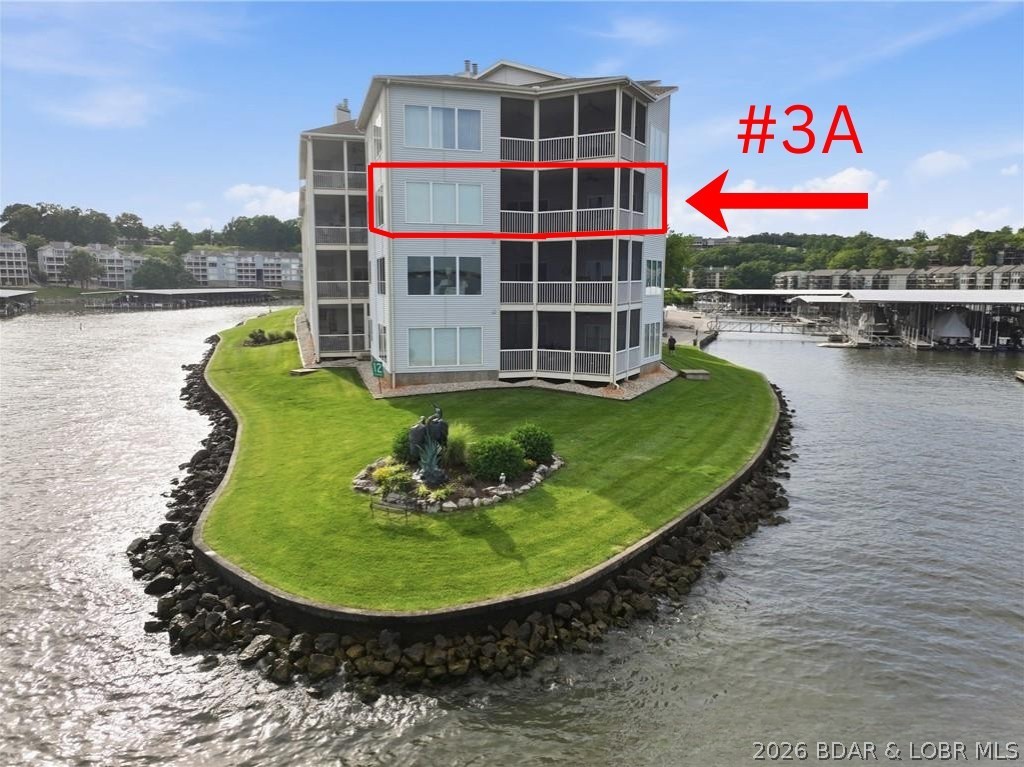
Enjoy breathtaking lake views from this spacious 2,900+ sq. ft. condo on the 12-mile marker of Lake of the Ozarks. Featuring 3 bedrooms and 3.5 baths, this home offers 10-foot ceilings with crown molding throughout, creating an open and elegant feel.
The spacious great room includes a wet bar and fireplace, making it perfect for entertaining, while the screened deck provides the ideal place to relax and enjoy the lake. The primary suite features abundant windows, allowing you to wake up each morning to stunning water views. With easy access to the community dock and an eastern exposure for spectacular sunrises, this condo offers the perfect blend of luxury, comfort, and lakefront living.
#3588837

Lake Ozark

492 Regatta Bay Drive 3A

3 Beds

3 Baths

2,906 Sq.Ft.

$699,500

MLS#: 3588837
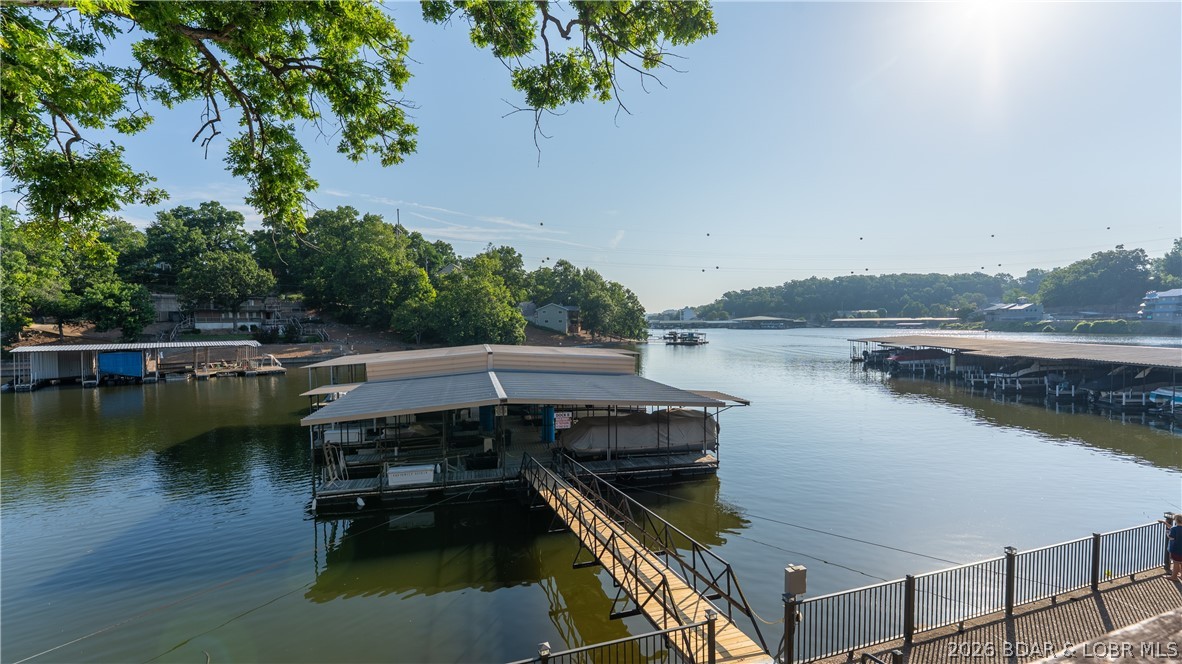
This rare lakefront villa-esque condo is one of only 2 units in the building, spanning 2,800 sq ft over two stories and owning the entire lakeside of the building. Fully remodeled in 2024 with $200k+ in upgrades, the main level features an open kitchen with lake views, spacious living and dining areas, a primary suite, 2nd bedroom, 2nd bath, laundry, a large deck (soon to be replaced), and a private entrance to the community pool. The lower level offers a dramatic two-story great room, 2 more bedrooms, a full bath, storage, and a building-width patio leading straight to the dock and swim platform. The unit includes one assigned parking space, a 10x24 slip with lift, and a PWC space. Located in Jennings Branch Cove at the 1mm, you're just a short boat ride from Lake Ozark Cafe, Bergers Marina, and Neon Taco, with easy access to the Strip and The Bagnell Dam. By land since you're at the top of Horseshoe Bend, you'll enjoy quicker access to town without the Bend weekend traffic. Baxter's, JB Hook's, JJ Twiggs, Sergio's, and the Historic Bagnell Dam Strip are all under 5 minutes away. This would make a great vacation Rental, second home ore even full time!
#3588592

Lake Ozark

118 Willow Ridge Point 1A

4 Beds

3 Baths

2,773 Sq.Ft.

$649,000

MLS#: 3588592
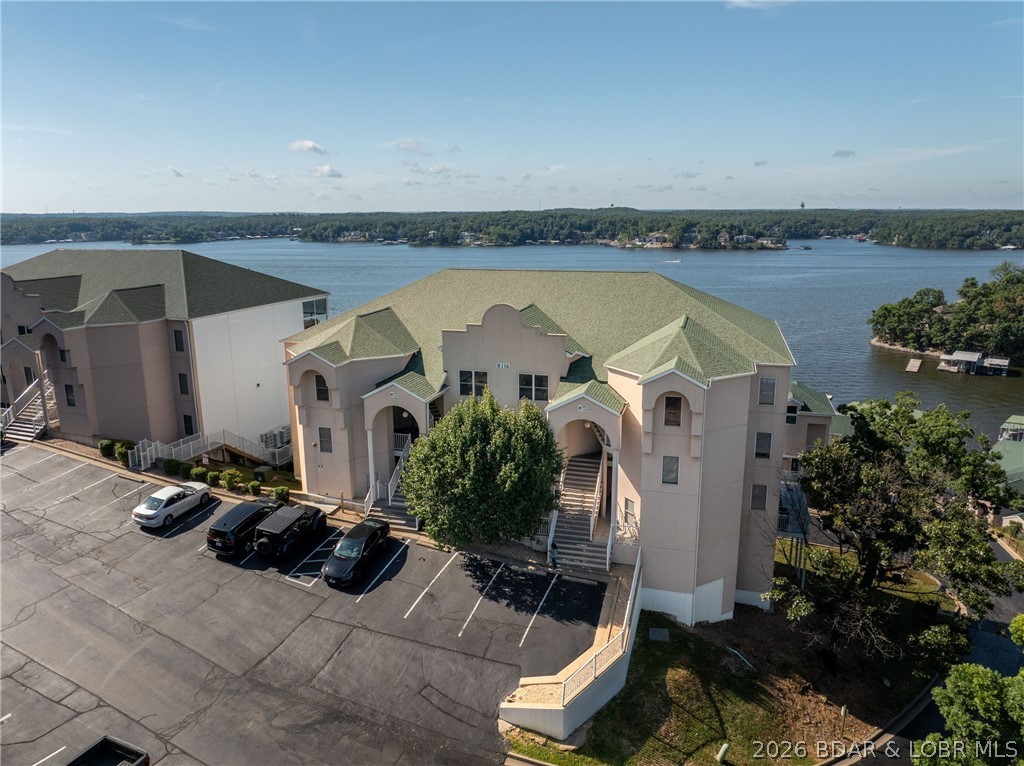
Welcome to your lake get away!! Check out this completely remodeled, top floor, turnkey Penthouse with amazing panoramic views of the 14MM. 
Emerald Bay is located less than two miles down Horseshoe Bend. This condo hosts four bedrooms, four bathrooms, sleeps 12 and over 2300 square feet. This unit is equipped with all new furnishing's, New SS appliances, Large covered screened in deck with new outdoor furniture. Let us add two boat slips and two 6x12 storage units. This condo has been beautifully remodeled and very tastefully decorated ready for new owners to enjoy! Let this be your Lake Escape, there is so much room and perfect for entertaining your family and friends. This condo comes turnkey and complete with a 12X36 boat slip w/hoist and a 10X24 slip with a dual PWC hoist ready for summer!! Here at Emerald Bay, there are two community pools, Club house, Tennis and Basketball courts and a fitness room. This condo would make a great rental property, vacation, or a full-time home, with all of the awesome furnishings. Schedule your appointment today!
#3588425

Lake Ozark

116 Emerald Bay Drive 3C

4 Beds

4 Baths

2,357 Sq.Ft.

$675,000

MLS#: 3588425
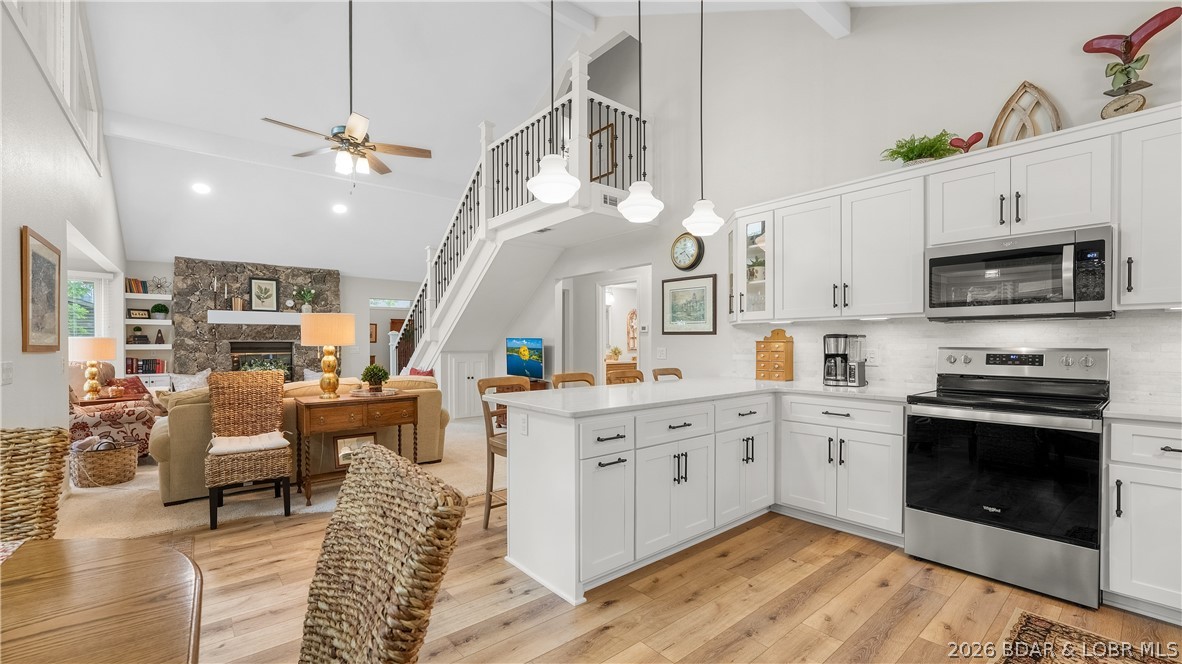
Price reduced
Professionally remodeled to perfection, this gorgeous Lake Ozark home delivers the ultimate lake lifestyle. Nestled on a private road just off Horseshoe Bend, the property features a spacious, open floor plan, a stunning chef’s kitchen, and oversized bedrooms. Step outside to enjoy intimate, shaded outdoor living in a deep-water cove at the 8.5mm—complete with an exceptionally gentle lot, a 2-car attached garage, and abundant parking. High-ticket updates include a new roof, dual HVAC, water heater, and kitchen appliances, concrete driveway, exterior painted 2024, too many upgrades to list.  Be sure to check out the feature sheet attached. Incredible location minutes from fine dining and entertainment. Don't drag your feet on this luxurious home - it won't last long! Call your realtor today!
#3587813

Lake Ozark

24 Wye Court

4 Beds

3 Baths

1,854 Sq.Ft.

$809,900

MLS#: 3587813
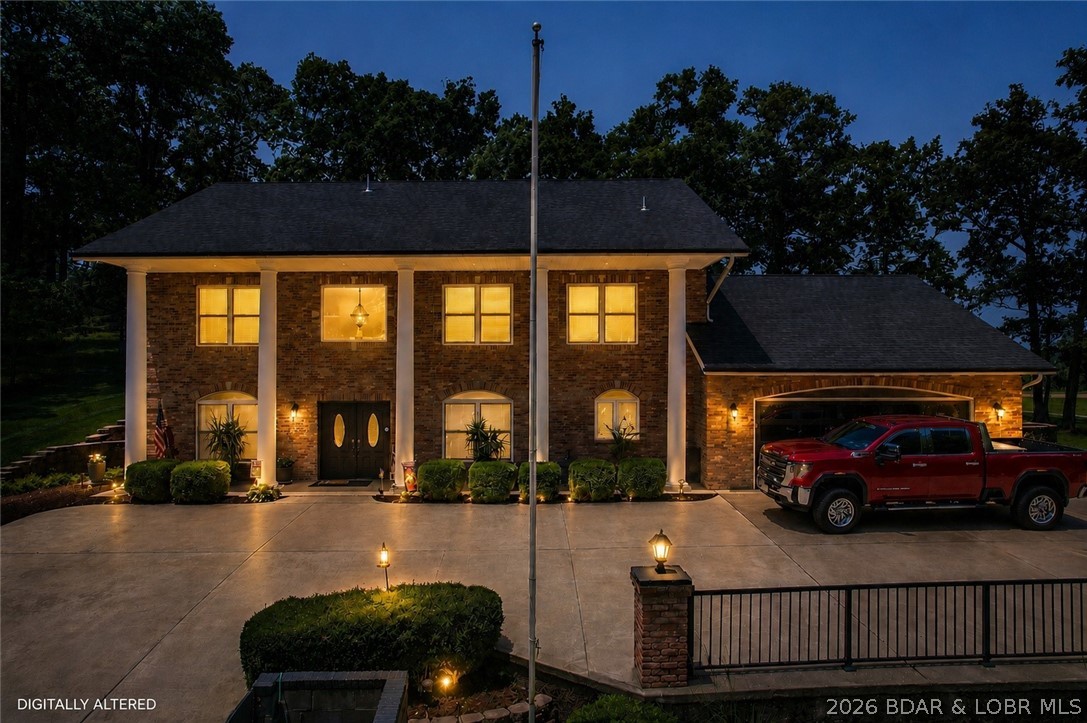
Some homes simply offer more room. This one gives you space to live, gather, and create memories for years to come. Set on over an acre in Horseshoe Bend, this 4,300+ sq. ft. home was designed for the moments that matter—from holiday dinners and game nights to quiet mornings with coffee and evenings around the firepit. The open floor plan welcomes natural light throughout, with scraped hardwood floors on the main level, cherry wood upstairs, two gas fireplaces, and multiple spaces to relax or entertain. Upstairs, the expansive family room, office, full bar, and deck access create a natural place to unwind or host friends and family. The generously sized bedrooms offer comfort and flexibility, while recent updates—including polymer siding with transferable warranty, roof, gutters with guards, garage door, carpet, paint, and dual HVAC systems—provide peace of mind. Outside, enjoy the new patio, custom retaining wall, firepit, sprinkler system, and plenty of room to make the backyard your own. With beautiful golf course views and a location just minutes from lake activities, shopping, and dining, this is a home built for both everyday living and life's biggest moments.
#3588097

Lake Ozark

149 Snead Circle

4 Beds

3 Baths

4,304 Sq.Ft.

$675,000

MLS#: 3588097
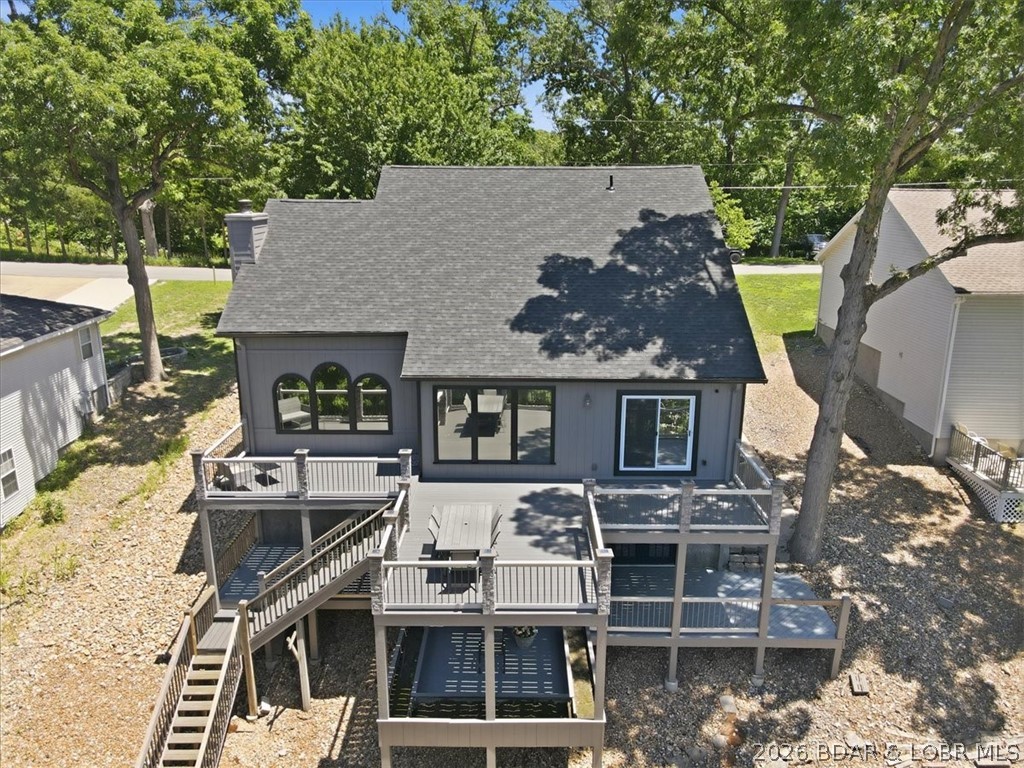
Price reduced
MOTIVATED SELLER!!!! Conveniently situated just off Bagnell Dam Blvd, this spacious waterfront home offers city water, city sewer, paved roads, and easy access to shopping, dining, and entertainment. Designed with comfort and functionality in mind, the home features 4 bedrooms, including a versatile bonus room that can serve as a 5th bedroom, media room, or office. The main-level living floor plan includes a generous primary suite, formal dining area, cozy kitchen with a breakfast nook, and an impressive great room highlighted by vaulted ceilings and expansive windows that showcase lake views. Multiple decks provide the perfect setting for relaxing or entertaining outdoors. A level driveway leads to the attached 2-car garage, while the massive walk-in crawl space offers approximately 1,500 square feet of additional storage or potential future living space. Outside, enjoy a 1-well dock and a gently sloping lakeside yard with plenty of room for a fire pit, outdoor seating, or your own waterfront oasis. This property is ready for you to start making Lake of the Ozarks memories this summer! DON'T MISS IT!!!
#3587824

Lake Ozark

71 Arrowhead Beach Road

5 Beds

2 Baths

2,240 Sq.Ft.

$765,000

MLS#: 3587824
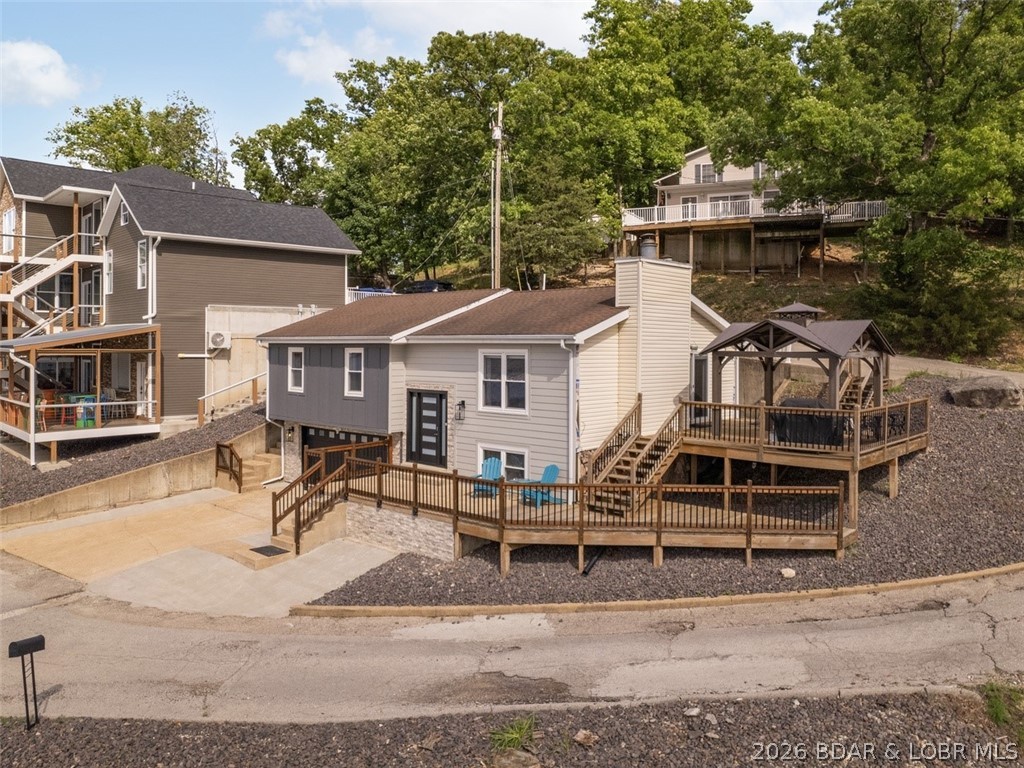
This spectacular home sitting at the one mile marker is one of the main reasons Lake of the Ozarks is so popular. The gorgeous views, & deep water sets the stage for this modern home that is completely updated & shows like a display. From the elegant new fireplace with new stone in the family room to all the newer carpet, updated kitchen, newer appliances, warm colors, decor & top of the line furniture is only a few of the great features this home has to offer. Outside is a large deck with a gazebo to enjoy gorgeous sunsets, attached 2 car garage, & plenty of room for parking. The home has also been updated with a new front door & sidelights, new siding and stone, new deck railing, covered porch over front door, new porch lights & a few more updates are coming. The Lakefront adds a great bonus with flat grassy area, seawall, 115' Lakefront, very large concrete dock that features a 14X36 slip & a 12x30 slip, lots of room for entertaining guests & swimming. This home is turnkey and can be used for vacation rental or just your own private resort. Located just off the Bagnell Dam strip, close to all the nightlife, great restaurants & shopping. View MLS 3587928 for another Lake Home.
#3587928

Lake Ozark

10 Pleasure Point Circle

3 Beds

3 Baths

1,819 Sq.Ft.

$730,000

MLS#: 3587928
Price reduced
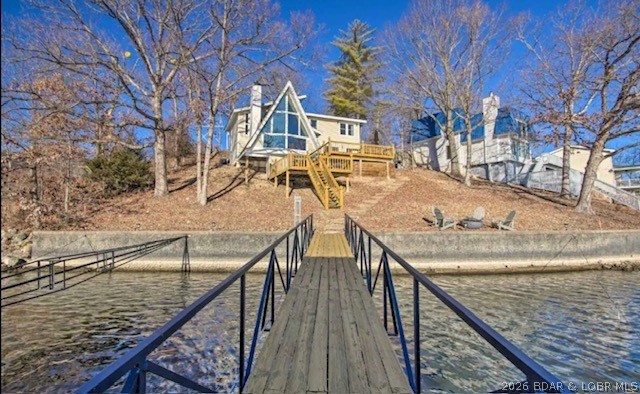
Back on the market with updates and a $10K flooring credit.  Stunning Lakefront Retreat located at the 1 MM in Lake Ozark. This beautifully updated home offers the perfect blend of modern design, comfort, and breathtaking lake views. Nestled in a protected cove with main channel views, this home is ideal as a forever home, vacation getaway or a profitable rental investment. Recently changed to a property management company the home has booked up quickly due to the unique traits of the home that make it more desirable when compared to other short term rentals. This profitable property is only being sold so the owner can help purchase a home for his parents who lost everything in a fire. 
Every detail has been thoughtfully designed - from the open-concept living area filled with natural light to the sleek finishes throughout. Step outside to your expansive lakeside entertainment area, perfect for hosting family and friends. Enjoy cozy evenings by the fire pit, soak in panoramic lake views, or have the best nights sleep when the time comes. This home has it all: location, cove protection, views, and a unique rental situation...  Don't miss this golden opportunity - come see it today
#3587967

Lake Ozark

507 Highline Road

3 Beds

2 Baths

2,175 Sq.Ft.

$849,900

MLS#: 3587967
Price reduced
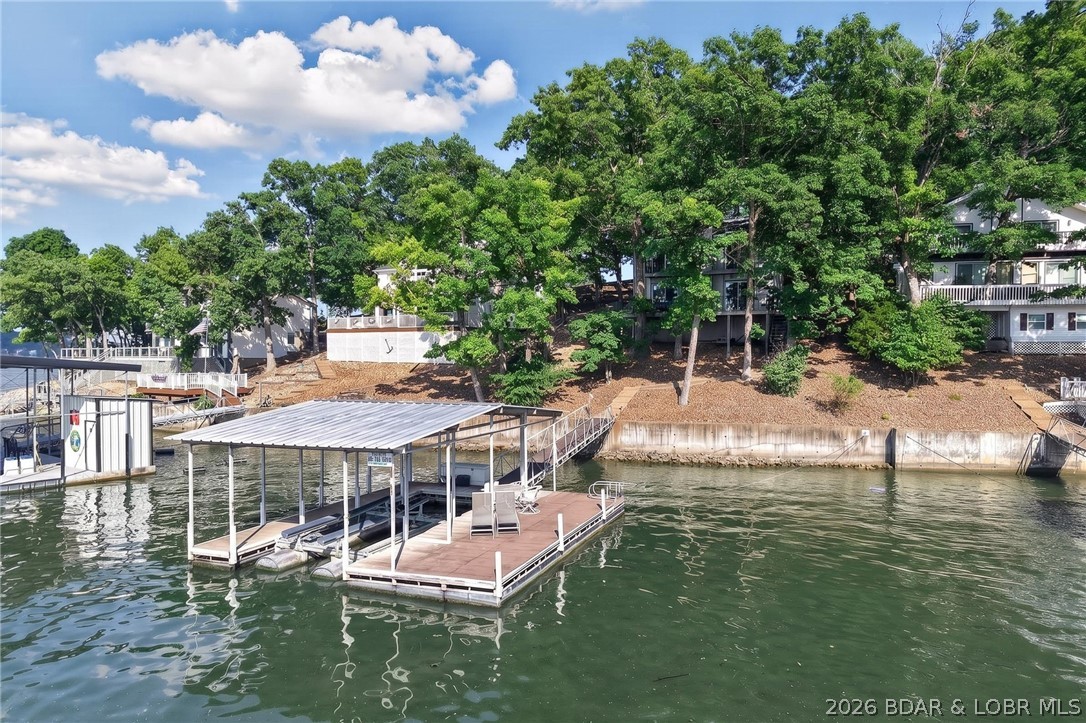
Lake Life, Elevated located at the 4MM of Lake of the Ozarks. Perfectly positioned at the 4-mile marker, just around the corner from the iconic Docknockers, this lakefront home delivers the ideal blend of fun, function, and flexibility. Step inside to one of the most sought-after floor plans on the lake featuring the main living area on the lower lakeside level. Whether you're hosting a weekend crowd or enjoying a quiet morning coffee, the flow of this home makes lake living feel effortless. With 3 bedrooms and 2.5 baths, every space has been thoughtfully updated. Fresh interior paint creates a bright, neutral canvas that is ready for your personal style to shine. Outside is where this home really comes to life: a sprawling deck made for cookouts, sunset gatherings, and long summer nights, plus abundant parking which is a rare and valuable find at the lake. Major updates? Already handled. Enjoy peace of mind with a brand new roof in 2025. Whether you're searching for a full-time residence, weekend escape, or investment opportunity, this property checks the boxes with location, layout, and lifestyle. Close to the action. Designed for the water. Ready for you.
#3587874

Lake Ozark

83 Ute Road

3 Beds

2 Baths

1,856 Sq.Ft.

$649,000

MLS#: 3587874

 - property

Send a message

Message successfully sent.

Your message

What is 3 + 4 ?

Reason for contacting?

I agree to receive email communication and understand I can unsubscribe at any time.

I agree to be contacted by Rock Island Realty via call, email, and text for real estate services. To opt out, you can reply 'stop' at any time or reply 'help' for assistance. You can also click the unsubscribe link in the emails. Message and data rates may apply. Message frequency may vary. Privacy Policy

Sign Out

Virtual Assistant

Would you like to take the next step with this property? We can help you schedule a showing or virtual tour, or send you more details.

Yes, I would like more information.

Thank You for Your Reply, One of Our Agents will contact you as soon as possible

No, maybe later.

Thank you, you can always contact me via email, phone number or through the contact form.

Realhub AI

Lucy - Your AI-Powered Realtor

Update Your Temporary Password

Personalize your search

Enter your email and we'll notify you immediately when new listings match what you're looking for.

or enter email address

Already have an account ? Login here

Continue your home search

I agree to receive communications and understand I can unsubscribe at any time.

I agree to be contacted by Rock Island Realty via call, email, and text for real estate services. To opt out, you can reply 'stop' at any time or reply 'help' for assistance. You can also click the unsubscribe link in the emails. Message and data rates may apply. Message frequency may vary. Privacy Policy

Already have an account ? Login here

We use cookies

We use cookies primarily for analytics to enhance your experience. By accepting, you agree to our use of these cookies. You can manage your preferences or learn more about our cookies policy.