Features & Amenities

Interior

  • Other Interior Features

    Ceiling Fan(s), Entrance Foyer, Open Floorplan, Pantry, Walk-In Closet(s)

  • Total Bedrooms

    4

  • Bathrooms

    3

  • 1/2 Bathrooms

    1

  • Above Grade Finished Area

    2940.0

  • Basement YN

    YES

  • Cooling YN

    YES

  • Cooling

    Central Air, Ceiling Fan(s)

  • Fireplace YN

    NO

  • Heating YN

    YES

  • Heating

    Forced Air

  • Pet friendly

    N/A

Exterior

  • Garage

    Yes

  • Garage spaces

    2

  • Construction Materials

    Frame, Vinyl Siding

  • Pool

    No

Area & Lot

  • Lot Features

    Other

  • Property Type

    Residential

  • Property Sub Type

    Single Family Residence

  • Architectural Style

    Traditional

Price

  • Sales Price

    $329,900

  • Sq. Footage

    2,940

  • Price/SqFt

    $112

HOA

  • Association

    No

School District

  • Elementary School

    Ste. Genevieve Elem.

  • Middle School

    Ste. Genevieve Middle

  • High School

    Ste. Genevieve Sr. High

Property Features

  • New Construction

    YES

  • Sewer

    Public Sewer

  • Water Source

    Public

Schedule a Showing

Showing scheduled successfully.

<
>
IN PERSON
VIA CHAT

What is 3 + 4 ?


Change time

Mortgage calculator

Estimate your monthly mortgage payment, including the principal and interest, property taxes, and HOA. Adjust the values to generate a more accurate rate.

Your payment

Principal and Interest:

$

Property taxes:

$

HOA fees:

$

Total loan payment:

$

Total interest amount:

$

Location

County

Ste. Genevieve

Elementary School

Ste. Genevieve Elem.

Middle School

Ste. Genevieve Middle

High School

Ste. Genevieve Sr. High

Listing Courtesy of Pamela Chyba, ListWithFreedom.com Inc

RealHub Information is provided exclusively for consumers' personal, non-commercial use, and it may not be used for any purpose other than to identify prospective properties consumers may be interested in purchasing. All information deemed reliable but not guaranteed and should be independently verified. All properties are subject to prior sale, change or withdrawal. RealHub website owner shall not be responsible for any typographical errors, misinformation, misprints and shall be held totally harmless.

Agent Julie Downing

AGENT

Julie Downing

Call Julie today to schedule a private showing.


* Listings on this website come from the FMLS IDX Compilation and may be held by brokerage firms other than the owner of this website. The listing brokerage is identified in any listing details. Information is deemed reliable but is not guaranteed. If you believe any FMLS listing contains material that infringes your copyrighted work please click here to review our DMCA policy and learn how to submit a takedown request.© 2024 FMLS.
Pre-Construction. To Be Built Home ready to personalize into your dream home! BASE PRICE and PHOTOS are for 4BR, 3.5BA Pin Oak 1 ½ Story. Pricing will vary depending on various interior/exterior selections. The highlight of this floor plan is the two story great room, with available window wall and gas fireplace. Luxurious kitchen area with extensive cabinetry, breakfast area, corner pantry, with available kitchen island or expanded plan. Formal dining room. Master suite on main level with walk in closet, and master bath includes a corner tub with window and walk in shower. Second level can host 2-3 beds, loft area and/or bonus room, and a jack/jill bath. The Pin Oak includes main floor laundry and powder room. Enjoy peace of mind with McBride Homes’ 10 year builders warranty & incredible customer service! Progress Pointe is a new community in Ste. Genevieve, one of Missouri’s most historic communities, with small-town charm and everyday convenience. Display photos shown.

2 Pin Oak at Progress Pointe

Message successfully sent.

What would you like to know?

What is 3 + 4 ?

I agree to receive email communication and understand I can unsubscribe at any time.

I agree to be contacted by Rock Island Realty via call, email, and text for real estate services. To opt out, you can reply 'stop' at any time or reply 'help' for assistance. You can also click the unsubscribe link in the emails. Message and data rates may apply. Message frequency may vary. Privacy Policy

Related Properties

New on site 1 day ago
Pre-Construction. To Be Built Home ready to personalize into your dream home! BASE PRICE and PHOTOS are for 4BR, 2.5BA Nottingham Two Story. THREE CAR GARAGE included! Pricing will vary depending on various interior/exterior selections. This beautiful home opens to a formal dining room and living room/office space. The back of the home features an open floorplan with a massive kitchen, breakfast room and large family room. Upstairs master suite features walk-in closet, optional sitting room, and gorgeous private bathroom. The Nottingham includes 3 car garage, soffits & fascia and much more! Added features can include gourmet kitchen, gas fireplace, bay windows, window wall, 2nd floor laundry or 2nd hall bath upstairs. Enjoy peace of mind with McBride Homes’ 10 year builders warranty & incredible customer service! Progress Pointe is a new community in Ste. Genevieve, one of Missouri’s most historic communities, with small-town charm and everyday convenience. Display photos shown.
#26057147

Ste Genevieve

2 Nottingham at Progress Pointe

4 Beds

2 Baths

2,940 Sq.Ft.

$313,900

MLS#: 26057147

New on site 1 day ago
Pre-Construction. To Be Built Home ready to personalize into your dream home! BASE PRICE and PHOTOS are for 4BR, 2.5BA Hermitage II Two Story. Pricing will vary depending on various interior/exterior selections. This beautiful home opens to a formal dining room and living room/office space. Large spacious family room with options for window wall, gas fireplace and bay windows. Kitchen with eat-in breakfast area, available center island or gourmet kitchen layout! Master suite features large walk-in closet and gorgeous private bath with tub and walk in shower. The Hermitage II includes 2 car garage, main floor laundry, and more! Additional selections include master bedroom coffered ceiling, 2nd floor laundry, and luxury master bath. Enjoy peace of mind with McBride Homes’ 10 year builders warranty & incredible customer service! Progress Pointe is a new community in Ste. Genevieve, one of Missouri’s most historic communities, with small-town charm and everyday convenience. Display photos shown.
#26057136

Ste Genevieve

2 Hermitage II at Progress Pointe

4 Beds

2 Baths

2,539 Sq.Ft.

$292,900

MLS#: 26057136

New on site 1 day ago
Pre-Construction. To Be Built Home ready to personalize into your dream home! BASE PRICE and PHOTOS are for 4BR, 2.5BA Ashford Two Story. Pricing will vary depending on interior/exterior selections. This beautiful home opens to a living room and separate formal dining room. The back of the home features an open floorplan with massive kitchen, breakfast room, and large family room. Master suite features large walk in closet and private bath. 3 secondary bedrooms, all with walk in closets! The Ashford includes a 2 car garage, main floor laundry room, soffits & fascia and much more! Personal selections may include center island, extended kitchen plan with peninsula, gas fireplace, window wall or bay windows. Enjoy peace of mind with McBride Homes’ 10 year builders warranty & incredible customer service! Progress Pointe is a new home community in Ste. Genevieve, offering modern new construction homes in one of Missouri’s most historic communities, with the perfect blend of small-town charm and everyday convenience. Display photos shown.
#26057158

Ste Genevieve

2 Ashford at Progress Pointe

4 Beds

2 Baths

2,548 Sq.Ft.

$290,900

MLS#: 26057158

New on site 1 day ago
Pre-Construction. To Be Built Home ready to personalize into your dream home! BASE PRICE and PHOTOS are for 4BR, 2.5BA Royal II Two Story. Pricing will vary depending on interior/exterior selections. This flexible two story home offers plenty of living space! The main floor is great for entertaining, with a kitchen that opens to the breakfast room & family room, plus a formal dining room for additional space. Second floor features the master suite with private bath & 3 secondary bedrooms w/hall bath. Additional selections include luxury kitchen or a luxury master bath. The Royal II includes 2 car garage, main floor laundry, & more! Additional personal selections may include bay windows, fireplace, or great room window wall. Enjoy peace of mind with McBride Homes’ 10 year builders warranty & incredible customer service! Progress Pointe is a new home community in Ste. Genevieve, offering modern new construction homes in one of Missouri’s most historic communities, with the perfect blend of small-town charm and everyday convenience. Display photos shown.
#26057149

Ste Genevieve

2 Royal II at Progress Pointe

4 Beds

2 Baths

2,001 Sq.Ft.

$274,900

MLS#: 26057149

New on site 1 day ago
Pre-Construction. To Be Built Home ready to personalize into your dream home! BASE PRICE and PHOTOS are for 3BR, 2BA Maple Expanded Ranch. THREE CAR GARAGE included with every Maple Expanded home! Pricing will vary depending on various interior/exterior selections. The open floorplan is designed around the space where life is most lived – the great room, kitchen, and dining area. The home also offers a split bedroom concept with the master suite towards the back of the home featuring a large walk in closet and private bath. The secondary bedrooms and hall bath are located just off the foyer. Additional choices include luxury master bath or kitchen and bay window. This home always includes 3 car garage, soffits & fascia and much more! Enjoy peace of mind with McBride Homes’ 10 year builders warranty & incredible customer service! Progress Pointe is a new community in Ste. Genevieve, one of Missouri’s most historic communities, with small-town charm and everyday convenience. Display photos shown.
#26057121

Ste Genevieve

2 Maple Expanded at Progress Pointe

3 Beds

2 Baths

1,989 Sq.Ft.

$301,900

MLS#: 26057121

New on site 1 day ago
Pre-Construction. To Be Built Home ready to personalize into your dream home! BASE PRICE and PHOTOS are for 4BR, 2.5BA Sequoia Two Story. Pricing will vary depending on various interior/exterior selections. This beautiful home opens to a formal dining room and living room/office space. The back of the home features an open floorplan with a massive kitchen, breakfast room and large family room. Second floor master suite features large walk-in closet and gorgeous private bathroom. 3 secondary bedrooms and hall bath upstairs. The Sequoia includes 2 car garage, main floor laundry, soffits & fascia and much more! Additional selections for this floorplan include gourmet kitchen, master bedroom sitting room, luxury master bath and bay windows. Enjoy peace of mind with McBride Homes’ 10 year builders warranty & incredible customer service! Progress Pointe is a new community in Ste. Genevieve, one of Missouri’s most historic communities, with small-town charm and everyday convenience. Display photos shown.
#26057142

Ste Genevieve

2 Sequoia at Progress Pointe

4 Beds

2 Baths

2,784 Sq.Ft.

$297,900

MLS#: 26057142
Price reduced
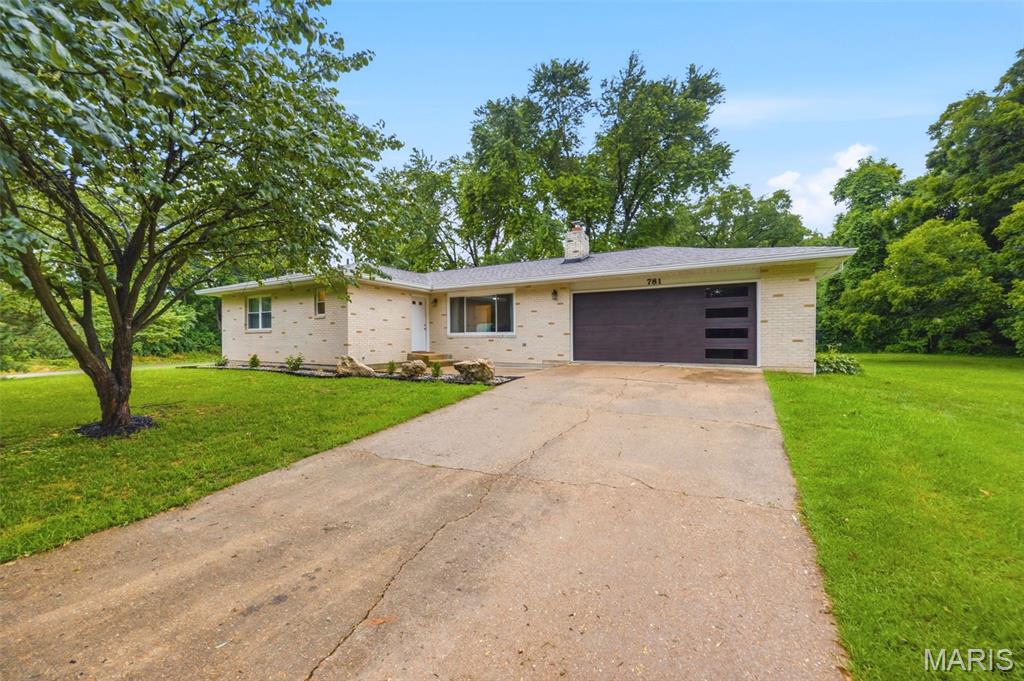
Dont wait... Located close to downtown but with an out of town feel- this 3 bedroom, 2 full bath, full brick ranch at 781 Wilder St offers approximately 1400 square feet of finished living space on a large shady lot. This well maintained and fully remodeled home combines classic construction with all new modern updates. The house has been completely redone. The main level features an open floor plan with new flooring, completely remodeled bathrooms, bedrooms, and kitchen with stainless appliances, fixtures throughout etc. Outside brand new roof, gutters, windows, doors, deck makes this home virtually maintenance free for years to come. The new deck extends the living space outdoors and overlooks the landscaped backyard creating a private, park like setting ideal for relaxing and entertaining. The unfinished basement includes a fireplace and unlimited options for layout and finish.   Additional features include an expansive driveway and attached two car garage finished in new metal and providing ample parking and storage. This home is not located in a flood zone- new LOMA certificate removing home. Also located within the desirable Ste Genevieve School District and just minutes from downtown, schools, and the shopping district- this property offers both convenience and a quiet residential setting in the heart of it all!
#26038102

Ste Genevieve

781 Wilder Street

3 Beds

2 Baths

1,408 Sq.Ft.

$269,900

MLS#: 26038102
Price reduced
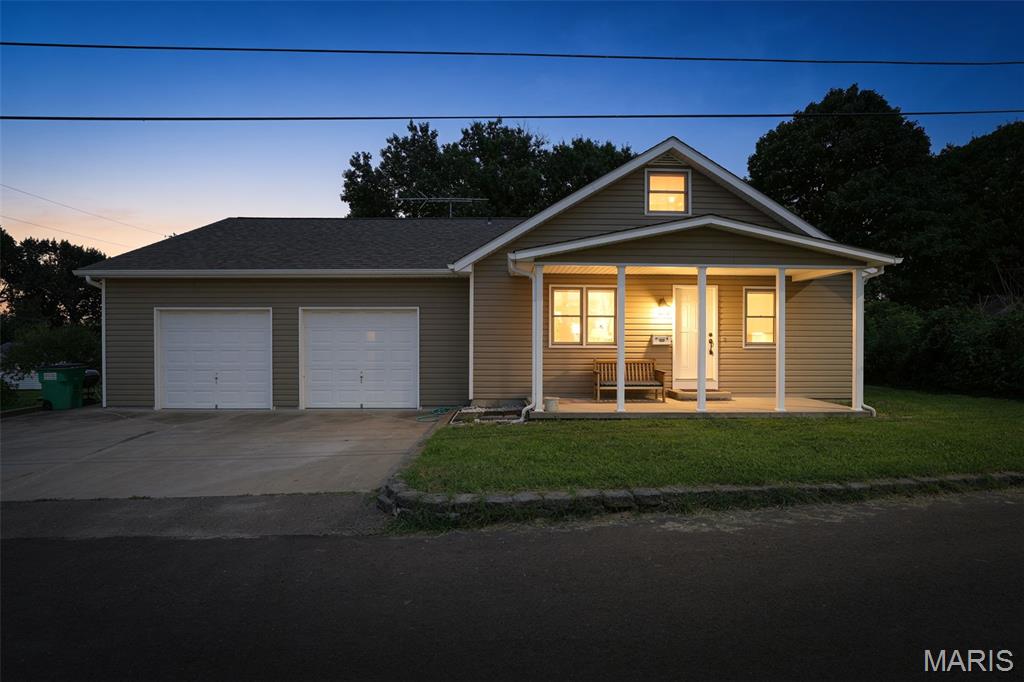
Prepare to be surprised by all the space and versatility this charming home has to offer! Featuring approximately 2,700 finished square feet, this spacious property offers 4 bedrooms, 3 full bathrooms, and room for everyone. Originally built in 1929, the home underwent a major renovation in 1990, including a new foundation while preserving the character of the original structure.

The main level features a generous living room, a convenient primary bedroom, and a beautiful country kitchen complete with a large center island and all appliances included. Upstairs, you'll find three additional bedrooms, a full bath, and one bedroom with an oversized walk-in closet. An additional flex space provides endless possibilities for a playroom, home office, hobby room, or sitting area.

The finished walk-up lower level expands your living space with a large family room featuring a cozy ventless gas fireplace, a full bath, laundry area with washer and dryer included, and a potential fifth bedroom (non-conforming with no egress window).

Outside, you'll appreciate the oversized two-four car garage .  14' x 24' outbuilding with electricity, and an additional 10' x 10' storage shed—perfect for hobbies, a workshop, or extra storage.

Conveniently located directly across from the public school campus and within easy walking distance of downtown amenities, this home combines space, functionality, and an unbeatable location. With so much to offer, this is truly a home you need to see in person!
#26042247

Ste Genevieve

354 N 5th Street

4 Beds

3 Baths

2,700 Sq.Ft.

$339,000

MLS#: 26042247
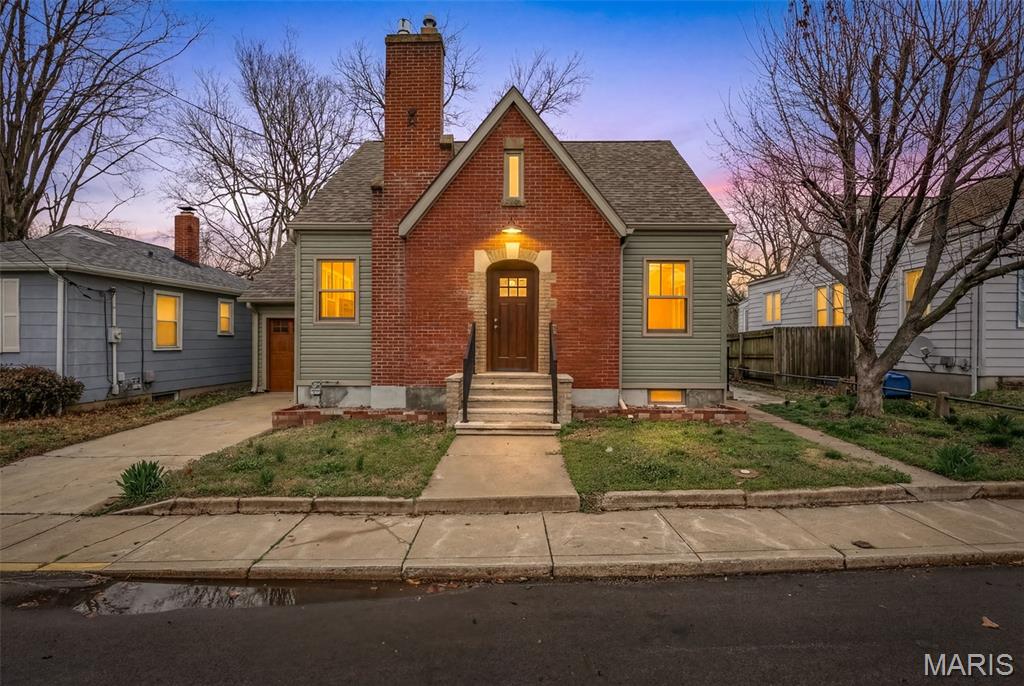
Newly remodeled 3 bedroom, 2 1/2 bath home located in beautiful, historic downtown Ste. Genevieve. The recent renovations include completely new: roof, electrical, plumbing, HVAC, insulation, lighting, hot water heater, windows, siding, full house-length deck, kitchen, bathrooms, and hardwood flooring on the main floor.  The main floor includes a living area with a gas fireplace, a master suite with access to a large deck, as well as a walk-in closet and bath with double vanity. Also, a full laundry room with a utility sink, and the kitchen, which contains new stainless appliances, granite countertops, ceramic tile backsplash and pantry.  The upper floor of the home consists of a charming reading nook, beautifully restored original hardwood flooring, two of the house’s bedrooms, and a full bathroom including a bathtub.  The unfinished basement has outside access and a rough-in for a future full bath.  This historic home has been fully brought into modern day through thoughtful, careful renovations. A perfect forever home in the heart of Ste. Genevieve within walking distance of many shops, restaurants, coffee shops, art galleries, music venues and more.
#26014018

Ste Genevieve

263 Jefferson Street

3 Beds

2 Baths

2,500 Sq.Ft.

$309,000

MLS#: 26014018

 - property

Send a message

Message successfully sent.

Your message

What is 3 + 4 ?

Reason for contacting?

I agree to receive email communication and understand I can unsubscribe at any time.

I agree to be contacted by Rock Island Realty via call, email, and text for real estate services. To opt out, you can reply 'stop' at any time or reply 'help' for assistance. You can also click the unsubscribe link in the emails. Message and data rates may apply. Message frequency may vary. Privacy Policy

Sign Out

Virtual Assistant

Would you like to take the next step with this property? We can help you schedule a showing or virtual tour, or send you more details.

Yes, I would like more information.

Thank You for Your Reply, One of Our Agents will contact you as soon as possible

No, maybe later.

Thank you, you can always contact me via email, phone number or through the contact form.

Realhub AI

Lucy - Your AI-Powered Realtor

Update Your Temporary Password

Personalize your search

Enter your email and we'll notify you immediately when new listings match what you're looking for.

or enter email address

Already have an account ? Login here

Continue your home search

I agree to receive communications and understand I can unsubscribe at any time.

I agree to be contacted by Rock Island Realty via call, email, and text for real estate services. To opt out, you can reply 'stop' at any time or reply 'help' for assistance. You can also click the unsubscribe link in the emails. Message and data rates may apply. Message frequency may vary. Privacy Policy

Already have an account ? Login here

We use cookies

We use cookies primarily for analytics to enhance your experience. By accepting, you agree to our use of these cookies. You can manage your preferences or learn more about our cookies policy.