
Ranch
1843 Redcoat Drive
Maryland Heights, MO 63043
MLS#: 26040259
$339,900
Property
Beds
3
Full Baths
2
1/2 Baths
1
Year Built
1966
Sq.Footage
1,288
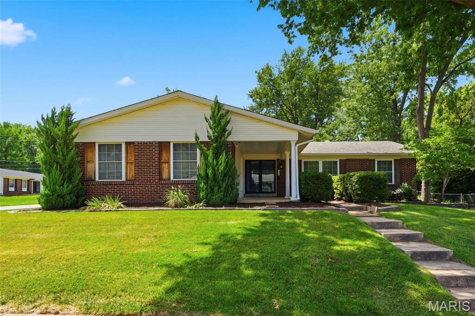
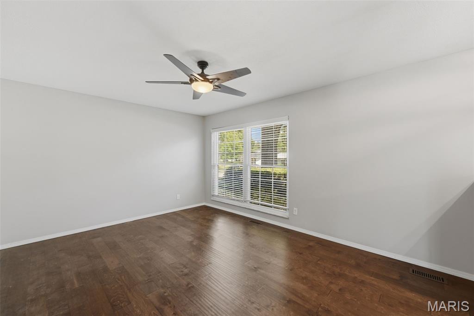
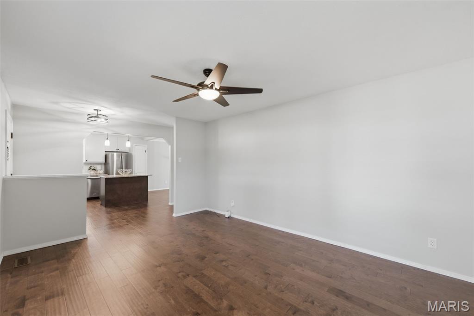
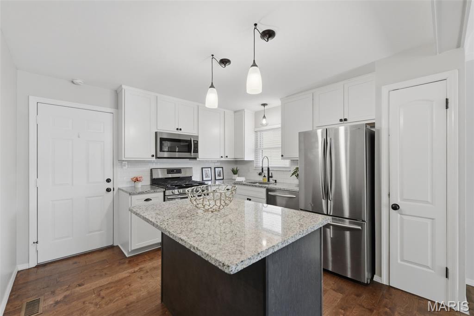
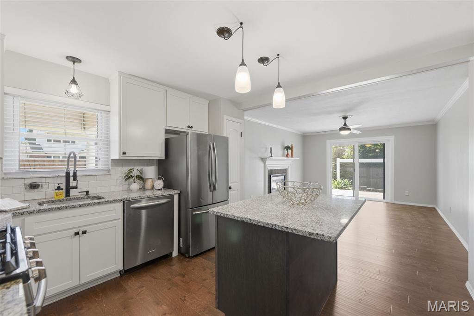
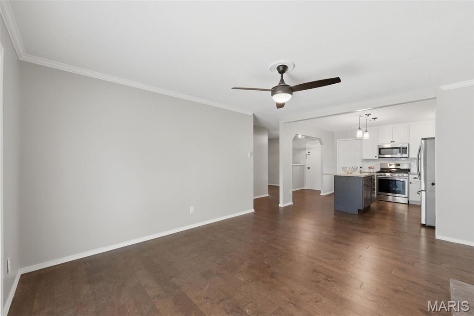
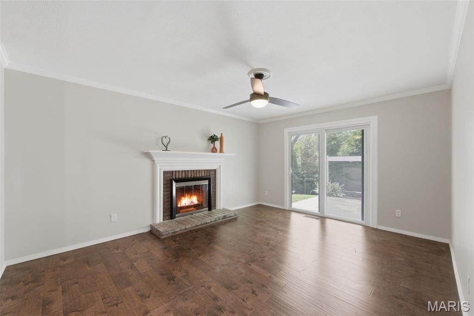
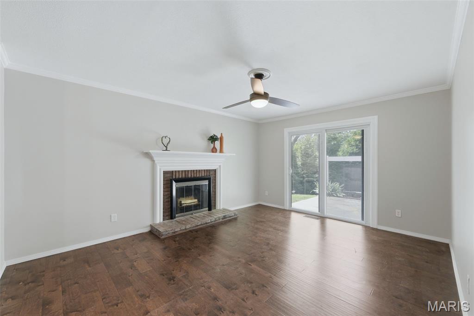
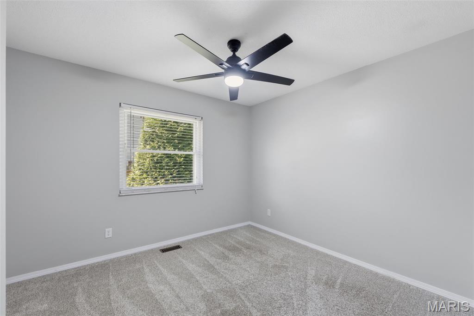
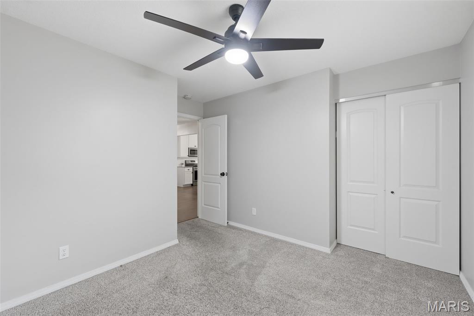
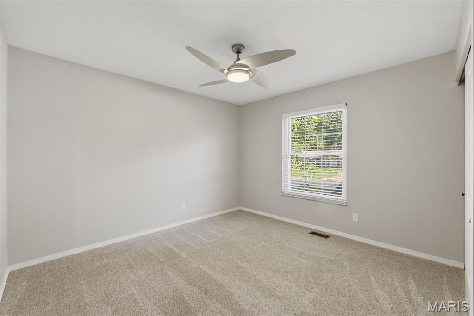
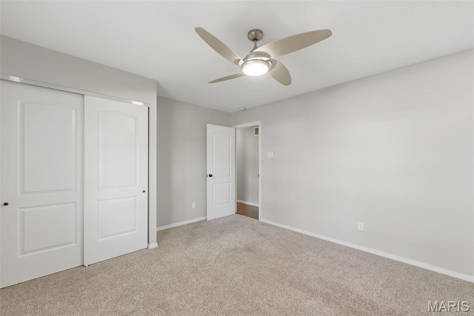
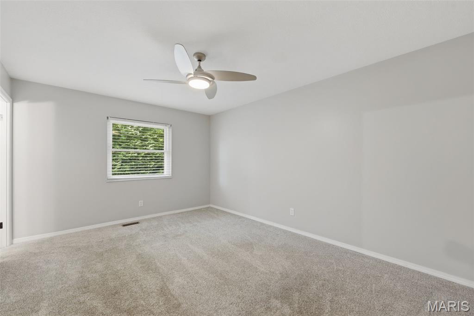
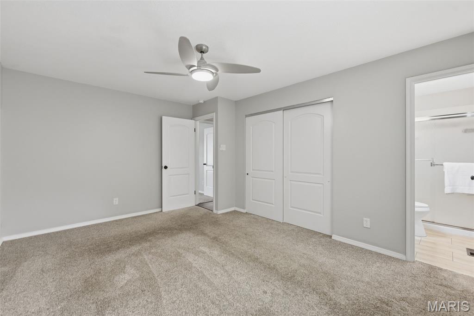
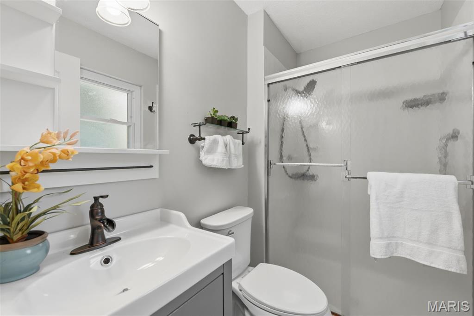
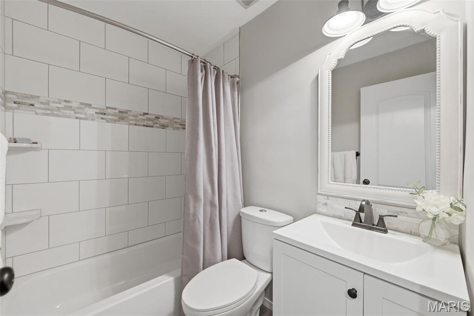
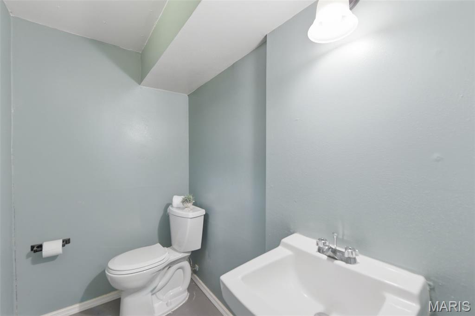
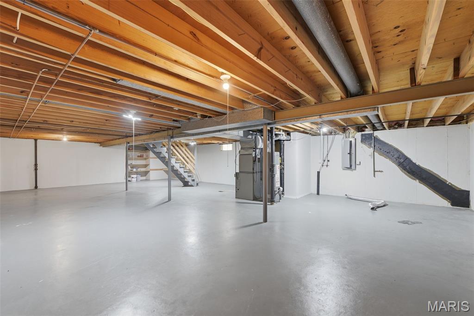
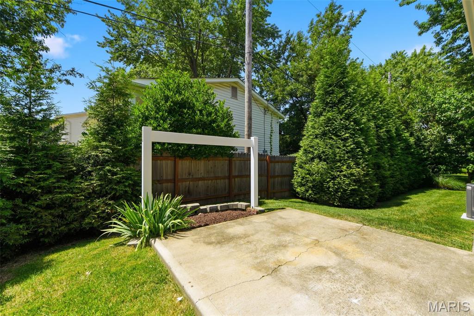
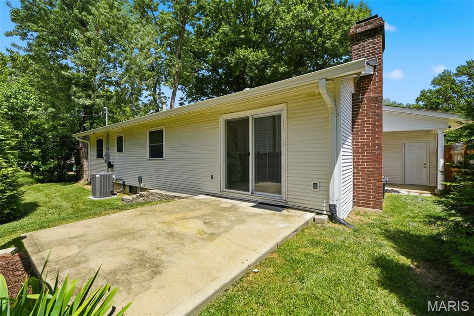
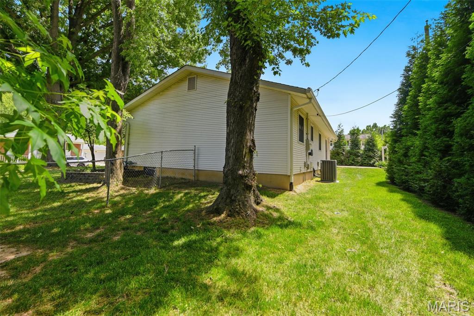
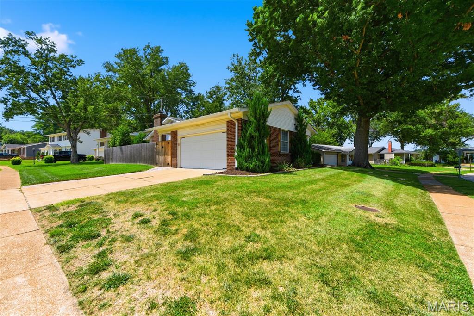
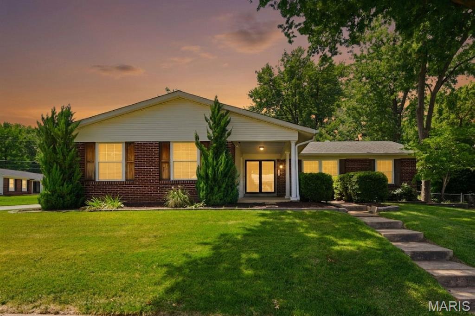
From summer cookouts on your private backyard patio to cozy evenings by the fireplace, this beautifully updated ranch in the sought-after Parkway School District is designed for the way you live today. The open floor plan creates a bright, inviting space that's equally suited for entertaining guests or enjoying a quiet evening at home. Rich wood floors flow through the main living areas, while the great room features a cozy fireplace, lighted ceiling fan, and a new sliding glass door that brings the outdoors in. Step outside to a beautifully fenced backyard offering exceptional privacy and the perfect setting for relaxing or gathering with family and friends. A charming covered front porch adds welcoming curb appeal. The kitchen is truly the heart of the home, offering granite countertops, SS appliances, a gas range, and a center island that provides additional workspace—making meal preparation and entertaining effortless. At day's end, retreat to the primary suite with its private ensuite bath. Thoughtful details throughout the home, including two-panel doors with oil-rubbed bronze hardware, add a fresh, timeless style. The expansive lower level is already equipped with a half bath and offers endless possibilities to create additional living space tailored to your needs. A newer HVAC system, newer hot water heater, newer water softener and attached two-car garage add to the home's value and functionality. Freshly painted and move-in ready, this home is filled with quality updates and offers the lifestyle today's buyers are searching for—comfortable, open living, inviting spaces to gather, and a peaceful place to call home. Please see attached list of Home Improvements!
Features & Amenities
Interior
-
Other Interior Features
Kitchen Island, Open Floorplan
-
Total Bedrooms
3
-
Bathrooms
2
-
1/2 Bathrooms
1
-
Above Grade Finished Area
1288.0
-
Basement YN
YES
-
Cooling YN
YES
-
Cooling
Ceiling Fan(s), Central Air, Electric
-
Fireplace YN
YES
-
Heating YN
YES
-
Heating
Forced Air, Natural Gas
-
Main Level Bedrooms
3
-
Pet friendly
N/A
Exterior
-
Garage
Yes
-
Garage spaces
2
-
Construction Materials
Brick Veneer, Vinyl Siding
-
Other Exterior Features
Private Yard
-
Patio and Porch Features
Front Porch, Patio
-
Pool
No
Area & Lot
-
Lot Features
Back Yard, Corner Lot
-
Lot Size(acres)
0.2087
-
Lot Size(square feet)
9090.97
-
Property Type
Residential
-
Property Sub Type
Single Family Residence
-
Architectural Style
Ranch
Price
-
Sales Price
$339,900
-
Tax Amount
$3,687
-
Sq. Footage
1, 288
-
Price/SqFt
$263
HOA
-
Association
YES
-
Association Fee
$50
-
Association Fee Frequency
Annually
-
Association Fee Includes
N/A
School District
-
Elementary School
Mckelvey Elem.
-
Middle School
Northeast Middle
-
High School
Parkway North High
Property Features
-
New Construction
NO
-
Association Amenities
None
-
Foundation Details
Concrete Perimeter
-
Ownership
Private
-
Senior Community YN
NO
-
Sewer
Public Sewer
-
Water Source
Public
Schedule a Showing
Showing scheduled successfully.
Mortgage calculator
Estimate your monthly mortgage payment, including the principal and interest, property taxes, and HOA. Adjust the values to generate a more accurate rate.
Your payment
Principal and Interest:
$
Property taxes:
$
HOA fees:
$
Total loan payment:
$
Total interest amount:
$
Location
County
St. Louis
Elementary School
Mckelvey Elem.
Middle School
Northeast Middle
High School
Parkway North High
Listing Courtesy of Terri Rea , Coldwell Banker Realty - Gundaker West Regional
RealHub Information is provided exclusively for consumers' personal, non-commercial use, and it may not be used for any purpose other than to identify prospective properties consumers may be interested in purchasing. All information deemed reliable but not guaranteed and should be independently verified. All properties are subject to prior sale, change or withdrawal. RealHub website owner shall not be responsible for any typographical errors, misinformation, misprints and shall be held totally harmless.

AGENT
Julie Downing
Call Julie today to schedule a private showing.

* Listings on this website come from the FMLS IDX Compilation and may be held by brokerage firms other than the owner of this website. The listing brokerage is identified in any listing details. Information is deemed reliable but is not guaranteed. If you believe any FMLS listing contains material that infringes your copyrighted work please click here to review our DMCA policy and learn how to submit a takedown request.© 2024 FMLS.
Related Properties
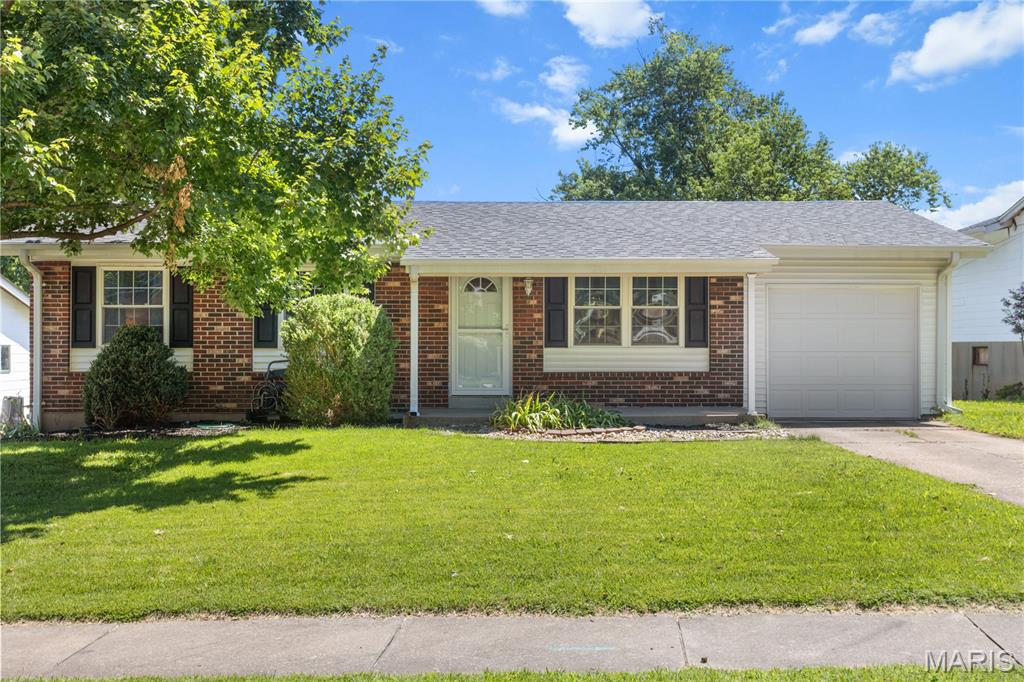
Maryland Heights
2500 Wesglen Estates Drive
3 Beds
2 Baths
1,344 Sq.Ft.
$325,000
MLS#: 26015600
Maryland Heights
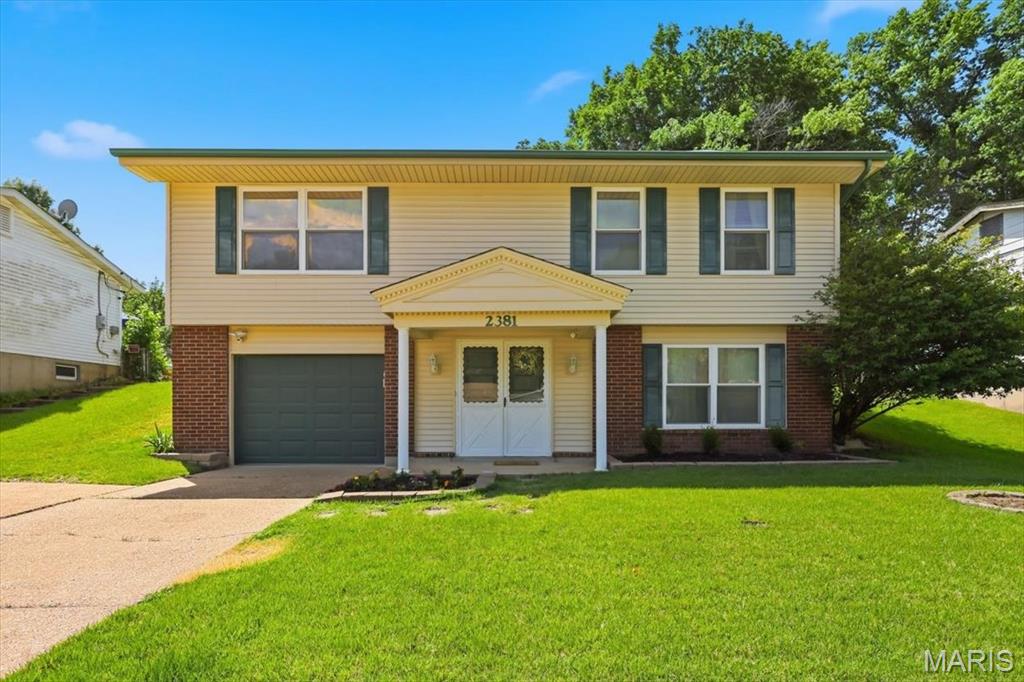
2381 Wesford Drive
3 Beds
2 Baths
1,394 Sq.Ft.
$290,000
MLS#: 26036510
Maryland Heights
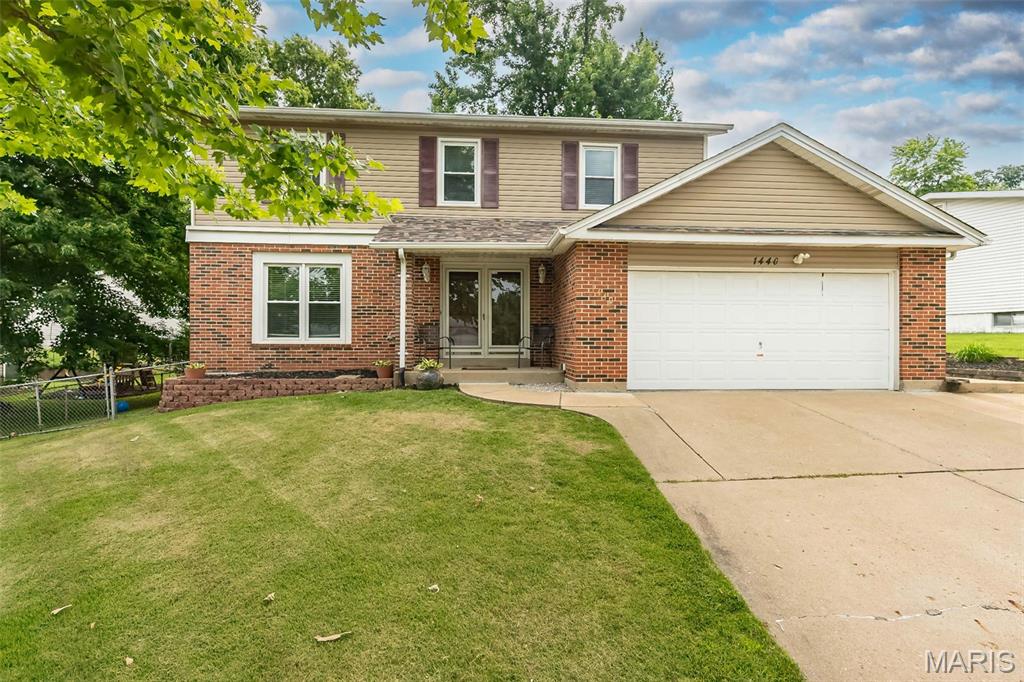
1440 Glenlea Drive
4 Beds
2 Baths
2,255 Sq.Ft.
$399,000
MLS#: 26038540
Maryland Heights
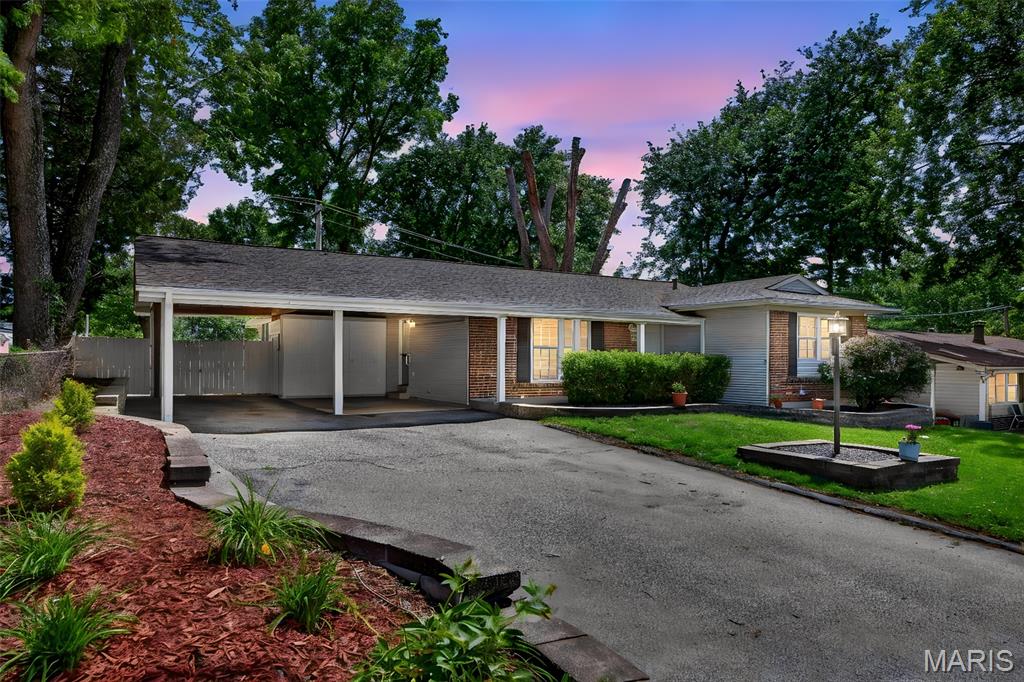
12009 Quality Lane
3 Beds
2 Baths
1,104 Sq.Ft.
$305,000
MLS#: 26037751
Maryland Heights
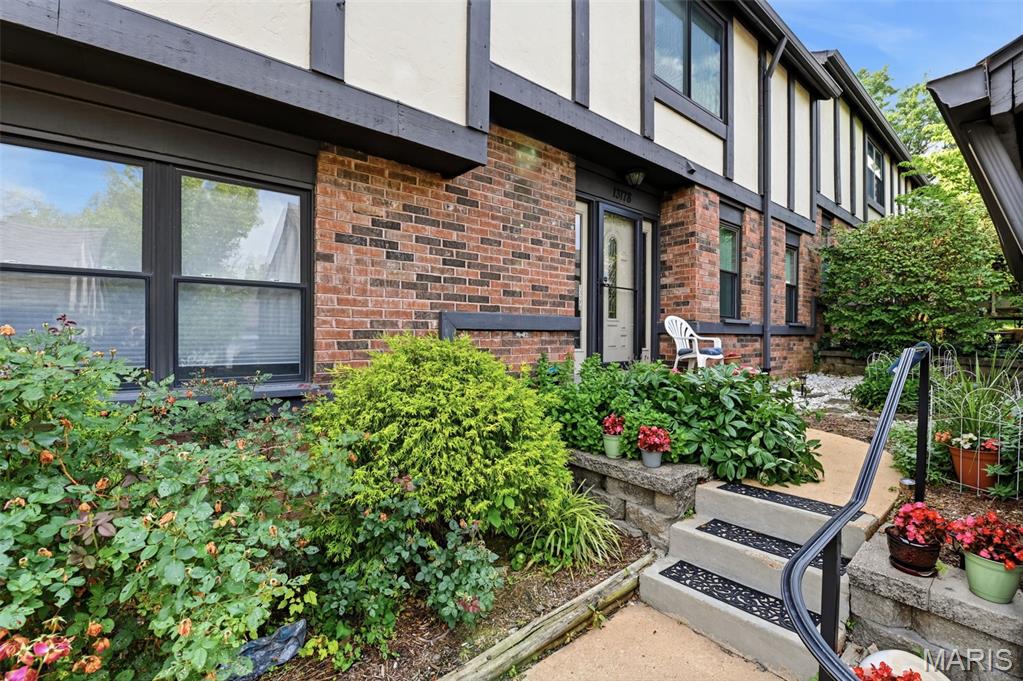
13178 Royal Pines Drive 3
3 Beds
2 Baths
2,110 Sq.Ft.
$295,000
MLS#: 26035897
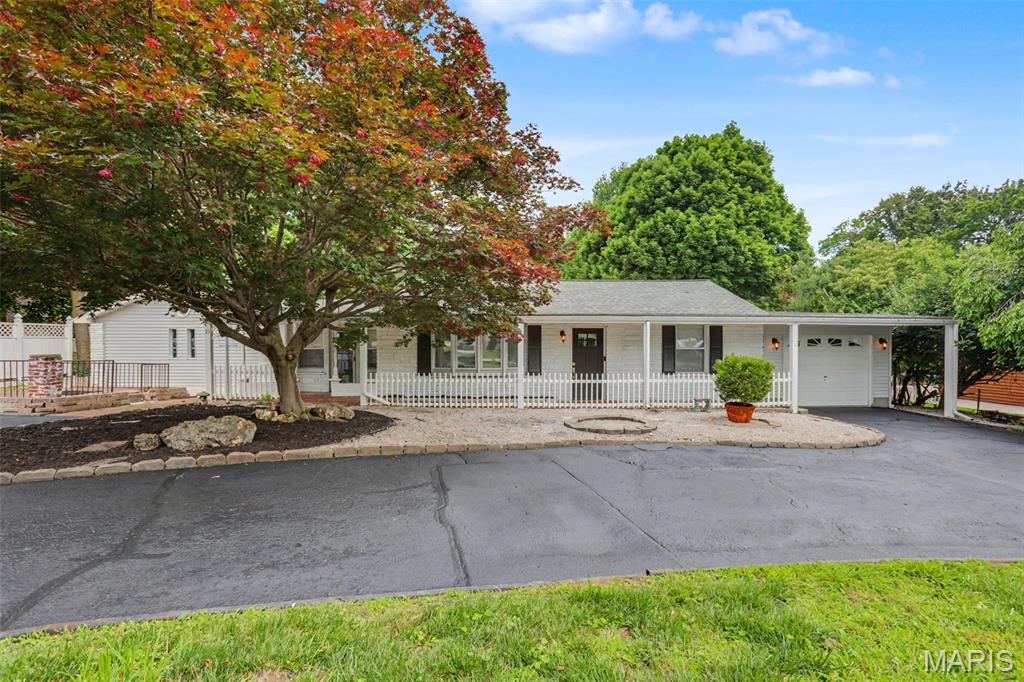
Maryland Heights
55 Garden Lane
3 Beds
2 Baths
2,156 Sq.Ft.
$369,900
MLS#: 26033255
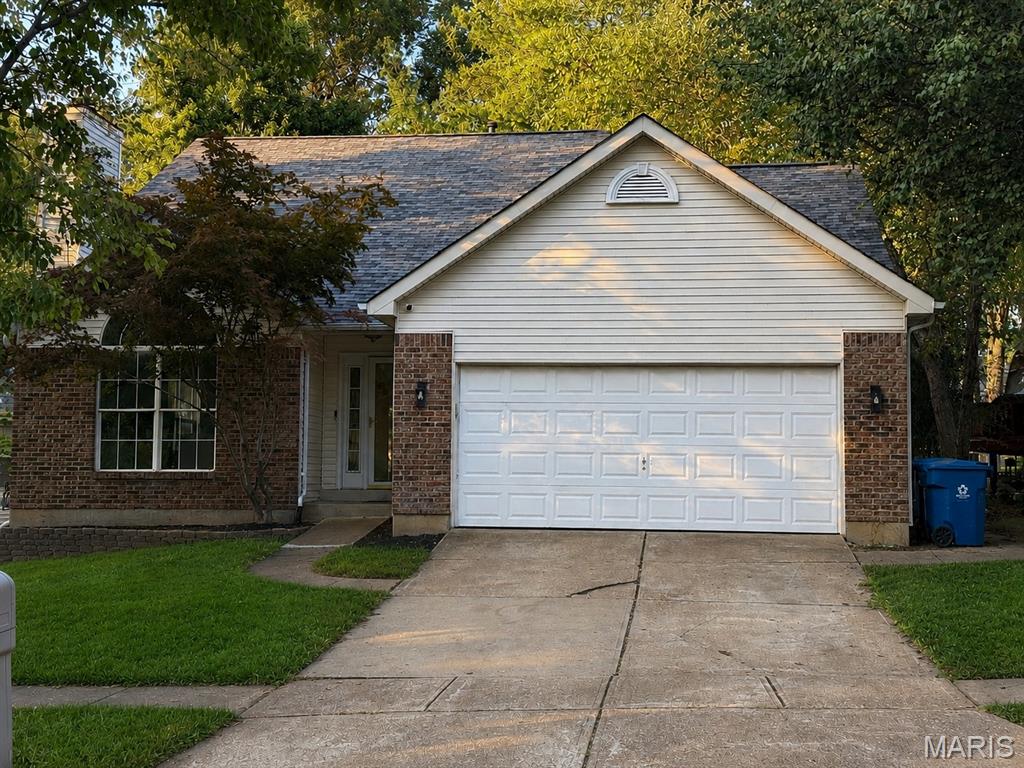
Maryland Heights
11917 Katiejo Court
3 Beds
2 Baths
1,620 Sq.Ft.
$349,900
MLS#: 26030079
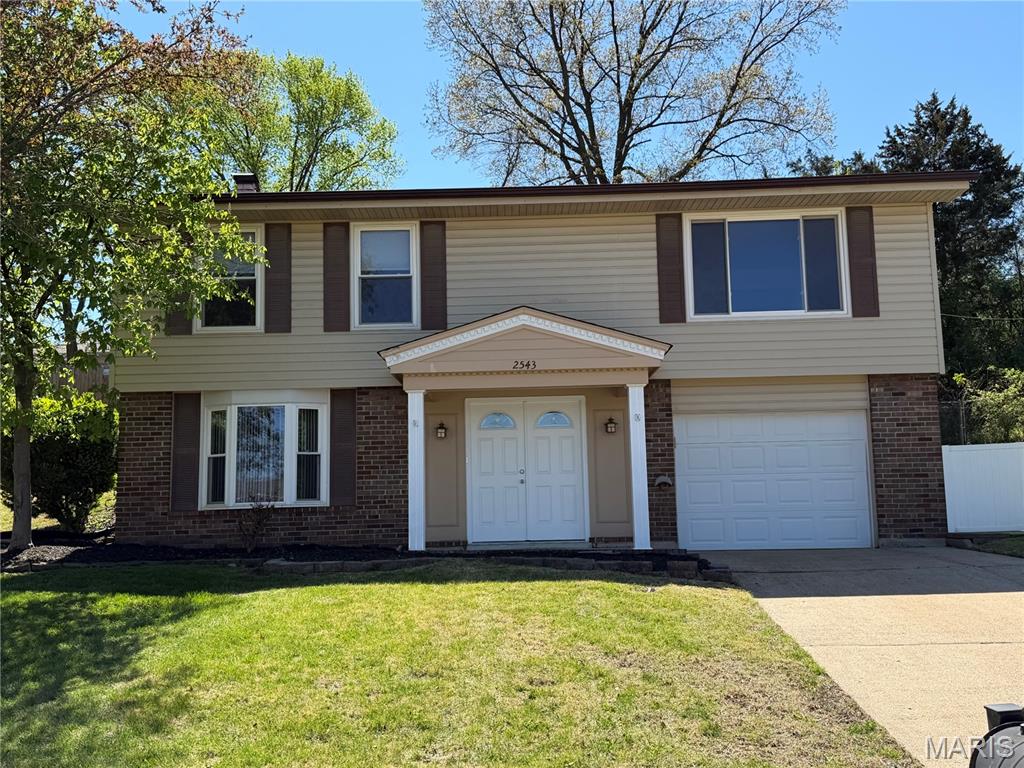
Maryland Heights
2543 Wesford Drive
4 Beds
2 Baths
1,654 Sq.Ft.
$299,000
MLS#: 26020590
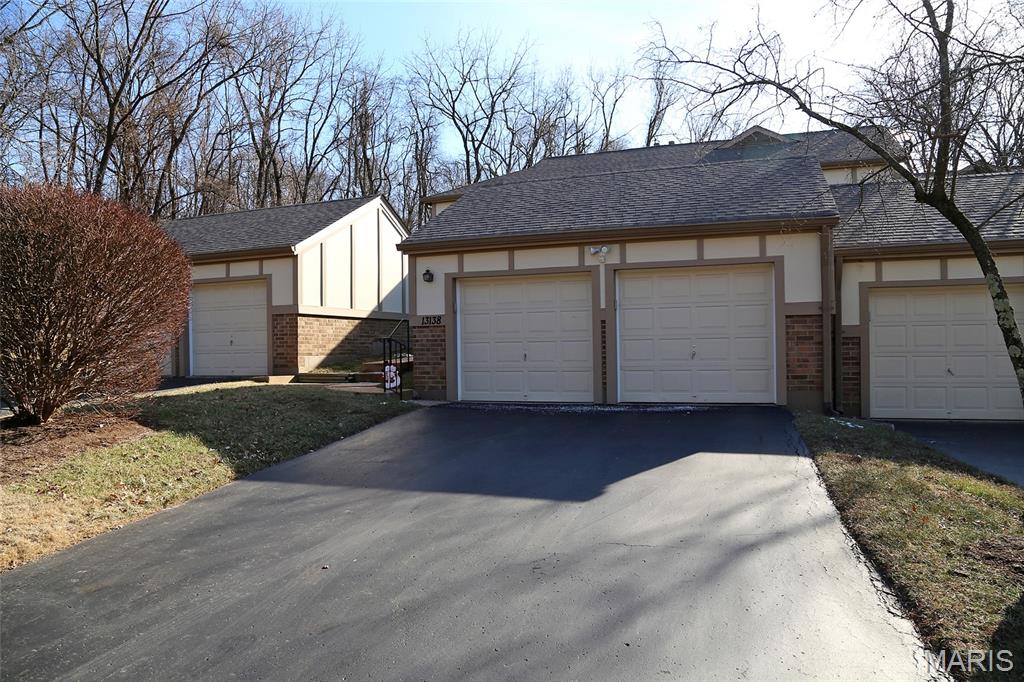
Maryland Heights
13138 Royal Pines Drive
3 Beds
3 Baths
1,776 Sq.Ft.
$275,900
MLS#: 26003873
