Features & Amenities

Interior

  • Other Interior Features

    Open Floorplan

  • Total Bedrooms

    3

  • Bathrooms

    1

  • Above Grade Finished Area

    1005.0

  • Basement YN

    YES

  • Cooling YN

    YES

  • Cooling

    Central Air, Electric

  • Fireplace YN

    NO

  • Heating YN

    YES

  • Heating

    Natural Gas, Forced Air

  • Main Level Bedrooms

    3

  • Pet friendly

    N/A

Exterior

  • Garage

    Yes

  • Garage spaces

    1

  • Construction Materials

    Fiber Cement, Vinyl Siding

  • Parking

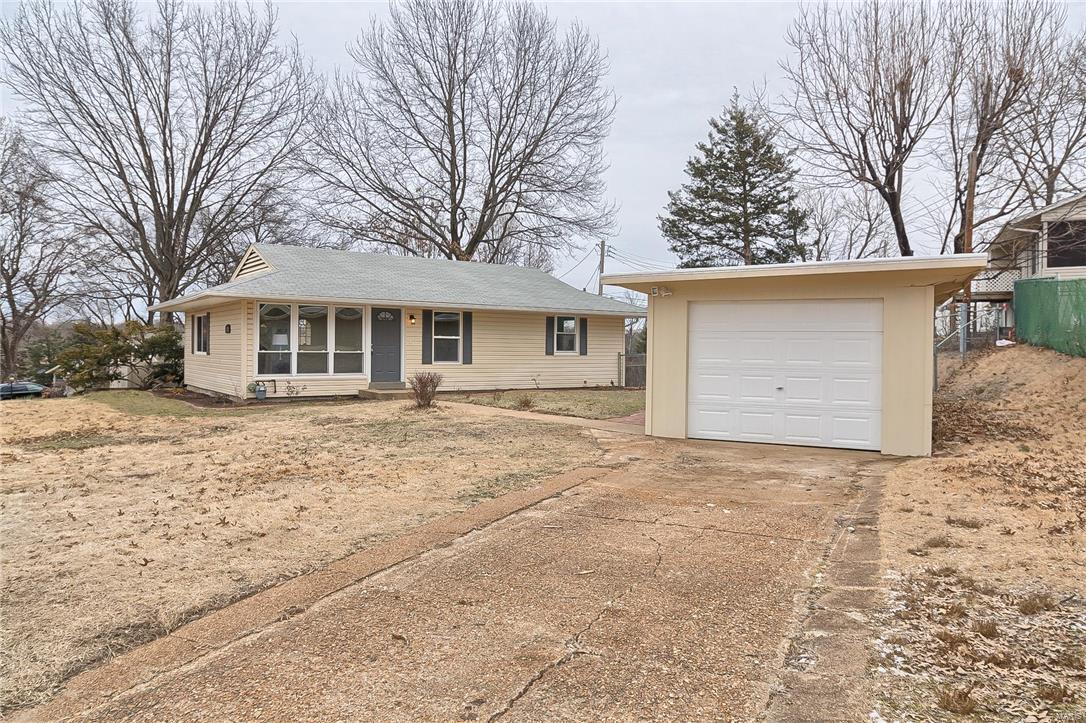
    Detached, Storage, Workshop in Garage

  • Patio and Porch Features

    Deck

  • Pool

    No

  • Waterfront YN

    NO

Area & Lot

  • Lot Size(acres)

    0.21

  • Lot Size(square feet)

    9,148

  • Property Type

    Residential

  • Property Sub Type

    Single Family Residence

  • Architectural Style

    Ranch, Traditional

Price

  • Sales Price

    $169,900

  • Tax Amount

    $1,628

  • Financing Options

    Conventional

  • Sq. Footage

    1,400

  • Price/SqFt

    $121

HOA

  • Association

    No

School District

  • Elementary School

    Concord Elem. School

  • Middle School

    Truman Middle School

  • High School

    Lindbergh Sr. High

Property Features

  • Ownership

    Private

  • Sewer

    Public Sewer

  • Water Source

    Public

Schedule a Showing

Showing scheduled successfully.

<
>
IN PERSON
VIA CHAT

What is 3 + 4 ?


Change time

Mortgage calculator

Estimate your monthly mortgage payment, including the principal and interest, property taxes, and HOA. Adjust the values to generate a more accurate rate.

Your payment

Principal and Interest:

$

Property taxes:

$

HOA fees:

$

Total loan payment:

$

Total interest amount:

$

Location

County

St. Louis-MO

Elementary School

Concord Elem. School

Middle School

Truman Middle School

High School

Lindbergh Sr. High

Listing Courtesy of Molly Maher , Advantes Realty

RealHub Information is provided exclusively for consumers' personal, non-commercial use, and it may not be used for any purpose other than to identify prospective properties consumers may be interested in purchasing. All information deemed reliable but not guaranteed and should be independently verified. All properties are subject to prior sale, change or withdrawal. RealHub website owner shall not be responsible for any typographical errors, misinformation, misprints and shall be held totally harmless.

Agent Julie Downing

AGENT

Julie Downing

Call Julie today to schedule a private showing.


* Listings on this website come from the FMLS IDX Compilation and may be held by brokerage firms other than the owner of this website. The listing brokerage is identified in any listing details. Information is deemed reliable but is not guaranteed. If you believe any FMLS listing contains material that infringes your copyrighted work please click here to review our DMCA policy and learn how to submit a takedown request.© 2024 FMLS.
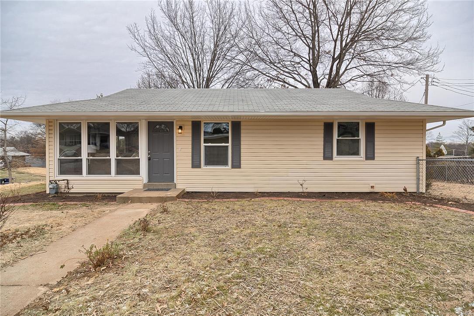
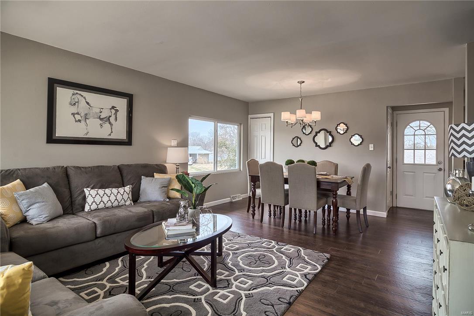
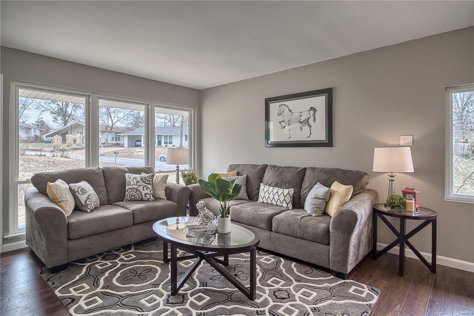
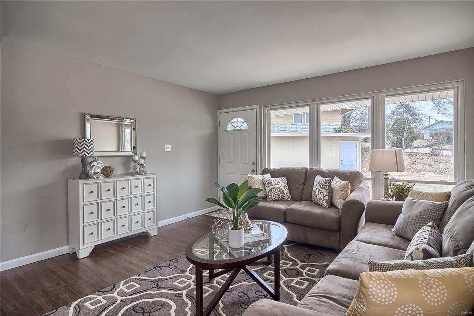
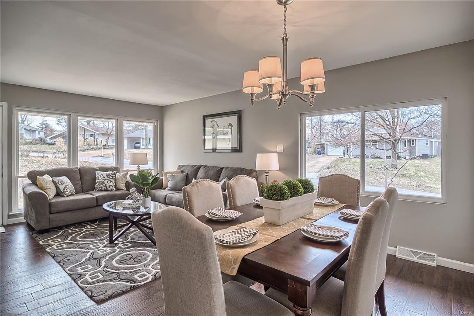
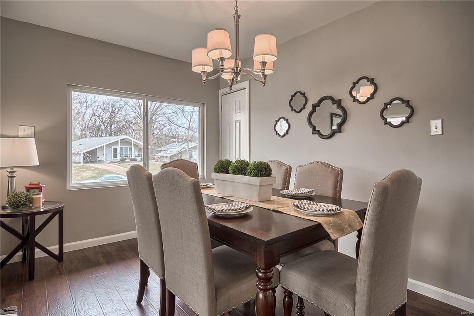
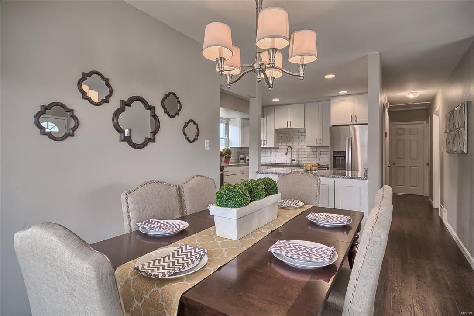
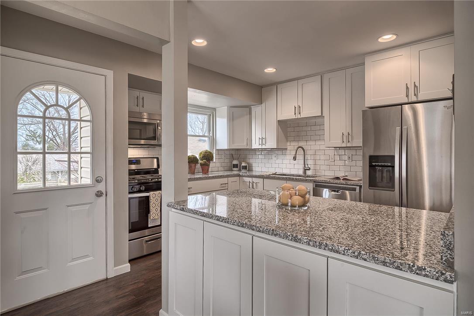
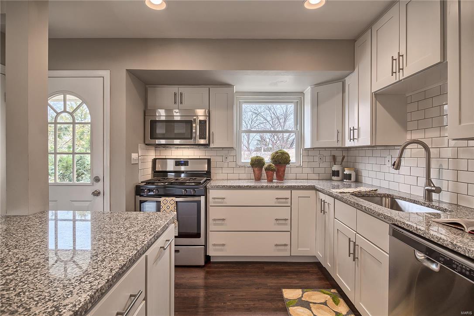
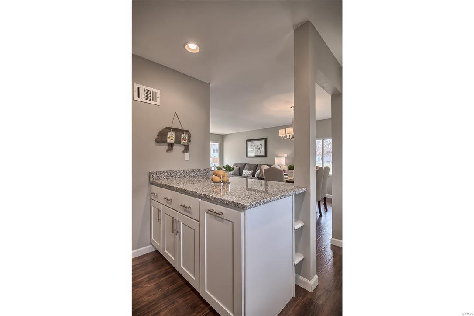
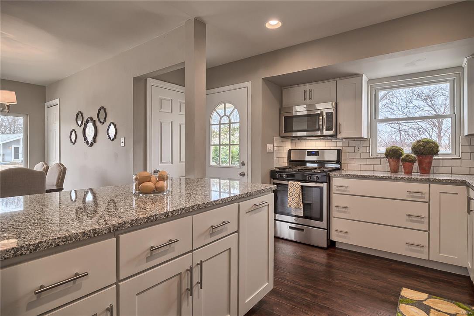
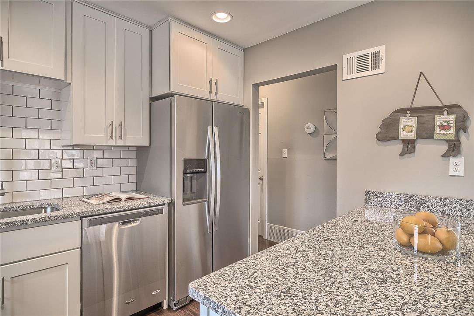
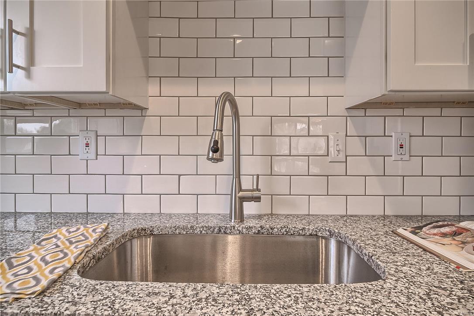
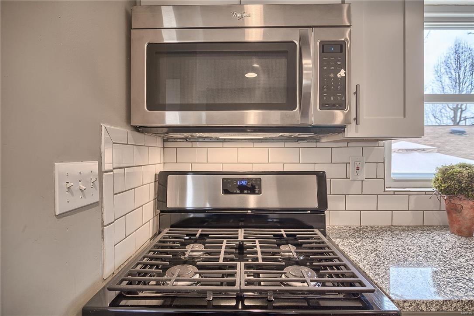
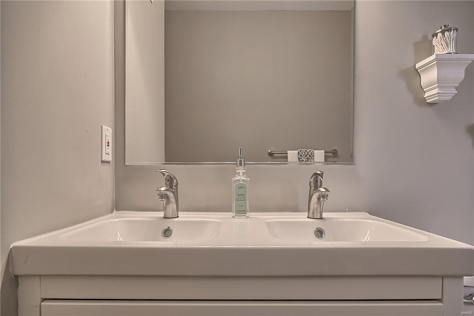
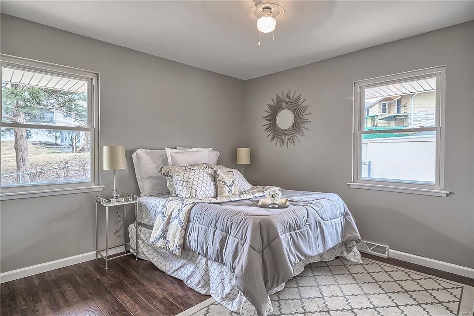
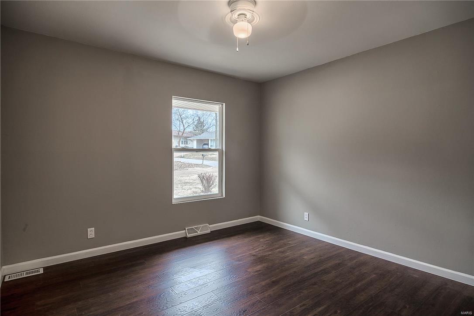
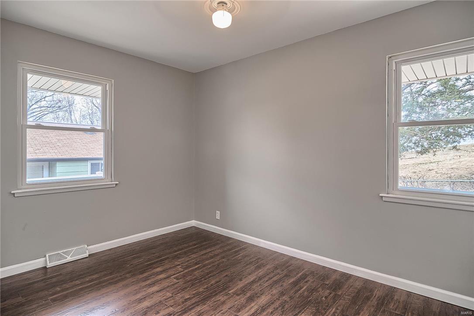
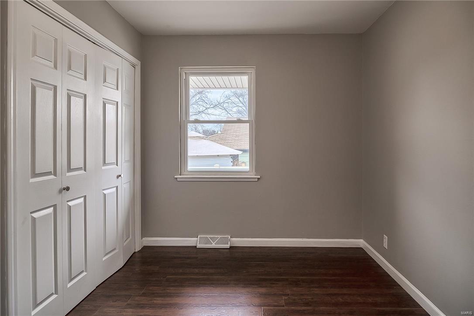
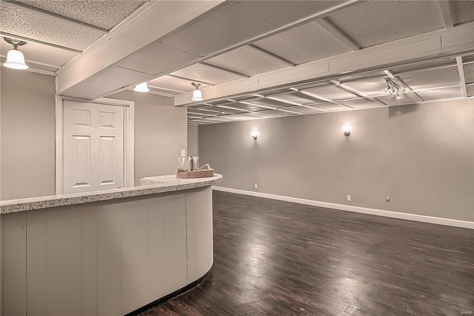
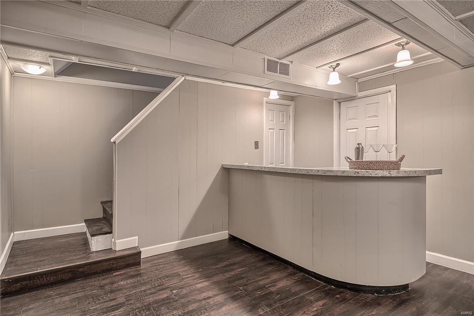
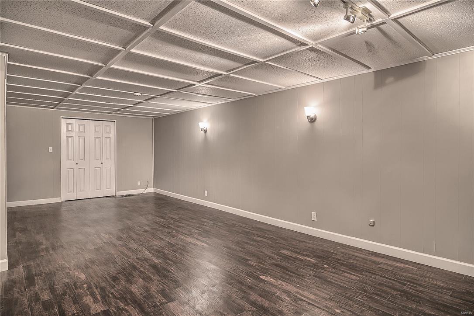
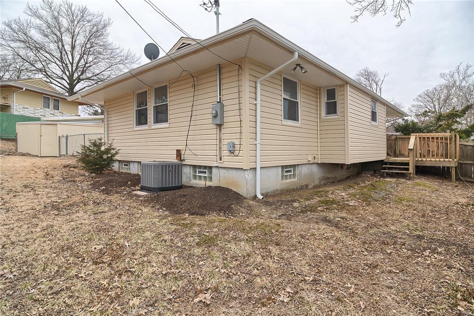
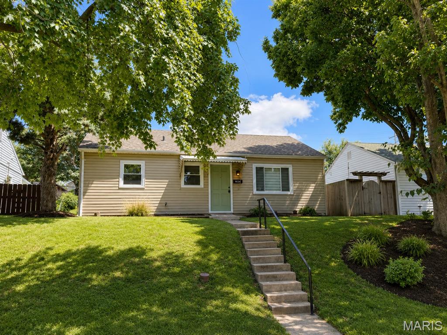
Welcome home to this renovated ranch in LINDBERGH SCHOOLS!  This charming home offers 3 spacious bedrooms, 1 bath and a 1 car detached garage.  The newly opened floorplan makes it perfect for entertaining.  While the neutral colors and designer touches give this home a light and airy feel.  The new custom kitchen offers custom cabinets with designer features, a large 2 sided island, granite countertops, subway backsplash and stainless steel appliances.  The updated bath offers a double vanity and updated tile and fixtures.  The partially finished lower level offers a rec room with a bar, plenty of unfinished area for storage and a large workshop.  System updates include, updated plumbing, new electric panel, updated electric, and a new AC.  Exterior updates include a new garage roof, new gutters, new paver walk, and new landscaping beds.  Come check out this turn key home today!

1424 Bali

Message successfully sent.

What would you like to know?

What is 3 + 4 ?

I agree to receive email communication and understand I can unsubscribe at any time.

I agree to be contacted by Rock Island Realty via call, email, and text for real estate services. To opt out, you can reply 'stop' at any time or reply 'help' for assistance. You can also click the unsubscribe link in the emails. Message and data rates may apply. Message frequency may vary. Privacy Policy

Related Properties

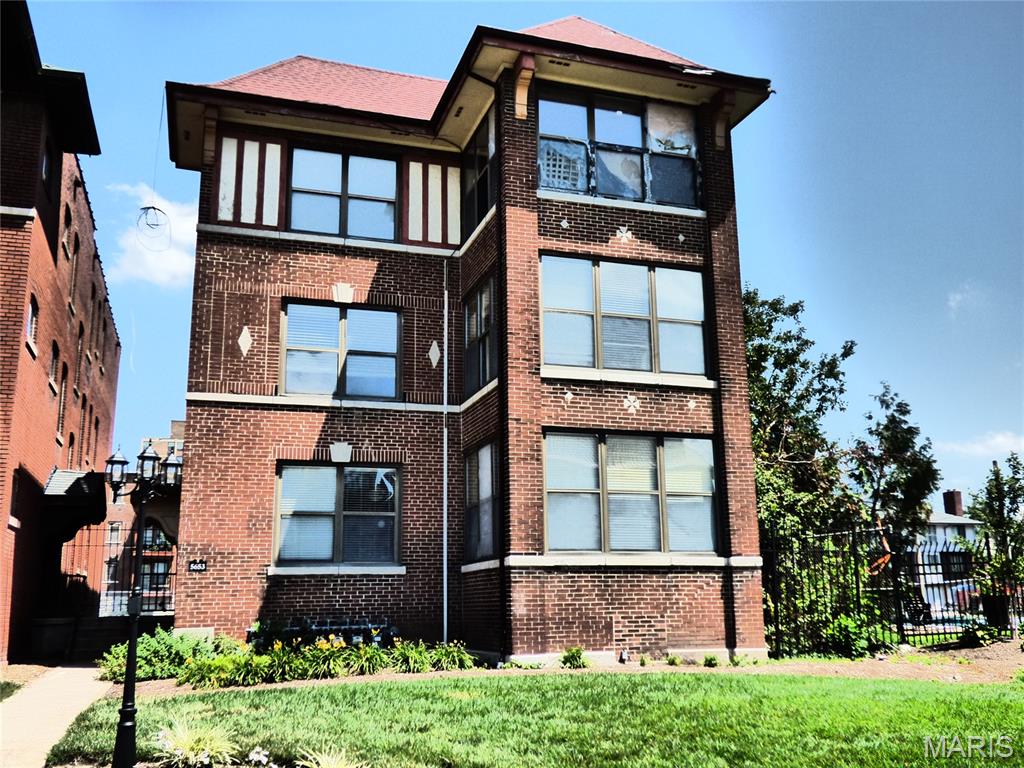
Enjoy the best of city living from this inviting 2-bedroom, 2-bath condo in the heart of the Skinker DeBaliviere neighborhood. Just moments from Forest Park, Washington University, MetroLink, and the Delmar Loop, you'll love having some of St. Louis' best parks, restaurants, and entertainment within easy reach.

Inside, the spacious floor plan is designed for everyday comfort, featuring a welcoming living room with a gas fireplace and an eat-in kitchen with updated appliances, abundant cabinetry, hardwood flooring, and a center island. Just off the kitchen, the private deck offers the perfect spot to enjoy your morning coffee or unwind at the end of the day, while the adjoining dining area provides an inviting space for everyday meals or entertaining.

The primary suite offers a walk-in closet and updated full bath, while the second bedroom provides flexibility for guests, a home office, or workout room. Updated flooring, insulated windows, in-unit laundry, secured off-street parking, and dedicated basement storage complete a home that's ready for its next owner.

The building has also benefited from significant infrastructure updates over the years, including updated plumbing stacks, copper water lines, and electrical improvements—an added level of care and investment that's not always found in condominium living.

Whether you're looking for a comfortable place to call home or a low-maintenance lifestyle in one of St. Louis' most connected neighborhoods, this condo is one you won't want to miss.
#26038332

St Louis

5885 Nina Place 2E

2 Beds

2 Baths

1,342 Sq.Ft.

$189,900

MLS#: 26038332
New on site 1 day ago
Enjoy convenience and walkability in this recently updated 2BR condo.  Great location for students, doctors and professionals with easy access to the Metro Link. Stainless steel appliances, hardwood floors, washer and dryer. Near WashU, Forest Park and restaurants. Secure off-street parking and access to swimming pool next door (additional fees apply). 

Sellers added new HVAC and water heater in 2025. HOA installed new roof in 2025 and new windows are on order to be installed this month.
#26045288

St Louis

5653 Waterman Boulevard 3S

2 Beds

1 Baths

700 Sq.Ft.

$159,900

MLS#: 26045288
New on site today
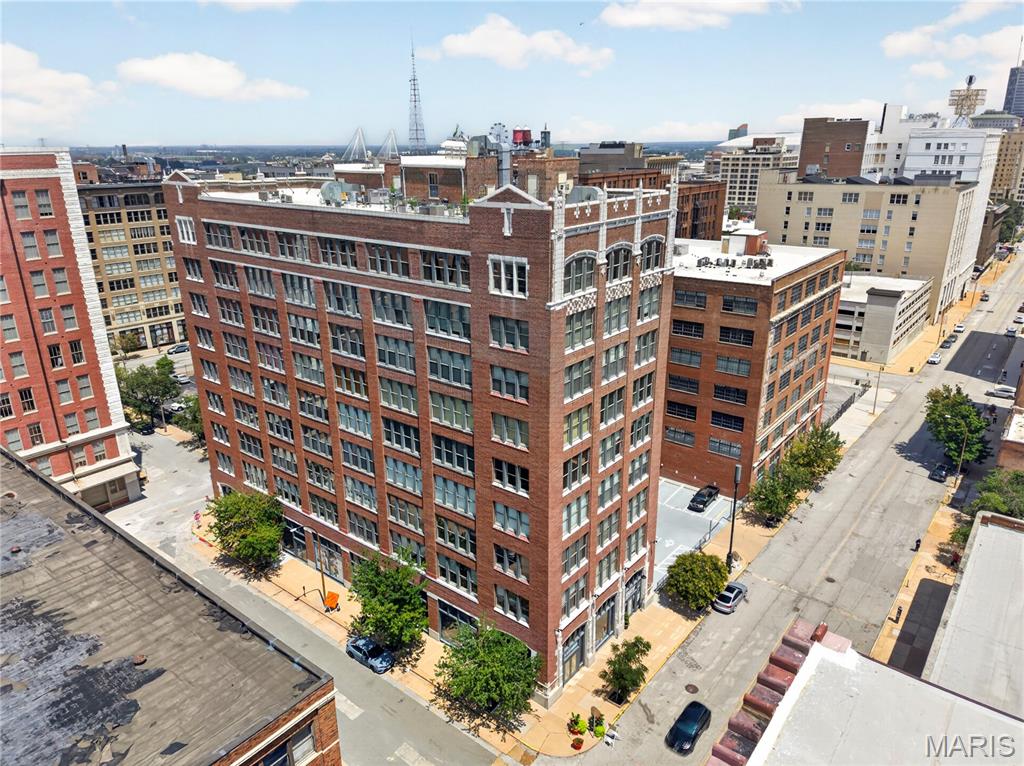
Experience downtown loft living in Unit #705 at 1627 Locust Street. This printers loft condominium offers approximately 1,267 square feet of open living space with 2 full bathrooms and a flexible loft-style layout. Features include expansive windows, exposed brick accents, high ceilings, and an open-concept living and kitchen area. The kitchen is equipped with modern cabinetry and stainless steel appliances. Also enjoy rooftop outdoor space with city views. Conveniently located in the heart of Downtown St. Louis.
#26044953

St Louis

1627 Locust Street 705

None Beds

2 Baths

1,267 Sq.Ft.

$185,000

MLS#: 26044953
New on site today
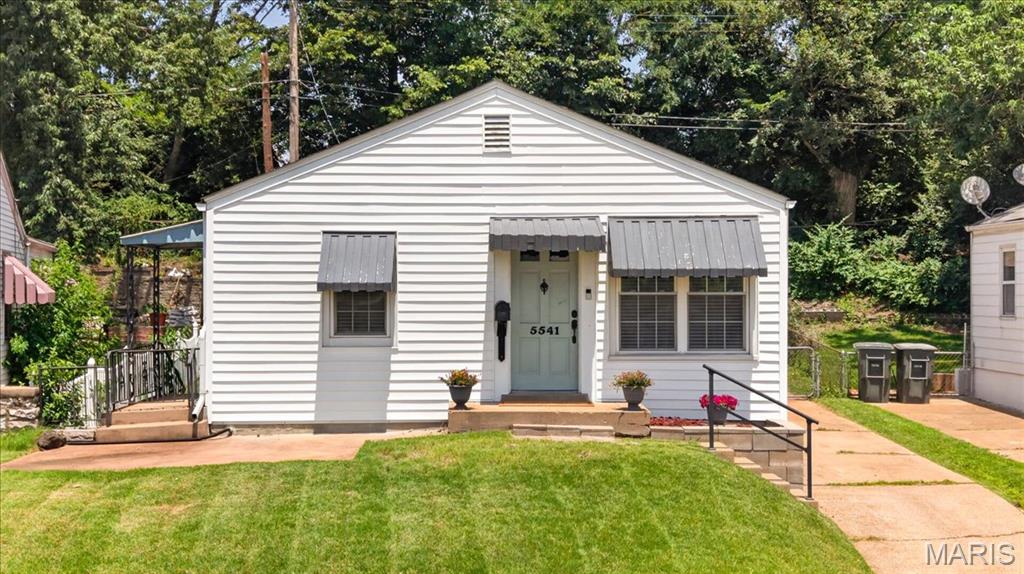
Classic South City charm meets thoughtful updates in this beautifully maintained bungalow, where inviting living spaces, a surprisingly spacious kitchen, and a beautifully renovated bath come together to create a place you’ll love calling home. Step inside to a light-filled family room featuring gleaming hardwood floors and plenty of space to relax or gather with family and friends. Just beyond, the adjoining breakfast room provides the perfect spot for everyday dining and flows seamlessly into the updated kitchen. Offering far more space than you’d expect, the kitchen features abundant cabinetry, generous countertop space, stainless steel appliances, and a functional layout designed for everyday living. The primary bedroom offers direct access to the backyard deck, creating a peaceful retreat and an easy connection to the outdoor living space. The second bedroom provides exceptional versatility and includes main-floor laundry hookups, giving you the option for convenient one-level living while still maintaining laundry in the lower level. The fully renovated bathroom is a true showpiece, showcasing a custom tiled walk-in shower with glass enclosure, stylish vanity, updated fixtures, and beautiful designer finishes. The full unfinished lower level offers abundant storage along with endless possibilities for future living space. Outside, you’ll find a fenced backyard with plenty of green space to enjoy, along with a spacious deck that’s ideal for grilling or relaxing. An oversized detached one-car garage provides exceptional storage and everyday convenience. Other improvements include new water heater (2021), furnace (2023), newer roof (2020) and blinds (2026).  Ideally located in the heart of South City, you’ll enjoy easy access to parks, neighborhood favorites, shopping, restaurants, and major highways, offering the perfect blend of classic neighborhood charm and an unbeatable location.
#26044717

St Louis

5541 Wyoming Street

2 Beds

1 Baths

768 Sq.Ft.

$194,900

MLS#: 26044717
New on site today
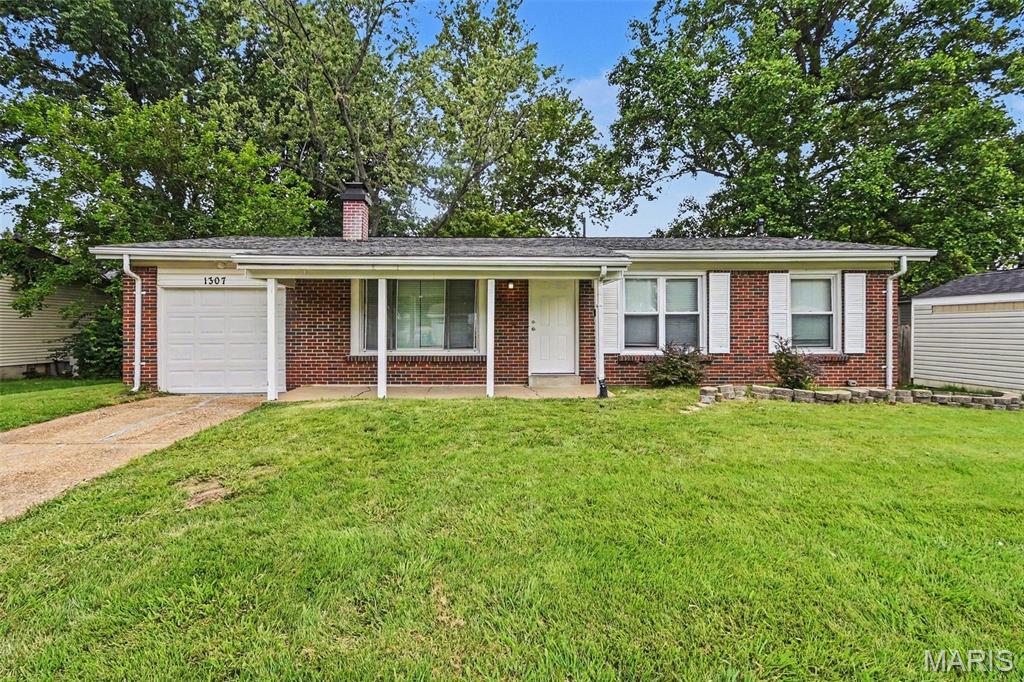
This exceptional 3-bedroom, 2-bathroom ranch-style home is in pristine, move-in ready condition, perfectly combining effortless single-story living with excellent expansion potential. The heart of the home highlights a modern kitchen fully equipped with a sleek suite of premium stainless steel appliances, creating a sophisticated and durable hub for cooking and entertaining. Designed for immediate comfort, the inviting interior leads out beautifully to a private backyard—offering a wonderful open-air canvas for gardening, pets, play, or relaxing weekend barbecues. Downstairs, a massive unfinished basement provides a clean slate for immense extra storage or a future custom build-out to dramatically increase your living space down the road. Complete with a practical attached 1-car garage for secure parking or a dedicated workshop space, this turnkey residence is meticulously prepared for a completely stress-free transition.
#26044819

St Louis

1307 Claudine Drive

3 Beds

2 Baths

1,131 Sq.Ft.

$144,900

MLS#: 26044819
New on site 1 day ago
Welcome to this beautifully renovated 3-bedroom, 1-bath home, blending classic character with modern upgrades.  From the moment you step inside, you will love the abundance of natural light that fills the space, highlighting the gorgeous floors. Peace of mind comes standard with a brand new roof installed in 2026. The heart of the home has been updated featuring a kitchen with granite counters, custom cabinets and brand-new stainless steel appliances.  3 comfortable bedrooms with new carpet, an updated bathroom, and spacious living area designed for easy living and entertaining. Front yard has recently been reseeded.  Whether you are looking for your next home or a standout rental property, this turn-key gem is ready for you!
#26036074

St Louis

5831 Nashville Avenue

3 Beds

1 Baths

833 Sq.Ft.

$195,000

MLS#: 26036074
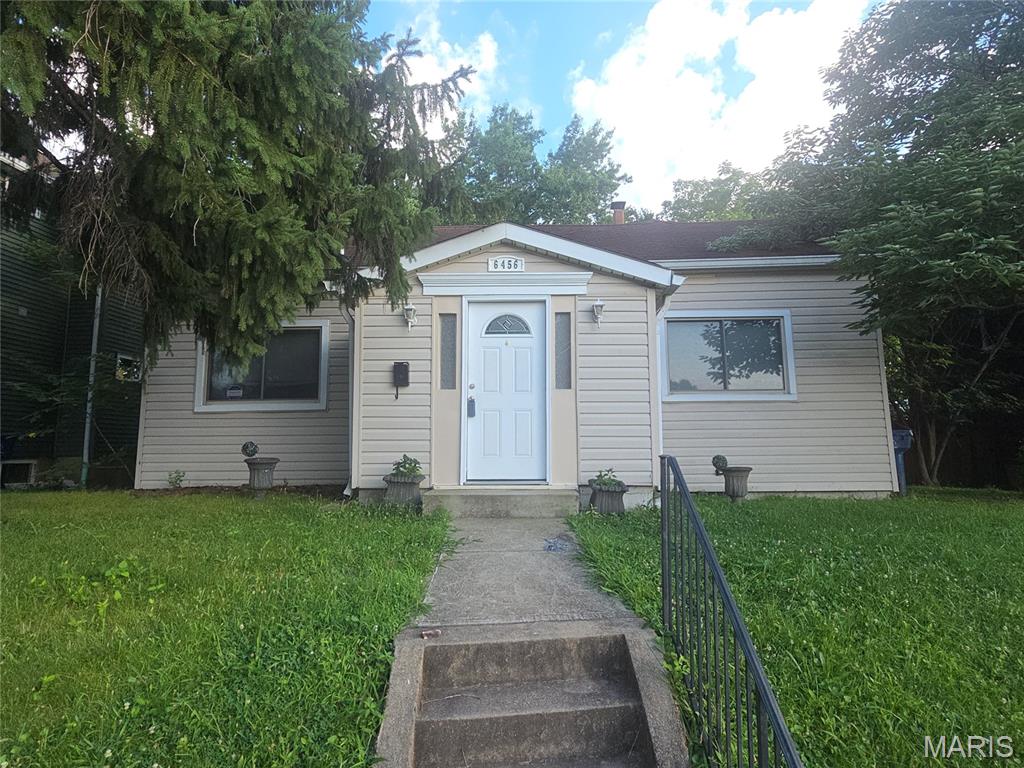
Beautifully updated, this charming 2-bedroom, 1-bath home offers over 900 square feet of thoughtfully designed living space with an open-concept floor plan and a large lot featuring a semi-private backyard.

Step inside the spacious entryway, which opens seamlessly into the bright and inviting living and dining areas. Abundant natural light fills the living room, creating a warm, welcoming atmosphere that flows effortlessly into the expansive kitchen. Featuring generous counter space and a large center island, the kitchen is ideal for everyday living and entertaining alike.

The spacious bathroom showcases attractive tile flooring and the convenience of a main-floor washer and dryer. The oversized primary bedroom offers exceptional space along with three closets for ample storage, while the second bedroom provides plenty of room for guests, a home office, or additional living needs.
#26043697

St Louis

6456 Southwest Avenue

2 Beds

1 Baths

904 Sq.Ft.

$157,000

MLS#: 26043697
New on site 4 days ago
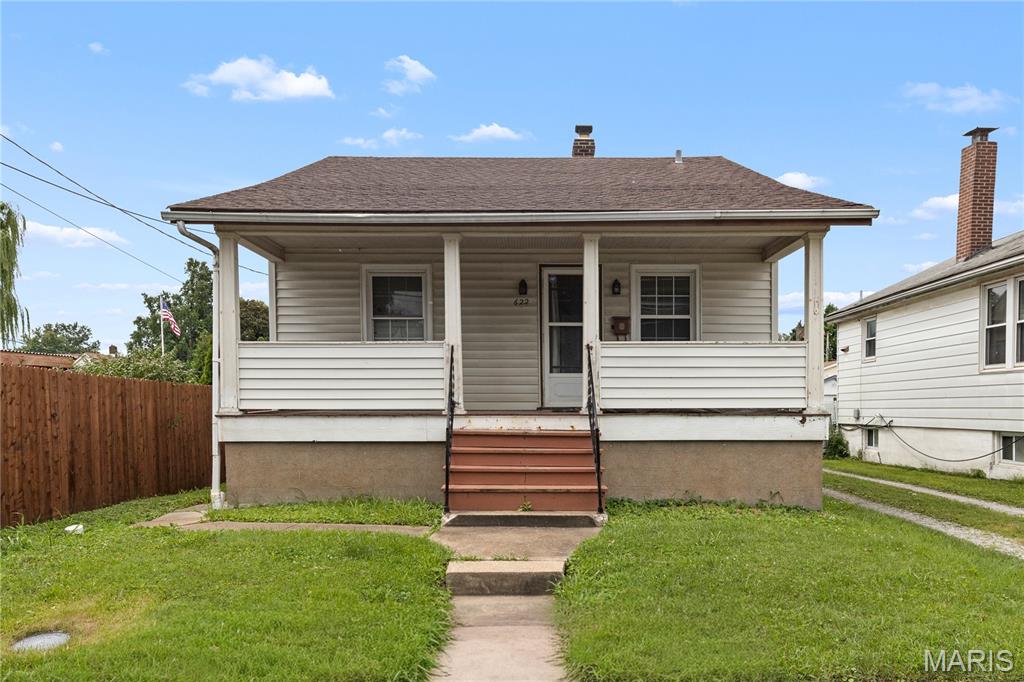
Welcome to this charming 2 bedrooms and 1 bath in great shape, in the hearth of South County area. The unfinished lower level offers a space to bring your ideas and convert in a family room or a bonus room ideal for a guest space or home office, Outside enjoy the large backyard! Plenty of parking with 2 car garage and space for 6 or more cars parking pad. Prime location- just minutes from downtown, hospitals, restaurants, Parks, and major highways. You can purchase it as a first-time home buyer or add it to your portfolio. don't miss your opportunity to own, schedule your private showing today and experience
#26044029

St Louis

622 Waller Avenue

2 Beds

1 Baths

768 Sq.Ft.

$137,800

MLS#: 26044029
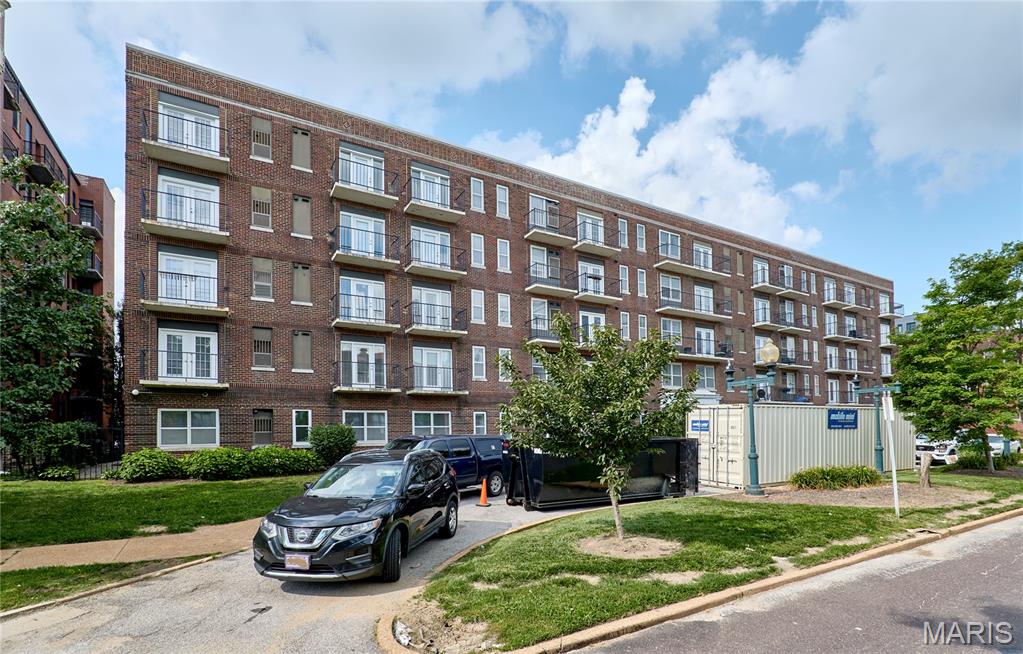
Welcome to Pershing Ave Condo, this unit has already passed inspection and it's  move in ready. Totally turn key for this delightful updated 1 bedroom condo, spacious living and dining area leading to the south facing view balcony. Updated kitchen with custom cabinets, gorgeous granite countertops, pantry, stainless appliances, refrigerator included, ceramic tile floors. Enjoy privacy and a good night's sleep in the spacious bedroom with ample closet space. 
Location, location, location! walking distance to the beautiful Forest Park, shops, MetroLink. 1 gated parking space.
#26041847

St Louis

5630 Pershing Avenue 23

1 Beds

1 Baths

700 Sq.Ft.

$138,000

MLS#: 26041847
New on site 1 day ago
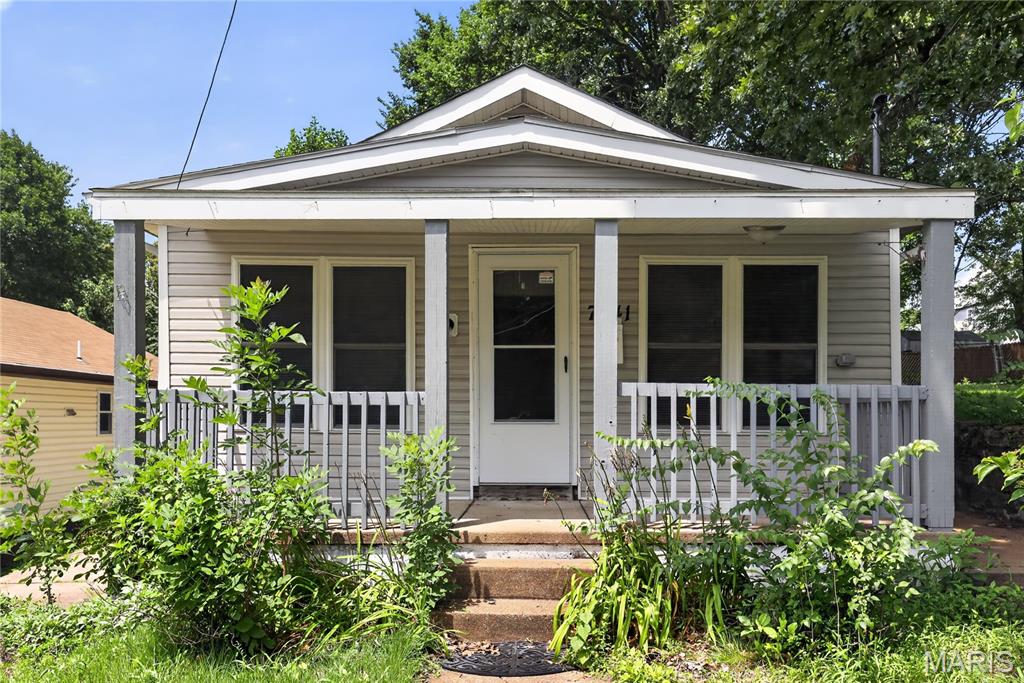
Charming 1925 bungalow in the heart of the desirable Franz Park neighborhood! This cozy 2-bedroom, 1-bath home offers 924 sq. ft. of comfortable living space featuring modern vinyl flooring throughout. The main level boasts a bright, welcoming living room, a functional kitchen, and a separate dining area perfect for quiet meals. Enjoy the convenience of a full basement for extra storage or laundry needs and a relaxing cement patio overlooking your private backyard. Perfectly situated for easy access to city amenities, this well-maintained residence is a fantastic opportunity for comfortable urban living.
#26035606

St Louis

7041 Glades Avenue

2 Beds

1 Baths

924 Sq.Ft.

$179,900

MLS#: 26035606

 - property

Send a message

Message successfully sent.

Your message

What is 3 + 4 ?

Reason for contacting?

I agree to receive email communication and understand I can unsubscribe at any time.

I agree to be contacted by Rock Island Realty via call, email, and text for real estate services. To opt out, you can reply 'stop' at any time or reply 'help' for assistance. You can also click the unsubscribe link in the emails. Message and data rates may apply. Message frequency may vary. Privacy Policy

Sign Out

Virtual Assistant

Would you like to take the next step with this property? We can help you schedule a showing or virtual tour, or send you more details.

Yes, I would like more information.

Thank You for Your Reply, One of Our Agents will contact you as soon as possible

No, maybe later.

Thank you, you can always contact me via email, phone number or through the contact form.

Realhub AI

Lucy - Your AI-Powered Realtor

Update Your Temporary Password

Personalize your search

Enter your email and we'll notify you immediately when new listings match what you're looking for.

or enter email address

Already have an account ? Login here

Continue your home search

I agree to receive communications and understand I can unsubscribe at any time.

I agree to be contacted by Rock Island Realty via call, email, and text for real estate services. To opt out, you can reply 'stop' at any time or reply 'help' for assistance. You can also click the unsubscribe link in the emails. Message and data rates may apply. Message frequency may vary. Privacy Policy

Already have an account ? Login here

We use cookies

We use cookies primarily for analytics to enhance your experience. By accepting, you agree to our use of these cookies. You can manage your preferences or learn more about our cookies policy.