
Property
Beds
4
Full Baths
2
1/2 Baths
1
Year Built
1996
Sq.Footage
2,240
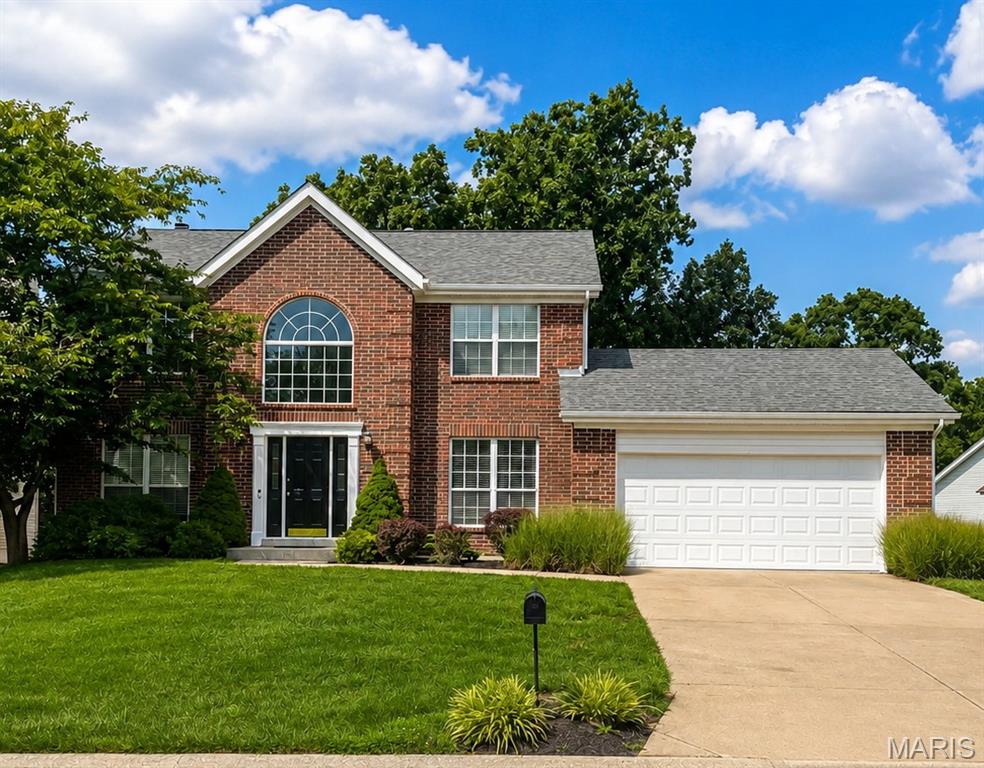
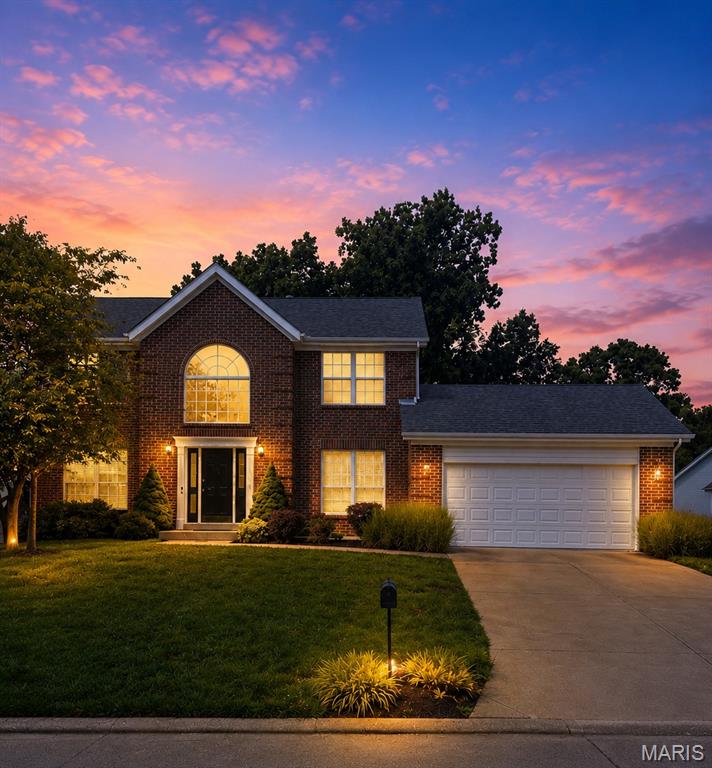
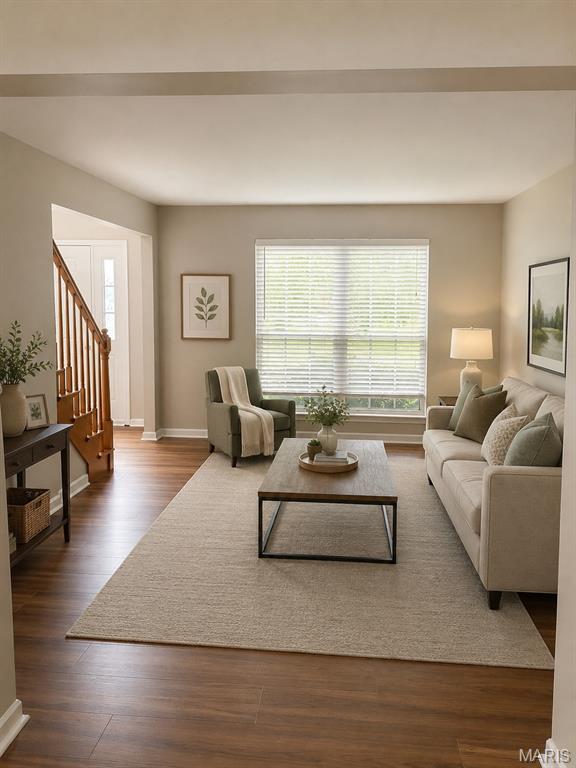
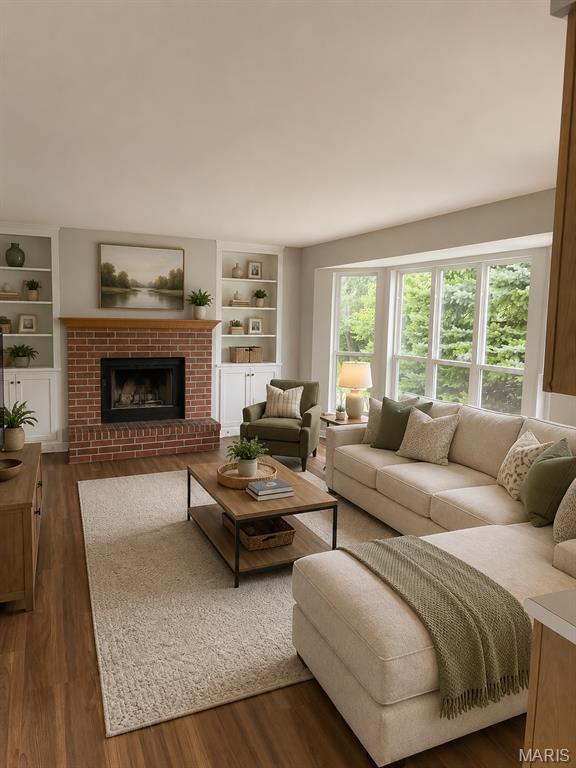
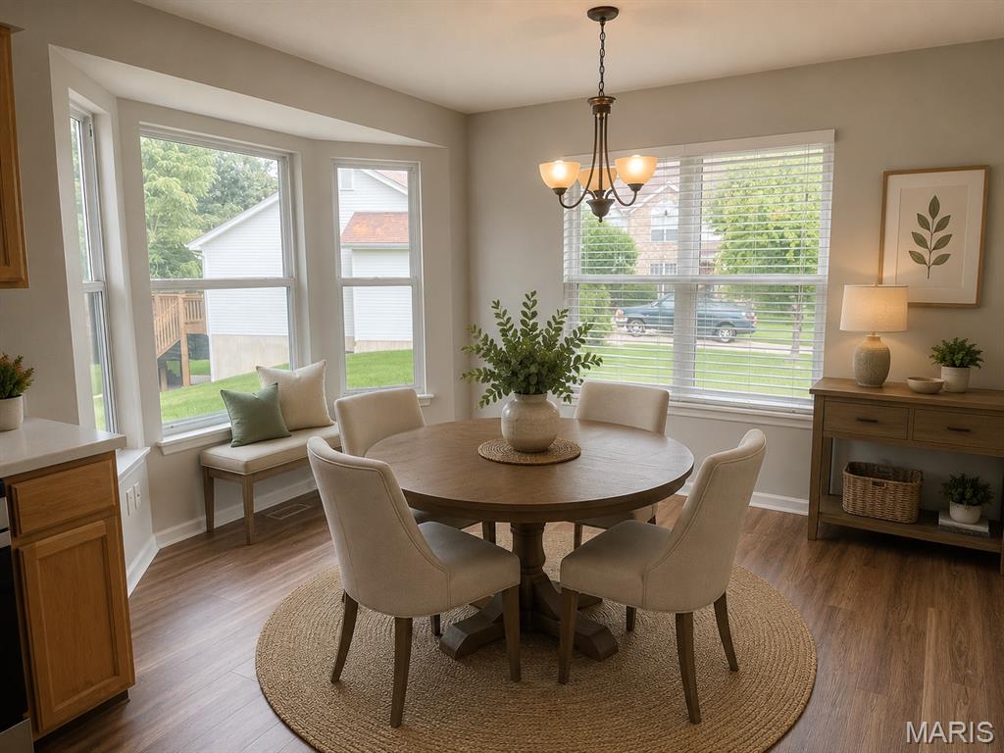
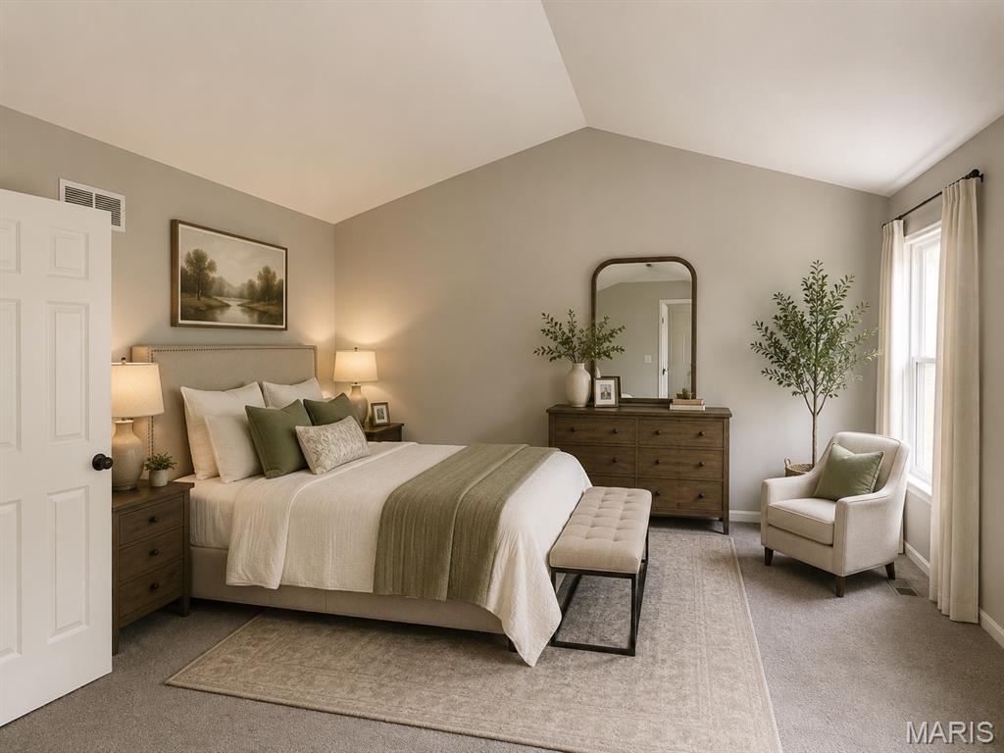
Welcome home to 135 Tennessee Walker Way. This beautifully maintained 2-story brick home offers the perfect blend of space, privacy, and timeless curb appeal. Step inside to discover spacious living areas designed for both everyday comfort and entertaining. You will be greeted by formal dining room and living room in the front of the home. The generously sized kitchen offers a breakfast room, stainless steel appliances, panty and desk space. And the family room flows right off the kitchen and features bay window that overlooks the tree lined backyard. The main level is finished off with a main floor laundry and half bath. Upstairs you will find the primary suite which features vaulted ceiling, 2 walk in closets AND a large primary bathroom that provides an oversized double bowl vanity and separate tub and shower. Additionally, you will find 3 generously sized bedrooms and a full bath. Outside, the expansive backyard offers endless possibilities for relaxing, entertaining, or simply taking in the tranquil wooded views. With its classic brick exterior, desirable lot, and private tree-lined backdrop, this home is the perfect combination of charm, space, and location. Don't miss your opportunity to make this one your own—schedule your showing today!
Features & Amenities
Interior
-
Total Bedrooms
4
-
Bathrooms
2
-
1/2 Bathrooms
1
-
Above Grade Finished Area
2240.0
-
Basement YN
YES
-
Cooling YN
YES
-
Cooling
Central Air
-
Fireplace YN
YES
-
Heating YN
YES
-
Heating
Forced Air
-
Pet friendly
N/A
Exterior
-
Garage
Yes
-
Garage spaces
2
-
Construction Materials
Brick
-
Pool
No
Area & Lot
-
Lot Features
Back Yard
-
Lot Size(acres)
0.35
-
Lot Size(square feet)
15,246
-
Property Type
Residential
-
Property Sub Type
Single Family Residence
-
Architectural Style
Traditional
Price
-
Sales Price
$449,999
-
Tax Amount
$4,088
-
Sq. Footage
2,240
-
Price/SqFt
$200
HOA
-
Association
YES
-
Association Fee
$210
-
Association Fee Frequency
Annually
-
Association Fee Includes
N/A
School District
-
Elementary School
Progress South Elem.
-
Middle School
Ft. Zumwalt South Middle
-
High School
Ft. Zumwalt South High
Property Features
-
New Construction
NO
-
Association Amenities
Other
-
Sewer
Public Sewer
-
Water Source
Public
Schedule a Showing
Showing scheduled successfully.
Mortgage calculator
Estimate your monthly mortgage payment, including the principal and interest, property taxes, and HOA. Adjust the values to generate a more accurate rate.
Your payment
Principal and Interest:
$
Property taxes:
$
HOA fees:
$
Total loan payment:
$
Total interest amount:
$
Location
County
St. Charles
Elementary School
Progress South Elem.
Middle School
Ft. Zumwalt South Middle
High School
Ft. Zumwalt South High
Listing Courtesy of Jeremy Schneider , SCHNEIDER Real Estate
RealHub Information is provided exclusively for consumers' personal, non-commercial use, and it may not be used for any purpose other than to identify prospective properties consumers may be interested in purchasing. All information deemed reliable but not guaranteed and should be independently verified. All properties are subject to prior sale, change or withdrawal. RealHub website owner shall not be responsible for any typographical errors, misinformation, misprints and shall be held totally harmless.

AGENT
Julie Downing
Call Julie today to schedule a private showing.

* Listings on this website come from the FMLS IDX Compilation and may be held by brokerage firms other than the owner of this website. The listing brokerage is identified in any listing details. Information is deemed reliable but is not guaranteed. If you believe any FMLS listing contains material that infringes your copyrighted work please click here to review our DMCA policy and learn how to submit a takedown request.© 2024 FMLS.
Related Properties
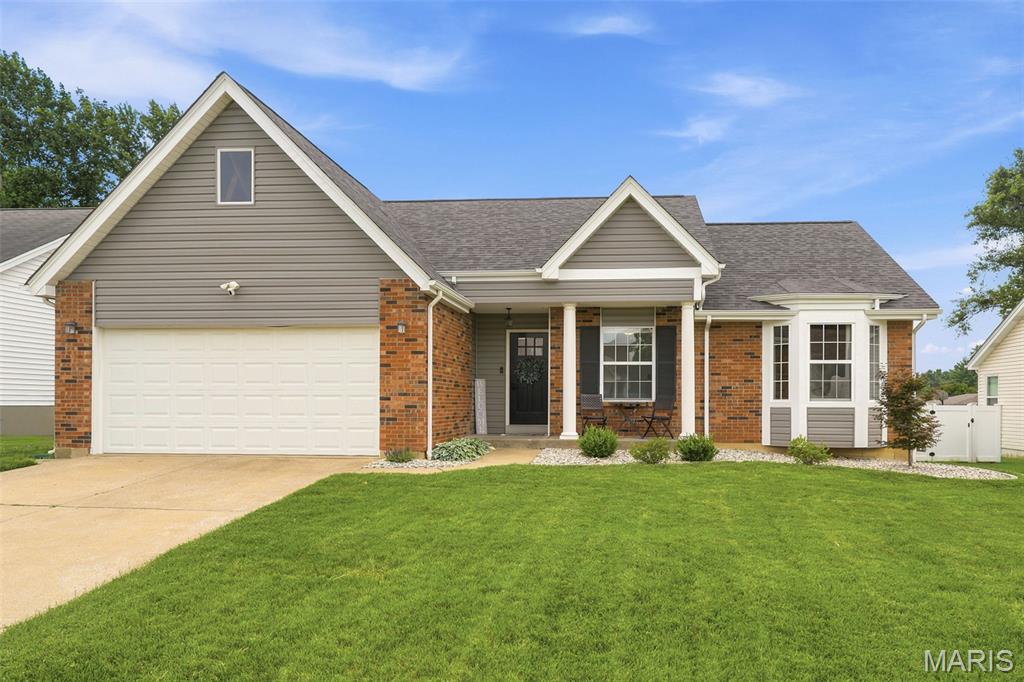
St Peters
348 Misty Valley Drive
3 Beds
2 Baths
1,918 Sq.Ft.
$375,000
MLS#: 26043269
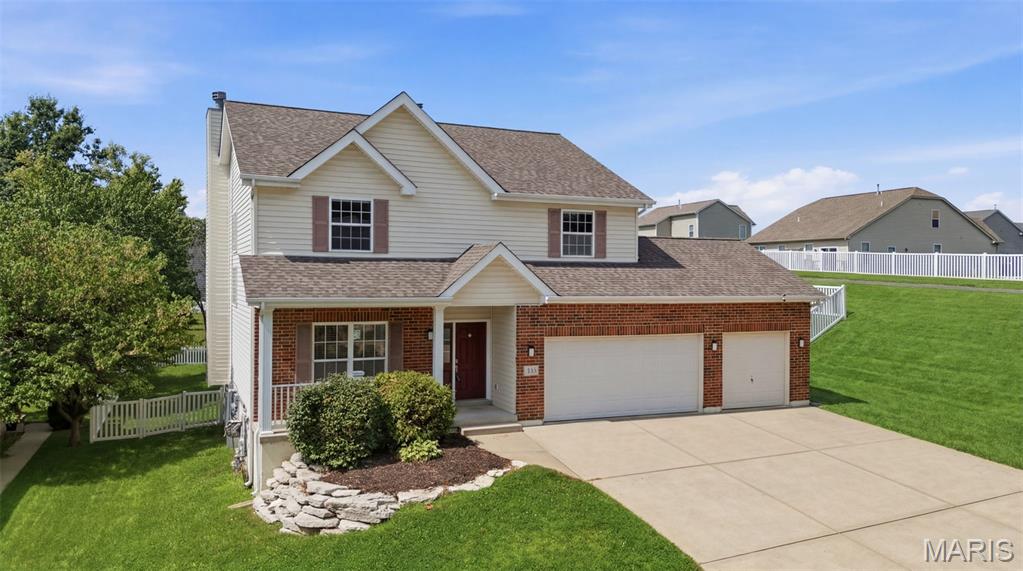
St Peters
434 Scenic Drive
5 Beds
3 Baths
2,975 Sq.Ft.
$525,000
MLS#: 26043703
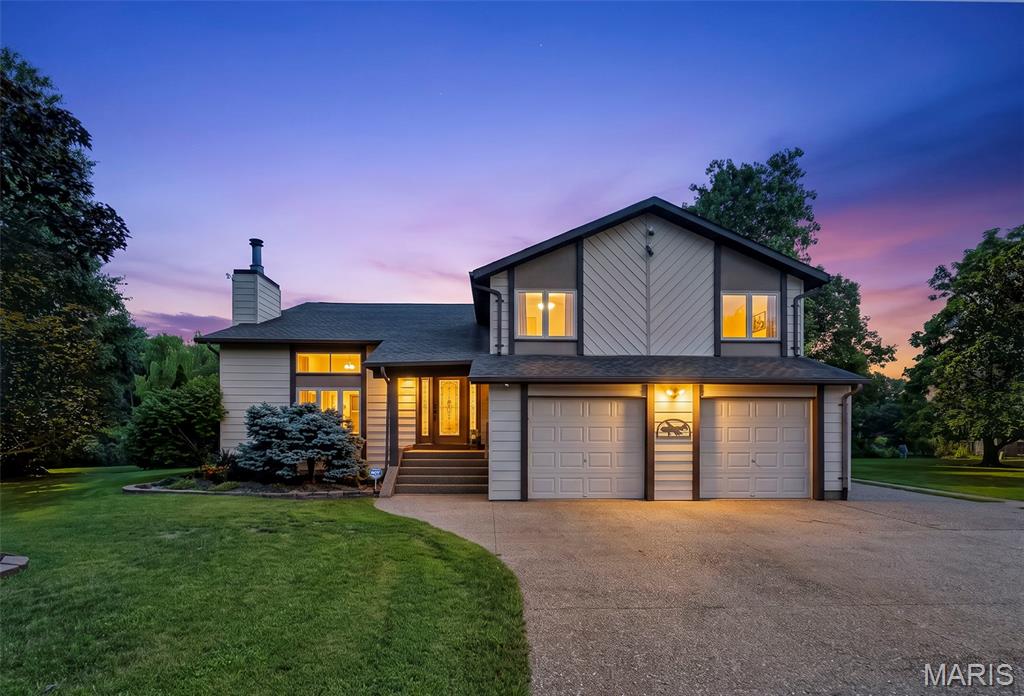
St Peters
24 Long Branch Court
4 Beds
3 Baths
2,638 Sq.Ft.
$425,000
MLS#: 26035915
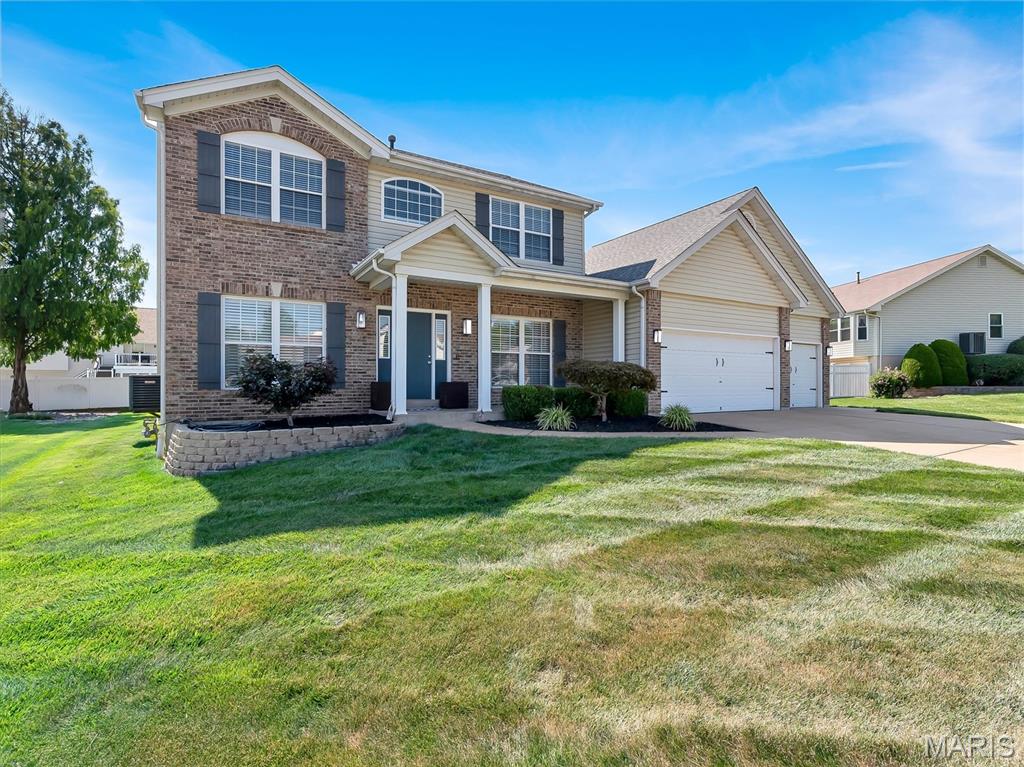
St Peters
605 Castlebrook Drive
4 Beds
2 Baths
2,362 Sq.Ft.
$499,900
MLS#: 26045388
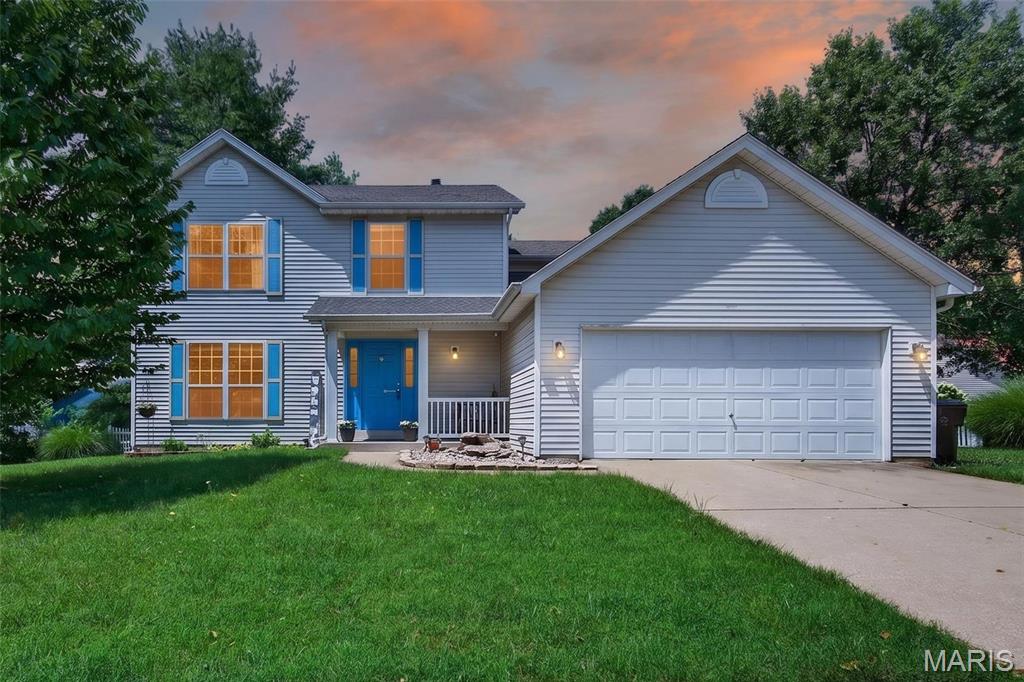
St Peters
204 Boulder Point Drive
4 Beds
2 Baths
2,191 Sq.Ft.
$420,000
MLS#: 26041403
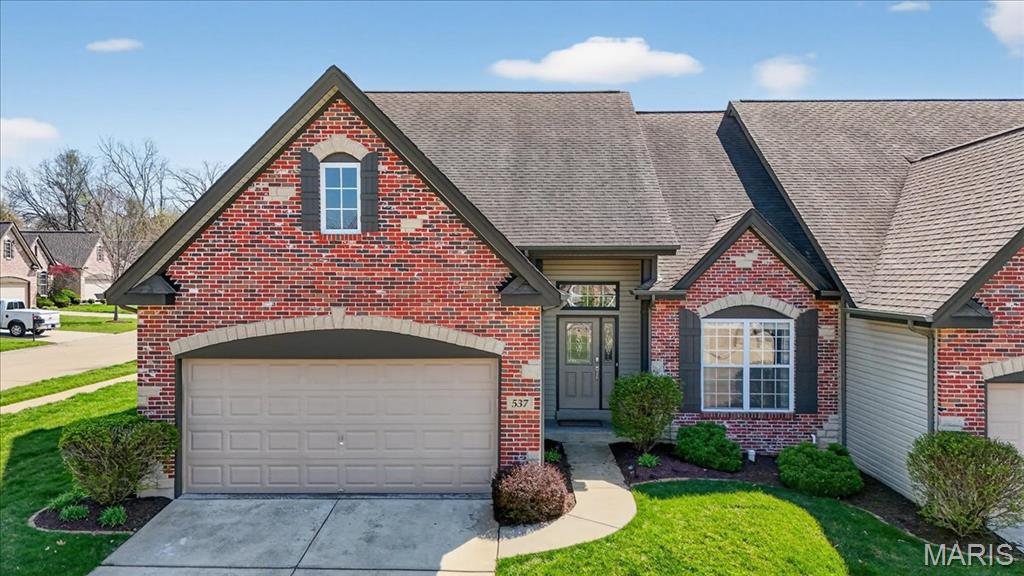
St Peters
537 Sgt Pepper Drive
4 Beds
2 Baths
2,168 Sq.Ft.
$399,000
MLS#: 26045363
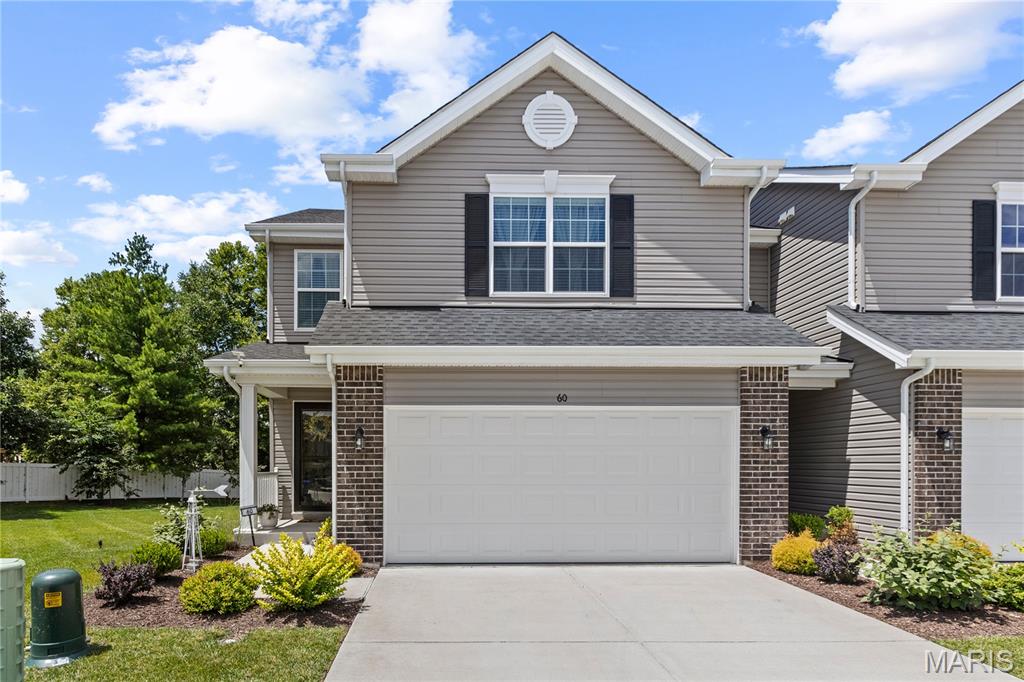
St Peters
60 Richmond Center Court
3 Beds
2 Baths
1,744 Sq.Ft.
$374,900
MLS#: 26040302
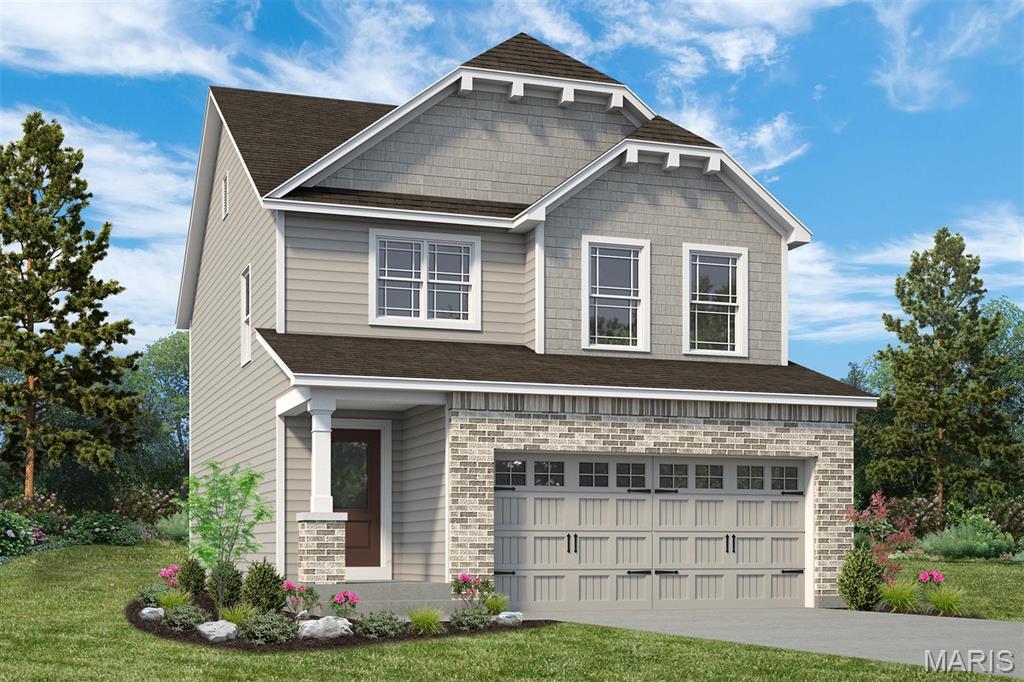
St Peters
53 Pheasant Ring Drive
3 Beds
2 Baths
1,749 Sq.Ft.
$471,940
MLS#: 26039968
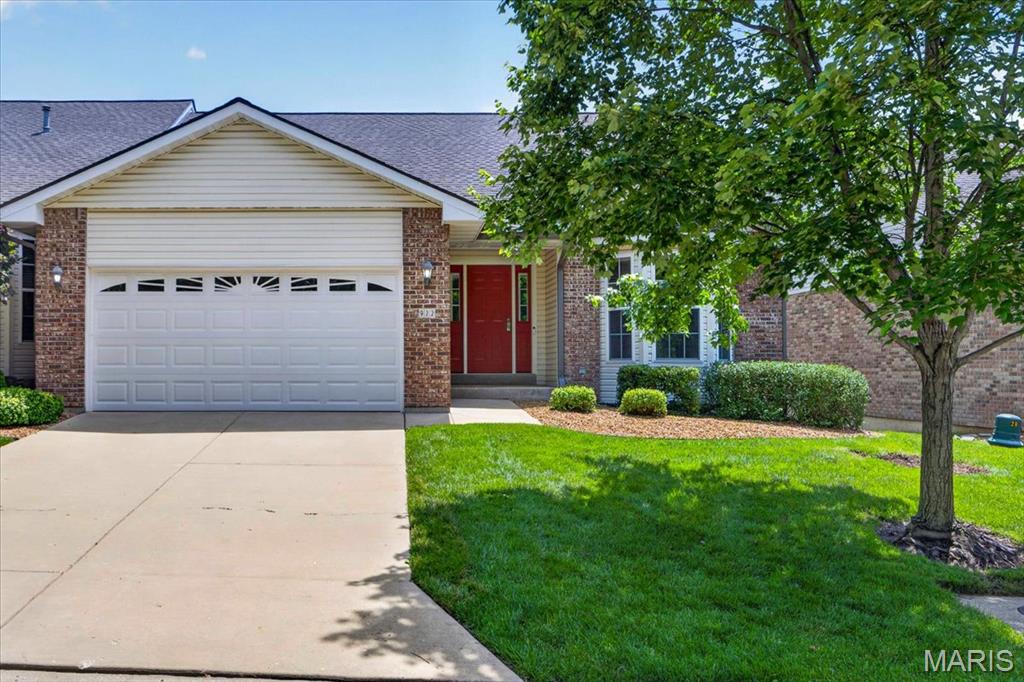
St Peters
922 Penny Lane
3 Beds
3 Baths
2,654 Sq.Ft.
$365,000
MLS#: 26041596
