Features & Amenities

Interior

  • Other Interior Features

    Pantry, Entrance Foyer

  • Total Bedrooms

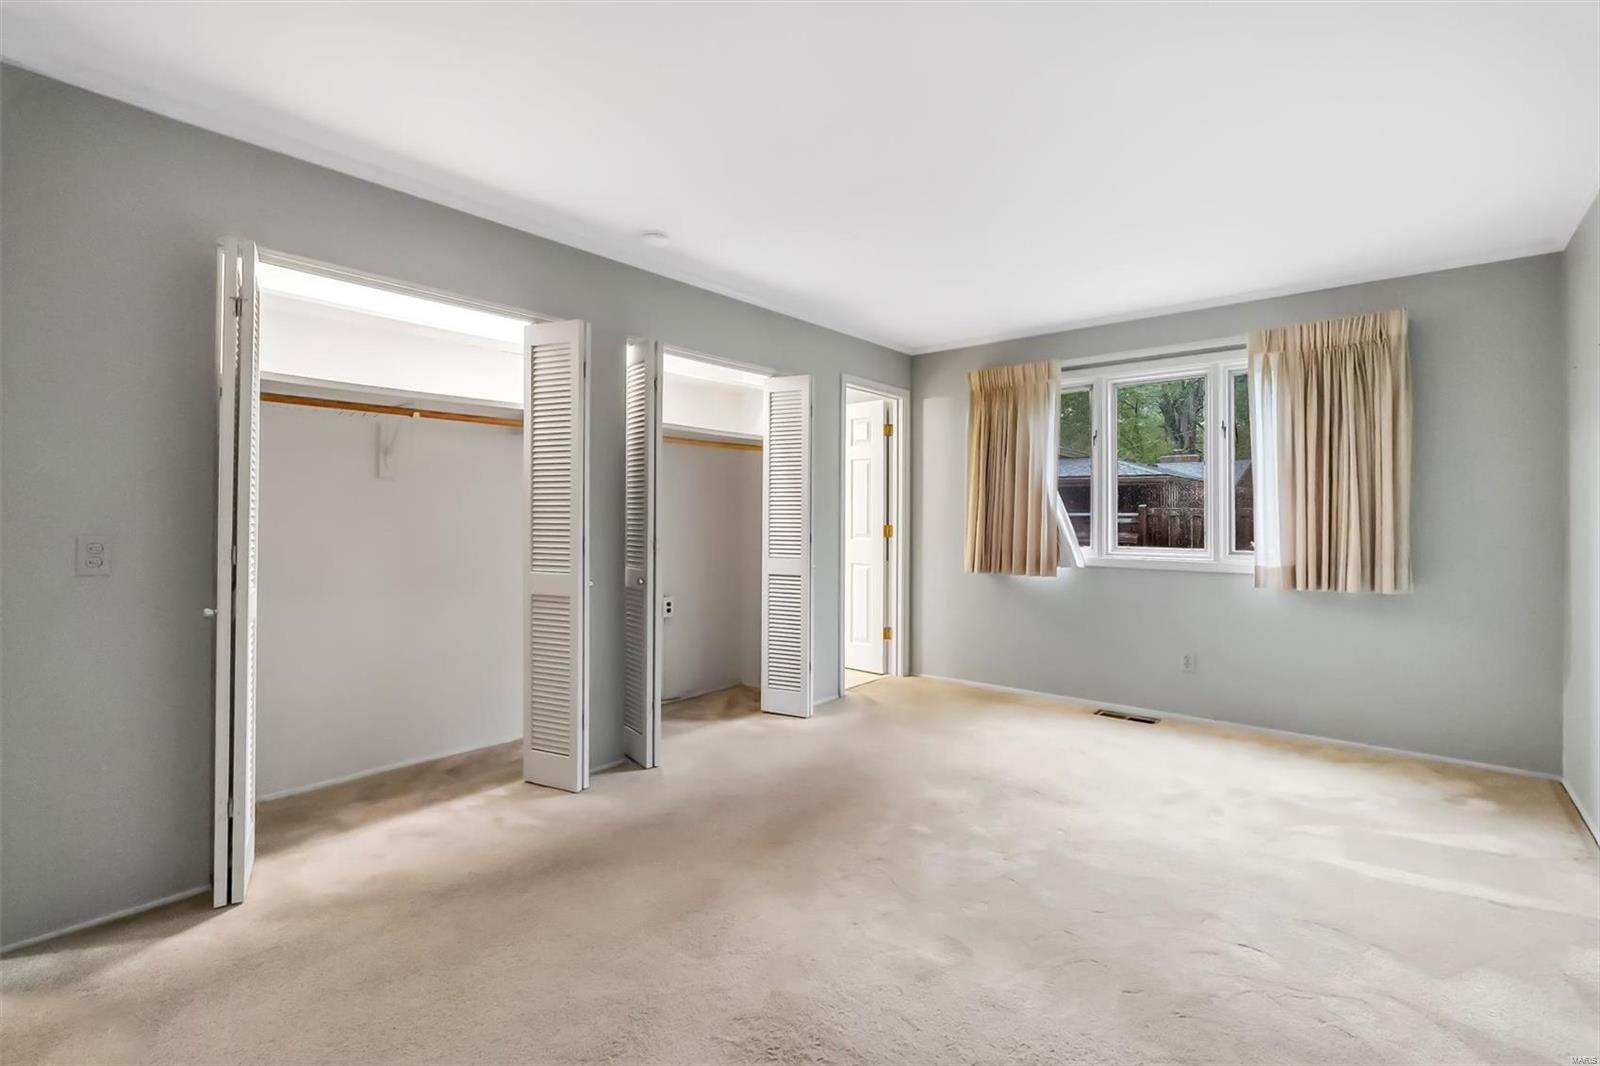
    3

  • Bathrooms

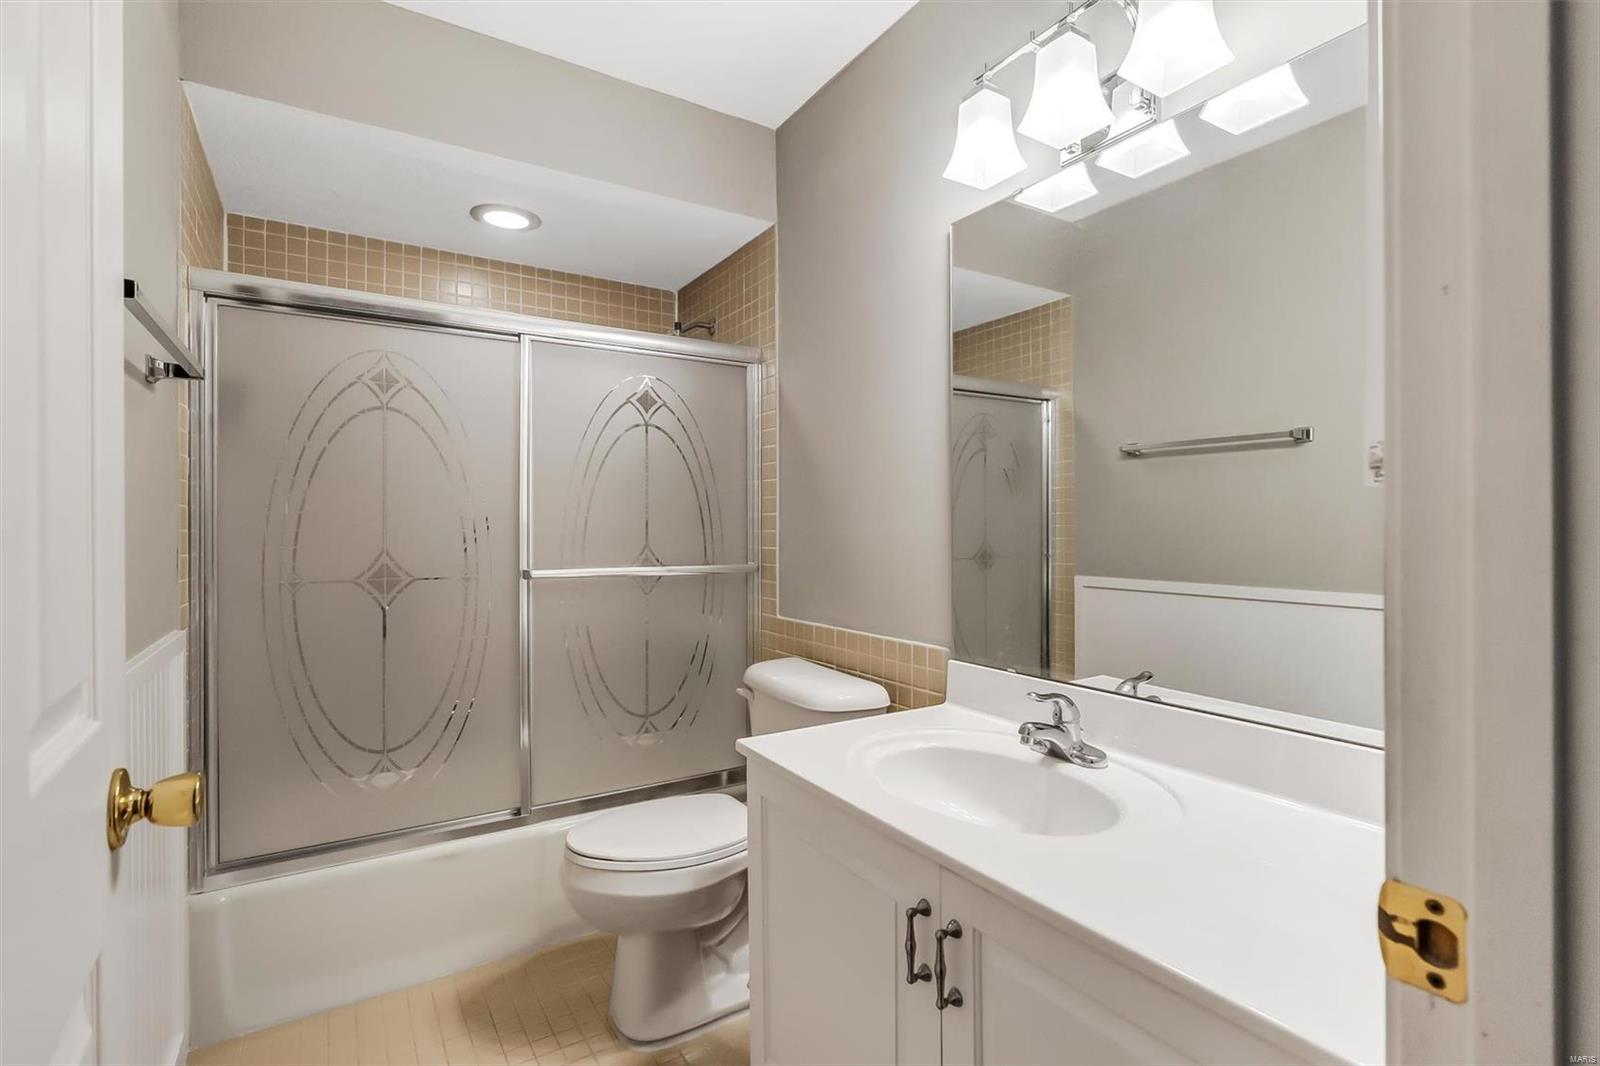
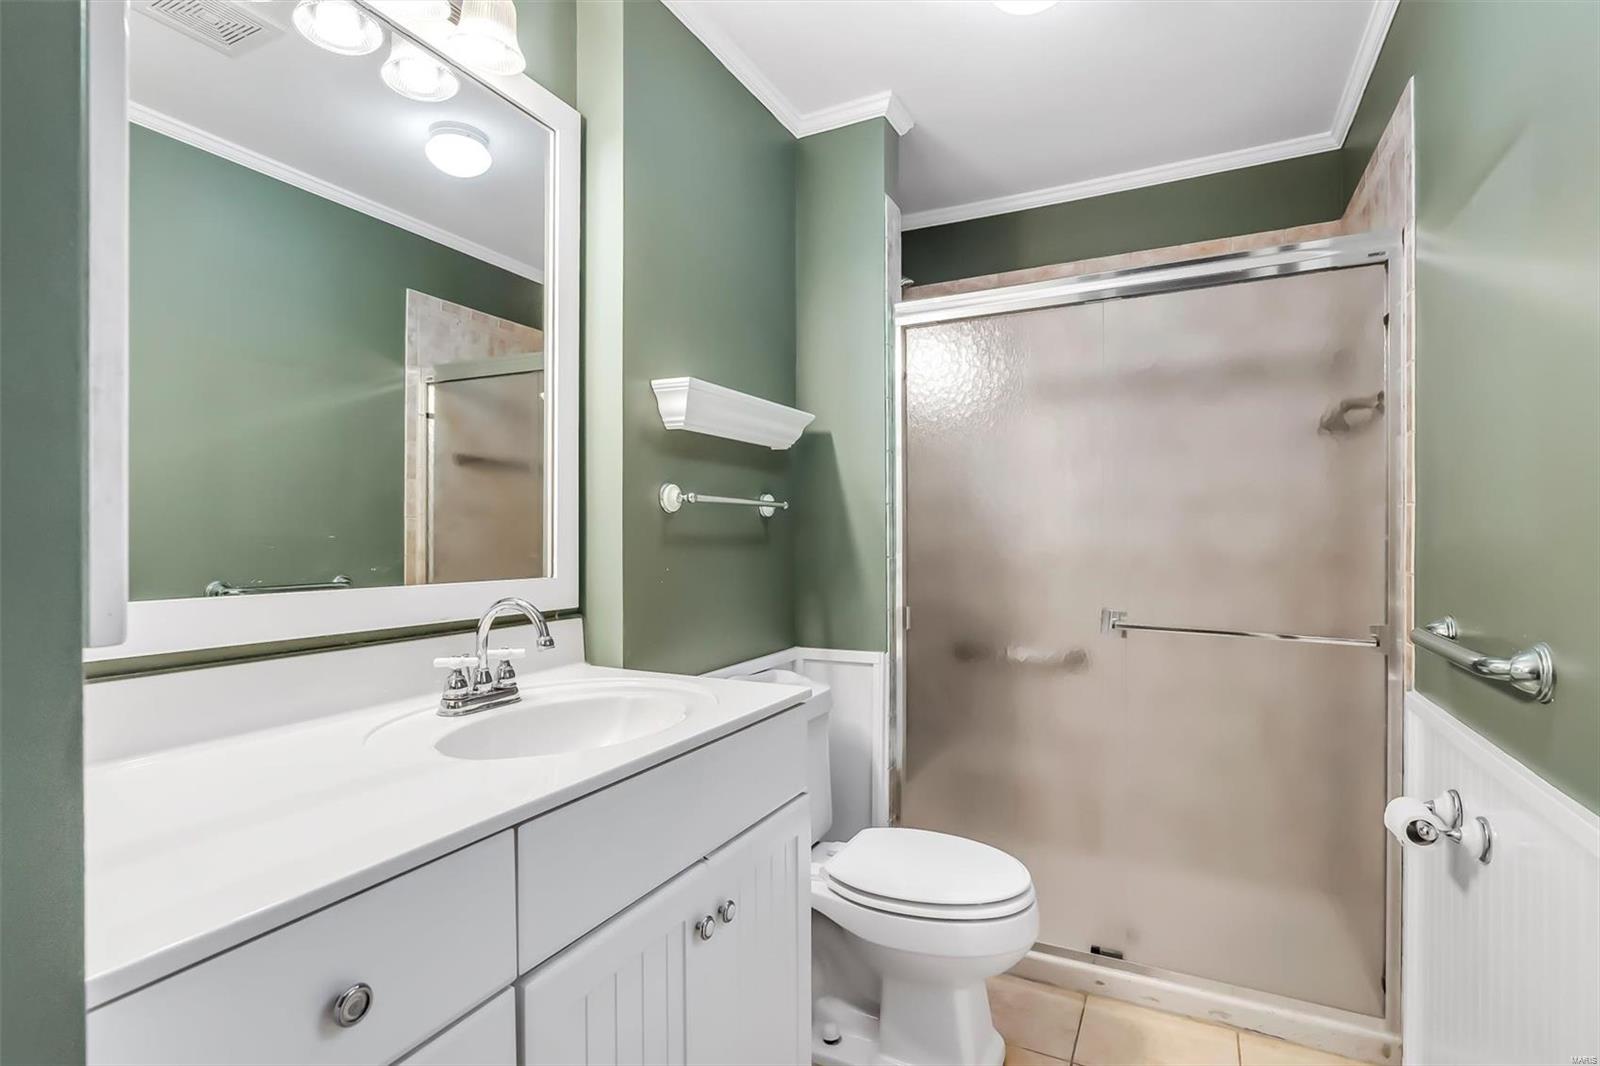
    2

  • Above Grade Finished Area

    1796.0

  • Basement YN

    YES

  • Cooling YN

    YES

  • Cooling

    Ceiling Fan(s), Central Air, Electric

  • Fireplace YN

    YES

  • Heating YN

    YES

  • Heating

    Forced Air, Natural Gas

  • Main Level Bedrooms

    3

  • Pet friendly

    N/A

Exterior

  • Garage

    Yes

  • Garage spaces

    2

  • Construction Materials

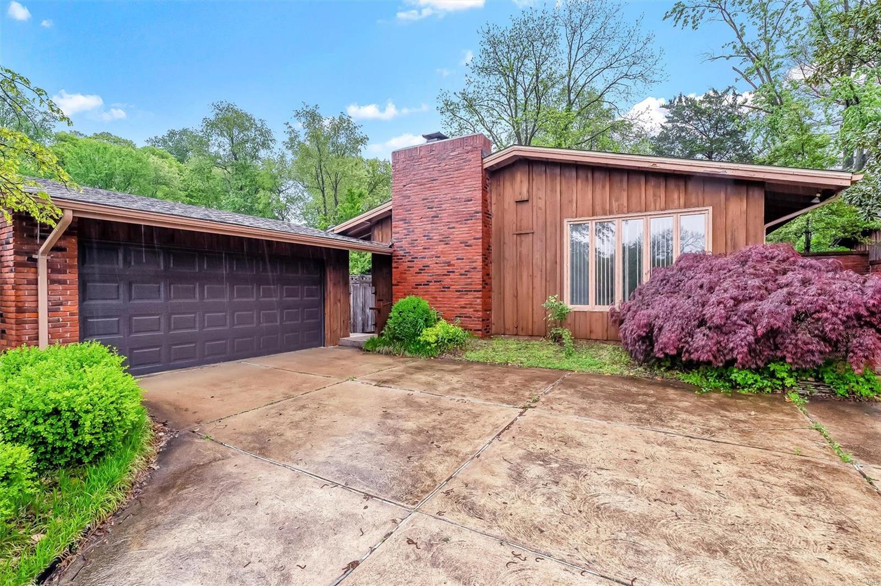
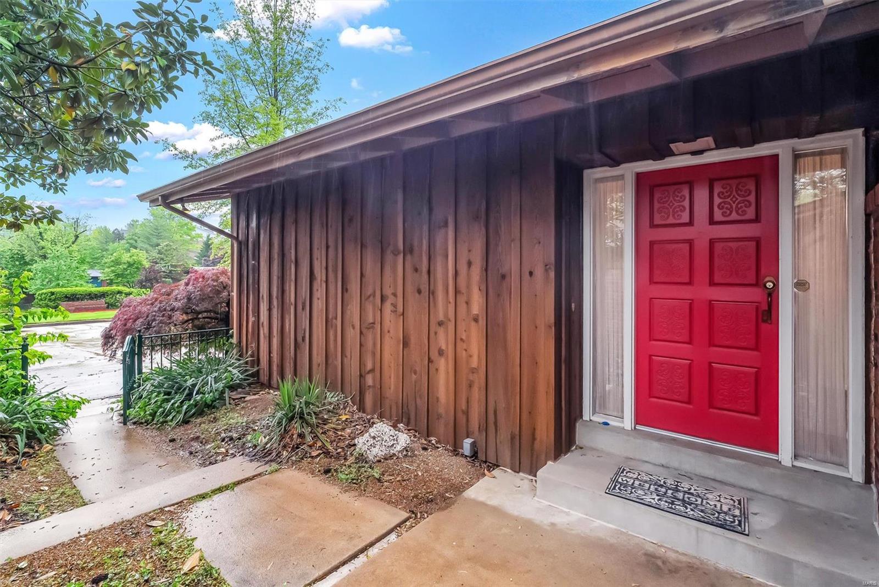
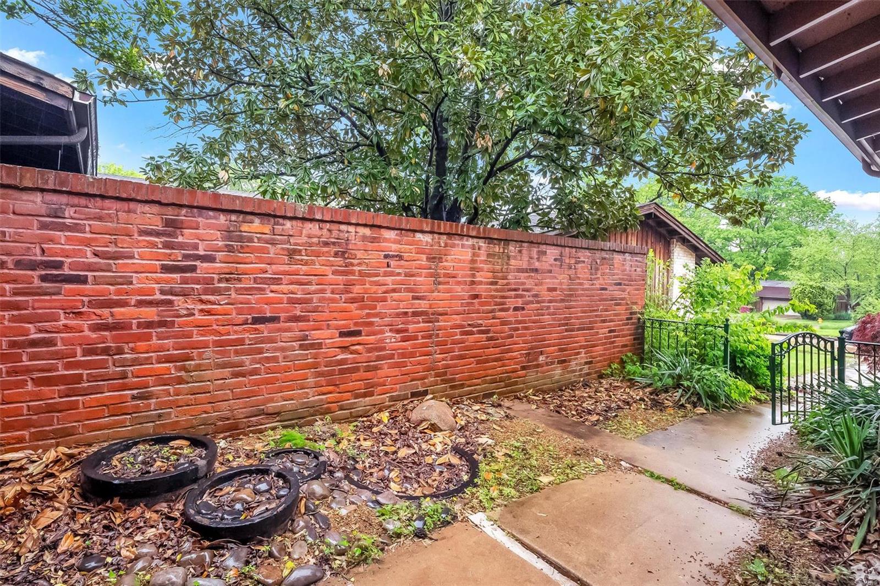
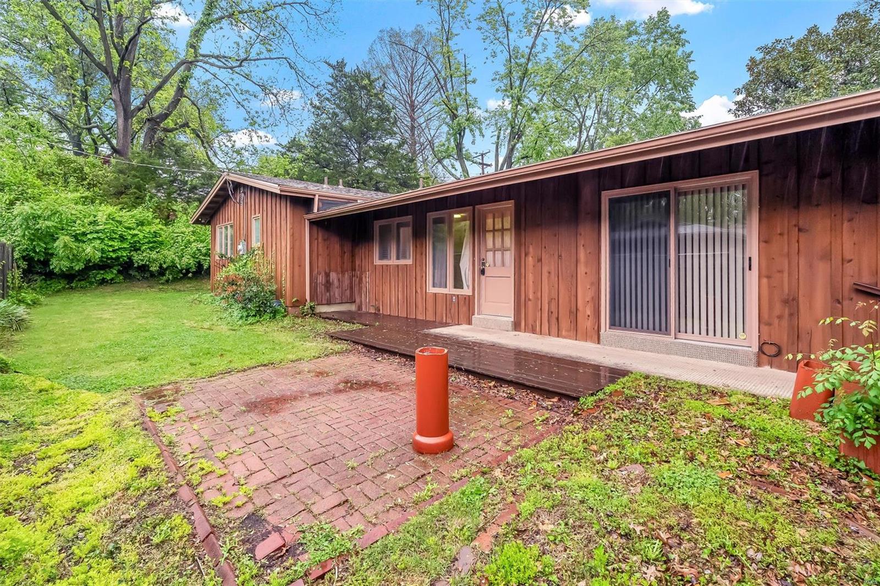
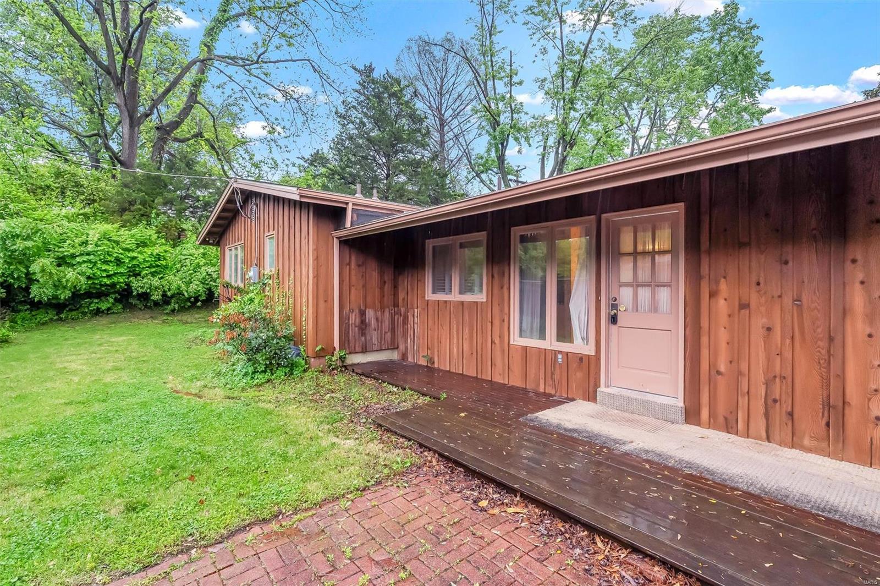
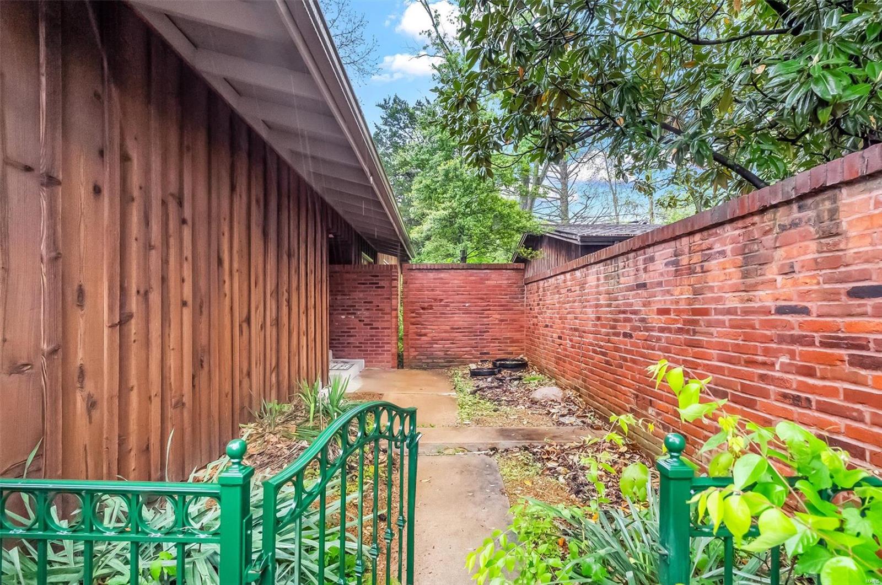
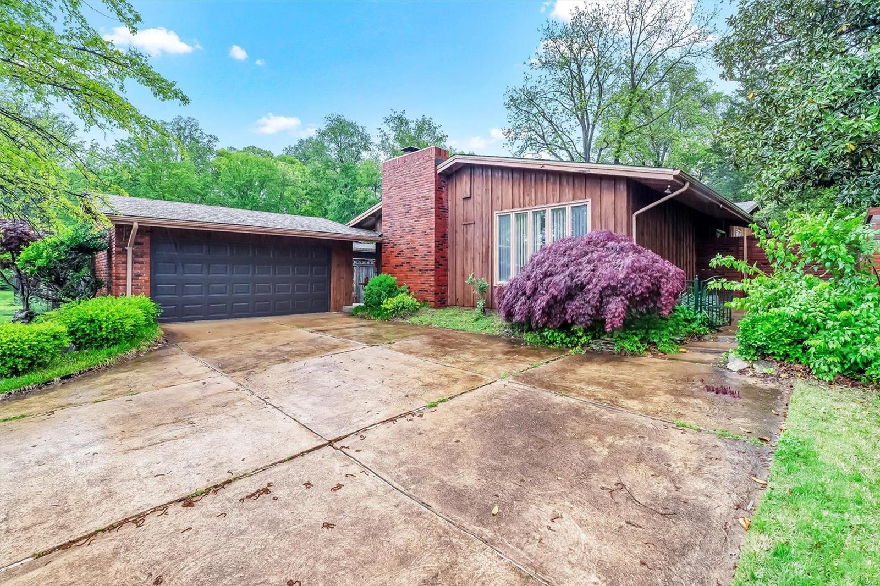
    Stone Veneer, Brick Veneer, Wood Siding, Cedar

  • Parking

    Detached, Garage, Garage Door Opener

  • Patio and Porch Features

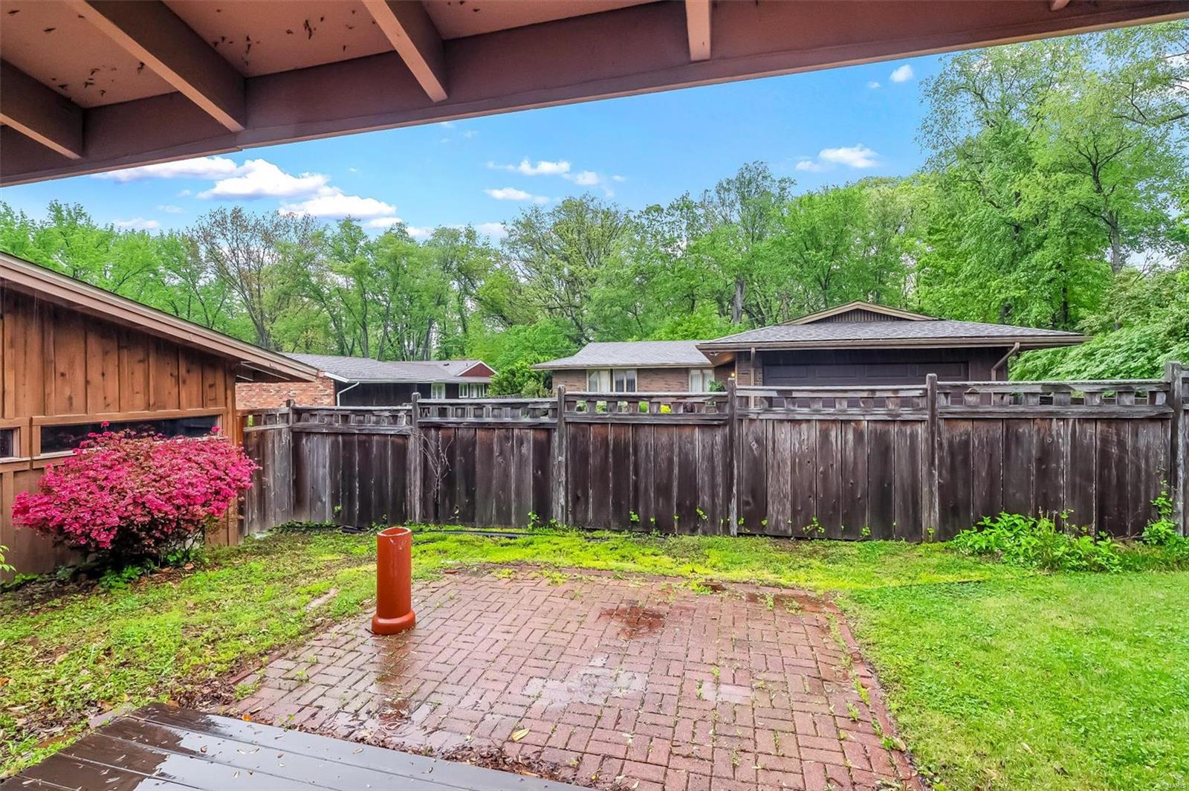
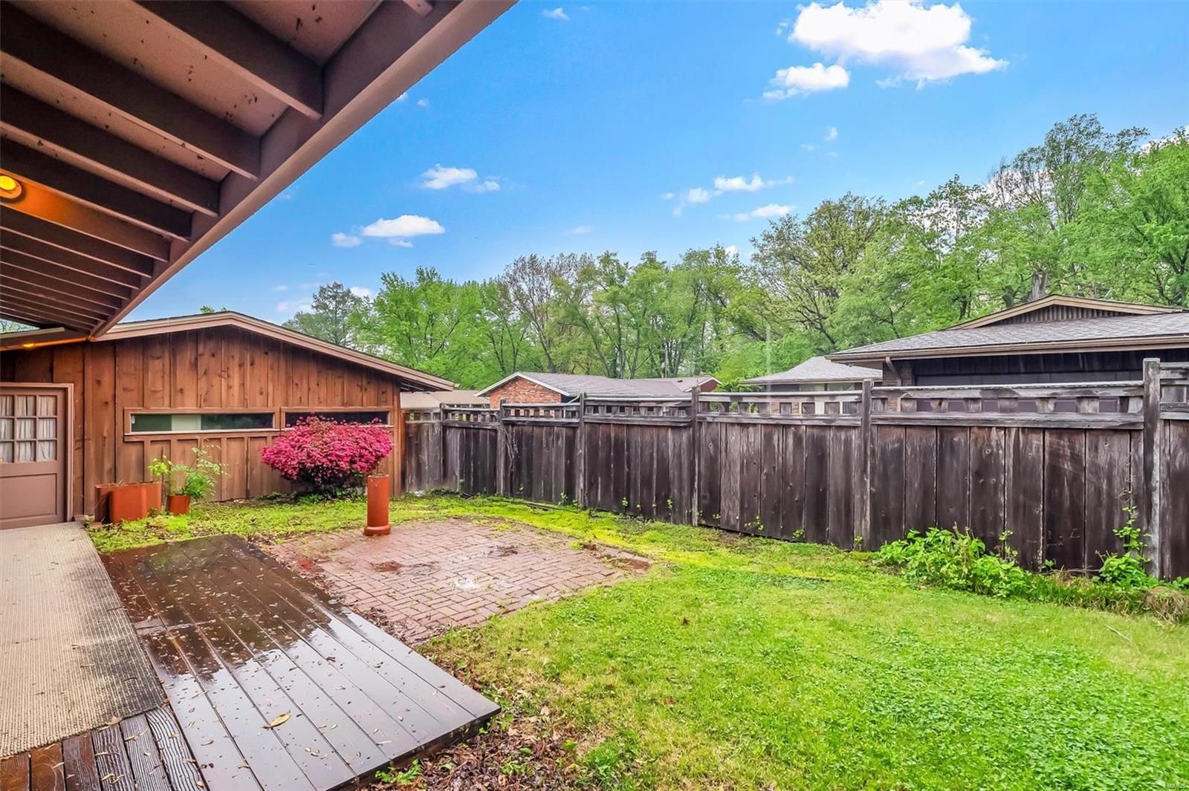
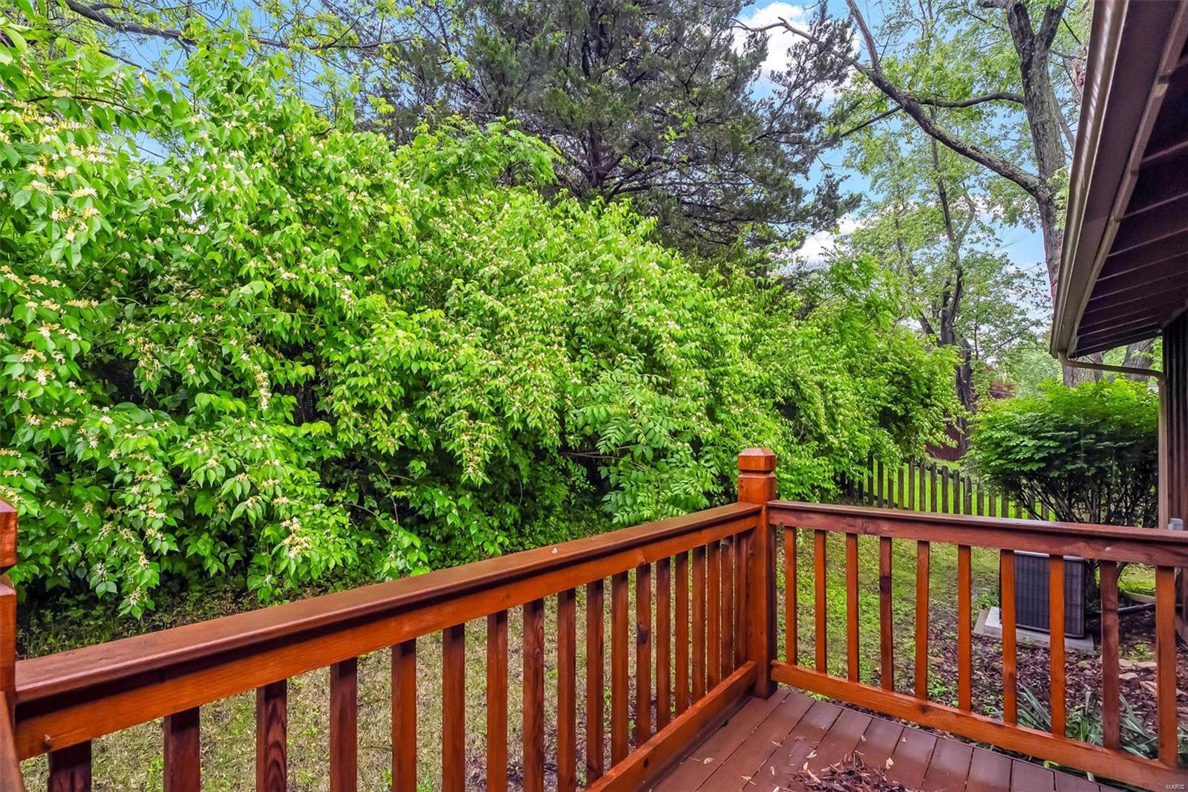
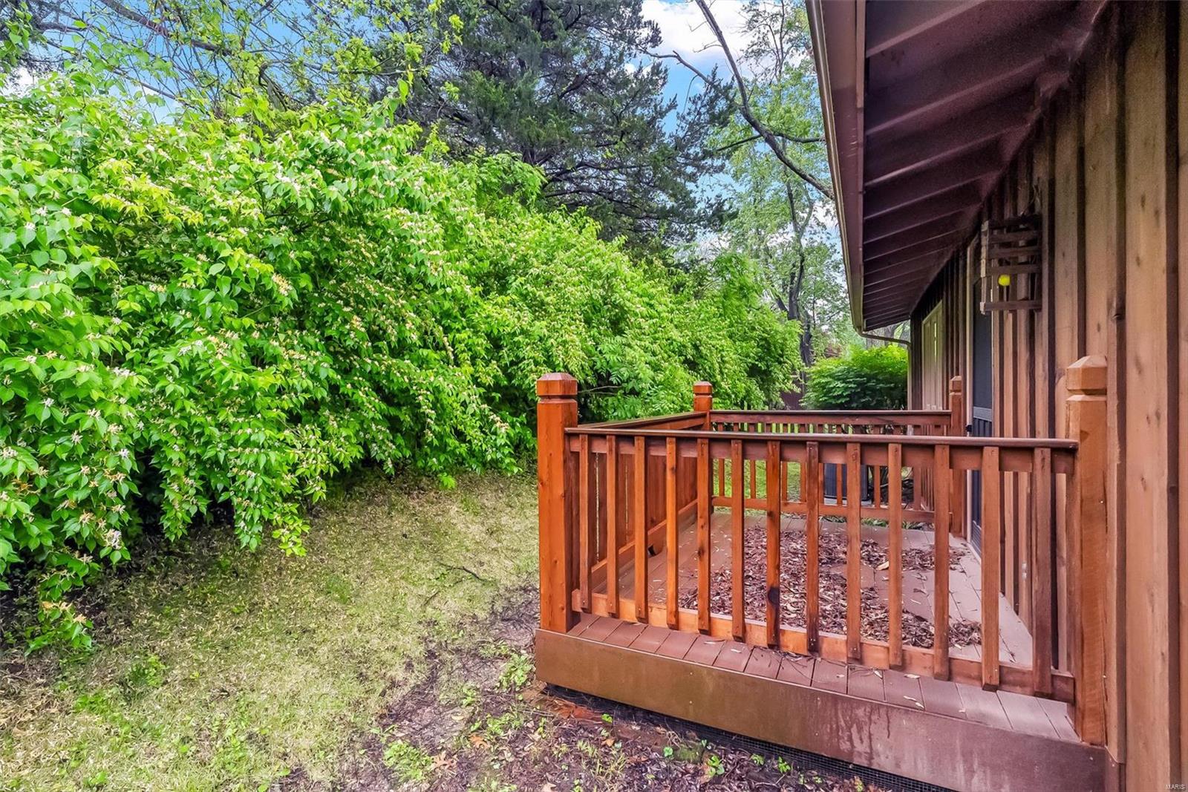
    Deck, Patio

  • Pool

    No

  • Waterfront YN

    NO

Area & Lot

  • Lot Features

    Cul-De-Sac, Level

  • Lot Size(acres)

    0.1837

  • Lot Size(square feet)

    8,002

  • Property Type

    Residential

  • Property Sub Type

    Single Family Residence

  • Architectural Style

    Contemporary, Traditional, Ranch

Price

  • Sales Price

    $319,900
  • Tax Amount

    $3,584

  • Financing Options

    Other

  • Sq. Footage

    1,796

  • Price/SqFt

    $178

HOA

  • Association

    YES

  • Association Fee

    $350

  • Association Fee Frequency

    Annually

  • Association Fee Includes

    N/A

School District

  • Elementary School

    Bellerive Elem.

  • Middle School

    Northeast Middle

  • High School

    Parkway North High

Property Features

  • Ownership

    Private

  • Sewer

    Public Sewer

  • Water Source

    Public

Schedule a Showing

Showing scheduled successfully.

<
>
IN PERSON
VIA CHAT

What is 3 + 4 ?


Change time

Mortgage calculator

Estimate your monthly mortgage payment, including the principal and interest, property taxes, and HOA. Adjust the values to generate a more accurate rate.

Your payment

Principal and Interest:

$

Property taxes:

$

HOA fees:

$

Total loan payment:

$

Total interest amount:

$

Location

County

St. Louis

Elementary School

Bellerive Elem.

Middle School

Northeast Middle

High School

Parkway North High

Listing Courtesy of Mark E Sasser , Keller Williams Realty St. Louis

RealHub Information is provided exclusively for consumers' personal, non-commercial use, and it may not be used for any purpose other than to identify prospective properties consumers may be interested in purchasing. All information deemed reliable but not guaranteed and should be independently verified. All properties are subject to prior sale, change or withdrawal. RealHub website owner shall not be responsible for any typographical errors, misinformation, misprints and shall be held totally harmless.

Agent Julie Downing

AGENT

Julie Downing

Call Julie today to schedule a private showing.


* Listings on this website come from the FMLS IDX Compilation and may be held by brokerage firms other than the owner of this website. The listing brokerage is identified in any listing details. Information is deemed reliable but is not guaranteed. If you believe any FMLS listing contains material that infringes your copyrighted work please click here to review our DMCA policy and learn how to submit a takedown request.© 2024 FMLS.
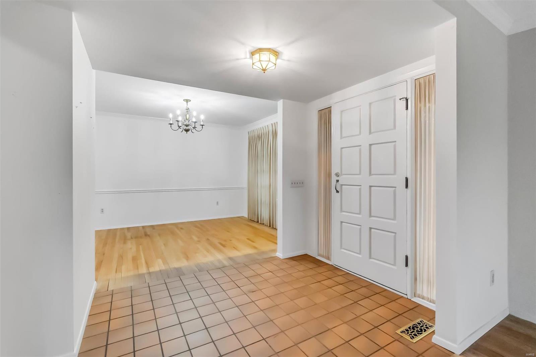
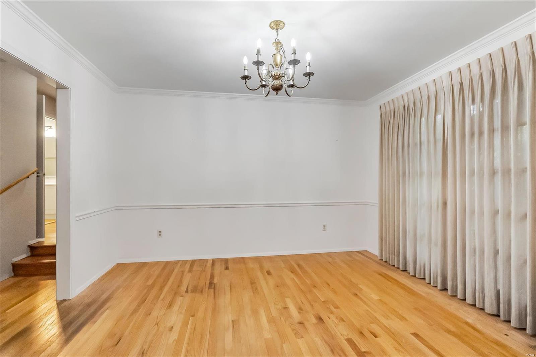
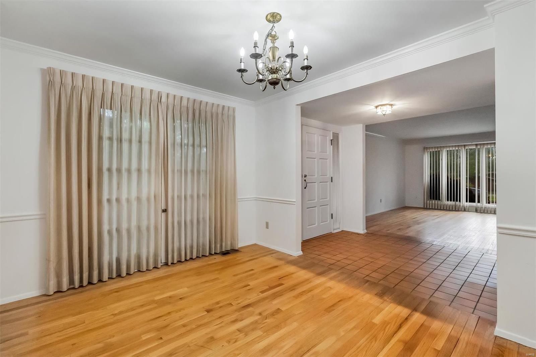
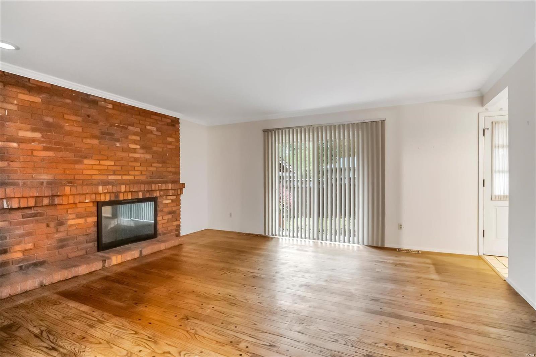
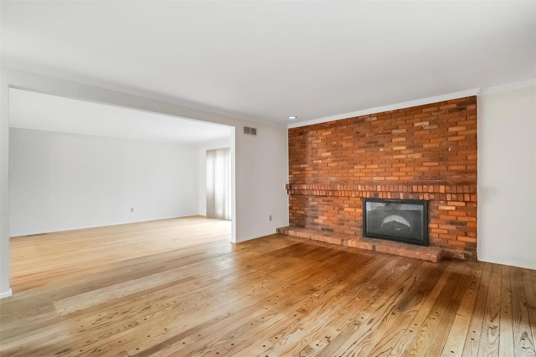
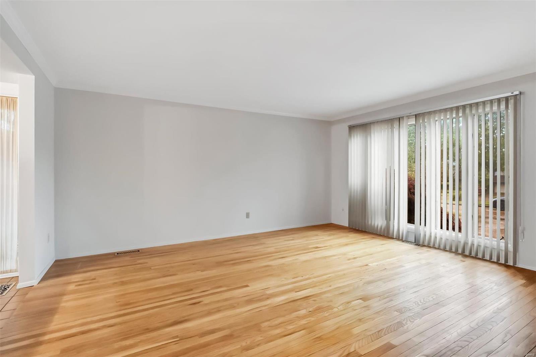
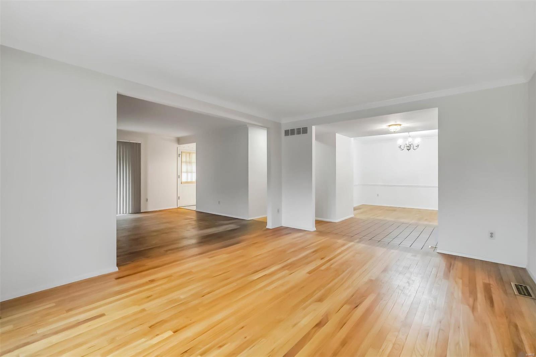
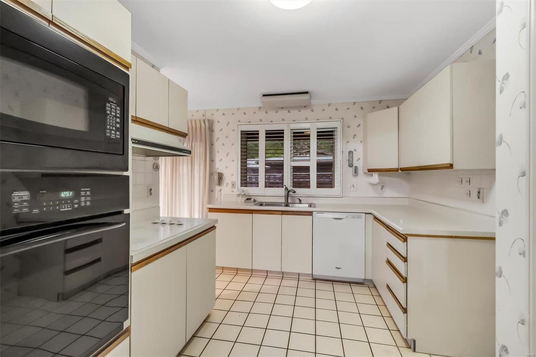
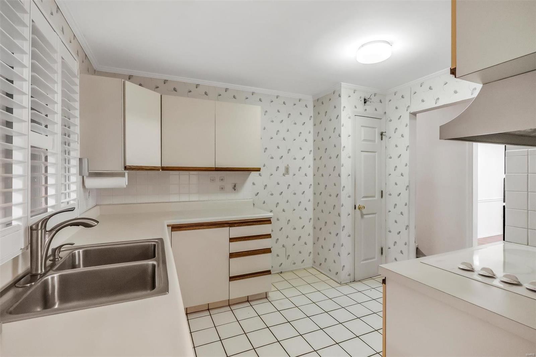
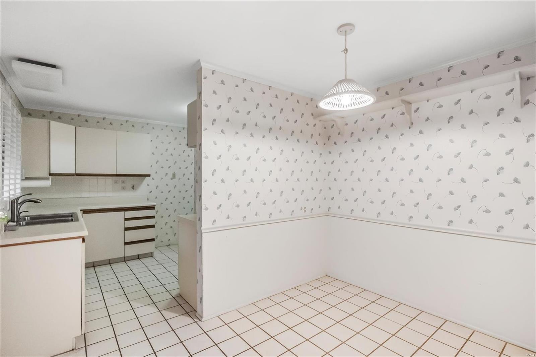
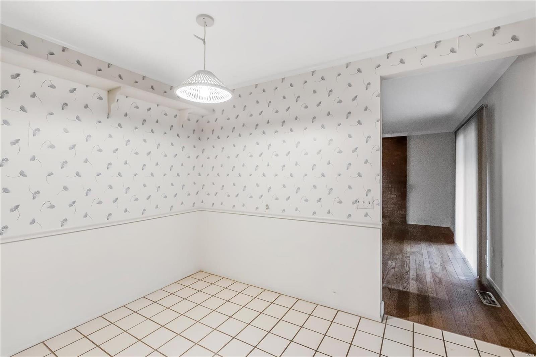
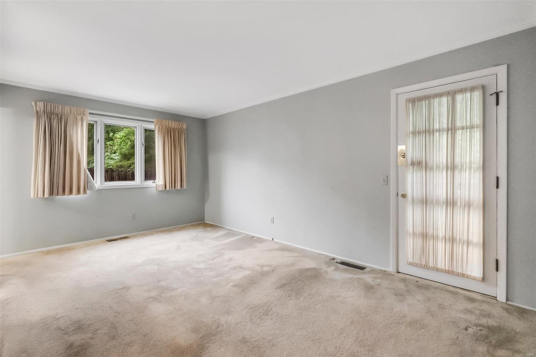
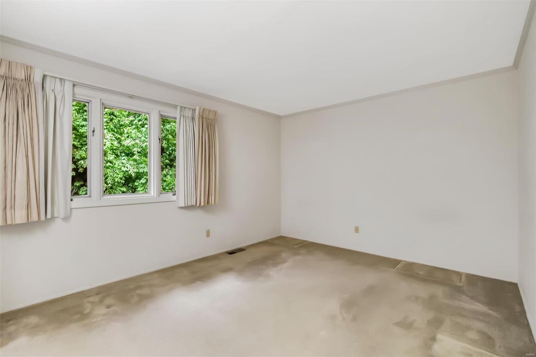
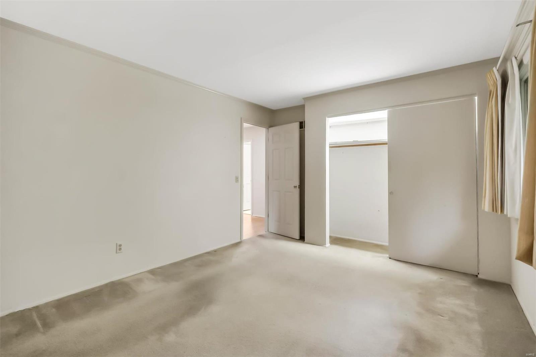
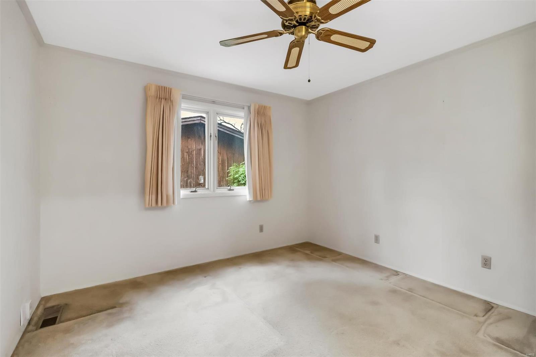
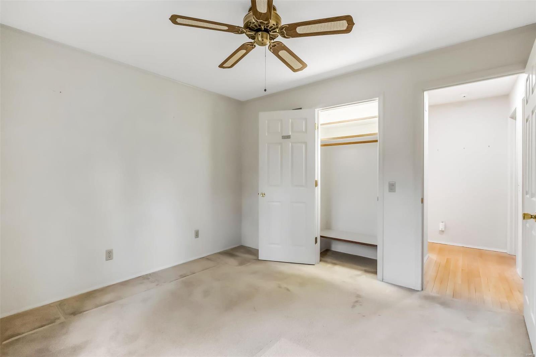
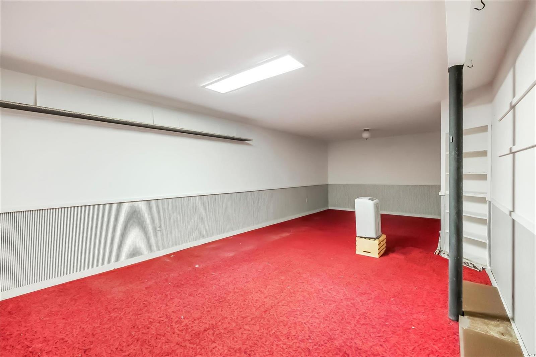
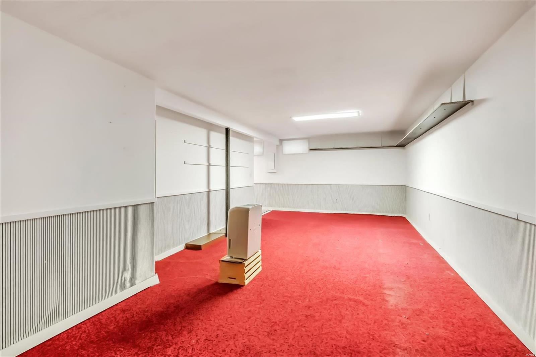
Lovingly cared for home is ready for its next chapter! This spacious Ranch is located in one of Creve Coeur's hidden gem neighborhoods, Greengate...A small enclave with a contemporary flair. Inside you will find hardwood floors and a nice flowing floor plan.

13083 Ferntrails Lane

Message successfully sent.

What would you like to know?

What is 3 + 4 ?

I agree to receive email communication and understand I can unsubscribe at any time.

I agree to be contacted by Rock Island Realty via call, email, and text for real estate services. To opt out, you can reply 'stop' at any time or reply 'help' for assistance. You can also click the unsubscribe link in the emails. Message and data rates may apply. Message frequency may vary. Privacy Policy

Related Properties

New on site 1 day ago
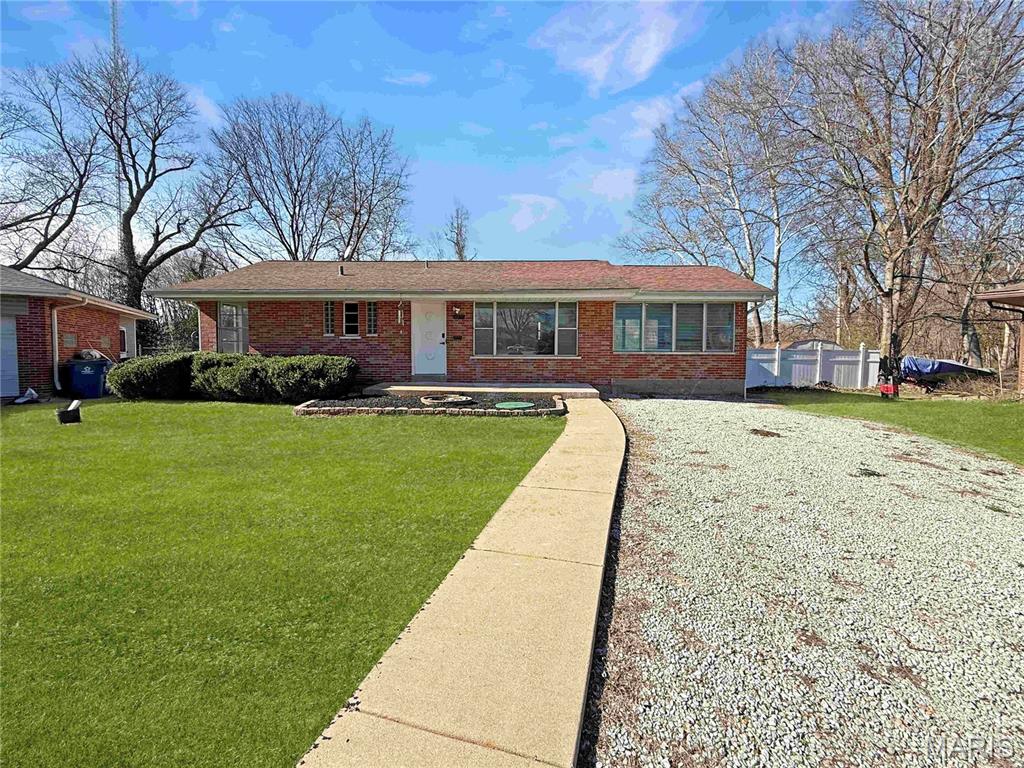
Tucked away at the end of a quiet street, this well-kept brick ranch offers a comfortable layout with room to spread out. Inside, you’ll find two bedrooms and a full bathroom on the main level, along with a bright living space filled with natural light. The separate dining room features luxury vinyl plank flooring and plenty of sunlight, perfect for everyday meals or hosting. Just off the main living area, the sunroom adds flexible space for relaxing, entertaining, or hobbies. The kitchen is thoughtfully laid out with ample counter space, making it both functional and easy to work in. Downstairs, the partially finished basement provides additional living space, a 2nd full bathroom, ideal for guests, a rec area, or a private retreat, plus convenient laundry. Large windows throughout the home bring in great light and offer peaceful views of the surrounding greenery. With shopping and dining just minutes away, this home blends quiet living with everyday convenience. Welcome Home!
#26045795

St Louis

3755 Park Crest Drive

2 Beds

2 Baths

1,228 Sq.Ft.

$264,900

MLS#: 26045795
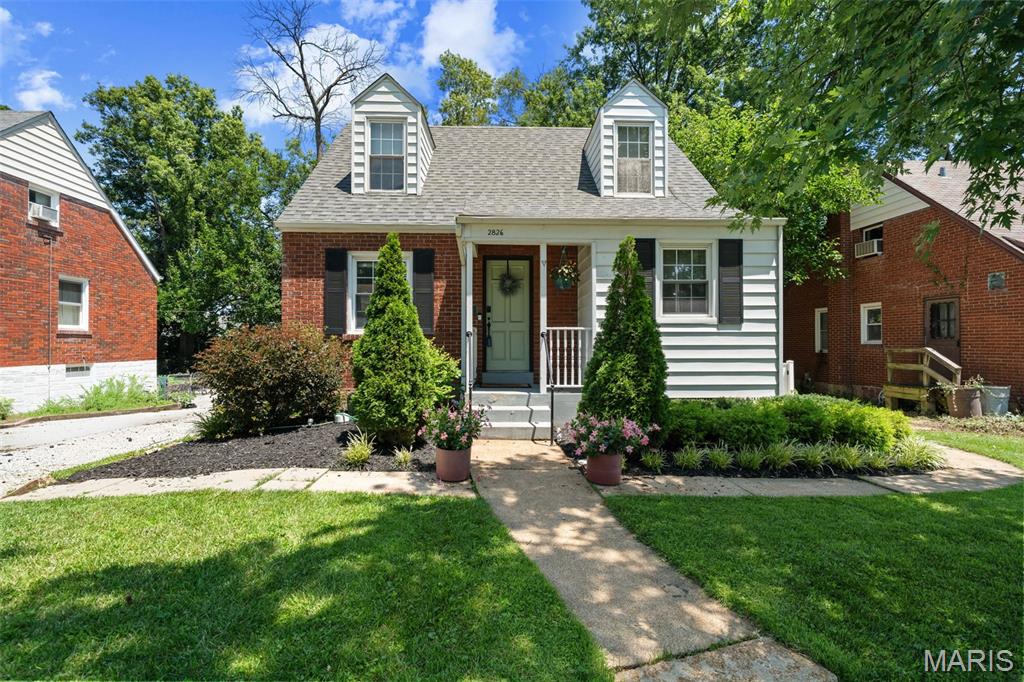
Welcome home to 2826 Dunkirk Drive ... Offering 3 bedrooms and 2 full baths, this move-in ready home blends timeless charm with thoughtful updates throughout. The inviting main level features hardwood floors and abundant natural light in a cozy living room, separate dining room with custom built-in bar, and kitchen with a door to the side yard that leads to the patio strung with bistro lights, as well as a fire pit in the fully-fenced, level yard. The flexible floor plan includes a main-floor bedroom and full bath, while the upper level boasts a spacious primary suite, the 3rd bedroom, and the second full bath. The full walk-out lower level houses the laundry area, provides excellent storage, and gives you future finishing potential. Conveniently located near parks, shopping, restaurants, and major highways, this home offers the perfect combination of character, updates, and location. Don't miss this Rock Hill gem in the highly sought-after Webster Groves School District!
#26040417

St Louis

2826 Dunkirk Drive

3 Beds

2 Baths

1,128 Sq.Ft.

$360,000

MLS#: 26040417
New on site 3 days ago
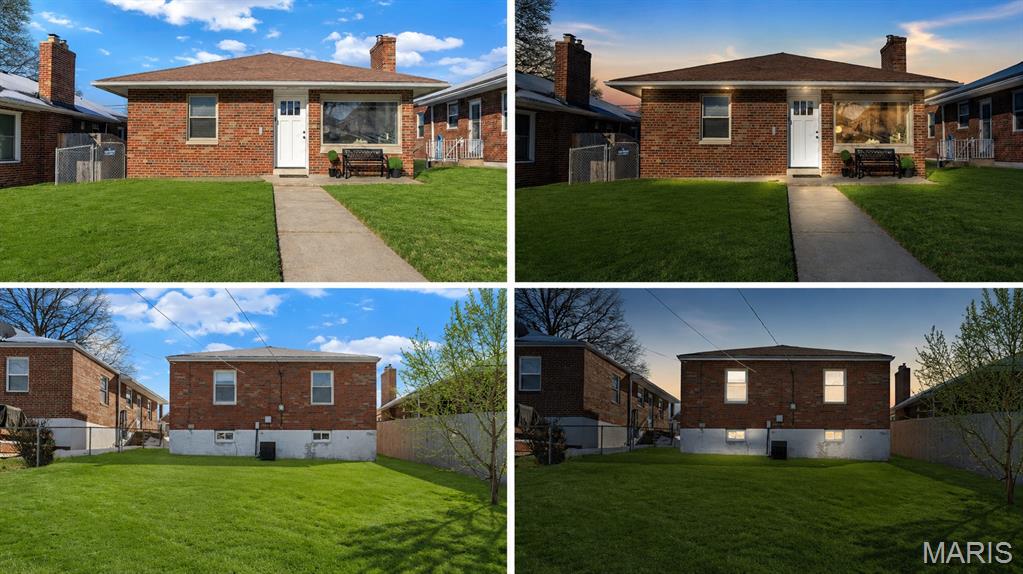
Welcome home to this beautifully updated 2-bedroom, 1-bathroom fully renovated brick bungalow! Located in the heart of the highly sought-after North Hampton neighborhood & bursting w/charm this property showcases top-of-the-line upgrades, & is truly move-in ready! Upon entry notice the open concept floor plan & inviting great room w/trendy wood-burning fireplace. Highlights include:Luxury Finishes:sleek LVP floors, modern fixtures, & premium details throughout! Renovated Kitchen:A chef’s dream w/custom cabinetry, luxury hardware, & gleaming granite countertops. Cozy Bedrooms:2 spacious bedrooms w/ an abundance of natural light. Updated Bathroom: Stylishly designed with a spa-like feel, featuring high-end tile and finishes& gorgeous tilework.
Outdoor Space: A private fenced in backyard for fur babies. Basement: large LL for additional storage!
Located on a charming street, you’ll just steps away from local cafes, shops,&parks. Don’t miss your chance to own a piece of S. City charm!
#26045347

St Louis

5655 Potomac Street

2 Beds

1 Baths

1,026 Sq.Ft.

$279,000

MLS#: 26045347
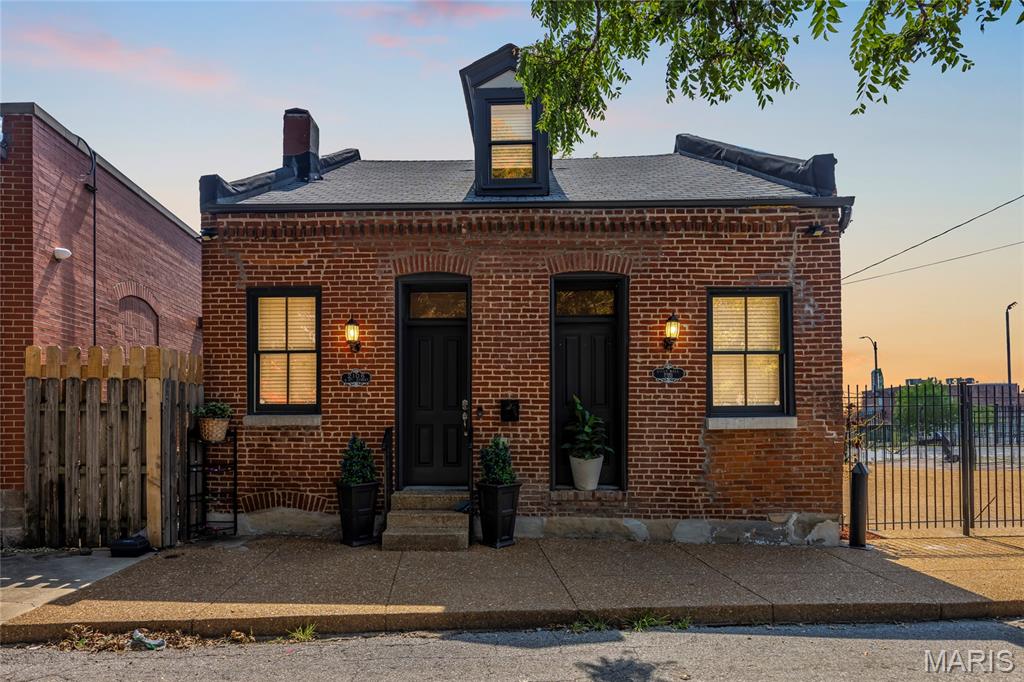
Open Sat, 7/18, 1-3pm. Welcome to 2106-10 S. 8th Street, a unique 3-bedroom, 2-bath home situated on a rare double lot in one of St. Louis’ most sought-after neighborhoods. This move-in-ready property offers gated off-street parking, a fenced backyard, and an ideal blend of historic character and modern updates.

The main level features tall ceilings, luxury vinyl plank flooring, recessed lighting throughout, a spacious open-concept living and dining area, and a convenient main-floor bedroom and full bath. The beautifully updated kitchen showcases soft-close white cabinetry, Black Pearl granite countertops, glass tile backsplash, stainless steel appliances, and contemporary chrome fixtures. Convenient Main-floor laundry.

Upstairs, you’ll find two generously sized bedrooms with walk-in closets and a stylish full bath. Additional storage is available in the lower level with durable concrete flooring.

Enjoy outdoor entertaining on the large exposed aggregate patio within the private fenced yard. Just steps from the best of Soulard, including restaurants, live music venues, coffee shops, grocery stores, parks, the French Dog Park, Soulard Farmers Market, and the Anheuser-Busch campus.

Don’t miss this opportunity to own an updated home with outdoor space and parking in Historic Soulard for $330,000!
#26042867

St Louis

2106 S 8th Street

3 Beds

2 Baths

1,389 Sq.Ft.

$330,000

MLS#: 26042867
New on site 3 days ago
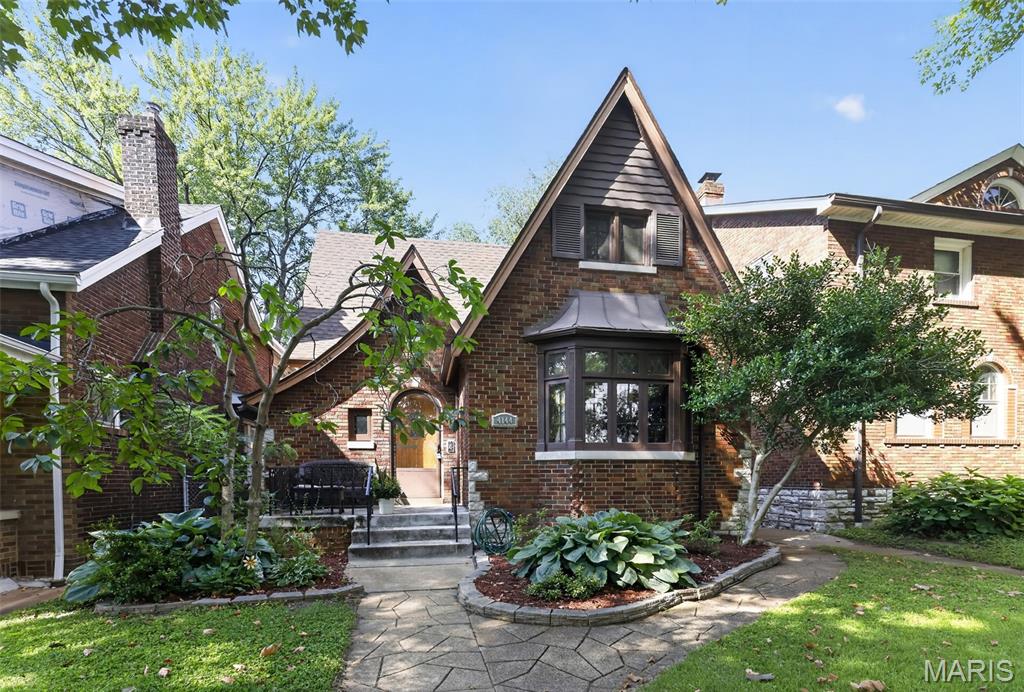
Welcome to 4144 Holly Hills Blvd., a classic Tudor in the heart of the highly sought-after Holly Hills neighborhood. Just steps from Carondelet Park, you'll enjoy easy access to walking and biking trails, tennis courts, playgrounds, the YMCA, fishing, and year-round community events. Everyday conveniences are just minutes away with grocery stores, restaurants, coffee shops, and shopping along the Loughborough corridor.
This beautifully maintained home blends timeless architectural character with thoughtful updates. From the moment you arrive, you'll appreciate the stunning brick exterior, steep-pitched rooflines, and inviting curb appeal. Inside, original hardwood floors, stained glass windows, rich wood trim, arched doorways, and a beautiful wood-burning fireplace showcase the craftsmanship that makes Tudor homes so desirable.
The spacious living room flows into a formal dining room, creating an ideal layout for entertaining. The updated upper-level primary suite is a true retreat, featuring a spa-inspired bathroom with a soaking tub, oversized walk-in shower, custom live-edge vanity, and a generous walk-in closet. Additional bedrooms offer plenty of space for family, guests, or a home office.
Major updates include a new roof installed in 2024 and zoned air conditioning, providing enhanced comfort and efficiency throughout the home.
Whether you're relaxing at home, entertaining friends, or taking a short walk to one of St. Louis' most beloved parks, this home offers the perfect combination of historic charm, modern convenience, and an unbeatable location. Don't miss your opportunity to own a piece of Holly Hills in one of South St. Louis' most desirable neighborhoods.
#26044852

St Louis

4144 Holly Hills Boulevard

3 Beds

2 Baths

1,187 Sq.Ft.

$295,000

MLS#: 26044852
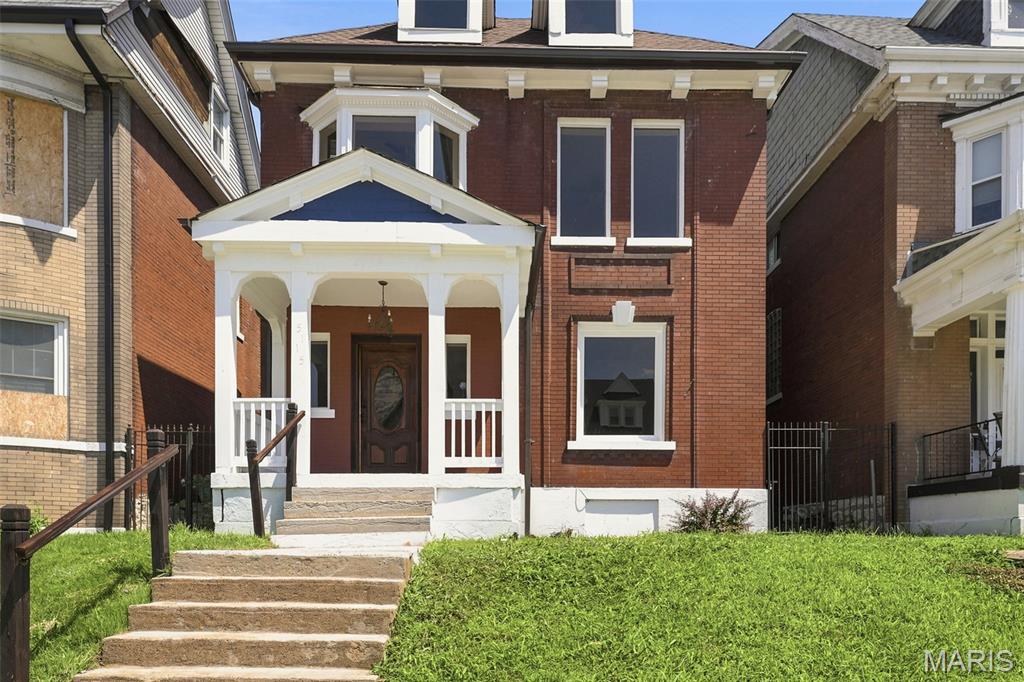
Welcome home to this refurbished home, enter through the beautiful stained wood front door into the spacious entryway, the living room is separated by a pony wall, boasts a stone clad fireplace and is open to the spacious dining room, and on to the kitchen with all new stainless appliances. A half bath and main floor laundry rounds off the first floor. The second floor is home to the primary suite with its own luxury en suite bathroom with separate shower and soaker tub, double vanity and beautiful ceramic tile. the second and third bedrooms are spacious one with feature fireplace, the hall bath rounds off the second floor. Luxury Vinyl Plank runs throughout the house. In the fully fenced back yard is the two car garage with brand new doors. A list of upgrades is available on request.
#26043911

St Louis

5115 Cabanne Avenue

3 Beds

2 Baths

2,154 Sq.Ft.

$275,000

MLS#: 26043911
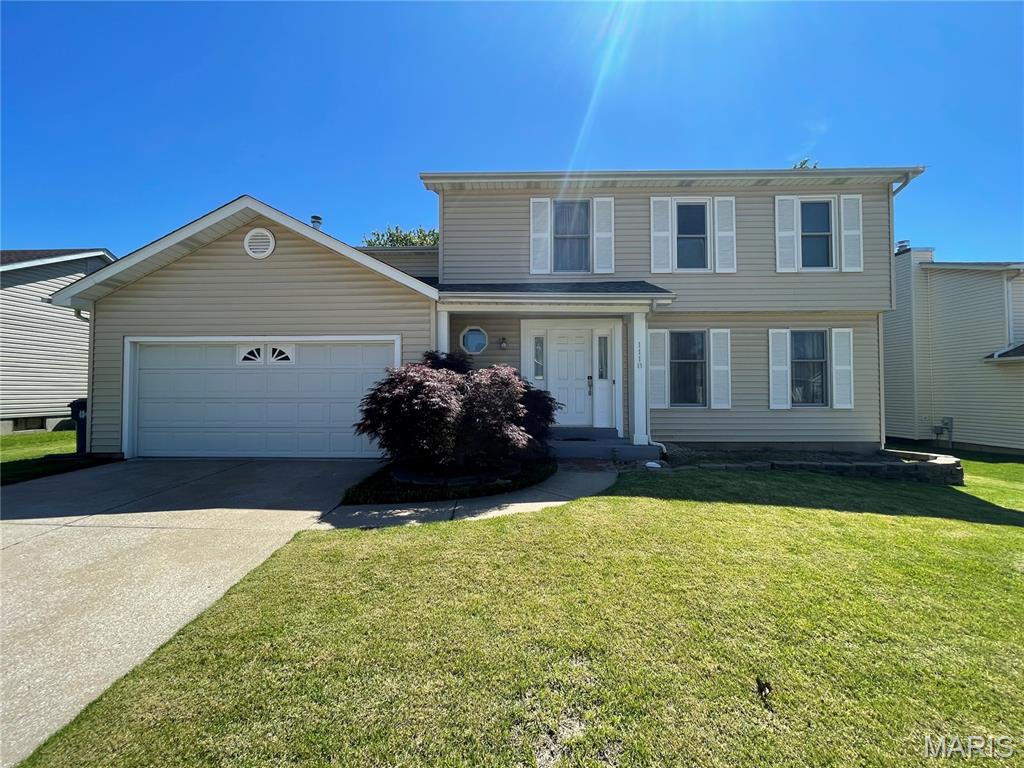
Spacious 3 bed 2.5 bath home with over 2,000 square feet in Riverwood Place Subdivision. Step inside this well-maintained split-level home with vaulted ceilings, main level offers half bath, living room, dining room, kitchen and family room with wood burning fireplace. Upstairs you'll find a spacious master bedroom with attached bathroom having hers/his sinks, tub and shower. The other two bedrooms are down the hall with a full bathroom. Partially finished basement ready to finish with your personal touches. Amenities include clubhouse, pool, tennis court, pickle ball court and weight room. In Hazelwood West Schools and walking distance to parks. Minutes off the highway and many shopping centers. Your new home awaits you, request a private showing today!
#26030366

St Louis

1118 Riverwood Place Drive

3 Beds

2 Baths

2,286 Sq.Ft.

$315,000

MLS#: 26030366
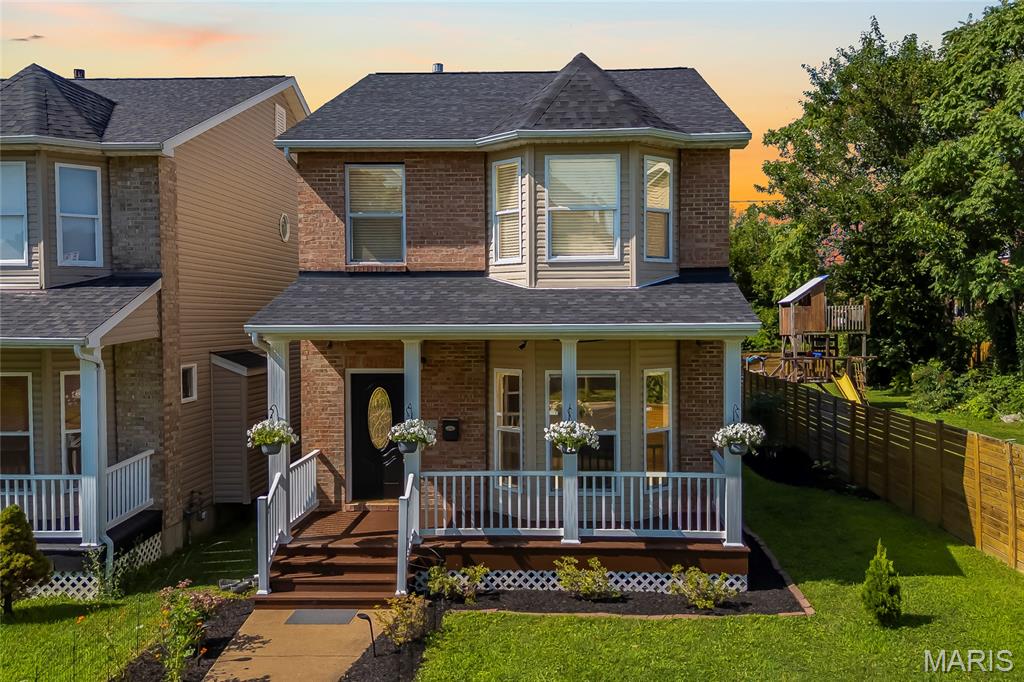
Move-in ready and thoughtfully updated, 4222 Delmar Boulevard offers a hard-to-find combination of approximately 2,275 square feet of total living area, an oversized rear-entry attached 2-car garage, and modern convenience in St. Louis’ Central West End. This 3-bedroom, 2.5-bath single-family home includes 1,852 square feet above grade, plus a partially finished lower level that provides additional flexibility.

A covered front porch opens to a bright, welcoming interior with hardwood floors and a generous living room featuring a bay window and gas fireplace. Renovated in 2021, the kitchen is equally well suited to everyday living and entertaining, with quartz countertops, smart appliances, gas cooking, a large center island, pantry storage, and an open connection to the dining area. Sliding glass doors lead to the deck, creating an ideal setting for grilling, hosting friends, or relaxing outdoors.

Just off the kitchen, a combined main-floor laundry and mudroom creates a practical drop zone with direct garage access. Smart lighting and a Tesla EV charger installed in 2024 add convenience to daily life.

Upstairs, the oversized primary suite includes a walk-in closet and beautifully remodeled en suite bath, also renovated in 2021, with a rain shower and contemporary finishes. Two additional spacious bedrooms and another full bathroom complete the second level.

The partially finished lower level expands the usable living space with an electric fireplace and a versatile area for a home office, fitness room, media lounge, playroom, or recreation space. The unfinished portion offers abundant storage for seasonal items, equipment, hobbies, and household needs.

Recent improvements include a furnace installed in 2023, roof replaced in 2025, plus fresh neutral interior paint, new carpeting, and refreshed landscaping completed in 2026. Together, the thoughtful upgrades, functional floor plan, generous storage, and attached garage create a polished, practical home designed for comfortable everyday living.

Situated in the highly connected 63108 corridor, the property offers convenient access to Forest Park and its Saint Louis Zoo, Saint Louis Art Museum, Missouri History Museum, and The Muny; City Foundry STL and Cortex Innovation Community; Grand Center Arts District and the Fabulous Fox Theatre; Saint Louis University, Washington University Medical Campus, Barnes-Jewish Hospital, restaurants, recreation, cultural venues, entertainment, and major employment centers.

Built in 2006, this Central West End residence combines updated interiors, adaptable living areas, attached garage parking, and convenient access to many of St. Louis’ most recognizable destinations.
#26035232

St Louis

4222 Delmar Boulevard

3 Beds

2 Baths

2,275 Sq.Ft.

$344,900

MLS#: 26035232
New on site 2 days ago
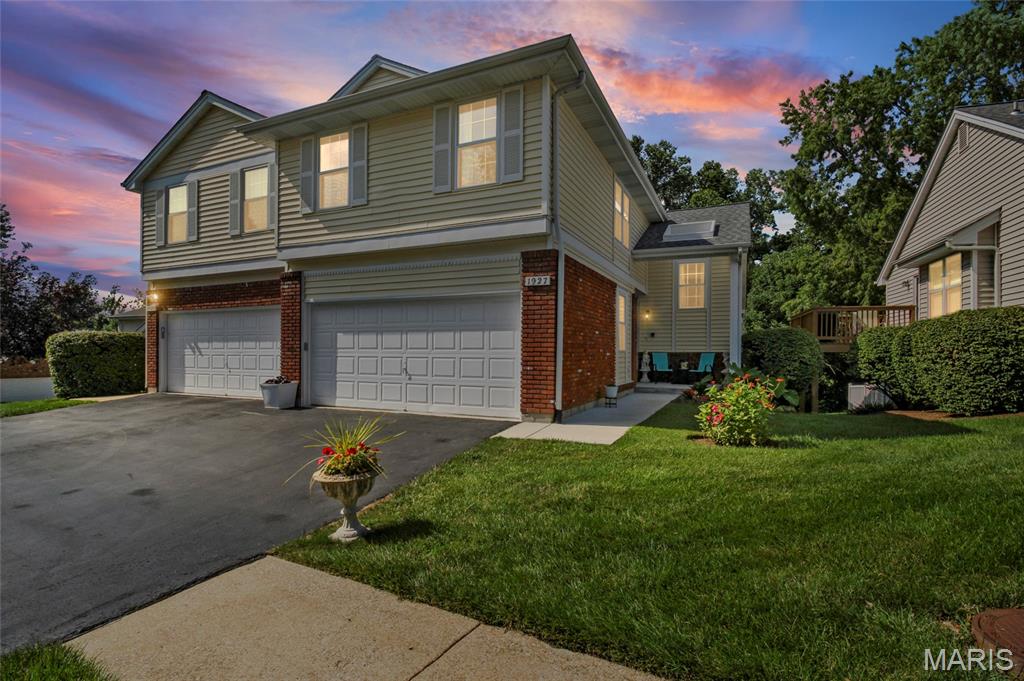
Welcome home to this beautifully maintained 3 bedroom, 2.5 bath villa nestled in the highly sought-after Parkway School District! Offering the perfect combination of low-maintenance living and spacious design, this home boasts nearly 1,700sqft without the basement plus it features soaring vaulted ceilings, skylights that flood the great room with natural light, and a cozy brick and wood-burning fireplace creating an inviting space to gather. The open floor plan flows seamlessly into the updated kitchen boasting granite countertops, center island, stainless steel appliances, abundant cabinetry, and a breakfast area ideal for everyday living. Upstairs features the spacious primary suite that offers vaulted ceilings, generous closet space, and a private ensuite bath. In addition, you’ll find two bedrooms and a full bath, providing plenty of room for family and guests. The walk-out lower level offers a partially finished space that only needs a touch of your own design, laundry, and storage all while providing direct access to the backyard. Enjoy outdoor entertaining on the elevated deck overlooking mature landscaping and green space. Additional highlights include a 2-car attached garage and an excellent location close to parks, shopping, dining, and major highways. Don’t miss this fantastic opportunity to own a move-in ready villa in one of St. Louis County’s most desirable school districts and neighborhoods!
#26045636

St Louis

1927 King Arthur Court

3 Beds

2 Baths

1,687 Sq.Ft.

$359,900

MLS#: 26045636
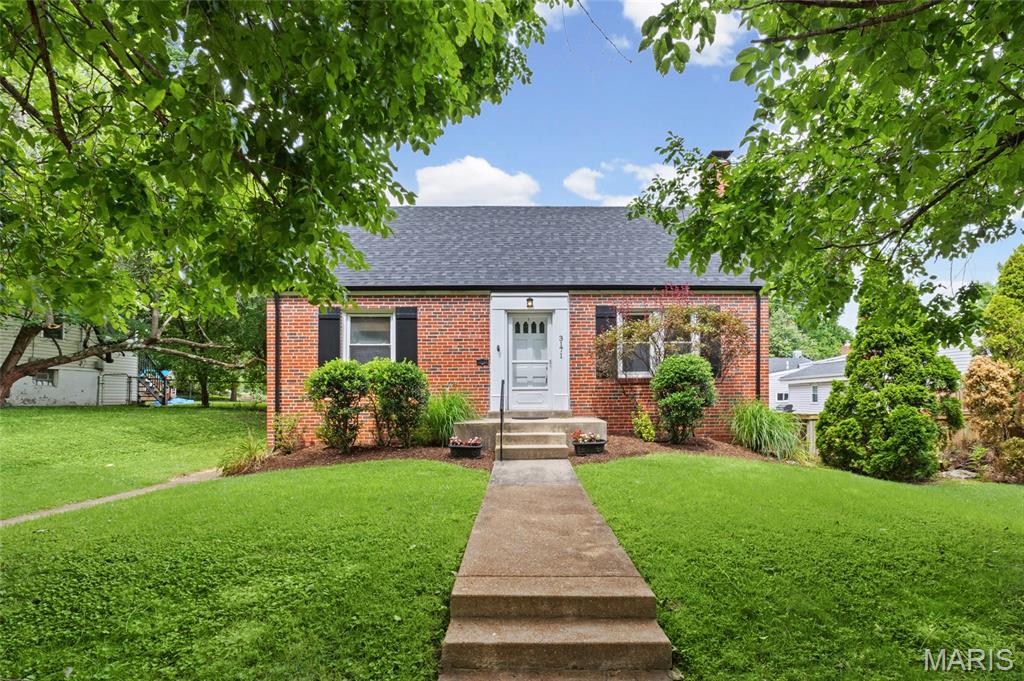
Welcome to 3171 Leola Avenue, where classic St. Louis charm meets years of thoughtful updates in the heart of the charming Lindenwood Park. 

This location makes everyday life easy. Enjoy walkability to neighborhood restaurants, coffee shops, and parks, plus quick access to major highways that can take you just about anywhere in the St. Louis area with ease.

Inside, this home offers the character you love with the big-ticket improvements you’ll undoubtedly appreciate. 

My favorite updates include the freshly refinished hardwood floors and the thoughtfully updated second-floor bathroom with new floor and wall tile, plus heated floors. Trust me when I say your feet have never been happier! In the kitchen, I am obsessed with the beautiful solid-surface countertops, updated lighting, open shelving, and fresh paint, which create a bright, welcoming feel.

The remodeled porch, with updated siding, windows, walls, doors, and flooring, creates a wonderful bonus space for morning coffee, OR it could be the mudroom of your dreams. The choice is yours! Additional improvements include a newer dishwasher, newer oven/range, updated basement carpeting, and a new water heater.

Wait...there’s MORE! 
Major exterior and mechanical investments provide even more peace of mind, including a new roof and gutters with gutter guards (2026), a new furnace (2026), professionally replaced garage windows, freshly painted garage trim and fascia, and a French drain along the south side of the home. 

Last, and most certainly not least...THE PLUMBING STACK AND ADDITIONAL PLUMBING HAVE BEEN REPLACED WITH MODERN PVC AND THE SEWER LINES BENEATH THE HOME HAVE BEEN UPGRADED AND REINFORCED UTILIZING CIPP TECHNOLOGY... If it seems I am yelling at you, I AM! 

The excitement comes from the fact that the sellers took care of all of the "non-sexy" upgrades so that you could move right in and not worry about anything except where your TV and bar cart will go!

The tree-lined street, the warm and inviting spaces, the extensive improvements and unbeatable Lindenwood Park location make this one a true catch. 

3171 Leola is ready for its next chapter—and for someone new to experience the joy of calling it home.
#26044521

St Louis

3171 Leola Avenue

3 Beds

2 Baths

1,717 Sq.Ft.

$325,000

MLS#: 26044521

 - property

Send a message

Message successfully sent.

Your message

What is 3 + 4 ?

Reason for contacting?

I agree to receive email communication and understand I can unsubscribe at any time.

I agree to be contacted by Rock Island Realty via call, email, and text for real estate services. To opt out, you can reply 'stop' at any time or reply 'help' for assistance. You can also click the unsubscribe link in the emails. Message and data rates may apply. Message frequency may vary. Privacy Policy

Sign Out

Virtual Assistant

Would you like to take the next step with this property? We can help you schedule a showing or virtual tour, or send you more details.

Yes, I would like more information.

Thank You for Your Reply, One of Our Agents will contact you as soon as possible

No, maybe later.

Thank you, you can always contact me via email, phone number or through the contact form.

Realhub AI

Lucy - Your AI-Powered Realtor

Update Your Temporary Password

Personalize your search

Enter your email and we'll notify you immediately when new listings match what you're looking for.

or enter email address

Already have an account ? Login here

Continue your home search

I agree to receive communications and understand I can unsubscribe at any time.

I agree to be contacted by Rock Island Realty via call, email, and text for real estate services. To opt out, you can reply 'stop' at any time or reply 'help' for assistance. You can also click the unsubscribe link in the emails. Message and data rates may apply. Message frequency may vary. Privacy Policy

Already have an account ? Login here

We use cookies

We use cookies primarily for analytics to enhance your experience. By accepting, you agree to our use of these cookies. You can manage your preferences or learn more about our cookies policy.