
Property
Beds
4
Full Baths
3
1/2 Baths
1
Year Built
2008
Sq.Footage
3,514
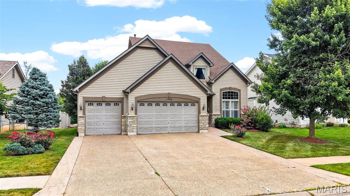
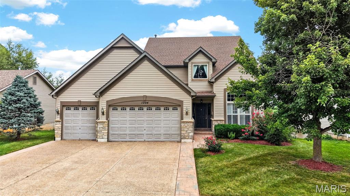
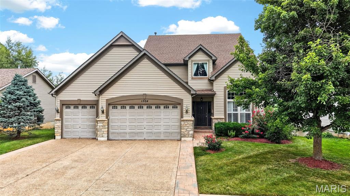
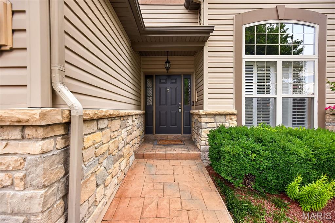
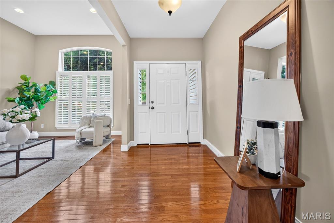
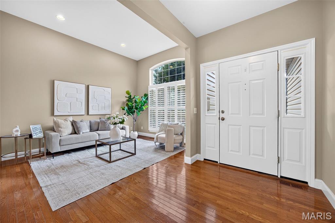
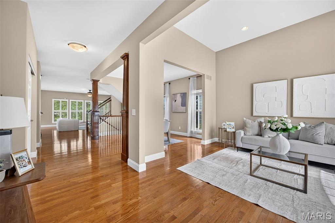
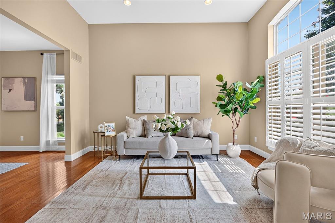
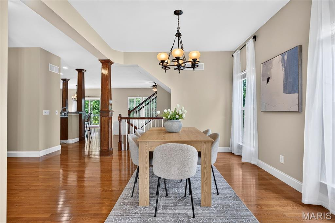
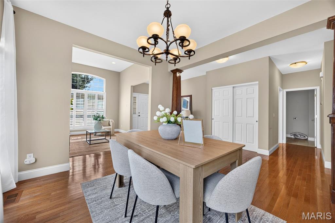
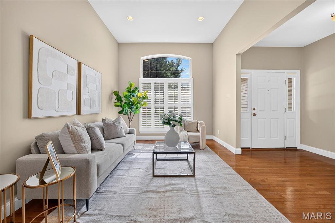
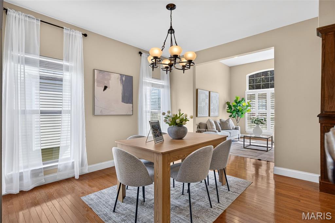
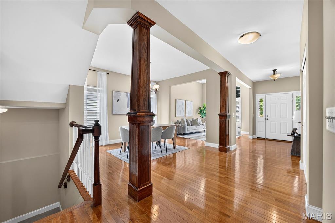
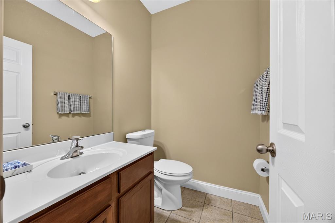
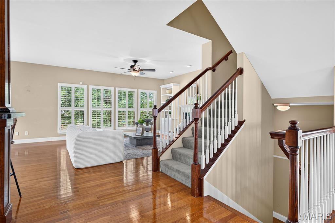
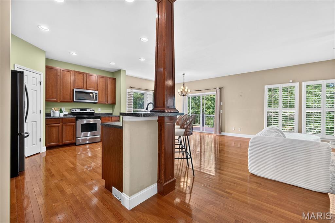
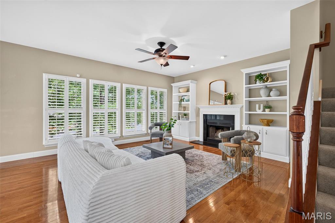
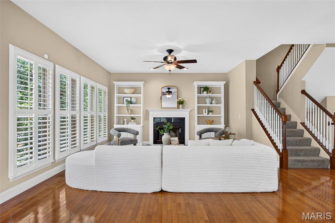
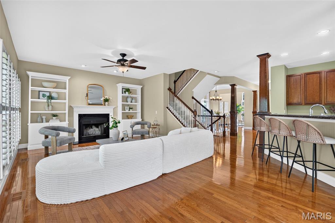
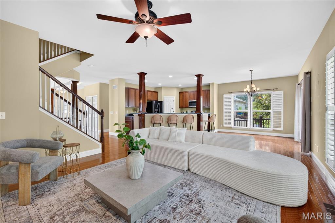
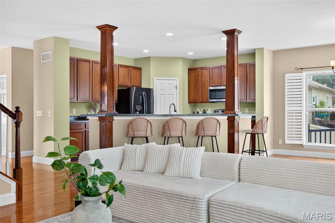
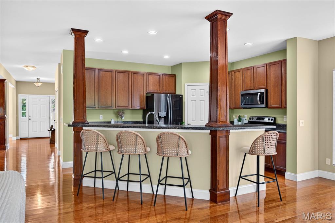
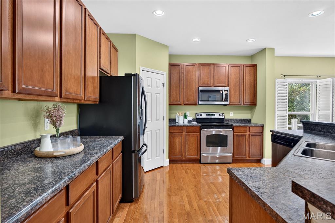
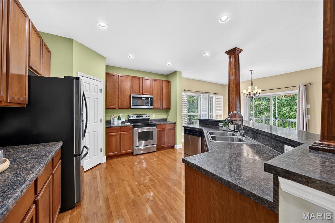
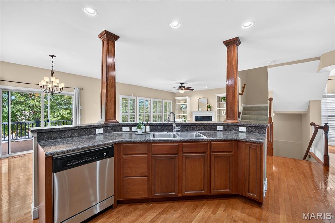
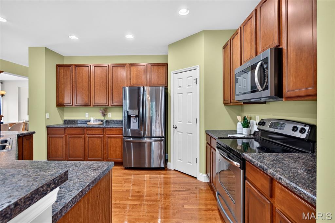
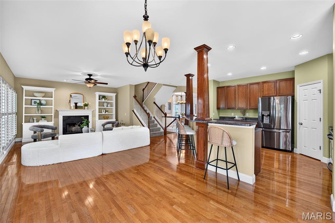
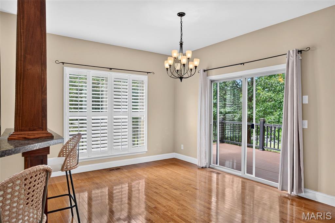
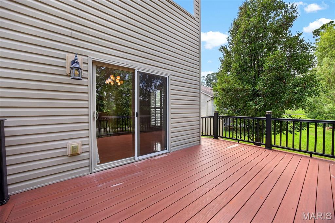
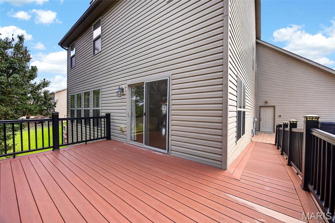
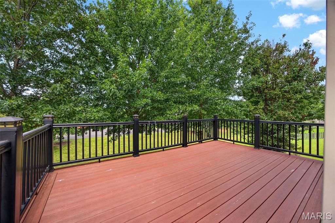
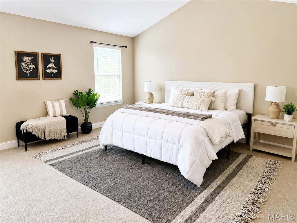
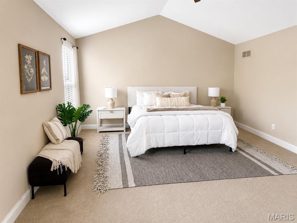
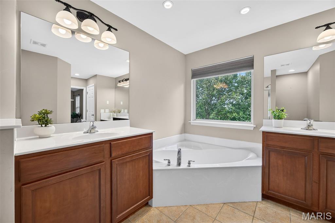
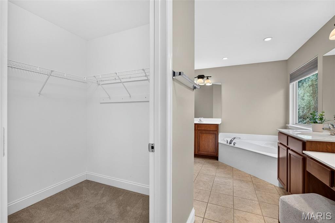
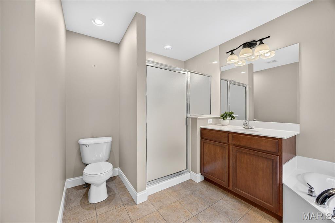
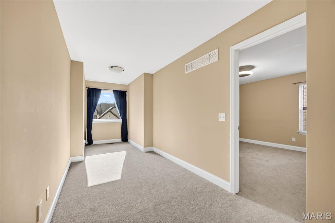
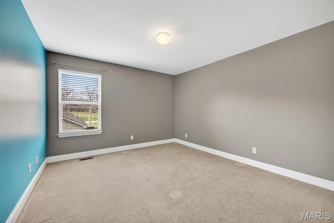
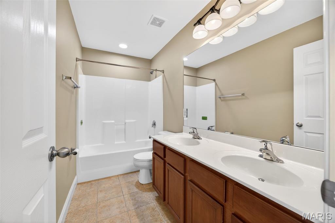
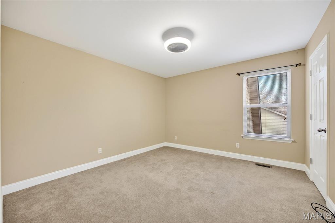
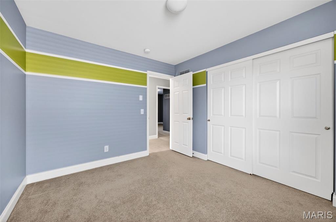
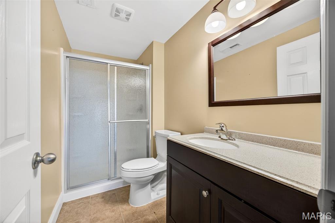
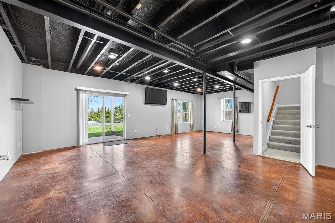
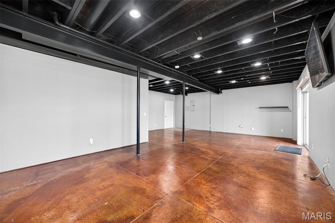
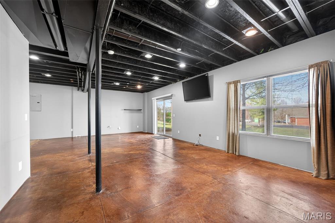
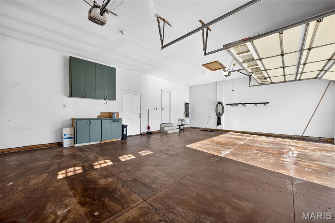
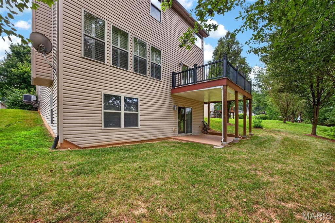
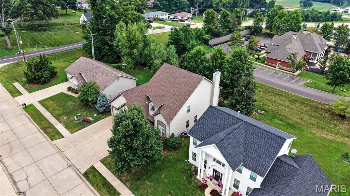
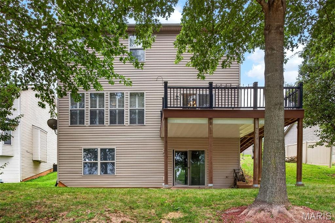
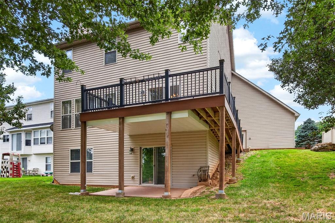
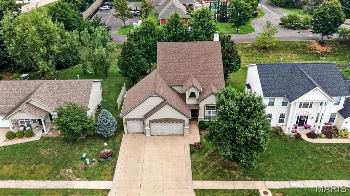
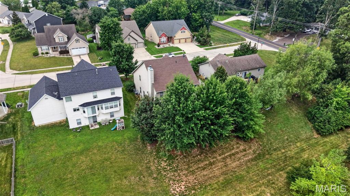
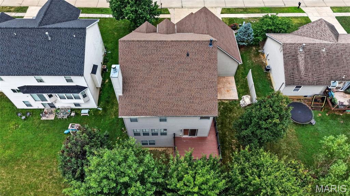
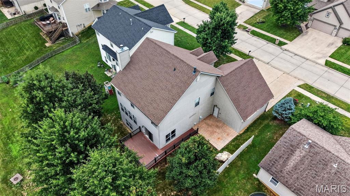
Welcome to 1304 Forest Way, where timeless elegance, thoughtful design, and exceptional living spaces come together in this beautifully maintained two-story home. Nestled on a private, tree-lined lot, this impressive residence offers over three levels of functional living designed for today's lifestyle. A dramatic two-story foyer welcomes you into an open floor plan featuring gleaming hardwood floors, soaring ceilings, plantation shutters, elegant formal living and dining rooms, and abundant natural light throughout. The spacious great room is the heart of the home, showcasing a cozy wood-burning fireplace with custom built-in bookcases and a stunning wall of windows overlooking the peaceful backyard. The beautifully appointed kitchen offers an abundance of cabinetry, expansive breakfast bar, pantry, stainless steel appliances, generous prep space, and an adjoining breakfast room with direct access to the oversized composite deck—perfect for entertaining or enjoying morning coffee surrounded by mature trees. Retreat to the luxurious primary suite featuring a spacious walk-in closet and spa-inspired bath complete with dual vanities, oversized soaking tub, separate shower, and private water closet. Three additional generously sized bedrooms provide excellent closet space and share a full bath. The finished walk-out lower level offers incredible versatility with a massive recreation room, full bath, and direct access to the covered patio and backyard. Whether used as a media room, game room, fitness area, home office, or guest retreat, this space is ready to accommodate your lifestyle. Additional highlights include an oversized three-car garage with built-in storage cabinets, extensive hardwood flooring, abundant storage, mature landscaping, and multiple outdoor entertaining spaces that seamlessly blend indoor and outdoor living.
Features & Amenities
Interior
-
Other Interior Features
Breakfast Bar, Ceiling Fan(s), Double Vanity, Eat-in Kitchen, Entrance Foyer, High Ceilings, Kitchen Island, Open Floorplan, Recessed Lighting, Soaking Tub, Vaulted Ceiling(s), Walk-In Closet(s), Pantry
-
Total Bedrooms
4
-
Bathrooms
3
-
1/2 Bathrooms
1
-
Above Grade Finished Area
2714.0
-
Basement YN
YES
-
Cooling YN
YES
-
Cooling
Ceiling Fan(s), Central Air, Dual, Zoned
-
Fireplace YN
YES
-
Heating YN
YES
-
Heating
Forced Air, Natural Gas, Zoned
-
Pet friendly
N/A
Exterior
-
Garage
Yes
-
Garage spaces
3
-
Construction Materials
Stone Veneer, Vinyl Siding
-
Parking
Additional Parking, Attached, Garage, Garage Faces Front, Off Street
-
Patio and Porch Features
Deck, Patio
-
Pool
No
-
Waterfront YN
NO
Area & Lot
-
Lot Features
Landscaped, Level
-
Lot Size(acres)
0.21
-
Lot Size(square feet)
9,147
-
Property Type
Residential
-
Property Sub Type
Single Family Residence
-
Architectural Style
Other, Traditional
Price
-
Sales Price
$464,399
-
Tax Amount
$5,254
-
Sq. Footage
3,514
-
Price/SqFt
$132
HOA
-
Association
YES
-
Association Fee
$450
-
Association Fee Frequency
Annually
-
Association Fee Includes
N/A
School District
-
Elementary School
Peine Ridge Elem.
-
Middle School
North Point Middle
-
High School
North Point
Property Features
-
New Construction
NO
-
Association Amenities
Pool
-
Ownership
Private
-
Senior Community YN
NO
-
Sewer
Public Sewer
-
Water Source
Public
Schedule a Showing
Showing scheduled successfully.
Mortgage calculator
Estimate your monthly mortgage payment, including the principal and interest, property taxes, and HOA. Adjust the values to generate a more accurate rate.
Your payment
Principal and Interest:
$
Property taxes:
$
HOA fees:
$
Total loan payment:
$
Total interest amount:
$
Location
County
St. Charles
Elementary School
Peine Ridge Elem.
Middle School
North Point Middle
High School
North Point
Listing Courtesy of Jenny Derhake , Coldwell Banker Realty - Gundaker
RealHub Information is provided exclusively for consumers' personal, non-commercial use, and it may not be used for any purpose other than to identify prospective properties consumers may be interested in purchasing. All information deemed reliable but not guaranteed and should be independently verified. All properties are subject to prior sale, change or withdrawal. RealHub website owner shall not be responsible for any typographical errors, misinformation, misprints and shall be held totally harmless.

AGENT
Julie Downing
Call Julie today to schedule a private showing.

* Listings on this website come from the FMLS IDX Compilation and may be held by brokerage firms other than the owner of this website. The listing brokerage is identified in any listing details. Information is deemed reliable but is not guaranteed. If you believe any FMLS listing contains material that infringes your copyrighted work please click here to review our DMCA policy and learn how to submit a takedown request.© 2024 FMLS.
Related Properties
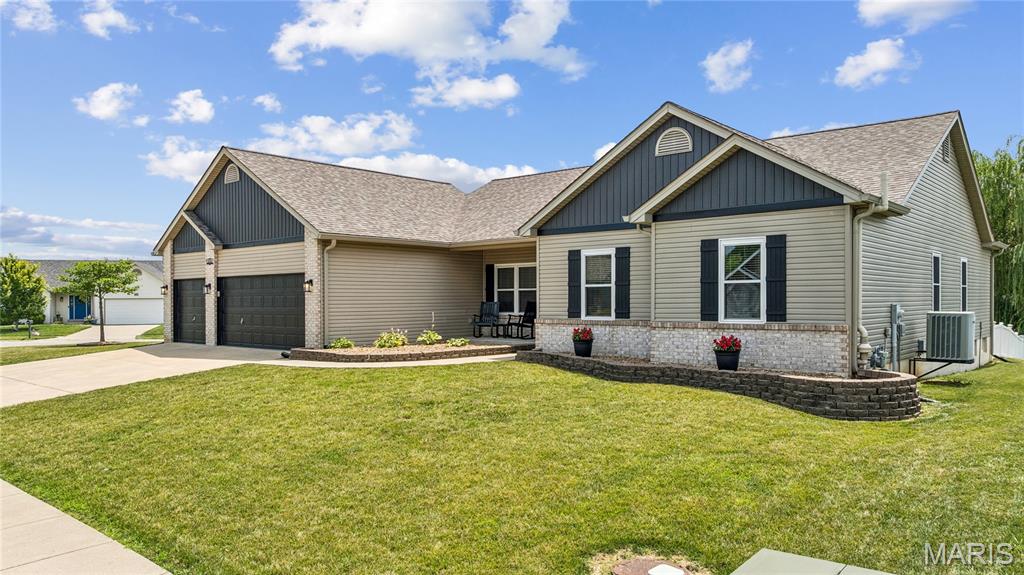
Wentzville
800 Mule Creek Drive
3 Beds
2 Baths
2,074 Sq.Ft.
$440,000
MLS#: 26041705
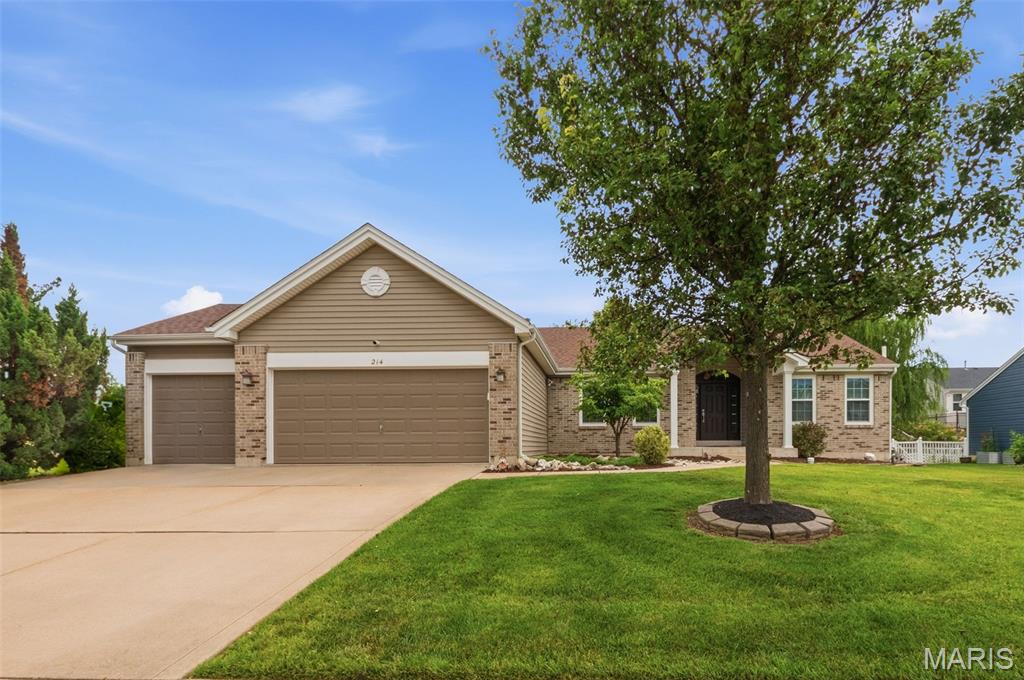
Wentzville
214 Charging Bear Drive
3 Beds
2 Baths
3,005 Sq.Ft.
$445,000
MLS#: 26045116
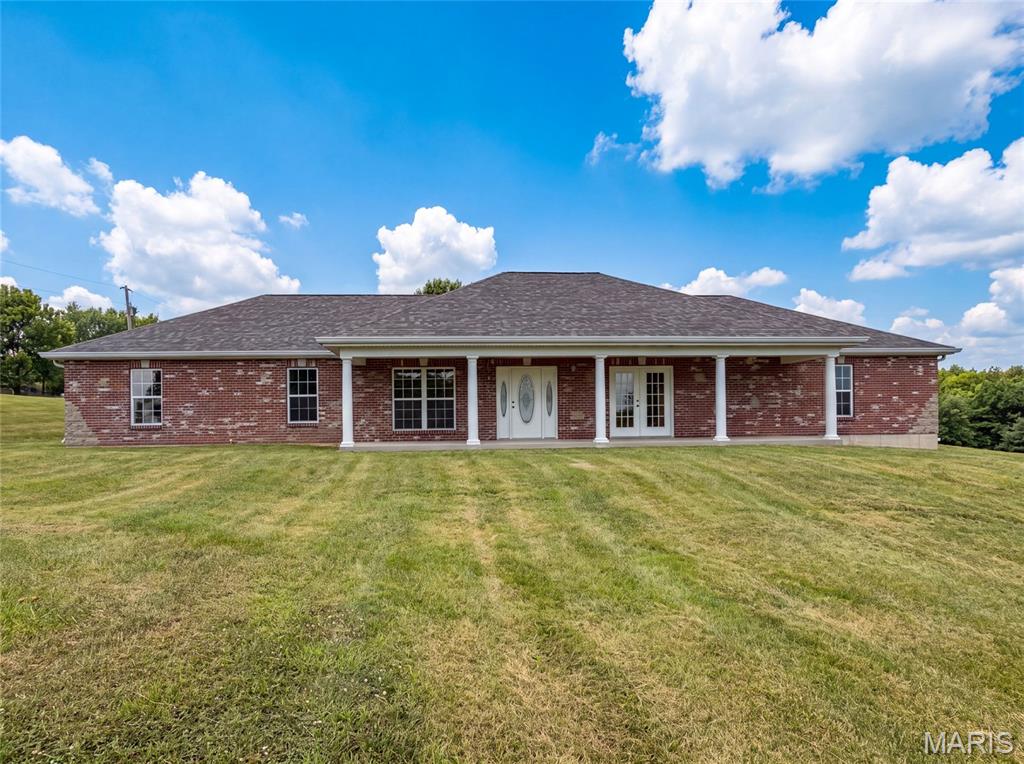
Wentzville
2357 Bastean Road
4 Beds
2 Baths
2,258 Sq.Ft.
$460,000
MLS#: 26044983
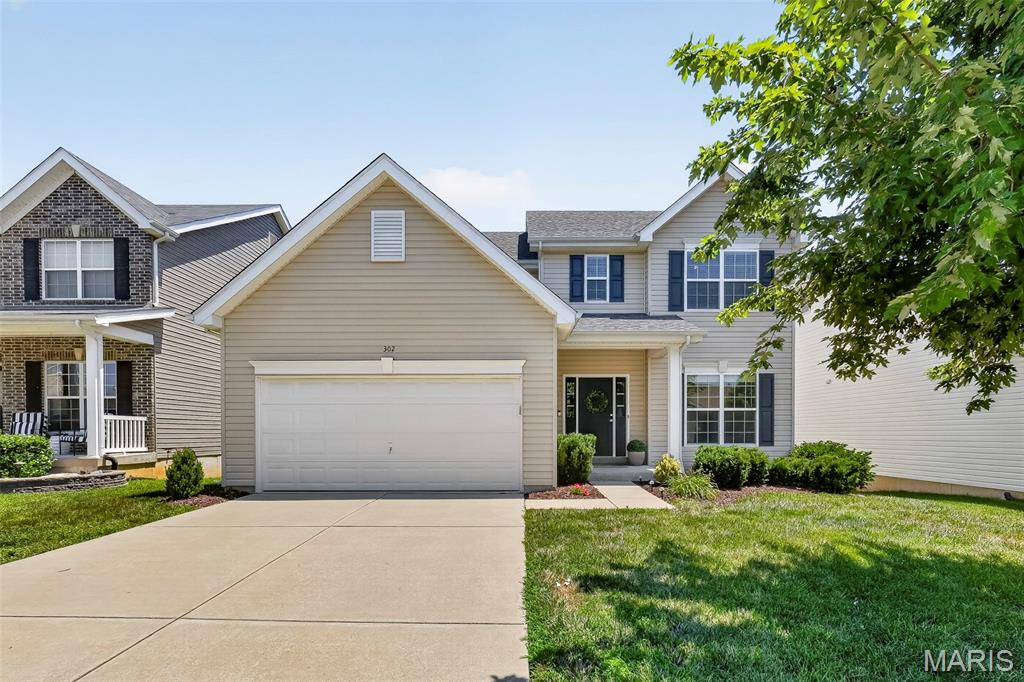
Wentzville
302 Pecan Bluffs Drive
4 Beds
2 Baths
2,544 Sq.Ft.
$410,000
MLS#: 26044875
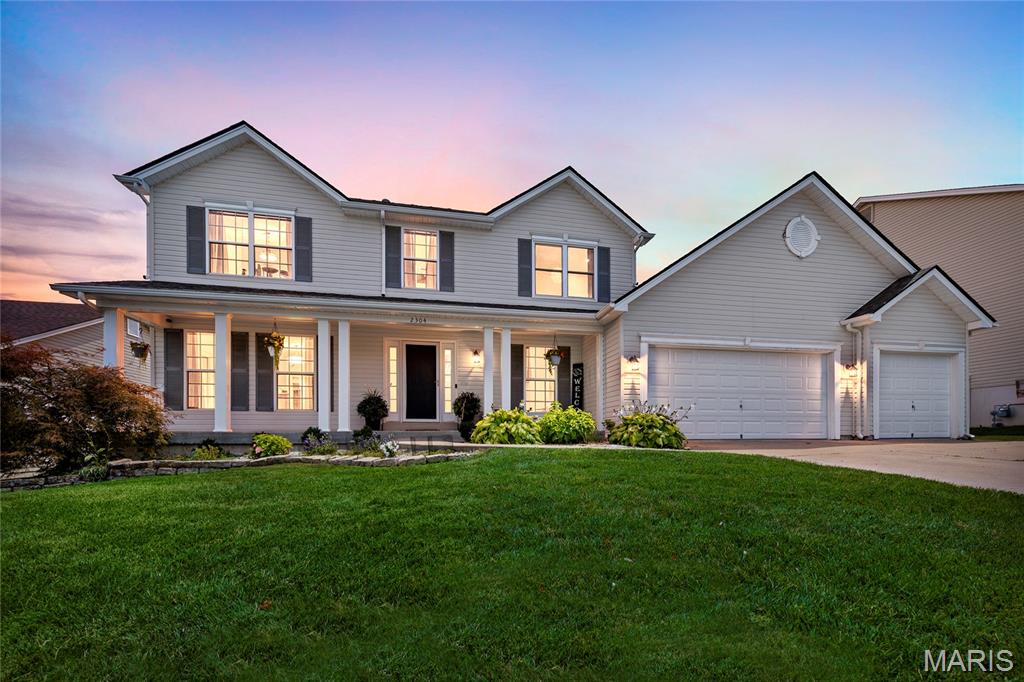
Wentzville
2304 Bear Fountain Run
4 Beds
3 Baths
2,774 Sq.Ft.
$444,900
MLS#: 26040916
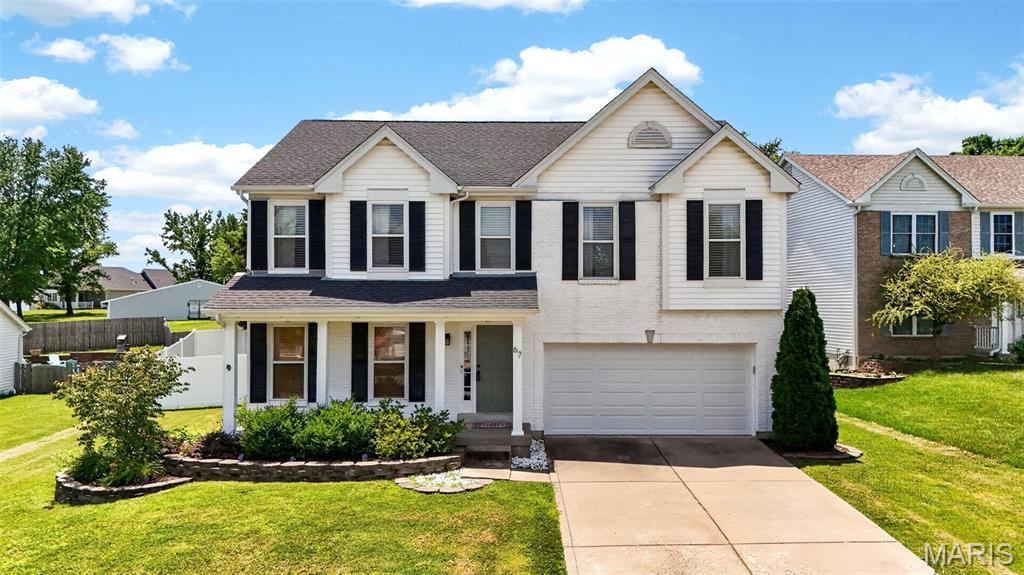
Wentzville
67 Old Chesapeake Drive
4 Beds
2 Baths
2,892 Sq.Ft.
$450,000
MLS#: 26041128
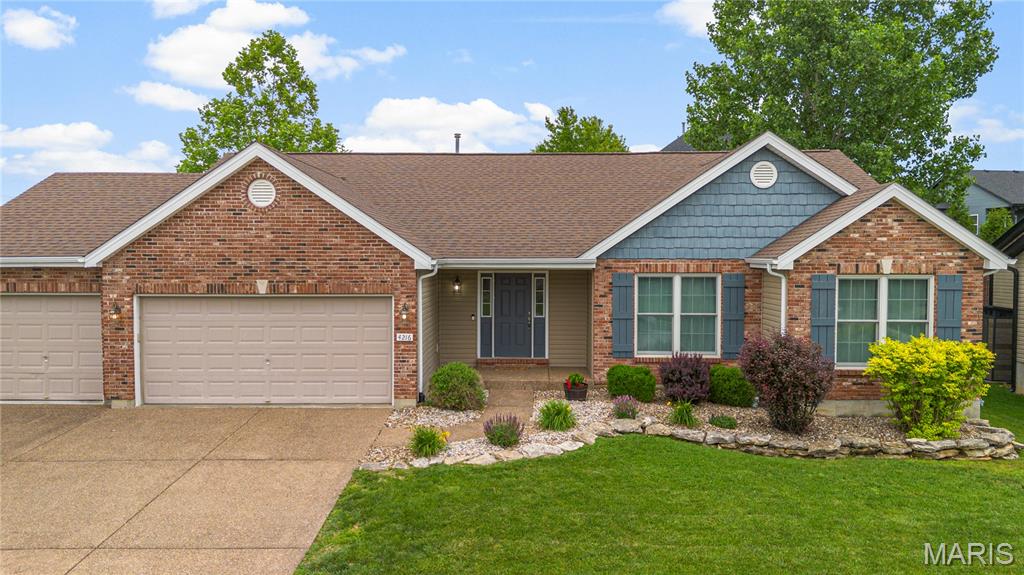
Wentzville
4216 Broken Rock Drive
4 Beds
3 Baths
3,080 Sq.Ft.
$465,000
MLS#: 26012685
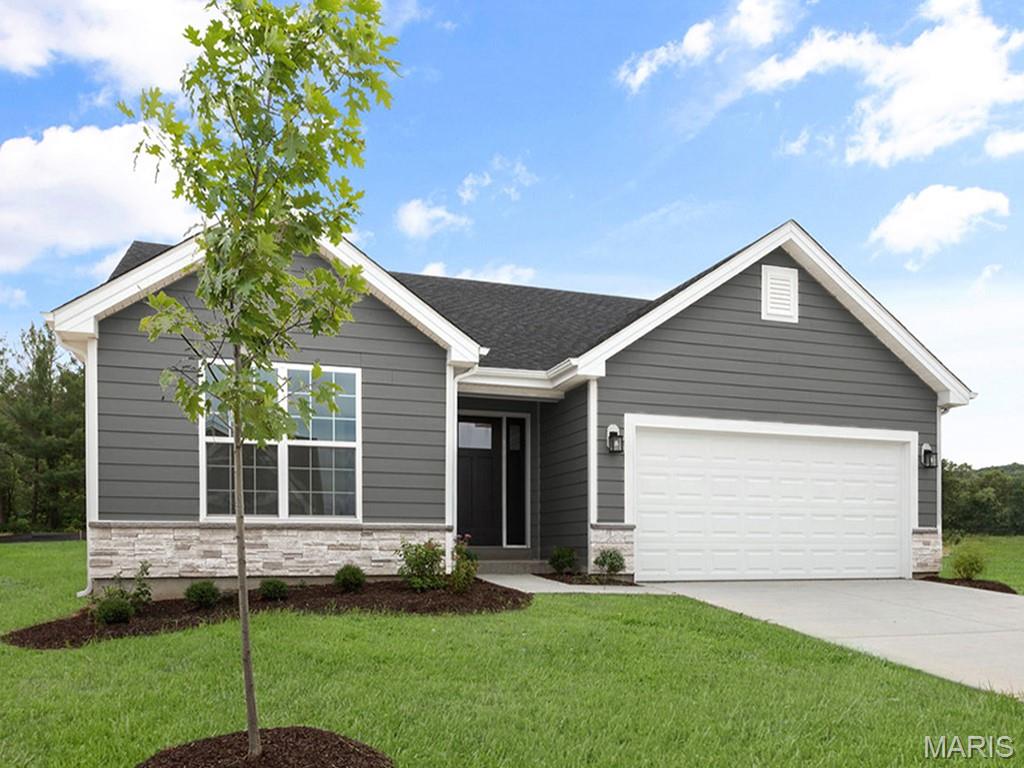
Wentzville
375 Butterfly Garden Lane
3 Beds
2 Baths
1,539 Sq.Ft.
$385,212
MLS#: 26043434
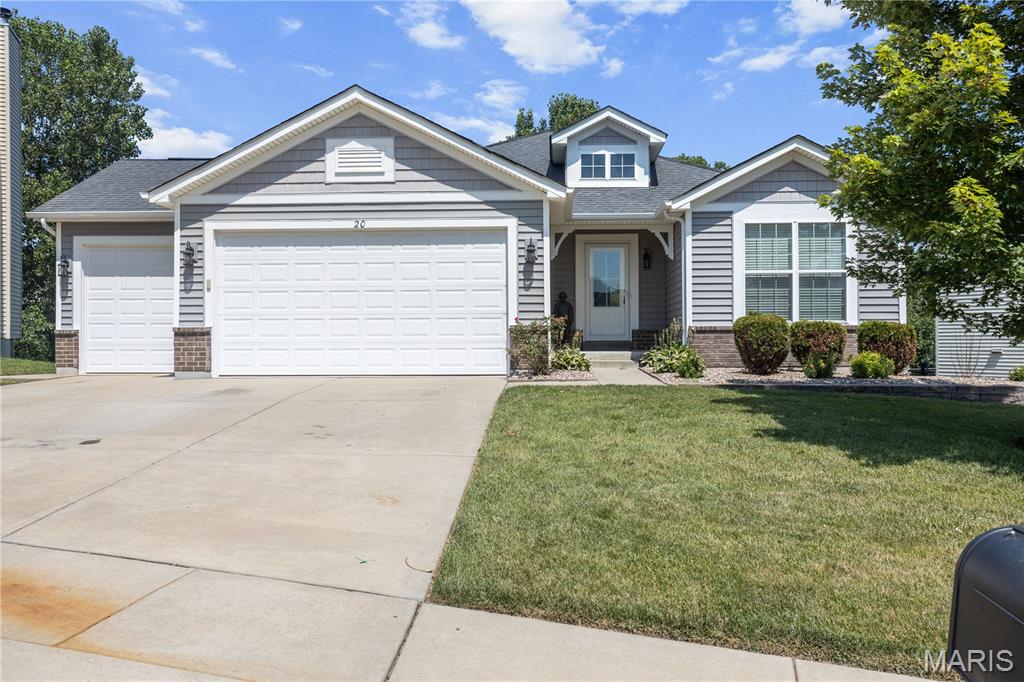
Wentzville
20 Derby Way Court
4 Beds
3 Baths
3,084 Sq.Ft.
$465,000
MLS#: 26041652
