
Property
Beds
4
Full Baths
2
1/2 Baths
None
Year Built
None
Sq.Footage
1,868
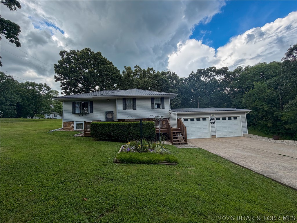
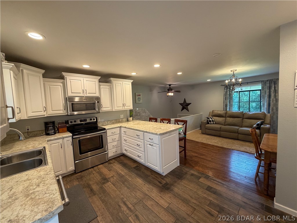
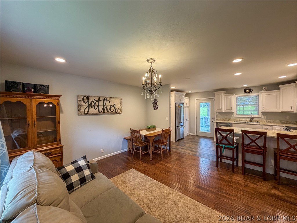
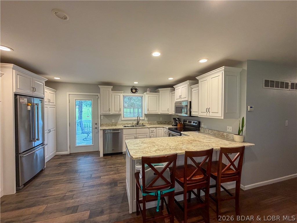
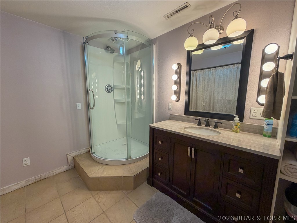
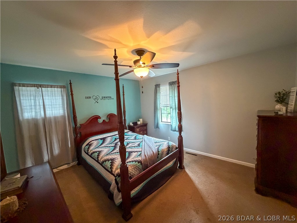
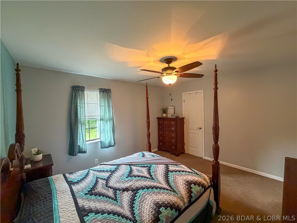
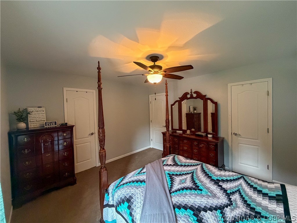
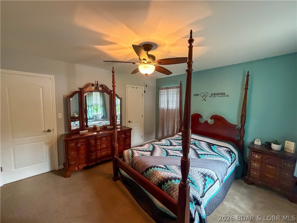
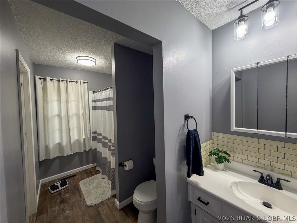
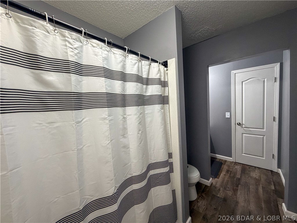
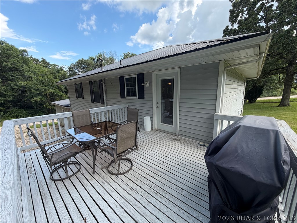
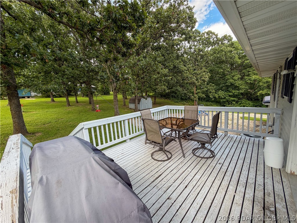
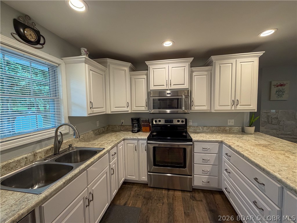
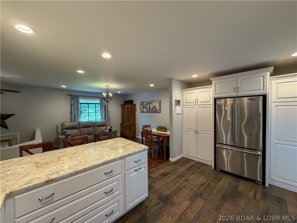
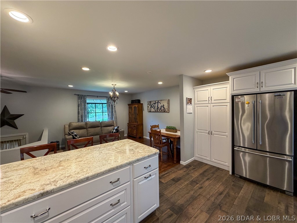
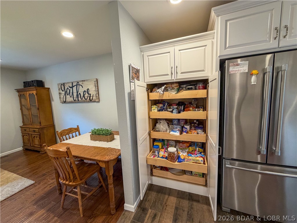
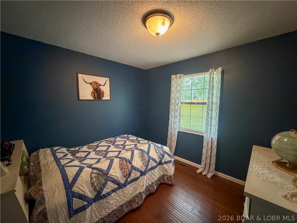
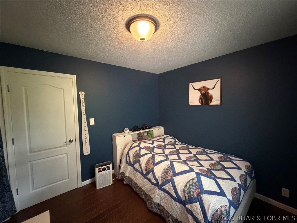
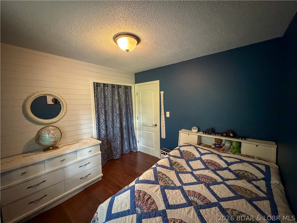
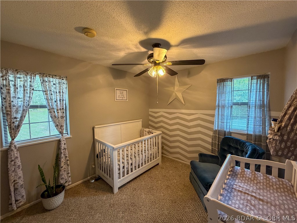
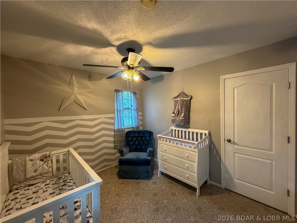
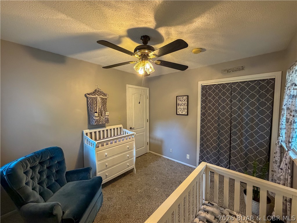
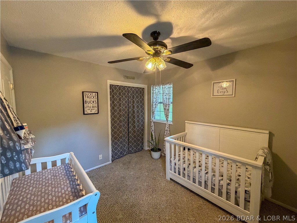
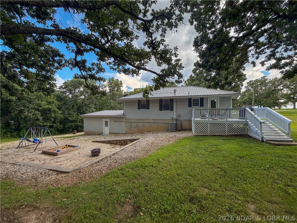
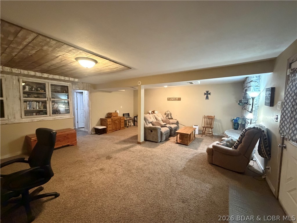
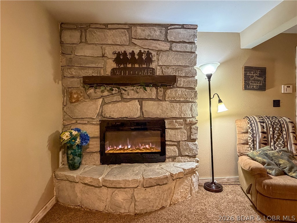
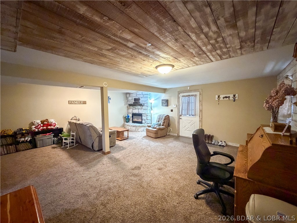
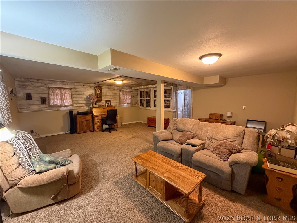
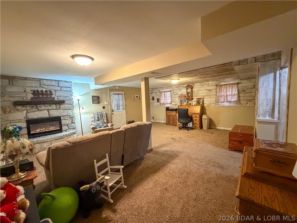
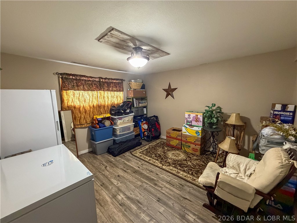
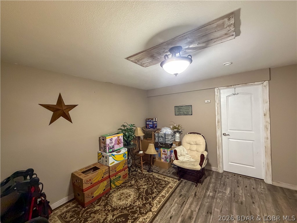
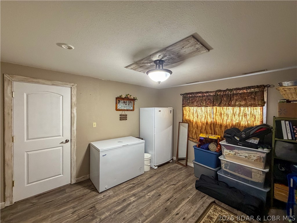
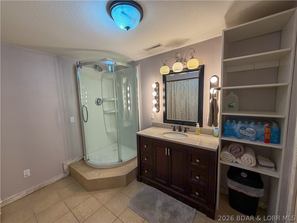
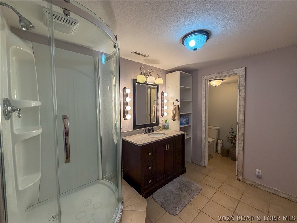
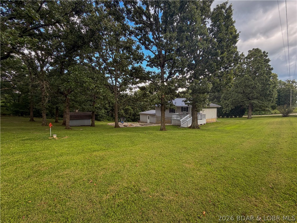
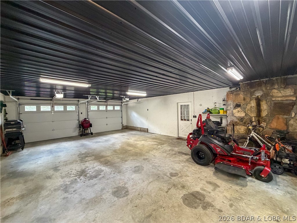
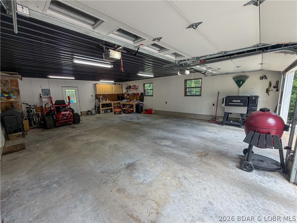
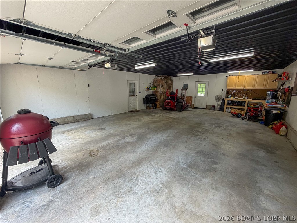
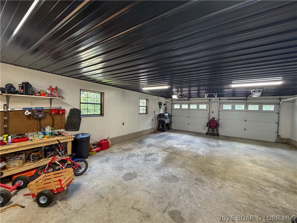
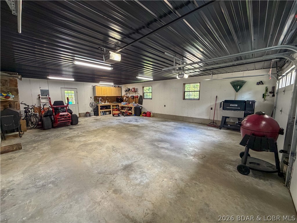
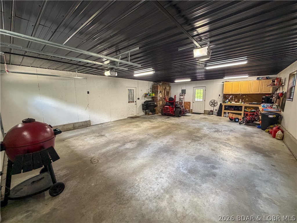
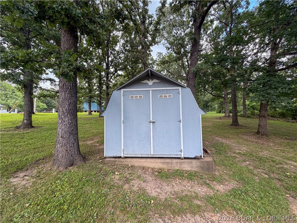
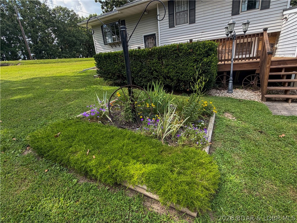
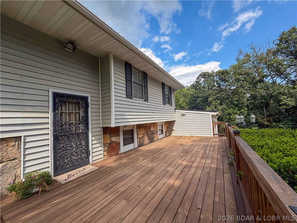
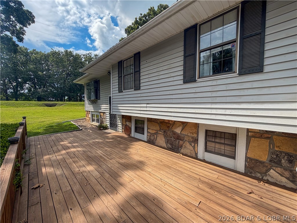
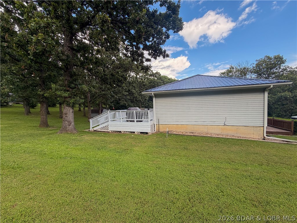
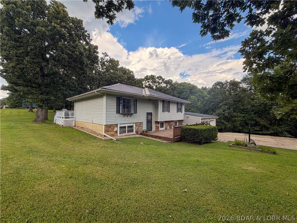
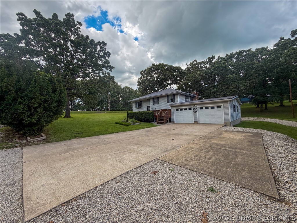
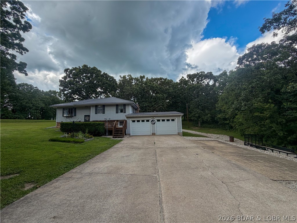
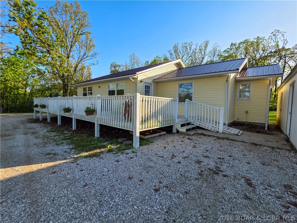
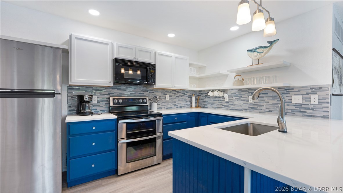
Check out this beautiful 4-bedroom, 2-bath home that sits on a large lot just outside the city limits. Enjoy the peace & privacy of country-style living while still being just minutes from the conveniences of town. The main level floor plan features three spacious bedrooms with one bedroom having an adjoining bathroom, while the lower level offers a fourth bedroom. This home has a stunning kitchen & plenty of room for cooking, gathering, as well as entertaining with the open & inviting living space just off the kitchen. Downstairs, you'll find a large family room complete with a cozy electric fireplace, creating the perfect place to relax, entertain, or enjoy family movie nights. Step outside to either front deck to drink your morning coffee or the back deck overlooking an amazing backyard filled with mature shade trees. The large yard provides plenty of room for outdoor activities & includes a convenient yard hydrant for gardening, watering, or other outdoor needs. A nice bonus is the storage shed that stays with the property. Guess what? There are more great reasons this house checks all the boxes! It includes a double attached garage & a concrete driveway. Amazing property!
Features & Amenities
Interior
-
Other Interior Features
Ceiling Fan(s)
-
Total Bedrooms
4
-
Bathrooms
2
-
Basement YN
YES
-
Cooling YN
YES
-
Cooling
Ceiling Fan(s), Central Air
-
Fireplace YN
YES
-
Heating YN
YES
-
Heating
Electric, Forced Air
-
Pet friendly
N/A
Exterior
-
Garage
Yes
-
Garage spaces
2
-
Construction Materials
Vinyl Siding
-
Parking
Concrete, Attached, Garage, Garage Door Opener
-
Patio and Porch Features
Deck
-
Pool
No
-
Waterfront YN
NO
Area & Lot
-
Lot Features
Sloped, Gentle Sloping
-
Lot Size(acres)
1.14
-
Property Type
Residential
-
Property Sub Type
Single Family Residence
-
Architectural Style
Two Story, Split Level
Price
-
Sales Price
$298,500
-
Tax Amount
$752.24
-
Zoning
None
-
Sq. Footage
1,868
-
Price/SqFt
$159
HOA
-
Association
No
School District
-
Elementary School
Versailles
-
Middle School
Versailles
-
High School
Versailles
Property Features
-
Accessibility Features
Accessible Full Bath
-
Ownership
Fee Simple,
-
Sewer
Septic Tank
-
Water Source
Private, Well
Schedule a Showing
Showing scheduled successfully.
Mortgage calculator
Estimate your monthly mortgage payment, including the principal and interest, property taxes, and HOA. Adjust the values to generate a more accurate rate.
Your payment
Principal and Interest:
$
Property taxes:
$
HOA fees:
$
Total loan payment:
$
Total interest amount:
$
Location
County
Morgan
Elementary School
Versailles
Middle School
Versailles
High School
Versailles
Listing Courtesy of Karna Thouvenel , RE/MAX Lifestyles
RealHub Information is provided exclusively for consumers' personal, non-commercial use, and it may not be used for any purpose other than to identify prospective properties consumers may be interested in purchasing. All information deemed reliable but not guaranteed and should be independently verified. All properties are subject to prior sale, change or withdrawal. RealHub website owner shall not be responsible for any typographical errors, misinformation, misprints and shall be held totally harmless.

AGENT
Julie Downing
Call Julie today to schedule a private showing.

* Listings on this website come from the FMLS IDX Compilation and may be held by brokerage firms other than the owner of this website. The listing brokerage is identified in any listing details. Information is deemed reliable but is not guaranteed. If you believe any FMLS listing contains material that infringes your copyrighted work please click here to review our DMCA policy and learn how to submit a takedown request.© 2024 FMLS.
Related Properties
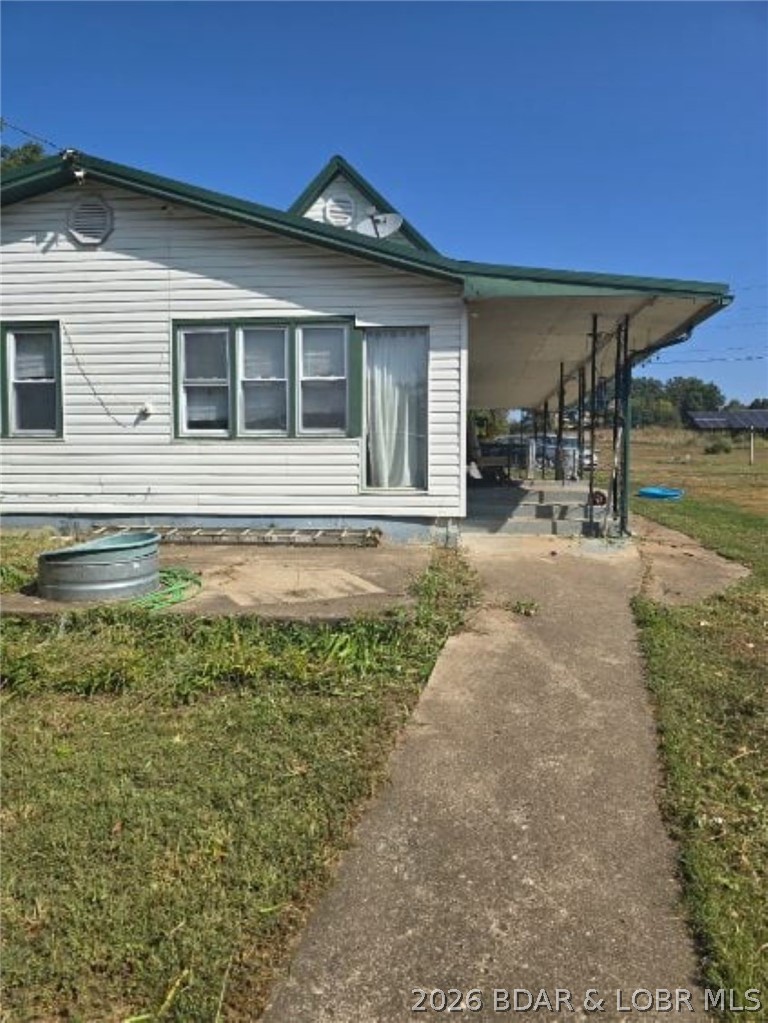
Versailles
20632 Seals Road
4 Beds
1 Baths
1,634 Sq.Ft.
$239,900
MLS#: 3588520
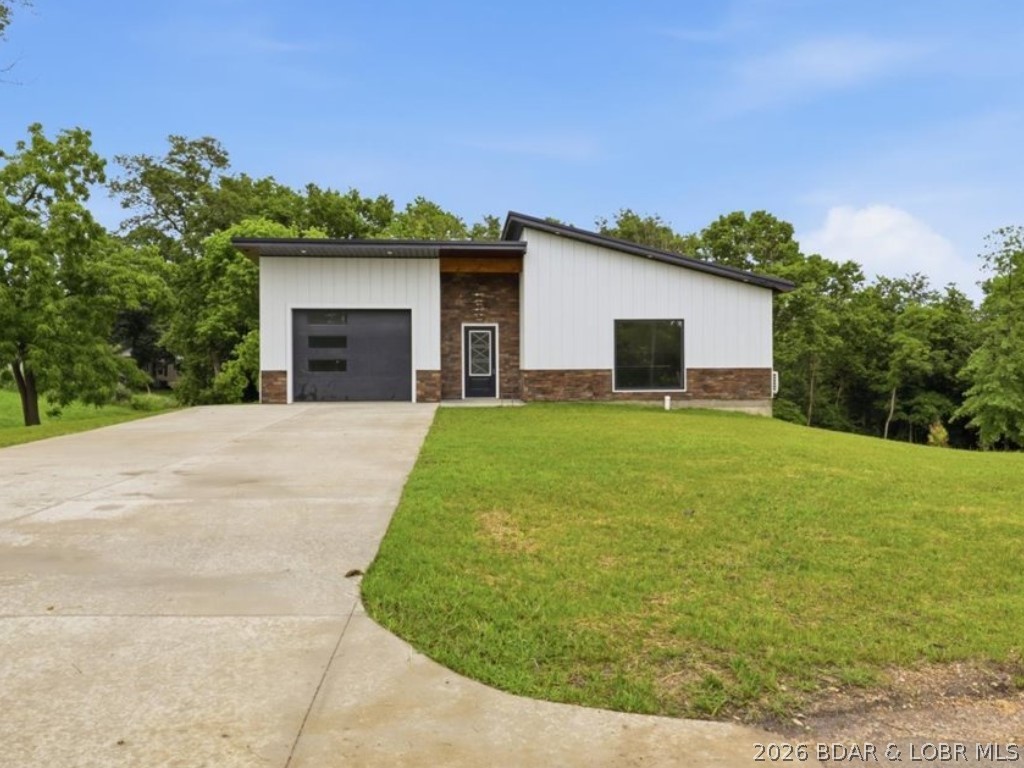
Versailles
405 East Lafayette Street
3 Beds
2 Baths
1,920 Sq.Ft.
$329,900
MLS#: 3588236
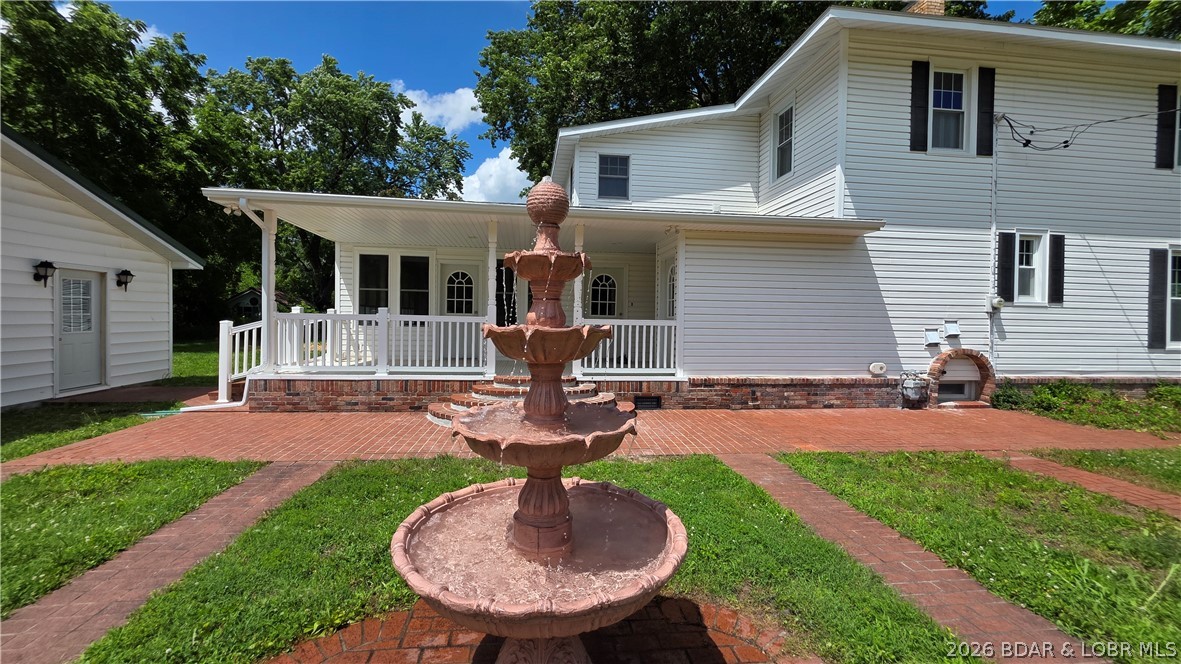
Versailles
501 N Monroe
4 Beds
2 Baths
2,900 Sq.Ft.
$344,900
MLS#: 3588005
Versailles
15999 Old Marvin Rd
3 Beds
2 Baths
1,738 Sq.Ft.
$295,000
MLS#: 3587093
Versailles
24930 Leona Lane
3 Beds
1 Baths
1,327 Sq.Ft.
$300,000
MLS#: 3586279
