
Property
Beds
2
Full Baths
1
1/2 Baths
1
Year Built
1984
Sq.Footage
600
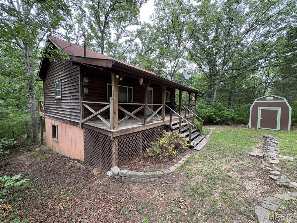
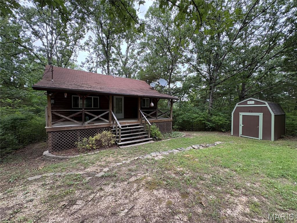
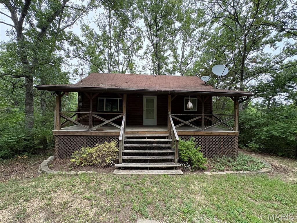
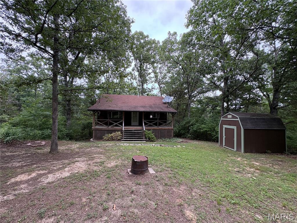
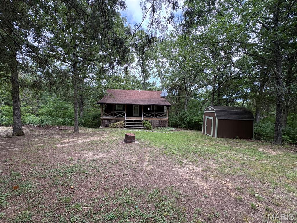
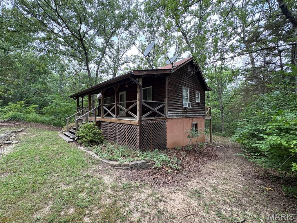
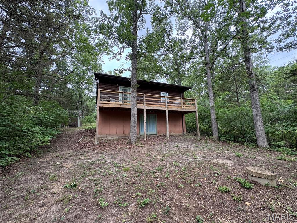
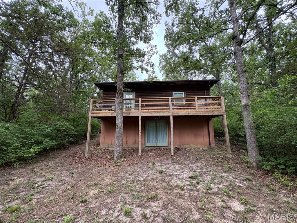
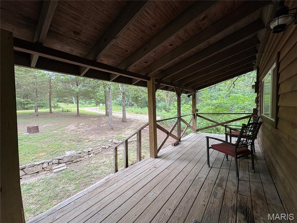
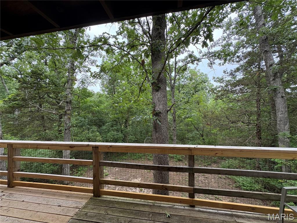



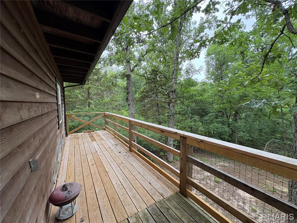
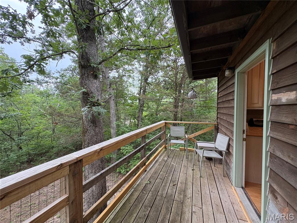
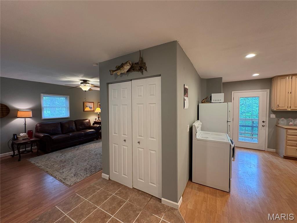
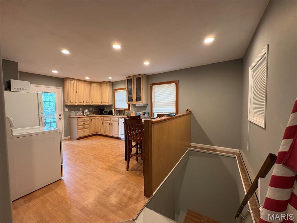
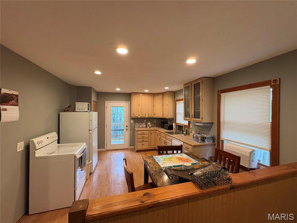
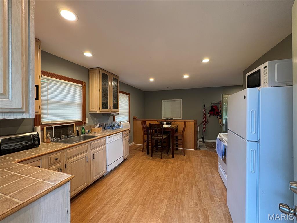
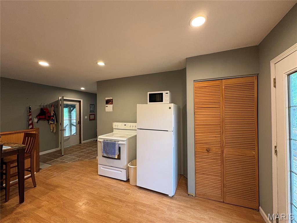
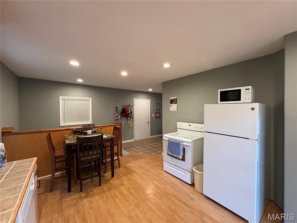
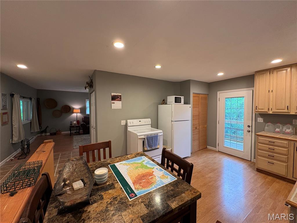
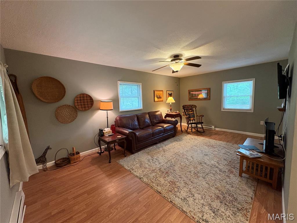
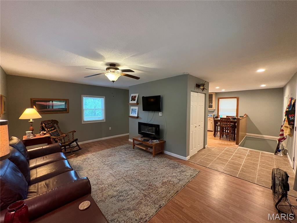
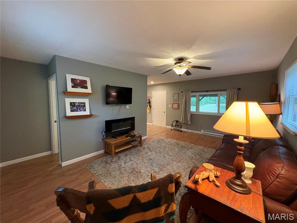
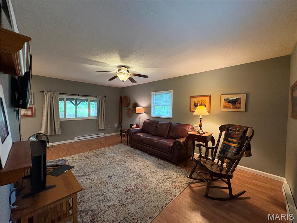


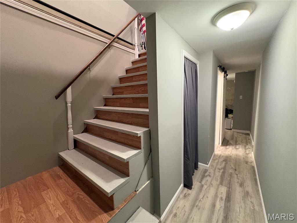



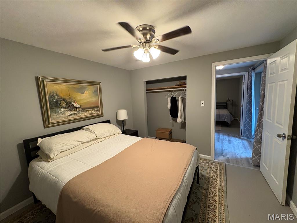

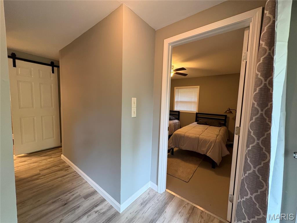

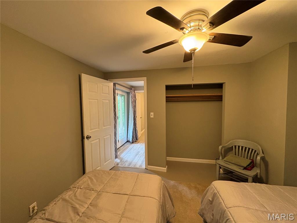


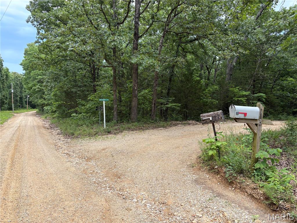



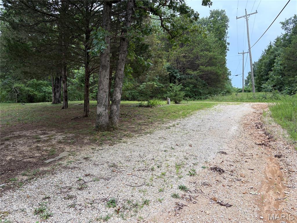
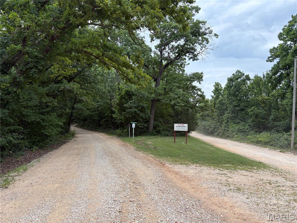
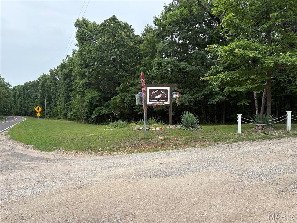
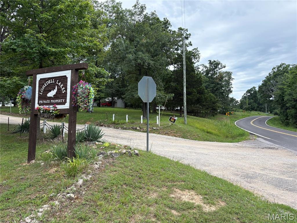

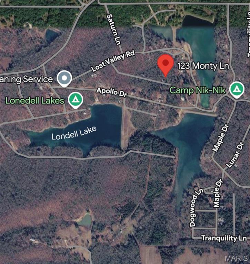
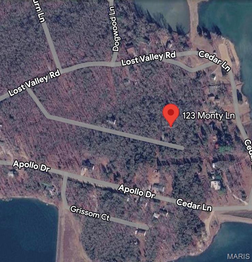
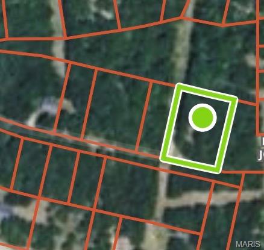
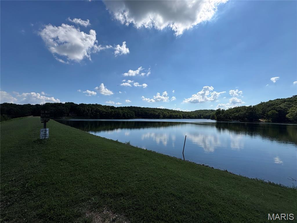
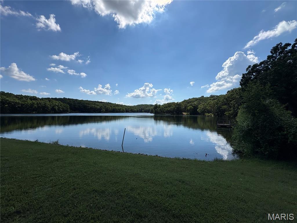
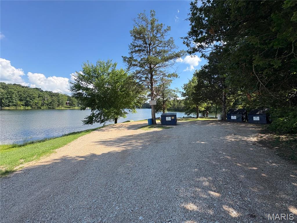
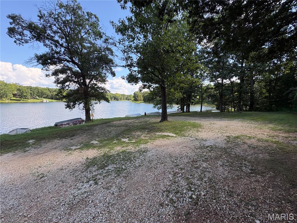
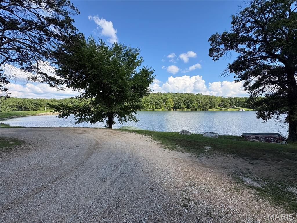
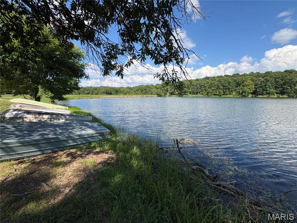
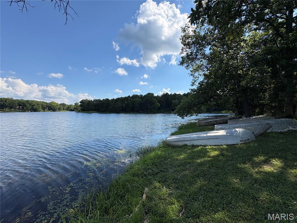
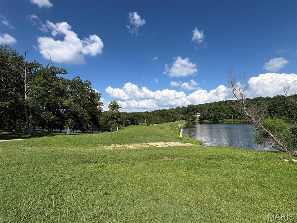
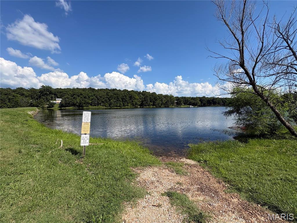
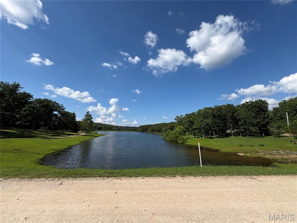
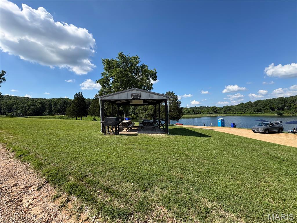
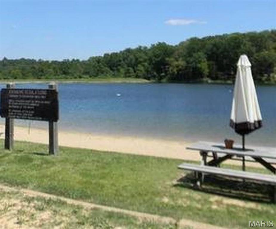
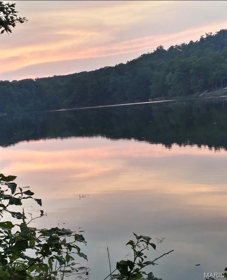
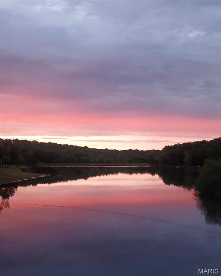
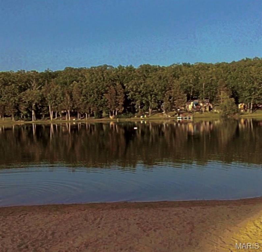
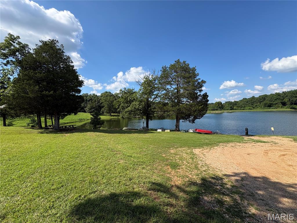
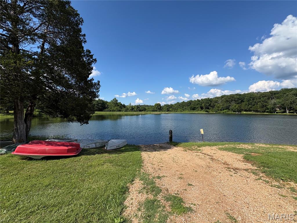
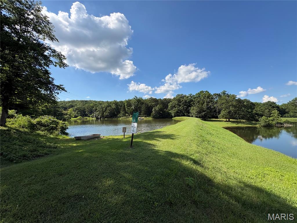
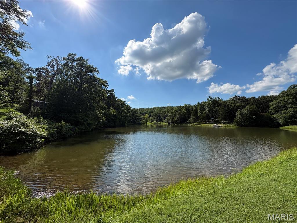
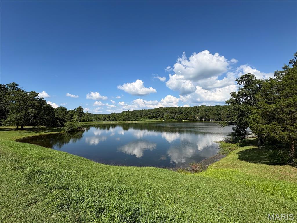
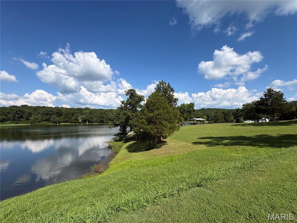
Lake Access! Secluded and furnished cabin nestled in the rugged, rural woods in the Lonedell Lakes private lake community on 2 decent sized lots at the end of the lane. Perfect for those weekend getaways or if you just want to downsize. You can capture all the amenities available of the 4 beautiful lakes in the subdivision and your home still not be seen by everyone as the home is surrounded by dense trees. You can enjoy fishing, swimming, picnics by the water or just take in the quiet views with natural scenery. Although there's plenty to offer for enjoyment here, this is probably the place where you will have the least amount of random visitors and would recommend an SUV or truck to get to the cabin. If you want time with rocks and trees, all the sounds of nature and an open campfire, then this home might be for you. You only have one other neighbor that you have to drive past that shares Monty lane with you and it's a good walking distance to the mailbox for sure. There's plenty of room for parking, adding a shop or garage, hot tub or pool, you name it. Whether you want to invite your fam and friends over or have it all to yourself, this place is ready to go. You'll find enough space in the living room on the main floor with kitchen and half bath. Full length front and back porches allow for downtime and enjoyment every day. Take the stairs to the basement to relax into the two bedrooms with full egress windows, a glass door walkout between them, full bath, laundry and utility room. Need more room for storage? There's a decent size shed waiting for you! If you want quick access to I-44, you won't have to speed and can be in St Clair, Sullivan or Villa Ridge within 25-35 minutes (depending on how fast you drive). Take the time to schedule your viewing today and don't let someone else get this before you do!
Features & Amenities
Interior
-
Total Bedrooms
2
-
Bathrooms
1
-
1/2 Bathrooms
1
-
Above Grade Finished Area
600.0
-
Basement YN
YES
-
Cooling YN
YES
-
Cooling
Ceiling Fan(s), Electric, Window Unit(s)
-
Fireplace YN
NO
-
Heating YN
YES
-
Heating
Baseboard, Electric
-
Pet friendly
N/A
Exterior
-
Garage
No
-
Construction Materials
Clapboard, Frame, Wood Siding
-
Other Exterior Features
Balcony, Private Entrance, Private Yard, Rain Gutters
-
Pool
No
-
Waterfront YN
NO
-
View
Rural, Trees/Woods
Area & Lot
-
Lot Features
Back Yard, Front Yard, Interior Lot, Many Trees, Native Plants, Private, Secluded, Sloped Down, Subdivided, Wooded
-
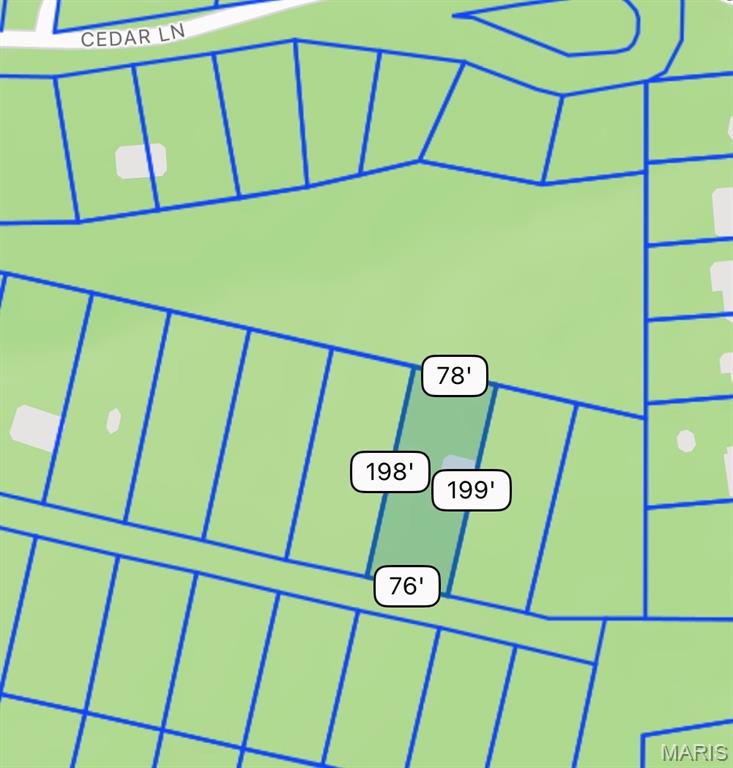
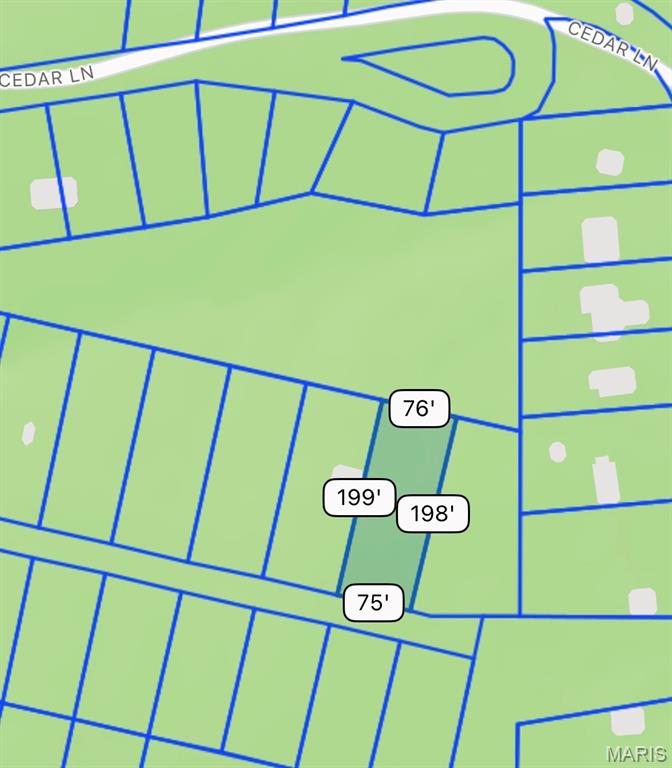
Lot Size(acres)
0.344
-
Lot Size(square feet)
14,984
-
Property Type
Residential
-
Property Sub Type
Cabin
-
Architectural Style
Cabin
Price
-
Sales Price
$149,900
-
Tax Amount
$1,017
-
Sq. Footage
600
-
Price/SqFt
$249
HOA
-
Association
YES
-
Association Fee
$225
-
Association Fee Frequency
Annually
-
Association Fee Includes
N/A
School District
-
Elementary School
Lonedell Elem.
-
Middle School
Lonedell Elem.
-
High School
St. Clair High
Property Features
-
New Construction
NO
-
Association Amenities
Barbecue, Beach Access, Boating, Picnic Area, Recreation Facilities
-
Ownership
Private
-
Senior Community YN
NO
-
Sewer
Private Sewer, Septic Tank
-
Water Source
Private, Well
Schedule a Showing
Showing scheduled successfully.
Mortgage calculator
Estimate your monthly mortgage payment, including the principal and interest, property taxes, and HOA. Adjust the values to generate a more accurate rate.
Your payment
Principal and Interest:
$
Property taxes:
$
HOA fees:
$
Total loan payment:
$
Total interest amount:
$
Location
County
Franklin
Elementary School
Lonedell Elem.
Middle School
Lonedell Elem.
High School
St. Clair High
Listing Courtesy of Cory Davis , RE/MAX Platinum
RealHub Information is provided exclusively for consumers' personal, non-commercial use, and it may not be used for any purpose other than to identify prospective properties consumers may be interested in purchasing. All information deemed reliable but not guaranteed and should be independently verified. All properties are subject to prior sale, change or withdrawal. RealHub website owner shall not be responsible for any typographical errors, misinformation, misprints and shall be held totally harmless.

AGENT
Julie Downing
Call Julie today to schedule a private showing.

* Listings on this website come from the FMLS IDX Compilation and may be held by brokerage firms other than the owner of this website. The listing brokerage is identified in any listing details. Information is deemed reliable but is not guaranteed. If you believe any FMLS listing contains material that infringes your copyrighted work please click here to review our DMCA policy and learn how to submit a takedown request.© 2024 FMLS.
