
Property
Beds
4
Full Baths
3
1/2 Baths
None
Year Built
1974
Sq.Footage
1,490
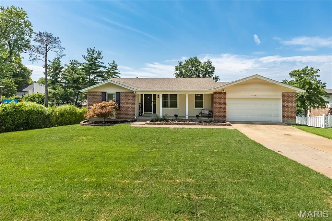
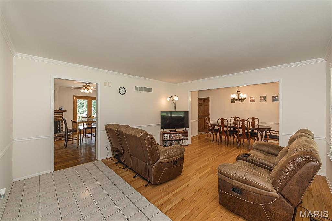
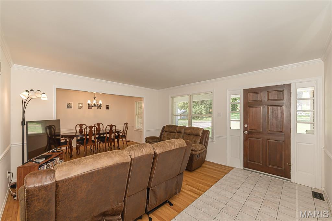
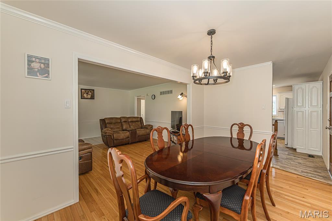
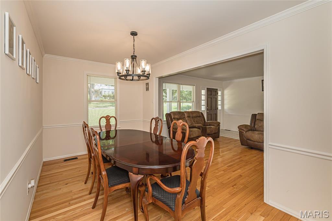
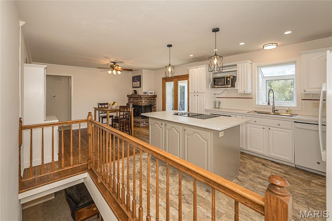
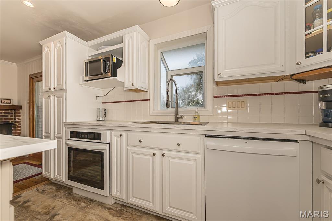
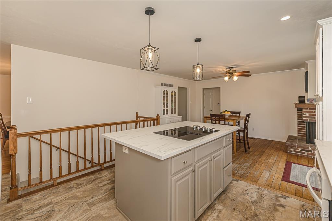
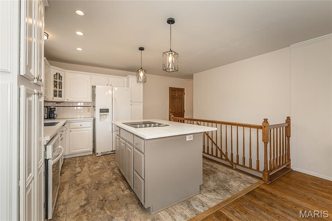
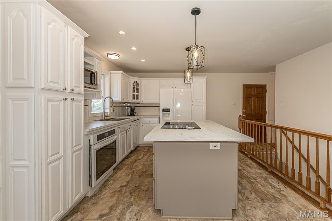
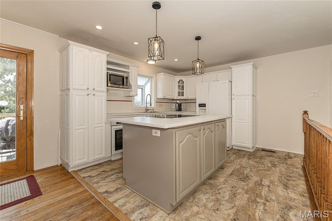
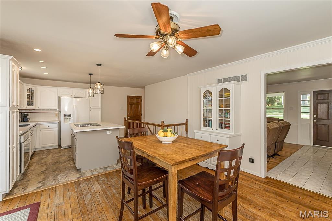
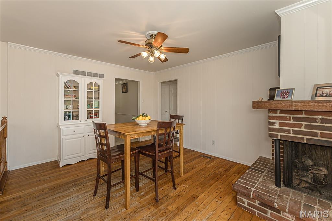
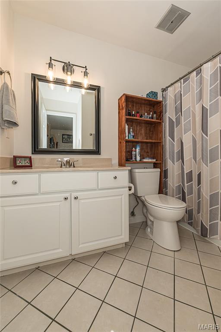
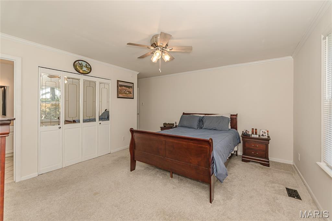
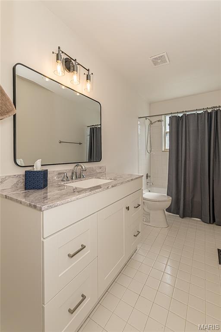
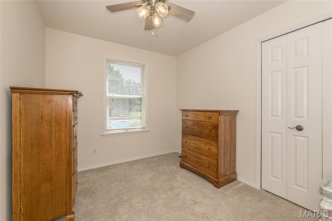
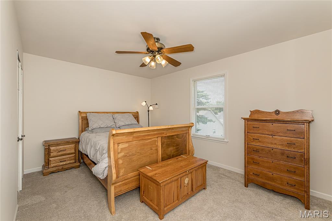
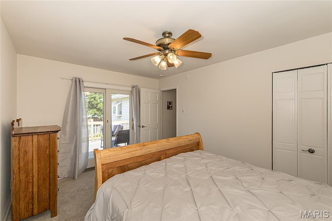
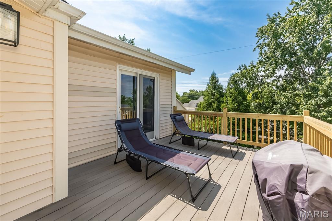
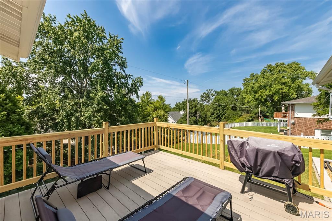
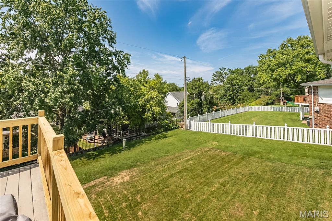
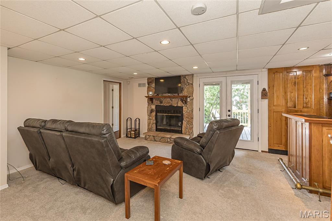
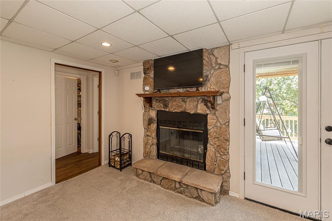
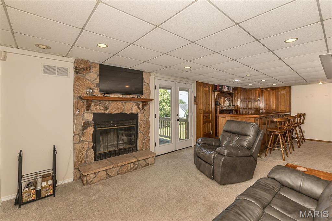
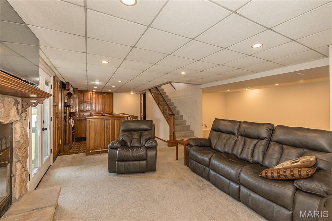
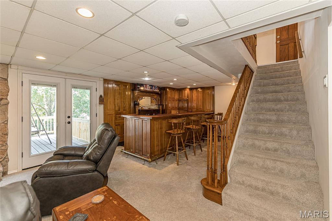
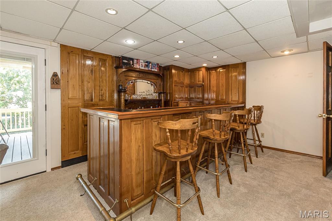
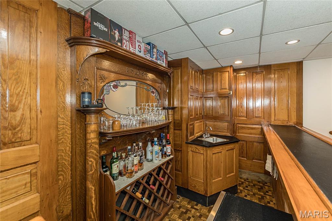
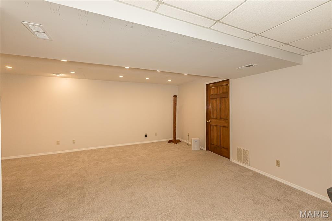
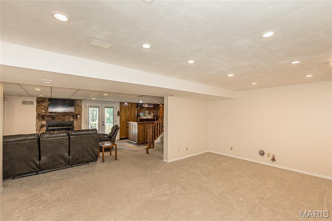
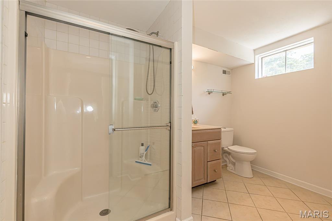
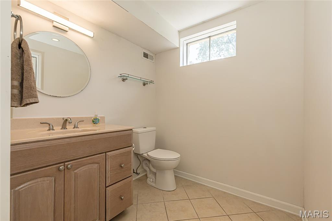
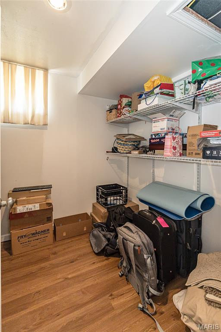
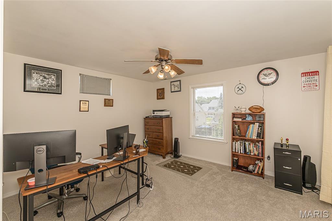
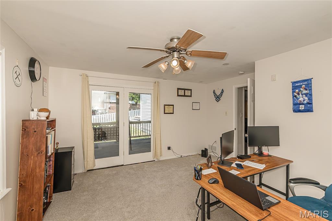
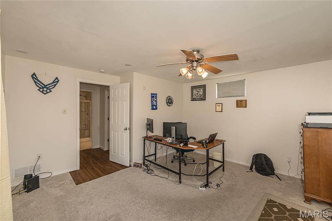
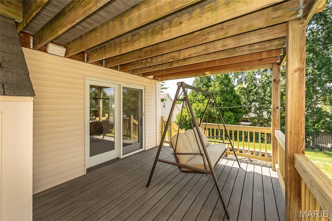
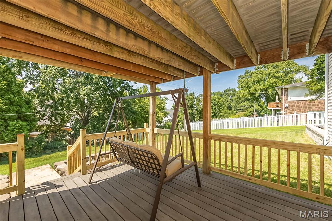
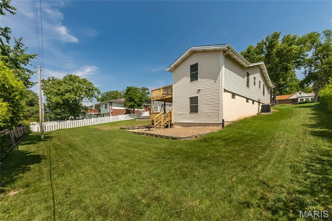
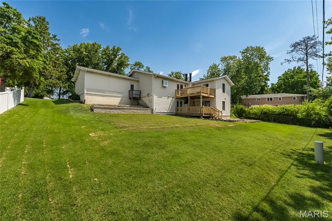
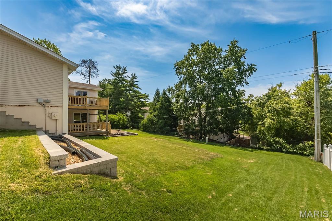
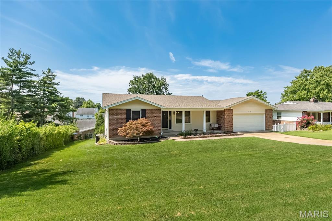
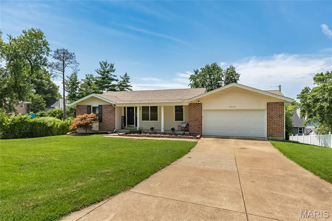
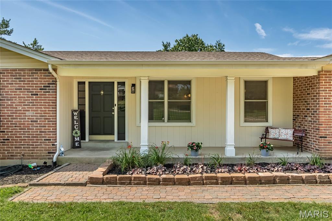
Welcome to 12112 Greenwalk Dr, The ranch-style presents a classic Home complemented by an attached garage for convenience and a charming Front porch perfect for enjoying your mornings or evenings. A beautifully appointed single-family home in the heart of Creve Couer Offering 2,490 square feet of thoughtfully designed living space, this property features 4 spacious bedrooms, 3 bathrooms, and a finished Lower Level. Step inside and be welcomed by the perfect blend of style and comfort. The Living Room, Dining Room and Breakfast Room have wood floors. The Family Room boasts a cozy fireplace, creating the ideal space for relaxation. The kitchen is well-equipped with a cooktop, electric oven, dishwasher, and recessed lights. Its open layout ensures seamless functionality for both cooking and entertaining. The primary suite is a true retreat, complete with an ensuite bathroom and two closets offering ample storage. Additional bedrooms provide versatility for any lifestyle need. Bedroom 3 has direct access to deck overlooking the private backyard. Finished Walk-out lower level expands the living space with Family Room featuring woodburnng Fireplace, Walk behind bar. Fourth Bedroom/office, Walk in closet and full Bath. Lower Level is perfect for guests, multigenerational living or working from home. Step outside, to enjoy multiple decks and private patio, perfect for hosting or simply unwinding in your private outdoor sanctuary. An attached garage adds everyday convenience, and the home is located Parkway School District. This Home truly checks all the boxes for convenience and charm. Don’t miss the opportunity to make 12112 Greenwalk Dr your next address!! Schedule your private showing today!
Features & Amenities
Interior
-
Other Interior Features
Breakfast Bar
-
Total Bedrooms
4
-
Bathrooms
3
-
Above Grade Finished Area
1490.0
-
Basement YN
YES
-
Cooling YN
YES
-
Cooling
Central Air, Electric
-
Fireplace YN
YES
-
Heating YN
YES
-
Heating
Forced Air
-
Main Level Bedrooms
3
-
Pet friendly
N/A
Exterior
-
Garage
Yes
-
Garage spaces
2
-
Construction Materials
Brick Veneer, Vinyl Siding
-
Other Exterior Features
Fire Pit
-
Patio and Porch Features
Front Porch, Patio
-
Pool
No
-
Waterfront YN
NO
Area & Lot
-
Lot Features
Back Yard, Front Yard
-
Lot Size(acres)
0.277
-
Lot Size(square feet)
12,066
-
Property Type
Residential
-
Property Sub Type
Single Family Residence
-
Architectural Style
Traditional
Price
-
Sales Price
$400,000
-
Tax Amount
$3,634
-
Sq. Footage
1,490
-
Price/SqFt
$268
HOA
-
Association
No
School District
-
Elementary School
Craig Elem.
-
Middle School
Northeast Middle
-
High School
Parkway North High
Property Features
-
New Construction
NO
-
Foundation Details
Concrete Perimeter
-
Ownership
Private
-
Senior Community YN
NO
-
Sewer
Public Sewer
-
Water Source
Public
Schedule a Showing
Showing scheduled successfully.
Mortgage calculator
Estimate your monthly mortgage payment, including the principal and interest, property taxes, and HOA. Adjust the values to generate a more accurate rate.
Your payment
Principal and Interest:
$
Property taxes:
$
HOA fees:
$
Total loan payment:
$
Total interest amount:
$
Location
County
St. Louis
Elementary School
Craig Elem.
Middle School
Northeast Middle
High School
Parkway North High
Listing Courtesy of Jeanne Hunsaker , Compass Realty Group
RealHub Information is provided exclusively for consumers' personal, non-commercial use, and it may not be used for any purpose other than to identify prospective properties consumers may be interested in purchasing. All information deemed reliable but not guaranteed and should be independently verified. All properties are subject to prior sale, change or withdrawal. RealHub website owner shall not be responsible for any typographical errors, misinformation, misprints and shall be held totally harmless.

AGENT
Julie Downing
Call Julie today to schedule a private showing.

* Listings on this website come from the FMLS IDX Compilation and may be held by brokerage firms other than the owner of this website. The listing brokerage is identified in any listing details. Information is deemed reliable but is not guaranteed. If you believe any FMLS listing contains material that infringes your copyrighted work please click here to review our DMCA policy and learn how to submit a takedown request.© 2024 FMLS.
Related Properties
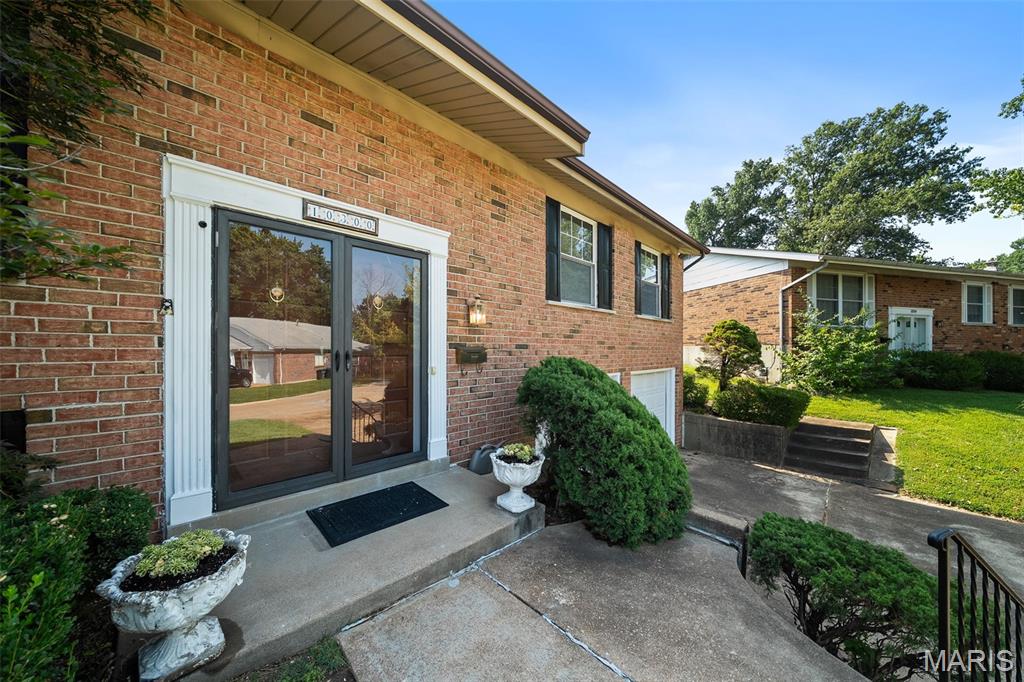
St Louis
10300 Parkman Drive
3 Beds
2 Baths
2,332 Sq.Ft.
$345,000
MLS#: 26046081
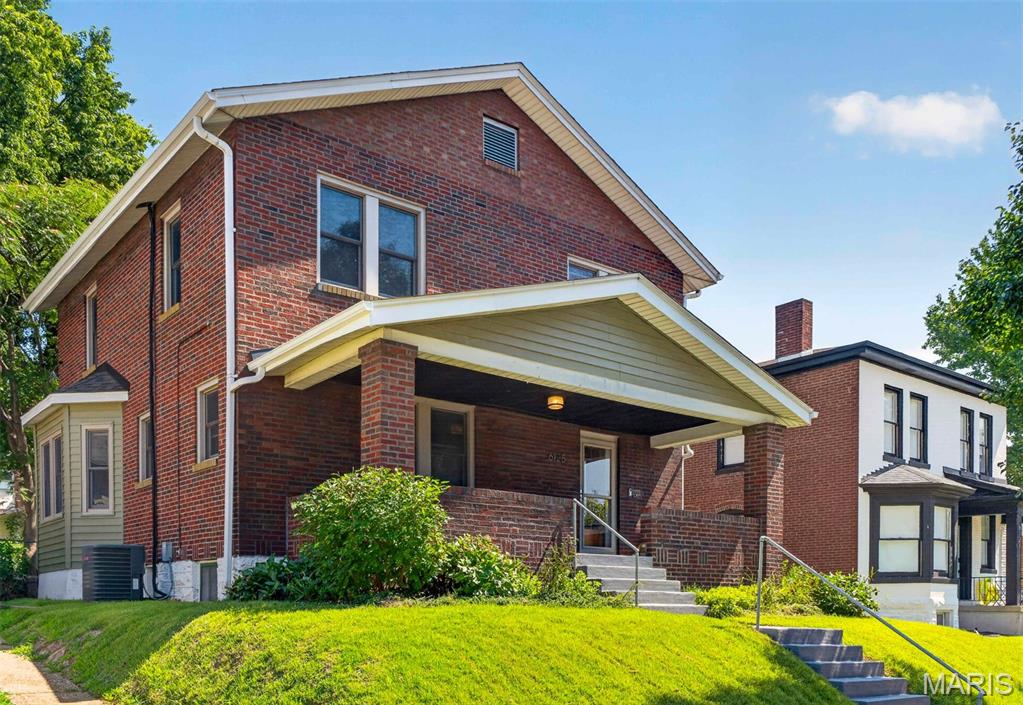
St Louis
6125 W Park Avenue
3 Beds
1 Baths
1,740 Sq.Ft.
$373,000
MLS#: 26045181
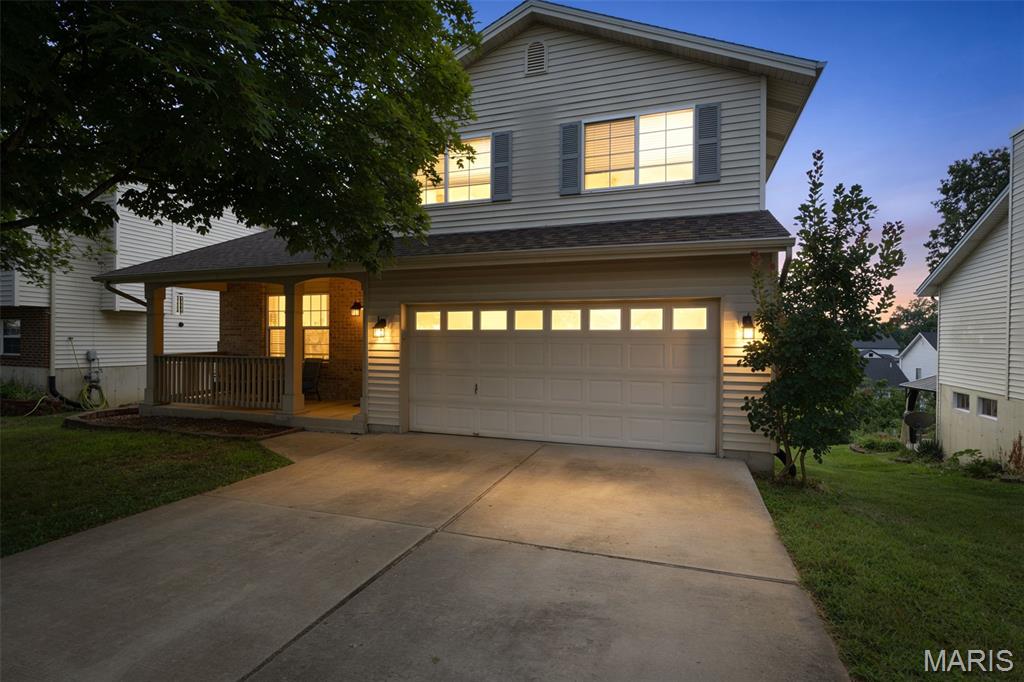
St Louis
4350 Southview Way Drive
3 Beds
2 Baths
1,812 Sq.Ft.
$329,900
MLS#: 26045614
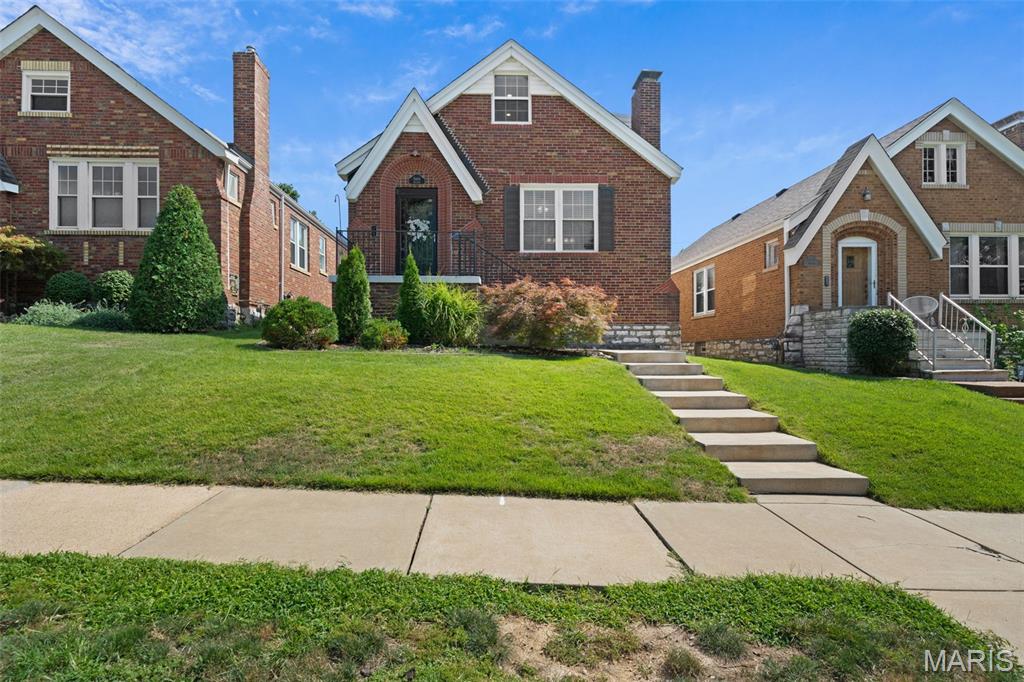
St Louis
5444 Tholozan Avenue
3 Beds
2 Baths
1,813 Sq.Ft.
$369,900
MLS#: 26047060
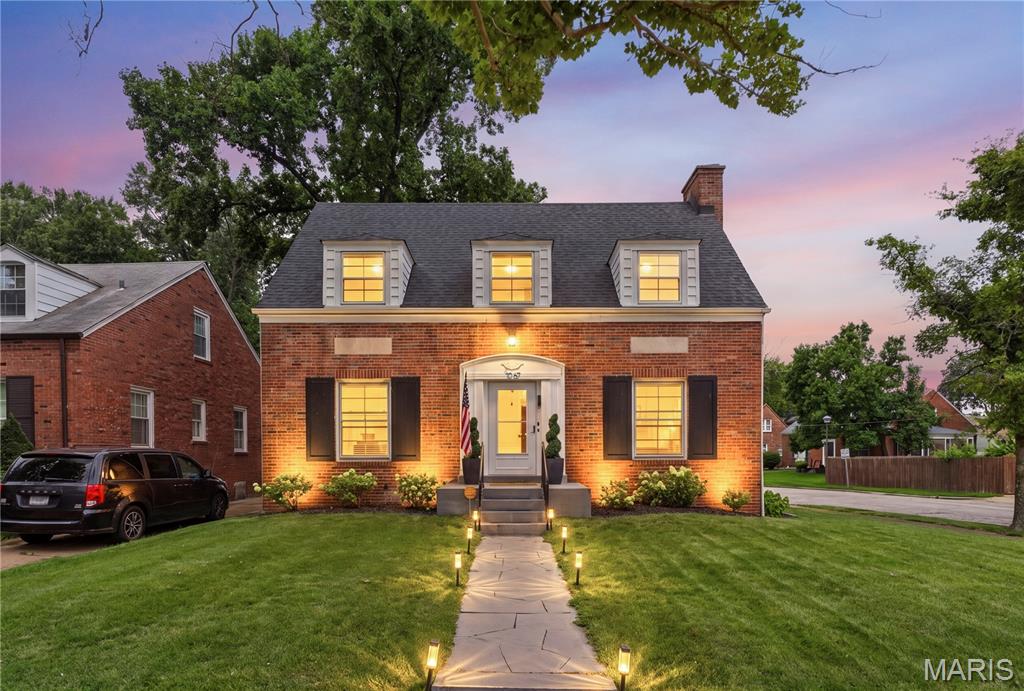
St Louis
1067 Wilson Avenue
4 Beds
1 Baths
1,851 Sq.Ft.
$425,000
MLS#: 26044629
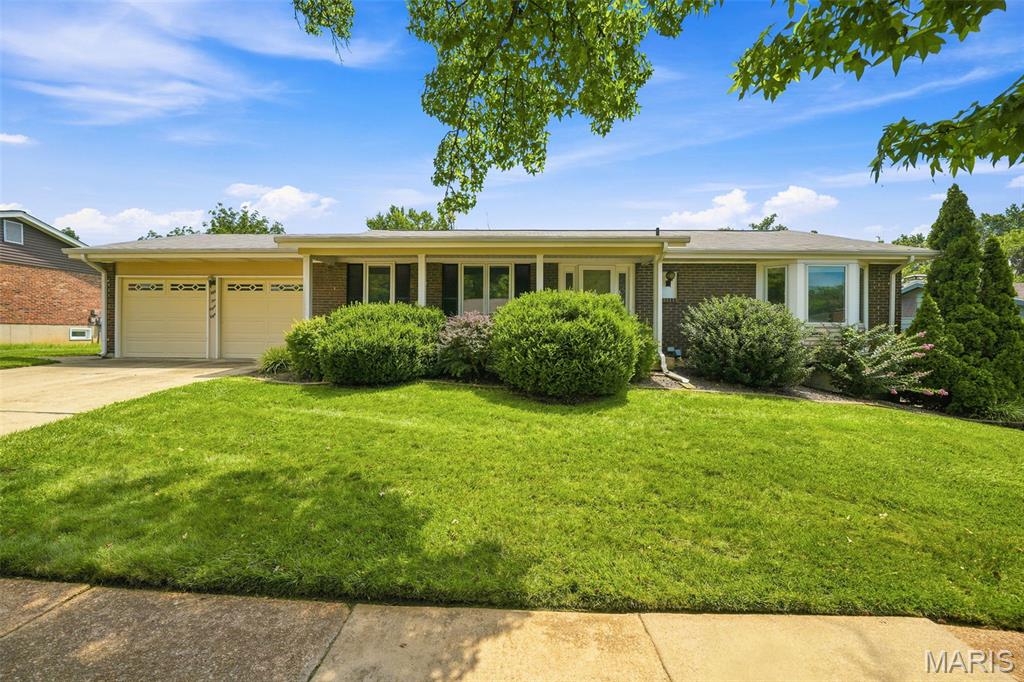
St Louis
5288 Bloomfield Drive
3 Beds
2 Baths
1,498 Sq.Ft.
$330,000
MLS#: 26046331

St Louis
3011 - 3013 Minnesota Avenue
7 Beds
2 Baths
3,260 Sq.Ft.
$375,000
MLS#: 26046761
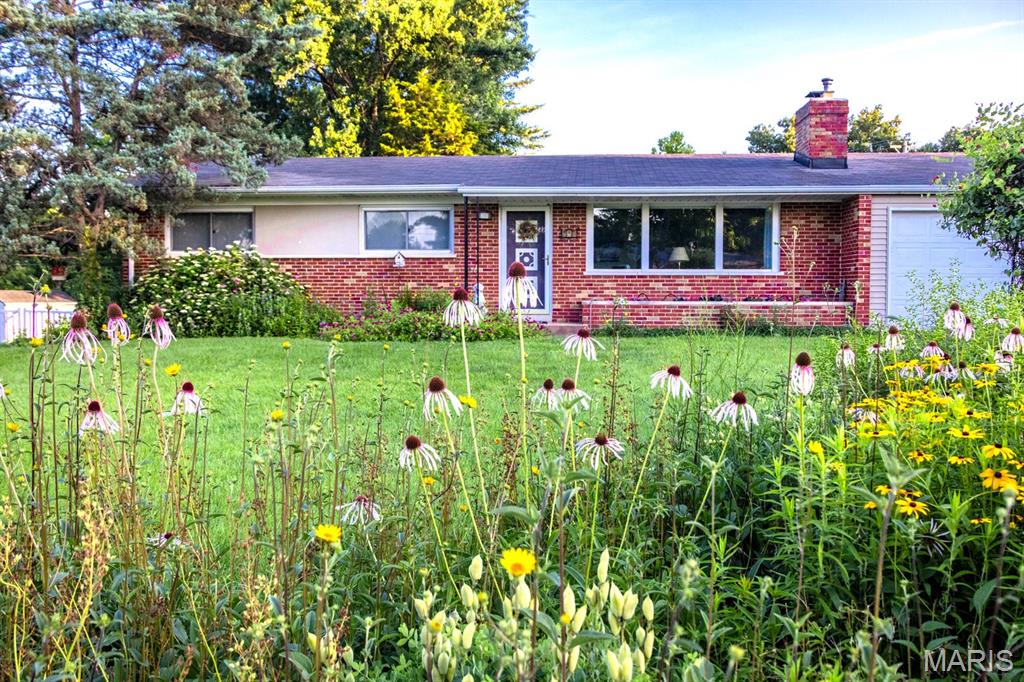
St Louis
501 Larsen Lane
3 Beds
2 Baths
1,500 Sq.Ft.
$340,000
MLS#: 26045604
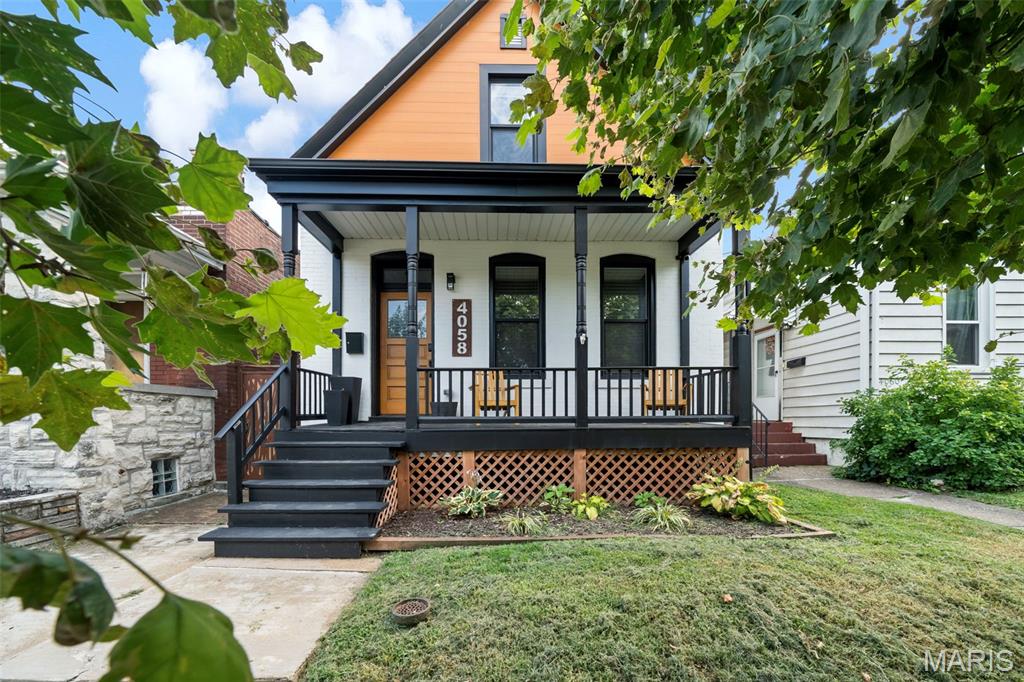
St Louis
4058 Phillips Avenue
2 Beds
1 Baths
1,360 Sq.Ft.
$340,000
MLS#: 26045217
