
Property
Beds
4
Full Baths
2
1/2 Baths
1
Year Built
2003
Sq.Footage
3,357
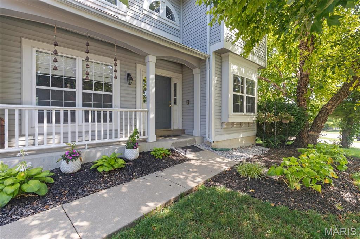
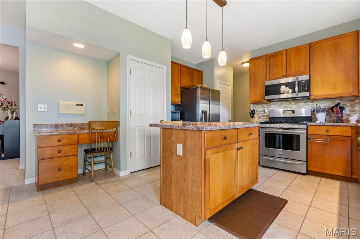
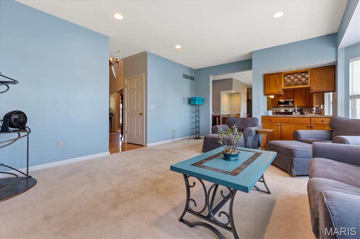
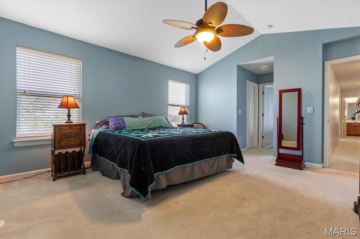
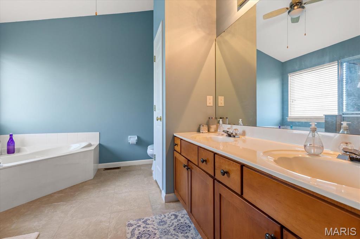
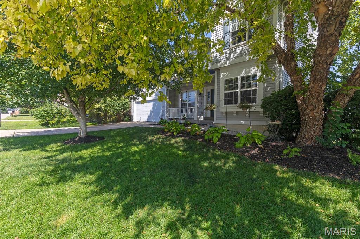
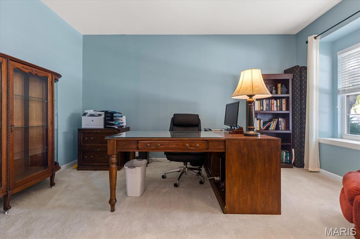
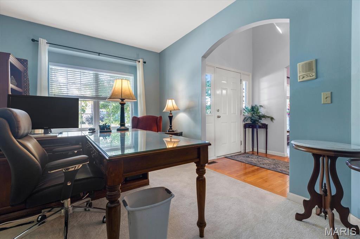
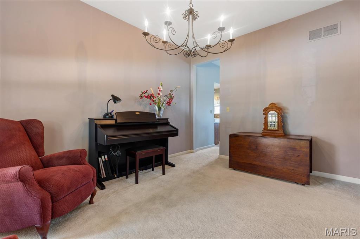
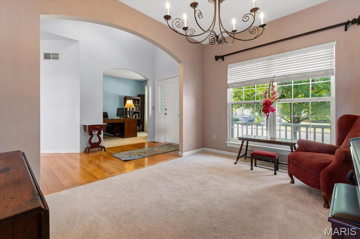
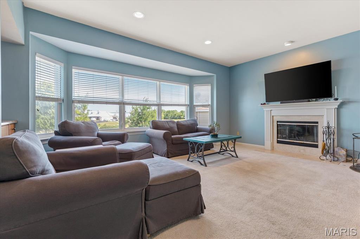
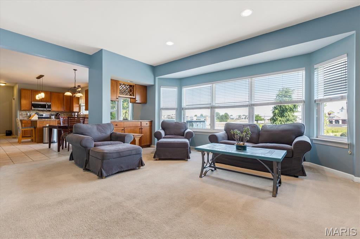
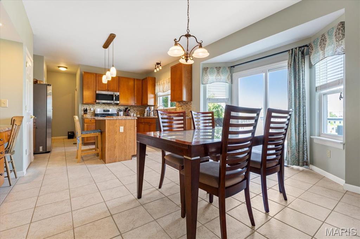
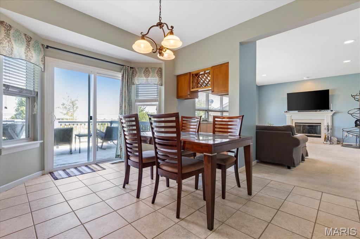
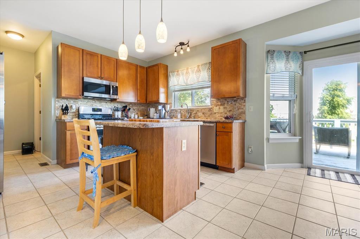
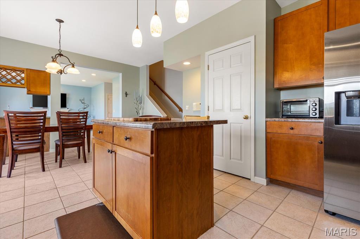
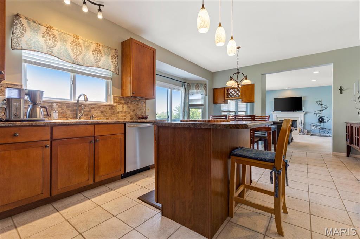
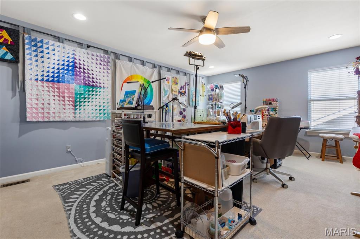
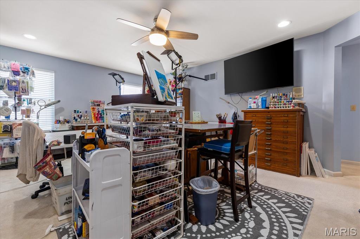
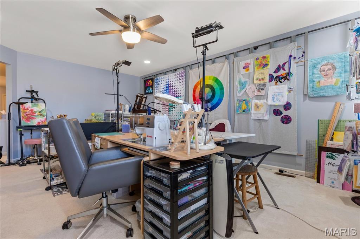
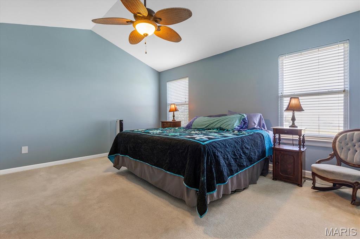
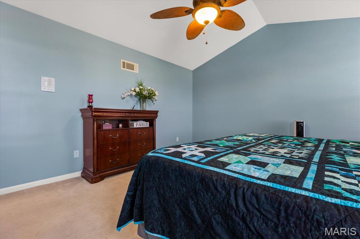
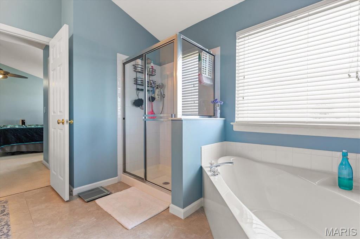
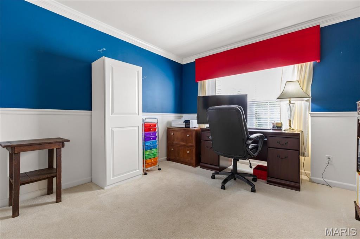
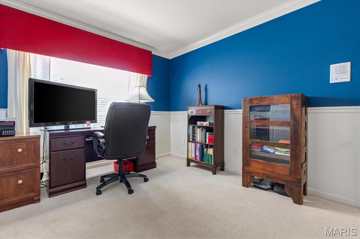
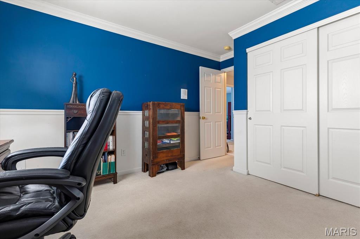
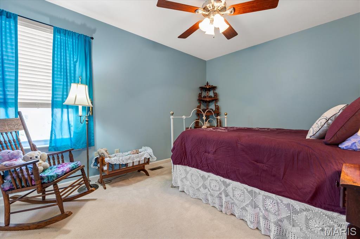
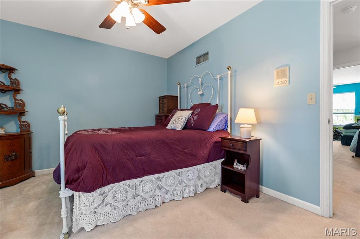
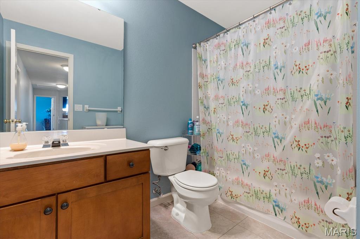
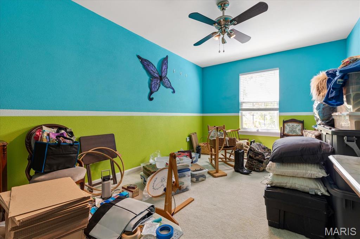
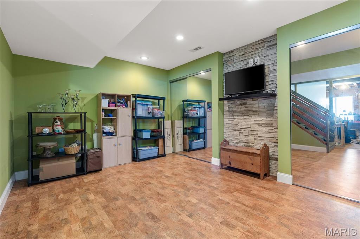
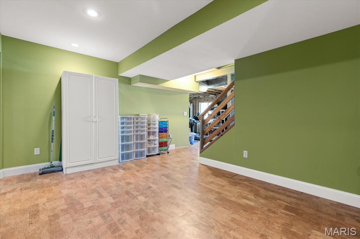
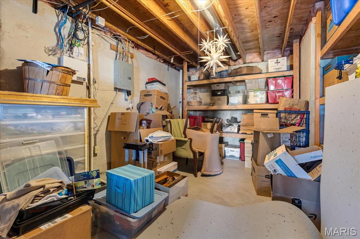
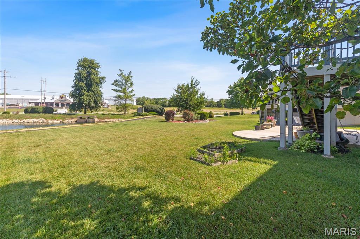
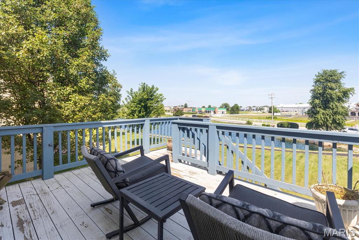
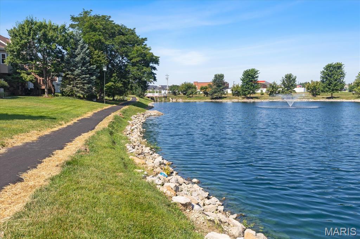
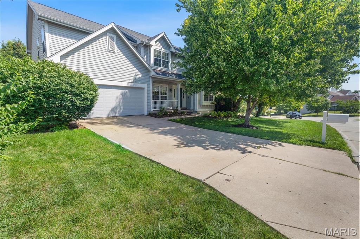
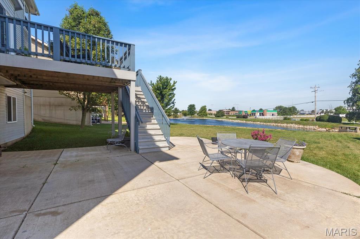
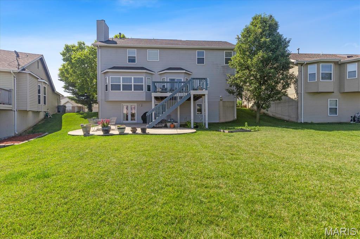
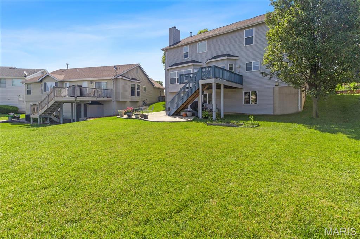
Welcome to this spacious former display and beautifully designed family haven, perfectly tailored for modern living! From the moment you step into the inviting entry foyer, you’ll appreciate a layout that balances functional everyday spaces with seamless entertaining. To your left, a private home office offers the ultimate remote-work setup, situated directly across from a bright, elegant formal dining room. The heart of the home opens up into an expansive great room, featuring a cozy gas fireplace perfect for chilly winter evenings. Culinary enthusiasts will love the kitchen, boasting newer stainless steel appliances, an abundant amount of wood cabinetry for all your storage needs, and a bright breakfast room. Slide open the glass doors to step out onto a massive deck—your front-row seat to peaceful morning coffees and outdoor dining overlooking the gorgeous community lake and walking path. Upper Level Sanctuary: Primary Suite: A true retreat featuring dramatic vaulted ceilings, a generous walk-in closet, and a spa-like en suite bathroom with a separate soaking tub and shower. Bedrooms & Bonus Space: Three additional well-proportioned bedrooms, all equipped with ceiling fans, share a full hall bath. The Ultimate Flex Room: A massive upstairs bonus room stands ready to serve as a 5th bedroom, a media room, or a spacious playroom. Finished Walkout Basement & Outdoors: The versatile basement includes a fully finished flex room featuring cork floors, cedar lined closets with mirrored doors—ideal for a home gym, recreation space, family room or another bedroom. There is roughed in plumbing for a future bath, built in shelving and ample space for a workshop. French doors lead out to your backyard to access the neighborhood lake and trails. Complete with an in-ground sprinkler system to maintain lush green turf all summer long, this exceptional property truly has room for everyone. Schedule your showing today before it’s gone!
Features & Amenities
Interior
-
Total Bedrooms
4
-
Bathrooms
2
-
1/2 Bathrooms
1
-
Above Grade Finished Area
2857.0
-
Basement YN
YES
-
Cooling YN
YES
-
Cooling
Ceiling Fan(s), Central Air, Electric
-
Fireplace YN
YES
-
Heating YN
YES
-
Heating
Forced Air, Natural Gas
-
Pet friendly
N/A
Exterior
-
Garage
Yes
-
Garage spaces
2
-
Construction Materials
Brick Veneer, Vinyl Siding
-
Pool
No
-
Waterfront YN
YES
Area & Lot
-
Lot Features
Few Trees, Waterfront
-
Lot Size(acres)
0.17
-
Lot Size(square feet)
7405.2
-
Property Type
Residential
-
Property Sub Type
Single Family Residence
-
Architectural Style
Traditional
Price
-
Sales Price
$475,000
-
Tax Amount
$6,057
-
Sq. Footage
3, 357
-
Price/SqFt
$141
HOA
-
Association
YES
-
Association Fee
$300
-
Association Fee Frequency
Annually
-
Association Fee Includes
N/A
School District
-
Elementary School
Prairie View Elem.
-
Middle School
Frontier Middle
-
High School
Liberty
Property Features
-
New Construction
NO
-
Association Amenities
Trail(s)
-
Foundation Details
Concrete Perimeter
-
Ownership
Private
-
Senior Community YN
NO
-
Sewer
Public Sewer
-
Water Source
Public
Schedule a Showing
Showing scheduled successfully.
Mortgage calculator
Estimate your monthly mortgage payment, including the principal and interest, property taxes, and HOA. Adjust the values to generate a more accurate rate.
Your payment
Principal and Interest:
$
Property taxes:
$
HOA fees:
$
Total loan payment:
$
Total interest amount:
$
Location
County
St. Charles
Elementary School
Prairie View Elem.
Middle School
Frontier Middle
High School
Liberty
Listing Courtesy of Michael Quigley , Worth Clark Realty
RealHub Information is provided exclusively for consumers' personal, non-commercial use, and it may not be used for any purpose other than to identify prospective properties consumers may be interested in purchasing. All information deemed reliable but not guaranteed and should be independently verified. All properties are subject to prior sale, change or withdrawal. RealHub website owner shall not be responsible for any typographical errors, misinformation, misprints and shall be held totally harmless.

AGENT
Julie Downing
Call Julie today to schedule a private showing.

* Listings on this website come from the FMLS IDX Compilation and may be held by brokerage firms other than the owner of this website. The listing brokerage is identified in any listing details. Information is deemed reliable but is not guaranteed. If you believe any FMLS listing contains material that infringes your copyrighted work please click here to review our DMCA policy and learn how to submit a takedown request.© 2024 FMLS.
Related Properties
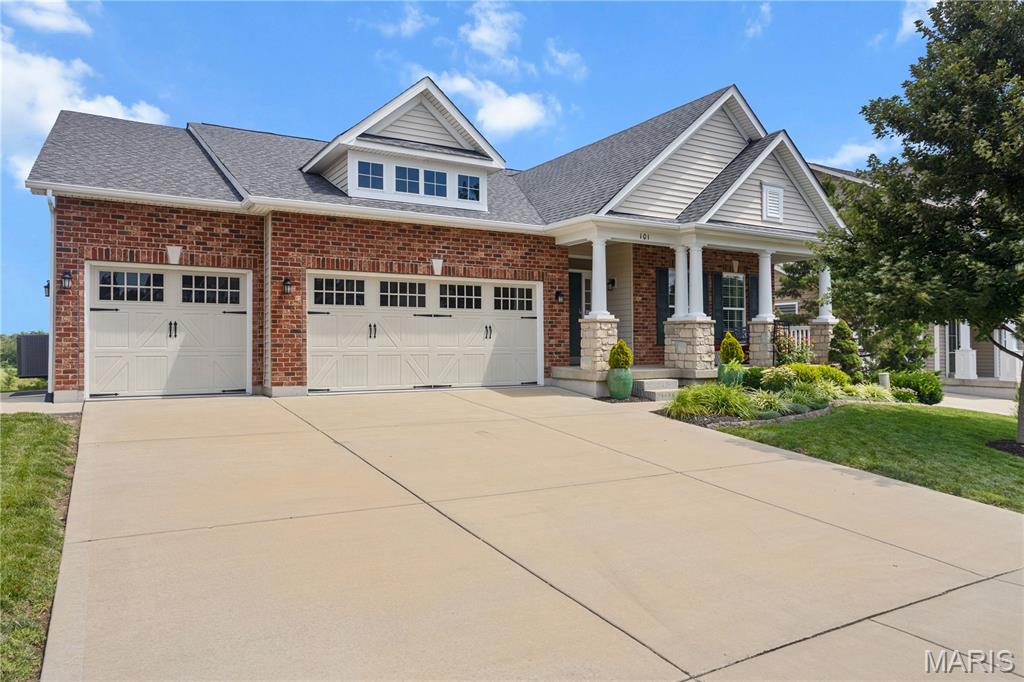
Lake St Louis
101 Countryshire Drive
3 Beds
2 Baths
2,194 Sq.Ft.
$475,000
MLS#: 26042312
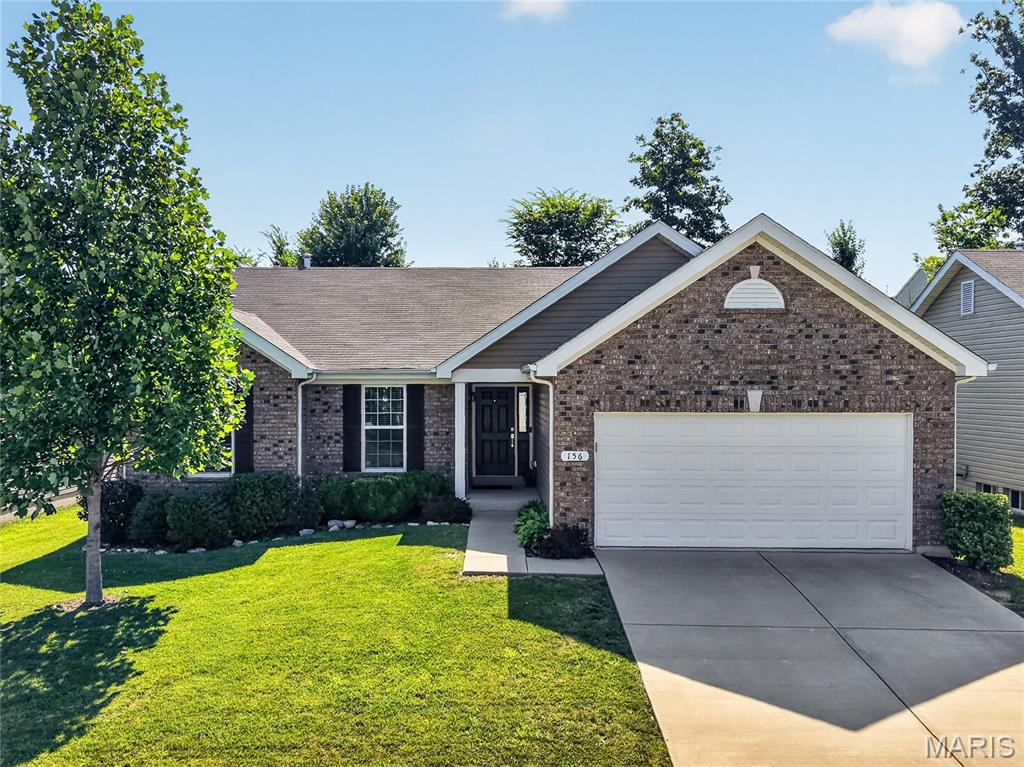
Lake St Louis
156 Hidden Bluffs Drive
3 Beds
2 Baths
1,571 Sq.Ft.
$425,000
MLS#: 26038842
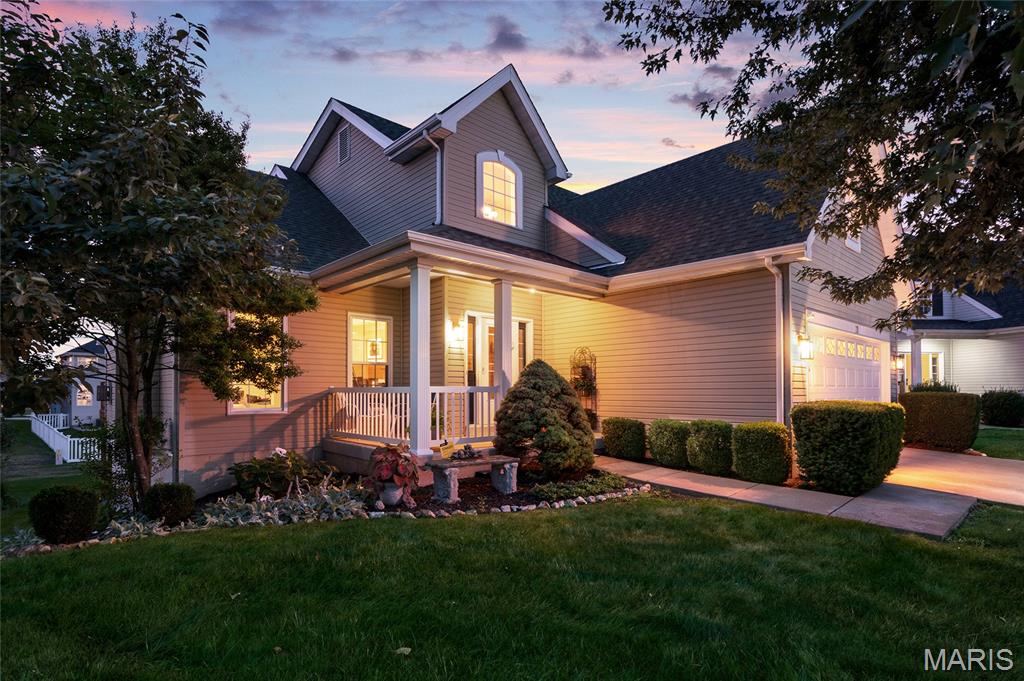
Lake St Louis
11 Towergate Court
3 Beds
3 Baths
2,765 Sq.Ft.
$475,000
MLS#: 26042129
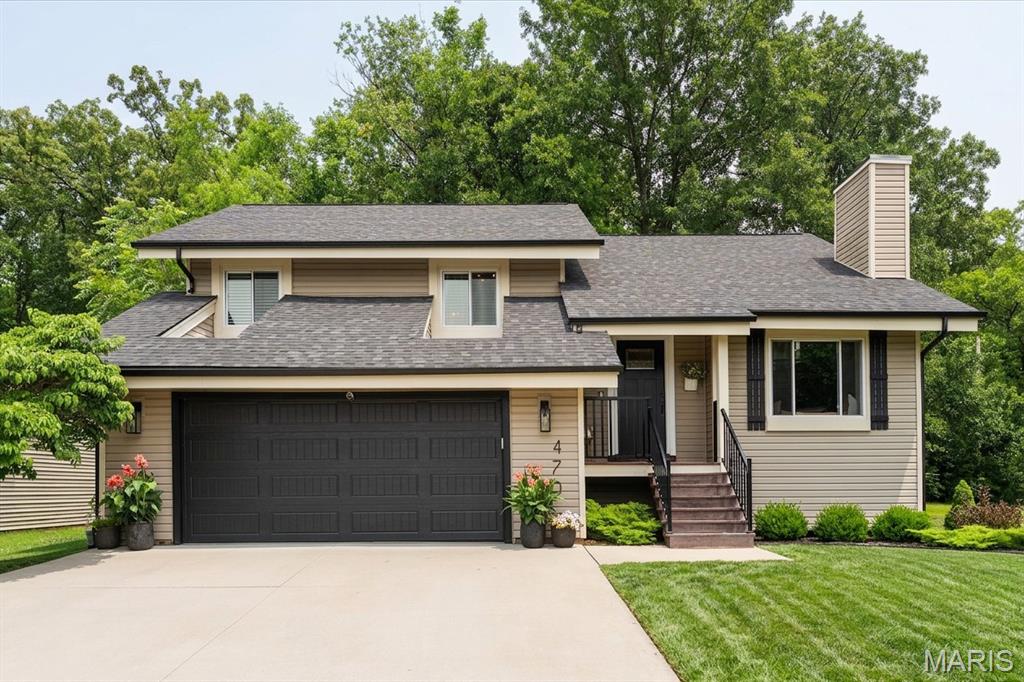
Lake St Louis
470 Oak Hill Drive
4 Beds
3 Baths
1,944 Sq.Ft.
$414,900
MLS#: 26041715
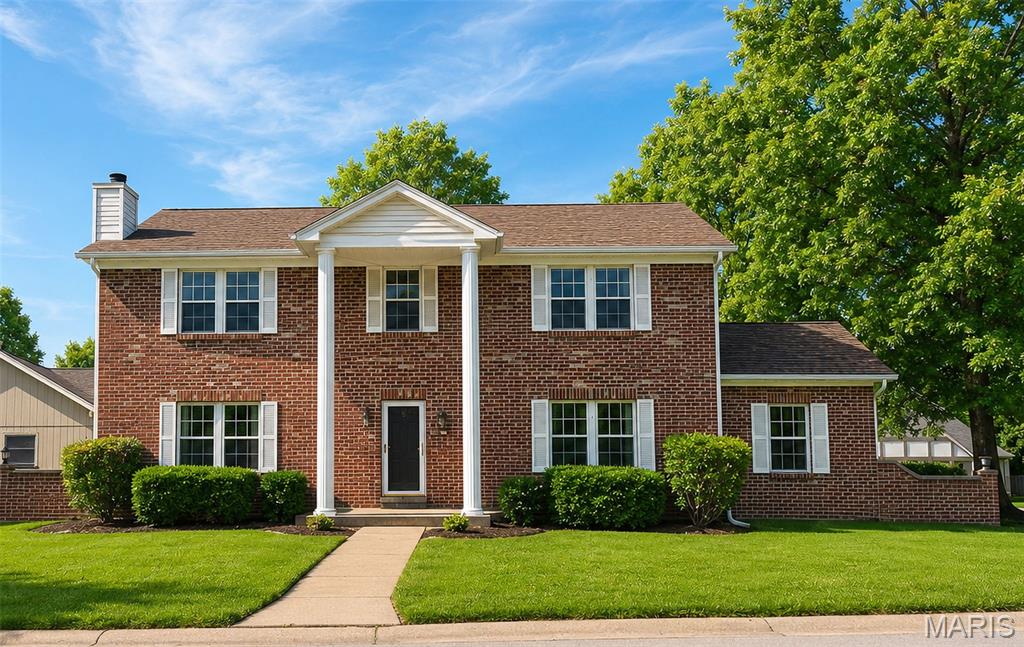
Lake St Louis
110 Antoinette Terrace
4 Beds
2 Baths
2,364 Sq.Ft.
$438,000
MLS#: 26037484
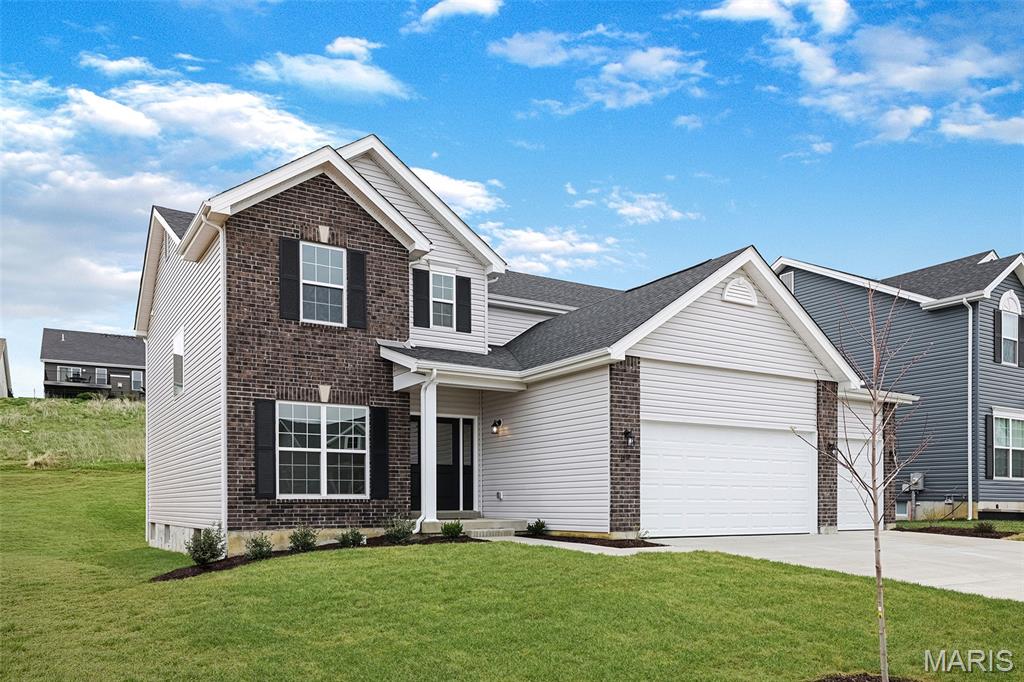
Lake St Louis
276 Osprey Court
4 Beds
2 Baths
2,940 Sq.Ft.
$553,107
MLS#: 26041267
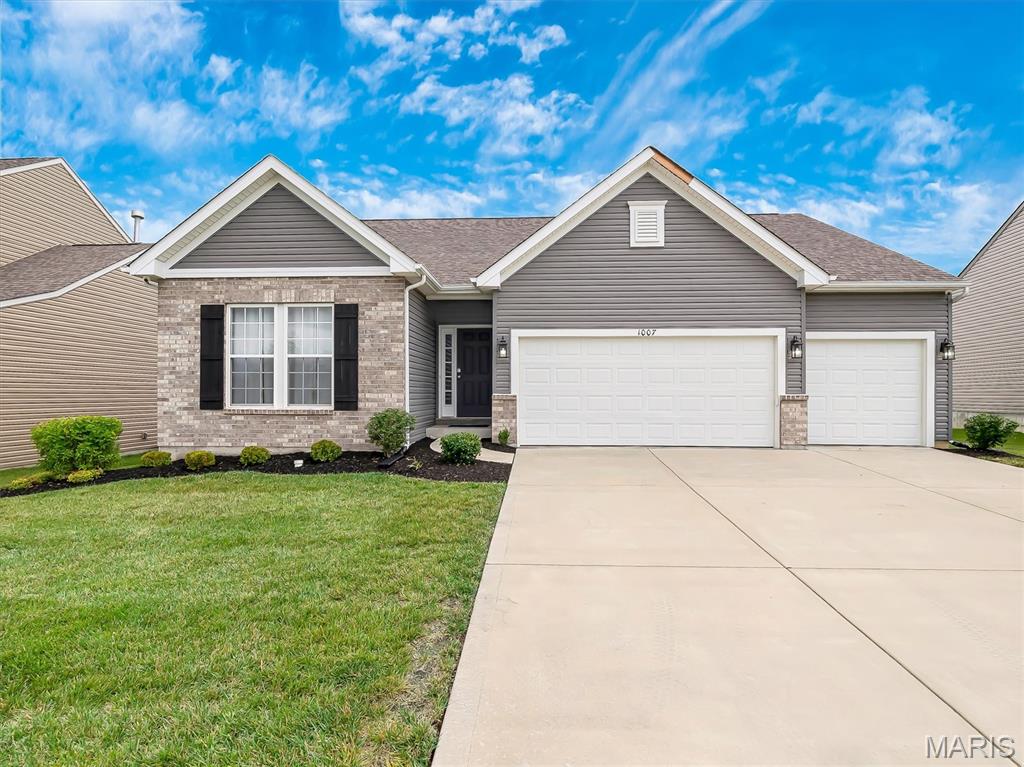
Lake St Louis
1007 Wyndgate Meadows Court
4 Beds
3 Baths
2,892 Sq.Ft.
$500,000
MLS#: 26039057
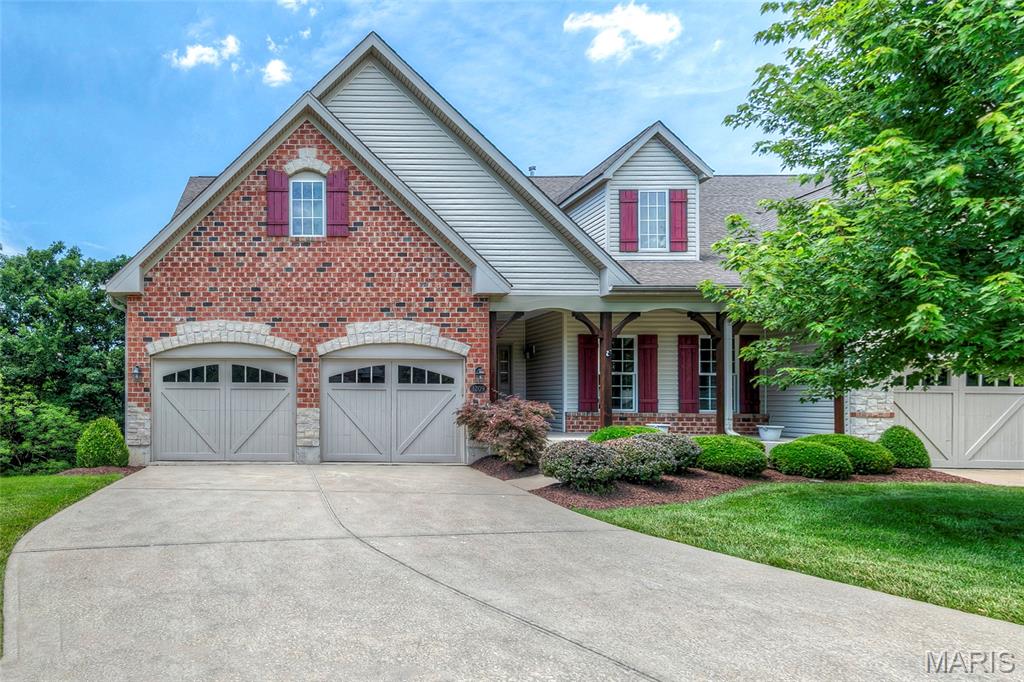
Lake St Louis
1209 Silver Fern Drive
3 Beds
3 Baths
3,051 Sq.Ft.
$539,000
MLS#: 26040225
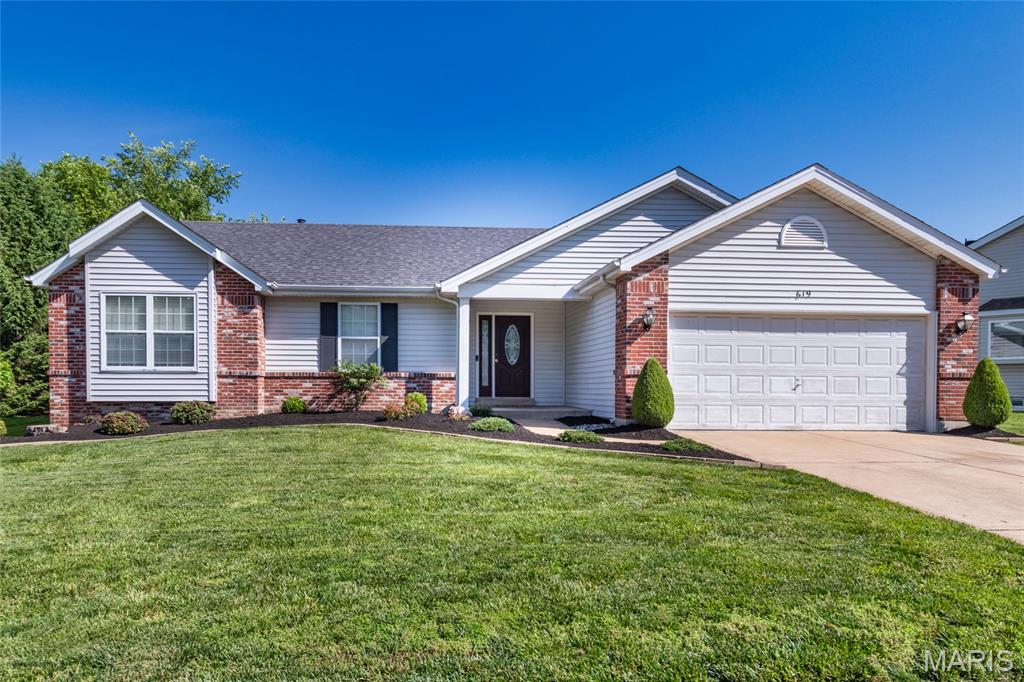
Lake St Louis
619 Green Tree Meadows Drive
3 Beds
3 Baths
2,953 Sq.Ft.
$429,900
MLS#: 26028322
