
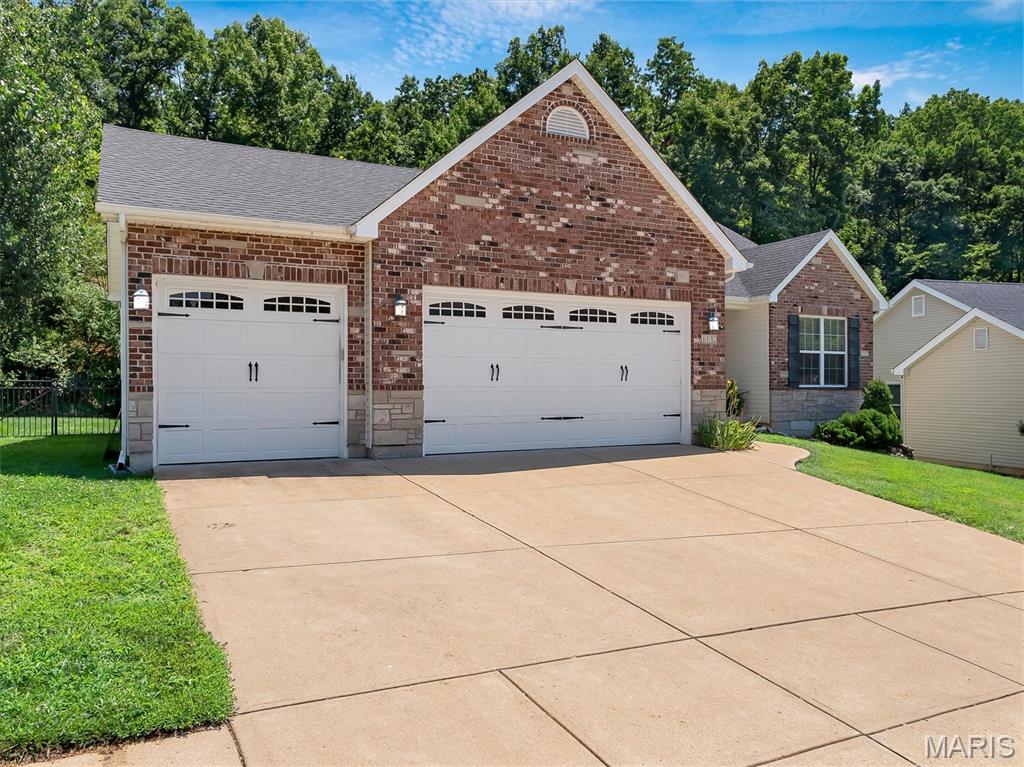
Property
Beds
4
Full Baths
3
1/2 Baths
None
Year Built
2010
Sq.Footage
3,003
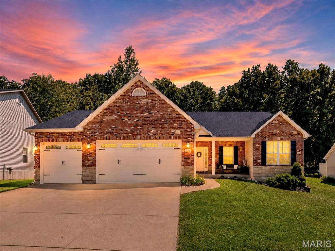
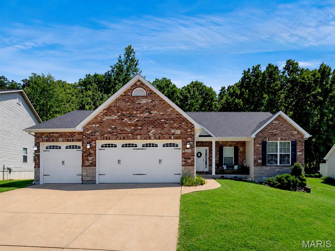
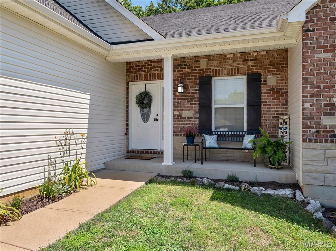
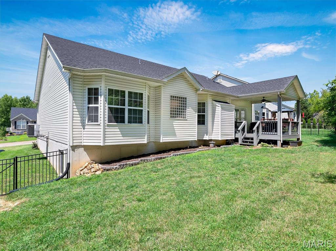
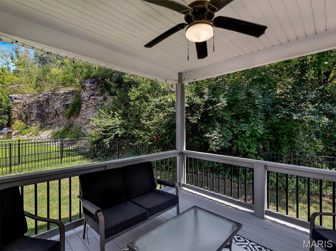
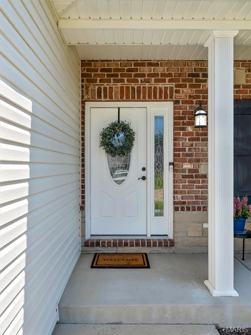
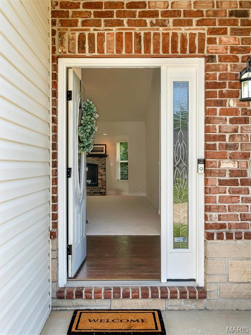
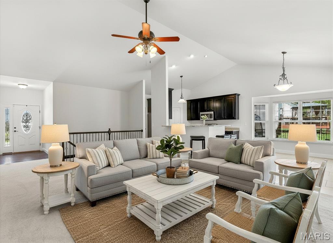
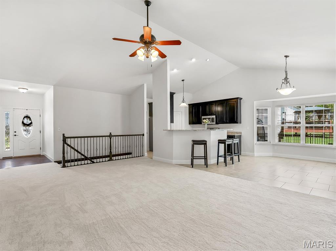
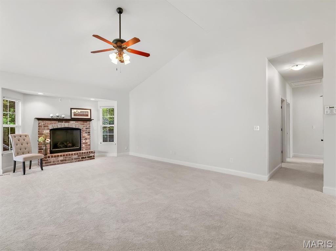
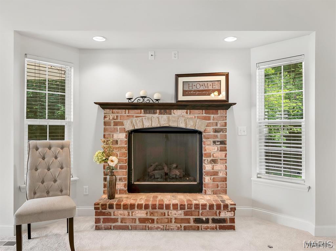
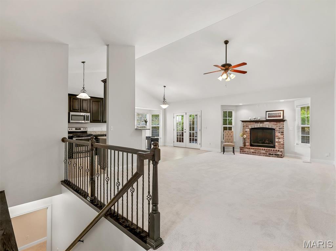
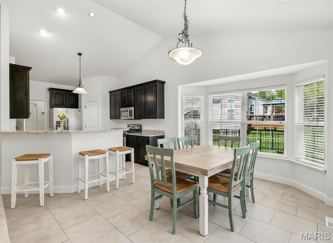
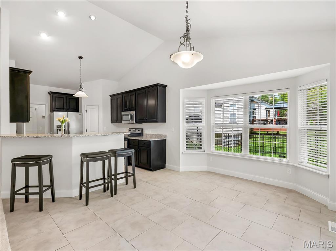
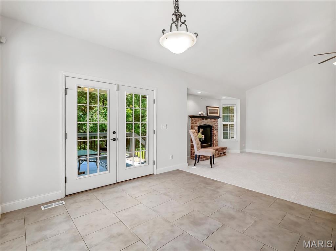
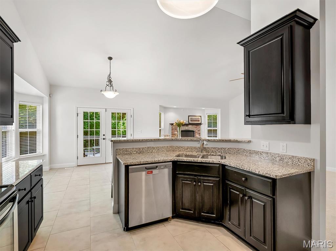
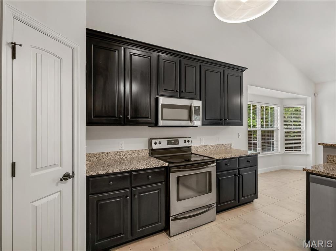
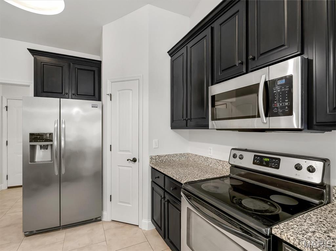
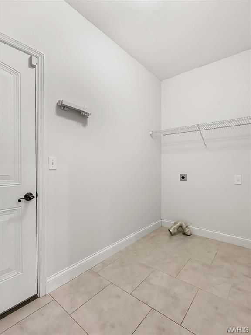
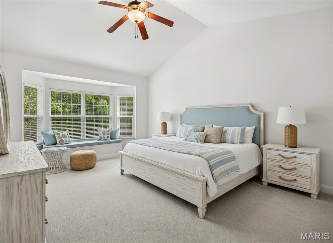
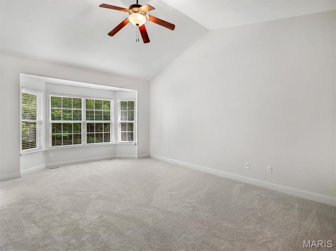
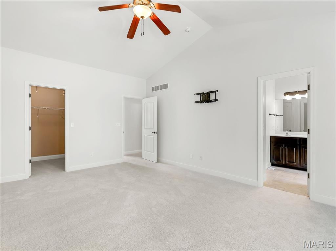
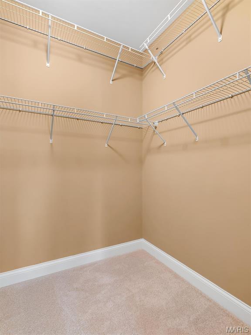
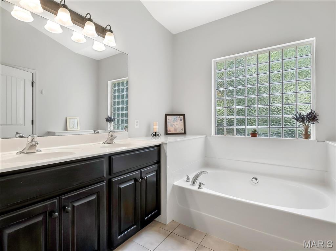
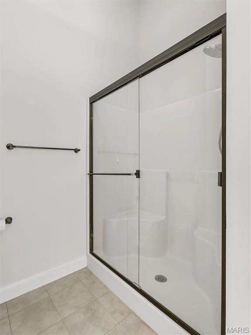
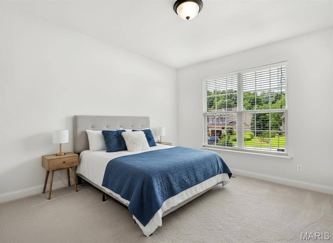
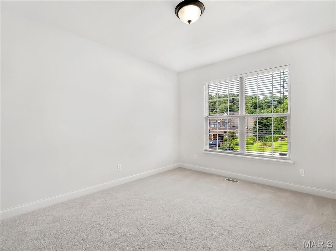
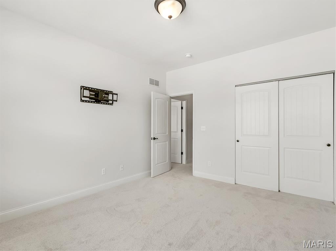
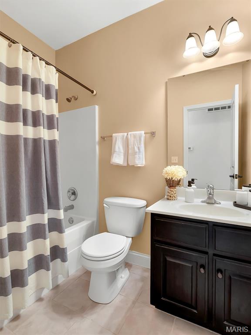
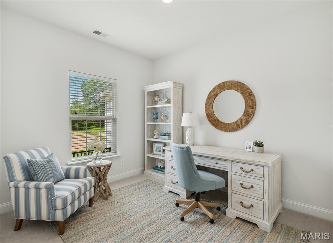
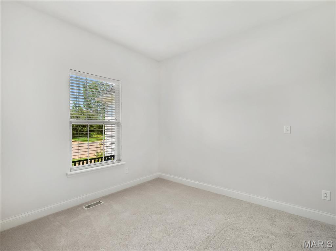
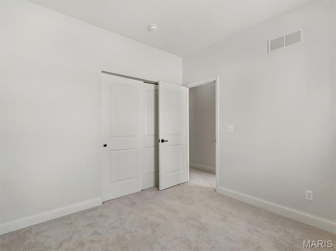
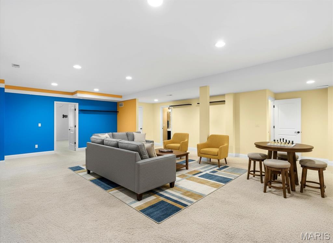
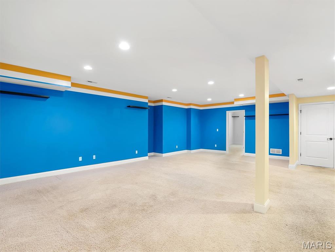
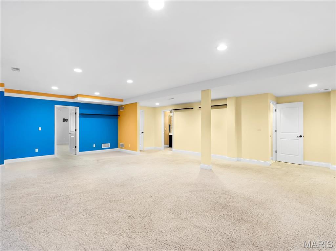
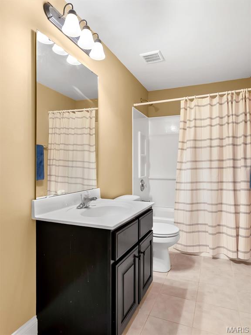
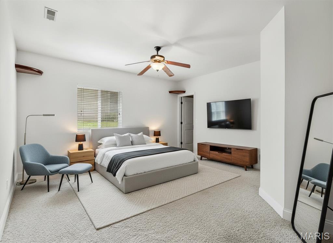
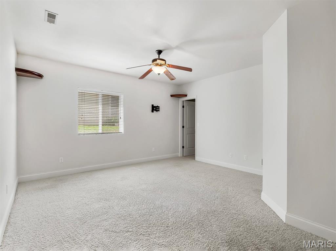
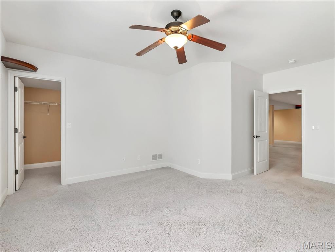
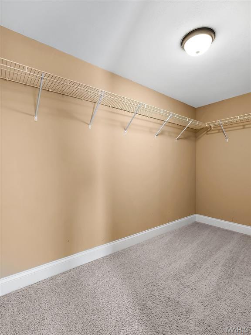
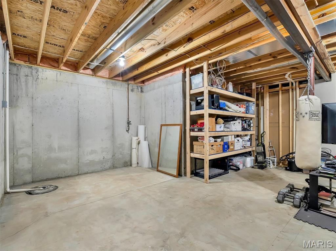
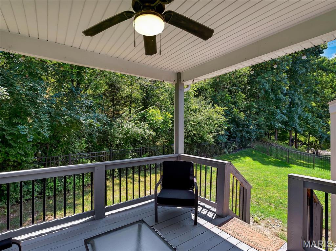
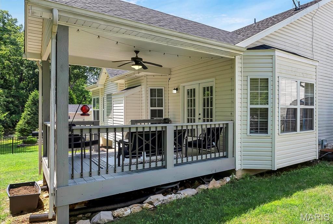
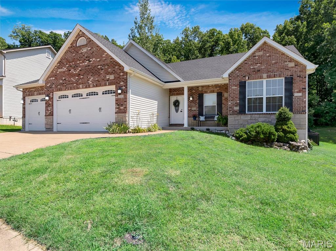
Welcome home where timeless style, thoughtful updates, and a peaceful wooded setting come together in one exceptional property. From the moment you arrive, you'll appreciate the impressive curb appeal featuring beautiful brick and stone accents, manicured landscaping, sidewalks throughout the neighborhood, and an oversized extra-deep three-car garage offering plenty of room for vehicles, storage, and hobbies. Step inside to a spacious vaulted great room filled with natural light from the charming bay window. A striking brick gas fireplace creates the perfect focal point for relaxing evenings or entertaining guests. The adjoining kitchen is designed for both everyday living and hosting, featuring granite countertops, a breakfast bar, pantry, 42-inch custom cabinetry with crown molding, and convenient access to the main-floor laundry room. The sunny breakfast room is surrounded by windows and opens through French doors to a covered deck overlooking a serene, fenced backyard that backs to mature woods—offering privacy and a peaceful place to enjoy your morning coffee or unwind after a long day. The spacious main-floor primary suite is a true retreat with vaulted ceilings, a bay window, walk-in closet, and a luxurious ensuite bath complete with dual vanities, a soaking tub with decorative plant shelves, and a separate shower. Two additional main-floor bedrooms and a full hall bath provide comfortable accommodations for family, guests, or a home office. The finished lower level expands your living space with a large recreation room perfect for movie nights, game days, or entertaining. You'll also find a fourth bedroom with an egress window and closet, a full bathroom, plus abundant unfinished storage space. Recent updates provide added peace of mind, including a new roof (2025), newer water heater (2019), and fresh interior paint and brand-new carpet installed in July 2026. Conveniently located just minutes from Gravois Bluffs, Arnold Commons, shopping, dining, parks, and major highways, this beautiful home is also served by the highly regarded Fox C-6 School District. Combining a desirable location, functional floor plan, modern updates, and a private wooded setting, this move-in ready home offers everything today's buyers are looking for. Schedule your private showing today and discover why 1132 Konert Valley Drive is the perfect place to call home.
Features & Amenities
Interior
-
Total Bedrooms
4
-
Bathrooms
3
-
Above Grade Finished Area
1573.0
-
Basement YN
YES
-
Cooling YN
YES
-
Cooling
Central Air
-
Fireplace YN
YES
-
Heating YN
YES
-
Heating
Forced Air, Natural Gas
-
Main Level Bedrooms
3
-
Pet friendly
N/A
Exterior
-
Garage
Yes
-
Garage spaces
3
-
Construction Materials
Brick Veneer, Vinyl Siding
-
Patio and Porch Features
Rear Porch
-
Pool
No
Area & Lot
-
Lot Features
Back Yard, Front Yard, Sloped Up
-
Lot Size(acres)
0.3
-
Lot Size(square feet)
13,068
-
Property Type
Residential
-
Property Sub Type
Single Family Residence
-
Architectural Style
Ranch
Price
-
Sales Price
$425,000
-
Tax Amount
$3,718
-
Sq. Footage
3,003
-
Price/SqFt
$141
HOA
-
Association
YES
-
Association Fee
$330
-
Association Fee Frequency
Annually
-
Association Fee Includes
N/A
School District
-
Elementary School
Meramec Heights Elem.
-
Middle School
Ridgewood Middle
-
High School
Fox Sr. High
Property Features
-
New Construction
NO
-
Sewer
Public Sewer
-
Water Source
Public
Schedule a Showing
Showing scheduled successfully.
Mortgage calculator
Estimate your monthly mortgage payment, including the principal and interest, property taxes, and HOA. Adjust the values to generate a more accurate rate.
Your payment
Principal and Interest:
$
Property taxes:
$
HOA fees:
$
Total loan payment:
$
Total interest amount:
$
Location
County
Jefferson
Elementary School
Meramec Heights Elem.
Middle School
Ridgewood Middle
High School
Fox Sr. High
Listing Courtesy of Liz Fendler , Paradigm Realty
RealHub Information is provided exclusively for consumers' personal, non-commercial use, and it may not be used for any purpose other than to identify prospective properties consumers may be interested in purchasing. All information deemed reliable but not guaranteed and should be independently verified. All properties are subject to prior sale, change or withdrawal. RealHub website owner shall not be responsible for any typographical errors, misinformation, misprints and shall be held totally harmless.

AGENT
Julie Downing
Call Julie today to schedule a private showing.

* Listings on this website come from the FMLS IDX Compilation and may be held by brokerage firms other than the owner of this website. The listing brokerage is identified in any listing details. Information is deemed reliable but is not guaranteed. If you believe any FMLS listing contains material that infringes your copyrighted work please click here to review our DMCA policy and learn how to submit a takedown request.© 2024 FMLS.
Related Properties
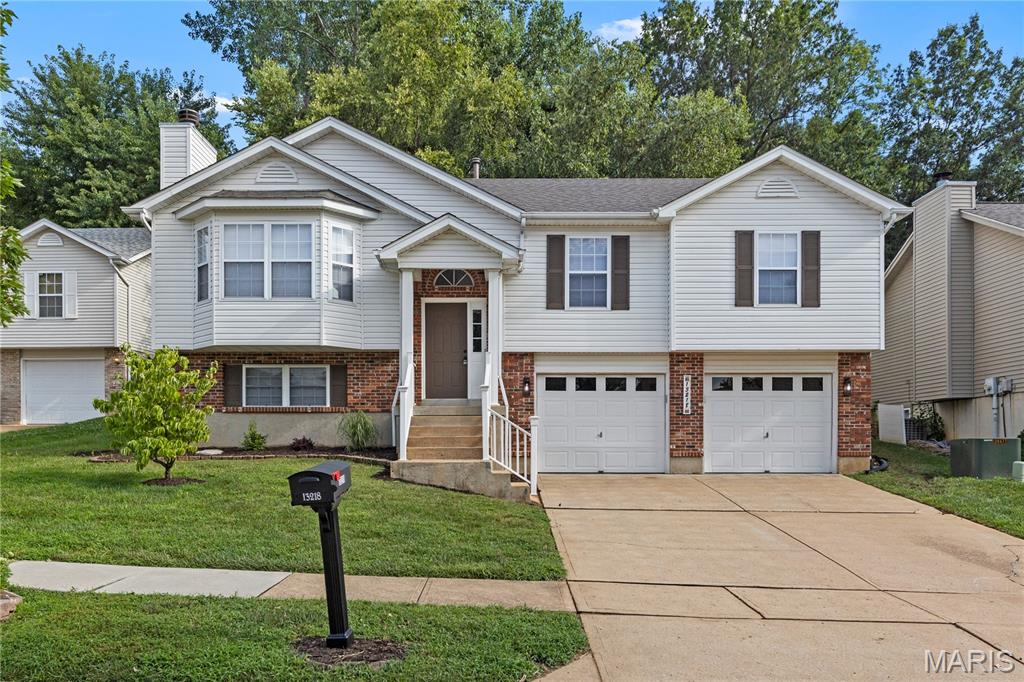
Fenton
13218 Wintergreen Estates Drive
3 Beds
3 Baths
2,078 Sq.Ft.
$399,900
MLS#: 26044036
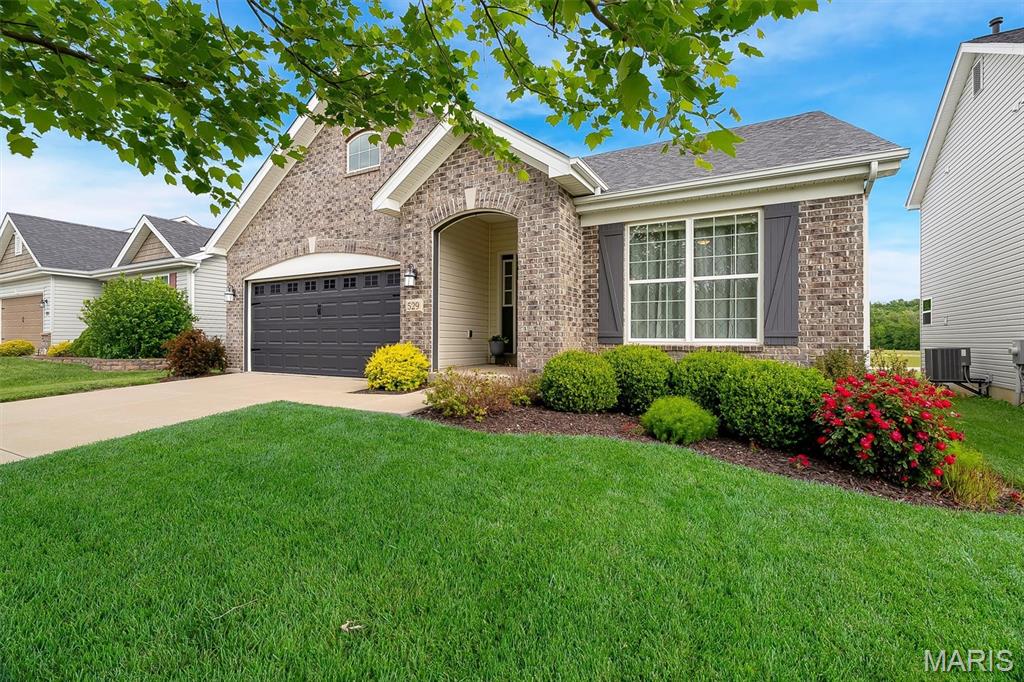
Fenton
529 Winding Bluffs Drive
4 Beds
3 Baths
1,850 Sq.Ft.
$464,900
MLS#: 26027414
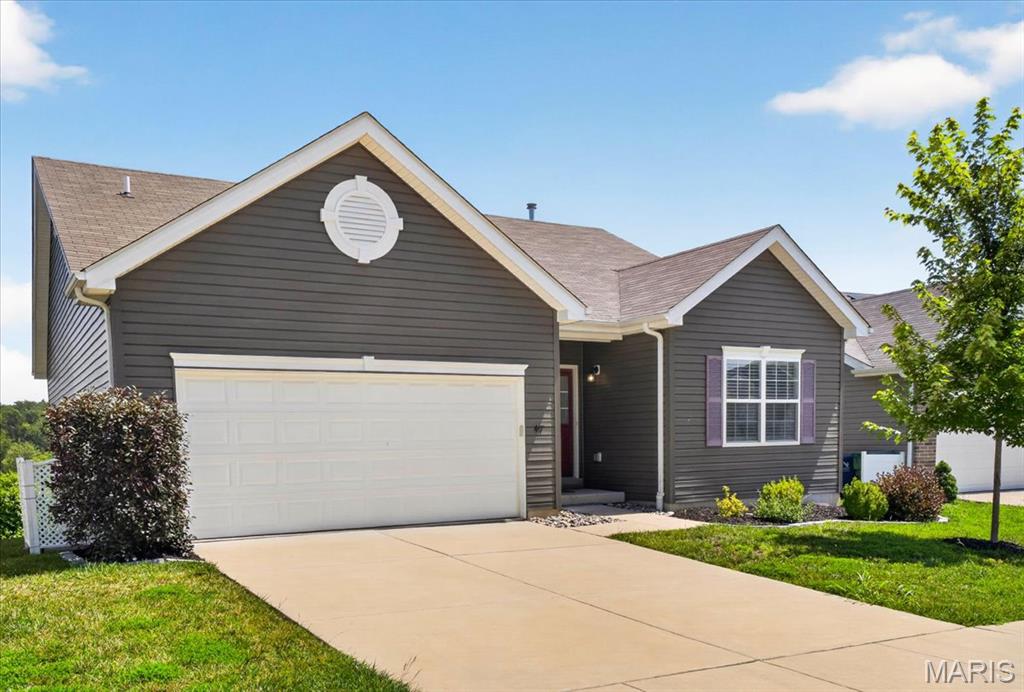
Fenton
417 Timber Valley Trail
3 Beds
2 Baths
1,417 Sq.Ft.
$375,000
MLS#: 26040277
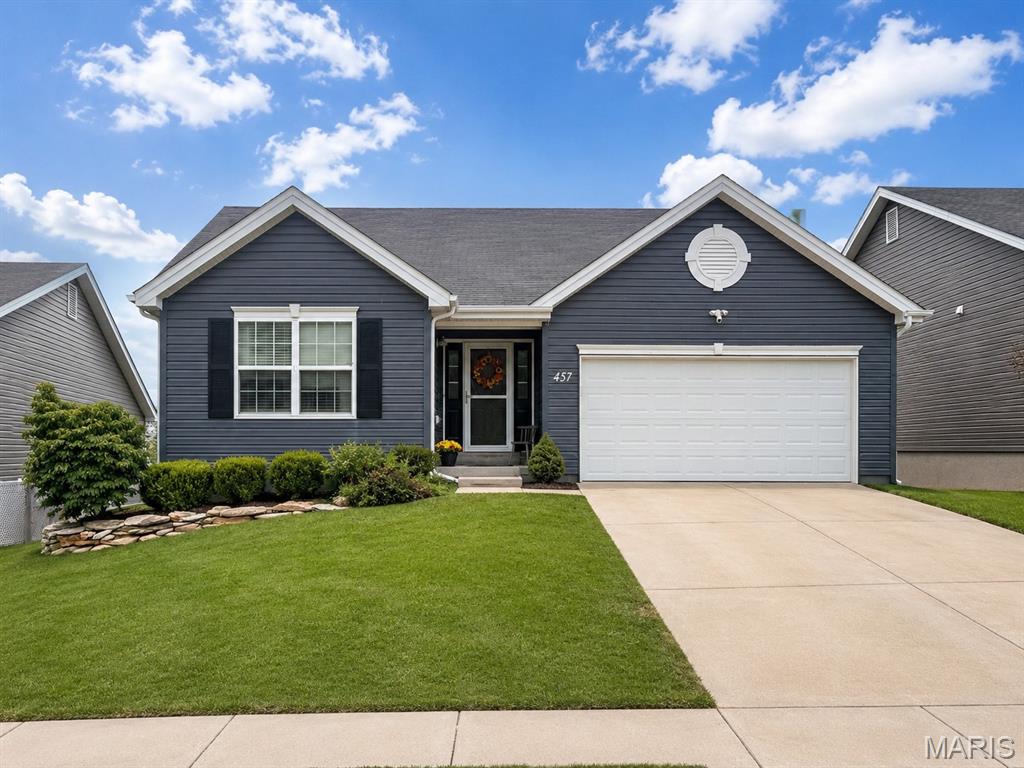
Fenton
457 Timber Valley Trail
3 Beds
2 Baths
1,240 Sq.Ft.
$375,000
MLS#: 26041376
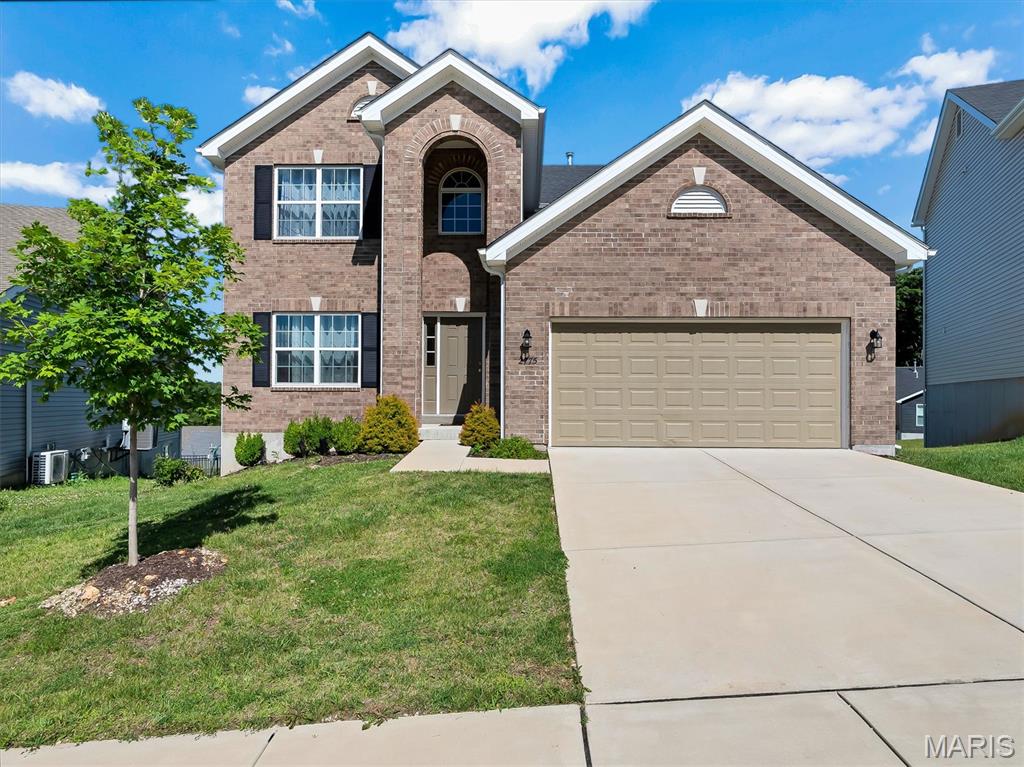
Fenton
2775 Winding Valley Drive
4 Beds
2 Baths
2,040 Sq.Ft.
$400,000
MLS#: 26038114
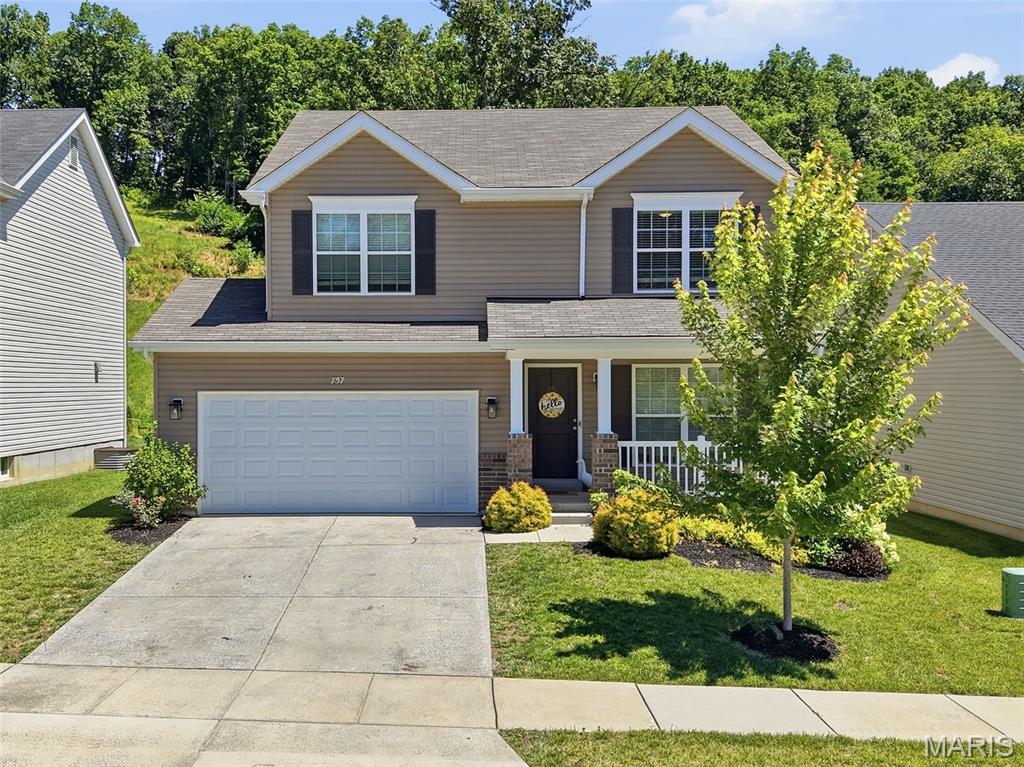
Fenton
757 Fox Creek Drive
4 Beds
2 Baths
1,905 Sq.Ft.
$425,000
MLS#: 26038789
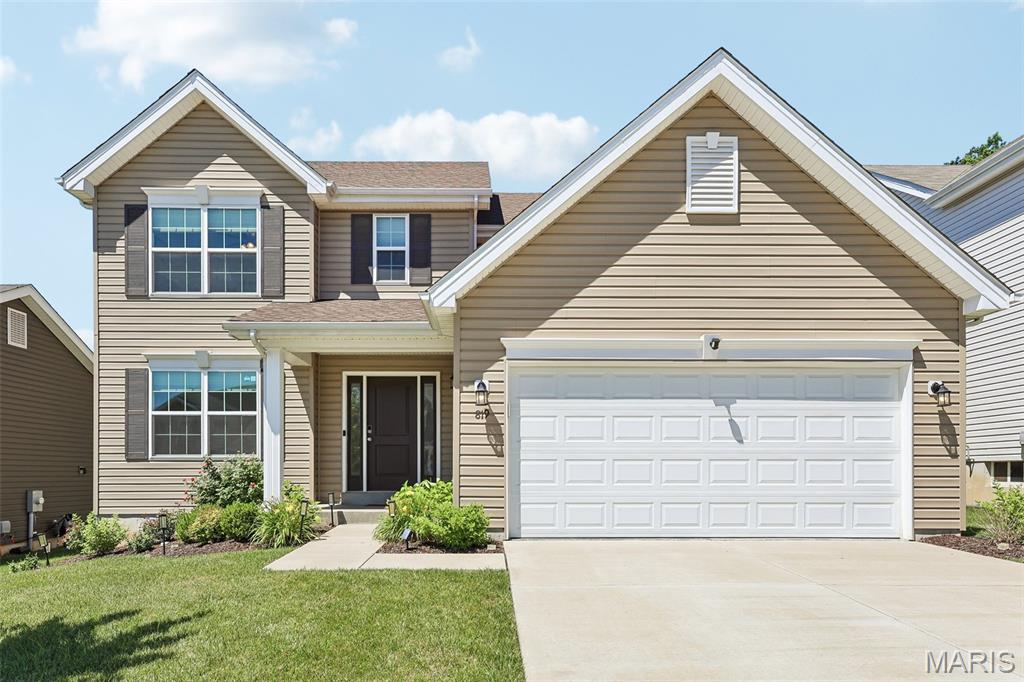
Fenton
819 Cedar Bluff Way
4 Beds
2 Baths
2,548 Sq.Ft.
$439,000
MLS#: 26034689
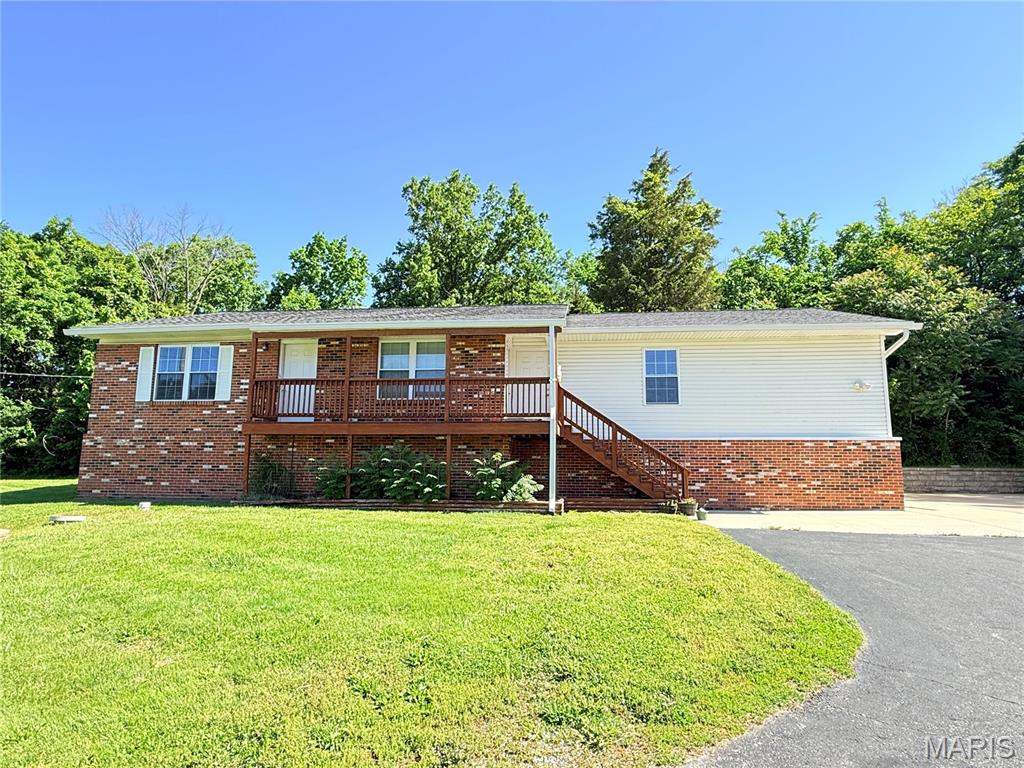
Fenton
1721 Vandover Road
4 Beds
2 Baths
1,675 Sq.Ft.
$340,000
MLS#: 26030271
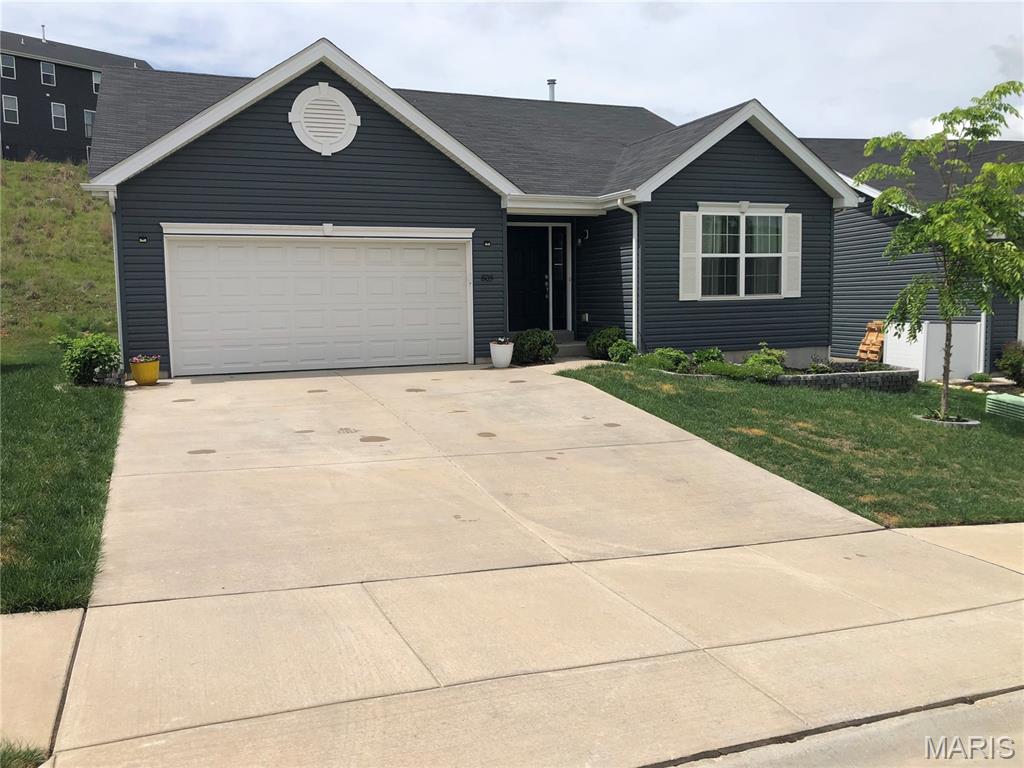
Fenton
805 Valley Pine Drive
3 Beds
2 Baths
1,276 Sq.Ft.
$374,900
MLS#: 26026287
