
Two Story
1118 Las Campanas Drive
Porto Cima, MO 65079
MLS#: 3586990
$3,999,900


Property
Beds
4
Full Baths
4
1/2 Baths
2
Year Built
2026
Sq.Footage
4,520
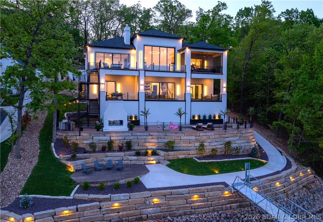
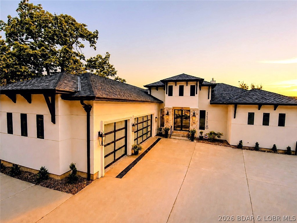
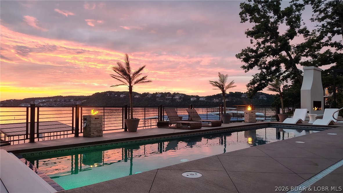
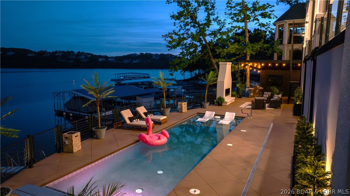
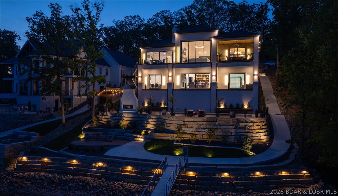
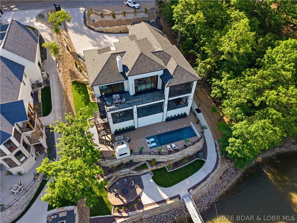
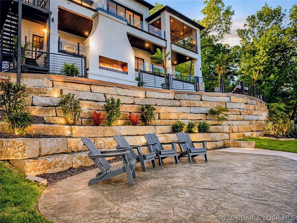
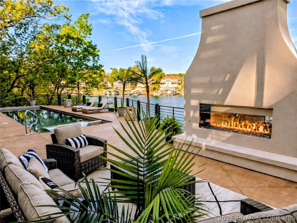
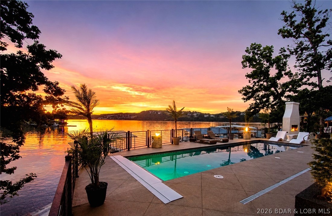
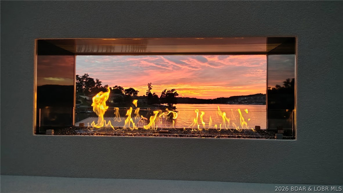
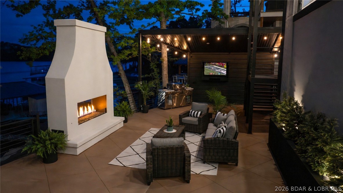
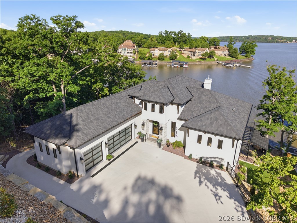
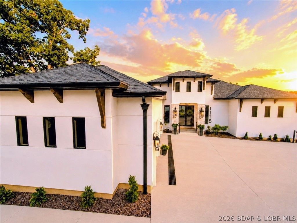
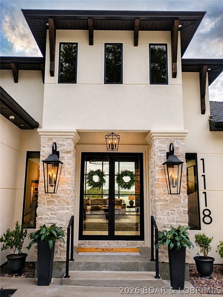
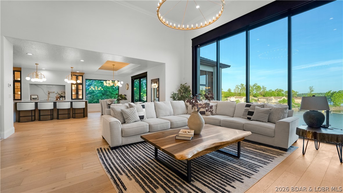
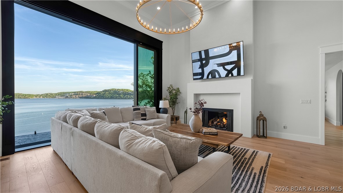
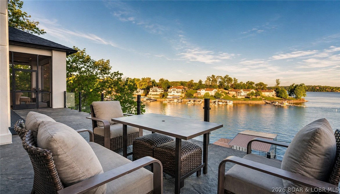
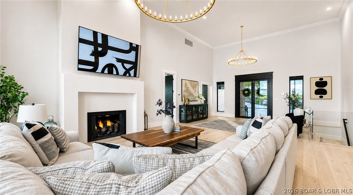
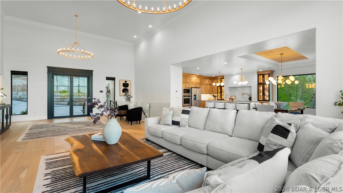
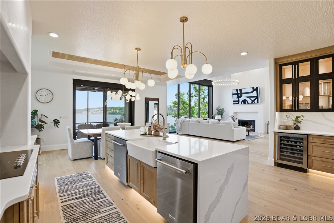
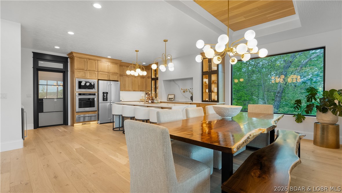
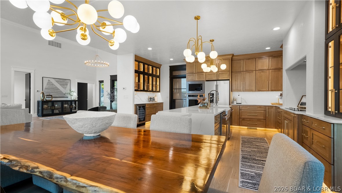
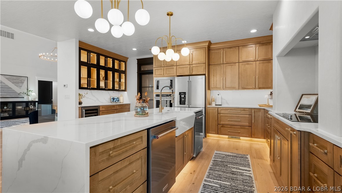
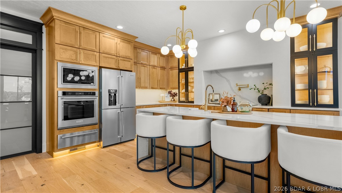
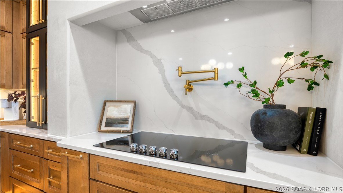
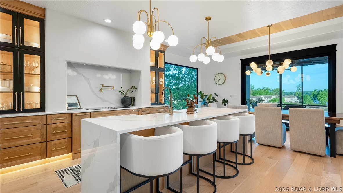
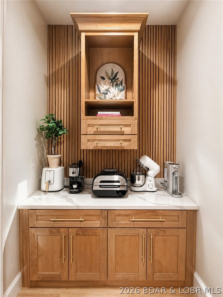
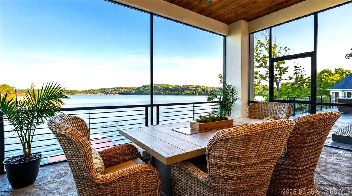
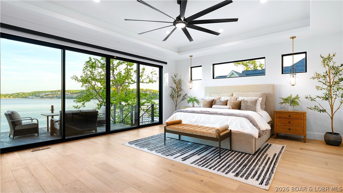
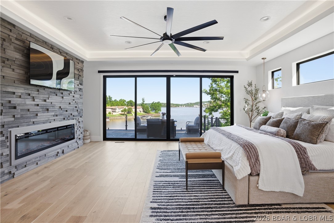
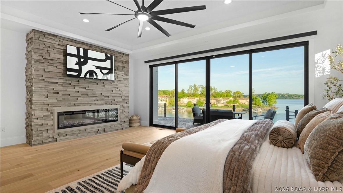
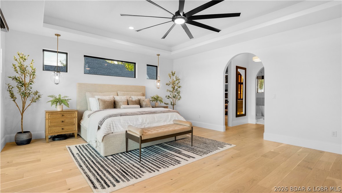
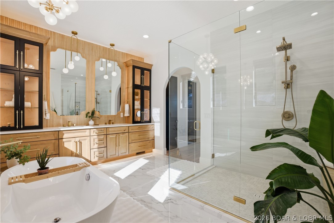
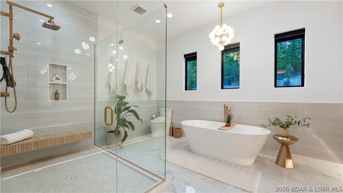
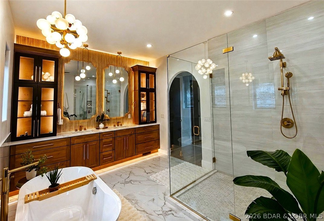
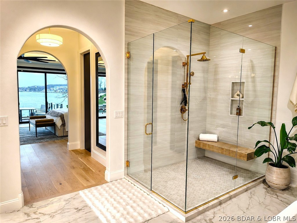
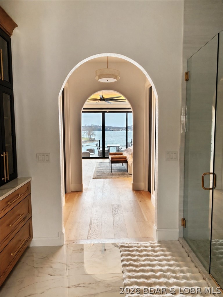
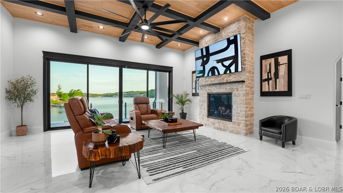
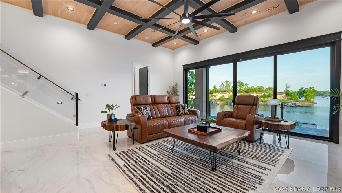
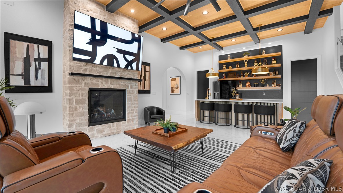
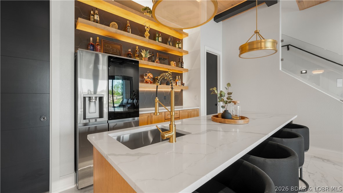
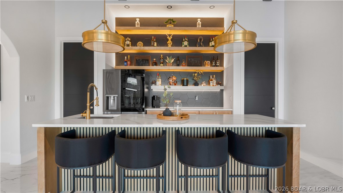
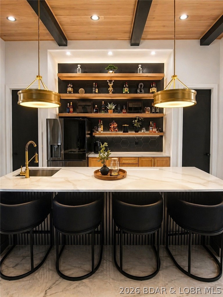
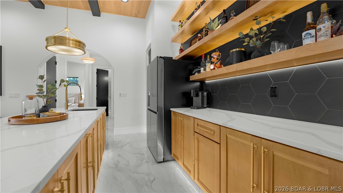
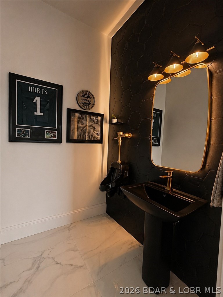
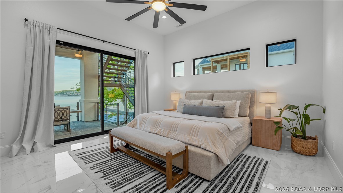
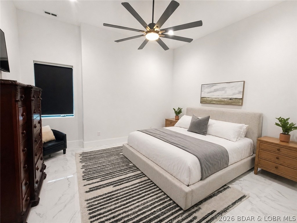
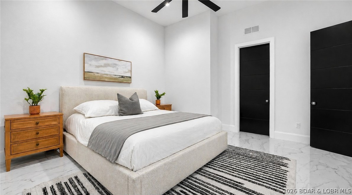
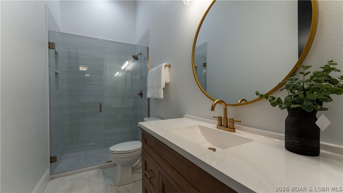
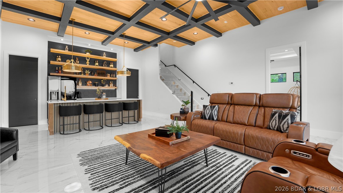
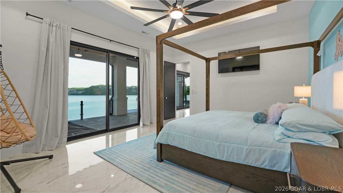
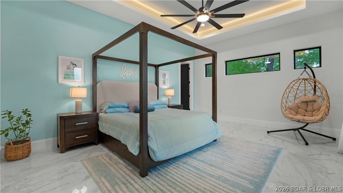
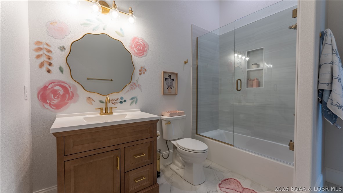
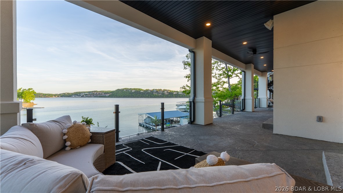
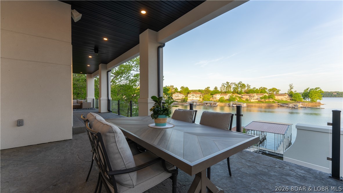
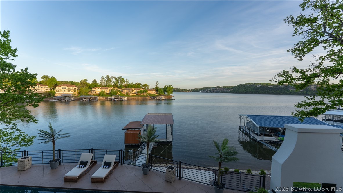
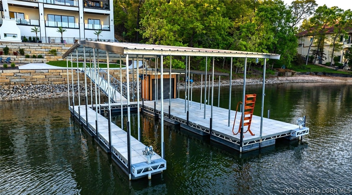
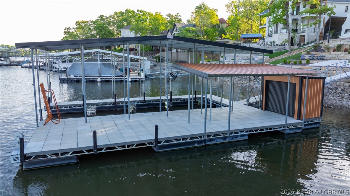
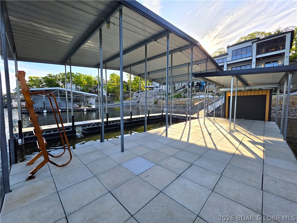
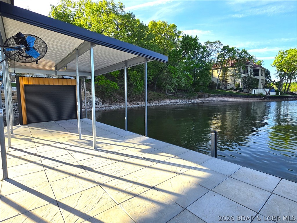
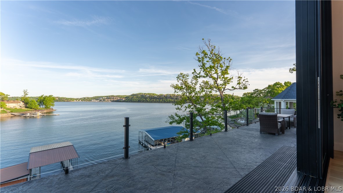
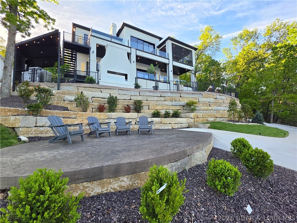
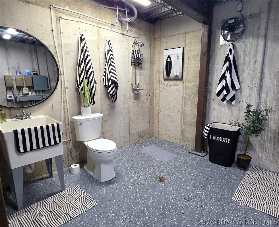
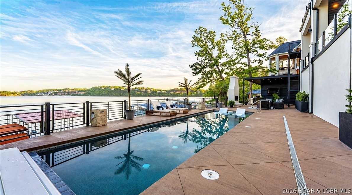
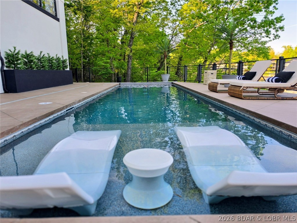
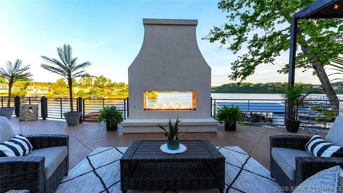
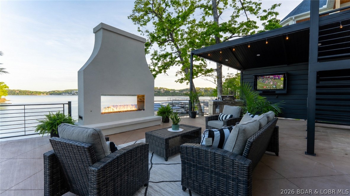
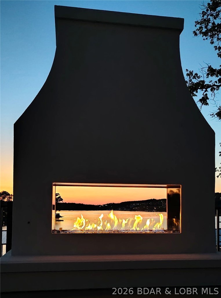
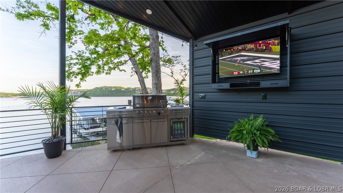
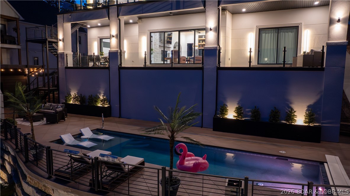
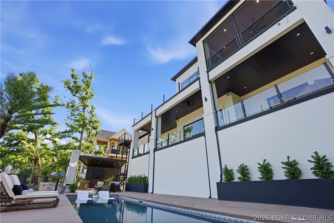
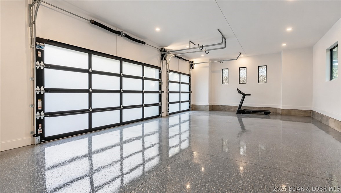
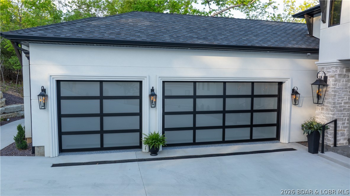
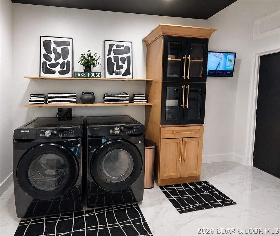
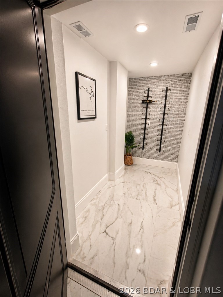
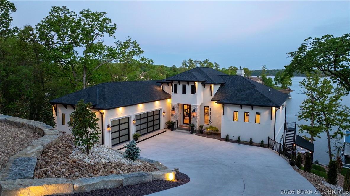
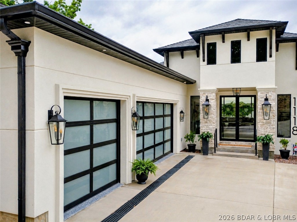
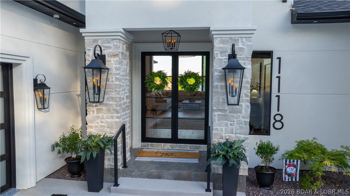
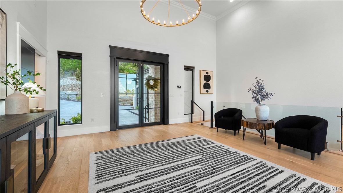
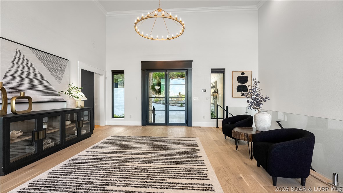
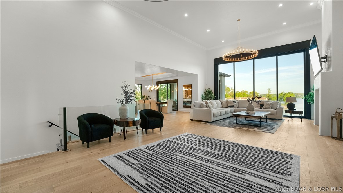
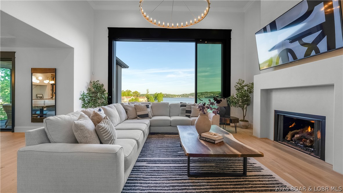
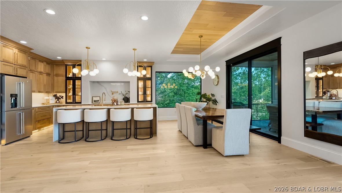
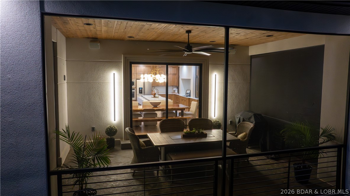
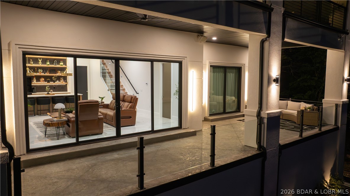
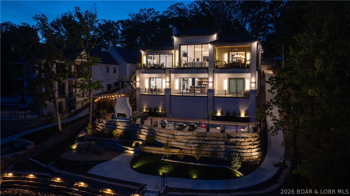
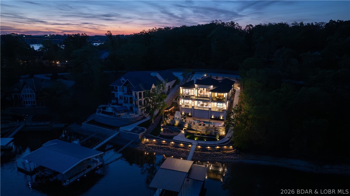
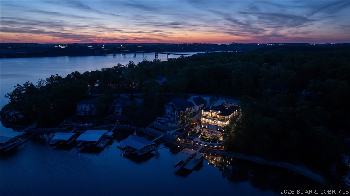
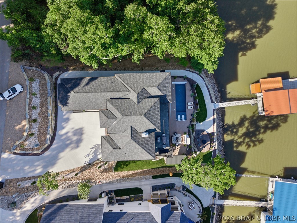
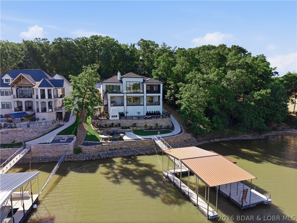
THIS is what luxury new construction at Lake of the Ozarks should look like. Perfectly positioned in a cove with main channel views at the Osage 15MM in the prestigious Porto Cima community, this custom lakeside estate delivers true resort-style living. The outdoor space is stunning—featuring a heated gunite pool w/ tanning shelf, stamped concrete decking, see-through gas fireplace & covered cabana with grill station; all surrounded by extensive, professionally designed landscaping with illuminated stonework along the 105' of shoreline, creating a striking floating effect. Inside, the living room showcases 16' high ceilings w/ an expansive quad-panel stacking glass door system, seamlessly blending indoor & outdoor living. The kitchen impresses w/ layered accent lighting throughout, custom cabinetry, quartz countertops, warming drawer, pot filler & even double dishwashers! The lower level includes a 6-sided concrete safe room ideal for a shelter, wine cellar or gun room. Additional highlights FULLY furnished, epoxy garage floor & pool bath floor, gentle driveway + additional parking. Premier location by land & water near golf, dining, entertainment, shopping & quick highway access.
Features & Amenities
Interior
-
Other Interior Features
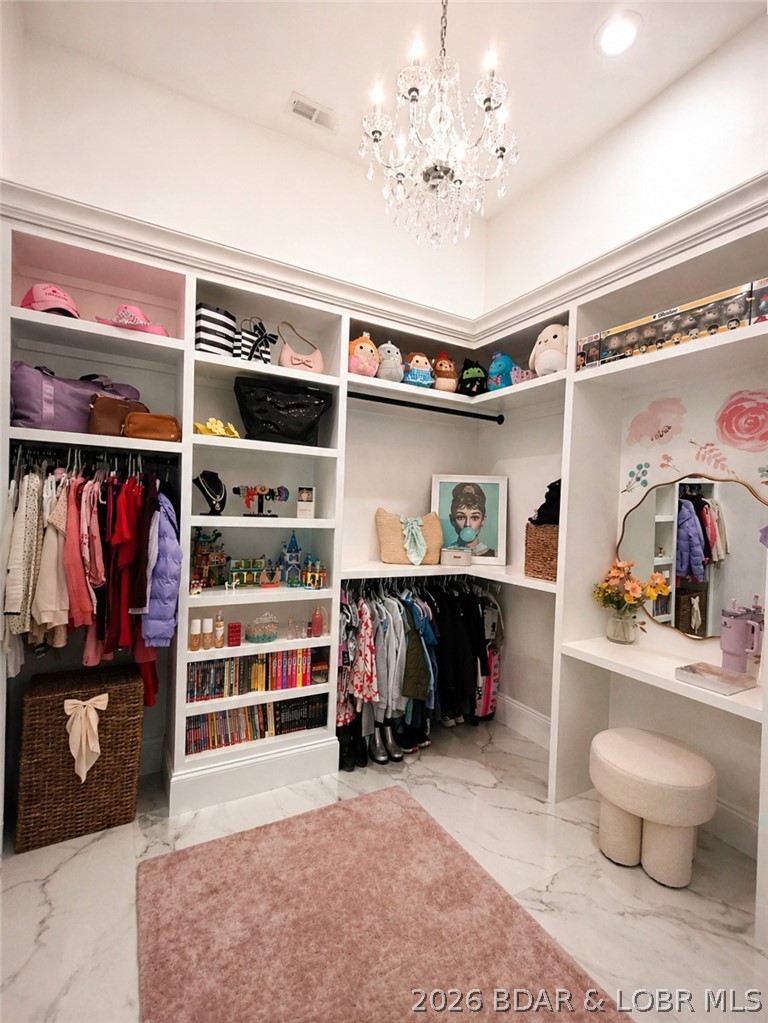
Wet Bar, Built-in Features, Tray Ceiling(s), Ceiling Fan(s), Coffered Ceiling(s), Pantry, Vaulted Ceiling(s), Walk-In Closet(s), Wired for Sound
-
Total Bedrooms
4
-
Bathrooms
4
-
1/2 Bathrooms
2
-
Basement YN
YES
-
Cooling YN
YES
-
Cooling
Ceiling Fan(s), Central Air
-
Fireplace YN
YES
-
Heating YN
YES
-
Heating
Electric, Heat Pump, Wall Furnace
-
Pet friendly
N/A
Exterior
-
Garage
Yes
-
Garage spaces
3
-
Construction Materials
Stucco
-
Other Exterior Features
Outdoor Kitchen, Other
-
Parking
Concrete, Attached, Garage, Garage Door Opener, Heated Garage
-
Patio and Porch Features
Covered, Deck, Patio, Porch, Screened
-
Pool
Yes
-
Pool Features
Outdoor Pool, Community, Private
-
Waterfront YN
YES
Area & Lot
-
Lot Features
Near Golf Course, Sloped, Views, Waterfront
-
Property Type
Residential
-
Property Sub Type
Single Family Residence
-
Architectural Style
Two Story
Price
-
Sales Price
$3,999,900
-
Tax Amount
$1,352.93
-
Availability Type
Annual, Daily, Monthly, Weekly
-
Zoning
Residential
-
Sq. Footage
4,520
-
Price/SqFt
$884
HOA
-
Association
YES
-
Association Fee
$1,080
-
Association Fee Frequency
Annually
-
Association Fee Includes
N/A
School District
-
Elementary School
Camdenton
-
Middle School
Camdenton
-
High School
Camdenton
Property Features
-
Accessibility Features
Accessible Full Bath
-
Association Amenities
Boat Dock, Cable TV, Dog Park
-
Ownership
Fee Simple,
-
Sewer
Public Sewer
-
Water Source
Public
Schedule a Showing
Showing scheduled successfully.
Mortgage calculator
Estimate your monthly mortgage payment, including the principal and interest, property taxes, and HOA. Adjust the values to generate a more accurate rate.
Your payment
Principal and Interest:
$
Property taxes:
$
HOA fees:
$
Total loan payment:
$
Total interest amount:
$
Location
County
Camden
Elementary School
Camdenton
Middle School
Camdenton
High School
Camdenton
Listing Courtesy of JASON WHITTLE , RE/MAX Lake of the Ozarks
RealHub Information is provided exclusively for consumers' personal, non-commercial use, and it may not be used for any purpose other than to identify prospective properties consumers may be interested in purchasing. All information deemed reliable but not guaranteed and should be independently verified. All properties are subject to prior sale, change or withdrawal. RealHub website owner shall not be responsible for any typographical errors, misinformation, misprints and shall be held totally harmless.

AGENT
Julie Downing
Call Julie today to schedule a private showing.

* Listings on this website come from the FMLS IDX Compilation and may be held by brokerage firms other than the owner of this website. The listing brokerage is identified in any listing details. Information is deemed reliable but is not guaranteed. If you believe any FMLS listing contains material that infringes your copyrighted work please click here to review our DMCA policy and learn how to submit a takedown request.© 2024 FMLS.
Related Properties
Porto Cima
32 Scena Court
5 Beds
5 Baths
8,400 Sq.Ft.
$3,700,000
MLS#: 3586472
