Features & Amenities

Interior

  • Other Interior Features

    Open Floorplan, Vaulted Ceiling(s), Walk-In Closet(s), Breakfast Bar

  • Total Bedrooms

    2

  • Bathrooms

    2

  • Above Grade Finished Area

    947.0

  • Basement YN

    NO

  • Cooling YN

    YES

  • Cooling

    Central Air, Electric

  • Fireplace YN

    NO

  • Heating YN

    YES

  • Heating

    Forced Air, Electric

  • Main Level Bedrooms

    2

  • Pet friendly

    N/A

Exterior

  • Garage

    No

  • Construction Materials

    Frame, Vinyl Siding

  • Other Exterior Features

    Balcony

  • Parking

    Additional Parking, Assigned, Covered, Guest

  • Patio and Porch Features

    Covered, Deck

  • Pool

    No

  • Waterfront YN

    NO

Area & Lot

  • Lot Features

    Near Public Transit

  • Lot Size(acres)

    0.094

  • Lot Size(square feet)

    4,082

  • Property Type

    Residential

  • Property Sub Type

    Condominium

  • Architectural Style

    Garden, Mid-Rise 3or4 Story, Traditional

Price

  • Sales Price

    $199,900

  • Tax Amount

    $2,076

  • Financing Options

    Conventional

  • Sq. Footage

    947

  • Price/SqFt

    $211

HOA

  • Association

    YES

  • Association Fee

    $251

  • Association Fee Frequency

    Monthly

  • Association Fee Includes

    N/A

School District

  • Elementary School

    Barretts Elem.

  • Middle School

    South Middle

  • High School

    Parkway South High

Property Features

  • Ownership

    Private

  • Sewer

    Public Sewer

  • Water Source

    Public

Schedule a Showing

Showing scheduled successfully.

<
>
IN PERSON
VIA CHAT

What is 3 + 4 ?


Change time

Mortgage calculator

Estimate your monthly mortgage payment, including the principal and interest, property taxes, and HOA. Adjust the values to generate a more accurate rate.

Your payment

Principal and Interest:

$

Property taxes:

$

HOA fees:

$

Total loan payment:

$

Total interest amount:

$

Location

County

St. Louis-MO

Elementary School

Barretts Elem.

Middle School

South Middle

High School

Parkway South High

Listing Courtesy of Ethan C Lewis , Sold in the Lou

RealHub Information is provided exclusively for consumers' personal, non-commercial use, and it may not be used for any purpose other than to identify prospective properties consumers may be interested in purchasing. All information deemed reliable but not guaranteed and should be independently verified. All properties are subject to prior sale, change or withdrawal. RealHub website owner shall not be responsible for any typographical errors, misinformation, misprints and shall be held totally harmless.

Agent Julie Downing

AGENT

Julie Downing

Call Julie today to schedule a private showing.


* Listings on this website come from the FMLS IDX Compilation and may be held by brokerage firms other than the owner of this website. The listing brokerage is identified in any listing details. Information is deemed reliable but is not guaranteed. If you believe any FMLS listing contains material that infringes your copyrighted work please click here to review our DMCA policy and learn how to submit a takedown request.© 2024 FMLS.
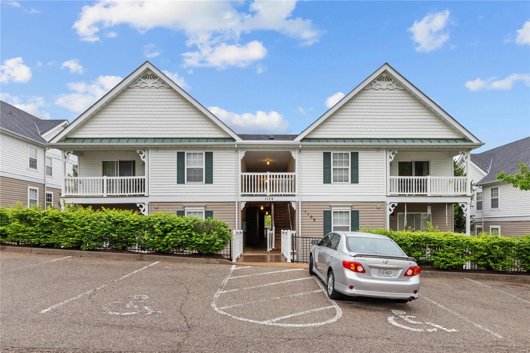
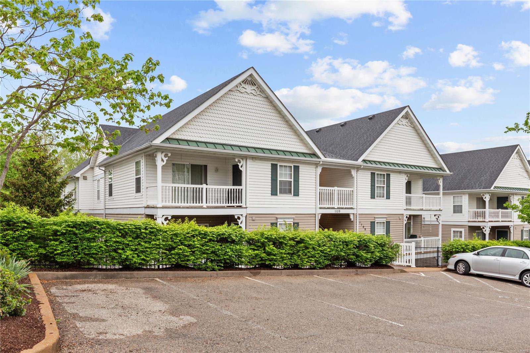
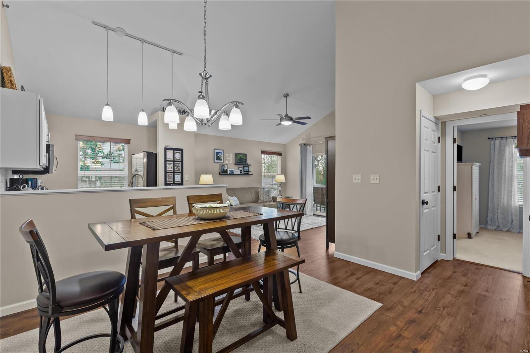
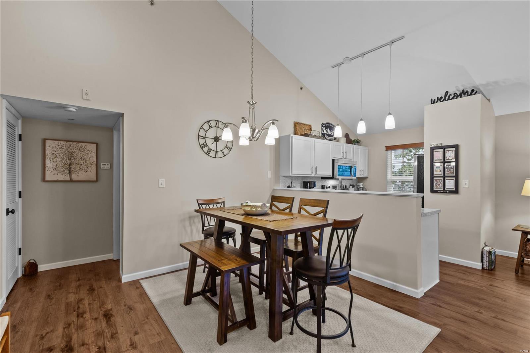
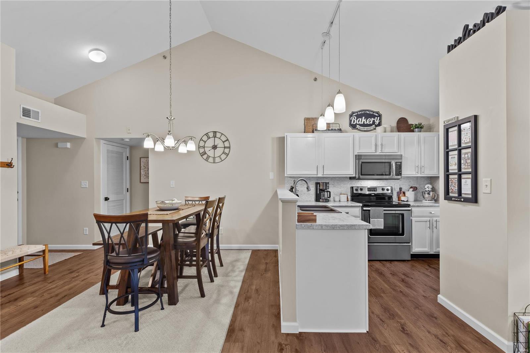
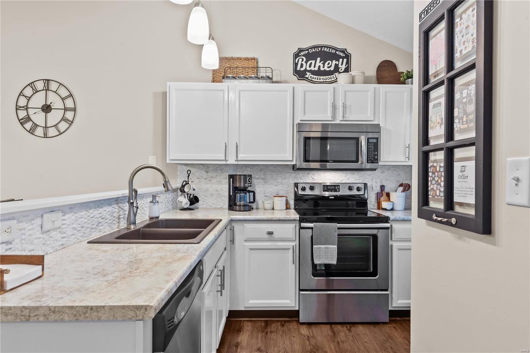
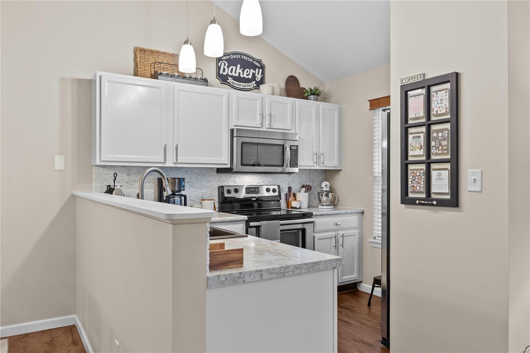
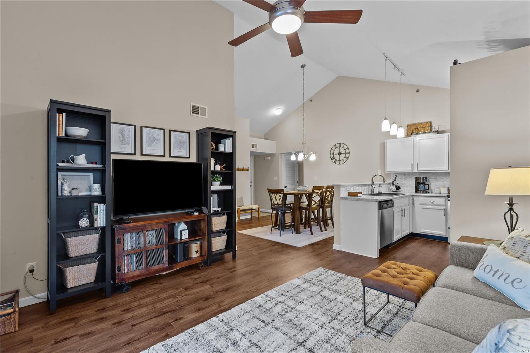
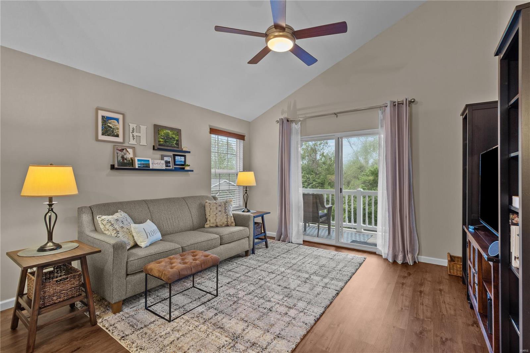
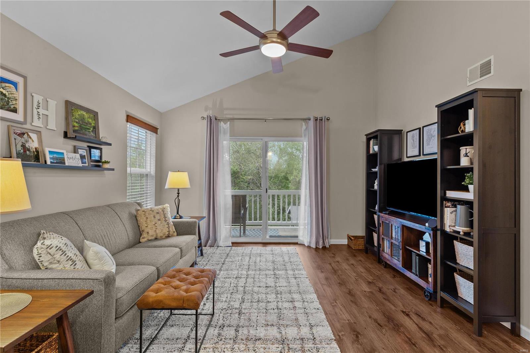
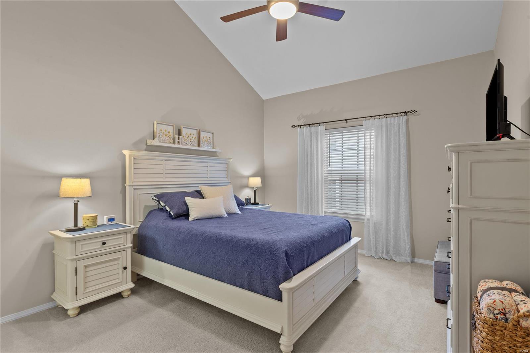
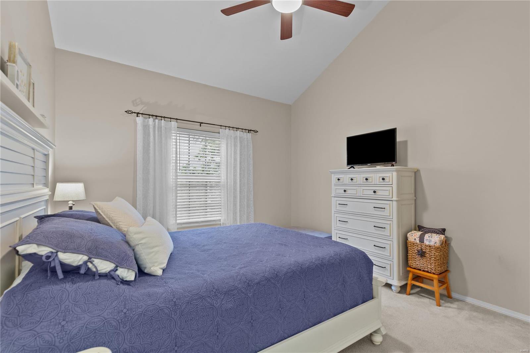
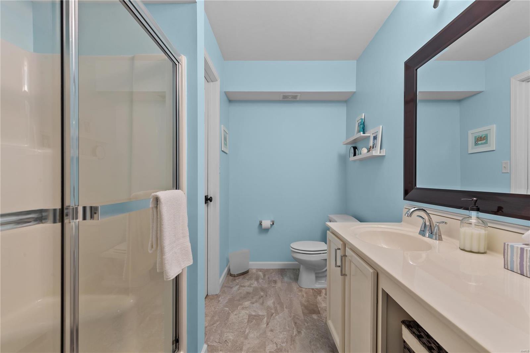
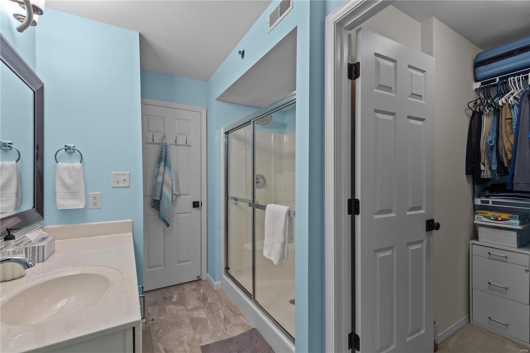
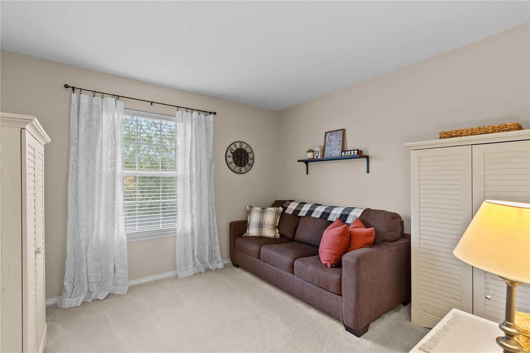
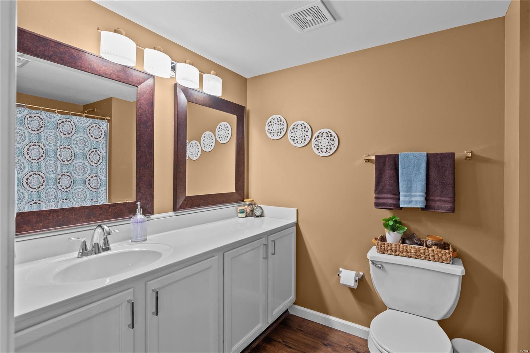
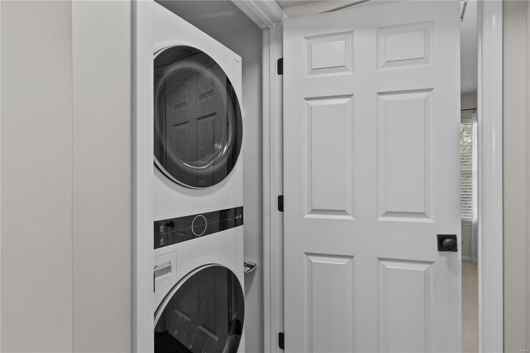
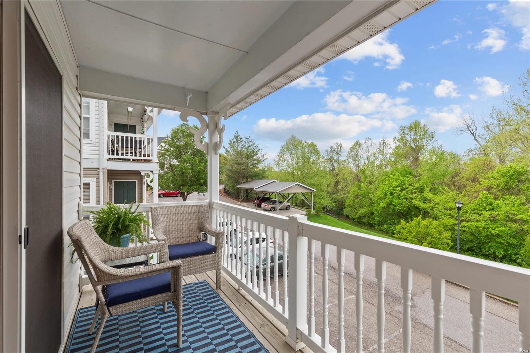
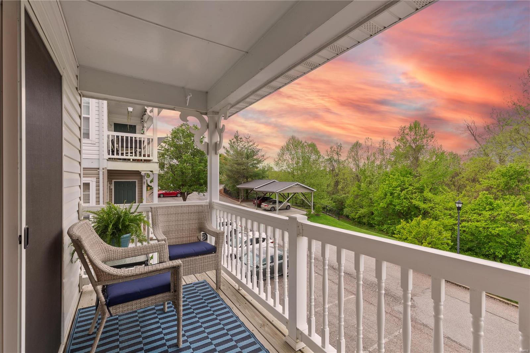
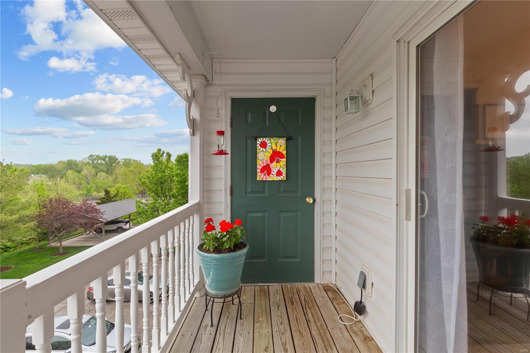
STUNNING Top Floor 2 Bedroom PENTHOUSE CONDO in Arbor Creek. This unit features an open floor plan, vaulted ceilings, and lots of natural light. The main living area consists of large living and dining rooms open to the kitchen with white cabinetry, custom backsplash, and stainless steel appliances. The living room features sliding glass doors with access to the covered deck and beautiful sunset views over the woods. The vaulted Master Bedroom suite offers an organized walk-in closet & Full Bathroom w/ large shower. Large second bedroom with access to the second full bath. New flooring and six panel doors throughout. In-Unit laundry. Washer and Dryer to stay. NEW HVAC 2020. NEW ROOF 2020. Additional storage off deck. One designated carport space and additional parking in large parking lot. Location: Corner Location, Upper Level

1109 Arbor Creek Drive 3B

Message successfully sent.

What would you like to know?

What is 3 + 4 ?

I agree to receive email communication and understand I can unsubscribe at any time.

I agree to be contacted by Rock Island Realty via call, email, and text for real estate services. To opt out, you can reply 'stop' at any time or reply 'help' for assistance. You can also click the unsubscribe link in the emails. Message and data rates may apply. Message frequency may vary. Privacy Policy

Related Properties

New on site 1 day ago
Welcome home to this move-in ready 2-bedroom, 1-bath home offering 1,077 square feet of comfortable living space! Inside, you'll find a spacious kitchen featuring updated cabinets, a new sink, dishwasher, backsplash, and range hood, making it both functional and inviting. The bedrooms are equipped with blackout blinds for added comfort and privacy.

Recent updates provide added peace of mind, including a new PVC sewer stack, a new HVAC system and water heater (2024), repairs to the chimney crown and flashing, and a repaired toilet leak. Outside, enjoy a fully fenced backyard, perfect for pets, gardening, or entertaining. The detached garage offers additional storage and workspace for hobbies or projects.

Conveniently located near Carondelet Park and the YMCA, this well-maintained home combines modern updates with everyday convenience. Don't miss your opportunity to make this charming property your own!
#26045504

St Louis

6139 Idaho Avenue

2 Beds

1 Baths

1,077 Sq.Ft.

$170,000

MLS#: 26045504
New on site today
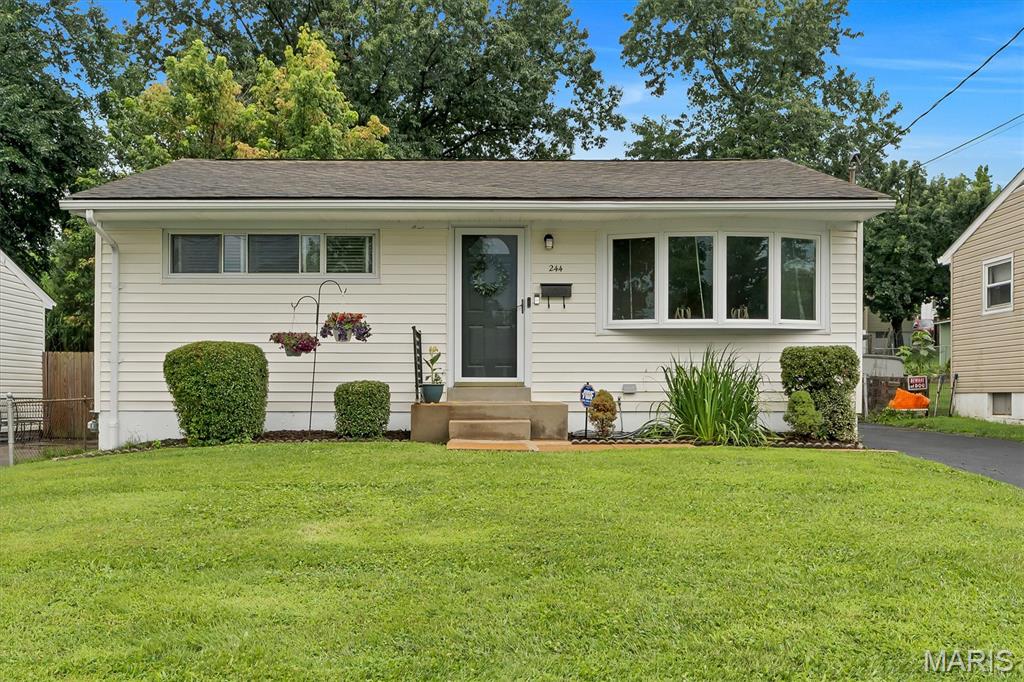
Just a cute 2 bedroom updated home in the Sunset Hills Manor area.  Lindbergh School district and Sunset Hills  amenities. Architectural roof, updated kitchen, newer flooring complete with stove, microwave, dishwasher, disposal and refrigerator.  Bathroom has been nicely appointed as well. There is really fun 4 season room off the kitchen to spread out for dinner or relax and enjoy the fenced yard with a firepit and storage shed. Lower level is partially finished for an office or game area.  Seller is selling AS-IS.  Unable to do any repairs, occupancy or improvemnets to the home and priced accordingly.  A little DIY help and you'll be ready to show off this gem in no time at alll!
#26044671

St Louis

244 Floralea Place

2 Beds

2 Baths

1,168 Sq.Ft.

$199,000

MLS#: 26044671
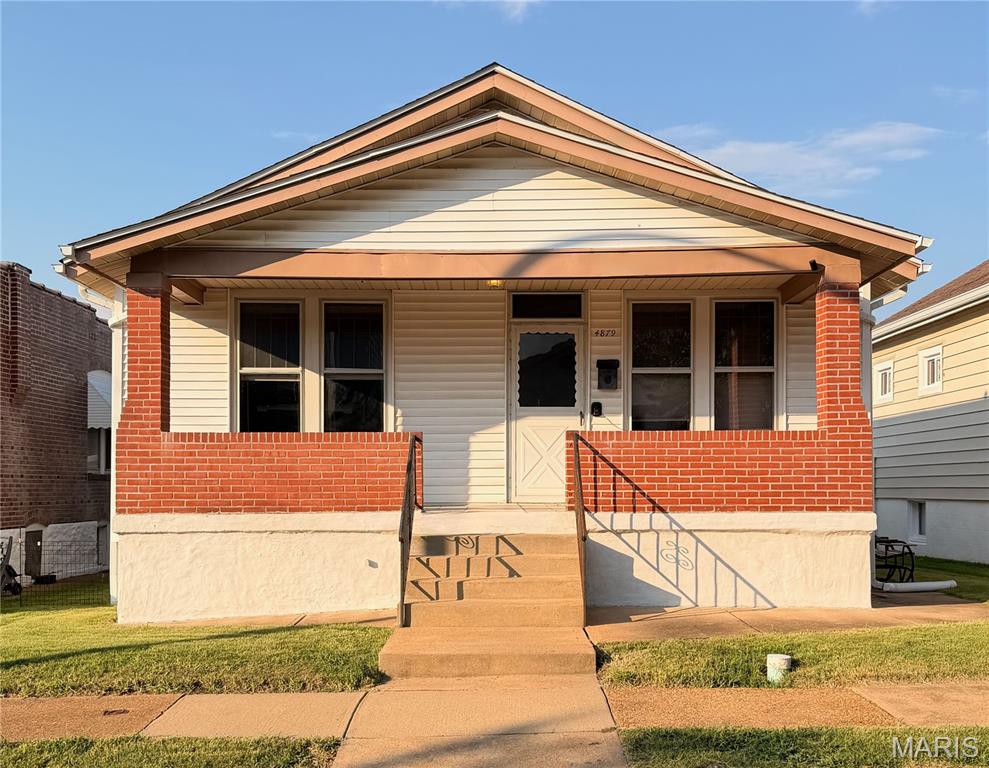
Move-in ready and packed with value! This beautifully maintained 2-bedroom, 2-full-bath home features hardwood floors throughout much of the home, a bright and inviting interior, and plenty of storage. The recently finished open basement with a bonus room and full bath provides the flexible living space buyers are looking for, while the laundry/mudroom and spacious detached garage add everyday convenience. Updates include a roof (2019), garage roof (2023), Carrier HVAC (2023) and replacement of all basement cast iron plumbing with PVC for added peace of mind. Outside, you'll love the level backyard—perfect for entertaining, gardening, pets, or relaxing. Homes with this combination of condition and usable space are hard to find. Act fast when they look this good at this price.
#26042748

St Louis

4879 Hamburg Avenue

2 Beds

2 Baths

1,550 Sq.Ft.

$179,900

MLS#: 26042748
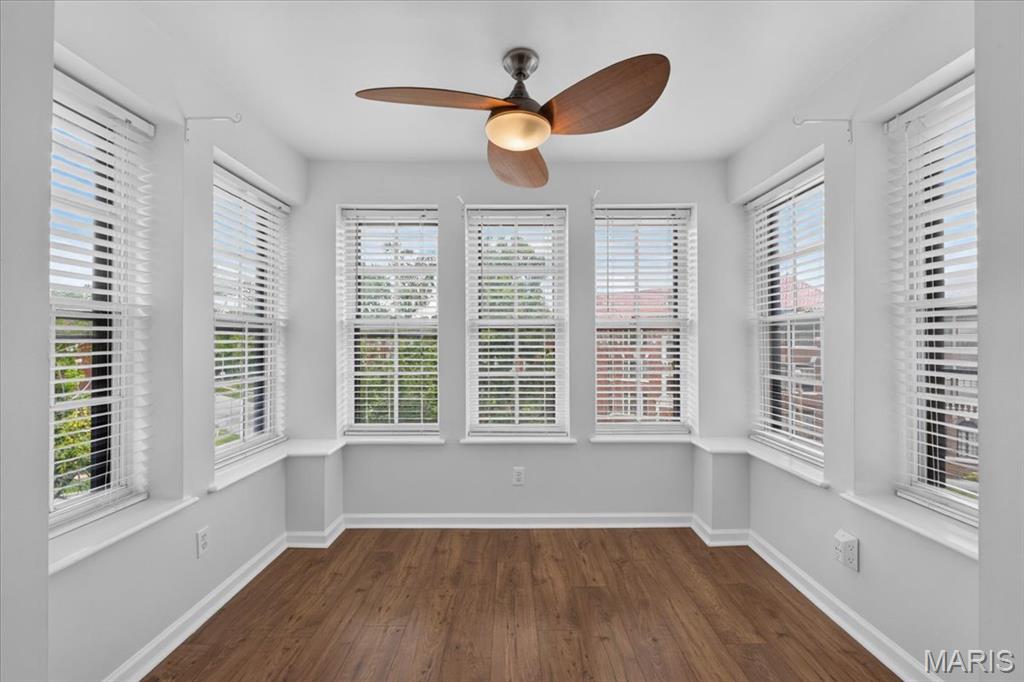
Discover sophisticated urban living at 5900 McPherson AVE 3W, STL, MO 63112. Constructed in 1912, this condominium presents an attractive property in great condition, offering a blend of historic charm and contemporary comfort. The residence features a well-appointed kitchen with modern stainless steel appliances, designed for both culinary enthusiasts and everyday use. With two bedrooms and two bathrooms, this property offers comfortable, private accommodations. Each space is thoughtfully designed to offer functionality and a serene living experience. This exceptional condominium invites you to experience refined living in a prime location. Storage unit and assigned parking space. Walking distance to the Metro.
#26040100

St Louis

5900 McPherson Avenue 3W

2 Beds

2 Baths

1,082 Sq.Ft.

$165,000

MLS#: 26040100
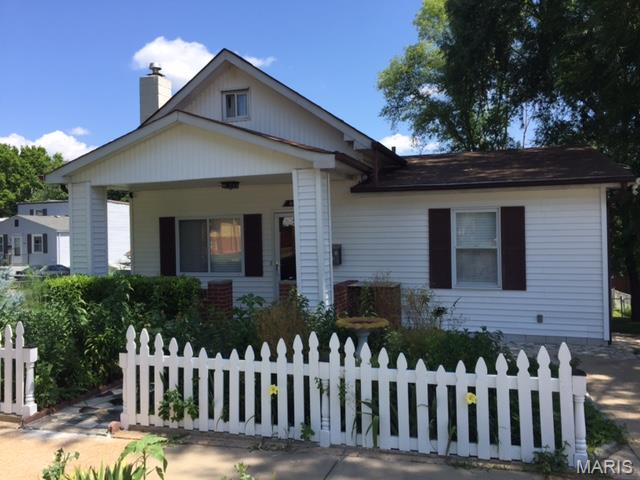
New on site today
Turnkey Charm in Unincorporated Hannover Heights! Pristine 2-Bed, 2-Bath with Steady Cash Flow

Welcome to 4635 Oldenburg, a beautifully maintained 2-bedroom, 2-bathroom home located in the highly desired, unincorporated McDernotts Hannover Heights 2nd Addition neighborhood of St. Louis! This property is an absolute dream for savvy investors looking for immediate, hassle-free income, or buyers willing to secure a fantastic home now and move in later.
The home is currently occupied by an exceptional, long-term tenant who has treated the property with immaculate, pride-of-ownership care. Professionally managed by Eaton Properties, this is a truly seamless, hands-off addition to your portfolio.
From the street, you’re greeted by a picturesque white picket fence, a covered front porch, and classic curb appeal. Step inside to find a welcoming layout highlighted by a gorgeous kitchen backsplash that elevates the entire space.
Standout Features Include:
Bonus Living Space: A beautifully converted attic space room—perfect for a home office, hobby space, or non-conforming extra room.
Basement Advantage: A partially finished basement offering additional flexibility and storage.
Backyard Oasis: A fully fenced backyard featuring a massive back patio area designed for weekend BBQs and outdoor entertaining.
Upgraded Storage: A sturdy backyard shed equipped with an actual garage door for easy access and utility.
Important Showing Instructions: To respect the privacy and schedule of the stellar current tenant, viewings will be granted only with an accepted offer. Do not miss your chance to lock down a pristine property in a high-demand pocket of St. Louis County at an incredible price point!
Asking Price: $187,000
#26045850

St Louis

4635 Oldenburg Avenue

2 Beds

2 Baths

991 Sq.Ft.

$187,000

MLS#: 26045850
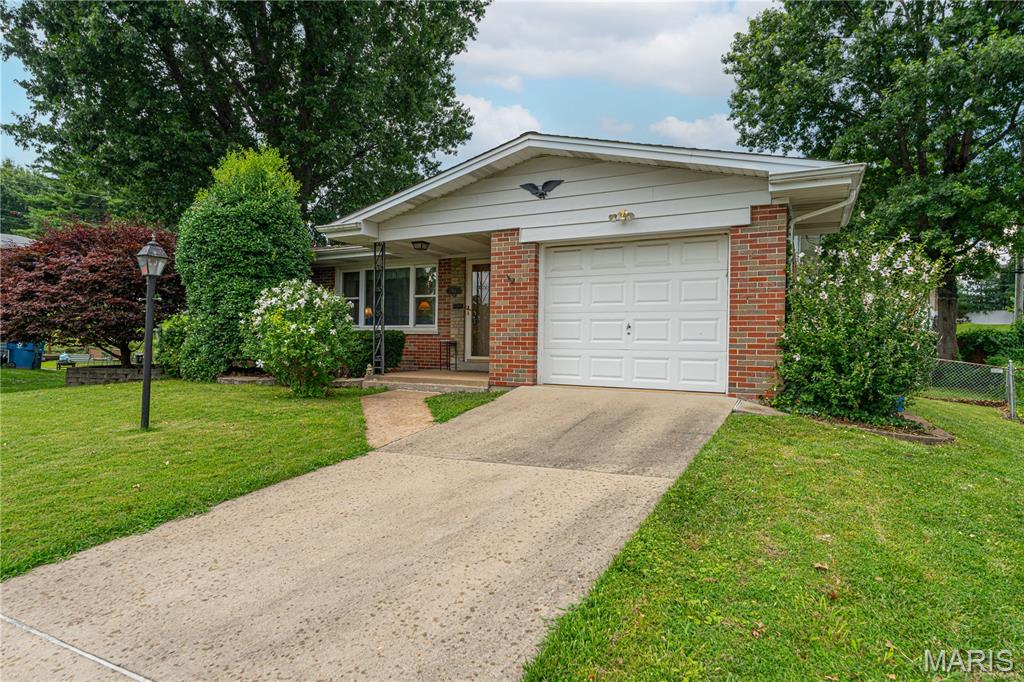
Discover the inviting charm of 454 Lambeth. This 3 bedroom 2 bath home has been meticulously maintained and ready for your personal touches.  With two bedrooms on the main floor and another in the finished basement, this residence provides spaces for relaxation and retreat. Kitchen has ample storage and a bright kitchenette. Finished basement offers another family room, full bathroom and additional sleeping area. The exterior of this home extends its living spaces into a private large fenced yard, perfect for outdoor enjoyment.  An attached garage provides convenience and additional storage, and a welcoming front porch completes the exterior. This property just passed St. Louis County occupancy inspection so it is ready for you to move in! Make your appointment today, before it's too late!
#26043420

St Louis

454 Lambeth Lane

3 Beds

2 Baths

1,211 Sq.Ft.

$229,900

MLS#: 26043420
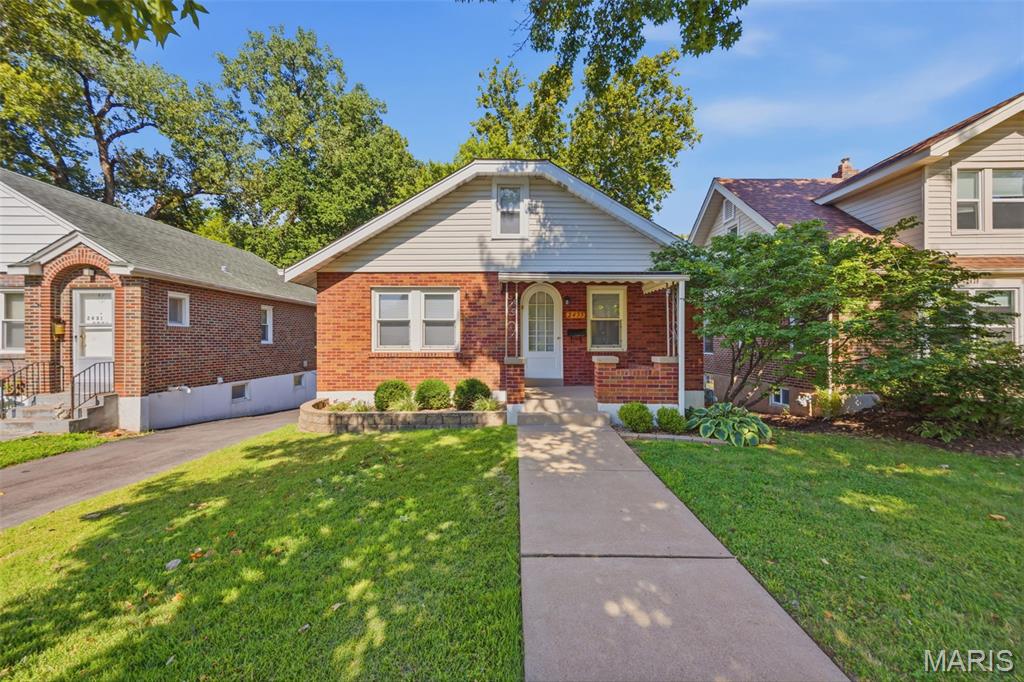
New on site 1 day ago
Welcome HOME! Don’t miss out on this charming bungalow nestled in the Sycamore Hills neighborhood! This inviting 2-bedroom, 1-bath home is full of character and warmth.  From the archway doors entering home to the living rooms beautiful stained glass windows.  Kitchen has ceramic tile along with custom cabinetry and additional pantry space. Main floor Primary bedroom with luxury plank vinyl.  Upstairs you will find the 2nd bedroom with two closet spaces and windows which possibly could be converted into a third room. Enjoy relaxing mornings or cozy evenings in the three seasons room outback. The attached garage provided added convenience along / extra storage in basement area. This adorable home is one you won’t want to miss! Schedule your showing today!
#26045460

St Louis

2435 Hartland Avenue

2 Beds

1 Baths

1,075 Sq.Ft.

$185,000

MLS#: 26045460
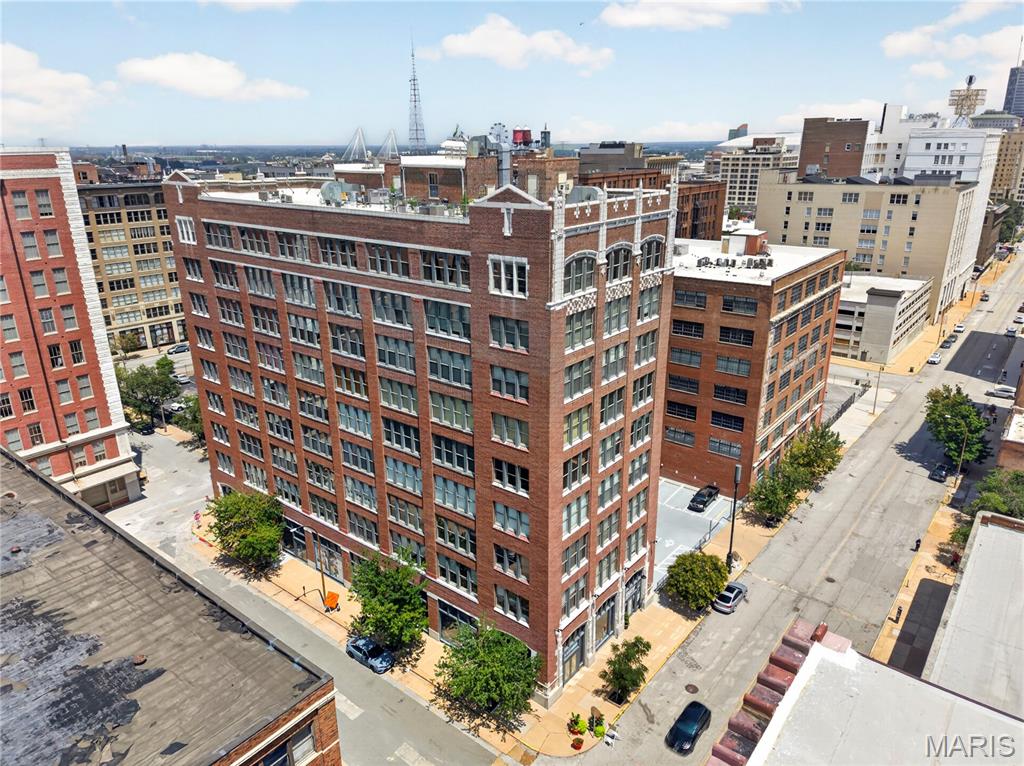
New on site 1 day ago
Experience downtown loft living in Unit #705 at 1627 Locust Street. This printers loft condominium offers approximately 1,267 square feet of open living space with 2 full bathrooms and a flexible loft-style layout. Features include expansive windows, exposed brick accents, high ceilings, and an open-concept living and kitchen area. The kitchen is equipped with modern cabinetry and stainless steel appliances. Also enjoy rooftop outdoor space with city views. Conveniently located in the heart of Downtown St. Louis.
#26044953

St Louis

1627 Locust Street 705

None Beds

2 Baths

1,267 Sq.Ft.

$185,000

MLS#: 26044953
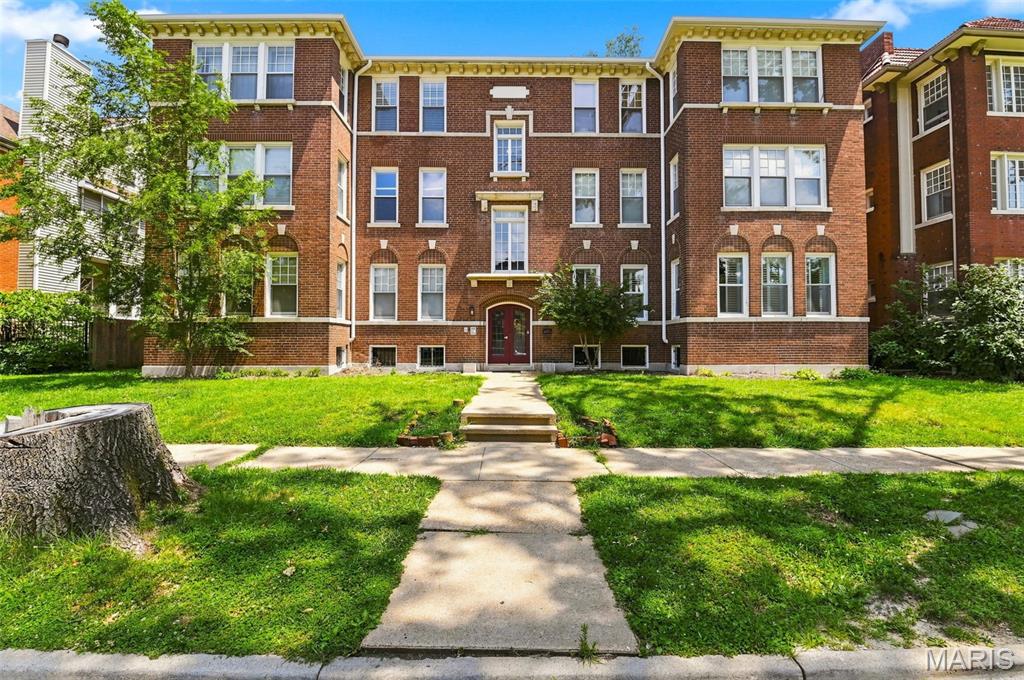
Enjoy the best of city living from this inviting 2-bedroom, 2-bath condo in the heart of the Skinker DeBaliviere neighborhood. Just moments from Forest Park, Washington University, MetroLink, and the Delmar Loop, you'll love having some of St. Louis' best parks, restaurants, and entertainment within easy reach.

Inside, the spacious floor plan is designed for everyday comfort, featuring a welcoming living room with a gas fireplace and an eat-in kitchen with updated appliances, abundant cabinetry, hardwood flooring, and a center island. Just off the kitchen, the private deck offers the perfect spot to enjoy your morning coffee or unwind at the end of the day, while the adjoining dining area provides an inviting space for everyday meals or entertaining.

The primary suite offers a walk-in closet and updated full bath, while the second bedroom provides flexibility for guests, a home office, or workout room. Updated flooring, insulated windows, in-unit laundry, secured off-street parking, and dedicated basement storage complete a home that's ready for its next owner.

The building has also benefited from significant infrastructure updates over the years, including updated plumbing stacks, copper water lines, and electrical improvements—an added level of care and investment that's not always found in condominium living.

Whether you're looking for a comfortable place to call home or a low-maintenance lifestyle in one of St. Louis' most connected neighborhoods, this condo is one you won't want to miss.
#26038332

St Louis

5885 Nina Place 2E

2 Beds

2 Baths

1,342 Sq.Ft.

$189,900

MLS#: 26038332
New on site 1 day ago
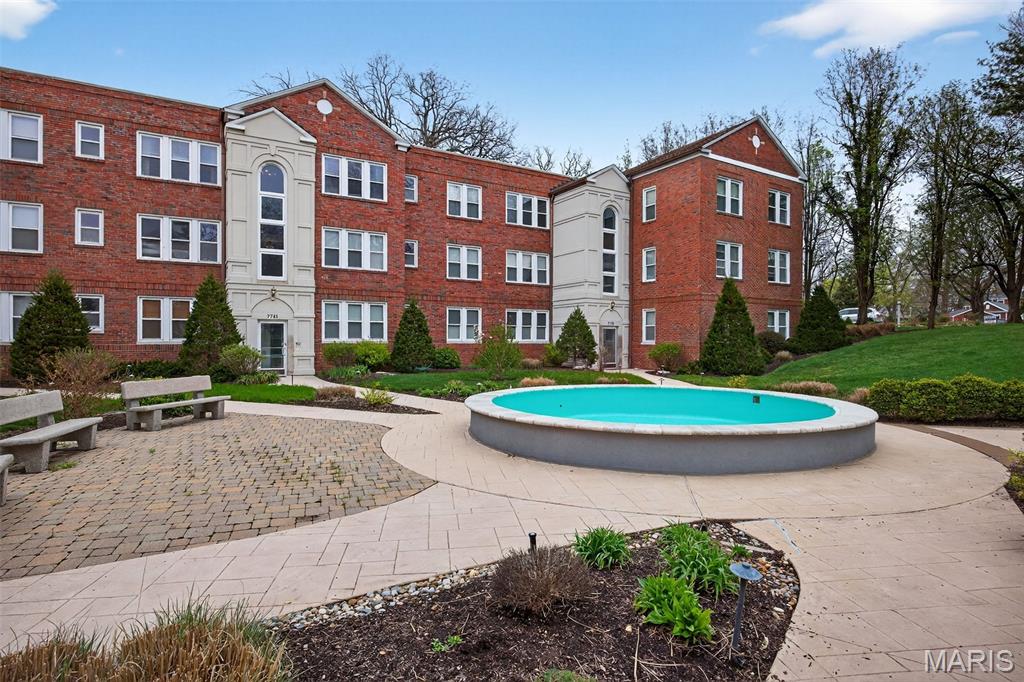
Welcome to Fountain View in the heart of Old Town Clayton! This beautifully updated condo offers a dedicated parking space and additional storage. Inside, you’ll find stylish updates and modern finishes throughout. The renovated kitchen features shaker-style cabinetry, a striking glass tile backsplash, solid surface countertops, gas stovetop, pantry and stainless steel appliances. Additional highlights include in-unit laundry, rich hardwood floors, and a spacious walk-in closet in the primary bedroom. The updated primary bath boasts a large walk-in shower with elegant tile, a modern vanity, and updated flooring. Fountain View is a peaceful community known for its charming fountain and mature landscaping. Residents enjoy amenities such as an exercise room, a clubhouse for gatherings, inviting outdoor spaces, and underground parking for select units. Located just steps from downtown Clayton’s restaurants, shops, and parks, with convenient access to major highways and public transportation, this condo offers both comfort and convenience in an unbeatable location. Don’t miss the opportunity to make it yours!
#26045667

St Louis

7745 Kingsbury Boulevard 22

1 Beds

1 Baths

840 Sq.Ft.

$230,000

MLS#: 26045667

 - property

Send a message

Message successfully sent.

Your message

What is 3 + 4 ?

Reason for contacting?

I agree to receive email communication and understand I can unsubscribe at any time.

I agree to be contacted by Rock Island Realty via call, email, and text for real estate services. To opt out, you can reply 'stop' at any time or reply 'help' for assistance. You can also click the unsubscribe link in the emails. Message and data rates may apply. Message frequency may vary. Privacy Policy

Sign Out

Virtual Assistant

Would you like to take the next step with this property? We can help you schedule a showing or virtual tour, or send you more details.

Yes, I would like more information.

Thank You for Your Reply, One of Our Agents will contact you as soon as possible

No, maybe later.

Thank you, you can always contact me via email, phone number or through the contact form.

Realhub AI

Lucy - Your AI-Powered Realtor

Update Your Temporary Password

Personalize your search

Enter your email and we'll notify you immediately when new listings match what you're looking for.

or enter email address

Already have an account ? Login here

Continue your home search

I agree to receive communications and understand I can unsubscribe at any time.

I agree to be contacted by Rock Island Realty via call, email, and text for real estate services. To opt out, you can reply 'stop' at any time or reply 'help' for assistance. You can also click the unsubscribe link in the emails. Message and data rates may apply. Message frequency may vary. Privacy Policy

Already have an account ? Login here

We use cookies

We use cookies primarily for analytics to enhance your experience. By accepting, you agree to our use of these cookies. You can manage your preferences or learn more about our cookies policy.