
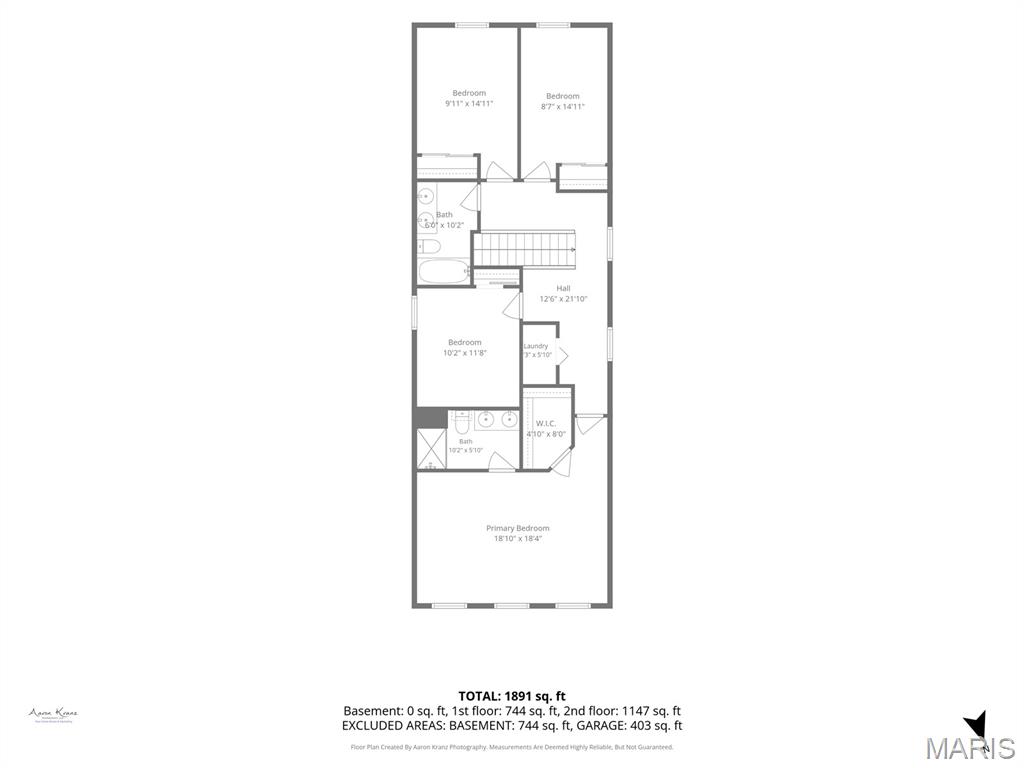
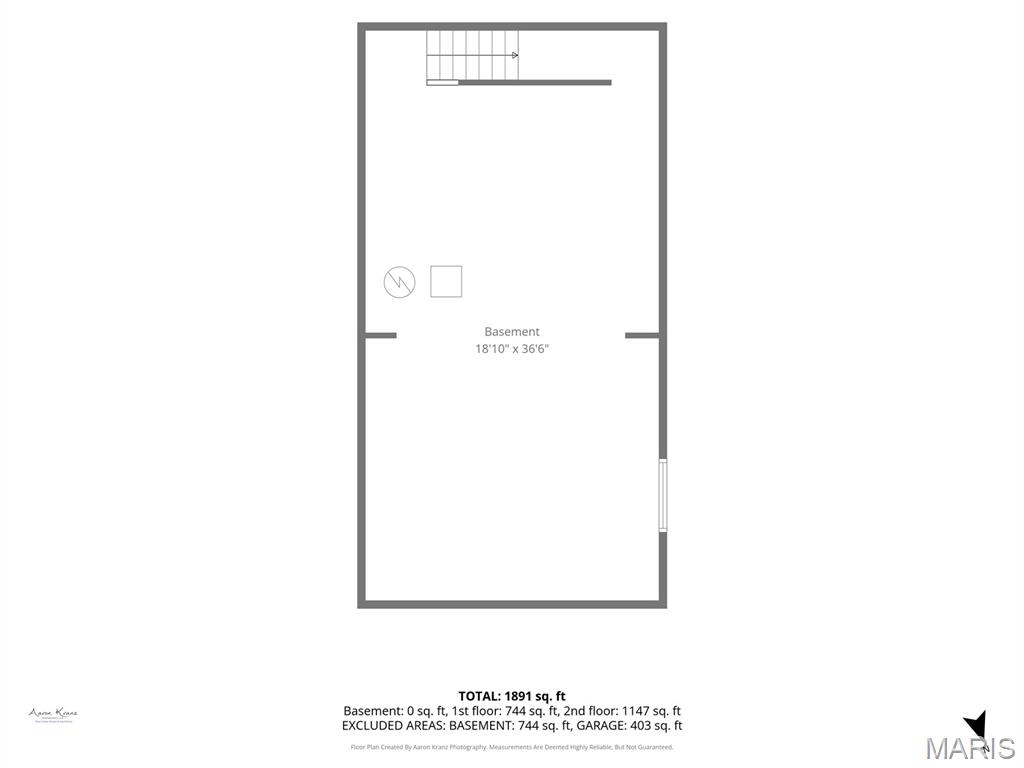
Property
Beds
4
Full Baths
2
1/2 Baths
1
Year Built
2023
Sq.Footage
1,920
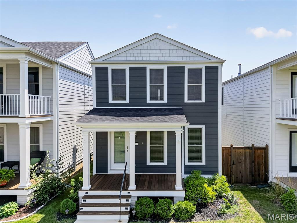
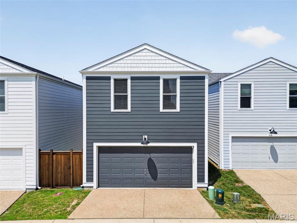
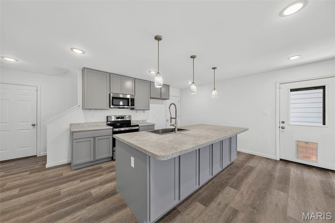
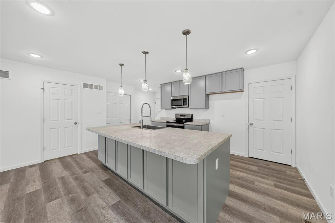
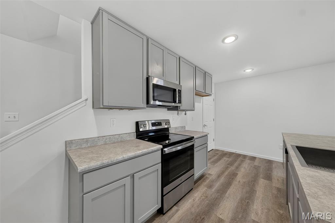
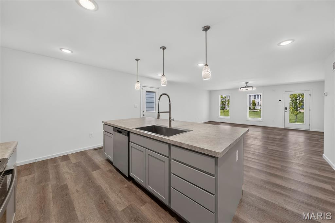
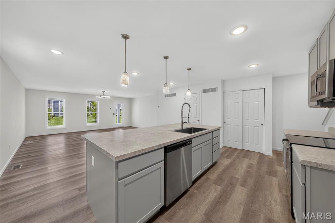
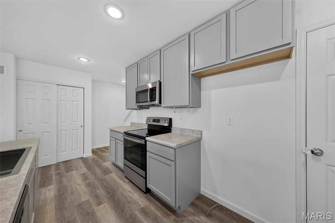
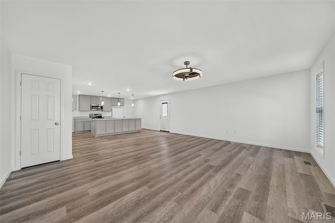
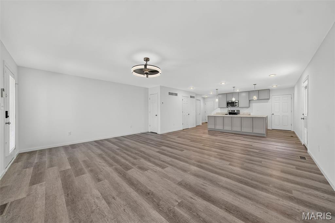
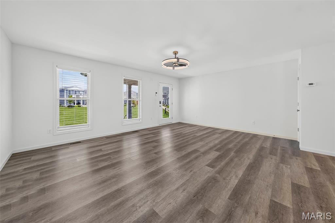
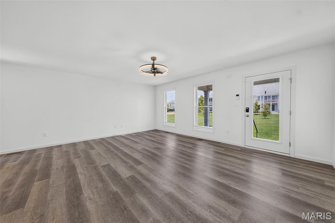
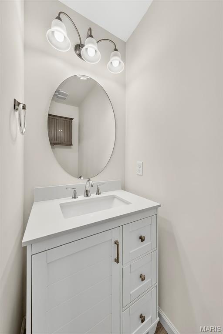
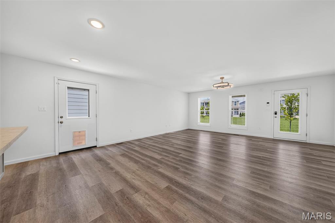
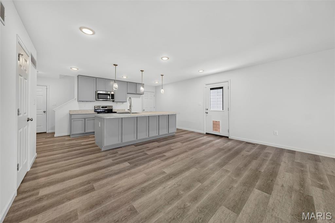
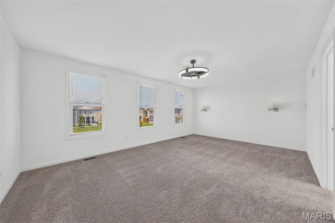
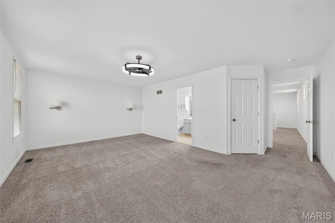
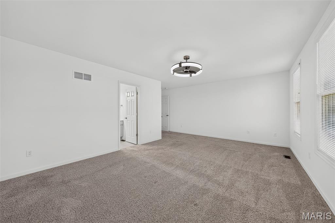
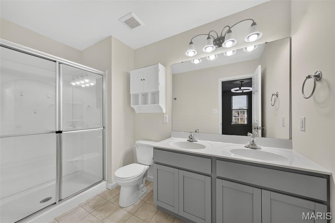
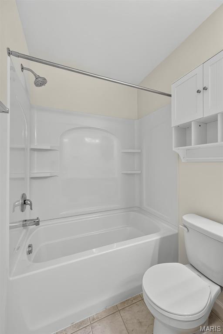
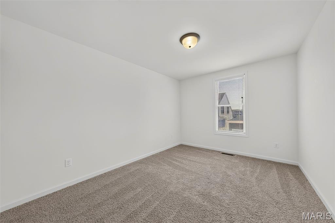
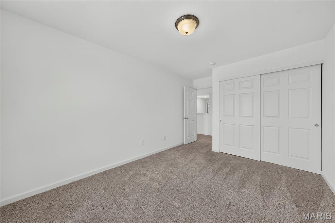
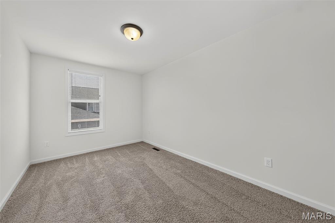
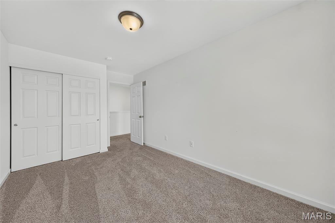
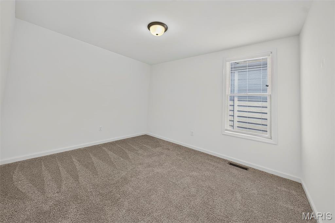
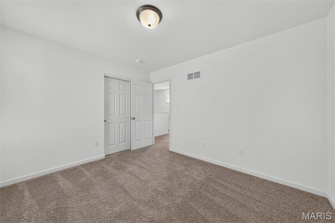
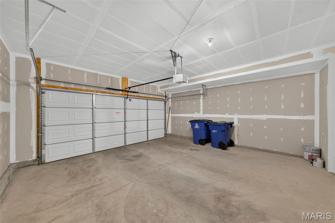
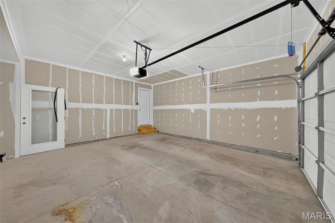
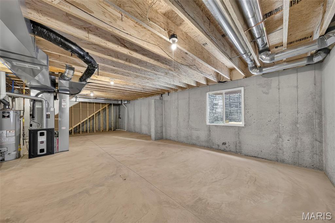
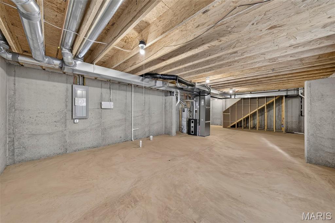
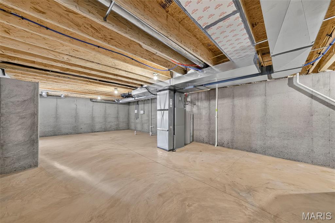
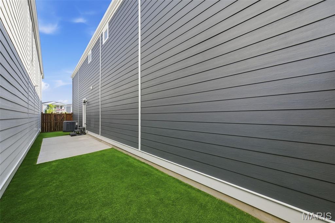
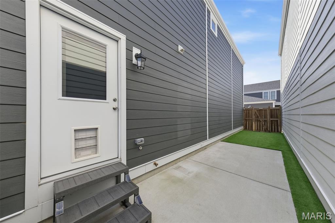
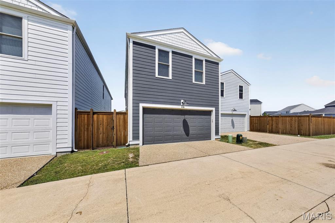
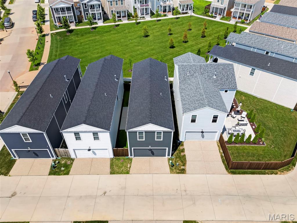
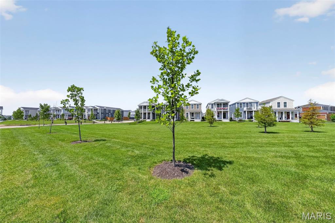
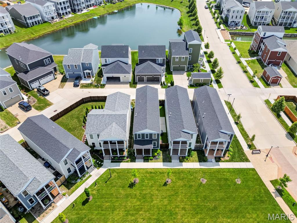
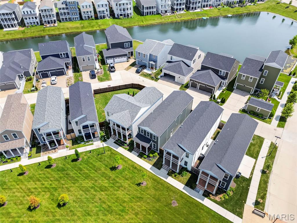
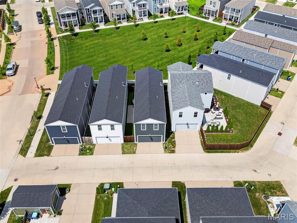
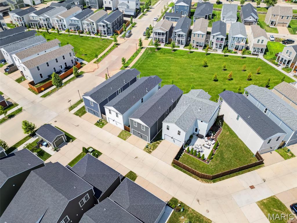
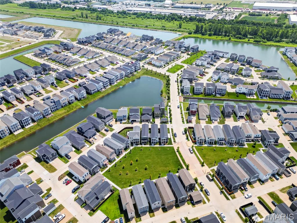
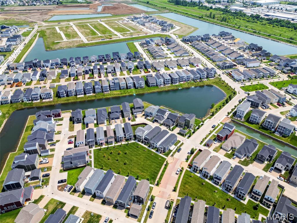
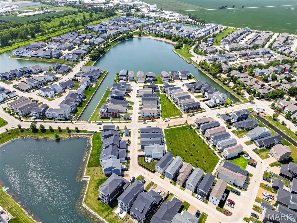
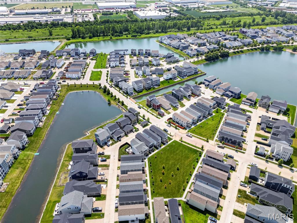
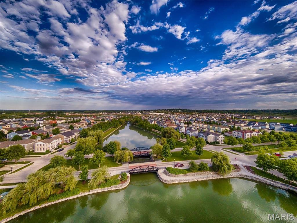
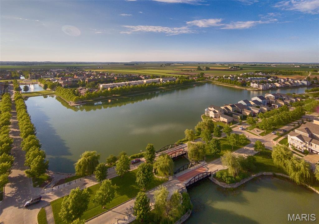
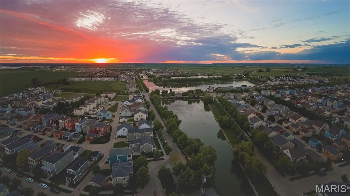
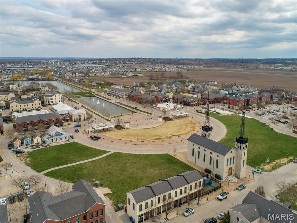
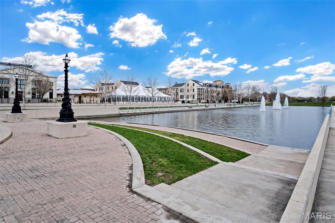
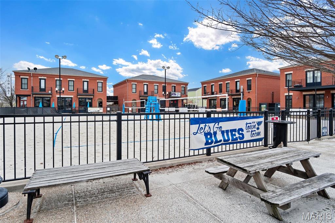
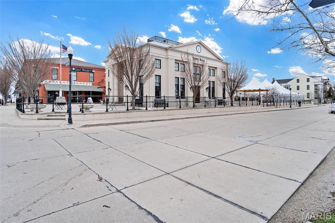
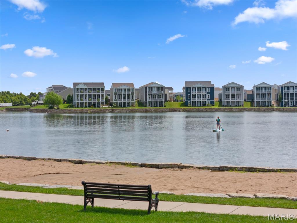
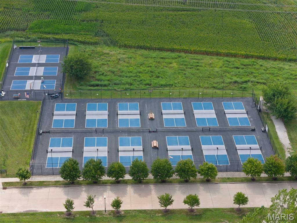
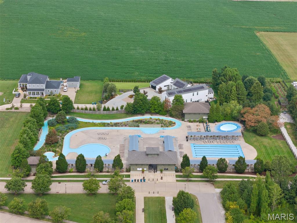
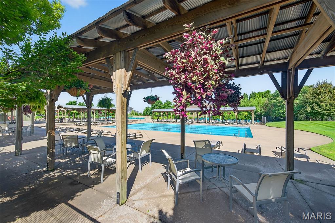
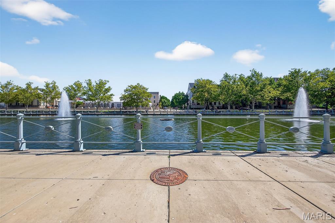
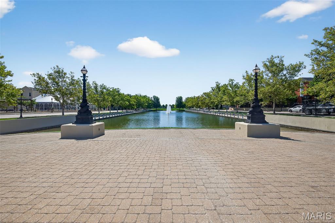
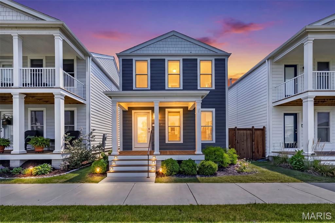
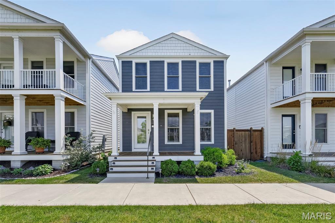
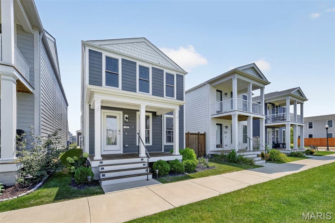
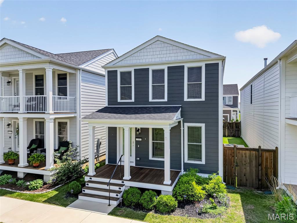
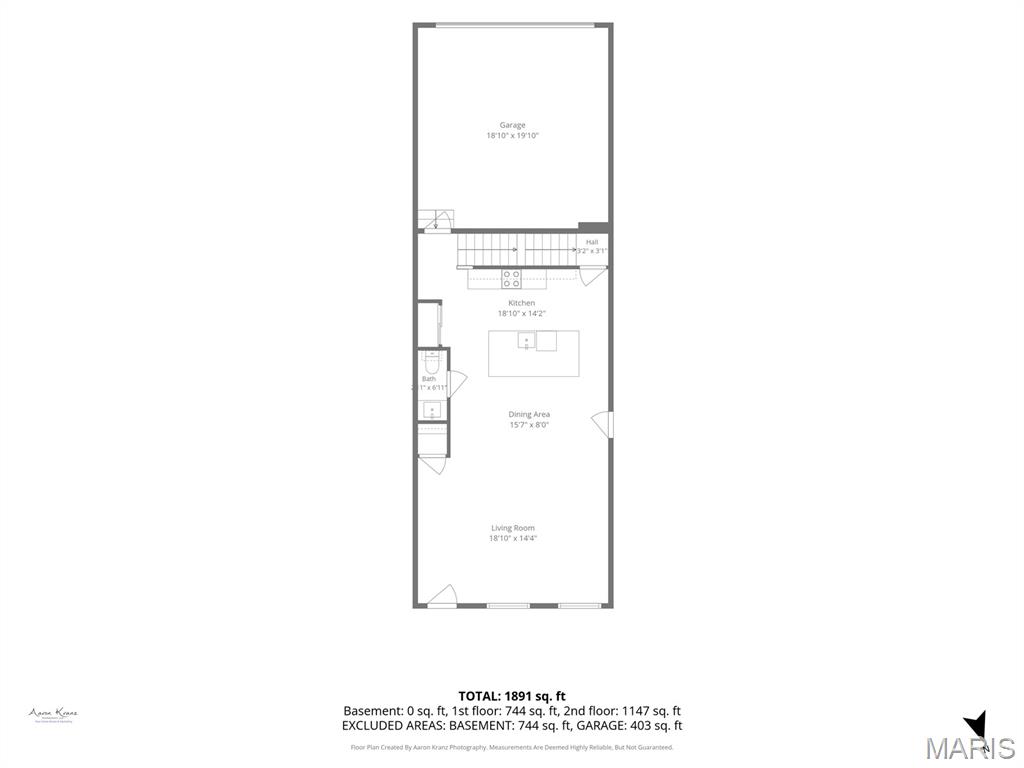
Welcome to this beautifully maintained two-story home in the highly sought-after New Town subdivision! One of this home's most desirable features is its premier location overlooking an expansive stretch of common ground, offering the feeling of a much larger yard without the upkeep. Relax on the covered front porch and enjoy peaceful views, open green space, and all the charm that makes New Town so special. Inside, you'll find an inviting open-concept main level designed for both everyday living and entertaining. The spacious living room features a stylish fandelier and flows seamlessly into the dining area and the well-appointed kitchen. The kitchen is the heart of the home, complete with a large center island that provides ample seating and storage. Upstairs offers four generously sized bedrooms, including a comfortable primary suite, along with full hall bathroom to accommodate family and guests. A convenient half bath is located on the main floor. Step outside to the fenced side yard, thoughtfully upgraded with low-maintenance turf and new composite steps, creating the perfect outdoor retreat for pets, play, or entertaining. Pet owners will appreciate the custom exterior door with a built-in pet entrance, while the original glass door has been preserved and is included should a future owner prefer to reinstall it. Additional highlights include an attached two-car garage, attractive curb appeal, and an unbeatable location within one of the area's most popular communities. Enjoy all that New Town has to offer, including lakes, parks, walking trails, restaurants, shops, community pools, amphitheater events, and neighborhood activities, all just moments from your front door. This is a rare opportunity to enjoy spacious living, low-maintenance outdoor space, and an exceptional New Town lifestyle.
Features & Amenities
Interior
-
Total Bedrooms
4
-
Bathrooms
2
-
1/2 Bathrooms
1
-
Above Grade Finished Area
1920.0
-
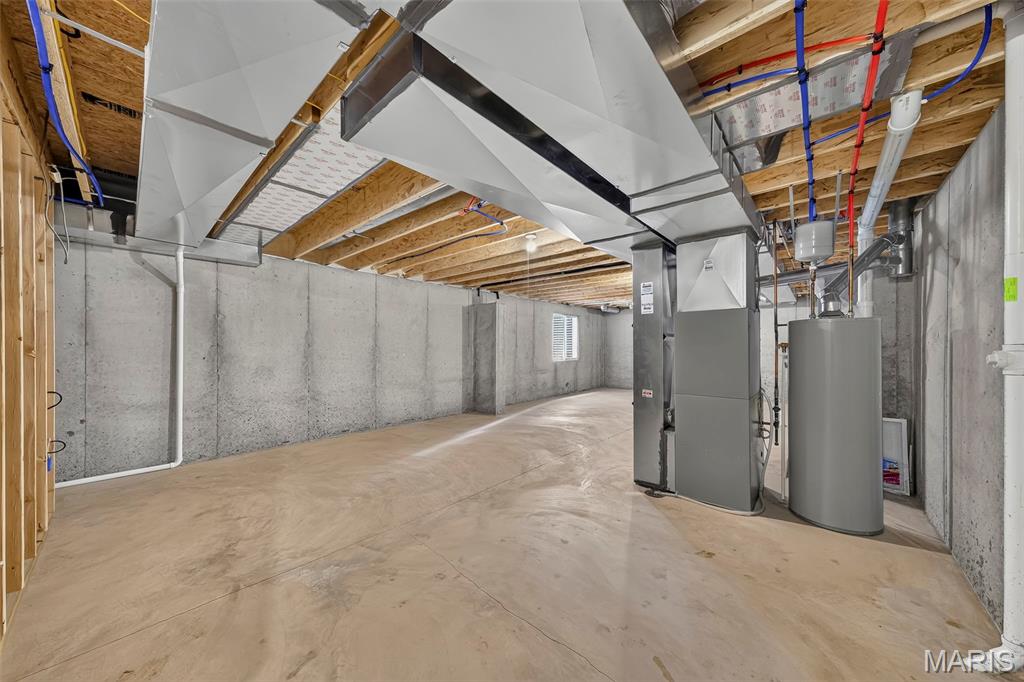
Basement YN
YES
-
Cooling YN
YES
-
Cooling
Ceiling Fan(s), Central Air
-
Fireplace YN
NO
-
Heating YN
YES
-
Heating
Forced Air, Natural Gas
-
Pet friendly
N/A
Exterior
-
Garage
Yes
-
Garage spaces
2
-
Construction Materials
Fiber Cement
-
Parking
Alley Access, Attached
-
Patio and Porch Features
Covered, Patio, Porch
-
Pool
No
-
Waterfront YN
NO
Area & Lot
-
Lot Features
Front Yard
-
Lot Size(acres)
0.0482
-
Lot Size(square feet)
2,099
-
Property Type
Residential
-
Property Sub Type
Single Family Residence
-
Architectural Style
Traditional
Price
-
Sales Price
$415,000
-
Tax Amount
$5,205
-
Sq. Footage
1,920
-
Price/SqFt
$216
HOA
-
Association
YES
-
Association Fee
$966
-
Association Fee Frequency
Annually
-
Association Fee Includes
N/A
School District
-
Elementary School
Discovery/Orchard Farm
-
Middle School
Orchard Farm Middle
-
High School
Orchard Farm Sr. High
Property Features
-
New Construction
NO
-
Association Amenities
Beach Access, Park, Playground, Pool, Security
-
Ownership
Private
-
Senior Community YN
NO
-
Sewer
Public Sewer
-
Water Source
Public
Schedule a Showing
Showing scheduled successfully.
Mortgage calculator
Estimate your monthly mortgage payment, including the principal and interest, property taxes, and HOA. Adjust the values to generate a more accurate rate.
Your payment
Principal and Interest:
$
Property taxes:
$
HOA fees:
$
Total loan payment:
$
Total interest amount:
$
Location
County
St. Charles
Elementary School
Discovery/Orchard Farm
Middle School
Orchard Farm Middle
High School
Orchard Farm Sr. High
Listing Courtesy of Emily Brophy , MO Realty
RealHub Information is provided exclusively for consumers' personal, non-commercial use, and it may not be used for any purpose other than to identify prospective properties consumers may be interested in purchasing. All information deemed reliable but not guaranteed and should be independently verified. All properties are subject to prior sale, change or withdrawal. RealHub website owner shall not be responsible for any typographical errors, misinformation, misprints and shall be held totally harmless.

AGENT
Julie Downing
Call Julie today to schedule a private showing.

* Listings on this website come from the FMLS IDX Compilation and may be held by brokerage firms other than the owner of this website. The listing brokerage is identified in any listing details. Information is deemed reliable but is not guaranteed. If you believe any FMLS listing contains material that infringes your copyrighted work please click here to review our DMCA policy and learn how to submit a takedown request.© 2024 FMLS.
Related Properties
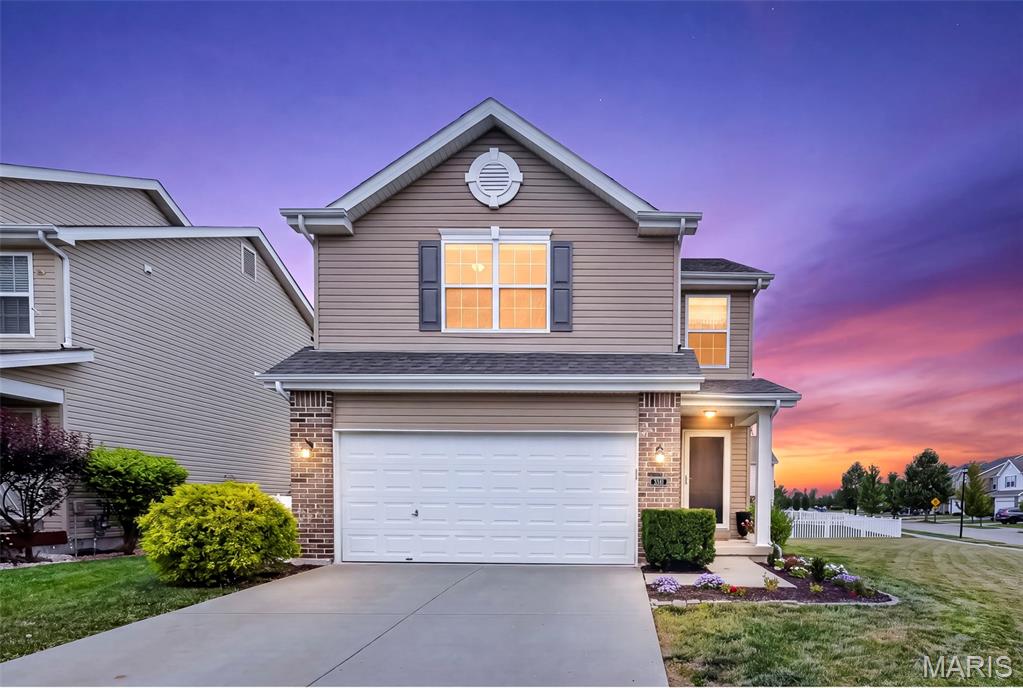
St Charles
3381 Charlestowne Crossing Drive
3 Beds
2 Baths
2,418 Sq.Ft.
$375,000
MLS#: 26044232
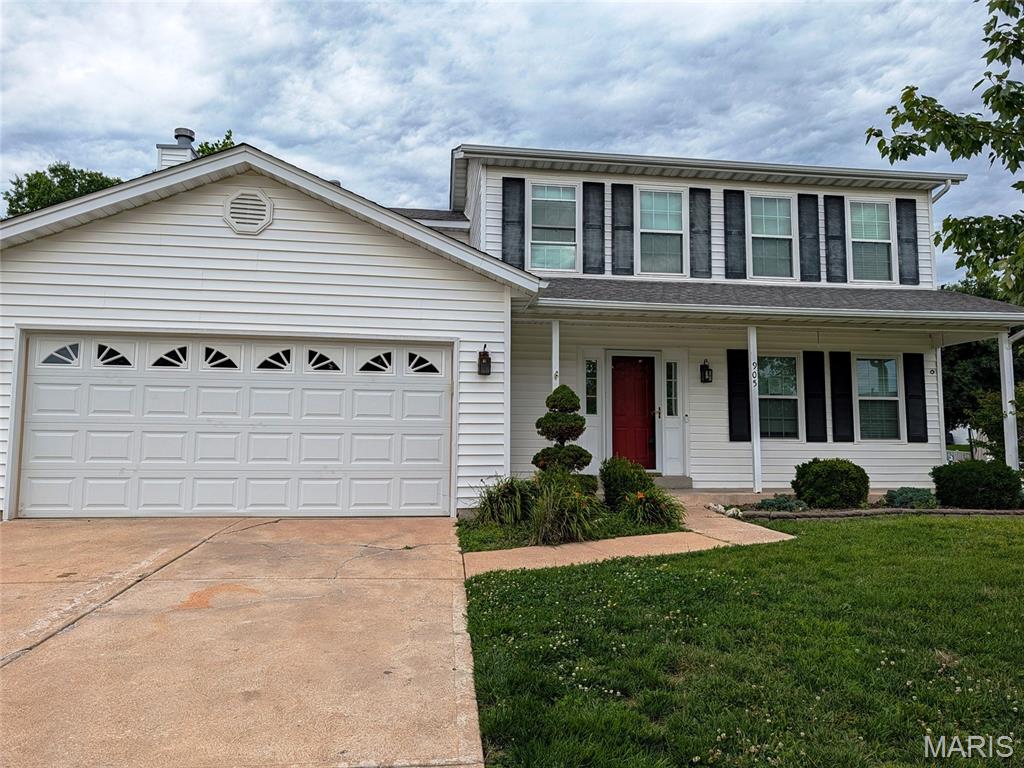
St Charles
905 Lands End Circle
4 Beds
2 Baths
2,636 Sq.Ft.
$384,900
MLS#: 26046832
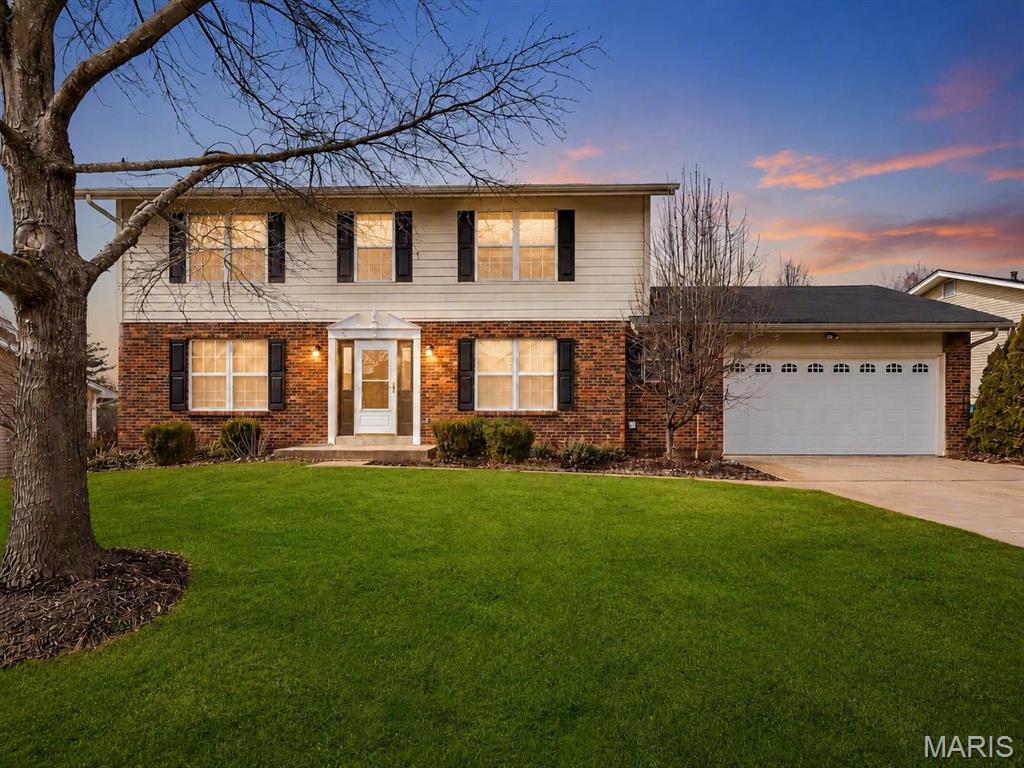
St Charles
513 River Bend Estates Drive
4 Beds
3 Baths
3,070 Sq.Ft.
$442,900
MLS#: 26046460
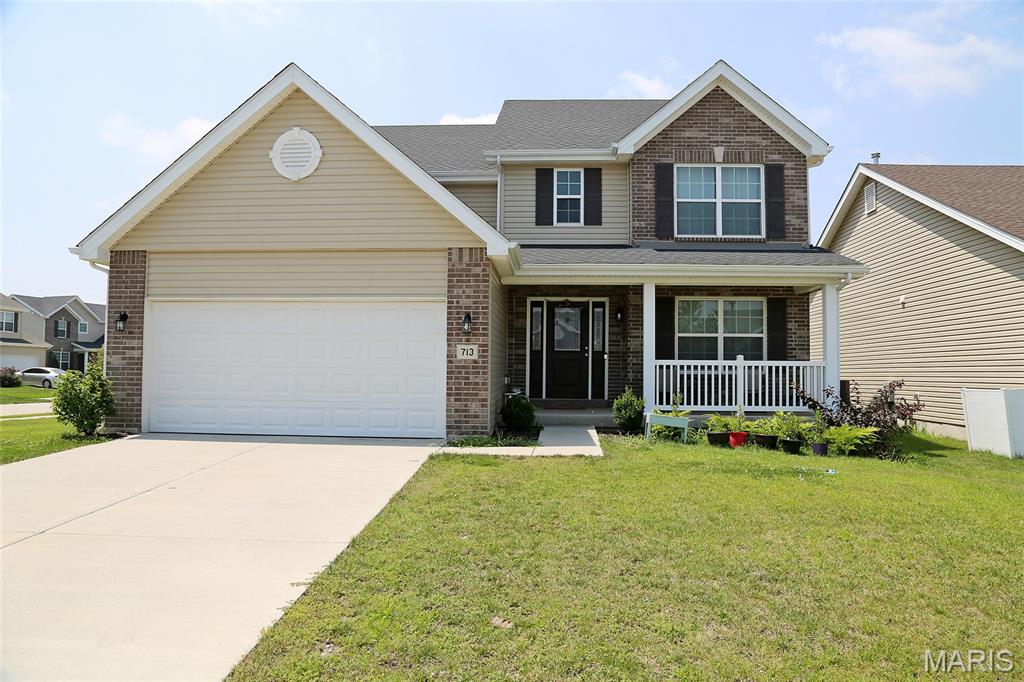
St Charles
713 Palisades Drive
4 Beds
2 Baths
2,584 Sq.Ft.
$490,000
MLS#: 26046441
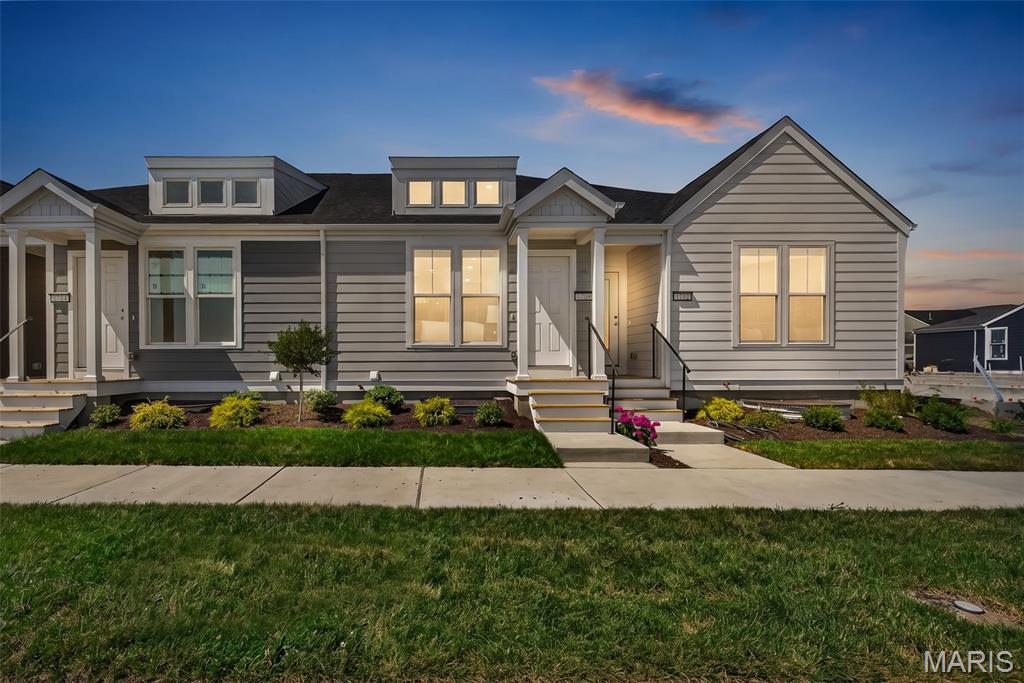
St Charles
1708 Dyess Street
2 Beds
2 Baths
1,529 Sq.Ft.
$345,825
MLS#: 26046113
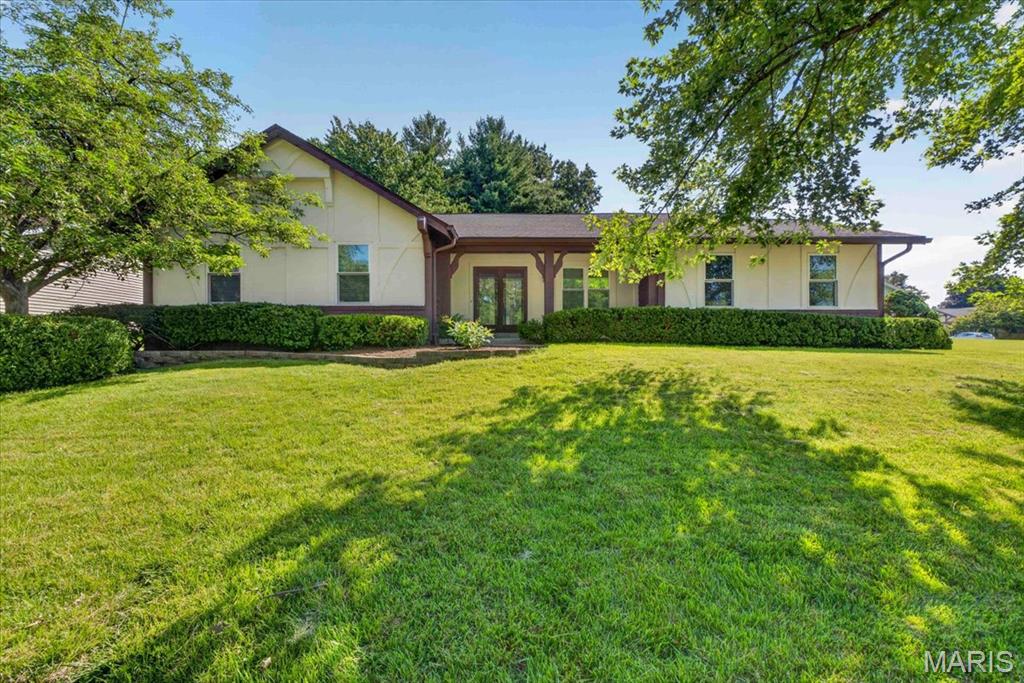
St Charles
2706 Sundowner Drive
3 Beds
2 Baths
1,648 Sq.Ft.
$389,000
MLS#: 26043505
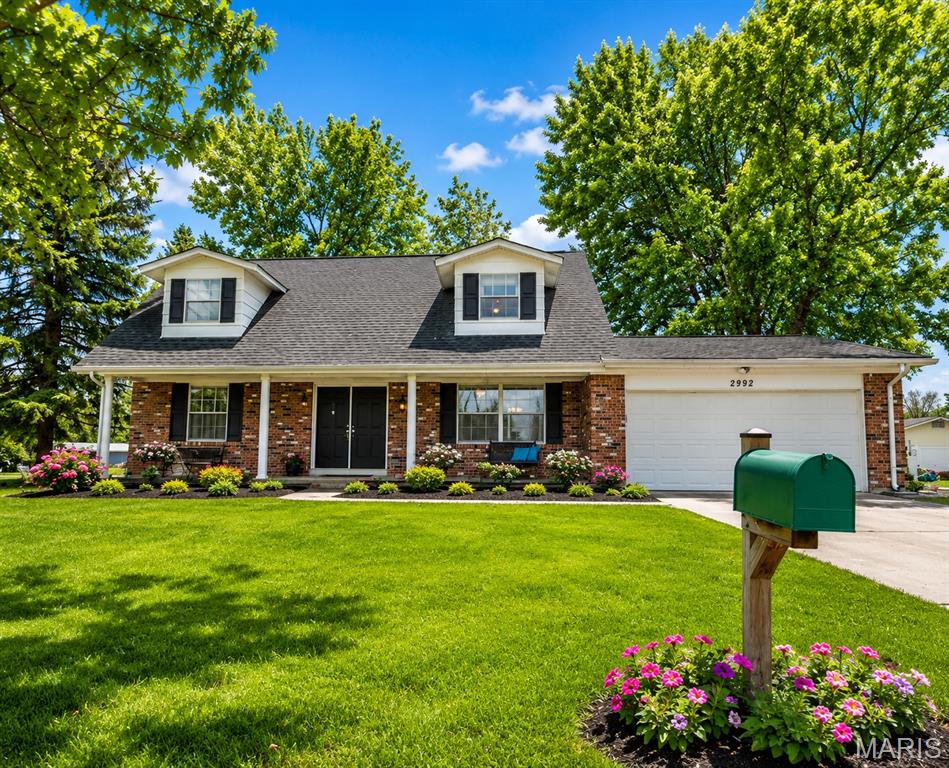
St Charles
2992 Brooklands Way
4 Beds
2 Baths
2,105 Sq.Ft.
$345,000
MLS#: 26044226
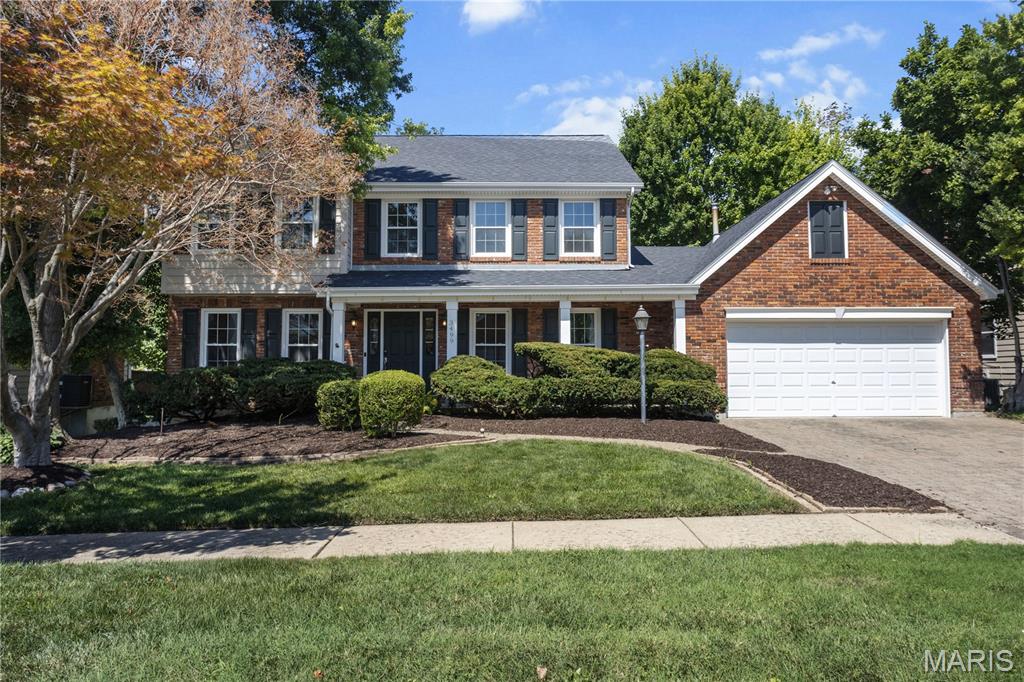
St Charles
3499 Brookwood Circle
4 Beds
2 Baths
2,506 Sq.Ft.
$399,900
MLS#: 26044685
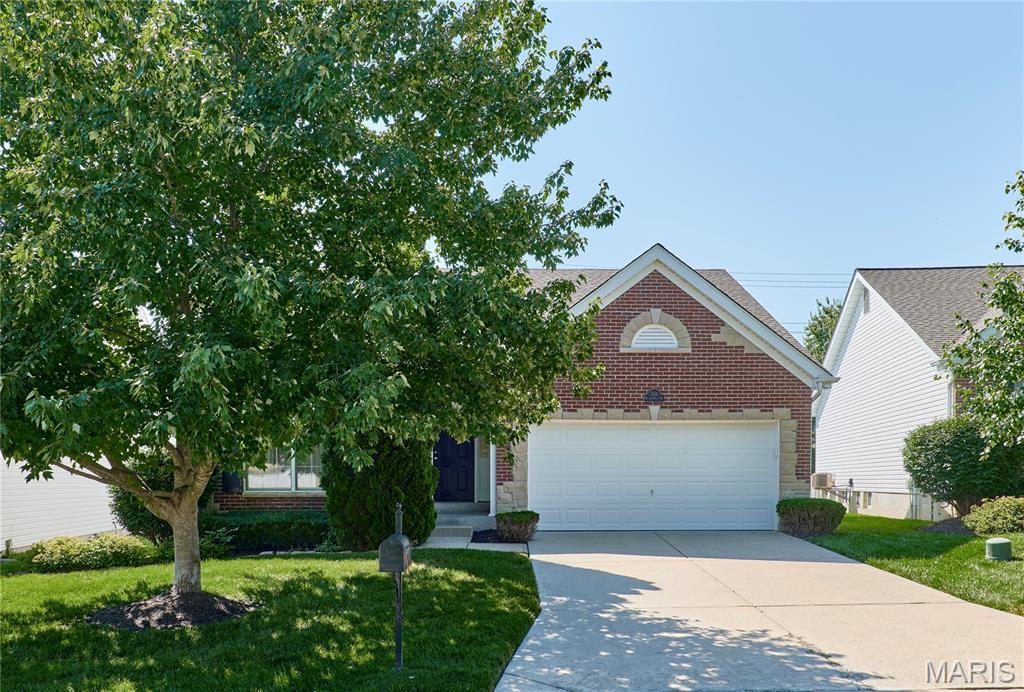
St Charles
556 Boulder River Drive
3 Beds
2 Baths
1,760 Sq.Ft.
$389,000
MLS#: 26044756
