Features & Amenities

Interior

  • Total Bedrooms

    3

  • Bathrooms

    2

  • Above Grade Finished Area

    1552.0

  • Basement YN

    YES

  • Cooling YN

    YES

  • Cooling

    Central Air, Electric

  • Fireplace YN

    YES

  • Heating YN

    YES

  • Heating

    Natural Gas, Forced Air

  • Main Level Bedrooms

    3

  • Pet friendly

    N/A

Exterior

  • Garage

    No

  • Construction Materials

    Wood Siding, Cedar

  • Parking

    Off Street

  • Pool

    No

  • Waterfront YN

    NO

Area & Lot

  • Lot Size(acres)

    0.24

  • Lot Size(square feet)

    10,454

  • Property Type

    Residential

  • Property Sub Type

    Single Family Residence

  • Architectural Style

    Ranch, Traditional

Price

  • Sales Price

    $129,000

  • Tax Amount

    $865

  • Financing Options

    FHA

  • Sq. Footage

    1,552

  • Price/SqFt

    $83

HOA

  • Association

    No

School District

  • Elementary School

    Clippard Elem.

  • Middle School

    Central Jr. High

  • High School

    Central High

Property Features

  • Ownership

    Private

  • Sewer

    Public Sewer

  • Water Source

    Public

Schedule a Showing

Showing scheduled successfully.

<
>
IN PERSON
VIA CHAT

What is 3 + 4 ?


Change time

Mortgage calculator

Estimate your monthly mortgage payment, including the principal and interest, property taxes, and HOA. Adjust the values to generate a more accurate rate.

Your payment

Principal and Interest:

$

Property taxes:

$

HOA fees:

$

Total loan payment:

$

Total interest amount:

$

Location

County

Cape Girardeau-MO

Elementary School

Clippard Elem.

Middle School

Central Jr. High

High School

Central High

Listing Courtesy of Connie Mahathath , Realty Executives Edge

RealHub Information is provided exclusively for consumers' personal, non-commercial use, and it may not be used for any purpose other than to identify prospective properties consumers may be interested in purchasing. All information deemed reliable but not guaranteed and should be independently verified. All properties are subject to prior sale, change or withdrawal. RealHub website owner shall not be responsible for any typographical errors, misinformation, misprints and shall be held totally harmless.

Agent Julie Downing

AGENT

Julie Downing

Call Julie today to schedule a private showing.


* Listings on this website come from the FMLS IDX Compilation and may be held by brokerage firms other than the owner of this website. The listing brokerage is identified in any listing details. Information is deemed reliable but is not guaranteed. If you believe any FMLS listing contains material that infringes your copyrighted work please click here to review our DMCA policy and learn how to submit a takedown request.© 2024 FMLS.
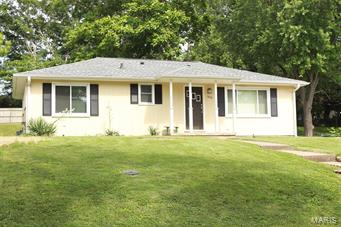
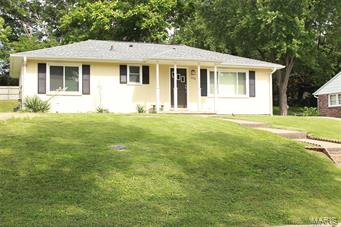
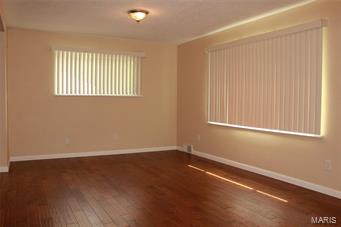
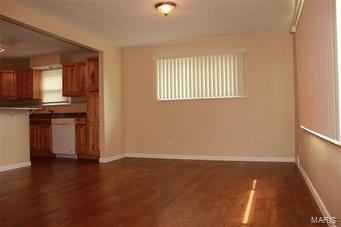
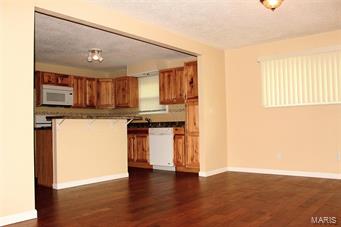
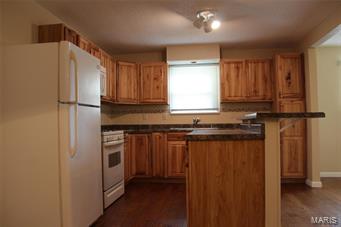
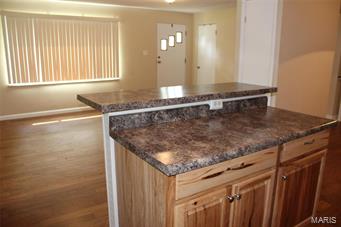
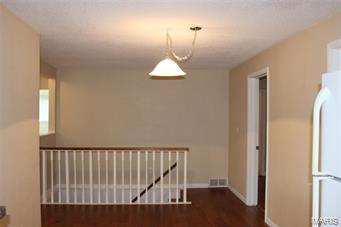
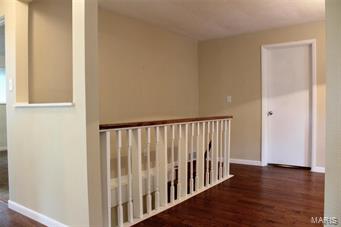
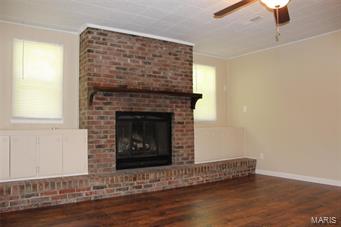
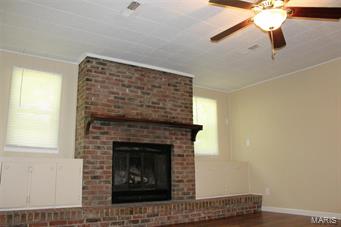
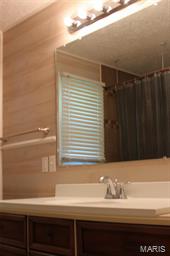
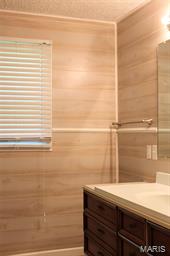
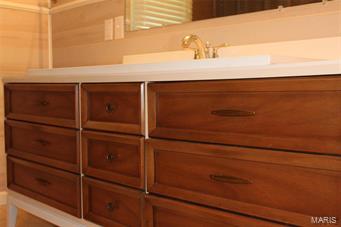
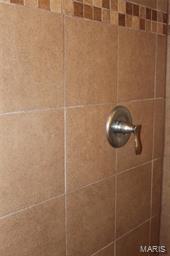
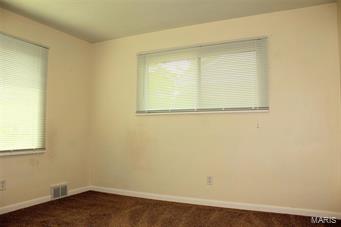
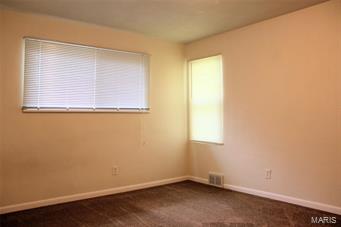
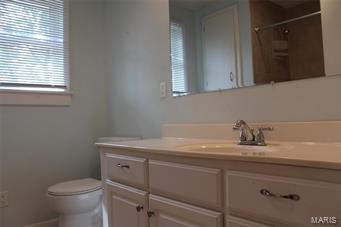
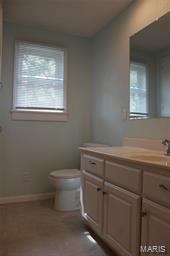
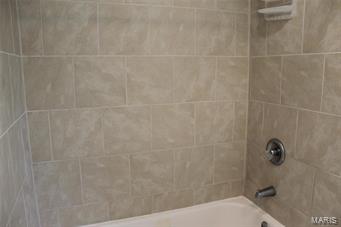
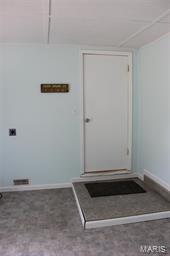
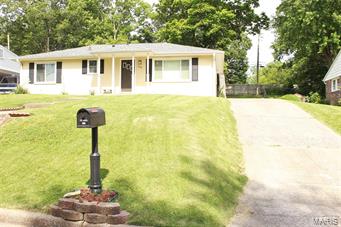
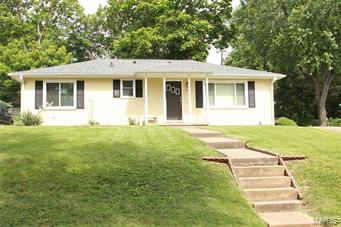
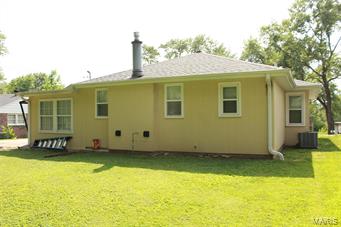
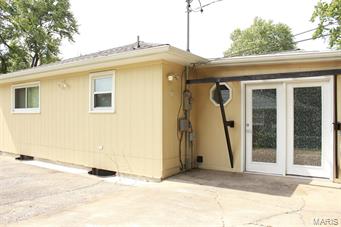
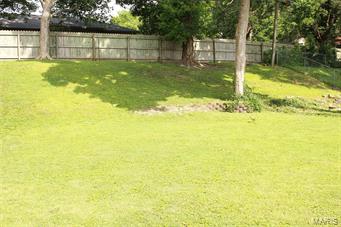
This Absolutely Charming Home in a quiet, family friendly neighborhood can be yours!  Completely Renovated, Warm and Inviting, this Ranch Style Home features 3 Bedrooms & 2 Baths.  The Contemporary Kitchen is Bright and Cheery boasting a Center Island, New cabinetry, counter-tops, and appliances.   The Master Bedroom comes complete with a Gas Burning Fireplace, Over sized closet, and fully modernized bathroom.  You’ll find a beautifully tiled shower and ultra-sleek vanity.  The possibilities are endless for the multi-purpose room just off of the kitchen.  Previously used as a Main Floor Laundry Room, it's also perfect for a sitting room or bonus family room with its bright and airy feel.  This room also leads you out to the expansive, lush back yard.  Also, featuring a New Central air conditioning & High Efficiency Gas Furnace, Newer roof shingles & gutters & New insulated, tilt out windows. This home is located just Two blocks from Clippard Grade School and Bike & Walking Trails.

1054 Dorothy Street

Message successfully sent.

What would you like to know?

What is 3 + 4 ?

I agree to receive email communication and understand I can unsubscribe at any time.

I agree to be contacted by Colleen Brown via call, email, and text for real estate services. To opt out, you can reply 'stop' at any time or reply 'help' for assistance. You can also click the unsubscribe link in the emails. Message and data rates may apply. Message frequency may vary. Privacy Policy

Related Properties

New on site 1 day ago
None
#26043411

Cape Girardeau


1313 Jefferson Avenue

2 Beds

1 Baths

1,015 Sq.Ft.

$109,900

MLS#: 26043411
New on site 2 days ago
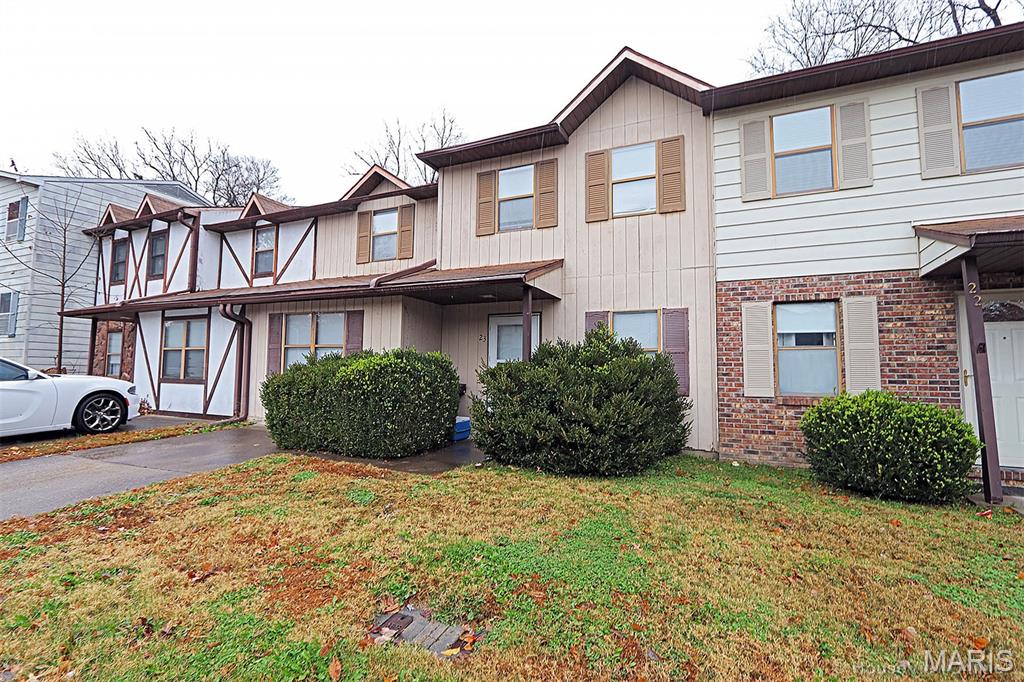
Living made so easy. All outside maintenance covered by the HOA along with mowing and trimming. All appliances stay including the washer and dryer. Move your college kids or parents here.
#26043069

Cape Girardeau

1310 Lexington Avenue 23

3 Beds

1 Baths

1,224 Sq.Ft.

$113,500

MLS#: 26043069
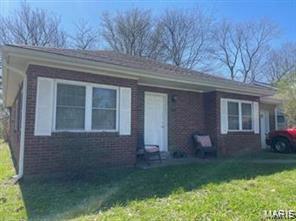
Fabulous 3 bedroom brick home in the heart of cape girardeau. This brick home includes off street parking and a one car garage. Carpet in the living room, hallway and bedrooms. Walking distance to SEMO, Parks and Mercy Hospital. Inside youll find a galley style kitchen with center hallway plan. Large patio off the rear of the home for all of your entertainment needs. Currently tenant occupied so 24 hour minimum notice to show.
#26041880

Cape Girardeau

1821 New Madrid Street

3 Beds

1 Baths

1,128 Sq.Ft.

$145,000

MLS#: 26041880
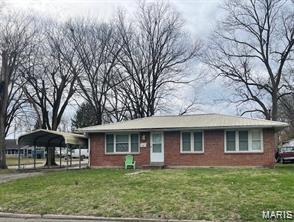
Three bedroom, one bath brick home. Level lot and off street covered parking. Separate kitchen and dining room. Large living room. Carport Conveys with the sale. Storage shed belongs to the current tenant.
#26041907

Cape Girardeau

651 S Henderson Avenue

3 Beds

1 Baths

1,451 Sq.Ft.

$125,000

MLS#: 26041907
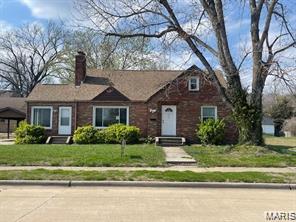
All brick four bedroom, two bath home. This home features a separate dining room, full living area, including an office on the main with two of the four bedrooms and one bath. Laundry is on the main level as well as hookups in the basement. Basement is an unfinished walk up. Upstairs are two bedrooms and a bath. Covered parking off street with a carport and driveway. Outside storage off of the carport as well as in the basement. Currently leased. Tenant occupied. 24 hour minimum notice to view.
#26041944

Cape Girardeau

1321 N Main Street

4 Beds

1 Baths

1,675 Sq.Ft.

$149,900

MLS#: 26041944

EXCELLENT STARTER HOME Currently leased month to month, good investment property. Deep wooded lot. Newer roof.
#26041906

Cape Girardeau

1106 Haddock Street

3 Beds

1 Baths

1,106 Sq.Ft.

$139,900

MLS#: 26041906
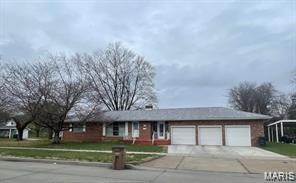
Brick Ranch centrally located with a 3 car garage. Large living room with separate dining. Center hallway plan dividing two bedrooms. Large open,  mostly unfinished basement. Open sunroom/bonus room/office on the main level off of the garage. Oversized driveway with abundant parking. Current long term tenant occupied. Minimum of 24 hour notice to show property.
#26041882

Cape Girardeau

1218 Good Hope Street

2 Beds

2 Baths

1,118 Sq.Ft.

$149,900

MLS#: 26041882

New Roof! Charming brick home, with arched doorways and beautiful staircase. Currently 2 bedrooms, 2 baths, 3 living areas and a sunroom. Nice backyard. With minor changes, could be a 3-4 bedroom home. Needs minimal repairs.
#26036346

Cape Girardeau

420 E Cape Rock Drive

2 Beds

2 Baths

1,872 Sq.Ft.

$149,900

MLS#: 26036346
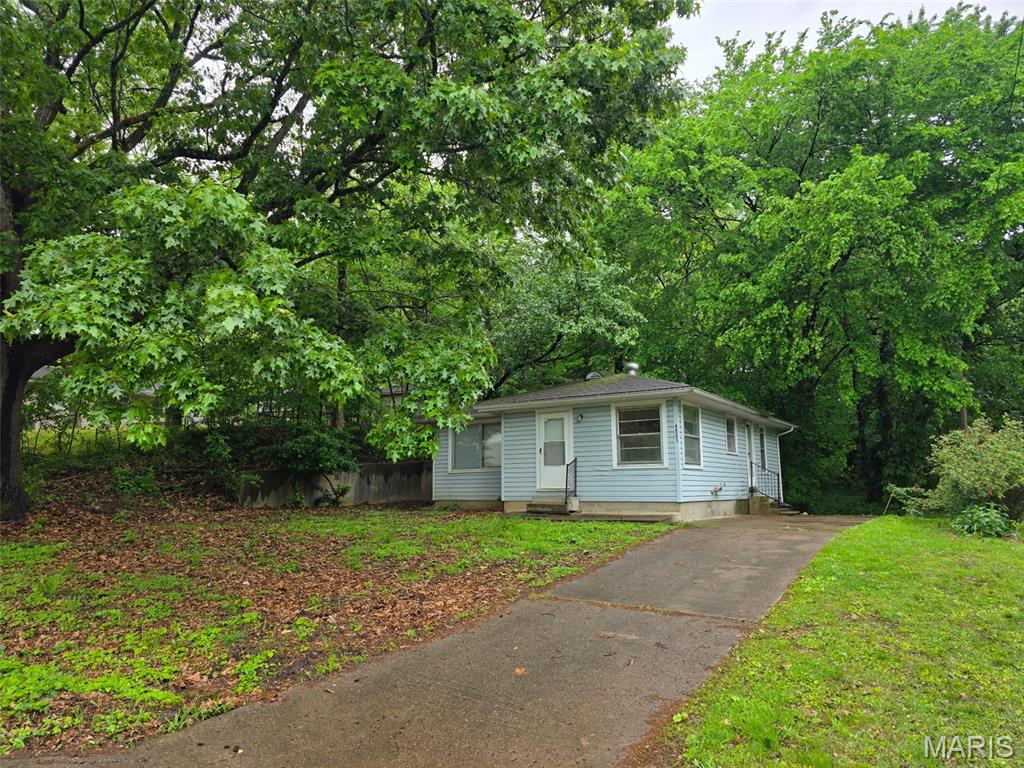
Charming and affordable, this cozy 2-bedroom, 1-bath home offers a great opportunity for a variety of buyers. The layout is efficient and easy to maintain, making it ideal for first-time buyers, downsizers, or investors.Built in 1950, the home features classic character paired with practical living. Inside, you’ll find a comfortable living area, functional kitchen space, and well-sized bedrooms that provide flexibility for everyday use.Situated on a manageable lot, the property offers just the right amount of outdoor space without the burden of heavy upkeep. Conveniently located in Cape Girardeau, you’ll enjoy easy access to local amenities, shopping, and dining.Whether you’re looking for an affordable place to call home or a solid investment opportunity, this property offers strong potential and value.
#26024606

Cape Girardeau

1803 N Main Street

2 Beds

1 Baths

904 Sq.Ft.

$105,000

MLS#: 26024606
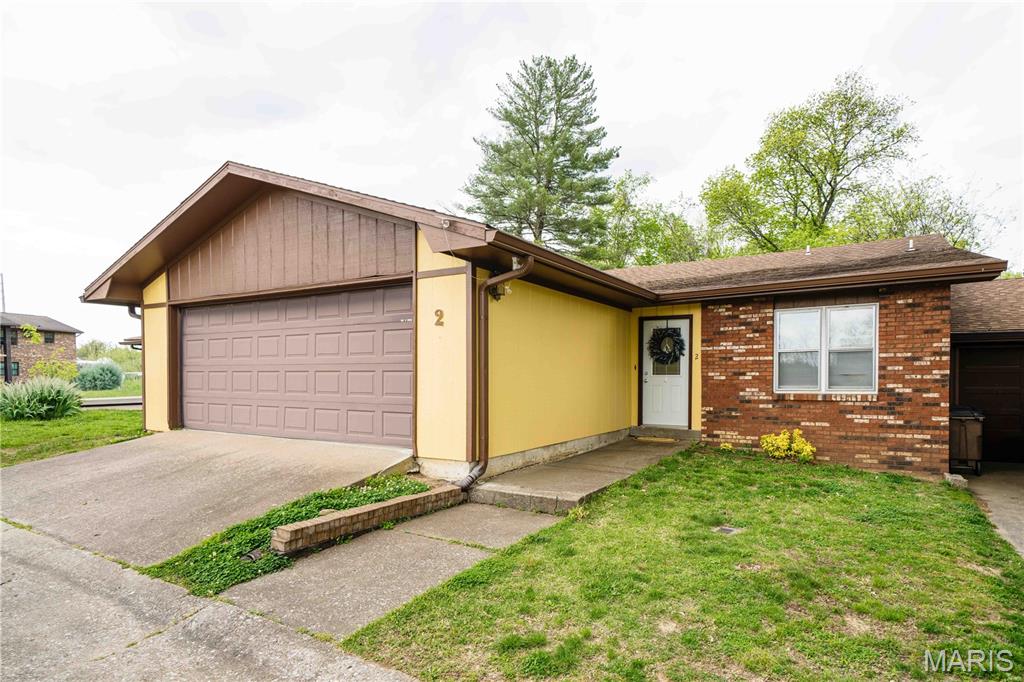
Check out this charming 2 bedroom, 2 bathroom townhome conveniently located within walking distance to Southeast Missouri State University! Offering the ease of one-level living, this well-maintained home features a spacious living room with a cozy fireplace, a functional kitchen with laundry conveniently located in a closet off the kitchen, and an attached 2-car garage. You’ll love the added value of the washer and dryer being included, making this home truly move-in ready. Step outside to enjoy your own private patio, perfect for relaxing with a cup of coffee or entertaining guests. Whether you’re looking for a low-maintenance home, an investment opportunity, or a convenient location near campus, this townhome checks all the boxes. Schedule a showing today!
#26023398

Cape Girardeau

1330 N Sprigg Street 2

2 Beds

2 Baths

1,069 Sq.Ft.

$139,000

MLS#: 26023398

 - property

Send a message

Message successfully sent.

Your message

What is 3 + 4 ?

Reason for contacting?

I agree to receive email communication and understand I can unsubscribe at any time.

I agree to be contacted by Colleen Brown via call, email, and text for real estate services. To opt out, you can reply 'stop' at any time or reply 'help' for assistance. You can also click the unsubscribe link in the emails. Message and data rates may apply. Message frequency may vary. Privacy Policy

Sign Out

Virtual Assistant

Would you like to take the next step with this property? We can help you schedule a showing or virtual tour, or send you more details.

Yes, I would like more information.

Thank You for Your Reply, One of Our Agents will contact you as soon as possible

No, maybe later.

Thank you, you can always contact me via email, phone number or through the contact form.

Realhub AI

Lucy - Your AI-Powered Realtor

Update Your Temporary Password

Personalize your search

Enter your email and we'll notify you immediately when new listings match what you're looking for.

or enter email address

Already have an account ? Login here

Continue your home search

I agree to receive communications and understand I can unsubscribe at any time.

I agree to be contacted by Colleen Brown via call, email, and text for real estate services. To opt out, you can reply 'stop' at any time or reply 'help' for assistance. You can also click the unsubscribe link in the emails. Message and data rates may apply. Message frequency may vary. Privacy Policy

Already have an account ? Login here

We use cookies

We use cookies primarily for analytics to enhance your experience. By accepting, you agree to our use of these cookies. You can manage your preferences or learn more about our cookies policy.