
Property
Beds
2
Full Baths
2
1/2 Baths
1
Year Built
2006
Sq.Footage
1,332
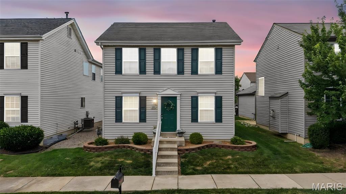
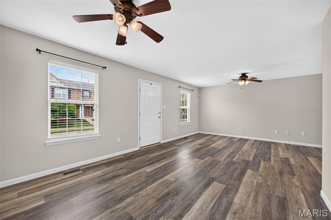
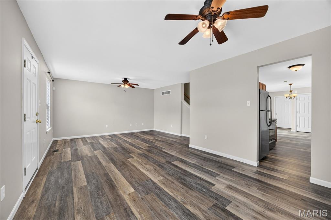
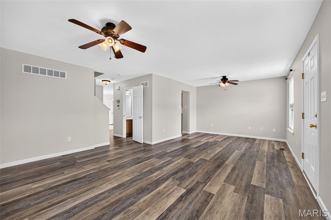
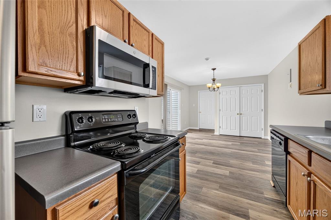
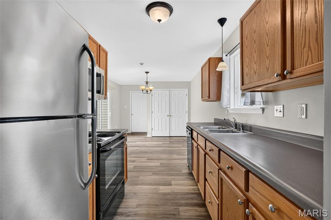
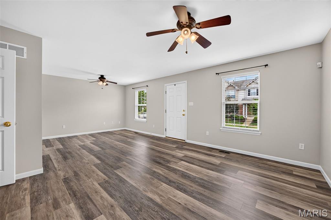
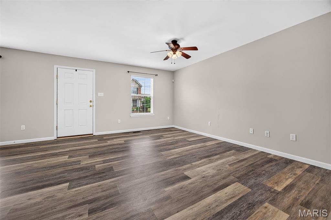
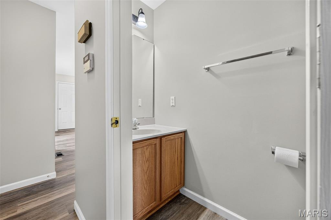
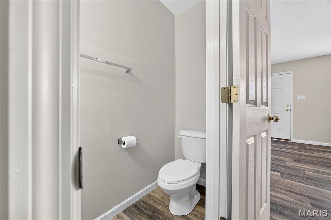
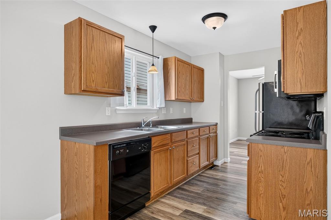
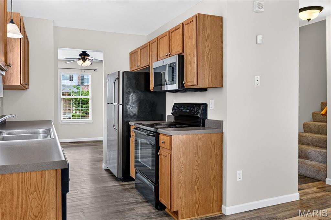
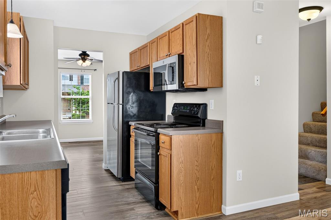
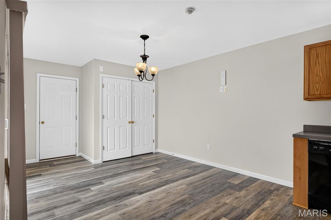
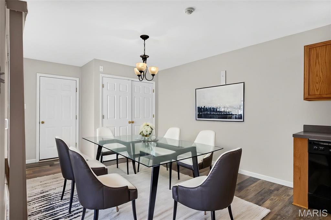
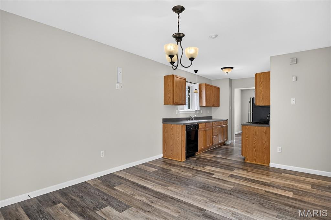
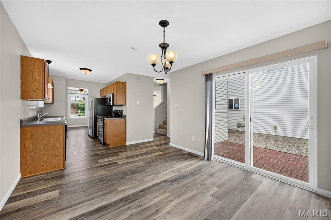
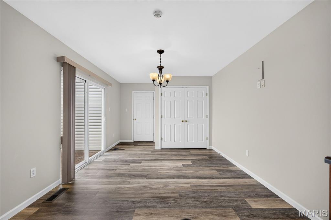
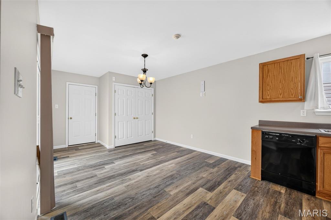
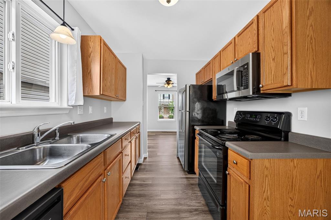
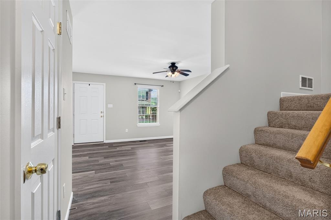
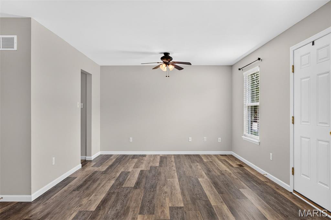
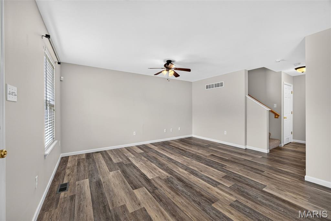
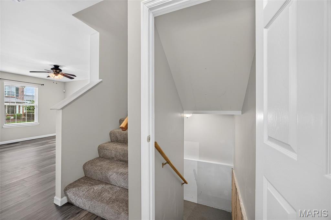
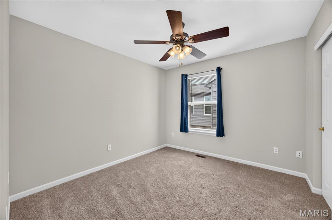
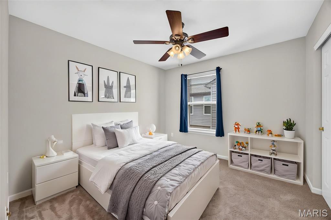
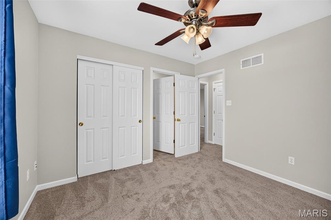
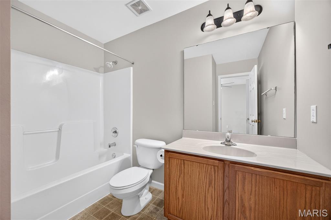
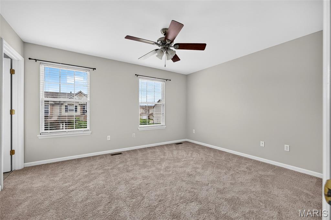
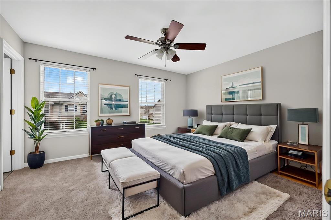
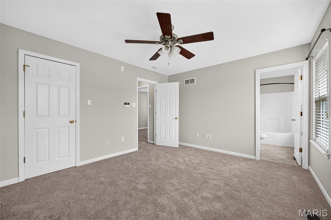
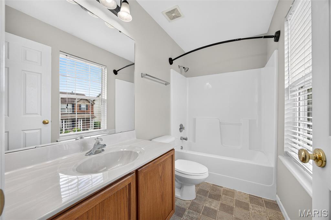
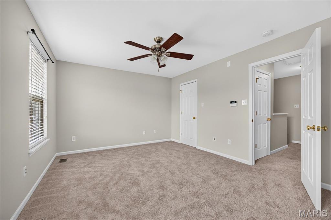
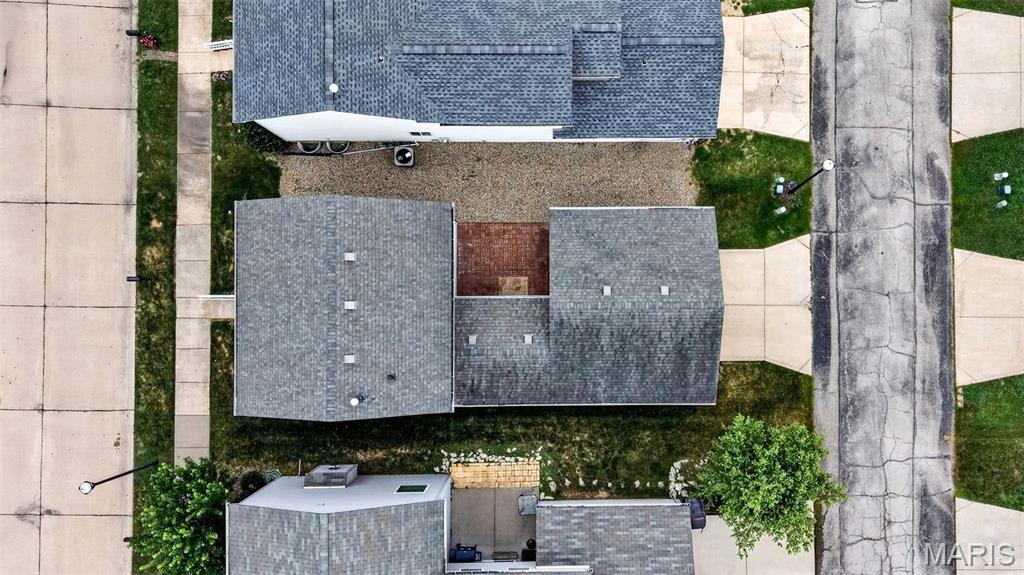
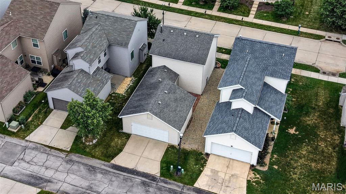
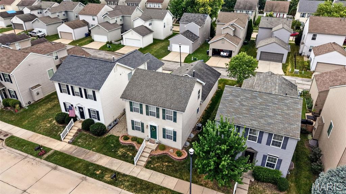
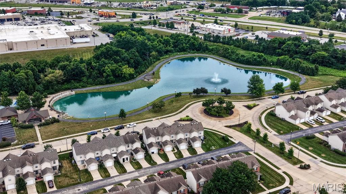
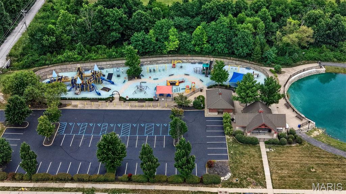
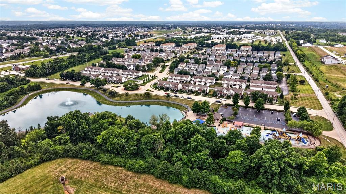
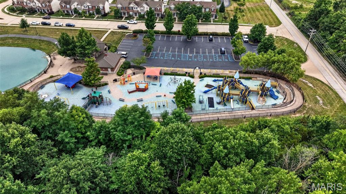
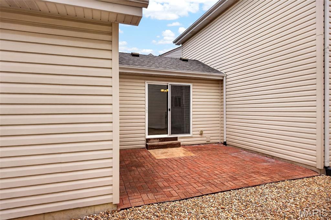
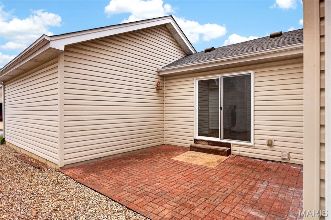
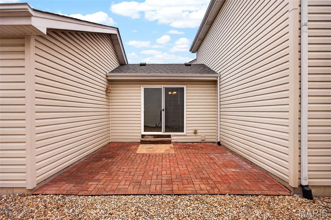
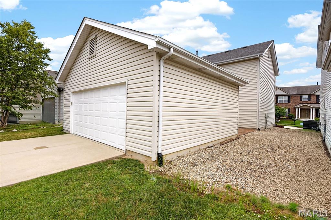
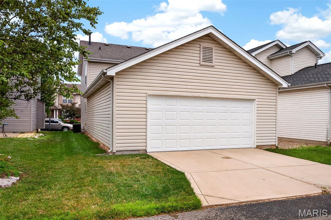
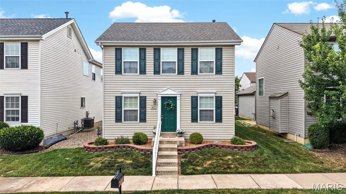
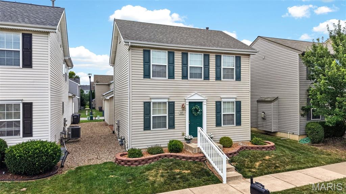
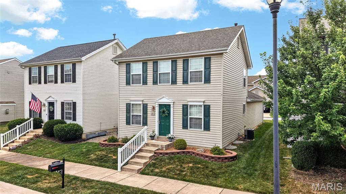
Welcome home to this move in ready 2-story in the highly desirable Saratoga development of Lake Saint Louis! Freshly painted throughout with brand new carpeting, this well-maintained home offers 2 bedrooms, 2.5 baths, and a functional layout designed for comfortable living. The main level features luxury vinyl plank flooring, a spacious living area, and an inviting kitchen. Upstairs, both bedrooms offer private en suite bathrooms, providing the perfect setup for homeowners, guests, or roommates. The full basement offers ample storage, washer/dryer hookup, and endless possibilities for future finishing. Enjoy outdoor living on the private patio off of the breakfast room, and the convenience of a rear-entry 2-car attached garage. Ideally located near Zachary's Playground, and walking trails, with quick access to highways, shopping, dining and top-rated Wentzville schools. This turnkey home is ready for its next owner!
Features & Amenities
Interior
-
Other Interior Features
Breakfast Bar, Ceiling Fan(s), Eat-in Kitchen, Pantry, Walk-In Closet(s)
-
Total Bedrooms
2
-
Bathrooms
2
-
1/2 Bathrooms
1
-
Above Grade Finished Area
1332.0
-
Basement YN
YES
-
Cooling YN
YES
-
Cooling
Ceiling Fan(s), Central Air
-
Fireplace YN
NO
-
Heating YN
YES
-
Heating
Forced Air
-
Pet friendly
N/A
Exterior
-
Garage
Yes
-
Garage spaces
2
-
Construction Materials
Vinyl Siding
-
Parking
Alley Access, Garage, Garage Door Opener, Garage Faces Rear
-
Patio and Porch Features
Front Porch
-
Pool
No
-
Waterfront YN
NO
Area & Lot
-
Lot Size(acres)
0.07
-
Lot Size(square feet)
3,049
-
Property Type
Residential
-
Property Sub Type
Single Family Residence
-
Architectural Style
Traditional
Price
-
Sales Price
$300,000
-
Tax Amount
$3,281
-
Financing Options
Conventional
-
Sq. Footage
1,332
-
Price/SqFt
$225
HOA
-
Association
YES
-
Association Fee
$275
-
Association Fee Frequency
Annually
-
Association Fee Includes
N/A
School District
-
Elementary School
Prairie View Elem.
-
Middle School
Frontier Middle
-
High School
Liberty
Property Features
-
New Construction
NO
-
Association Amenities
None
-
Ownership
Private
-
Senior Community YN
NO
-
Sewer
Public Sewer
-
Water Source
Public
Schedule a Showing
Showing scheduled successfully.
Mortgage calculator
Estimate your monthly mortgage payment, including the principal and interest, property taxes, and HOA. Adjust the values to generate a more accurate rate.
Your payment
Principal and Interest:
$
Property taxes:
$
HOA fees:
$
Total loan payment:
$
Total interest amount:
$
Location
County
St. Charles
Elementary School
Prairie View Elem.
Middle School
Frontier Middle
High School
Liberty
Listing Courtesy of Malori Nguyen , Coldwell Banker Realty - Gundaker
RealHub Information is provided exclusively for consumers' personal, non-commercial use, and it may not be used for any purpose other than to identify prospective properties consumers may be interested in purchasing. All information deemed reliable but not guaranteed and should be independently verified. All properties are subject to prior sale, change or withdrawal. RealHub website owner shall not be responsible for any typographical errors, misinformation, misprints and shall be held totally harmless.

AGENT
Julie Downing
Call Julie today to schedule a private showing.

* Listings on this website come from the FMLS IDX Compilation and may be held by brokerage firms other than the owner of this website. The listing brokerage is identified in any listing details. Information is deemed reliable but is not guaranteed. If you believe any FMLS listing contains material that infringes your copyrighted work please click here to review our DMCA policy and learn how to submit a takedown request.© 2024 FMLS.
Related Properties

Lake St Louis
77 Parkgate Court
3 Beds
2 Baths
1,436 Sq.Ft.
$315,000
MLS#: 26055988

Lake St Louis
154 Ripple Creek Drive
3 Beds
2 Baths
1,719 Sq.Ft.
$358,147
MLS#: 26054730

Lake St Louis
292 Still Creek Drive
3 Beds
2 Baths
1,719 Sq.Ft.
$350,140
MLS#: 26053365

Lake St Louis
1608 Lake Knoll Drive 1A
2 Beds
2 Baths
1,665 Sq.Ft.
$279,000
MLS#: 26050951

Lake St Louis
429 Briarchase Place
3 Beds
3 Baths
1,989 Sq.Ft.
$342,000
MLS#: 26049505

Lake St Louis
11 Cadillac Court
4 Beds
2 Baths
2,608 Sq.Ft.
$299,999
MLS#: 26047187

Lake St Louis
704 Harrier Drive V
2 Beds
2 Baths
1,176 Sq.Ft.
$349,500
MLS#: 26042626

Lake St Louis
2071 Hawks Landing Drive C
2 Beds
2 Baths
1,264 Sq.Ft.
$355,000
MLS#: 26026964
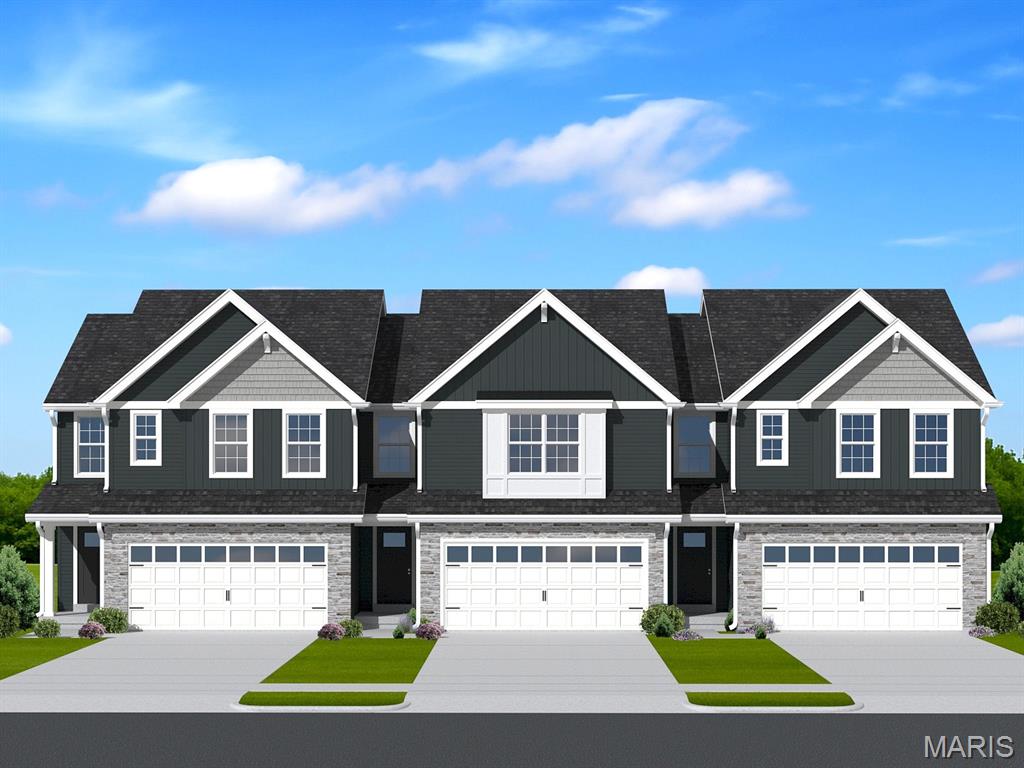
Lake St Louis
2 Burlington at Rosewood Grove
3 Beds
2 Baths
1,719 Sq.Ft.
$314,900
MLS#: 26029604
