


Property
Beds
4
Full Baths
2
1/2 Baths
1
Year Built
None
Sq.Footage
1,902
McBride Homes Sterling DISPLAY HOME IS READY NOW! This 4BR 2.5BA home is perfect for entertaining with wood laminate flooring & 6ft windows on the main level. Off the foyer is a flexible living room or home office, plus a large family room w/ceiling fan, extended kitchen & powder room. The kitchen features a center island w/extended top, quartz countertops, 42” Level 4 Brellin White cabinets, walk-in pantry & stainless steel GE appliances. Dining area includes a built-in desk w/glass uppers & sliding glass door to the backyard. Upstairs the primary suite w/ceiling fan, walk-in closet & private bath w/walk-in shower, double sinks & linen closet. Three additional bedrooms, full bath & second-floor laundry add convenience. LL includes a ¾ bath rough-in for future finish. Liberty features a private walking trail with lake, gazebo, & acres of beautiful common ground. Enjoy peace of mind with McBride Homes' 10-year builders’ warranty and incredible customer service!
Features & Amenities
Interior
-
Total Bedrooms
4
-
Bathrooms
2
-
1/2 Bathrooms
1
-
Above Grade Finished Area
1902.0
-
Basement YN
YES
-
Cooling YN
YES
-
Cooling
Central Air
-
Fireplace YN
NO
-
Heating YN
YES
-
Heating
Forced Air
-
Pet friendly
N/A
Exterior
-
Garage
Yes
-
Garage spaces
2
-
Construction Materials
Frame, Vinyl Siding
-
Pool
No
Area & Lot
-
Lot Features
Other
-
Property Type
Residential
-
Property Sub Type
Single Family Residence
-
Architectural Style
Traditional
Price
-
Sales Price
$408,353
-
Sq. Footage
1,902
-
Price/SqFt
$214
HOA
-
Association
No
School District
-
Elementary School
Journey Elem.
-
Middle School
North Point Middle
-
High School
North Point
Property Features
-
New Construction
YES
-
Sewer
Public Sewer
-
Water Source
Public
Schedule a Showing
Showing scheduled successfully.
Mortgage calculator
Estimate your monthly mortgage payment, including the principal and interest, property taxes, and HOA. Adjust the values to generate a more accurate rate.
Your payment
Principal and Interest:
$
Property taxes:
$
HOA fees:
$
Total loan payment:
$
Total interest amount:
$
Location
County
St. Charles
Elementary School
Journey Elem.
Middle School
North Point Middle
High School
North Point
Listing Courtesy of Pamela Chyba, ListWithFreedom.com Inc
RealHub Information is provided exclusively for consumers' personal, non-commercial use, and it may not be used for any purpose other than to identify prospective properties consumers may be interested in purchasing. All information deemed reliable but not guaranteed and should be independently verified. All properties are subject to prior sale, change or withdrawal. RealHub website owner shall not be responsible for any typographical errors, misinformation, misprints and shall be held totally harmless.

AGENT
Julie Downing
Call Julie today to schedule a private showing.

* Listings on this website come from the FMLS IDX Compilation and may be held by brokerage firms other than the owner of this website. The listing brokerage is identified in any listing details. Information is deemed reliable but is not guaranteed. If you believe any FMLS listing contains material that infringes your copyrighted work please click here to review our DMCA policy and learn how to submit a takedown request.© 2024 FMLS.
Related Properties

Foristell
812 Colony Ridge Court
4 Beds
2 Baths
2,516 Sq.Ft.
$475,000
MLS#: 26052389

Foristell
28923 Old Court Drive
3 Beds
2 Baths
1,612 Sq.Ft.
$427,244
MLS#: 26052214

Foristell
10949 S Providence Drive
3 Beds
2 Baths
1,480 Sq.Ft.
$436,770
MLS#: 26052231

Foristell
10427 Forest Trails Drive
3 Beds
3 Baths
2,993 Sq.Ft.
$480,000
MLS#: 26050355
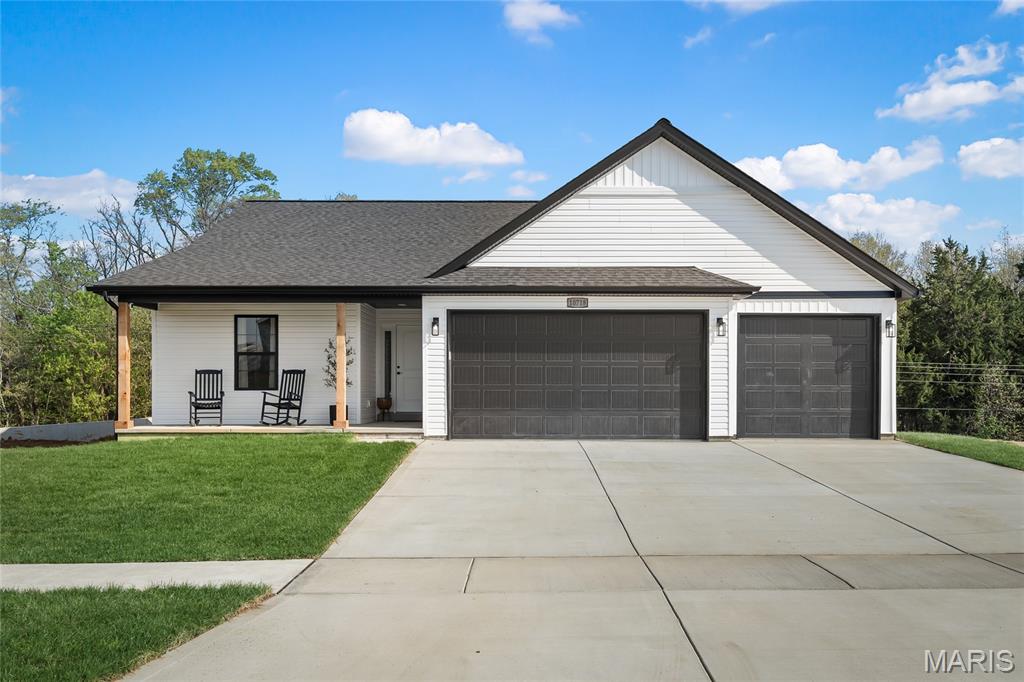
Foristell
10717 Trenton Lane TBB
3 Beds
2 Baths
1,490 Sq.Ft.
$344,300
MLS#: 26048324
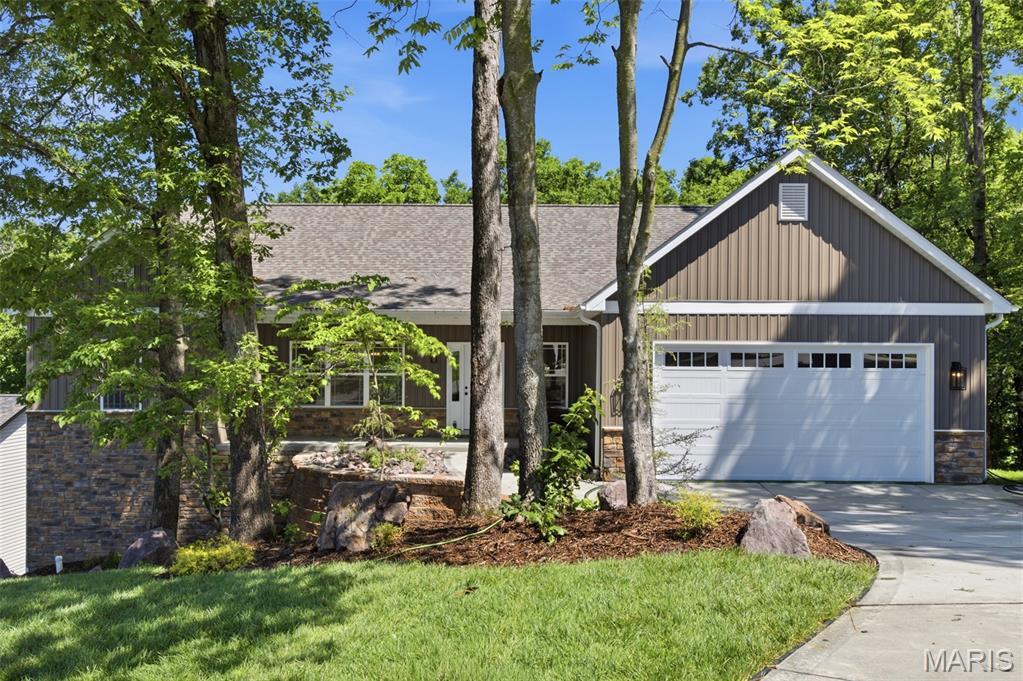
Foristell
10923 Mahogany Drive
3 Beds
2 Baths
1,920 Sq.Ft.
$489,000
MLS#: 26034502
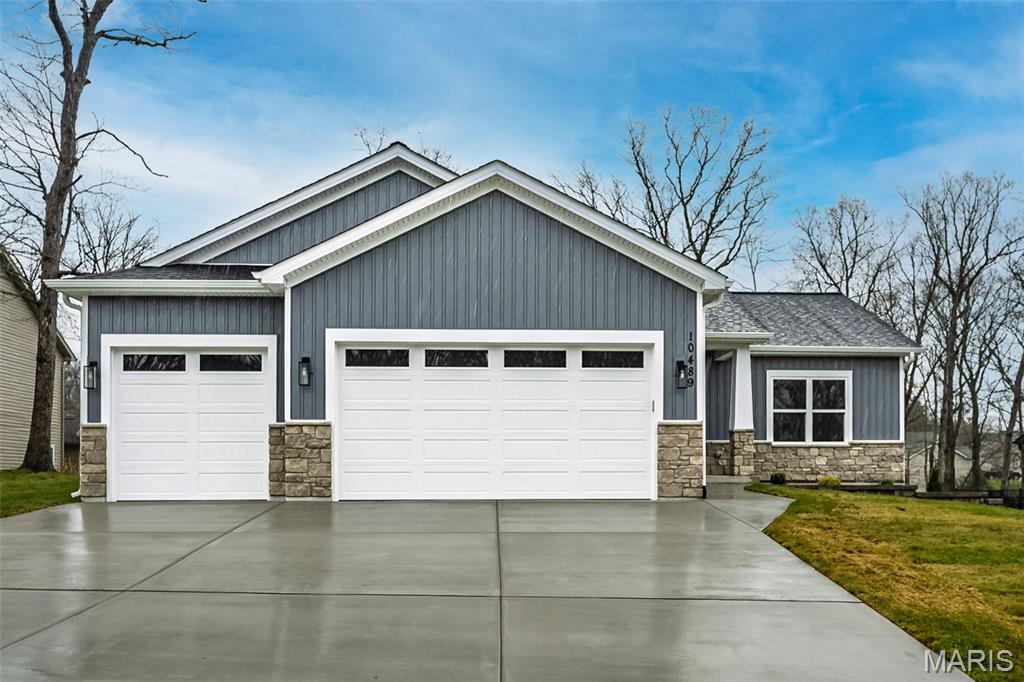
Foristell
10489 Walnut Lane
3 Beds
2 Baths
1,522 Sq.Ft.
$425,000
MLS#: 26018338

Foristell
18 Town Centre Court
3 Beds
2 Baths
1,719 Sq.Ft.
$341,060
MLS#: 26008710
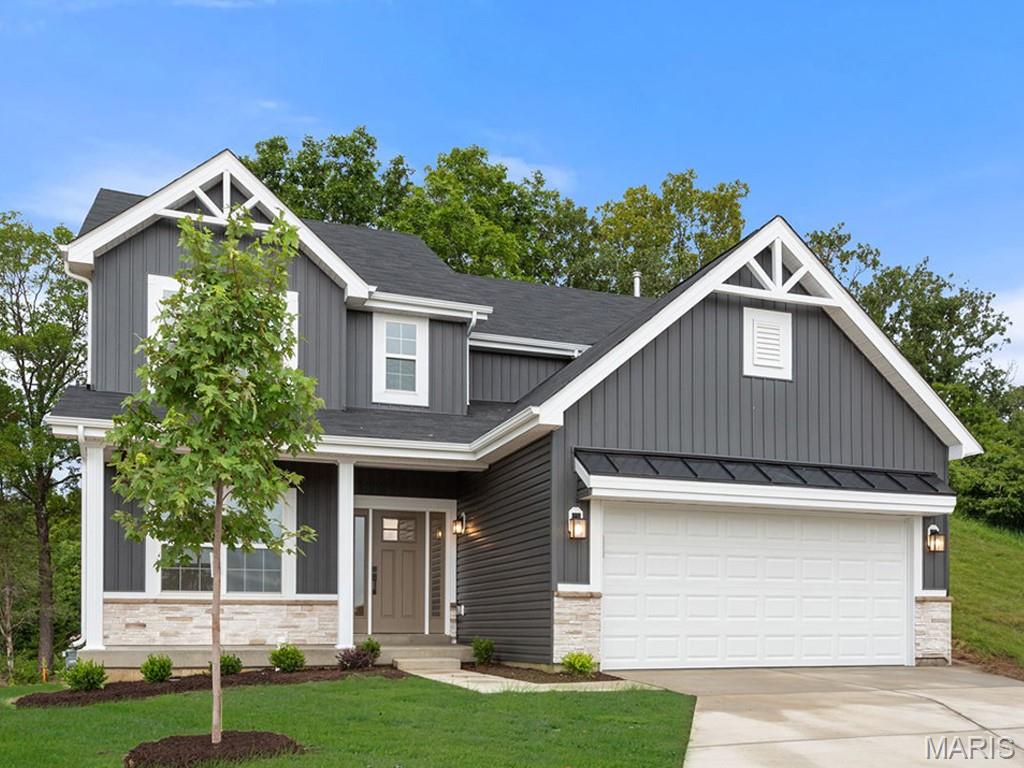
Foristell
710 Celebration Court
4 Beds
2 Baths
2,548 Sq.Ft.
$419,900
MLS#: 26003238
